1,295 houses for sale in Ashgrove

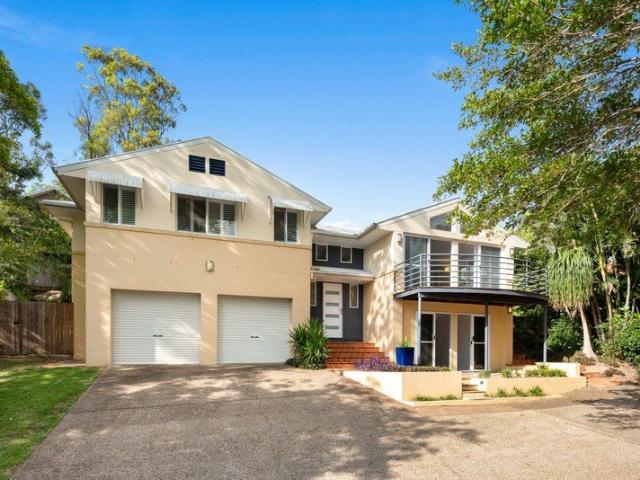
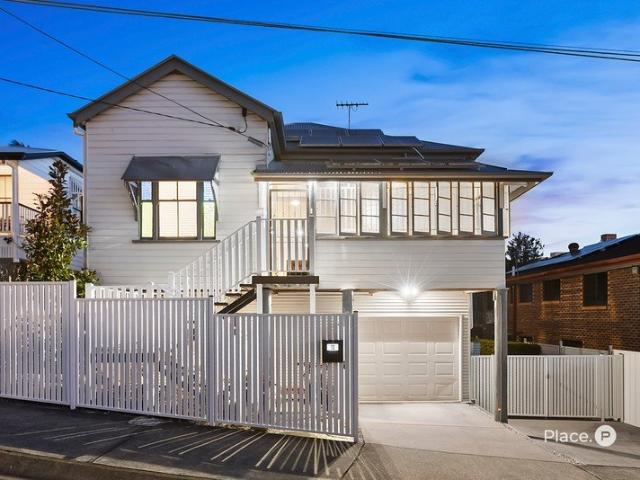
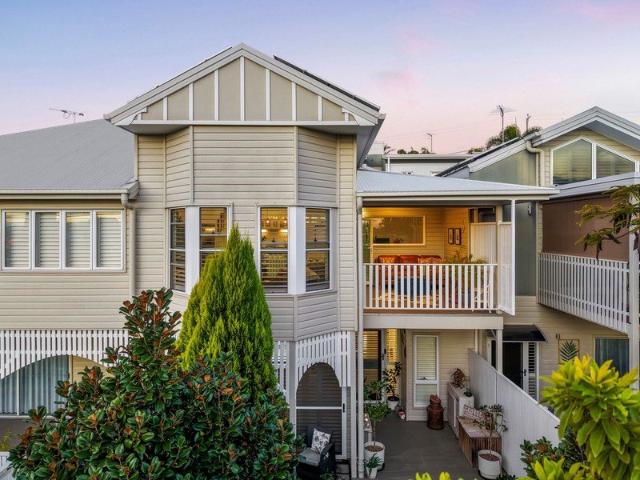
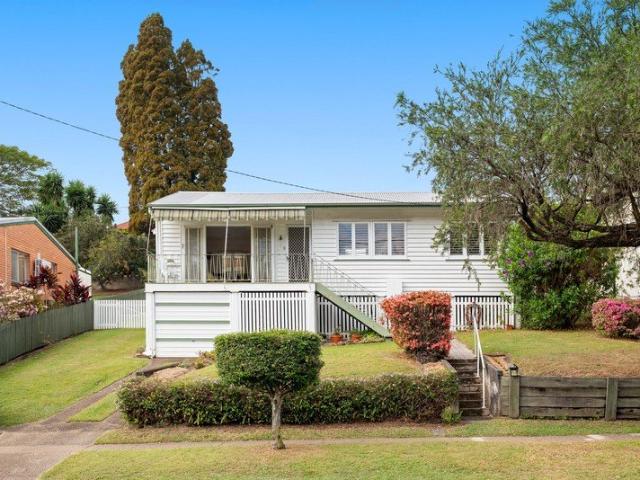
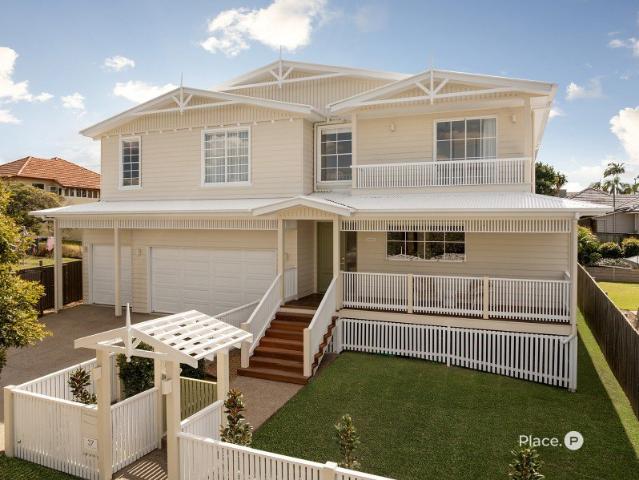
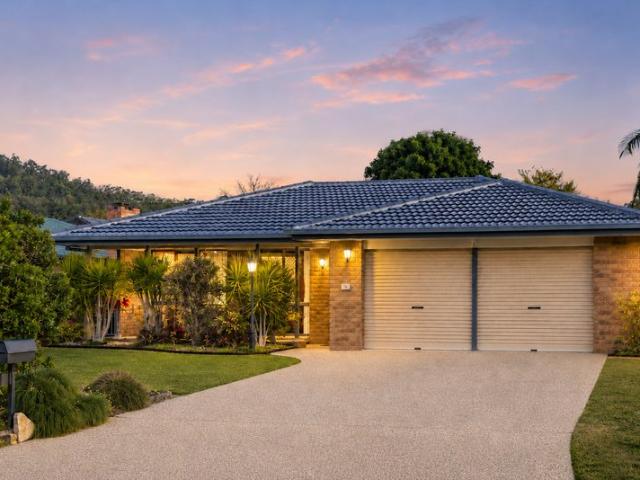
Spacious Lowset with Multiple Living Zones
View photo
House · for sale
Request Details
Spacious Lowset with Multiple Living Zones
Ashgrove
· 4 Bedrooms · 2 Baths · House
· Equipped kitchen
Ashgrove · 4 Bedrooms · 2 Baths · House · Equipped kitchen
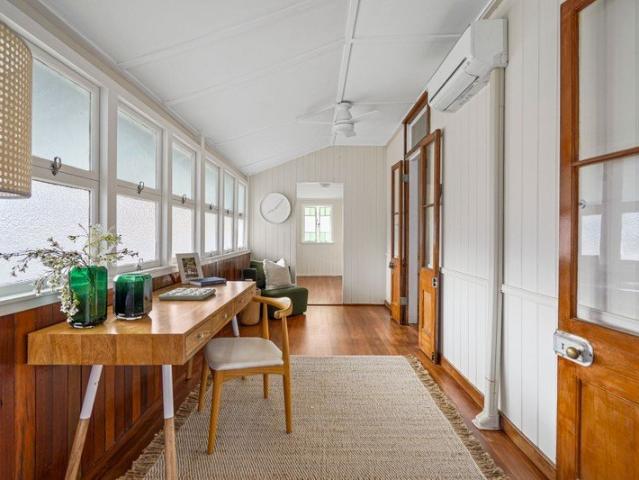
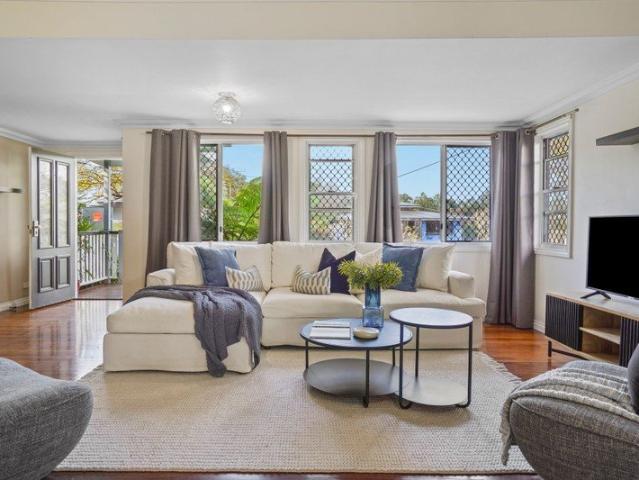
Beautifully maintained and designed with comfortable family living in mind, this spacious lowset home offers an impressive combination of generous interiors, multiple living zones and relaxed outdoor entertaining. Set on a 647sqm allotment and surrounded by established gardens, the home provides plenty of room for the household to spread out, with a separate lounge, additional living area, meals zone and dedicated dining space creating excellent flexibility for everyday life and entertaining. At the heart of the home, the well-appointed renovated kitchen features extensive cabinetry, generous stone benches, a large breakfast bar and stainless steel appliances, connecting easily with the surrounding living and dining areas. The master bedroom is privately positioned with a walk-in wardrobe and ensuite, while two additional bedrooms include built-in wardrobes. A versatile fourth bedroom or study provides further flexibility, complemented by a family bathroom, separate toilet and dedicate
Request Details
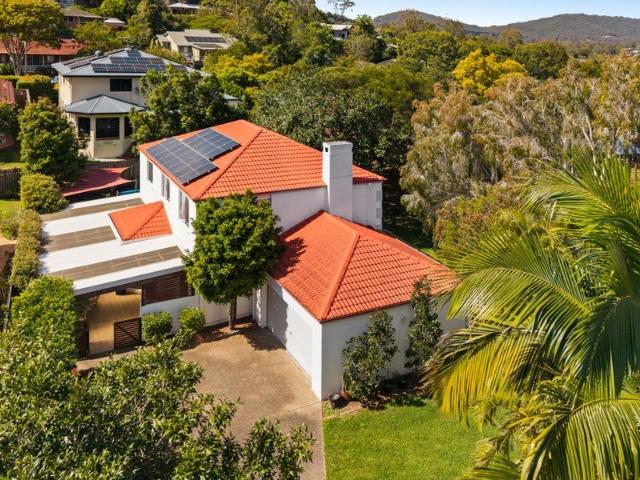
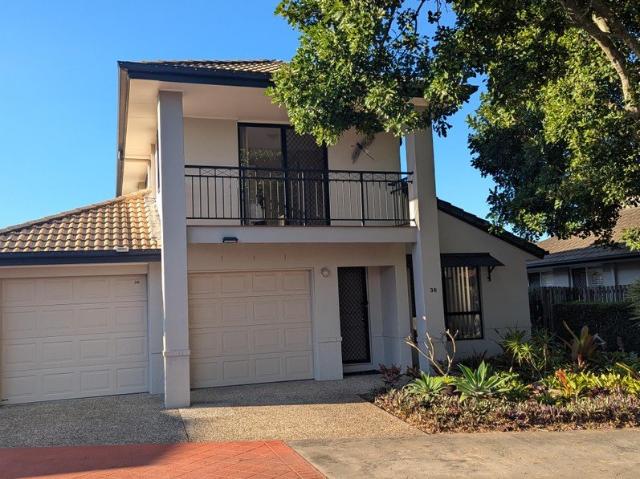
A Private Leafy Setting with Fantastic Family Appeal
View photo
House · for sale
Request Details
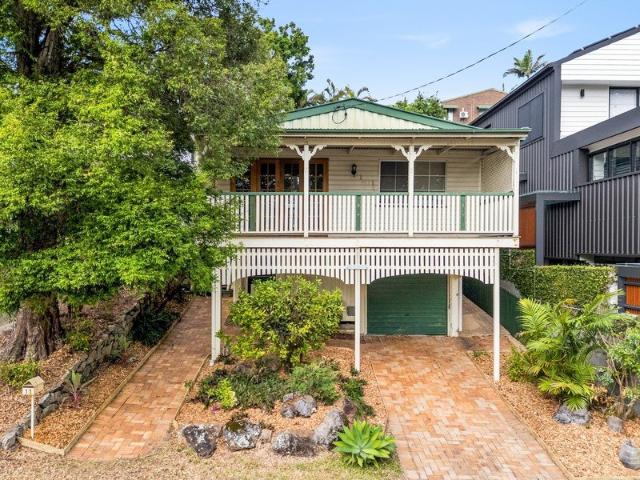
A Private Leafy Setting with Fantastic Family Appeal
Ashgrove
· 5 Bedrooms · 2 Baths · House
· Fireplace · Swimming pool · Parking · Equipped kitchen
Ashgrove · 5 Bedrooms · 2 Baths · House · Fireplace · Swimming pool · Parking · Equipped kitchen
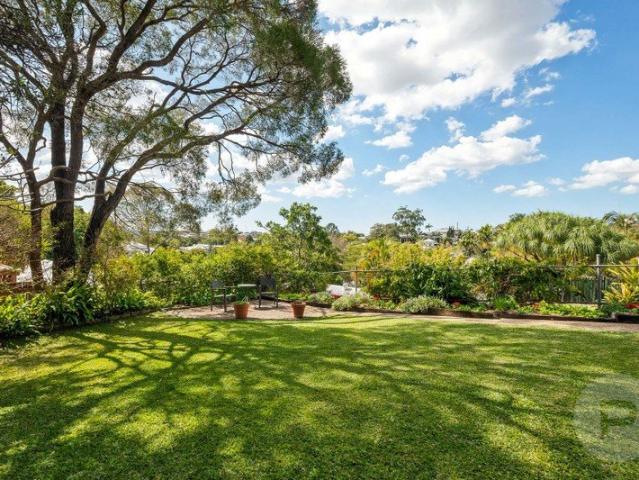
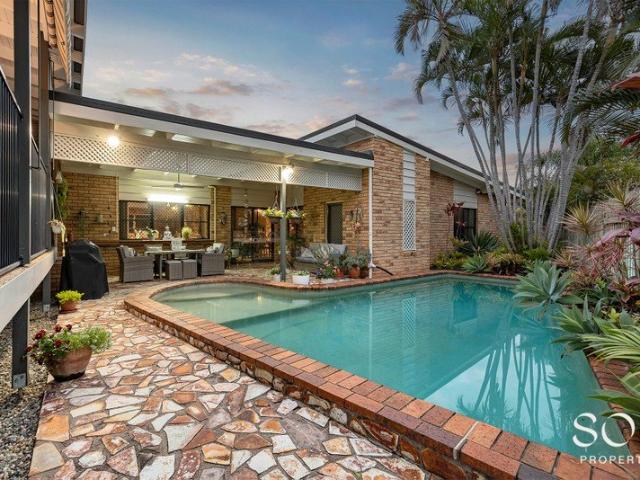
Set at the end of a private driveway adjoining parkland, 25 Inwood Place is a substantial five-bedroom family home offering the space, flexibility and practicality that many families are looking for but increasingly difficult to find. Set on a generous 853m² allotment, the home provides plenty of room both inside and out, with multiple living areas, five bedrooms, two bathrooms, a pool and extensive off-street parking. For families with multiple vehicles or those needing somewhere to accommodate a caravan, boat, trailer or multiple additional cars, the amount of usable space around the property is a genuine advantage. Across two levels, the layout is designed around family living, with generous separation between accommodation and living spaces. The main living level features a formal lounge with fireplace, open-plan dining and a well-appointed kitchen with servery, while a large family room provides additional space for everyday living, children or entertaining. These spaces extend ou
Request Details
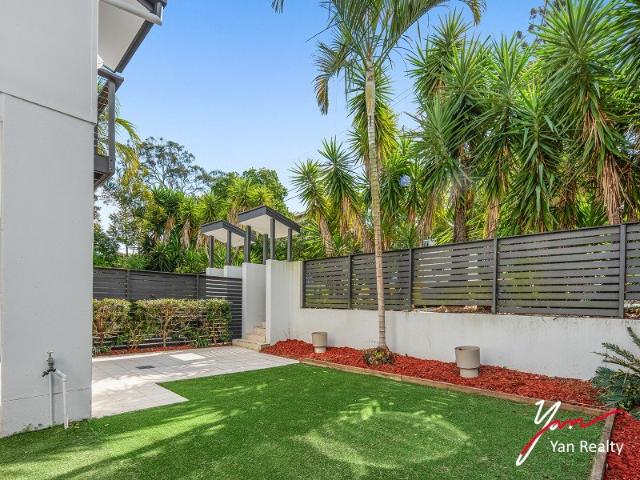
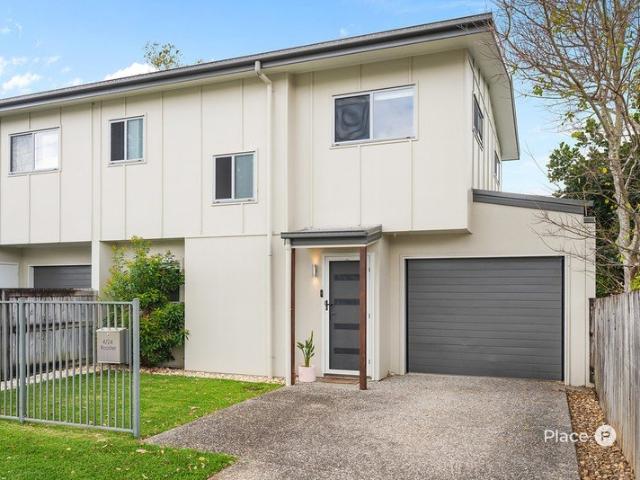
Hollywood Hills in The Gap
View photo
House · for sale
Request Details
Hollywood Hills in The Gap
Ashgrove
· 5 Bedrooms · 2 Baths · House
Ashgrove · 5 Bedrooms · 2 Baths · House
Elevated, secluded, and entirely captivating, this architecturally designed residence delivers a rare offering within one of The Gap's highly desired cul-de-sacs. Set across an expansive 1,040sqm landholding with a prized north-south orientation, the home unfolds as a private sanctuary of light, space and layered living-where scale, serenity and future potential converge. A touch of Hollywood Hills in The Gap, the property evokes the glamour and presence of a 1990's executive mansion-its commanding façade rising from lush, established surrounds, while inside, a considered design celebrates volume, natural light and effortless indoor-outdoor connection. Across multiple levels, the floorplan has been thoughtfully composed to offer both connection and retreat. A series of generous living and entertaining zones are framed by extensive glazing and cathedral ceilings, drawing in leafy vistas and soft northern light. Outdoor spaces flow intuitively from within-balconies, courtyards and level
Request Details
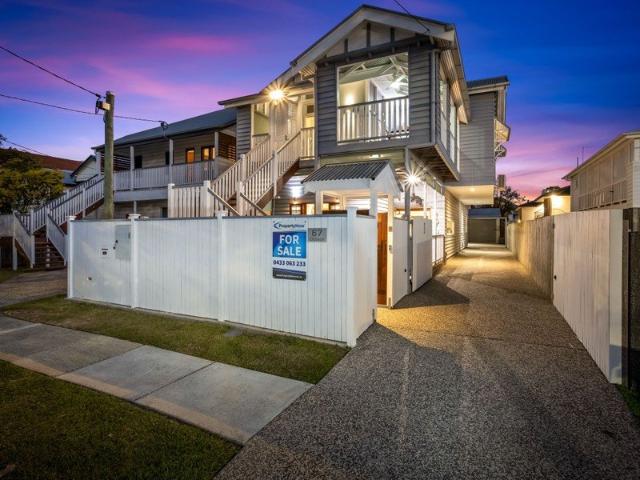
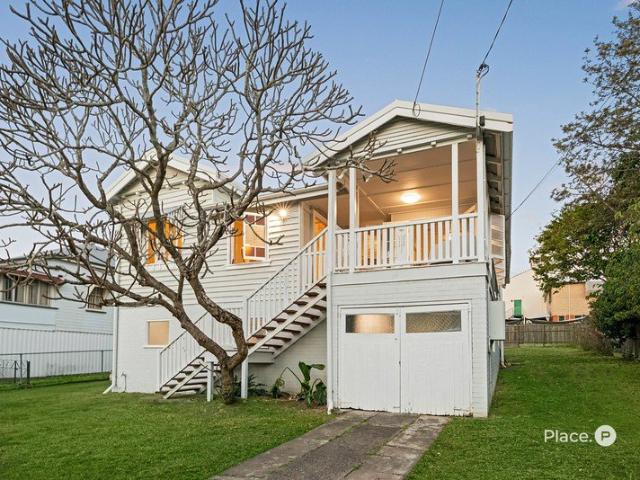
1932 Queenslander Character. Contemporary Luxury. Exceptional Possibilities
View photo
House · for sale
Request Details
1932 Queenslander Character. Contemporary Luxury. Exceptional Possibilities
Ashgrove
· 4 Bedrooms · 3 Baths · House
Ashgrove · 4 Bedrooms · 3 Baths · House
To enquire, please email or call 1300 815 051 and enter code 2118 Some homes are defined by their architecture. Others by their location. 67 Dobson Street is defined by what it makes possible. Originally built ~1932 as a workers' cottage, this distinctive Queenslander has been thoughtfully raised, extended and comprehensively renovated, creating a rare combination of genuine heritage character, contemporary comfort and flexibility in the sought-after Racecourse Road neighborhood of Ascot. The original upstairs residence retains an exceptional amount of its history and craftsmanship, with original VJ walls throughout, original timber-framed windows, high ceilings, original fretwork and a feature stained-glass window. Polished timber floors add warmth and character throughout the upper level. Beneath the original cottage, a substantial new lower level provides contemporary living and additional flexibility. Half-height VJ panelling creates a considered connection between the original Que
Request Details
Serenity, Space & Sophisticated Dual Living
View photo
House · for sale
Request Details
Serenity, Space & Sophisticated Dual Living
Ashgrove
· 4 Bedrooms · 3 Baths · House
· Equipped kitchen
Ashgrove · 4 Bedrooms · 3 Baths · House · Equipped kitchen
Offered to the market for the first time in 41 years, this much-loved residence has been thoughtfully designed by its current owners to deliver an exceptional sense of space, flexibility and ease. Embracing its tranquil surrounds, the home captures beautiful leafy outlooks from many of its rooms, creating a wonderful connection between the interiors and gardens. Offering the versatility of two homes in one easy-care package, a self-contained apartment added in 2011 complements the main residence, providing an ideal arrangement for extended family, guests, sophisticated dual living or the opportunity to generate additional income. Inside, the home's distinctive split-level design creates subtle separation between the living, dining and kitchen zones while maintaining a wonderful sense of connection throughout. Exposed brickwork and warm timber detailing bring character and warmth to the interiors, complemented by soaring ceilings and generous proportions. Property Features: Spacious liv
Request Details
A Beautiful Expression of Queensland Family Living
View photo
House · for sale
Request Details
A Beautiful Expression of Queensland Family Living
Ashgrove
· 5 Bedrooms · 4 Baths · House
Ashgrove · 5 Bedrooms · 4 Baths · House
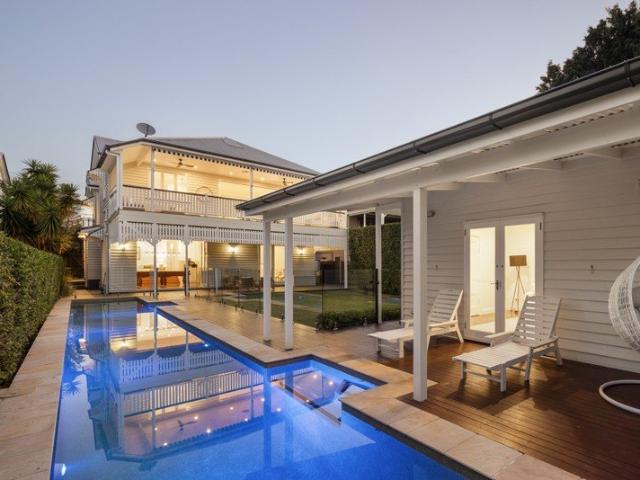
Morning sunshine on the verandah, children playing on the lawns, and afternoons spent swimming and entertaining - this beautiful Hendra home captures the essence of Brisbane family living. Peaceful and private on a 764sqm north-south parcel, the residence offers space to grow together, retreat, and enjoy days outdoors. Originally part of the Brisbane Racecourse, the grounds hold a piece of local history, with the house constructed in 1930 to embrace a glorious north-east aspect. Extensively renovated and extended over the years, and recently refreshed, the home retains its enduring warmth while offering the comfort and ease of turn-key living. Sunlight and cooling breezes flow through the indoor-outdoor design, creating a wonderfully inviting atmosphere across spaces that adapt to every season and time of day. Thoughtfully positioned air-conditioning enhances comfort, while an integrated sound system lets you set the mood for quiet evenings or celebrations with family and friends. Upst
Request Details
Spacious Family Living on a Rare 1,054m² Block
View photo
House · for sale
Request Details
Spacious Family Living on a Rare 1,054m² Block
Ashgrove
· 5 Bedrooms · 3 Baths · House
· Parking · Swimming pool
Ashgrove · 5 Bedrooms · 3 Baths · House · Parking · Swimming pool
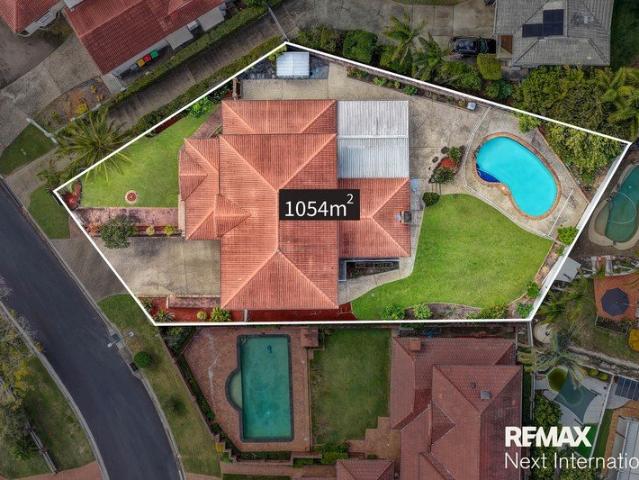
Welcome to 150 Ironwood Street, Aspley! Set on an impressive 1,054m² block, this spacious two-storey family home offers the perfect combination of generous living, flexibility and outdoor space. With 5 bedrooms, 3 bathrooms, a swimming pool and multiple living areas, there is plenty of room for a growing family to spread out and enjoy. Property Features 5 spacious bedrooms 3 bathrooms, including a private ensuite Double garage with individual roller doors and excellent storage space Rare 1,054m² block offering plenty of space and potential Family swimming pool, perfect for summer entertaining Solid double-brick, two-storey construction Impressive 3-metre-high ceilings, creating a wonderful sense of space Four generous bedrooms located upstairs Spacious master bedroom with ensuite and large walk-in wardrobe Additional study room downstairs, offering the flexibility to be used as a fifth bedroom, home office or potential dual-living space Multiple living and family areas providing plenty
Request Details
Urban Living, Elevated A Rare Four Level Townhouse in the Heart of West End
View photo
Townhouse · for sale
Request Details
Urban Living, Elevated A Rare Four Level Townhouse in the Heart of West End
Ashgrove
· 3 Bedrooms · 3 Baths · Townhouse
· Equipped kitchen
Ashgrove · 3 Bedrooms · 3 Baths · Townhouse · Equipped kitchen
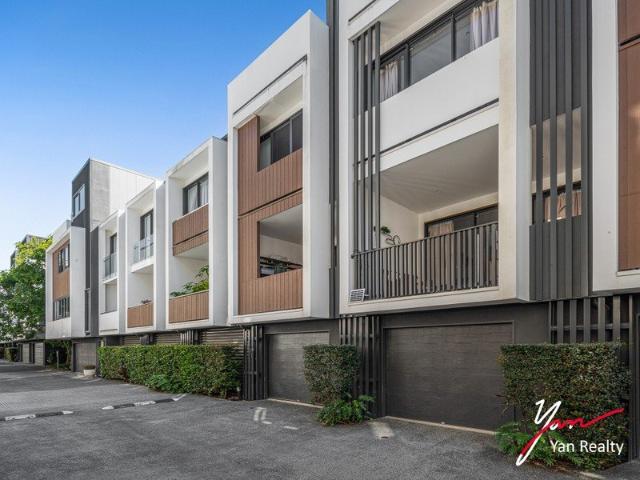
Brisbane State High School Catchment A Rare Four-Level Townhouse in the Heart of West End Zoned for one of Queensland's most sought-after public high schools, this beautifully finished four-level townhouse sits in one of Brisbane's most vibrant inner-city pockets offering designer style, genuine space, and everyday convenience, all within footsteps of West End's café strip, riverside parklands, and the CBD beyond. Property Highlights: Brisbane State High School Catchment Zoned for one of Queensland's top-performing public high schools, making this a standout choice for families and a strong drawcard for tenants alike 4 Levels of Considered Design A striking architectural façade of rendered concrete and warm timber cladding sets the tone, opening into thoughtfully zoned living across four floors Stylish Open-Plan Living The living area flows seamlessly into a striking kitchen featuring deep navy cabinetry, brass pendant lighting, stone waterfall benchtops, a Miele oven, and Haier fridge
Request Details
Stunning 5 bed Riverfront Residence in Prestigious Chelmer
View photo
House · for sale
Request Details
Stunning 5 bed Riverfront Residence in Prestigious Chelmer
Ashgrove
· 5 Bedrooms · 4 Baths · House
· Equipped kitchen
Ashgrove · 5 Bedrooms · 4 Baths · House · Equipped kitchen
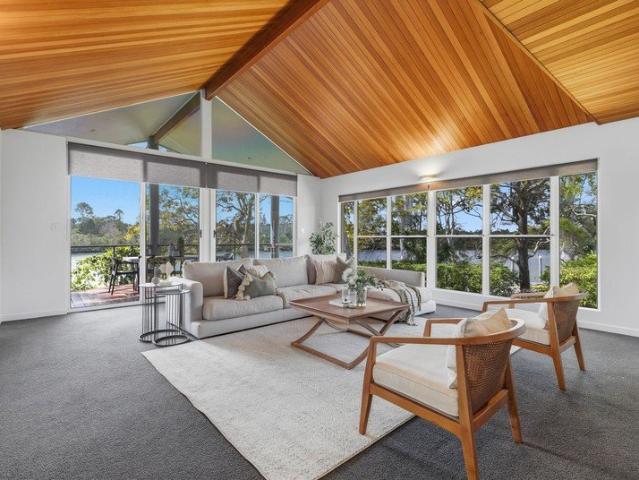
This magnificent five-bedroom riverfront home at 126 Hargreaves Avenue, presents an extraordinary opportunity to secure one of Chelmer's most desirable properties. Positioned on the glistening Brisbane River, this substantial residence combines classic charm with modern luxury across an impressive 1,656 square metre allotment with stunning 180 degree river aspect. Step inside to discover generously proportioned interiors featuring an intelligent layout designed for both family living and entertaining. The home boasts five well-appointed bedrooms, four luxurious bathrooms including three ensuites, ensuring privacy and convenience for the entire family. A dedicated study provides the perfect space for working from home, while walk in & built-in wardrobes offer excellent storage solutions. The heart of the home centres around two separate living areas, creating distinct zones for relaxation and family gatherings. The kitchen features quality built-in appliances including a dishwasher, mak
Request Details
Elevated Family Living with Sweeping City Views
View photo
House · for sale
Request Details
Elevated Family Living with Sweeping City Views
Ashgrove
· 5 Bedrooms · 3 Baths · House
· Fireplace · Equipped kitchen
Ashgrove · 5 Bedrooms · 3 Baths · House · Fireplace · Equipped kitchen
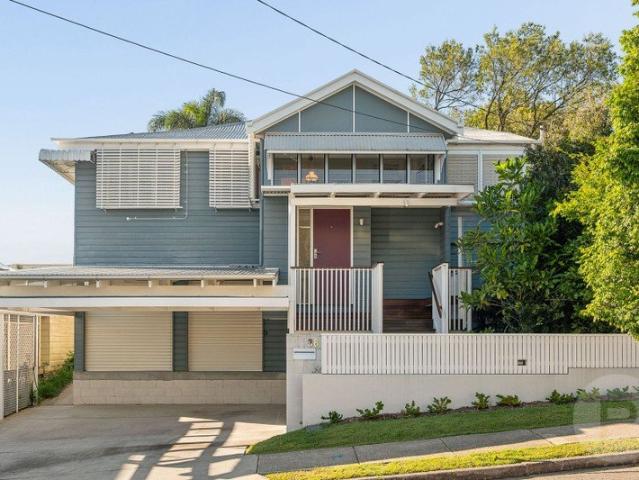
This beautifully updated character Queenslander offers far more than first meets the eye, encompassing two levels of comfortable, architecturally designed living. Positioned on a desirable street surrounded by quality homes, it enjoys a prized north/north-east aspect with sweeping city views, all on a prime 473sqm parcel within one of Brisbane's most sought-after inner-city pockets. Property Features: Expansive open-plan living and dining bathed in natural light, capturing elevated city views and leafy surrounds, with seamless connection to a generous entertaining deck Spacious kitchen featuring a large island bench, abundant storage and ample preparation space Inviting living room complete with a charming potbelly fireplace, custom window seat and built-in bookshelves Private master retreat with built-in robes and a well-appointed ensuite Upper level also includes a dedicated home office/bedroom, study nook and stylish main bathroom Lower level comprises three generously sized bedroom
Request Details
Elevated Luxury, Exceptional Space & a Rare Highgate Hill Lifestyle
View photo
House · for sale
Request Details
Elevated Luxury, Exceptional Space & a Rare Highgate Hill Lifestyle
Ashgrove
· 4 Bedrooms · 3 Baths · House
· Garden
Ashgrove · 4 Bedrooms · 3 Baths · House · Garden
A striking statement in contemporary inner-city living, 32 Baynes Street delivers an exceptional combination of scale, sophistication and lifestyle in one of Brisbane's most tightly held city-fringe suburbs. Set across two beautifully considered levels on a generous 410m² allotment, this impressive residence has been designed for those who refuse to compromise on space. With four bedrooms, three bathrooms, multiple living zones and accommodation for three vehicles, it offers the proportions of a substantial family home while placing you moments from the energy of West End, South Bank and the Brisbane CBD. At the heart of the residence, expansive living and entertaining spaces create an effortless connection between indoors and out. The generous outdoor entertaining area extends the home into the Queensland climate, while the rare grassed yard provides genuine room for children to play, pets to roam or simply a private green retreat to enjoy a luxury increasingly difficult to find this
Request Details
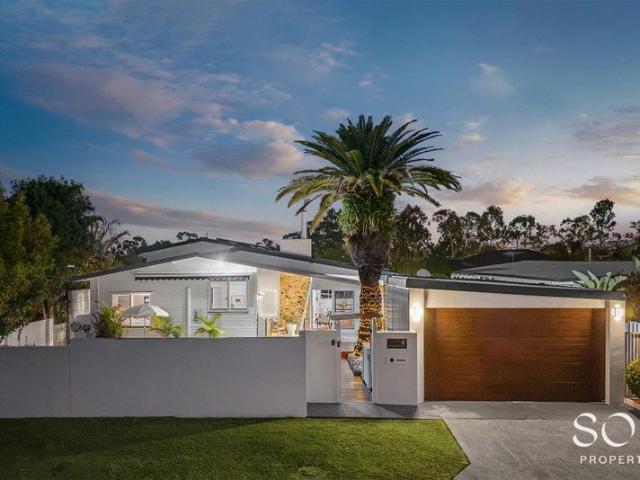
Palm Springs Style | Resort Style Living | Custom Basketball Court
View photo
House · for sale
Request Details
Palm Springs Style | Resort Style Living | Custom Basketball Court
Ashgrove
· 4 Bedrooms · 3 Baths · House
· Equipped kitchen
Ashgrove · 4 Bedrooms · 3 Baths · House · Equipped kitchen
A truly distinctive residence where timeless character, sophisticated contemporary upgrades and extraordinary entertaining spaces come together across a rare 913sqm parcel with approximately 21.6m frontage. Delivering an exceptional lifestyle today with genuine future development potential, including potential subdivision, subject to council approval and relevant requirements, this is an opportunity rarely found in Aspley. From its striking façade, wide frontage and magnificent mature Canary Island date palm, the home immediately delivers a sense of scale and grandeur. Inside, polished timber floors, soaring proportions and refined finishes flow throughout an incredibly versatile multi-level floorplan, blending classic mid-century architecture with contemporary luxury. At the heart of the home, the gourmet kitchen features bespoke shaker cabinetry, exceptional storage, induction cooking, premium built-in appliances, farmhouse sink and substantial stone benchtops. It connects seamlessly
Request Details
Mid Century Character
View photo
House · for sale
Request Details
Mid Century Character
Ashgrove
· 3 Bedrooms · 3 Baths · House
· Balcony · Equipped kitchen
Ashgrove · 3 Bedrooms · 3 Baths · House · Balcony · Equipped kitchen
Perfectly positioned just one house from the Ben Lomond Street Park, this truly distinctive residence offering an abundance of space, character and timeless mid-century appeal. Set across a generous 948m² block, this unique split-level home is defined by its striking architectural features, expansive proportions and seamless connection to its private outdoor surrounds. From the moment you step inside, the home makes an impression with its raked timber ceilings, exposed brickwork and warm natural finishes, creating an inviting sense of character and charm rarely found in modern homes. Multiple living areas provide exceptional flexibility for families, while the open-plan kitchen, dining and living areas create a wonderful central hub for everyday living and entertaining. The property comprises three generously sized bedrooms, each thoughtfully appointed with built-in robes. The expansive main suite serves as a private retreat, complete with direct balcony access, a spacious walk-in robe
Request Details
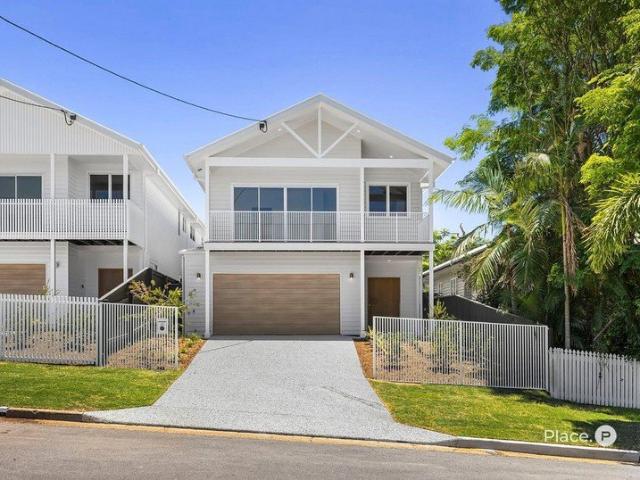
Luxury, Space & Style Brand New Home with Pool
View photo
House · for sale
Request Details
Luxury, Space & Style Brand New Home with Pool
Ashgrove
· 5 Bedrooms · 3 Baths · House
· Swimming pool · Equipped kitchen
Ashgrove · 5 Bedrooms · 3 Baths · House · Swimming pool · Equipped kitchen
Step into a new level of contemporary luxury with this architecturally designed, brand-new residence that perfectly blends sophistication, space, and effortless indoor-outdoor living Spanning two expansive levels, this stunning home offers five generously sized bedrooms, providing flexibility for growing families, guests, or a dedicated home office. The master suite is a true retreat, complete with a beautifully appointed ensuite and ample wardrobe space. Designed with both style and functionality in mind, the home features three sleek, modern bathrooms with high-end finishes, ensuring comfort and convenience for the entire household. At the heart of the home, a light-filled open-plan living and dining area flows seamlessly into the gourmet kitchen, showcasing premium appliances, quality cabinetry, and a spacious island benchperfect for entertaining or everyday living. Step outside to your private oasis, where a resort-style pool and covered outdoor entertaining area create the ultimat
Request Details
Lifestyle Location, Elevation and Scenic City Views
View photo
Townhouse · for sale
Request Details
Lifestyle Location, Elevation and Scenic City Views
Ashgrove
· 3 Bedrooms · 2 Baths · Townhouse
· Equipped kitchen
Ashgrove · 3 Bedrooms · 2 Baths · Townhouse · Equipped kitchen
City views, character roots, and contemporary reinvention come together in this beautiful townhouse, privately positioned within a boutique complex of only seven residences. Resting in a lifestyle location atop a quiet hilltop street, the home offers exceptional walkability to transport, schools and vibrant precincts, all within 5.5km of the CBD. Designed with a seamless infusion of old and new, sunlight streams through plantation shutters and skylights beneath soaring ceilings, illuminating interiors rich in texture and tone. Feature wallpaper, beautiful tiles and stunning stone bring a contemporary edge to the layout, while classic timber floors flow underfoot, preserving the home's origins and character warmth. Upstairs, the spacious living and dining area unfolds in an open configuration encompassing the kitchen, where seamless circulation around the island bench creates an inviting setting to gather, sit and sip with friends as you cook and entertain. Continuing the effortless mov
Request Details
RARE FREE STANDING TOWNHOUSE BARINGA RESERVE 3 x 2 x 2
View photo
House · for sale
Request Details
RARE FREE STANDING TOWNHOUSE BARINGA RESERVE 3 x 2 x 2
Ashgrove
· 3 Bedrooms · 1 Bath · House
· Garden · Parking
Ashgrove · 3 Bedrooms · 1 Bath · House · Garden · Parking
HOUSE SIZED LIVING - GARDENS - PRIVACY Exceptionally spacious and surrounded by established gardens, this outstanding Two Storey double lock up garage Villa offers a lifestyle rarely found in townhouse living. Free standing no annoying neighbours on a common wall. Landscaped out door area. Positioned on one of the internal peacful alotments within Baringa Reserve complex, this impressive home delivers the space and privacy of a freestanding residence while providing the convenience of a low-maintenance community. From the moment you arrive at Baringa Reserve, the difference is clear. With beautifully landscaped gardens, outdoor area, swimming pool, park next door,,ample visitors parking as well as on Site Management. When you arrive, you will be enchanted with the outdoor garden maintained by body corporate Gardner. Inside, the home has been well maintained, contemporary style and an emphasis on natural light and seamless indoor-outdoor living. The spacious air-conditioned open-plan li
Request Details
Modern, Low Maintenance Townhome in Prime Morningside Position
View photo
Townhouse · for sale
Request Details
Modern, Low Maintenance Townhome in Prime Morningside Position
Ashgrove
· 3 Bedrooms · 2 Baths · Townhouse
· Equipped kitchen
Ashgrove · 3 Bedrooms · 2 Baths · Townhouse · Equipped kitchen
Offering an exceptional blend of position and presentation, this beautifully appointed three-bedroom townhome presents an outstanding opportunity for entry-level buyers, professionals, investors and small families seeking a low-maintenance lifestyle in a highly convenient location. Light-filled and thoughtfully designed, the home showcases contemporary interiors, generous open-plan living and dining, and a private outdoor entertaining area that seamlessly extends the living space. The modern kitchen is well equipped with ample storage, quality appliances and a dishwasher, making everyday living and entertaining effortless. Upstairs, three comfortable bedrooms provide plenty of accommodation, with the master bedroom enjoying the added luxury of a built-in wardrobe and a private ensuite. The main bathroom features a full-sized bathtub, while air-conditioning and ceiling fans throughout ensure year-round comfort. Practicality is further enhanced by a single remote-controlled lock-up garag
Request Details
Renovated Character Home with Exceptional Future Potential on 810m²
View photo
House · for sale
Request Details
Renovated Character Home with Exceptional Future Potential on 810m²
Ashgrove
· 3 Bedrooms · 1 Bath · House
· Swimming pool · Equipped kitchen
Ashgrove · 3 Bedrooms · 1 Bath · House · Swimming pool · Equipped kitchen
Live in and enjoy it now, raise and expand in the future, or investigate the broader development possibilities of this substantial 810m² allotment. Offering a renovated character home, potential to build underneath, room for a pool and the opportunity to capture enhanced city views, 14 Cedar Street presents an increasingly rare combination of immediate comfort and long-term potential in the heart of Greenslopes. At the front, French doors open onto a covered deck with glimpses towards the city. While comfortable at its current height, raising the home could significantly enhance the city outlook while creating the opportunity to build additional bedrooms, bathrooms and living spaces underneath, subject to council approval. The practical layout comprises three bedrooms alongside separate living and dining spaces. Positioned at the heart of the home, the renovated kitchen connects naturally with the dining area and includes a convenient servery opening to the rear deck, making entertaini
Request Details
Grandma's House
View photo
House · for sale
Request Details
Grandma's House
Ashgrove
· 3 Bedrooms · 1 Bath · House
· Garden · Swimming pool
Ashgrove · 3 Bedrooms · 1 Bath · House · Garden · Swimming pool
Cherished by one family for generations, 43 Wilgarning Street, Stafford Heights, presents a rare and immaculate time capsule. This solid, original 3-bedroom post-war home sits proudly on an elevated 630 m² block, offering the perfect blank canvas for first-home buyers, renovators, and savvy investors alike. Lovingly maintained, the property is very liveable ensuring you can move straight in or rent it out while planning your next chapter. Why You Will Love This Home: • Solid Foundations: Enjoy total peace of mind with a brand-new roof, fresh interior and exterior paint, and plush new carpets throughout. • Premium Land: The gently sloping 630 m² block offers plenty of room for backyard cricket, a pool, or a future home extension. • Handy Location: Positioned in a sought-after pocket of Stafford Heights, you are just minutes from local cafes, quality schools, Westfield Chermside, and public transport for an easy commute to the CBD. Features include • 3 bedrooms • Open plan lounge dining
Request Details
An Annerley Character Showstopper Stylishly Renovated & Ready to Impress
View photo
House · for sale
Request Details
An Annerley Character Showstopper Stylishly Renovated & Ready to Impress
Ashgrove
· 4 Bedrooms · 1 Bath · House
· Equipped kitchen
Ashgrove · 4 Bedrooms · 1 Bath · House · Equipped kitchen
Why You'll Love It Experience the perfect blend of timeless Queenslander character, contemporary style and exceptional convenience at 18 Devon Street, Annerley. Ideally positioned just 7km from the Brisbane CBD, this beautifully renovated four-bedroom home offers an outstanding opportunity for first-home buyers, owner-occupiers and families seeking a stylish, move-in-ready residence in a tightly held inner-south location. Set on a generous block, the home seamlessly combines classic character features with thoughtful modern upgrades. Gleaming polished timber floors, high ceilings and Queenslander-style details are complemented by a stunning renovated kitchen, brand-new bathroom, fresh internal and external paint and contemporary lighting and finishes throughout. At the heart of the home, the spacious open-plan living, dining and family areas create an inviting space for everyday living and entertaining. Floor-to-ceiling glass doors effortlessly connect the interior to the expansive cov
Request Details
Sellers Have Moved Will Sell!
View photo
House · for sale
Request Details
Sellers Have Moved Will Sell!
Ashgrove
· 4 Bedrooms · 2 Baths · House
Ashgrove · 4 Bedrooms · 2 Baths · House
Welcome to 31 Wongabel Street, Kenmore If space, entertaining, a great lifestyle, and central location are high on your list, this home deserves your attention. Set on a generous block, this four-bedroom home offers the space and flexibility families are looking for, with two bathrooms, three-car accommodation and an impressive south facing 35m² covered deck that takes outdoor living to another level. Huge, covered and ready for year-round entertaining, it provides the perfect place for weekend barbecues, family gatherings or simply relaxing outdoors with plenty of room to spread out. Inside, the home offers four bedrooms and two bathrooms, giving everyone their own space while providing the practical layout today's families need. Whether you're upsizing, looking for a home with room to grow or simply want a property where entertaining comes naturally, this home offers an excellent combination of space, lifestyle and location. Features: • 4 bedrooms, with built in robes, fans and carpe
Request Details
Architectural Excellence with Sweeping Moreton Bay Views
View photo
House · for sale
Request Details
Architectural Excellence with Sweeping Moreton Bay Views
Ashgrove
· 4 Bedrooms · 3 Baths · House
Ashgrove · 4 Bedrooms · 3 Baths · House
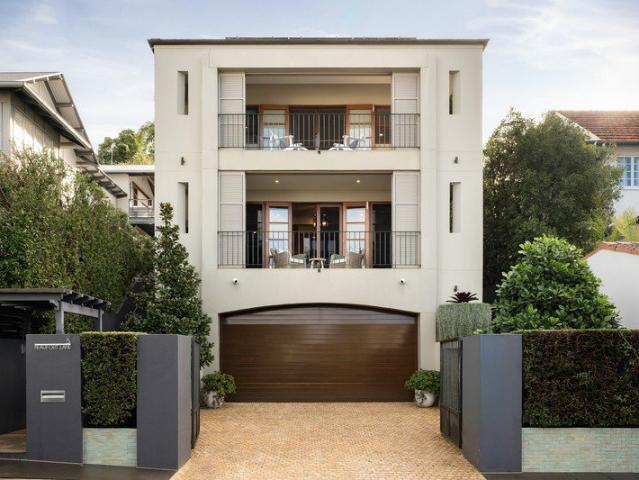
A landmark Noel Robinson architectural masterpiece overlooking Brisbane's northern suburbs to Moreton Bay, 5 Beaufort Lane stands among Clayfield's most distinguished residences. Designed by acclaimed Queensland architect Noel Robinson and meticulously renovated to an exceptional standard, this landmark home combines timeless design, luxurious family living and extraordinary entertaining spaces within one of Brisbane's most tightly held blue-chip addresses. Occupying an elevated position across three cascading levels, the residence commands a remarkable sense of privacy, scale and presence. Every detail has been carefully considered to honour Robinson's original vision while introducing contemporary luxury and modern convenience throughout. Rich silky oak panelling, extensive Travertine finishes, decorative tray ceilings, statement chandeliers and expansive skylights create an atmosphere of warmth, elegance and enduring sophistication. Designed for both grand-scale entertaining and eff
Request Details
LUMARA A Home to Be Experienced
View photo
House · for sale
Request Details
LUMARA A Home to Be Experienced
Ashgrove
· 5 Bedrooms · 3 Baths · House
Ashgrove · 5 Bedrooms · 3 Baths · House
Welcome to LUMARA, 37 Araluen Street, Kedron an extraordinary architectural residence where bespoke design, material richness and a distinctly human ap-proach to living come together to create a home unlike anything else in its sur-rounds. The name LUMARA was born from LUM + ARA. Lum, from lumen, reflects light one of the earliest influences on the home's design while Ara connects the residence to Araluen and its meaning, place of water lilies. Conceived around how a home feels as much as how it looks, natural light, airflow, materiality and human experience have shaped its design from the way spaces connect and change through the day to the smaller rituals of arriving, gathering, working, retreating and entertaining creating an exceptional sense of warmth, openness and connection. Set on a fully fenced 607m² allotment with an impressive 20-metre frontage, LUMA-RA's experience begins before you step inside. A striking gatehouse leads through landscaped greenery past a birdbath planted
Request Details
A Rare Clayfield Opportunity with Character, Position & Possibility
View photo
House · for sale
Request Details
A Rare Clayfield Opportunity with Character, Position & Possibility
Ashgrove
· 3 Bedrooms · 1 Bath · House
· Equipped kitchen
Ashgrove · 3 Bedrooms · 1 Bath · House · Equipped kitchen
In one of Clayfield's most tightly held pockets, just moments from the ever-popular Bonney Avenue and a short stroll to Wooloowin train station and local buses, this charming post-war residence presents an increasingly rare opportunity to secure position, lifestyle and exceptional future potential. Set amongst some of the area's most impressive homes, Wildman Street is a quiet residential address where beautifully renovated character residences and substantial new homes reflect the enduring appeal of this coveted neighbourhood. Currently vacant and ready to occupy immediately, the home presents a particularly appealing opportunity for buyers looking to secure their new address and settle in before Christmas. The existing home is immediately comfortable and filled with warmth and character. Polished hardwood floors flow throughout the main living spaces, while a newly renovated kitchen brings a contemporary touch to the home's traditional charm. Three bedrooms provide comfortable accomm
Request Details
Space, Style and a Blue Chip School Zone in the Heart of Taringa
View photo
Townhouse · for sale
Request Details
Space, Style and a Blue Chip School Zone in the Heart of Taringa
Ashgrove
· 3 Bedrooms · 2 Baths · Townhouse
· Equipped kitchen
Ashgrove · 3 Bedrooms · 2 Baths · Townhouse · Equipped kitchen
Step through the gate and the city noise simply falls away. A private, sun-drenched courtyard a real joy to sit in through the cooler winter months sets the tone for this clean, tidy and well-presented three-bedroom townhouse, a home that feels like a genuine retreat, yet sits just minutes from Indooroopilly Shopping Centre and in one of Brisbane's most tightly held and sought-after school catchments. An Unbeatable School Catchment Zoned for both Indooroopilly State School and Indooroopilly State High School, and just 1km from the selective-entry QASMT, this address also puts leading private schools including St Peters Lutheran College, Brigidine College and Brisbane Boys' College all within minutes. Few Brisbane addresses offer this breadth of school choice. A Home Built for Everyday Living Inside, light pours through an open-plan living, dining and kitchen zone that flows effortlessly out to two distinct outdoor spaces: the sunny front courtyard and a shaded, leafy deck out back. Whe
Request Details

Get email alerts

Don't miss out: be the first to know about new properties

The alert was correctly created

On subscribing you accept the conditions of use and the privacy policy
Alert
Receive new ads in your inbox
Save this search
Receive alerts for new listings

We'll send you an email when we have new properties for: "Houses for sale in Ashgrove"

The alert was correctly created

Grange, Brisbane
Herston
Get email alerts and be the first to see new listings
Required field
On subscribing I accept the terms of the privacy policy
Perfect! You'll soon start receiving new listings via email
Alert
Receive an email when we have new ads for Houses for sale in Ashgrove
Save this search
Filters

Bedrooms

Size (m²)

Price

$
$

Property type

Bathrooms

Clear all filters
Receive notifications when new entries are published.