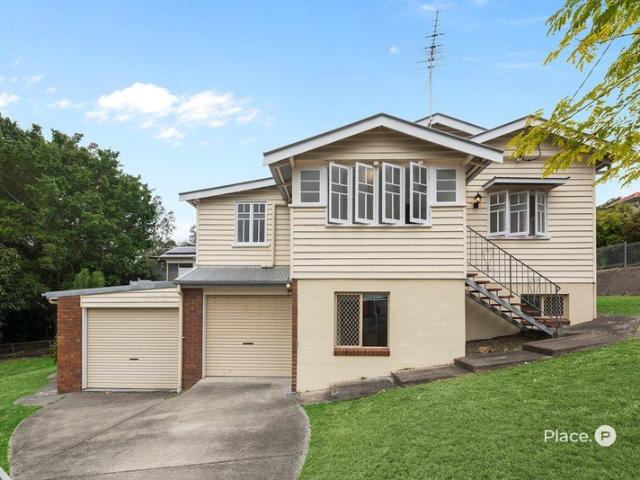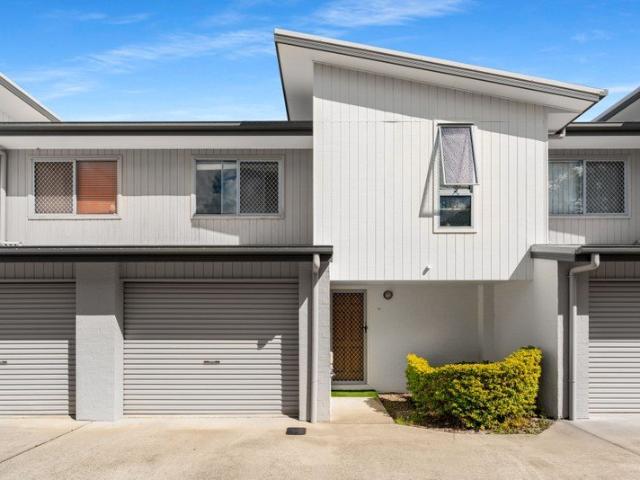
2,847 properties for sale in Annerley

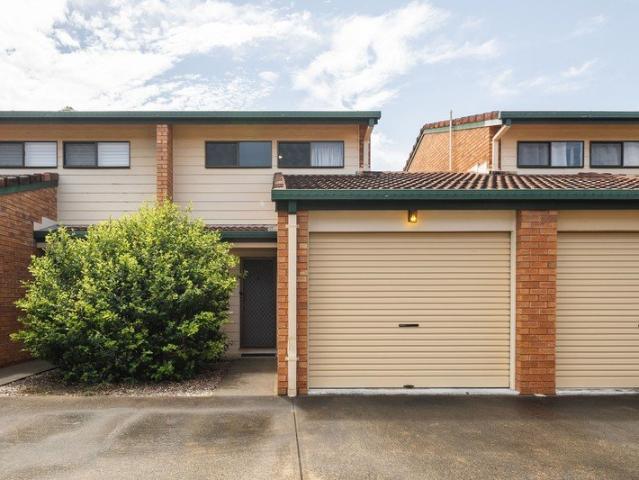
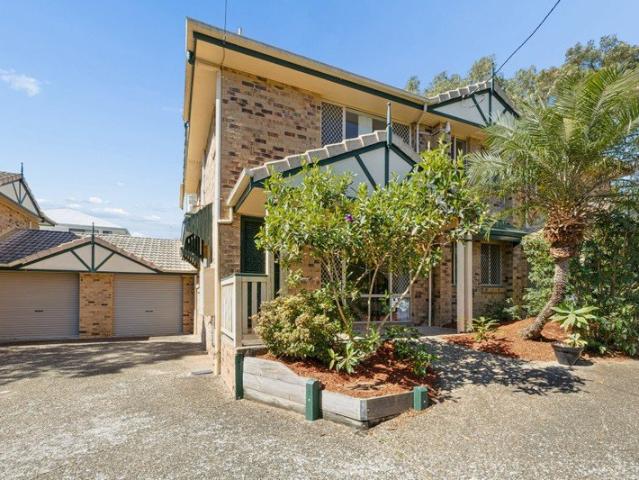
Townhouse Living in a Prime Holland Park Location, within the Cavendish Road State High School Catchment
View photo
Townhouse · for sale
Request Details
Townhouse Living in a Prime Holland Park Location, within the Cavendish Road State High School Catchment
Annerley
· 3 Bedrooms · 2 Baths · Townhouse
· Air conditioning · Equipped kitchen
Annerley · 3 Bedrooms · 2 Baths · Townhouse · Air conditioning · Equipped kitchen
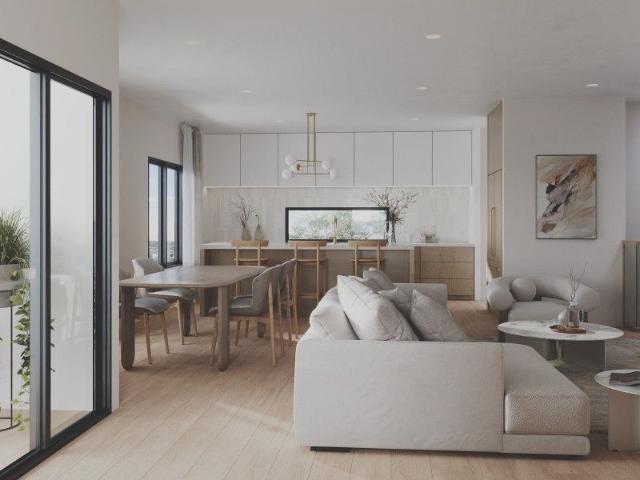
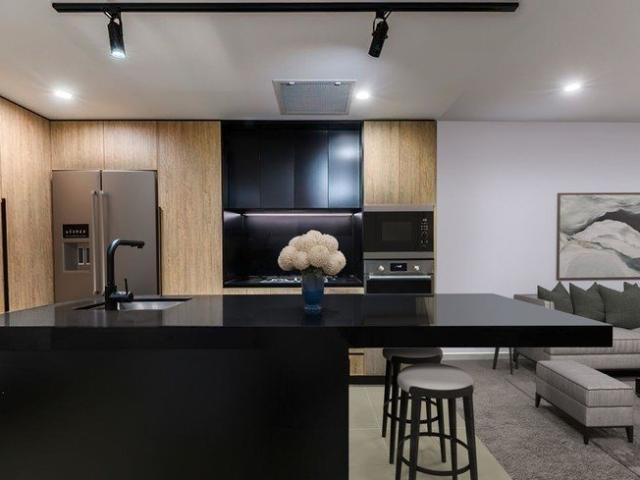
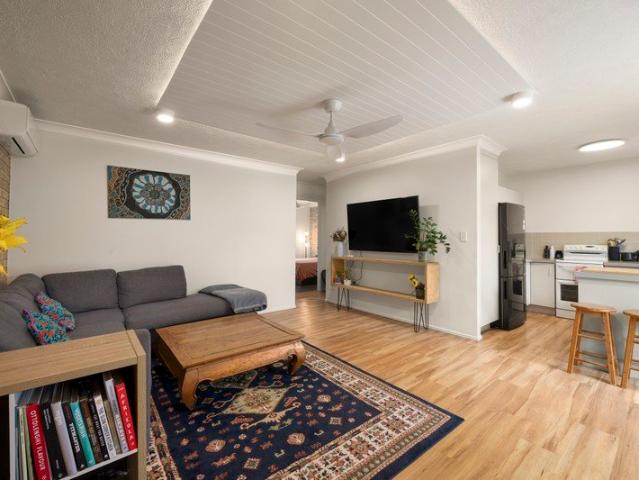
Positioned in a quiet, highly sought-after pocket of Holland Park, this modern townhouse delivers the perfect combination of contemporary style, light-filled spaces, and effortless low-maintenance living. From the moment you step inside, the clever layout emphasises both space and functionality. The expansive open-plan living and dining area flows seamlessly to a private courtyard, creating an inviting home designed for relaxed everyday living and easy entertaining. Offering generous proportions, quality finishes and an unbeatable location, this stylish residence presents an exceptional opportunity for first home buyers, downsizers and investors alike. Property Features: - Three generous bedrooms, all with built-in wardrobes and ceiling fans - Spacious master suite complete with air conditioning and a private ensuite - Light-filled open-plan living and dining area with air conditioning - Modern kitchen featuring ample storage - Private, low-maintenance courtyard ideal for entertaining
Request Details
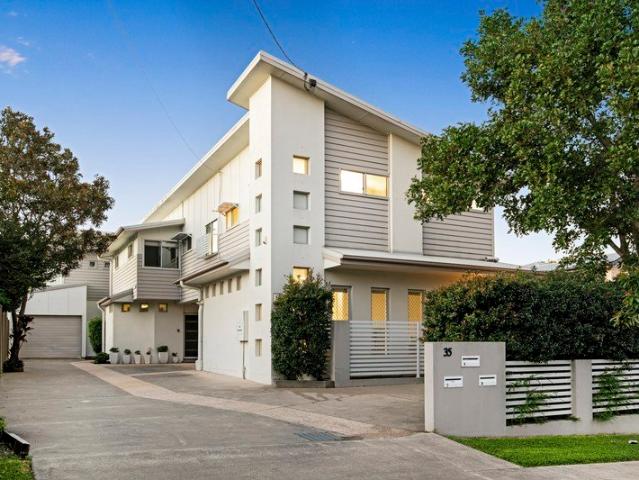
Beautifully Renovated Unit with Private Rear Access
View photo
Apartment · for sale
Request Details
Beautifully Renovated Unit with Private Rear Access
Annerley
· 2 Bedrooms · 2 Baths · Apartment
· Garden · Equipped kitchen
Annerley · 2 Bedrooms · 2 Baths · Apartment · Garden · Equipped kitchen
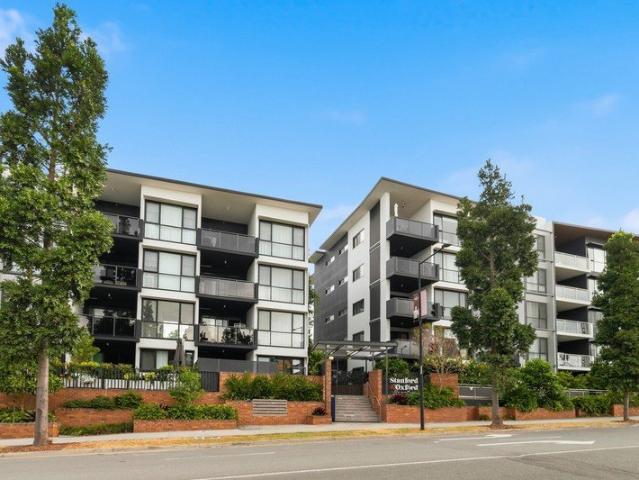
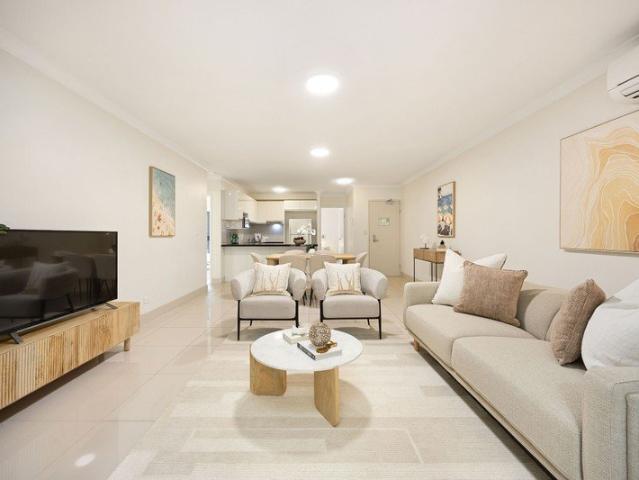
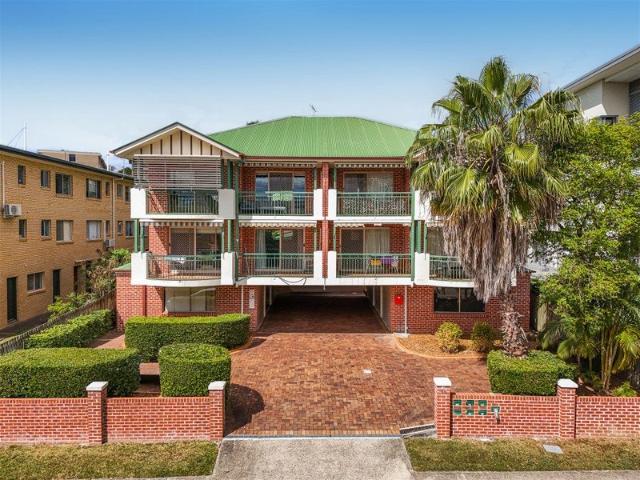
Privately positioned at the rear of a well-maintained complex, this beautifully renovated two-bedroom, two-bathroom unit offers a fantastic combination of modern style, privacy and practical living. Thoughtfully renovated with both quality and functionality in mind, the home presents beautifully throughout, featuring a fresh contemporary feel, stylish finishes and a well-designed layout that makes everyday living easy. A particular highlight is the private and secluded rear outdoor area adjoining the unit. While part of the common property, this additional outdoor space offers a quiet, private setting that feels like a natural extension of the homeperfect for enjoying your morning coffee, entertaining friends, or simply relaxing outdoors. Inside, the open-plan living and dining area provides a comfortable central space, complemented by a modern kitchen with quality appliances and excellent storage. Both bedrooms are generously sized and feature built-in wardrobes, while the main bedroo
Request Details
Connected Dutton Park Lifestyle, with Two Secure Car Spaces
View photo
Apartment · for sale
Request Details
Connected Dutton Park Lifestyle, with Two Secure Car Spaces
Annerley
· 2 Bedrooms · 2 Baths · Apartment
· Balcony · Air conditioning · Equipped kitchen
Annerley · 2 Bedrooms · 2 Baths · Apartment · Balcony · Air conditioning · Equipped kitchen
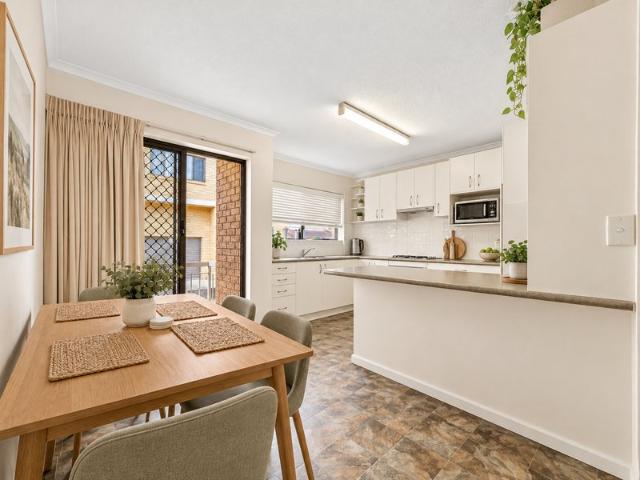
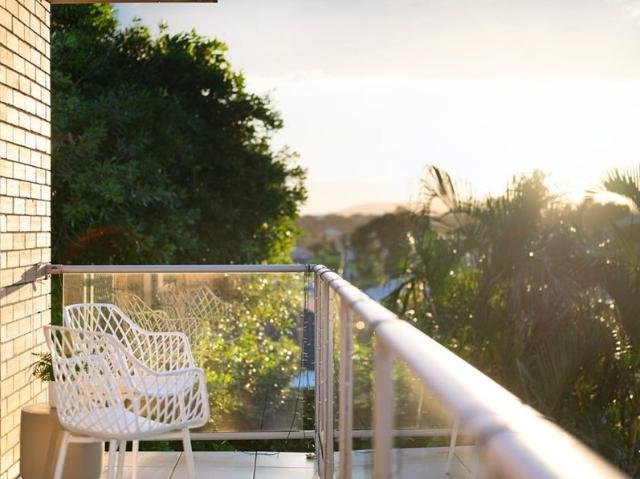
Positioned within the sought-after Dutton Park State School and Brisbane South State Secondary College catchments, this modern apartment combines generous living with exceptional inner-city convenience, just 3.5km from Brisbane's CBD. With the newly opened Boggo Road Village directly opposite, cafés, dining and everyday essentials are right on your doorstep. The open-plan living and dining area extends seamlessly to a generous balcony, creating an inviting space to relax or entertain. The well-appointed kitchen features gas cooking, quality appliances and ample storage, while two spacious bedrooms with built-in wardrobes, two bathrooms, air conditioning and ceiling fans ensure year-round comfort. Completing the package are two secure car spaces, each with its own storage cage, offering a level of practicality rarely found in apartment living. Two spacious bedrooms with built-in wardrobes; main bedroom with ensuite Second bathroom and open-plan living and dining area Generous balcony an
Request Details
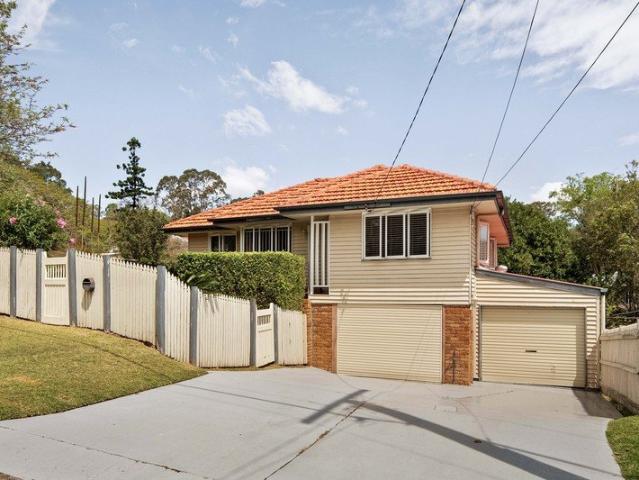
A Rare Eight Bedroom Opportunity in Holland Park
View photo
House · for sale
Request Details
A Rare Eight Bedroom Opportunity in Holland Park
Annerley
· 8 Bedrooms · 4 Baths · House
· Balcony · Parking · Equipped kitchen
Annerley · 8 Bedrooms · 4 Baths · House · Balcony · Parking · Equipped kitchen
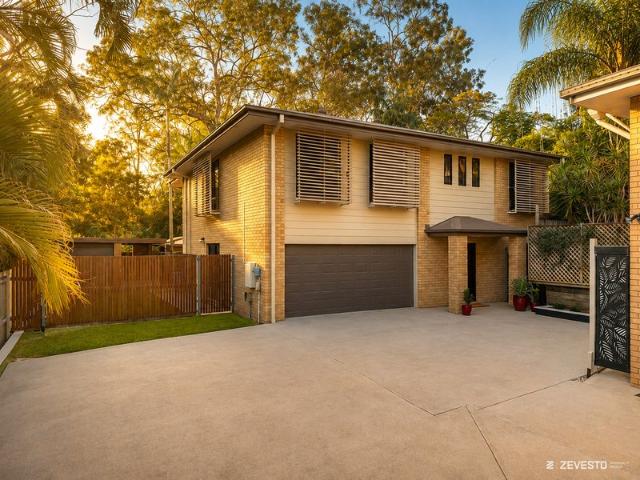
For buyers who have outgrown the standard suburban home, 266 Oates Avenue offers the space and flexibility to accommodate a much larger household. With eight bedrooms, four bathrooms, multiple living and dining areas, multiple kitchen zones, a double garage and additional parking, this Holland Park property gives you room to spread out and adapt the home as your needs change. The main residence spans two levels and includes six bedrooms, two kitchens and multiple living and dining areas. For a larger household, there is plenty of room to spread out and use different parts of the home throughout the day. Upstairs, polished timber floors run through the main living and dining area, where large windows bring in plenty of natural light. The kitchen sits alongside this space and includes a wide island bench, extensive cabinetry, electric cooktop, a stainless steel sink and tiled splashback. Sliding doors open onto the balcony, creating an easy connection between the indoor and outdoor areas
Request Details
Architectural Elegance Meets Exceptional Entertaining
View photo
House · for sale
Request Details
Architectural Elegance Meets Exceptional Entertaining
Annerley
· 4 Bedrooms · 3 Baths · House
· Equipped kitchen
Annerley · 4 Bedrooms · 3 Baths · House · Equipped kitchen
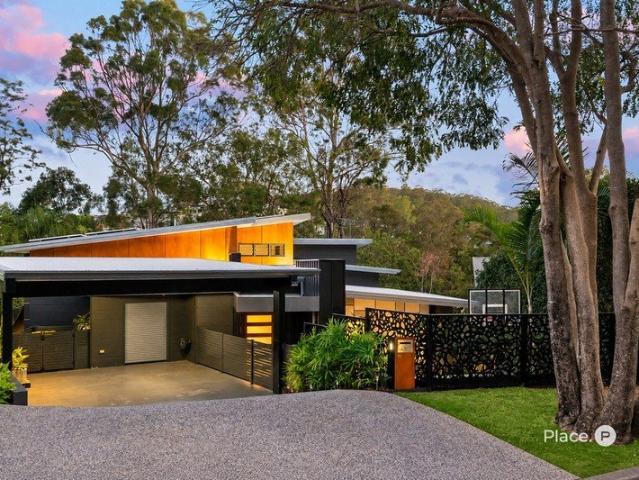
Where the street ends and the treetops begin At the end of a peaceful cul-de-sac on 655m², this architecturally designed split-level home sits among established trees with leafy views from every level. Designed to embrace its tranquil setting while delivering an exceptional standard of family living and entertaining, the home combines generous proportions, natural light and an effortless connection between indoors and out. On the main living level, that connection comes to life. Here, at the heart of the home, the impressive 8.5m x 6m living and dining area is enhanced by soaring void ceilings, spotted gum timber floors and glass louvred windows that draw cooling breezes throughout the house. At the centre is the gourmet kitchen, appointed with an ILVE 900mm cooker, generous preparation space and a large butler's pantry. A dedicated study nook or home office, separate laundry and fourth toilet further enhance the functionality of this level. Designed for entertaining, expansive bi-fold
Request Details
Family home in the heart of it all
View photo
Townhouse · for sale
Request Details
Family home in the heart of it all
Annerley
· 3 Bedrooms · 2 Baths · Townhouse
· Terrace · Equipped kitchen
Annerley · 3 Bedrooms · 2 Baths · Townhouse · Terrace · Equipped kitchen
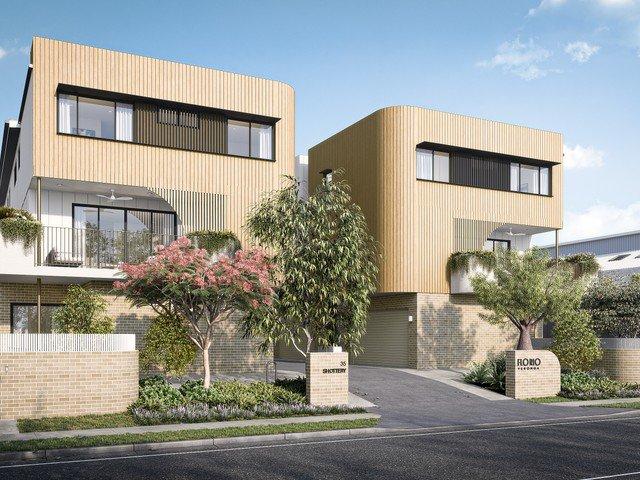
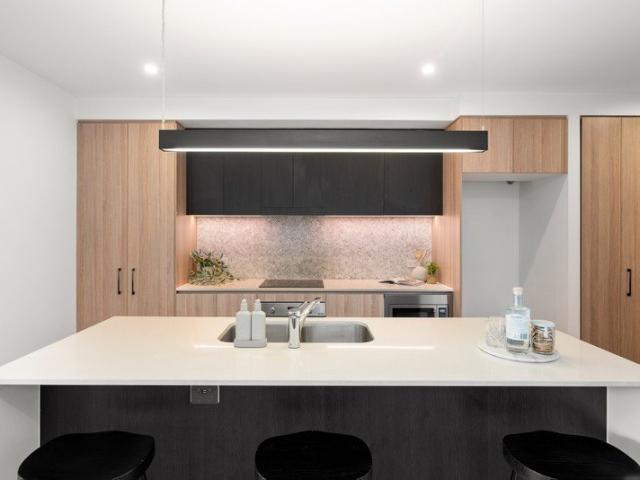
Brand New Home | Inspect Now | Move in Q4 2026 REGISTER NOW to inspect the new furnished display home Florio Yeronga is a boutique collection of just eight architectural townhomes, thoughtfully designed to offer the space and comfort of a traditional home, without the upkeep. Positioned in one of Brisbane's most connected inner-south pockets, Florio delivers a lifestyle defined by convenience, community and considered design. Home 3 is a well-proportioned residence that prioritises functionality and flow, with multiple living zones and a seamless connection to outdoor space - ideal for families seeking a home that adapts to changing needs. Home 3 highlights - Functional 3 bedroom, 2 bathroom, 2 living, study, 2 car layout designed for everyday family living Open-plan kitchen, living and dining positioned at the heart of the home Direct connection to a ground floor terrace, offering low-maintenance outdoor living Well-appointed kitchen with island bench, Smeg appliances, 900mm induction
Request Details
Gracious Family Home
View photo
House · for sale
Request Details
Gracious Family Home
Annerley
· 4 Bedrooms · 3 Baths · House
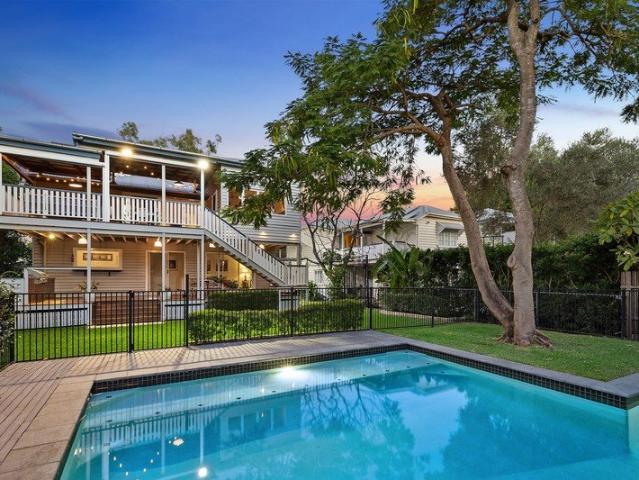
· Garden · Swimming pool · Equipped kitchen
Annerley · 4 Bedrooms · 3 Baths · House · Garden · Swimming pool · Equipped kitchen
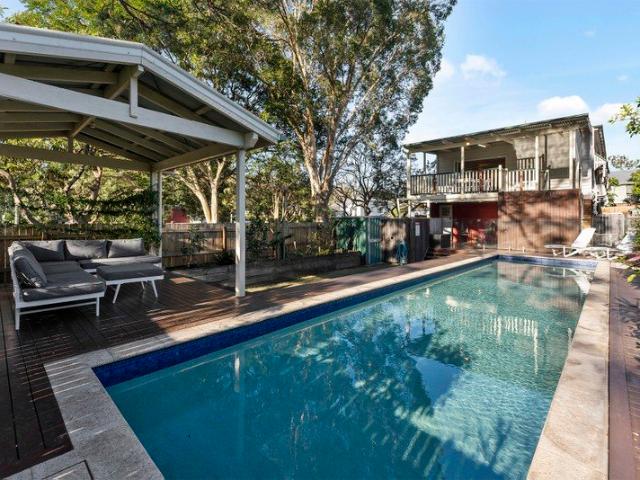
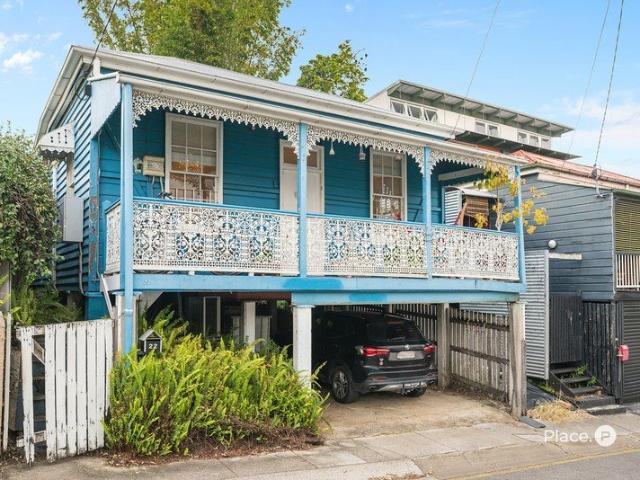
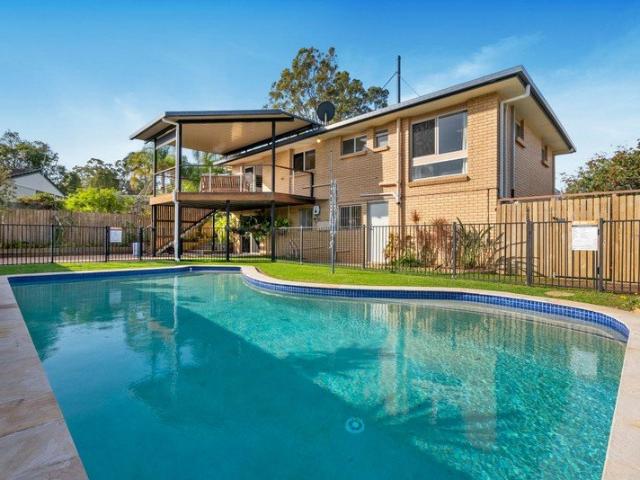
On what feels like a paddock of inner-city land, this renovated family home sits proudly on a double block of 810sqm that's ideally suited to an active family life. There's an in-ground swimming pool, practice cricket net and a granny-flat that could easily double as an artist's studio. All your family requirements met in one convenient location! - Stylishly renovated kitchen and bathrooms, move in with nothing to spend - Floor plan thoughtfully accommodates the whole family, with multiple living spaces - Wide front verandas catch summer breezes; two family-size rear entertainer's decks - Early 1900 Queenslander characteriatics retained, with high ceilings and timber floors - Granny-flat is moderately self-contained and offers a tranquil retreat - In-ground pool surrounded by open spaces for sun-lovers, with shady options too - Landscaped beautifully, with mature trees and low-maintenance garden - Over-sized undercover car spaces, could accompany 6+ cars, storage or room to expand - Lo
Request Details
BRISBANE SOUTH STATE SECONDARY COLLEGE CATCHMENT
View photo
House · for sale
Request Details
BRISBANE SOUTH STATE SECONDARY COLLEGE CATCHMENT
Annerley
· 3 Bedrooms · 3 Baths · House
· Swimming pool · Equipped kitchen
Annerley · 3 Bedrooms · 3 Baths · House · Swimming pool · Equipped kitchen
45 Mearns Street offers an exceptional opportunity to secure a home within the highly sought-after Brisbane South State Secondary College catchment and enjoy the convenience of inner-city Fairfield. Held by the current owners for 24 years, this much-loved home has provided a wonderful setting for family life. With only one neighbour and a beautiful parkland backdrop, it is hard to believe you are so close to the city. Ascend the front stairs to the upper level, where a welcoming sitting room leads into the open-plan lounge and dining area. High ceilings, timber floorboards and VJ walls showcase the home's character, while the modern kitchen at the rear features granite benchtops, a breakfast bench, gas cooking and ample storage. The rear entertaining deck is sure to be a favourite gathering place, capturing a peaceful park outlook and overlooking the 12-metre inground swimming pool. Whether hosting friends or enjoying a relaxed afternoon with family, this inviting space makes entertain
Request Details
Final Opportunity to View A Rare Offering in One of Highgate Hill's Most Coveted Streets
View photo
House · for sale
Request Details
Final Opportunity to View A Rare Offering in One of Highgate Hill's Most Coveted Streets
Annerley
· 2 Bedrooms · 1 Bath · House
· Parking
Annerley · 2 Bedrooms · 1 Bath · House · Parking
Offered to the market for the first time in years, 22 Hove Street, Highgate Hill presents an extraordinary opportunity to secure a prime piece of real estate in one of Brisbane's most tightly held and prestigious inner-city suburbs. Positioned in a quiet, tree-lined street surrounded by quality character homes, this charming two-bedroom residence occupies an exceptional parcel of land with unlimited potential. Whether you're looking to renovate, extend, build your dream home (STCA), or secure a blue-chip investment, opportunities of this calibre are becoming increasingly rare. The existing home features two generous bedrooms, one bathroom, a double garage, and the added benefit of 24 rooftop solar panels, providing excellent energy efficiency and helping to reduce ongoing electricity costs. It offers a solid foundation for those looking to move straight in, renovate, or create something truly special. It's the location, however, that makes this property impossible to replace. Just mome
Request Details
Final 4 Townhouses Remaining!
View photo
Apartment · for sale
Request Details
Final 4 Townhouses Remaining!
Annerley
· 3 Bedrooms · 2 Baths · Apartment
· Air conditioning
Annerley · 3 Bedrooms · 2 Baths · Apartment · Air conditioning
Discover the luxury townhomes at Aurora on Depper, located in the picturesque riverside suburb of St Lucia. Just a 10-minute drive from Brisbane City, these exclusive residences offer an unparalleled opportunity to secure a new home in a boutique complex of only eight townhomes. Thoughtfully designed with modern aesthetics and practical floorplans, these low-maintenance homes blend comfort with convenience, creating the perfect place to call home. With only 4 now available, be quick to ensure you do not miss out! - Designed by award-winning architectural firm - Elevate Design Studio - Small complex of only 8 townhomes - 3 Bedroom, 2.5 bath, 2 car - Designed with liveability, elegance and convenience in mind - Neutral tones and finishes - Ducted air conditioning - Environmentally sound hybrid timber flooring - Quality Miele appliances and zero silica benchtops - Flood Free (Built above the 1 in 100 year flood level) - Selling between $1,550,000 - $1,725,000 - Walk to bus and ferry conne
Request Details
Big on Space, Privacy & Family Living in Moorooka
View photo
House · for sale
Request Details
New
Big on Space, Privacy & Family Living in Moorooka
Annerley
· 4 Bedrooms · 2 Baths · House
· Parking · Patio · Equipped kitchen
Annerley · 4 Bedrooms · 2 Baths · House · Parking · Patio · Equipped kitchen
Tucked behind mature hedges on a quiet corner block, this postwar weatherboard home has been cleverly lifted and built in underneath with solid double brick, creating two generous levels for family life. Set well back from the street, it offers a genuine sense of privacy from the moment you arrive. Four bedrooms, two bathrooms, a single garage and a tandem garage make it an easy fit for a growing household, while a 2022 roof restoration adds real peace of mind. Downstairs is where the home really comes alive. The renovated kitchen and living area is bright and open, with large skylights overhead and wide sliding doors leading straight out to the rear patio. Custom navy painted rosewood cabinetry and Georgian Bluff stone benchtops give the kitchen a polished, modern edge. Three tall pantries, a breakfast nook, wine fridge and breakfast bar keep it practical for busy mornings and entertaining, while a separate multipurpose room and dedicated study nook add further flexibility. The renova
Request Details
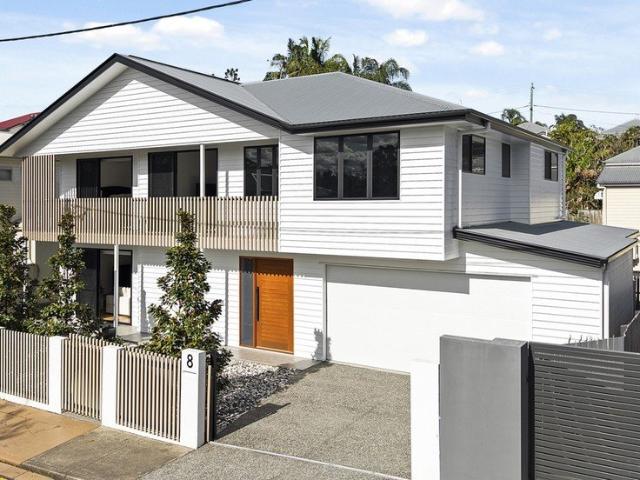
Flawless Inner City Architecture with Dual Retreat Living
View photo
House · for sale
Request Details
Flawless Inner City Architecture with Dual Retreat Living
Annerley
· 5 Bedrooms · 3 Baths · House
Annerley · 5 Bedrooms · 3 Baths · House
Custom crafted by Hezzelic Homes and maintained in flawless showroom condition, this bespoke residence presents a rare opportunity to secure an immaculate, as new architectural home still covered under builders warranty. In a premier inner city enclave renowned for character and heritage residences, contemporary design of this calibre is an exceptional acquisition. Positioned only two kilometres from the Brisbane CBD and set at the very heart of transformative infrastructure, the home delivers an extraordinary balance of rapid inner city connection and immediate domestic calm. From the striking American oak entry door with keyless digital access through to the matching solid timber floors, bespoke staircase and soaring 2.7 metre ceilings across both levels, the craftsmanship is immediately evident. Every element has been curated to create an environment that feels refined yet effortlessly practical. With low maintenance architecture and the complete reassurance of remaining builders wa
Request Details
Indoor Outdoor Living That Sets This Townhouse Apart
View photo
Townhouse · for sale
Request Details
New
Indoor Outdoor Living That Sets This Townhouse Apart
Annerley
· 2 Bedrooms · 1 Bath · Townhouse
· Garden · Parking · Equipped kitchen
Annerley · 2 Bedrooms · 1 Bath · Townhouse · Garden · Parking · Equipped kitchen
Behind a neat brick facade on Hawtree Street, this north-facing, two storey townhouse delivers something increasingly hard to find, genuine indoor-outdoor space of its own. Two bedrooms, one bathroom and a single garage cover the essentials, while solid brick construction and a generous outdoor area give the home a sense of space and privacy beyond typical townhouse living. The ground floor is where the home comes into its own, with timber look floors flowing through the open plan lounge and dining area around a practical kitchen with breakfast bar. Sliding doors extend the living onto a new deck and leafy lawn, with the northern aspect bringing natural light into the space. It's ideal for entertaining, pets or simply enjoying the outdoors. Upstairs, both bedrooms are privately separated from the living areas below, with the second offering flexibility as a bedroom, guest room or home office. Set within a tightly held, pet-friendly complex with a high proportion of owner-occupiers, the
Request Details
Stylish, Move In Ready Townhouse in a Boutique Complex
View photo
Townhouse · for sale
Request Details
Stylish, Move In Ready Townhouse in a Boutique Complex
Annerley
· 3 Bedrooms · 2 Baths · Townhouse
· Air conditioning · Equipped kitchen
Annerley · 3 Bedrooms · 2 Baths · Townhouse · Air conditioning · Equipped kitchen
Positioned at the front of a boutique complex of just three town homes, this beautifully presented residence offers the perfect combination of modern comfort, low-maintenance living and exceptional convenience. Thoughtfully updated throughout, this move-in-ready home is ideal for first home buyers, downsizers and savvy investors looking to secure a quality property in the heart of Moorooka. Designed over two spacious levels, the lower floor welcomes you with an open-plan layout that seamlessly combines the living, dining and kitchen areas, creating an inviting space for both everyday living and entertaining. The generous, fully fenced outdoor deck extends the living space and provides the perfect setting for weekend barbecues, morning coffee or simply relaxing in complete privacy. Upstairs, three well-proportioned bedrooms offer peaceful retreats, each featuring ceiling fans and the comfort of newly installed ducted air conditioning. Both bathrooms are generously appointed with a showe
Request Details
Oversized Solid Brick Townhouse in the Heart of HPW Minutes from CBD & Great Schools
View photo
Townhouse · for sale
Request Details
Updated
Oversized Solid Brick Townhouse in the Heart of HPW Minutes from CBD & Great Schools
Annerley
· 3 Bedrooms · 2 Baths · Townhouse
· Parking · Equipped kitchen
Annerley · 3 Bedrooms · 2 Baths · Townhouse · Parking · Equipped kitchen
Set within a boutique complex of just three residences, this oversized solid brick townhouse offers exceptional space, privacy and convenience in the heart of Holland Park West. With generous internal proportions, a massive rear courtyard and excellent access to schools, public transport and major roads, it is ideally suited to downsizers, first-home buyers and investors. Key Features: Boutique complex of only three townhouses Oversized lounge room measuring approximately 6.0m x 4.6m Massive private rear entertaining courtyard approximately 6.2m x 7.3m Large master bedroom with ensuite Three generous bedrooms, all with built-in wardrobes Two bathrooms upstairs plus a third toilet downstairs Spacious open-plan living and dining Split-system air-conditioning to dining room and master bedroom Ceiling fans throughout Well-appointed kitchen with oven, cooktop and rangehood Single lock-up garage with secure internal access Solid brick construction and practical two-level layout Approximately
Request Details
The Mews @ South City Square convenient lifestyle
View photo
Apartment · for sale
Request Details
The Mews @ South City Square convenient lifestyle
Annerley
· 1 Bedroom · 1 Bath · Apartment
· Balcony · Cellar · Equipped kitchen
Annerley · 1 Bedroom · 1 Bath · Apartment · Balcony · Cellar · Equipped kitchen
With its sophisticated and award-winning architectural design, the Mews apartment showcase a luxurious and modern inner city lifestyle. Located within the master plan South City Square and just 2km from the city. The apartment itself maximizes the use of all its space with an open plan, a great sized kitchen and a descent size bedroom and balcony. This low maintenance, well positioned apartment is the ideal home for a busy professional, or would make a great investment property. With the immense growth expected in Woolloongabba over the next decade with the completion of the cross-river rail project, and of course, the Olympics, this property is not to be missed. The apartment features - Spacious bedroom with floor-to-ceiling built-in wardrobe - Contemporary kitchen with stone bench tops, gas cooking, integrated dishwasher - Open-plan living and dining with direct access to an entertainer's balcony - Fully-tiled bathroom with ample storage - Separate laundry - Secure basement car space
Request Details
Spacious Ground Floor Apartment with Private Garden Courtyard
View photo
Apartment · for sale
Request Details
Spacious Ground Floor Apartment with Private Garden Courtyard
Annerley
· 3 Bedrooms · 2 Baths · Apartment
· Garden · Patio · Equipped kitchen
Annerley · 3 Bedrooms · 2 Baths · Apartment · Garden · Patio · Equipped kitchen
Offering an exceptional combination of space, privacy and convenience, this well-proportioned three-bedroom apartment at 41/139 Macquarie Street, St Lucia presents an inviting lifestyle in one of Brisbane's most sought-after inner-west locations. Positioned on the ground floor, the home is distinguished by its generous private courtyard and multiple outdoor areas, creating a wonderful sense of space rarely found in apartment living. Surrounded by established greenery, the courtyard provides a peaceful setting for entertaining, relaxing outdoors or simply enjoying your own private garden retreat. Inside, the apartment offers a practical and spacious layout with an open-plan living and dining area flowing directly to the covered patio and courtyard. Neutral interiors and tiled flooring create a bright, easy-care environment, while the adjoining kitchen features ample cabinetry, generous bench space and a breakfast bar overlooking the living zone. Accommodation comprises three well-sized
Request Details
Generous Two Bedroom Apartment in a Highly Convenient Coorparoo Position
View photo
Apartment · for sale
Request Details
Generous Two Bedroom Apartment in a Highly Convenient Coorparoo Position
Annerley
· 2 Bedrooms · 1 Bath · Apartment
· Balcony · Equipped kitchen
Annerley · 2 Bedrooms · 1 Bath · Apartment · Balcony · Equipped kitchen
Positioned within a quiet, established complex in the heart of Coorparoo, this generously proportioned two-bedroom apartment presents an outstanding opportunity for first home buyers, investors and those seeking a low-maintenance inner-city lifestyle. Combining a practical floor plan, excellent natural light and impressive room sizes with a highly convenient address, the property offers comfortable living with plenty of space rarely found in newer apartments. Inside, the functional layout creates excellent separation between the living areas and bedrooms. The generous living room provides ample space to relax and entertain, opening directly onto a long balcony that extends alongside the apartment and brings plenty of natural light into the home. A separate kitchen and dining area adds to the sense of space, with the well-appointed kitchen offering extensive bench and storage space, and a breakfast bar, while a second balcony provides further outdoor space and ventilation. Both bedrooms
Request Details
Private North Facing Living In The Heart Of Yeronga
View photo
Apartment · for sale
Request Details
Private North Facing Living In The Heart Of Yeronga
Annerley
· 2 Bedrooms · 1 Bath · Apartment
· Balcony · Air conditioning · Parking · Equipped kitchen
Annerley · 2 Bedrooms · 1 Bath · Apartment · Balcony · Air conditioning · Parking · Equipped kitchen
Set on the second level of a boutique brick complex, this two bedroom, one bathroom unit with a garage puts the best of Yeronga at your door. Yeronga train station is an approx 5 minute walk and just four stops from South Bank, while Club Yeronga, local cafes and the Brisbane River's walking and cycling paths are all close by. Inside, exposed brick and a textured ceiling bring warmth and character to the living area. Indirect LED lighting on a dimmer lets you set the mood for a movie night or dinner with friends. The kitchen flows alongside, and sliding doors open to the north facing balcony and its leafy outlook. With the aircon's outdoor unit discreetly positioned away from the balcony, this is the only unit in the complex to keep its balcony completely free and open, and with no neighbouring windows in view, it's a genuinely private spot to unwind. Both bedrooms are generously sized for the footprint and sit quietly behind the living zone, and with the stairwell shared by just three
Request Details
A Rare Combination Of Space, Views And Convenience
View photo
Apartment · for sale
Request Details
A Rare Combination Of Space, Views And Convenience
Annerley
· 2 Bedrooms · 1 Bath · Apartment
· Balcony · Parking · Equipped kitchen
Annerley · 2 Bedrooms · 1 Bath · Apartment · Balcony · Parking · Equipped kitchen
Beautifully presented and offering an impressive sense of space, this two-bedroom unit combines comfort, lifestyle and convenience in one of Greenslopes' most sought-after pockets. Positioned on level two with a desirable northerly aspect, it also enjoys genuine city views. The generous open-plan design brings the living, dining and kitchen areas together seamlessly, extending out to a private balcony that's ideal for entertaining or simply relaxing while taking in the view. City glimpses can be enjoyed from the lounge, balcony and master bedroom, adding an appealing urban backdrop to everyday living. The updated kitchen provides excellent storage and bench space, while both bedrooms feature built-in wardrobes in the master bedroom. A light-filled, well-maintained bathroom adds to the appeal, complemented by an oversized two-car lock-up garage with plenty of room for bikes, kayaks, golf clubs and more. Location is another standout feature. Greenslopes Mall, the Stones Corner dining pre
Request Details
Elevated Family Living with Green Outlook, Pool & Exceptional Space
View photo
House · for sale
Request Details
Elevated Family Living with Green Outlook, Pool & Exceptional Space
Annerley
· 4 Bedrooms · 2 Baths · House
· Swimming pool
Annerley · 4 Bedrooms · 2 Baths · House · Swimming pool
Positioned in a cosy, elevated pocket with a peaceful green outlook, this spacious family home offers the perfect combination of comfort, functionality and lifestyle appeal. Enjoy refreshing breezes, a sought-after elevated position and convenient access to the nearby busway, making everyday living and commuting a breeze. Auction via In-Room and Online - 17/10/2026 @ 10:00am, if not sold prior Auction Location - Mansfield State High School Auditorium on cnr Broadwater & Ham Roads, Mansfield Registrations start from 9:30am (Phone & Online Registrations must be completed by 12:00pm 16/10/2026) From the moment you arrive, the home's generous proportions and practical design are immediately evident. Fully fenced and designed with families in mind, there is plenty of space for everyone to spread out, relax and entertain. The upper-level features four generous bedrooms, providing excellent accommodation for the growing family. All of the bedrooms are equipped with air-conditioning and three
Request Details
Boutique St Lucia Living Just 500m from UQ Vacant and ready to move in
View photo
Apartment · for sale
Request Details
Boutique St Lucia Living Just 500m from UQ Vacant and ready to move in
Annerley
· 2 Bedrooms · 2 Baths · Apartment
· Balcony
Annerley · 2 Bedrooms · 2 Baths · Apartment · Balcony
Located in one of Brisbane's most tightly held riverside suburbs, Savant by Mosaic is a boutique collection of just 17 residences, completed in 2017 and professionally maintained by Mosaic Caretaking. Positioned directly opposite Guyatt Park and only 500m from The University of Queensland, the building offers exceptional convenience, with CityCat services, local cafés and riverfront recreation all within easy walking distance. Apartment 303 occupies an elevated corner position with a true north aspect, drawing natural light throughout the day. Offering a generous 107 sqm floorplan, the residence has been thoughtfully designed for comfortable everyday living, with open-plan interiors flowing seamlessly to a spacious balcony. High ceilings, quality finishes and excellent storage further enhance the sense of space, while the boutique nature of the building and exceptional proximity to The University of Queensland create enduring appeal for both owner-occupiers and investors. Apartment Hig
Request Details
A Cherished Family Home, Offered for the First Time in Over 50 Years
View photo
House · for sale
Request Details
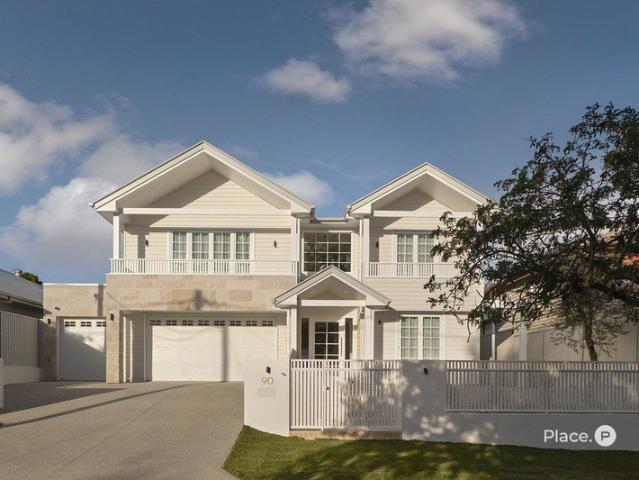
New
A Cherished Family Home, Offered for the First Time in Over 50 Years
Annerley
· 3 Bedrooms · 2 Baths · House
Annerley · 3 Bedrooms · 2 Baths · House
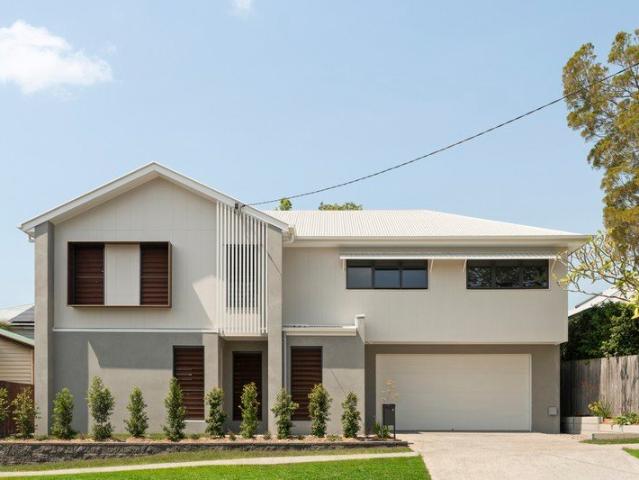
Offered to the market for the first time in over 50 years, this cherished family residence presents an exceptional opportunity to secure a character-filled home in sought-after Holland Park. Combining traditional charm with generous proportions and a versatile living space, 20 Oxley Drive invites you to embrace a relaxed family lifestyle while offering exciting possibilities for the future. Held by the same family for generations, the home retains many of its original features, creating a wonderful sense of warmth and authenticity. Its classic weatherboard exterior, original timber flooring and charming character windows reflect its timeless appeal. All while the elevated position welcomes natural light and cooling breezes throughout the interiors. Stepping inside, the upper level reveals a welcoming living space designed for everyday comfort. A generously proportioned lounge room provides an inviting setting for relaxation and family gatherings, complemented by polished timber floors
Request Details
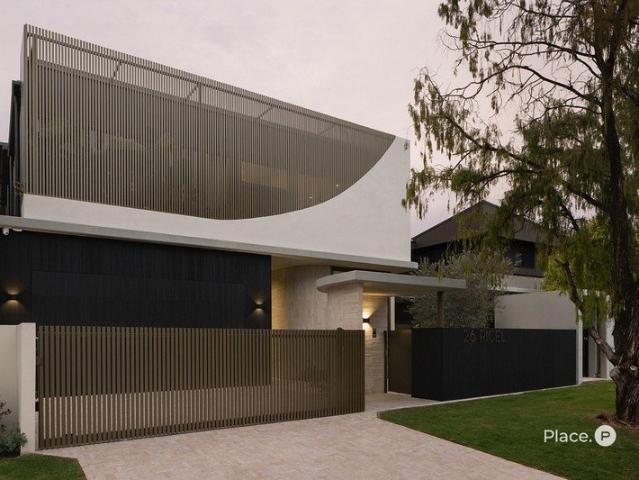
Views, Space And Style In Moorooka
View photo
House · for sale
Request Details
Views, Space And Style In Moorooka
Annerley
· 4 Bedrooms · 2 Baths · House
· Garden · Equipped kitchen
Annerley · 4 Bedrooms · 2 Baths · House · Garden · Equipped kitchen
From the moment you step inside, this contemporary four bedroom home reveals a considered design, built to make the most of privacy, breeze and outlook. The home presents beautifully throughout, with a fresh, modern finish from front door to back. Downstairs, the open plan living, dining and kitchen area is north facing and set beneath high ceilings, opening straight out to the courtyard for an easy indoor outdoor flow. It's a layout designed to make everyday family life feel effortless while still offering room to spread out. The fully landscaped courtyard garden will grow into a tropical retreat over time, with heliconias, ornamental gingers, orchids and a mature frangipani already in place. The kitchen is finished with sleek composite stone benchtops and Westinghouse appliances, creating a clean, contemporary look that's as practical as it is stylish. It's a space made for both quiet mornings and busy evenings, equally suited to a family breakfast or hosting friends for dinner. Upst
Request Details
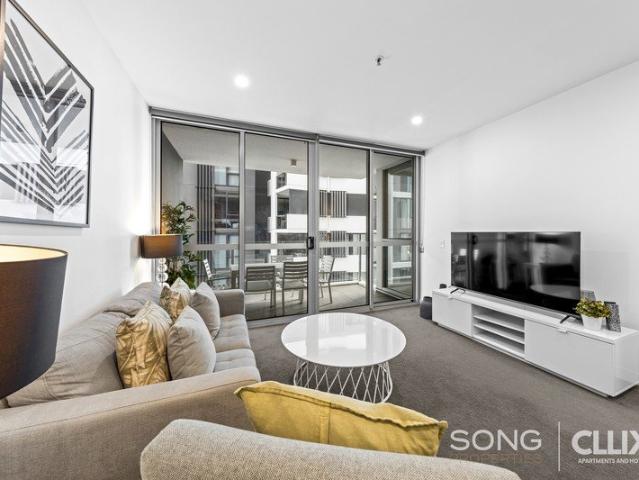
Brand New Bespoke Luxury and Elevated Views
View photo
House · for sale
Request Details
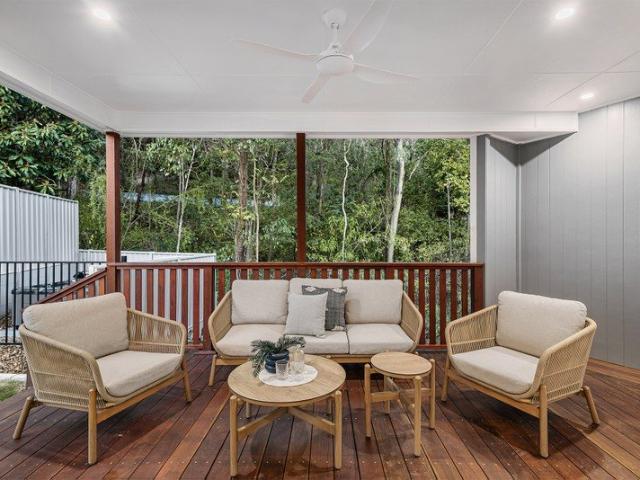
Brand New Bespoke Luxury and Elevated Views
Annerley
· 5 Bedrooms · 5 Baths · House
· Fireplace · Equipped kitchen
Annerley · 5 Bedrooms · 5 Baths · House · Fireplace · Equipped kitchen
Beautifully conceived as a bespoke sanctuary of family functionality, tailored interiors and exquisite design, this brand-new residence occupies an elevated 604sqm parcel capturing captivating city, forest and reserve views. A home defined by its materiality and enduring quality, the curated palette by Loukas Design layers Travertine and natural stone finishes that create rich textural warmth, complemented by engineered timber floors and Yabby antique brass tapware. Beyond the traditional gabled facade, immersive interiors foster connection within the expansive living and dining area, where a fireplace, soaring 2.7-metre ceilings and a spectacular 5.8-metre void with feature spherical lighting establish an immediate sense of scale and light. Further unfolding to a bar and a designer kitchen with integrated appliances and a concealed butler's pantry, the striking centrepiece encourages effortless entertaining and family time that can extend outdoors to the alfresco retreat, where you ca
Request Details
Architectural Artistry Overlooking Whites Hill Reserve
View photo
House · for sale
Request Details
Architectural Artistry Overlooking Whites Hill Reserve
Annerley
· 5 Bedrooms · 5 Baths · House
· Equipped kitchen
Annerley · 5 Bedrooms · 5 Baths · House · Equipped kitchen
Breathing new life into a peaceful street, this brand-new residence by One Property & Design is a statement of organic luxury, resting on a 582sqm parcel with scenic outlooks to Whites Hill Reserve. Designed to embrace dappled morning light, afternoon sun and refreshing breezes, the home's curated palette of natural materials, textures and tones grounds it beautifully within its leafy landscape. A composition of suspended concrete forms rises to a striking walkway bridge, framed by hanging gardens and lush landscaped greenery. Abodo wood and Klaus brick cladding guide you into the interiors, where engineered oak and natural stone are enriched by microcement finishes, walnut cabinetry and brushed copper detailing beneath soaring 3.4-metre ceilings. Sculptural curves and a showpiece staircase beneath a circular skylight lend the home an artistic presence, while expansive living, dining, kitchen and bar areas beautifully frame the reserve backdrop and unfold effortlessly outdoors, where e
Request Details
Elevated Lifestyle & Investment Opportunity in Woolloongabba
View photo
Apartment · for sale
Request Details
Elevated Lifestyle & Investment Opportunity in Woolloongabba
Annerley
· 1 Bedroom · 1 Bath · Apartment
· Balcony · Equipped kitchen
Annerley · 1 Bedroom · 1 Bath · Apartment · Balcony · Equipped kitchen
Experience the perfect balance of lifestyle, comfort, and convenience in this stylish one-bedroom apartment, ideally positioned in the vibrant heart of Woolloongabba. Located on the 12th floor, this modern residence offers a bright and inviting atmosphere with an open-plan living and dining area flowing seamlessly onto a private balcony - the ideal space to unwind, entertain guests, or take in the surrounding urban outlook. Thoughtfully designed with contemporary finishes and a practical layout, this apartment is perfect for owner-occupiers seeking an inner-city lifestyle or investors looking for strong rental appeal and future growth potential. Conveniently positioned close to public transport, cafés, restaurants, shopping, and major amenities, everything you need is just moments away. Features Include: Spacious bedroom with built-in wardrobe Modern kitchen with stone benchtops and quality appliances Light-filled open-plan living and dining area Private balcony with elevated outlook D
Request Details
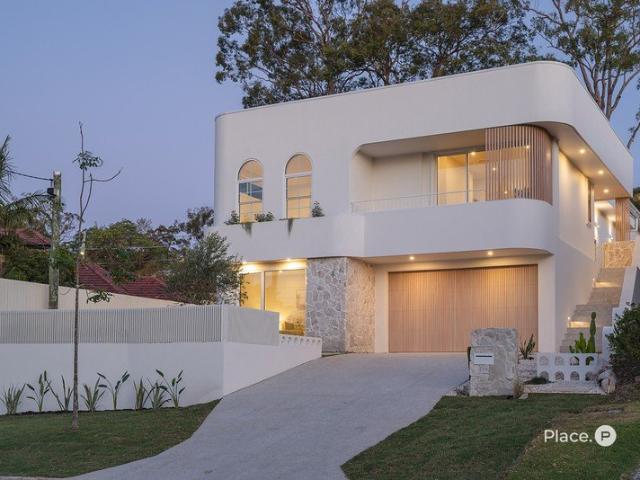
Chara | Elevated Architectural Luxury with City Views
View photo
House · for sale
Request Details
Chara | Elevated Architectural Luxury with City Views
Annerley
· 5 Bedrooms · 3 Baths · House
· Equipped kitchen
Annerley · 5 Bedrooms · 3 Baths · House · Equipped kitchen
This brand-new, architecturally designed residence delivers a refined blend of coastal Mediterranean style, considered functionality and elevated city views in a quiet prestigious Coorparoo street. Curved rendered forms, arched windows, timber battens and feature stone create an impressive street presence, while timber flooring and square-set ceilings continue throughout the home. The upper level forms the heart of the residence, centred around areal entertainers' kitchen, living and dining zone. The designer kitchen showcases curved cabinetry, stone benchtops and premium integrated Miele appliances, complemented by a butler's pantry with excellent storage. Corner stacker doors create seamless connection to the covered alfresco, built-in barbecue and 6m x 3m pool, all with a perfect easterly aspect. Accommodation is thoughtfully arranged across both levels, with the main suite privately positioned upstairs with beautiful city views and a luxurious ensuite and spacious walk-in robe. A d
Request Details
Luxury Family Living in a Quiet Moorooka Cul de sac
View photo
House · for sale
Request Details
Luxury Family Living in a Quiet Moorooka Cul de sac
Annerley
· 5 Bedrooms · 4 Baths · House
· Garden · Equipped kitchen
Annerley · 5 Bedrooms · 4 Baths · House · Garden · Equipped kitchen
Brand new and thoughtfully designed for modern family living, this impressive five bedroom residence combines generous proportions, quality finishes and exceptional functionality in a quiet Moorooka cul-de-sac. Backing directly onto parkland, the home enjoys a peaceful, green outlook that's rarely found in a new build, creating a wonderful sense of privacy while filling the living spaces and entertaining areas with a natural backdrop. From the moment you step inside, soaring 9-foot ceilings, beautiful 14mm spotted gum timber floors and an abundance of natural light create an immediate sense of space. The custom kitchen has been designed for both everyday living and entertaining, complete with stone benchtops, premium appliances, exceptional storage and seamless connection to multiple living areas and three separate decks. Outside, the usable grassed backyard flows effortlessly towards the parkland beyond, giving children and pets extra space to enjoy while creating a lifestyle that's p
Request Details
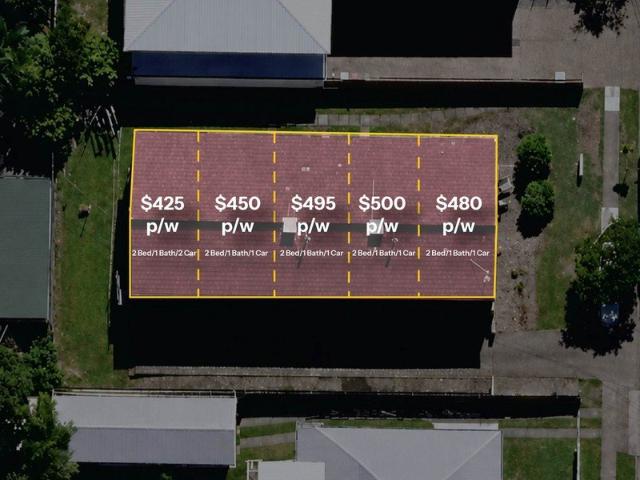
5 units with 120k+ Income & Development Opportunity
View photo
Flat · for sale
Request Details
5 units with 120k+ Income & Development Opportunity
Annerley
· 10 Bedrooms · 5 Baths · Flat
· Equipped kitchen
Annerley · 10 Bedrooms · 5 Baths · Flat · Equipped kitchen
On a single title of 819sqm, this two-storey brick veneer building holds ten bedrooms and five bathrooms across five separate kitchen and living zones, all under the one Greenslopes address. Offering a strong rental return of more than $120,000 a year, this is a set-and-forget investment that guarantees consistent returns within a growing inner-city suburb. 10 bedrooms and 5 bathrooms across two levels, all under one title 6 secure car spaces, well suited to multiple simultaneous tenancies 819 square metres of land, close to Greenslopes Private Hospital and the Logan Road shopping and transport strip An existing income stream in place, with scope to review and grow returns Subdivision and redevelopment potential, subject to council approval Each of the five living zones opens onto its own kitchen and dining space, giving tenants genuine separation rather than a share house arrangement bolted together after the fact. Built-in wardrobes run through the bedrooms, split system air conditio
Request Details

Get email alerts

Don't miss out: be the first to know about new properties

The alert was correctly created

On subscribing you accept the conditions of use and the privacy policy
Alert
Receive new ads in your inbox
Save this search
Receive alerts for new listings

We'll send you an email when we have new properties for: "Properties for sale in Annerley"

The alert was correctly created

Mater Hill
East Brisbane
Get email alerts and be the first to see new listings
Required field
On subscribing I accept the terms of the privacy policy
Perfect! You'll soon start receiving new listings via email
Alert
Receive an email when we have new ads for Properties for sale in Annerley
Save this search
Filters

Bedrooms

Size (m²)

m²
m²

Price

$
$

Property type

Bathrooms

Clear all filters
Receive notifications when new entries are published.