2,826 properties for sale in Annerley

ABSOLUTELY FABULOUS ON FENTON
View photo
Apartment · for sale
Request Details
New
ABSOLUTELY FABULOUS ON FENTON
Annerley
· 2 Bedrooms · 2 Baths · Apartment
· Lift · Equipped kitchen
Annerley · 2 Bedrooms · 2 Baths · Apartment · Lift · Equipped kitchen
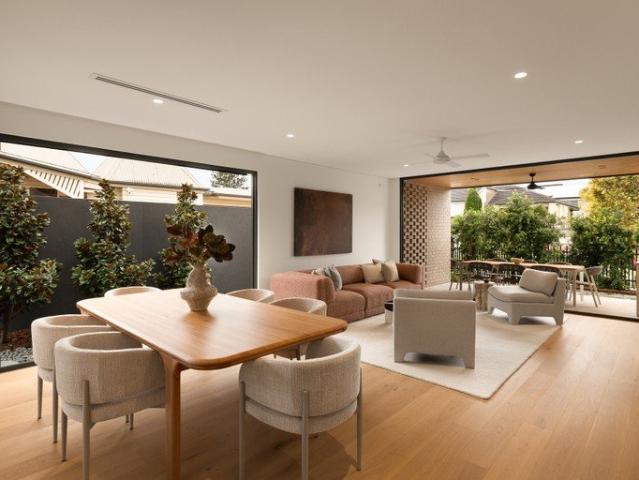
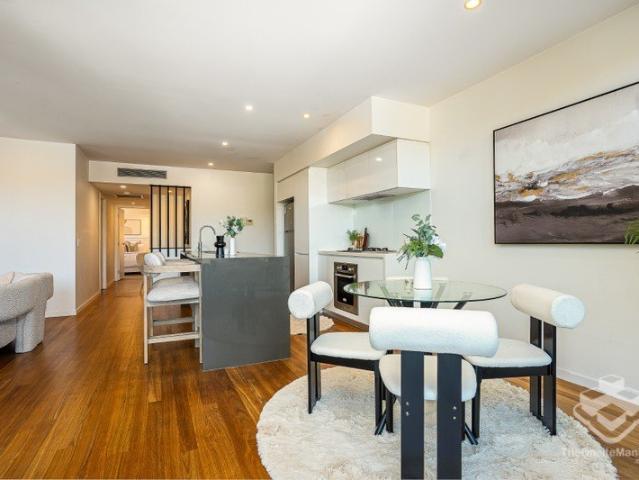
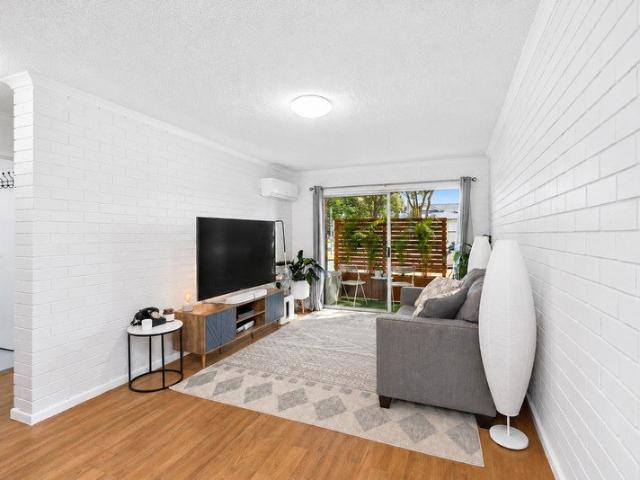
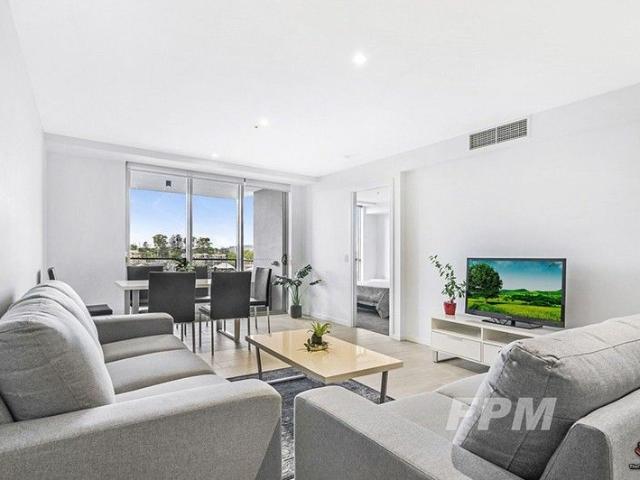
3/13 Fenton St offers a rare, courtyard unit with lift access, double side by side car spaces and a lock up storage room. The contemporary design, neutral interior, and high-quality fittings and finishes will be sure to impress. Buyers will love the expansive courtyard, providing ample space for entertainment and living. There are steps to enter the unit, however, there is also a lift allowing visitors to enter without the steps and also to bring the groceries up from the car. Showcasing a spacious, open plan living and dining area with timber floors, great air and light flow. As you walk through the property, you are instantly drawn to the private, back courtyard that wraps around the side offering plenty of room for pets or children to play. The modern kitchen offers an inviting space for the cook of the home to enjoy, with breakfast bench, gas cooktop, integrated dishwasher, full size pantry, and Caesarstone benchtops. The covered entertainment space makes for a perfect spot to enjo
Request Details
RESORT STYLE LIVING IN A CONNECTED COORPAROO SETTING
View photo
Apartment · for sale
Request Details
RESORT STYLE LIVING IN A CONNECTED COORPAROO SETTING
Annerley
· 3 Bedrooms · 2 Baths · Apartment
· Balcony · Sauna
Annerley · 3 Bedrooms · 2 Baths · Apartment · Balcony · Sauna
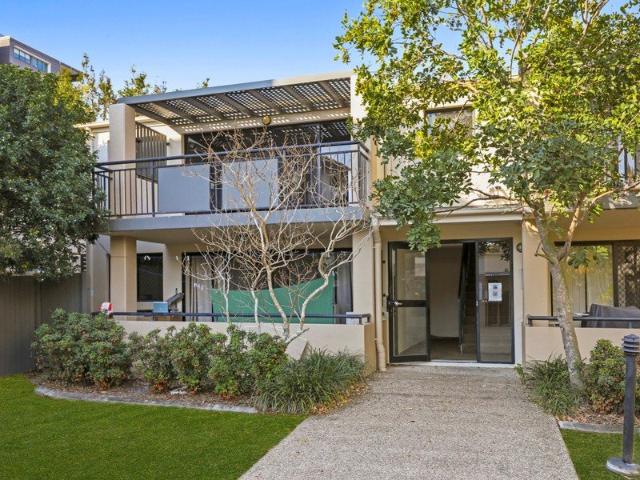
Positioned within a well appointed Coorparoo complex, 56/55 Harries Road offers an appealing combination of contemporary apartment living, resort-style amenities and a location designed for an easy inner city lifestyle. The three bedroom, two bathroom residence provides a practical layout with generous living spaces flowing outdoors to an entertainers balcony. It is a comfortable setting for everyday living, while the balcony creates an inviting space to relax, dine or gather with friends. Residents also enjoy access to an impressive suite of resort-style facilities, including a swimming pool, gymnasium, sauna, and additional barbecue area. Whether starting the day with a workout, unwinding by the pool or enjoying an afternoon outdoors, the amenities add an enjoyable sense of leisure to everyday life. The surrounding location further enhances the appeal. Dendy Cinema is close by for relaxed evenings out, while Coorparoo's cafés, shops and everyday conveniences are within easy reach. Wi
Request Details
OWNERS CIRCUMSTANCES HAVE CHANGED
View photo
House · for sale
Request Details
OWNERS CIRCUMSTANCES HAVE CHANGED
Annerley
· 2 Bedrooms · 1 Bath · House
· Garden · Balcony · Patio · Equipped kitchen
Annerley · 2 Bedrooms · 1 Bath · House · Garden · Balcony · Patio · Equipped kitchen
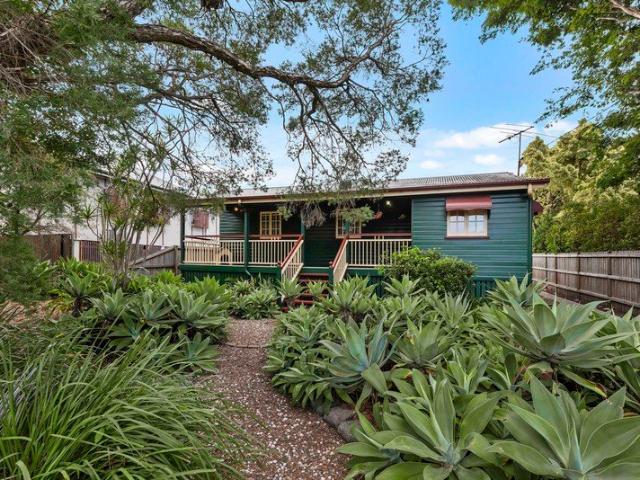
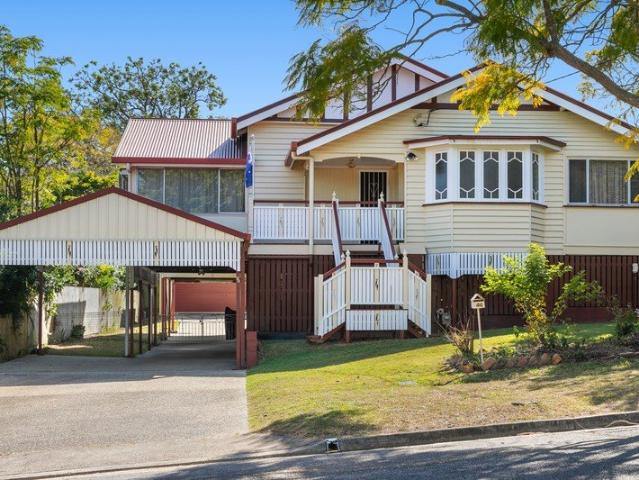
Situated in exclusive Tennyson this gorgeous post war home is a short walk to the riverfront, picturesque parklands and sporting clubs. For the cycling enthusiast the Brisbane river loop is only one street away and the proposed Olympic Tennis Centre an 800 meter stroll. This picket fence cottage presents a perfect starter home, investment or development project in a leisurely lifestyle suburb. This elevated block harnesses a north-south aspect atop a fully fenced 607sqm lot with side access. Located on the high side of a wide leafy street, this neat, well maintained character home is move-in ready and offers options to update with your style through a renovation, redesign or rebuild (STCA). The living areas extend into the functional kitchen, and you can delight in outdoor relaxation and entertaining on the front veranda or rear covered patio and shaded outdoor space surrounding the backyard. The house also features two bedrooms with plenty of storage, a bathroom, separate toilet and l
Request Details
Owners Bought Elsewhere Must Be Sold!
View photo
House · for sale
Request Details
Owners Bought Elsewhere Must Be Sold!
Annerley
· 3 Bedrooms · 3 Baths · House
· Equipped kitchen
Annerley · 3 Bedrooms · 3 Baths · House · Equipped kitchen
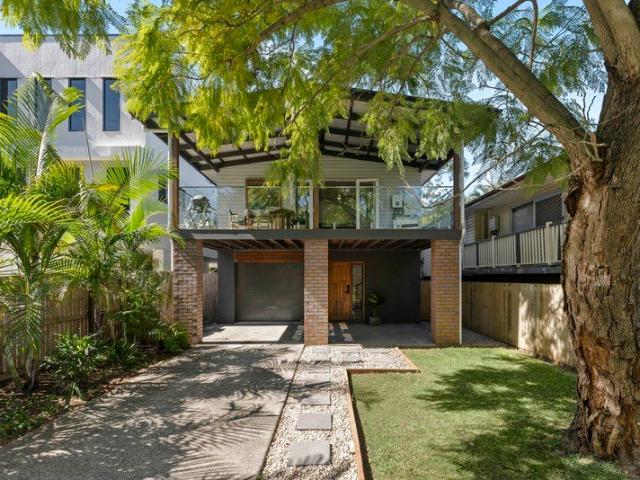
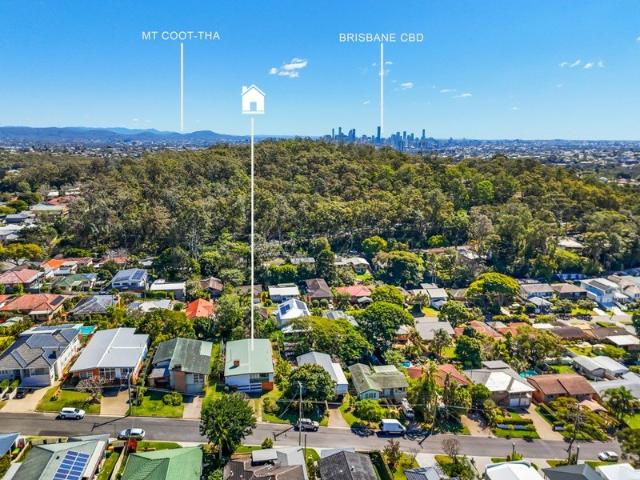
Nestled within Tennyson's picturesque tree-lined streets and only a leisurely stroll from the Brisbane River, parklands and recreation precincts, this inviting residence presents a lifestyle of effortless family living and low-maintenance appeal. Occupying a leafy 405sqm parcel, the home balances light-filled interiors with outdoor spaces, creating a sanctuary where relaxation, entertaining and family life come naturally. Tranquil outlooks frame functional interiors featuring timber floors, stone finishes and air-conditioning. Upstairs, the open living and dining area flows effortlessly into the kitchen, where a waterfall island, Bosch stainless steel appliances and abundant storage create a practical hub. Air-conditioning in the dining area provides year-round comfort across the open-plan living space, while a servery window and glass doors seamlessly integrate the interiors with the entertainer's deck, inviting alfresco dining and relaxing afternoons beneath the surrounding greenery.
Request Details
Ground Floor Greenslopes Unit Living + Private Courtyard Entertaining
View photo
Apartment · for sale
Request Details
Ground Floor Greenslopes Unit Living + Private Courtyard Entertaining
Annerley
· 2 Bedrooms · 2 Baths · Apartment
· Garden · Equipped kitchen
Annerley · 2 Bedrooms · 2 Baths · Apartment · Garden · Equipped kitchen
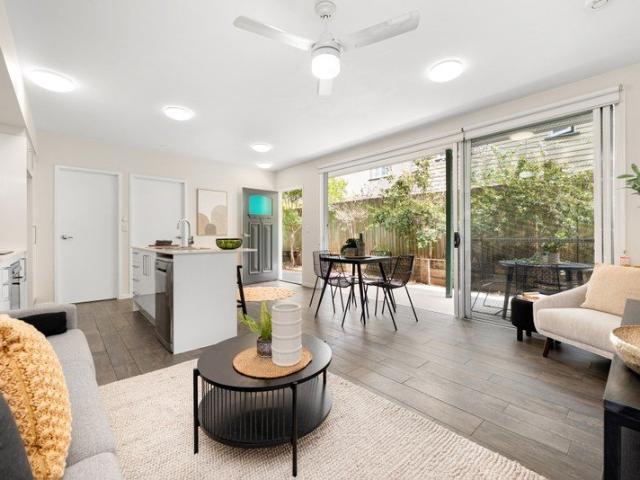
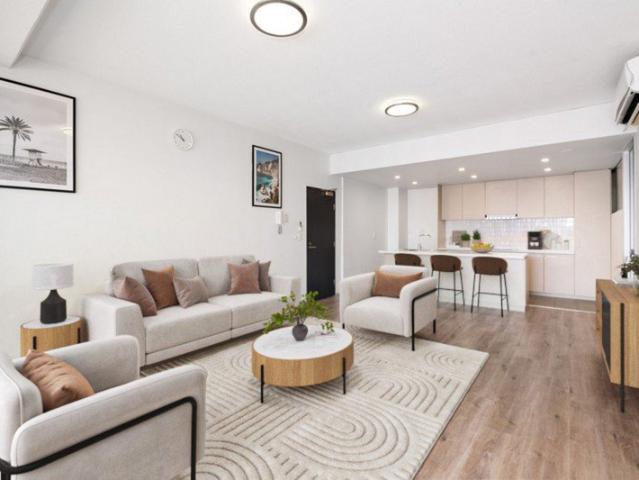
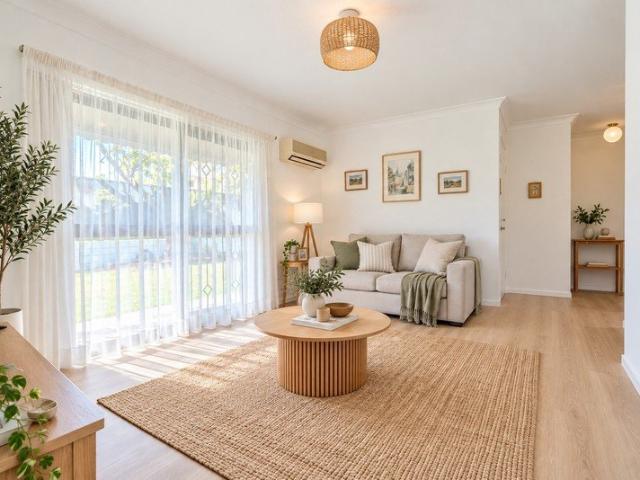
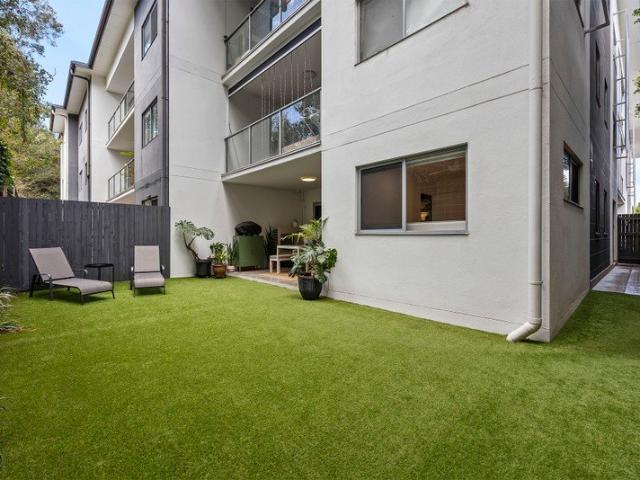
Offering an impressive blend of indoor-outdoor living and low-maintenance convenience, this contemporary two-bedroom ground floor unit delivers well-proportioned interiors, a private courtyard and a lifestyle-focused layout. Positioned quietly within the complex and close to Greenslopes' everyday essentials, it presents a smart city-fringe opportunity for buyers and investors seeking space, comfort and easy living. Timber-look flooring flows throughout the open plan living and dining area, complemented by a wall of sliding glass doors that fills the space with natural light and creates a seamless connection to the courtyard. Designed for relaxed entertaining, the spacious outdoor area provides room for gatherings, alfresco dining or adding your own greenery, while extending the main living zone beautifully. The contemporary kitchen is thoughtfully integrated into the open plan design, featuring an island bench, quality storage, modern appliances and a dishwasher. Its central position k
Request Details
Prestigious Address. Historic Grandeur
View photo
House · for sale
Request Details
Prestigious Address. Historic Grandeur
Annerley
· 5 Bedrooms · 3 Baths · House
· Terrace
Annerley · 5 Bedrooms · 3 Baths · House · Terrace
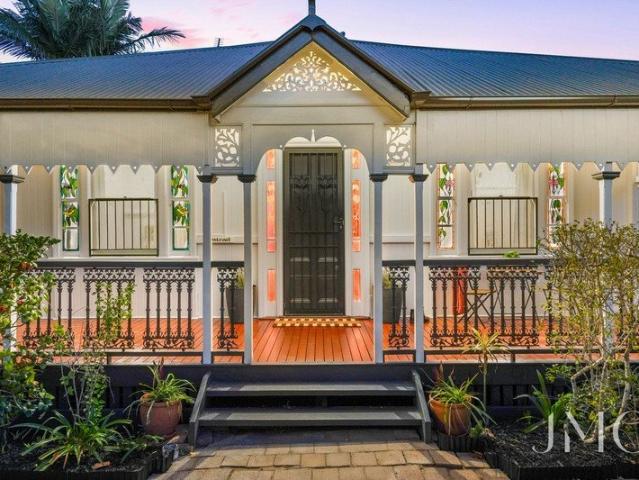
MORGAN OLIVER AND THE JMO TEAM ARE PROUD TO PRESENT: 12 Stanley Terrace, East Brisbane, a prestigious and historic Queenslander built in 1910, offering a rare combination of character, scale, versatility and lifestyle, positioned on an expansive 1,343m² block in the heart of Brisbane. A true landmark property, this impressive 456m² residence presents an exceptional opportunity for large families, multi-generational living, or those seeking a home of grand proportions with an enviable riverside lifestyle. From the moment you enter, the home's timeless charm is immediately evident. Soaring 3.4m ceilings throughout the entrance, lounge and bedrooms create a grand sense of space, complemented by classic Queenslander character and an abundance of natural openness. Designed across two generous levels, the home offers an exceptional dual-living configuration with carefully considered spaces for both family connection and private retreat. The upper level forms the heart of the main residence,
Request Details
Grand Architectural Living with Space, Privacy and an Internal Lift
View photo
Apartment · for sale
Request Details
Grand Architectural Living with Space, Privacy and an Internal Lift
Annerley
· 4 Bedrooms · 3 Baths · Apartment
· Garden · Lift
Annerley · 4 Bedrooms · 3 Baths · Apartment · Garden · Lift
Brand new and delivered by multi award winner Tabrizi Home Builders (2025 'Queensland Individual Home of the Year' $4-$5m), Pierre is an architectural masterpiece that delivers a rare combination of generous family living, refined finishes and future-proofed design in one of Yeronga's most established residential pockets. This substantial four bedroom home has been thoughtfully created for those who value space, privacy and flexibility. With two separate living areas, a private internal elevator, three car accommodation and a beautifully landscaped courtyard garden, Pierre offers the scale and functionality of a family home with the ease of brand new, low-maintenance living. A prized north-east aspect enhances the home's sense of light and comfort throughout the year, while the generous proportions have been designed to accommodate real living - whether you are upsizing, downsizing without compromise or seeking a layout suited to multi-generational households. The ground level centres
Request Details
City Views, Space and Easy Living
View photo
House · for sale
Request Details
City Views, Space and Easy Living
Annerley
· 3 Bedrooms · 2 Baths · House
· Garden · Parking · Equipped kitchen
Annerley · 3 Bedrooms · 2 Baths · House · Garden · Parking · Equipped kitchen
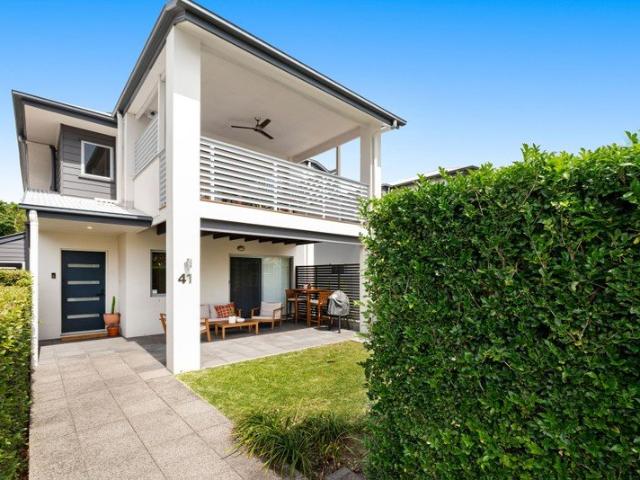
Set on its own 263sqm freehold block, 41 Douglas Street offers the ease of low maintenance living with the space and privacy of a standalone home. Built in 2005, this two storey residence is one of four separate homes, with no body corporate fees. Upstairs, the generous open plan living area connects to a kitchen with granite benchtops and a stainless steel gas cooktop. Bi-fold doors open onto a private front deck, where you can sit back and enjoy views towards the city skyline. Three spacious bedrooms include a main bedroom with a walk-in robe and ensuite. Ducted, zoned air-conditioning, while a fenced front courtyard gives you outdoor space to enjoy without a big garden to maintain. A remote double garage with internal access completes this upscale, easy living home. Features at a Glance - Freehold, two storey home on 263sqm - One of four standalone residences, with no body corporate fees - Three spacious bedrooms; main with walk-in robe and ensuite - Open plan kitchen, dining and li
Request Details
ALL SERIOUS OFFERS CONSIDERED | MUST BE SOLD
View photo
Apartment · for sale
Request Details
ALL SERIOUS OFFERS CONSIDERED | MUST BE SOLD
Annerley
· 2 Bedrooms · 2 Baths · Apartment
· Balcony · Equipped kitchen
Annerley · 2 Bedrooms · 2 Baths · Apartment · Balcony · Equipped kitchen
Positioned on the fifth floor of a boutique complex of just 27 residences, this sleek apartment delivers effortless inner-city living with light, space and convenience at its core. Designed for low-maintenance comfort, the layout is ideal for owner-occupiers or investors seeking a quality Woolloongabba address just 1km from the CBD. The open-plan living and dining area is framed by floor-to-ceiling glass, capturing a sunny western aspect and creating a bright, welcoming space that flows seamlessly to the balcony perfect for afternoon light and cooling breezes. The modern kitchen is well appointed with a generous island bench, stainless steel appliances and excellent storage, making it equally suited to everyday living or entertaining. Both bedrooms are spacious and thoughtfully designed, each with its own ensuite. The master bedroom features a walk-through robe and direct balcony access, while the second bedroom includes built-in robes and offers flexibility for a study nook or guest a
Request Details
Free Hold Three Level Townhouse
View photo
Townhouse · for sale
Request Details
Free Hold Three Level Townhouse
Annerley
· 3 Bedrooms · 2 Baths · Townhouse
· Air conditioning · Equipped kitchen
Annerley · 3 Bedrooms · 2 Baths · Townhouse · Air conditioning · Equipped kitchen
Situated in a quiet street just a short walk from the vibrant shops, cafes and restaurants of West End, this stunning house like alternative has been recently renovated throughout, offering a fantastic combination of space, quality and convenience. Spread over three generous levels, the home has been thoughtfully designed with a strong focus on entertaining and low maintenance living, while retaining plenty of space for the whole family. Features include: # Spread over three generous levels of living # Three large bedrooms, all with built in robes, ceiling fans and air conditioning # Stunning master bedroom with luxurious ensuite and built in robes # Two beautifully renovated bathrooms, plus a separate powder room # Main bathroom featuring floor to ceiling tiles, stone benchtops and a separate bath and shower # Gourmet kitchen with stainless steel appliances, gas cooking, dishwasher and ample storage # Large open plan dining and living area with high ceilings and polished timber floors
Request Details
Fabulous Double Storey Qlder
View photo
House · for sale
Request Details
New
Fabulous Double Storey Qlder
Annerley
· 4 Bedrooms · 3 Baths · House
· Balcony · Parking · Equipped kitchen
Annerley · 4 Bedrooms · 3 Baths · House · Balcony · Parking · Equipped kitchen
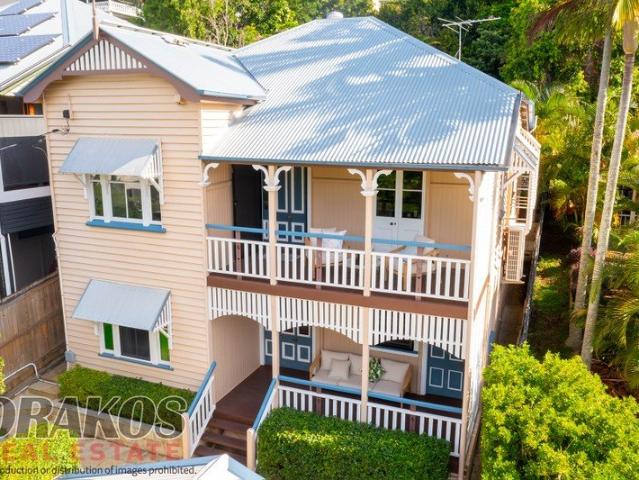
A spacious two-level Queenslander that features four bedrooms with main bedroom ensuited and has walk in wardrobe, study, three bathrooms, spacious timber kitchen with floor and wall cupboards and an island benchtop, kitchenette, internal laundry, two dining and lounge areas both sprawling on to the north facing balconies, polished floors throughout the home, vj walls and ceiling. At the rear of the dwelling is a huge, covered entertaining area and an inground swimming pool. A lock up garage is located at the front of the property. This is a fabulous property that will suit many families due to the proximity to many amenities: Walking distance to the new BSSSC High School & St Ita's Catholic primary school, bus transport only metres away, University of Qld is a five minute bus journey. Centrally located to Mater and PA Hospital, Shopping Centres at Woolloongabba, Buranda & Fairfield. For more information contact the team at Drakos Real Estate: Chris Kazonis 0418 656 965 Emanuel Kazonis
Request Details
Contemporary Freehold Living in the Heart of Coorparoo
View photo
House · for sale
Request Details
Contemporary Freehold Living in the Heart of Coorparoo
Annerley
· 3 Bedrooms · 2 Baths · House
· Equipped kitchen
Annerley · 3 Bedrooms · 2 Baths · House · Equipped kitchen
Positioned in one of Coorparoo's most convenient inner-city pockets, 66A Shakespeare Street presents a beautifully finished freehold townhome combining the ease of low-maintenance living with the independence of owning your own parcel of land. Spread across two thoughtfully designed levels, the home has been finished with a timeless contemporary aesthetic, blending warm timber flooring, crisp neutral tones, classic VJ-style detailing and elegant cabinetry throughout. The result is a residence that feels refined, light-filled and immediately welcoming. The lower level is centred around a spacious open-plan living and dining area, seamlessly connecting with the impressive kitchen. Designed as both a practical workspace and a focal point of the home, the kitchen features generous stone benchtops, shaker-style cabinetry, quality appliances, excellent storage and a large island bench ideal for everyday dining or entertaining. French-style doors open from the living area to a private rear pa
Request Details
Rare 113sqm Penthouse Apartment Living with Expansive Outdoor Entertaining at St Lucia
View photo
Apartment · for sale
Request Details
Rare 113sqm Penthouse Apartment Living with Expansive Outdoor Entertaining at St Lucia
Annerley
· 2 Bedrooms · 2 Baths · Apartment
· Balcony · Equipped kitchen
Annerley · 2 Bedrooms · 2 Baths · Apartment · Balcony · Equipped kitchen
Positioned within the boutique and tightly held The Peak complex, this beautifully designed residence delivers a rare combination of space, privacy and lifestyle convenience in one of Brisbane is most desirable riverside suburbs. Offering an impressive 113sqm of total living area, this penthouse stands apart with its exceptional oversized balcony, a true outdoor extension of the home and the perfect setting for entertaining guests, relaxing with family, or simply enjoying the elevated St Lucia lifestyle. From the moment you enter, you will appreciate the thoughtful single-level layout, designed to maximise comfort and functionality. The spacious open-plan living and dining areas flow seamlessly through large sliding doors onto the expansive balcony, creating a bright and airy indoor-outdoor connection rarely found in apartment living. At the heart of the home, the modern kitchen features quality finishes, generous bench space and excellent storage, perfectly positioned to connect with
Request Details
Contract Fallen Over Open to offers
View photo
House · for sale
Request Details
Contract Fallen Over Open to offers
Annerley
· 3 Bedrooms · 1 Bath · House
· Garden · Parking · Equipped kitchen
Annerley · 3 Bedrooms · 1 Bath · House · Garden · Parking · Equipped kitchen
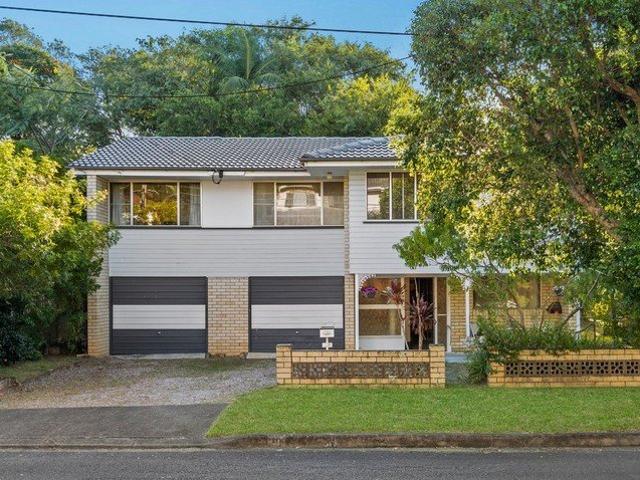
The Contract has crashed and now this may be your opportunity to secure this solid brick home in the heart of Yeronga. Positioned in a quiet street within one of Yeronga's most convenient pockets, this solid two-storey brick home presents an exciting opportunity for entry-level buyers, renovators, investors, or those considering future plans. Built in the early 1970s and comfortable as is, the home offers a great foundation for buyers wanting to update, improve, or completely transform over time. Set on a generous 665m² block with a leafy backyard and established mature trees, the property offers flexibility, space, and plenty of scope in this sought-after inner-south location. Upstairs is where the main living accommodation is found, while downstairs adds valuable utility space, secure parking, storage, and a separate toilet. Features include: Three bedrooms- 2 With air-conditioning Modernised kitchen with plenty of storage Large, light-filled living and dining area Two-car accommodat
Request Details
Ground Floor Gem!
View photo
Apartment · for sale
Request Details
Ground Floor Gem!
Annerley
· 2 Bedrooms · 1 Bath · Apartment
· Balcony · Air conditioning · Parking · Equipped kitchen
Annerley · 2 Bedrooms · 1 Bath · Apartment · Balcony · Air conditioning · Parking · Equipped kitchen
Located in the heart of Moorooka this beautiful apartment is a must inspect and is sure to impress from the moment you step onsite. Neat, tidy and well sized! With loads of features you will love, including. Large main bedroom with ceiling fan and built in robes Generously sized second with ceiling fan and an abundance of natural light Sleek and modern kitchen with great bench and cupboard space Open plan living area with dining and lounge space, a brand new split system air conditioning and nice cross breeze from front to back. Outdoor covered balcony. The perfect spot to relax and enjoy your front row seat to a lovely sunset! Neat bathroom features great storage Single lock up garage with storage space in front of car and an internal laundry Well maintained, solid brick complex of only 6 apartments The numbers. Quarterly Body Corps $750 Quarterly Council Rates $480 Quarterly Water Rates $330 avg Rent appraisal $580-$600 pw Transport is readily available with Moorooka train station on
Request Details
QUEENSLANDER CHARACTER. CLIFTON HILL LOCATION. HUGE POTENTIAL
View photo
House · for sale
Request Details
New
QUEENSLANDER CHARACTER. CLIFTON HILL LOCATION. HUGE POTENTIAL
Annerley
· 3 Bedrooms · 2 Baths · House
Annerley · 3 Bedrooms · 2 Baths · House
Here's your opportunity to restore a classic Queenslander to its former glory in one of Moorooka's most tightly held pockets. Commanding an impressive street presence in blue-chip Clifton Hill, this character-filled home sits on a generous, level 809sqm allotment and presents an exciting opportunity for renovators, builders and buyers with the vision to create something truly special. Behind its traditional Queenslander façade lies a home ready for a complete transformation. High ceilings, generous proportions and original character provide the foundations for an inspired renovation - restoring the charm of the past while creating a home designed for modern family living. Offering three bedrooms plus additional living spaces and a substantial existing footprint, there is plenty to work with. The home also offers potential for dual occupancy, providing further flexibility for those looking to maximise the property's possibilities. One of the property's most remarkable features is its se
Request Details
Ground Floor Ease. Inner City Convenience
View photo
Apartment · for sale
Request Details
Ground Floor Ease. Inner City Convenience
Annerley
· 2 Bedrooms · 1 Bath · Apartment
· Garden
Annerley · 2 Bedrooms · 1 Bath · Apartment · Garden
There is something to be said for a home that simply makes everyday life easier. No stairs to climb, no sprawling complex to navigate and no long drive just to pick up the essentials. Positioned on the ground floor of a small complex of only five, this 2 bedroom apartment puts simplicity and convenience at the heart of the lifestyle. Being on the ground floor comes with another welcome advantage - direct access to the backyard from your level. It adds an easy connection to the outdoors and gives you the freedom to step outside without navigating stairs or common areas, making everyday living feel that little bit more relaxed. Step inside and that same sense of ease continues. Upgraded flooring brings a fresh feel underfoot, split-system air-conditioning keeps the home comfortable year round, and the practical 2 bedroom layout gives you exactly what you need without unnecessary upkeep. For first home buyers, it is an easy place to start. For downsizers, everything is conveniently on one
Request Details
Light Filled 1960s Classic with Breezes, Views and Exceptional Potential
View photo
House · for sale
Request Details
New
Light Filled 1960s Classic with Breezes, Views and Exceptional Potential
Annerley
· 4 Bedrooms · 2 Baths · House
· Fireplace · Equipped kitchen
Annerley · 4 Bedrooms · 2 Baths · House · Fireplace · Equipped kitchen
Situated in Tarragindi's highly coveted Toohey Forest Precinct, we proudly present 20 Marieander Street; offered to the market for the first time in over 63 years. This beautifully preserved, architect designed early 1960s home has been meticulously maintained, showcasing its authentic mid century charm, generous proportions, and a commanding North East facing elevated position with stunning leafy views. An extensive bank of windows captures year- round breezes and frames the tranquil outlook, highlighting the home's ideal NE aspect. Mid century features flow throughout the open plan living and dining spaces, anchored by an inviting open fireplace. Huge sliding doors connect the living area to a light filled sunroom, an exceptional space for unwinding or enjoying sundowners with friends and family. The original kitchen is a nostalgic step back in time, reflecting the quality craftsmanship and care that has defined this home for decades. Four generous bedrooms all with built ins, an int
Request Details
Exceptional Family Living in the Heart of Holland Park
View photo
House · for sale
Request Details
New
Exceptional Family Living in the Heart of Holland Park
Annerley
· 4 Bedrooms · 2 Baths · House
· Equipped kitchen
Annerley · 4 Bedrooms · 2 Baths · House · Equipped kitchen
Privately positioned in the heart of Holland Park, this outstanding residence delivers an enviable combination of space, style and effortless indoor-outdoor living. Designed with the modern family in mind, it offers generous proportions and an exceptional single-level floor plan. Step inside to discover beautifully appointed formal and informal living areas, enhanced by soaring ceilings, polished timber floors and an impressive chef-style kitchen positioned at the heart of the home. The thoughtfully designed layout creates a seamless connection between the living spaces, making everyday family life and entertaining equally effortless. Accommodation is exceptionally well considered, with four generously sized bedrooms. Privately positioned away from the main living areas, the spacious master suite provides a peaceful retreat and opens directly onto the expansive entertaining deck. Outside, the saltwater swimming pool takes centre stage, complete with a water feature. Overlooking the poo
Request Details
Entry Level Character Queenslander with Endless Potential
View photo
House · for sale
Request Details
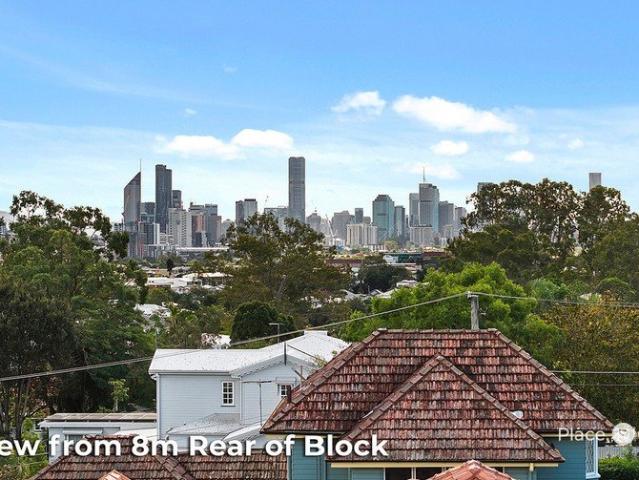
New
Entry Level Character Queenslander with Endless Potential
Annerley
· 2 Bedrooms · 1 Bath · House
· Parking · Equipped kitchen
Annerley · 2 Bedrooms · 1 Bath · House · Parking · Equipped kitchen
Situated in a much sought-after location within easy walking distance of local parks, shops, bus and train transport, and just a few minutes' drive to major shopping centres, cafes and restaurants, this character Queenslander offers an exciting opportunity for renovators, builders and investors. Currently offering 2 bedrooms, an enclosed front verandah, eat-in kitchen and original pine floorboards, the home has plenty of scope to add value. With the potential to raise and build underneath, or extend at the rear, there are numerous options to transform this property into a fantastic family home. Downstairs features a lock-up garage, laundry and storage, while solar panels are already installed on the roof. A character home with plenty of potential in a highly sought-after location opportunities like this are becoming increasingly hard to find
Request Details
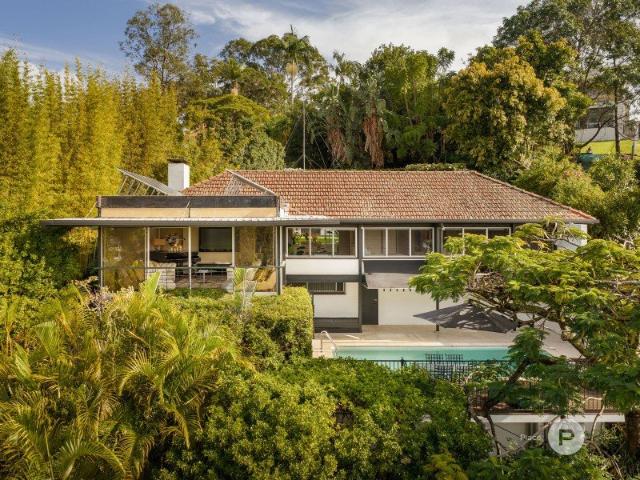
Character you won't find twice
View photo
House · for sale
Request Details
Character you won't find twice
Annerley
· 3 Bedrooms · 1 Bath · House
· Equipped kitchen
Annerley · 3 Bedrooms · 1 Bath · House · Equipped kitchen
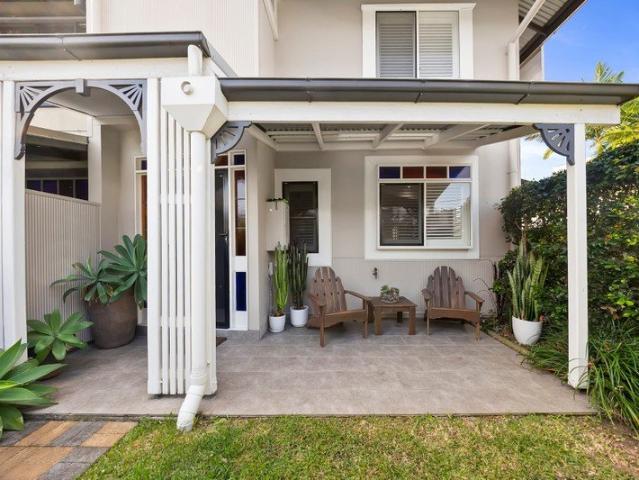
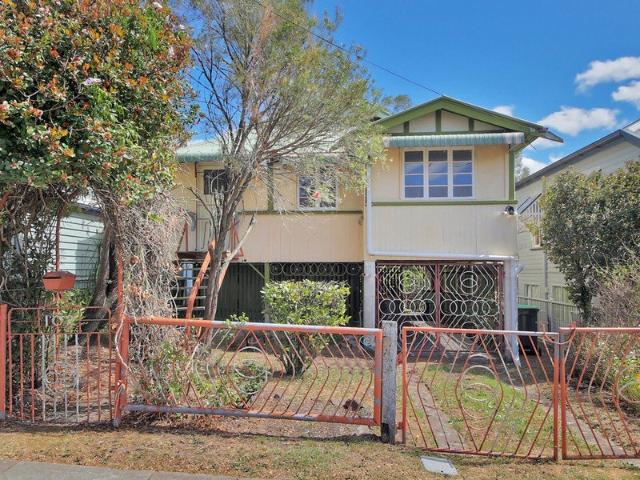
Behind a white picket fence, a unique facade gives the home an almost old-world quality, with architectural lines and warm earthy tones setting it apart from the familiar Queenslander streetscape. It is individual without trying to be, and that character continues through the side entry and into a home that feels refreshingly straightforward. The main residence unfolds entirely across the upper level, where high ceilings, casement windows and Queensland hardwood floors bring warmth and authenticity to the interiors. A generous living room provides plenty of space to settle in, with split-system air-conditioning for comfort, while three well-sized bedrooms sit alongside a renovated bathroom and separate laundry. At the heart of the floorplan, the kitchen and meals area keeps everyday living simple. There is room to cook, sit and come together, with sliding doors extending the space outside and giving the home an easy connection to the rear. Out back, a brick-paved entertaining area is t
Request Details
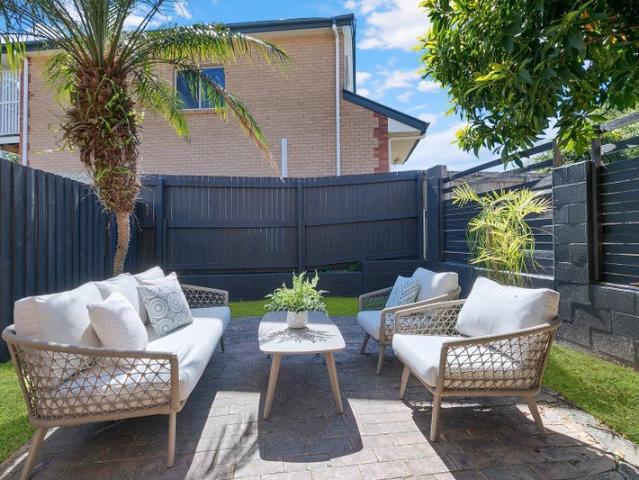
'Sierra' Brand New Inspired Luxury with City and Sunset Vistas
View photo
House · for sale
Request Details
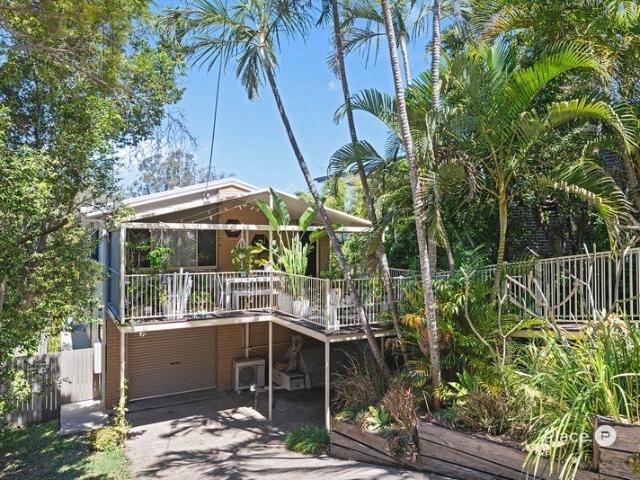
'Sierra' Brand New Inspired Luxury with City and Sunset Vistas
Annerley
· 5 Bedrooms · 5 Baths · House
· Fireplace · Equipped kitchen
Annerley · 5 Bedrooms · 5 Baths · House · Fireplace · Equipped kitchen
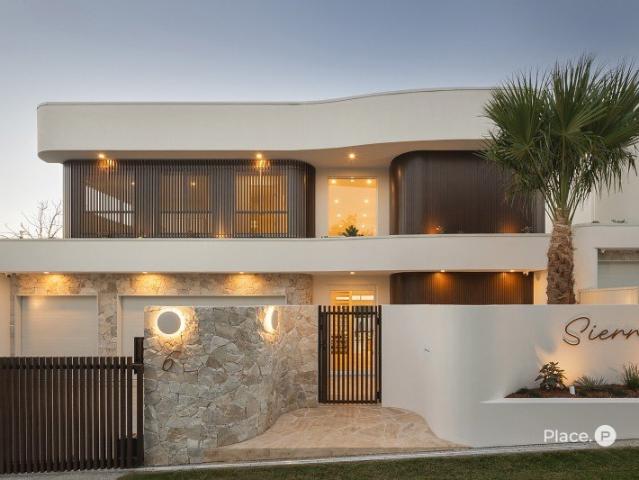
A statement in scale, serenity and contemporary luxury, 'Sierra' is a brand-new residence by Sabdia, capturing the essence of Palm Springs-inspired living across an extraordinary 573sqm design. Resting on a landscaped 600sqm parcel, this executive family sanctuary celebrates volume, light and space through a refined palette of natural Travertine, limewash Venetian plaster and European oak, beautifully illuminated by expanses of glazing and soaring voids. From its sculptural interiors to its captivating city skyline and sunset vistas, every element creates a sense of calm, connection and escape. A striking fireplace forms an architectural centrepiece between the formal living room and lounge, before the interiors open into a spectacular expanse encompassing the dining area and designer Miele kitchen beneath a towering ceiling. Designed for seamless circulation and effortless connection, this social domain balances grand proportions with an inviting atmosphere for intimate moments and en
Request Details
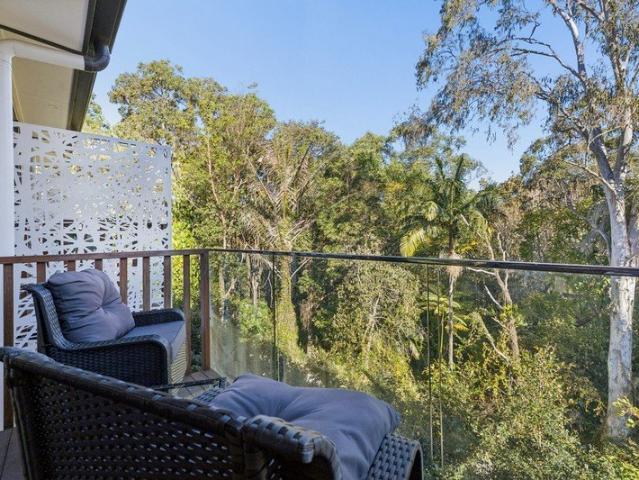
Luxury Living at Great location!
View photo
Apartment · for sale
Request Details
Luxury Living at Great location!
Annerley
· 2 Bedrooms · 2 Baths · Apartment
· Garden · Balcony · Air conditioning · Swimming pool · Equipped kitchen
Annerley · 2 Bedrooms · 2 Baths · Apartment · Garden · Balcony · Air conditioning · Swimming pool · Equipped kitchen
709/95 LINTON STREET, KANGAROO POINT Live in Brisbane latest hot spot. Linton`s generous over-sized apartments offer all things designer, whilst affording you a lifestyle not yet seen in the Kangaroo point and Woolloongabba area. Close to transport, Brisbane CDB, pubs, clubs, restaurants and many cafes, Linton is an amazing place to live. Apartment include: ï® 2 Spacious bedrooms with built-in robes and an ensuite bathroom in main bedroom ï® A separate stylish bathroom with internal laundry ï® A secure carpark in level 2 ï® Good size balcony facing East ï® Designer Kitchen with gloss finishes ï® Stone Bench-tops ï® German Tap Ware ï® AEG Kitchen Appliances including Gas cook-top, oven, range hood and dishwasher and an Integrated AEG Microwave ï® Ducted Air Conditioning ï® LED Downlights and Roller Blind throughout windows and sliding door Building Features: ï® On-site Building managers ï® Security entrance ï® Pool in level 9 with city and Gabba views ï® Roof top garden Local Area Linto
Request Details
WELCOME TO WALLACE STREET
View photo
Townhouse · for sale
Request Details
WELCOME TO WALLACE STREET
Annerley
· 3 Bedrooms · 2 Baths · Townhouse
· Equipped kitchen
Annerley · 3 Bedrooms · 2 Baths · Townhouse · Equipped kitchen
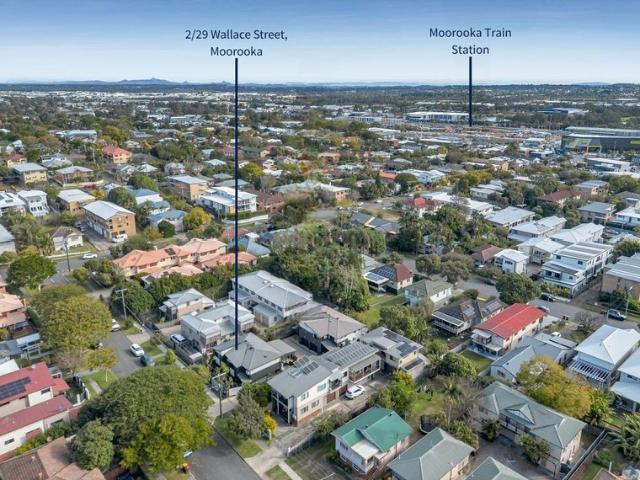
SNAPSHOT Body Corporate Fees $1,154.75/qtr Sinking Fund Balance $39,343.97 BCC Rates $548.82/qtr 2/29 Wallace St, Moorooka is located in a boutique complex of only 4 townhouses, with direct street entry and only one adjoining wall. This townhouse presents more like a duplex with great light and airflow. Perfectly positioned within walking distance to the train, bus, shops, and cafes yet far enough away to enjoy the serenity of this great Moorooka pocket. From the moment you walk through the door, you will feel right at home with the thoughtful design. The tiled, air-conditioned living and dining area is oversized and flows through to the private and fully fenced courtyard, the perfect place to unwind and entertain. The area under the stairs would be the perfect study nook, bar area, or even room for the piano. The kitchen is a great size with an island bench, great storage, modern appliances, dishwasher, and granite benchtop. All three bedrooms are located on the upper level; the spaci
Request Details
Corner Position, City Glimpses and Premier Potential
View photo
House · for sale
Request Details
Corner Position, City Glimpses and Premier Potential
Annerley
· 4 Bedrooms · 2 Baths · House
· Equipped kitchen
Annerley · 4 Bedrooms · 2 Baths · House · Equipped kitchen
Inspection By Appointment, please contact agent. Positioned on a 556sqm corner parcel in Coorparoo, this property presents an exceptional opportunity to invest, renovate or create something entirely new in a sought-after pocket only 350m from Loreto College. Boasting a desirable north-rear aspect with city glimpses, the home offers exciting scope to landbank and continue to rent out or unlock its full potential by renovating or rebuilding to further capitalise on the elevated corner position and enhance the city outlook. The existing residence features a functional four-bedroom floor plan enriched by large windows that draw beautiful northern and eastern sunlight throughout the interiors. Timber floors warm the lounge room, while a spacious multipurpose room adjoining the kitchen provides flexibility for family living, entertaining or future redesign. The home is serviced by a bathroom with dual vanities and a separate powder room, with a second bathroom and laundry positioned downstai
Request Details
Prestigious Riverside Living with Architectural Pedigree
View photo
House · for sale
Request Details
Prestigious Riverside Living with Architectural Pedigree
Annerley
· 4 Bedrooms · 4 Baths · House
· Terrace · Equipped kitchen
Annerley · 4 Bedrooms · 4 Baths · House · Terrace · Equipped kitchen
Positioned on an expansive and elevated 1050m2 site, with sweeping panoramic views of the Brisbane River, is a residence of architectural significance and enduring sophistication. Gracefully unfolding across generously sized interiors, the home has multiple indoor and outdoor living and entertaining spaces, designed to embrace both everyday family living and large scale hosting. It is perfectly oriented to capture breezes, natural light and the tranquil outlook. The spacious and light-filled kitchen features a combination of stone and stainless steel bench tops, a quality Smeg cooker and an abundance of storage. An island bench caters for casual meals and there is a separate dining room. An elegant lounge room at the front of the property is a sumptuous retreat with plush carpet and extensive glazing that perfectly frames stunning river views. The rear of the home enjoys complete privacy and the kitchen opens onto a delightful paved terrace and lush lawn. Steps lead to an extra expanse
Request Details
Freshly Renovated with a Rare Spacious Courtyard
View photo
Townhouse · for sale
Request Details
Freshly Renovated with a Rare Spacious Courtyard
Annerley
· 2 Bedrooms · 1 Bath · Townhouse
· Garden · Equipped kitchen
Annerley · 2 Bedrooms · 1 Bath · Townhouse · Garden · Equipped kitchen
Fresh from a full renovation, this beautifully presented residence offers an inviting combination of contemporary style, effortless living and an impressive private courtyard. Set within a peaceful Holland Park West setting, it is an ideal opportunity for first home buyers, couples, downsizers or investors seeking a move-in-ready home. Inside, a light and airy open-plan living and dining area creates an inviting sense of space, enhanced by soft neutral tones, quality finishes and stylish timber-look flooring. The updated kitchen is well-appointed with brand-new appliances, ready to enjoy from day one. Large windows fill the interiors with an abundance of natural light, while the thoughtfully refreshed design provides a modern, low-maintenance backdrop for effortless living. The spacious courtyard is a standout feature, offering an expansive private outdoor area with established greenery and plenty of room to entertain, relax or enjoy weekend afternoons outdoors. It provides a rare sens
Request Details
Entry Level Family Home in Cavendish Rd School Catchment
View photo
House · for sale
Request Details
New
Entry Level Family Home in Cavendish Rd School Catchment
Annerley
· 3 Bedrooms · 1 Bath · House
· Garden · Air conditioning · Equipped kitchen
Annerley · 3 Bedrooms · 1 Bath · House · Garden · Air conditioning · Equipped kitchen
Positioned in an elevated setting, this comfortable three-bedroom home offers a practical layout with plenty of space for relaxed family living. Polished timber floors, decorative ceiling cornices and an abundance of natural light create a welcoming atmosphere throughout the open-plan living, dining and kitchen area. The kitchen features a central island bench, generous storage and stainless-steel appliances, while the adjoining living spaces flow easily outdoors. A large covered rear deck provides an ideal setting for entertaining or enjoying a quiet afternoon overlooking the generous backyard. Three bedrooms include built-in wardrobes, complemented by a main bathroom and separate powder room. Air conditioning and ceiling fans throughout including all bedrooms add everyday comfort, while the enclosed laundry and substantial under-house storage provide excellent practicality. Features: - Open-plan living, dining and kitchen - Polished timber floors and decorative ceiling cornices - Kit
Request Details
The Perfect Blend of Style, Space & Flexibility
View photo
House · for sale
Request Details
New
The Perfect Blend of Style, Space & Flexibility
Annerley
· 3 Bedrooms · 2 Baths · House
Annerley · 3 Bedrooms · 2 Baths · House
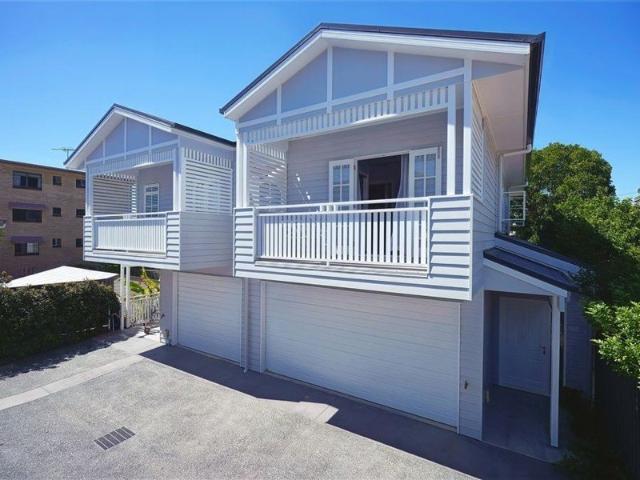
Peacefully positioned in a family-friendly Holland Park West street, this renovated post-war home presents an inviting blend of comfort, outdoor living and exceptional flexibility across two levels. Set on a leafy 405m² allotment, the home features a practical two-bedroom configuration upstairs, while the legal-height downstairs area provides a separate bedroom and bathroom, complete with its own access. Whether accommodating extended family, teenagers, guests, a home office or a more independent living arrangement, the layout offers versatility beyond a typical three-bedroom home. Upstairs, natural light fills the open-plan living and dining area, creating a warm and welcoming hub for daily life. This space flows directly to the covered front deck, extending the home outdoors for alfresco meals, morning coffee or entertaining with friends. Electric blinds, ceiling fans and air-conditioning contribute to year-round comfort, while the established gardens create a leafy outlook and sense
Request Details
A Contemporary Tri Level Retreat Among the Trees
View photo
Townhouse · for sale
Request Details
A Contemporary Tri Level Retreat Among the Trees
Annerley
· 3 Bedrooms · 3 Baths · Townhouse
· Equipped kitchen
Annerley · 3 Bedrooms · 3 Baths · Townhouse · Equipped kitchen
Framed by a peaceful bushland outlook yet remarkably close to Brisbane's CBD, this contemporary tri-level residence offers an uncommon balance of space, privacy and inner-city convenience. Completed in 2023 and spanning approximately 186m² under roof, the home has been thoughtfully designed to create genuine separation between living, working and sleeping zones. The expansive open-plan living and dining area is enhanced by warm timber flooring, high ceilings and an abundance of natural light. At its heart, the sophisticated kitchen features striking 40mm stone benchtops throughout, a generous island, quality appliances and extensive cabinetry. Large glass doors extend the living space into a private courtyard surrounded by established greenery. It is a relaxed setting for entertaining, morning coffee or simply enjoying the leafy backdrop that makes this property feel removed from the city around it. Three well proportioned bedrooms occupy the upper levels. The main suite creates a priv
Request Details

Get email alerts

Don't miss out: be the first to know about new properties

The alert was correctly created

On subscribing you accept the conditions of use and the privacy policy
Alert
Receive new ads in your inbox
Save this search
Receive alerts for new listings

We'll send you an email when we have new properties for: "Properties for sale in Annerley"

The alert was correctly created

Mater Hill
East Brisbane
Get email alerts and be the first to see new listings
Required field
On subscribing I accept the terms of the privacy policy
Perfect! You'll soon start receiving new listings via email
Alert
Receive an email when we have new ads for Properties for sale in Annerley
Save this search
Filters

Bedrooms

Size (m²)

m²
m²

Price

$
$

Property type

Bathrooms

Clear all filters
Receive notifications when new entries are published.