284 properties for sale in Amity with 4 bedrooms

A Home That Doesn't Just Impress It Makes You Want to Move In
View photo
House · for sale
Request Details
A Home That Doesn't Just Impress It Makes You Want to Move In
Amity
· 5 Bedrooms · 2 Baths · House
· Garden · Swimming pool
Amity · 5 Bedrooms · 2 Baths · House · Garden · Swimming pool
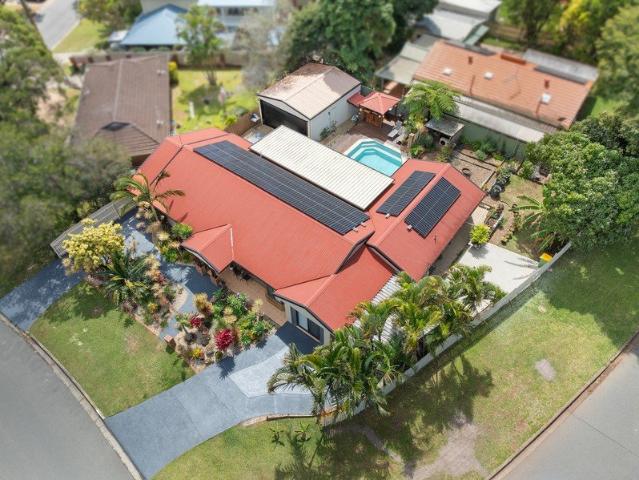
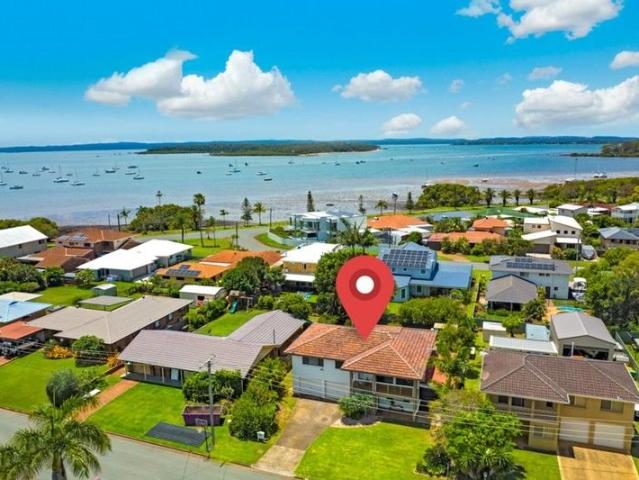
Some homes give you a place to live. Others give you a lifestyle you'll wonder how you ever lived without. Welcome to 69 Clifford Perske Drive, Thornlands - an impressive, beautifully designed home where space, entertaining and effortless Queensland living come together in one very special package. From the moment you walk through the grand double front doors, the stunning water feature immediately sets the tone. Step inside and the home opens into generous, beautifully connected spaces designed for families who love to live, relax and entertain. And then you discover the backyard… This is where summer gets serious. The sparkling inground saltwater pool, complete with gas heating, spa and a separate protected children's area, creates your own private resort. The large umbrella provides shade when the Queensland sun is at its strongest, while the Bali gazebo gives you the perfect place to relax, entertain or simply watch the family enjoying the pool. Inside, you'll find two very large a
Request Details
SPACIOUS WATERFRONT LOWSET ON ¼ ACRE BLOCK 1 STREET FROM THE BEACH!
View photo
House · for sale
Request Details
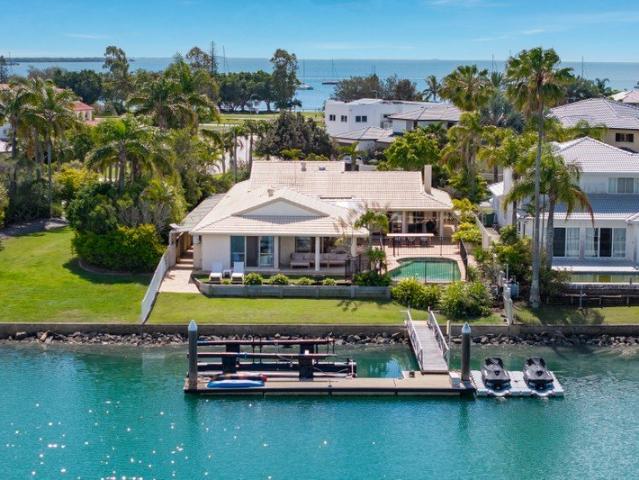
SPACIOUS WATERFRONT LOWSET ON ¼ ACRE BLOCK 1 STREET FROM THE BEACH!
Amity
· 4 Bedrooms · 2 Baths · House
· Fireplace · Swimming pool · Equipped kitchen
Amity · 4 Bedrooms · 2 Baths · House · Fireplace · Swimming pool · Equipped kitchen
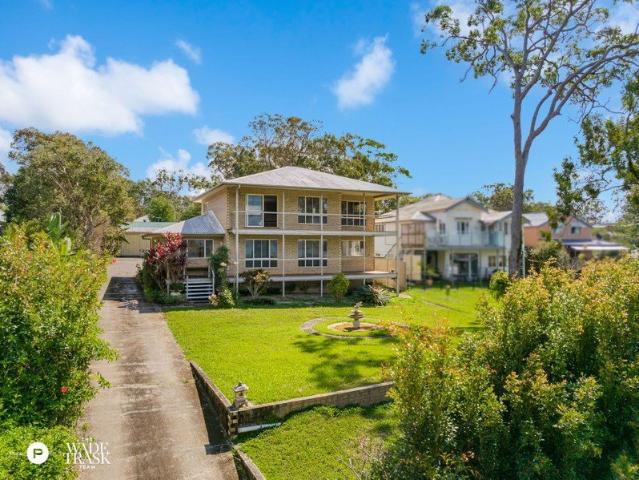
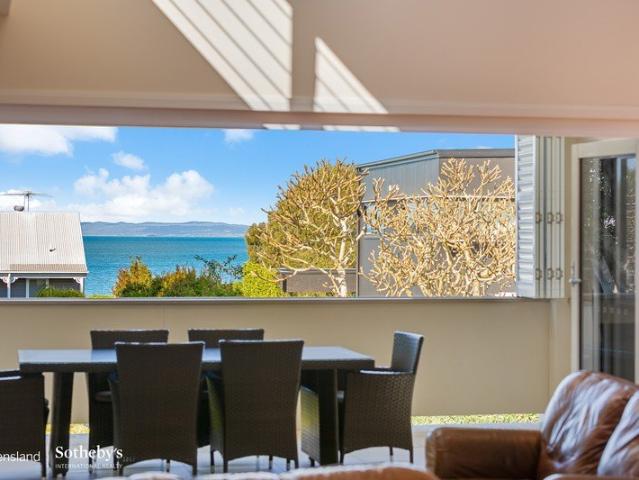
When position counts for everything, this sprawling lowset, adjacent to parkland, looks straight down the canal with no one looking back at you. Just one street from sandy beaches and acres of waterfront parks, you have kilometres of pathways right on your doorstep to enjoy every morning. Set all on one level, the home offers oversized living spaces and a layout that provides plenty of room for family and friends. The original kitchen separates the two main living areas, with the north-east facing lounge featuring a fireplace and plenty of natural light. The second living space is sun-drenched, with so many glass walls overlooking the gigantic private courtyard and pool area. It's a relaxed space that connects beautifully with the outdoors and gives you plenty of room to enjoy the home and its surroundings. Outside, the vaulted, high alfresco area is made for entertaining. There's room for the largest of gatherings, whether you're sitting back taking in the canal views, watching the bo
Request Details
The palms TIMELESS CHARACTER MEETS REFINED FAMILY LIVING
View photo
House · for sale
Request Details
The palms TIMELESS CHARACTER MEETS REFINED FAMILY LIVING
Amity
· 4 Bedrooms · 2 Baths · House
· Fireplace
Amity · 4 Bedrooms · 2 Baths · House · Fireplace
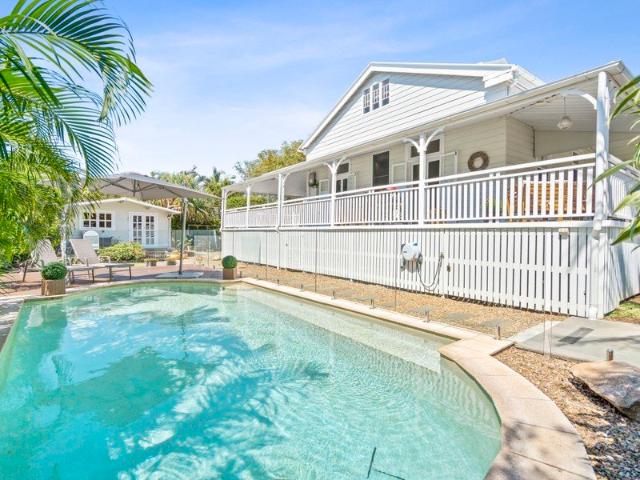
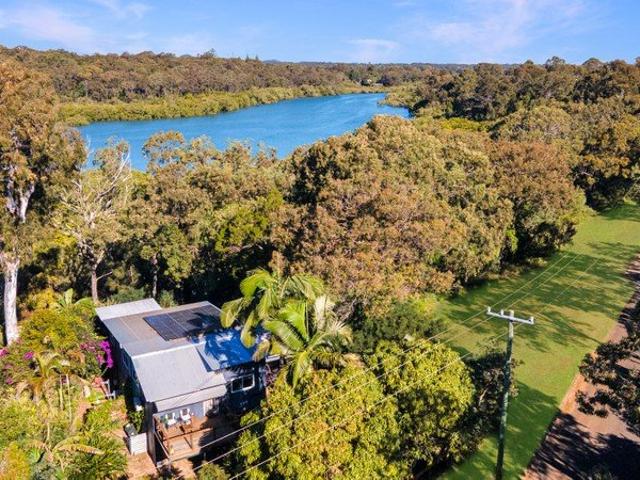
Rich in character and unmistakably Queensland, The Palms is an exceptional residence where history, craftsmanship and refined modern living come together beautifully. Dating back to the late 1800s and one of Wellington Point's earliest character homes, this remarkable residence has been meticulously renovated and is presented in immaculate condition. Original features have been carefully preserved and celebrated, while considered modern updates ensure the home is perfectly suited to contemporary family life. Set on an expansive 1,199sqm allotment amongst established gardens, The Palms immediately captures attention with its classic Queenslander architecture. A sweeping wraparound verandah, polished timber floors, traditional VJ walls, soaring ceilings, casement windows and an original fireplace create a home filled with warmth, charm and individuality. Generous living spaces are complemented by four bedrooms and a character-filled loft, providing wonderful flexibility for family life.
Request Details
THE ULTIMATE LIFESTYLE PACKAGE POOL, POWERED SHED & DUAL STREET ACCESS!
View photo
House · for sale
Request Details
THE ULTIMATE LIFESTYLE PACKAGE POOL, POWERED SHED & DUAL STREET ACCESS!
Amity
· 4 Bedrooms · 2 Baths · House
· Swimming pool · Equipped kitchen
Amity · 4 Bedrooms · 2 Baths · House · Swimming pool · Equipped kitchen
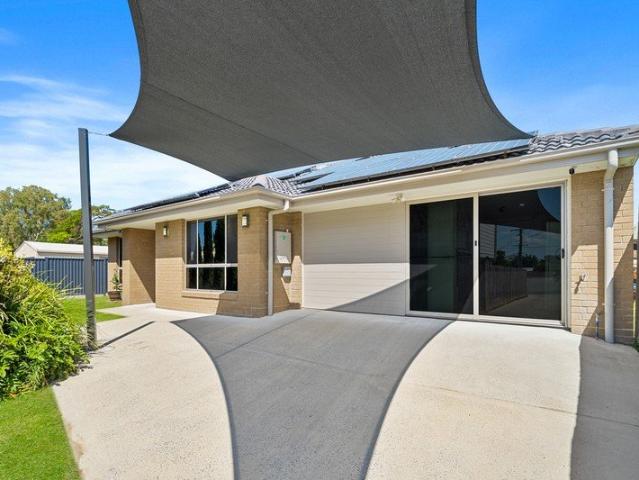
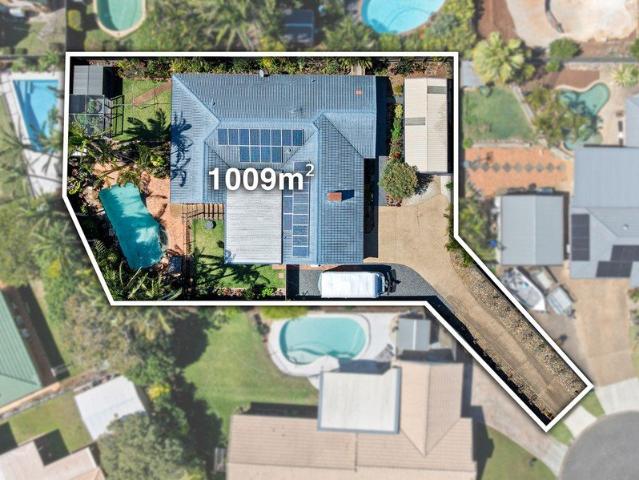
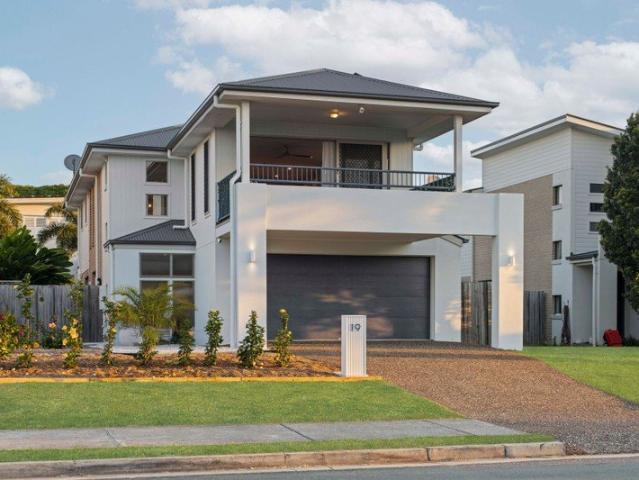
Positioned on a generous corner allotment in sought-after Wellington Point, this light-filled, low-set brick home delivers exceptional space, flexibility and some of the best boat and vehicle accommodation you will find. Beautifully presented and tiled throughout, the home offers four bedrooms, two bathrooms and multiple living areas. The spacious main living room connects seamlessly with the kitchen and enjoys a lovely outlook across the pool and outdoor entertaining area. Well equipped for family life, the kitchen features a five-burner gas cooktop, Bosch oven, dishwasher and excellent storage. Privately positioned at one end of the home, the oversized master suite creates a true parents' retreat. This impressive master wing includes a large walk-in robe and spacious open-plan ensuite with double vanity, offering excellent separation from the remaining three bedrooms, all of which feature built-in robes. A versatile second living area adjoining the laundry is currently used as an add
Request Details
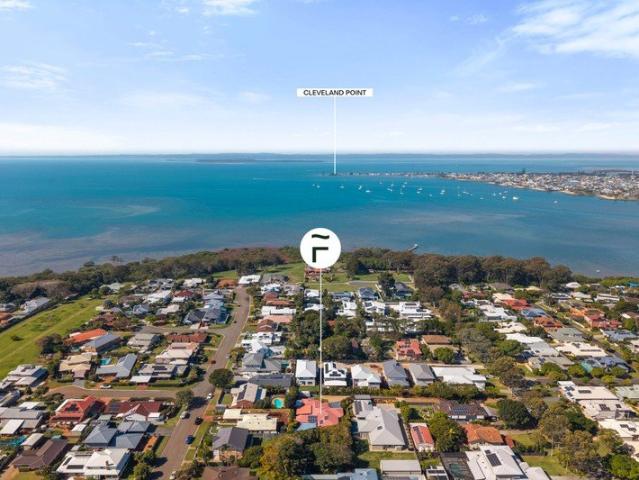
Modern Family Living
View photo
House · for sale
Request Details
Modern Family Living
Amity
· 5 Bedrooms · 2 Baths · House
· Garden · Air conditioning · Equipped kitchen
Amity · 5 Bedrooms · 2 Baths · House · Garden · Air conditioning · Equipped kitchen
Welcome to 7A Sherlock Street, Victoria Pointa spacious and beautifully appointed family home offering modern comfort, excellent security and effortless indoor-outdoor living. At the heart of the home is the open-plan kitchen, living and dining area, creating a welcoming space where the whole family can come together. Five generous bedrooms and two bathrooms provide plenty of room for growing families, while ducted air conditioning and tinted windows ensure year-round comfort. Outside, the good-sized grassed yard offers space for children and pets to enjoy, while the stunning spa provides the perfect place to relax and unwind. The large solar system, Swan security cameras and two undercover car spaces add further convenience and peace of mind. Perfectly positioned, this impressive home is close to schools, shopping centres, public transport and the beautiful Thompson's Beach. Property Highlights: Five generous bedrooms Two bathrooms Open-plan kitchen, living and dining area Ducted air
Request Details
Big on Space, Built for Family Living
View photo
House · for sale
Request Details
Big on Space, Built for Family Living
Amity
· 5 Bedrooms · 3 Baths · House
· Swimming pool · Equipped kitchen
Amity · 5 Bedrooms · 3 Baths · House · Swimming pool · Equipped kitchen
Big on Space, Built for Family Living Tucked away in a quiet Wellington Point cul-de-sac, 9 Beldale Court is the kind of home that delivers space where it matters multiple living areas, five bedrooms, fantastic outdoor entertaining, a swimming pool and exceptional accommodation for cars, boats, caravans and all the extras. Designed with family life in mind, the home offers an impressive selection of living and dining zones, giving everyone room to spread out. At the heart of the home is a spacious kitchen complete with generous bench space, pantry and breakfast bar, connecting easily with the surrounding living areas and outdoor entertaining. Five bedrooms provide plenty of flexibility for larger or growing families, with the primary suite featuring its own walk-in robe and ensuite. Outside is where this property really comes into its own. A large covered alfresco area creates a brilliant extension of the home and provides loads of room for entertaining, dining and relaxing year-round.
Request Details
FANTASTIC FAMILY HOME JUST A SHORT STROLL FROM THE WATERS EDGE OF MORETON BAY
View photo
House · for sale
Request Details
FANTASTIC FAMILY HOME JUST A SHORT STROLL FROM THE WATERS EDGE OF MORETON BAY
Amity
· 4 Bedrooms · 2 Baths · House
· Balcony · Air conditioning · Swimming pool · Equipped kitchen
Amity · 4 Bedrooms · 2 Baths · House · Balcony · Air conditioning · Swimming pool · Equipped kitchen
All reasonable offers will be considered on this well-proportioned 4-bedroom home located in the highly desirable whisper quiet Cupania Street. With 3 bedrooms upstairs and 1 downstairs allowing flexibility with living arrangements within the family environment with dual living possibility available. FEATURES UPSTAIRS INCLUDE: • Timber flooring throughout • Modern kitchen with electric oven and stovetop. Dishwasher and plenty of upper and lower storage cabinetry • Open plan dining and lounge with reverse cycle air conditioning • Spacious front balcony • Rear balcony overlooking pool • Main bedroom with triple built in robe and reverse cycle air conditioning • 2nd bedroom with reverse cycle air conditioning • 3rd bedroom with built in robe • Family bathroom with floor to ceiling tiles, bath and overhead shower plus single vanity unit • Separate toilet FEATURES DOWNSTAIRS INCLUDE: • 4th bedroom with carpet flooring and double built in robe • Lounge with tiled flooring and double sliding
Request Details
Elevated Water Views, Substantial Living & Exceptional Space
View photo
House · for sale
Request Details
Elevated Water Views, Substantial Living & Exceptional Space
Amity
· 4 Bedrooms · 2 Baths · House
· Equipped kitchen
Amity · 4 Bedrooms · 2 Baths · House · Equipped kitchen
Capturing impressive water views towards Stradbroke Island, 42 Beelong Street delivers the space, versatility and solid construction rarely found in island living. Positioned on an elevated 1,204m² allotment, this substantial two-storey cavity brick residence combines generous interiors, wide verandahs, extensive garaging and established grounds in a sought-after Macleay Island position. Designed and built by a builder as his own home, the property showcases quality craftsmanship throughout. Polished timber floors feature across the main living areas, while a soaring two-storey entry, curved timber staircase and striking hand-painted wall mural create a memorable introduction. The spacious timber kitchen enjoys water views and connects easily with the living and separate dining areas. The versatile floorplan provides two bedrooms downstairs alongside the main living spaces, bathroom, laundry and dedicated home office with separate external access. Upstairs, an expansive master suite in
Request Details
MODERN FAMILY LIVING CLOSE TO THE BAY
View photo
House · for sale
Request Details
MODERN FAMILY LIVING CLOSE TO THE BAY
Amity
· 4 Bedrooms · 2 Baths · House
· Swimming pool · Equipped kitchen
Amity · 4 Bedrooms · 2 Baths · House · Swimming pool · Equipped kitchen
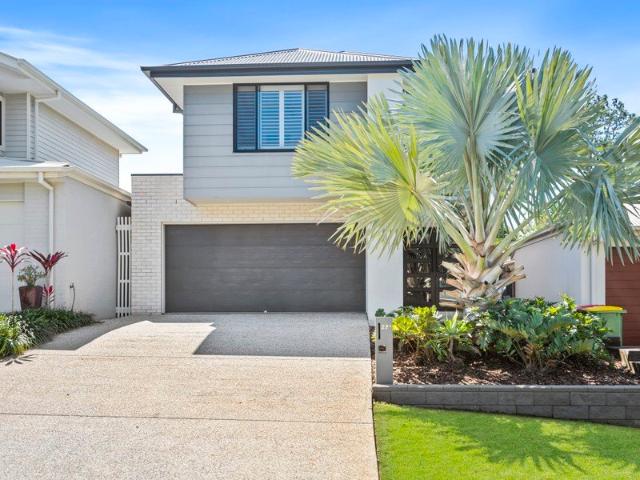
Built in 2018 and thoughtfully designed for effortless family living, this contemporary four-bedroom residence combines generous proportions, quality finishes and a functional floorplan across two spacious levels. From the beautifully appointed kitchen featuring premium Miele appliances and a striking open-plan living space, to the upstairs rumpus and sparkling pool added in 2023, every element has been designed to create a home that is both stylish and practical for everyday living. A welcoming floorplan offers multiple living zones for the whole family, including a dedicated media room or playroom with sliding doors and integrated TV cabinetry. The open-plan living and dining area flows seamlessly to the outdoor entertaining space, creating an inviting setting for relaxed family living and entertaining. Positioned privately at the front of the upper level, the main bedroom enjoys lovely features, including elegant light grey shutters, a beautifully designed open ensuite with double s
Request Details
Affordable New Home in Great Location
View photo
House · for sale
Request Details
Affordable New Home in Great Location
Amity
· 4 Bedrooms · 2 Baths · House
· Lift · Parking · Patio · Equipped kitchen
Amity · 4 Bedrooms · 2 Baths · House · Lift · Parking · Patio · Equipped kitchen
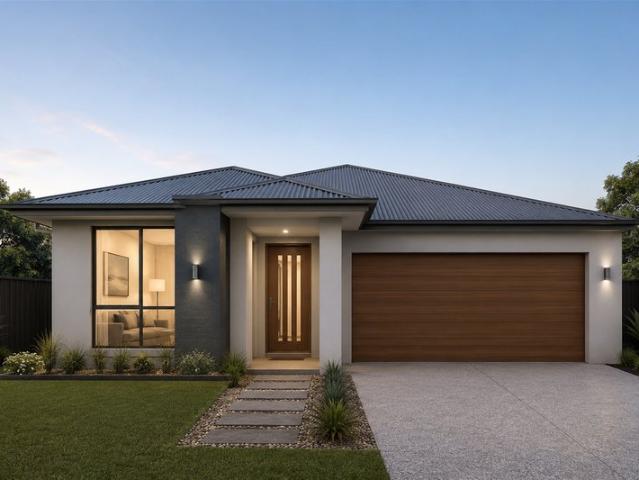
Great opportunity to purchase a brand new low-maintenance home, designed for a carefree lifestyle. This sophisticated and modern architecturally designed High-Set 4 bedroom home delivers space, comfort and affordability. This home will be built to feature high-quality fixtures and fittings, the home is the ideal choice for first-home buyers, families, and investors. Property features include: Colorbond roof - we fully insulate ceilings. We only install sarking if required from Energy efficiency report. Roof over alfresco with concrete slab and tiles to patio Fence, front landscaping, and turf allowance Split system air-conditioning to main living area (5.3kw) and to master bedroom (2.6kw) Laminate kitchen with overhead cupboards & stone bench tops Letterbox and Clothesline sealed, coloured concrete driveway/path/porch- Termite treatment 3-coat paint system Stainless steel appliances includes dishwasher Chrome flick mixer tapware LED downlights throughout Panel lift garage with 3 remote
Request Details
Brand New Bayside Family Home in Prestigious Victoria Point
View photo
House · for sale
Request Details
Brand New Bayside Family Home in Prestigious Victoria Point
Amity
· 4 Bedrooms · 2 Baths · House
· Parking · Equipped kitchen
Amity · 4 Bedrooms · 2 Baths · House · Parking · Equipped kitchen
Brand New Bayside Family Home in Prestigious Victoria Point Your Dream Home Awaits Perfect for Families & Smart Investors! Discover the ultimate in modern bayside living with this stunning, brand new home. Designed for effortless entertaining and comfortable family life, this property offers a rare opportunity to secure a premium residence in one of Victoria Point's most sought-after locations. Whether you're looking for your forever family home or a high-yield investment, this property delivers on every level. Property Snapshot: 4 Bedrooms, 2 Bathrooms 2 Car Spaces with Automatic Garage Door House Area: 181.13m² Land Size: 400m² Fixed Price Full Turnkey Package Estimated Rental Return: $900$950 per week Estimated Gross Yield: 4.00% 4.22% Why Families Will Love It: Designed for Entertaining: The Samarium floorplan features a formal living room or home theatre at the front and an open-plan kitchen and dining area at the rear, flowing seamlessly onto a generous alfresco perfect for hosti
Request Details
The Ultimate Family Entertainer Pool, Spa & Huge Alfresco on 713m2
View photo
House · for sale
Request Details
The Ultimate Family Entertainer Pool, Spa & Huge Alfresco on 713m2
Amity
· 4 Bedrooms · 2 Baths · House
· Garden · Swimming pool · Equipped kitchen
Amity · 4 Bedrooms · 2 Baths · House · Garden · Swimming pool · Equipped kitchen
Tucked away in a peaceful Victoria Point pocket with virtually no passing traffic, 15 Argyle Place brings together space, privacy and an exceptional family lifestyle. Set on 713m2, the home offers four bedrooms, multiple living areas and a beautifully updated kitchen, while the backyard has been designed for entertaining and enjoying Queensland living. At the heart of the home is the kitchen, featuring a new travertine mosaic splashback, Miele steam oven and conventional oven, induction cooktop, plumbed fridge connection and commercial style pull down mixer. A large butler's pantry adds extensive bench space and storage, keeping the main kitchen practical and uncluttered. The living and dining areas connect naturally with one of the standout features of the home, the enormous 7m x 9.9m alfresco. At almost 70m2, of covered outdoor living, there is genuine room for separate full size dining and lounge areas, making it a space you can use year round. From here, the backyard opens to the n
Request Details
'AS NEW' FAMILY HOME!
View photo
House · for sale
Request Details
'AS NEW' FAMILY HOME!
Amity
· 4 Bedrooms · 2 Baths · House
· Air conditioning · Equipped kitchen
Amity · 4 Bedrooms · 2 Baths · House · Air conditioning · Equipped kitchen
WITH ALL AMENITIES CLOSE BY, THIS IS AN IDEAL FAMILY HOME. SCHOOLS, CHILD CARE, SHOPS AND TRANSPORT ARE ALL MOMENTS AWAY! THIS HOME PRESENTS AS NEW AND IS ONLY 18 MONTH OLD. OUR SELLERS ARE COMMITTED TO THEIR ONGOING RELOCATION & PURCHASE AND WELCOME YOUR INSPECTION AND OFFERS ON THEIR LOVELY HOME. Four bedrooms - two with walk in robes, two with built in robes Master bedroom has ensuite and family bathroom has a bath The kitchen is the hub of the home. It has a breakfast bar, dishwasher, wall oven, built in microwave, cooktop, corner pantry and lots of preparation and storage spaces The living dining lounging areas open to the outdoor decked entertaining area Additional features include - walk in linen storage, ceiling fans, air conditioning, solar panels, double remote garaging and fencing This home can be viewed any day at any time or come along to the scheduled open homes. Inspect with SOLOMON SONER - TEAM SOLOMON ESTATE AGENTS - 0451 445 249
Request Details
Easy Care Cleveland Living with Space, Privacy & Versatility
View photo
House · for sale
Request Details
Easy Care Cleveland Living with Space, Privacy & Versatility
Amity
· 4 Bedrooms · 2 Baths · House
· Parking · Patio · Equipped kitchen
Amity · 4 Bedrooms · 2 Baths · House · Parking · Patio · Equipped kitchen
Set on a low-maintenance 455m² block, 42A Princess Street offers a well-designed single-level home with generous proportions, excellent separation and a private outdoor setting. With four bedrooms, two bathrooms, multiple living options and a double garage, the layout is ideal for downsizers, couples, families or buyers wanting a spacious home without the maintenance of a large block. Property Features Four bedrooms, including a versatile 4th bedroom/media room Generous master suite with walk-in robe and private ensuite Two additional bedrooms with built-in robes Spacious open-plan living and dining zone Well-appointed kitchen with large island bench and excellent storage Separate walk-in pantry Family bathroom with both bathtub and separate shower Separate toilet Internal laundry Large covered outdoor patio Private, established and low-maintenance gardens Double lock-up garage with internal access Ducted air-conditioning plus ceiling fans Plantation shutters and quality window furnish
Request Details
Spacious Family Living with Large Shed and Side Access
View photo
House · for sale
Request Details
Spacious Family Living with Large Shed and Side Access
Amity
· 5 Bedrooms · 3 Baths · House
· Garden · Parking · Patio · Equipped kitchen
Amity · 5 Bedrooms · 3 Baths · House · Garden · Parking · Patio · Equipped kitchen
Offering exceptional space for growing families, this substantial two-storey home combines multiple living zones, a large shed and side access in a peaceful Wellington Point setting. Designed with room for everyone to spread out, the ground floor features separate living, lounge, family and dining areas, plus a dedicated office. At the heart of the home, the spacious kitchen offers generous bench space and cabinetry while maintaining an easy connection to the surrounding living areas. Outdoor living is equally inviting, with an expansive 9m x 4m covered patio providing plenty of room for BBQs, family gatherings and relaxed afternoons overlooking the secure backyard. Four bedrooms are positioned upstairs, including the generous master bedroom with a walk-in robe and ensuite. A family bathroom services the remaining three bedrooms, while an additional bathroom and laundry are located downstairs. Parking and storage are a standout, with a double garage at the front plus side access leadin
Request Details
Huge home on 6,000m2 block
View photo
Terraced House · for sale
Request Details
Updated
Huge home on 6,000m2 block
Amity
· 5 Bedrooms · 2 Baths · Terraced House
· Equipped kitchen
Amity · 5 Bedrooms · 2 Baths · Terraced House · Equipped kitchen
If you've been dreaming of space, privacy and a lifestyle where the whole family can spread out, 11 Dicameron Court, Thornlands deserves your attention. Set on an impressive 6,000m² block, this spacious five-bedroom home, plus study/multipurpose room, offers an exceptional combination of family living, entertaining and outdoor enjoyment, with plenty of space to create your own vision for the future. The huge master suite is a true retreat, featuring a generous ensuite with both shower and bath, plus a walk-in robe. The remaining four bedrooms are serviced by a second bathroom, also complete with shower and bath. The flexible study/multipurpose room provides endless possibilities ideal as a home office, children's retreat, hobby room or additional living space. At the heart of the home is the large, well-appointed kitchen, offering an abundance of cupboards and generous bench space. Its practical layout provides a wonderful connection to the dining and family areas, allowing you to keep
Request Details
STUNNING TWO YEAR OLD LUXURY COASTAL FAMILY RETREAT
View photo
House · for sale
Request Details
STUNNING TWO YEAR OLD LUXURY COASTAL FAMILY RETREAT
Amity
· 5 Bedrooms · 2 Baths · House
· Equipped kitchen
Amity · 5 Bedrooms · 2 Baths · House · Equipped kitchen
A Stunning, Luxurious, Nearly New, High-Quality Spacious Coastal Family Retreat in the Heart of the Ormiston School District. Beautifully presented with timeless Cape Cod and Hamptons-inspired styling, 43 Francis Street is a 2 year newly-built family residence combining refined coastal character with generous proportions and exceptional versatility. Soaring 2.7m ceilings enhance the sense of space throughout, while hardwood framing and a solid brick exterior reflect the quality and considered construction of this beautiful home. At the heart of the home, a stunning stone kitchen with freestanding gas cooker, excellent storage and a walk-in pantry with butler's bench and sink connects seamlessly with the expansive family and dining areas. Bathed in natural light, these welcoming spaces flow effortlessly to the covered alfresco area, creating an inviting setting for everyday family living and relaxed entertaining. Families will appreciate the excellent separation of living zones. A secon
Request Details
Embrace the Bayside Lifestyle and build new!
View photo
House · for sale
Request Details
Embrace the Bayside Lifestyle and build new!
Amity
· 4 Bedrooms · 2 Baths · House
Amity · 4 Bedrooms · 2 Baths · House
Discover relaxed bayside living where weekends feel a little longer and the water is never far away. Approximately 40 minutes drive in a South-Easterly direction from Brisbane central, is this wonderful opportunity with sea breezes all day long. Earmarked for the popular location of Victoria Point, will stand a stunning double storey home offering plenty of living space to relax and grow. This is an off-the-plan, FULL TURNKEY opportunity. Multi Award-Winning Builder offering many inclusions - Let's talk! Contact us today to secure your dream home with a small refundable holding deposit. This is a fantastic opportunity to secure a quality-built home in a thriving location whilst also enjoying a return for the foreseeable future once complete. With Moreton Bay's beautiful esplanades, waterfront parks and local boat ramps just minutes from home, mornings can begin with a walk by the water and weekends with boating, fishing or simply enjoying the coastal air. It's an easy-going lifestyle w
Request Details
Modern family living with side access & room for options!
View photo
House · for sale
Request Details
Modern family living with side access & room for options!
Amity
· 4 Bedrooms · 2 Baths · House
· Garden · Patio · Equipped kitchen
Amity · 4 Bedrooms · 2 Baths · House · Garden · Patio · Equipped kitchen
Set in a quiet Thornlands pocket, 29 Majestic Circuit is a modern four-bedroom home with a practical floorplan, multiple living areas and a backyard that still gives you plenty of usable space for future options. Inside, the layout offers more separation than you might expect. A second lounge sits towards the front of the home, while the main family and dining area forms a large open-plan living space at the rear. The kitchen sits at the centre of it all, with generous stone bench-tops and a breakfast bar overlooking the living area and patio. Sliding doors connect the main living space to the covered outdoor area and backyard. There's plenty of lawn for kids and pets, established screening around the boundaries for privacy, and wide gated side access, a valuable addition for anyone needing room to bring a trailer, boat or additional vehicle off the street. The larger block size also offers you the flexibility to add a shed or a pool without compromising space. All four bedrooms are we
Request Details
Exclusive Waterfront, Stunning & Unique Property on 1,267 m²
View photo
House · for sale
Request Details
Exclusive Waterfront, Stunning & Unique Property on 1,267 m²
Amity
· 4 Bedrooms · 4 Baths · House
Amity · 4 Bedrooms · 4 Baths · House
Rarely does an absolute waterfront property of this scale and calibre become available. Positioned within one of Victoria Point's most exclusive and tightly held waterfront settings, 35 Base Street presents an extraordinary opportunity to secure a private coastal sanctuary. There is a certain magic to the property's outlook a quiet sense of escape where beautiful bay waters shift with the light, island silhouettes linger on the horizon, and yachts pass like whispers across Moreton Bay. Designed for effortless coastal living, the home features four bedrooms, four bathrooms, multiple living zones and extensive secure accommodation for vehicles, boats, trailers, and marine equipment. The scale and versatility of the property make it particularly well suited to boating families and lifestyle buyers, while maintaining the privacy and ease of true waterfront living. Inside, the principal living and dining areas are thoughtfully oriented to capture the outlook, drawing natural light and coast
Request Details
Ormiston Two Storey Turnkey House and Land Fixed Price From $1,653,450
View photo
Terraced House · for sale
Request Details
Ormiston Two Storey Turnkey House and Land Fixed Price From $1,653,450
Amity
· 5 Bedrooms · 3 Baths · Terraced House
· Equipped kitchen
Amity · 5 Bedrooms · 3 Baths · Terraced House · Equipped kitchen
Ormiston is an established bayside suburb in Redland City, approximately 25 km southeast of Brisbane CBD. With leafy streets, coastal surroundings and convenient access to Cleveland, schools, shops and rail services, it offers a relaxed and connected lifestyle. Ideal for owner-occupiers and investors, Ormiston combines established community living with easy access to the wider Brisbane and Redlands Coast region. Location Highlights: Private and public schools Public and private hospitals and health care facilities Shopping centres Childcare Centres Parks and Recreational Facilities House & Land Package Snapshot: Two-Storey home Land Registration November 2026 Rental Appraisal: $990 - $1250.00 per week (approx) Price from $1,653,450 Inclusions: Ducted Air-Conditioning 2440mm Ceiling Height Stainless steel appliances including dishwasher Stone benchtops to kitchen, bathroom and laundry Ceiling fans LED Downlights Walk in Pantry Quality tiles and carpets throughout Roller blinds Decorativ
Request Details
Stylish Sanctuary, Effortless Lowset Living in a Prime Thornlands Pocket
View photo
House · for sale
Request Details
Stylish Sanctuary, Effortless Lowset Living in a Prime Thornlands Pocket
Amity
· 4 Bedrooms · 2 Baths · House
· Equipped kitchen
Amity · 4 Bedrooms · 2 Baths · House · Equipped kitchen
Perfectly suited to downsizers, first home buyers, investors or growing families, this beautifully appointed lowset home offers an exceptional combination of style, functionality and low-maintenance living. Privately positioned in a quiet pocket, the thoughtfully designed floorplan features four generous bedrooms, including a luxurious main bedroom complete with a walk-in robe and ensuite showcasing high-end finishes. The additional three bedrooms are thoughtfully positioned in their own private wing, all featuring ceiling fans, with two complemented by walk-in robes and the third offering a built-in robe. Together, this separate accommodation zone provides excellent privacy and separation for family members or guests. Stunning oak flooring flows throughout the home, adding warmth and timeless appeal. At the heart of the home, the open-plan living and dining space centres around a modern kitchen designed for both everyday living and entertaining, complete with high-end appliances, ston
Request Details
Dual Living Home with Side Access
View photo
House · for sale
Request Details
Dual Living Home with Side Access
Amity
· 4 Bedrooms · 2 Baths · House
· Garden · Parking · Equipped kitchen
Amity · 4 Bedrooms · 2 Baths · House · Garden · Parking · Equipped kitchen
Welcome to 21 Cabernet Circuit, Thornlandsa spacious and versatile family home offering modern updates, generous proportions and the flexibility of dual living. At the heart of the home is the renovated kitchen, which flows seamlessly into the open-plan living and dining area. High ceilings enhance the sense of space, while ceiling fans provide comfort throughout. With four bedrooms, built-in wardrobes and two bathroomsincluding a renovated upstairs bathroom with a separate toiletthe home is perfectly suited to growing or extended families. The dual-living arrangement provides additional flexibility for teenagers, guests or multiple generations living under one roof. Outside, the perfectly sized front yard offers an attractive yet manageable outdoor space, while the double garage provides secure parking and additional storage. Ideally positioned within walking distance of local schools, shops and public transport, this home combines space, convenience and flexibility in a sought-after
Request Details
Contemporary Family Living with a Private Poolside Retreat
View photo
House · for sale
Request Details
Contemporary Family Living with a Private Poolside Retreat
Amity
· 4 Bedrooms · 2 Baths · House
· Garden · Parking · Air conditioning · Swimming pool · Equipped kitchen
Amity · 4 Bedrooms · 2 Baths · House · Garden · Parking · Air conditioning · Swimming pool · Equipped kitchen
Welcome to 27 Crossley Drive, Wellington Point, a beautifully renovated family home where contemporary style, relaxed outdoor living and everyday convenience come together. Offering 4 bedrooms, 2 bathrooms and a double garage, this impressive residence has been thoughtfully upgraded throughout. At the heart of the home is the brand-new designer kitchen, showcasing stone benchtops, quality appliances and abundant cabinetry. The four bedrooms are generously appointed, with the stunning master suite featuring a modern ensuite and opening directly onto the pool and alfresco area. Plantation shutters, split-system air conditioning and DC ceiling fans further enhance the home's comfort. Step outside to your own private retreat, complete with a new swimming pool with Palm Springs-inspired surrounds, large undercover entertaining area, low-maintenance backyard and dedicated fire pit. Practical features include dedicated caravan or trailer parking, a 9kW solar system with 24 panels and a large
Request Details
Exceptional Custom Built Bayside Residence in the Heart of Wellington Point
View photo
House · for sale
Request Details
Exceptional Custom Built Bayside Residence in the Heart of Wellington Point
Amity
· 4 Bedrooms · 2 Baths · House
· Equipped kitchen
Amity · 4 Bedrooms · 2 Baths · House · Equipped kitchen
Embracing beautiful bay views, premium finishes and an enviable walk-to-everything lifestyle, this custom-built Wellington Point residence delivers an exceptional combination of architectural quality, generous living spaces and relaxed bayside living. From the moment you enter, the quality and craftsmanship are immediately apparent. Expansive open-plan living spaces seamlessly connect the kitchen, dining and lounge areas, enhanced by high ceilings, abundant natural light and large bi-fold doors that effortlessly extend the interiors to the rear deck. Designed for both relaxed family living and sophisticated entertaining, the home creates a wonderful connection between indoors and out. At the centre of the home, the beautifully appointed kitchen features quality cabinetry, Caesarstone benchtops, an ILVE gas cooktop, electric oven and rangehood, ASKO dishwasher and a generous walk-in butler's pantry. A gas connection to the rear deck further enhances the home's entertaining credentials.
Request Details
Designed for Living, Made for Memories
View photo
House · for sale
Request Details
Designed for Living, Made for Memories
Amity
· 4 Bedrooms · 2 Baths · House
· Swimming pool · Equipped kitchen
Amity · 4 Bedrooms · 2 Baths · House · Swimming pool · Equipped kitchen
Tucked away in a peaceful cul-de-sac, this welcoming family home offers the perfect setting for relaxed living, entertaining and making memories together. With a sparkling magnesium pool less than two years old, beautiful natural light and a thoughtful layout that embraces indoor-outdoor living, it is a home that feels comfortable from the moment you arrive. Whether it's slow Sunday mornings, afternoons spent by the pool or evenings entertaining under the stars, there's a little something here for every chapter of family life. At the heart of the home, the light-filled kitchen, dining and central living spaces come together beautifully. The crisp white kitchen with breakfast bar overlooks the outdoors, while the warm timber flooring and striking floor-to-ceiling windows in the dining room create an inviting sense of space and light. With a separate front lounge room providing a quiet retreat, there's plenty of room to come together or find a moment of peace. Four comfortable bedrooms p
Request Details
A Private Waterfront Retreat Among the Trees
View photo
House · for sale
Request Details
A Private Waterfront Retreat Among the Trees
Amity
· 4 Bedrooms · 2 Baths · House
· Equipped kitchen
Amity · 4 Bedrooms · 2 Baths · House · Equipped kitchen
Tucked into a wonderfully private 1,062m² waterfront block, this is a home that reveals itself gradually. Established gardens and mature trees surround the property, while beyond them Lucas Passage provides a peaceful backdrop and a lovely sense of separation from the world outside. Arranged over two levels, the home offers far more than its four bedrooms and two bathrooms might initially suggest. There are multiple living and outdoor areas, good separation between the levels and an easy, relaxed character that feels particularly at home on Macleay Island. Upstairs, timber look floors bring warmth to the light-filled living and dining area, with windows positioned to capture the leafy surrounds and glimpses of the water beyond. The contemporary kitchen is bright and practical, with generous bench space, extensive cabinetry, pantry storage and stainless-steel appliances. Two bedrooms, a modern bathroom and separate toilet are also located on this level, together with air-conditioning an
Request Details
Elevated Waterfront Living with Stunning Views & Dual Living Flexibility
View photo
House · for sale
Request Details
Elevated Waterfront Living with Stunning Views & Dual Living Flexibility
Amity
· 4 Bedrooms · 3 Baths · House
· Balcony · Lift · Equipped kitchen
Amity · 4 Bedrooms · 3 Baths · House · Balcony · Lift · Equipped kitchen
Perfectly positioned in one of Ormiston's most desirable pockets, 148 Gordon Street presents an exceptional opportunity to secure a beautifully appointed home with breathtaking water views and a versatile dual living layout. Designed for comfort, functionality and lifestyle, this impressive residence is ideal for extended families, multi-generational living or those seeking additional accommodation. A wheelchair-accessible lift provides convenient access between both levels, adding to the home's practicality. Upstairs, the expansive balcony captures stunning water views and flows effortlessly into the light-filled open plan living, dining and kitchen area. The modern kitchen features a gas cooktop, sleek cabinetry and ample storage, while the upper level also offers two generous bedrooms and two bathrooms, including a spacious master suite with a walk-in robe and private ensuite. Downstairs provides an excellent dual living opportunity with two bedrooms, a bathroom, kitchenette and dir
Request Details
Prestige living in Wellington Point's Golden Triangle
View photo
House · for sale
Request Details
Prestige living in Wellington Point's Golden Triangle
Amity
· 5 Bedrooms · 2 Baths · House
· Balcony · Air conditioning · Equipped kitchen
Amity · 5 Bedrooms · 2 Baths · House · Balcony · Air conditioning · Equipped kitchen
Perfectly positioned in one of Wellington Point's most sought-after pockets, 19 Douro Road presents an outstanding opportunity to secure a stunning contemporary home designed for effortless family living. Showcasing a practical and versatile layout across two spacious levels, this impressive residence combines stylish interiors, multiple living zones and exceptional outdoor entertaining in an unbeatable Bayside location. Upstairs serves as the heart of the home, featuring an open plan living, dining and kitchen area that seamlessly connects to a generous balcony, the ideal place to relax and unwind while enjoying the bay breezes. The well-appointed kitchen is complete with a gas cooktop, rangehood and ample storage, making it perfect for everyday living and entertaining. The upper level also offers a spacious master suite with a walk-in robe and private ensuite, an additional bedroom, a family bathroom, plus split system air conditioning and ceiling fans for added comfort. Downstairs p
Request Details
A Rare Ormiston Estate 1,773sqm of Space, Privacy & Lifestyle
View photo
House · for sale
Request Details
A Rare Ormiston Estate 1,773sqm of Space, Privacy & Lifestyle
Amity
· 5 Bedrooms · 2 Baths · House
Amity · 5 Bedrooms · 2 Baths · House
Hidden away at the end of a peaceful cul-de-sac on an extraordinary 1,773sqm of beautifully landscaped grounds, this is one of those properties that rarely becomes available. Surrounded by established trees and only moments from the sparkling waterfront, this immaculate family residence offers something increasingly difficult to find in Ormiston. Genuine space, complete privacy and a lifestyle that feels more like a private retreat than a suburban home. From the moment you arrive, there's an unmistakable sense of calm. Wide lawns, mature gardens and expansive outdoor living create an environment where children can roam freely, family gatherings become effortless and every day feels just that little more relaxed. Designed for growing families, the home offers four generous bedrooms plus a large work from home office that easily adapts as a fifth bedroom, media room or children's retreat. Multiple living areas ensure everyone has space to come together or enjoy their own quiet corner, wh
Request Details

Get email alerts

Don't miss out: be the first to know about new properties

The alert was correctly created

On subscribing you accept the conditions of use and the privacy policy
Alert
Receive new ads in your inbox
Save this search
Receive alerts for new listings

We'll send you an email when we have new properties for: "Properties for sale in Amity with 4 bedrooms"

The alert was correctly created

Rochedale
Priestdale
Get email alerts and be the first to see new listings
Required field
On subscribing I accept the terms of the privacy policy
Perfect! You'll soon start receiving new listings via email
Alert
Receive an email when we have new ads for Properties for sale in Amity with 4 bedrooms
Save this search
Filters

Bedrooms

Size (m²)

m²
m²

Price

$
$

Property type

Bathrooms

Clear all filters
Receive notifications when new entries are published.