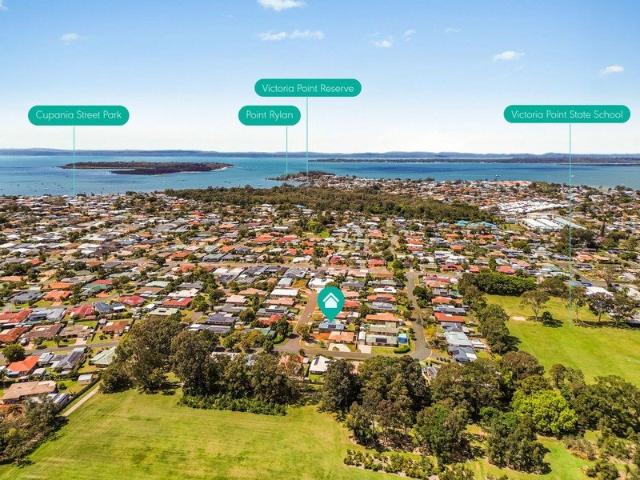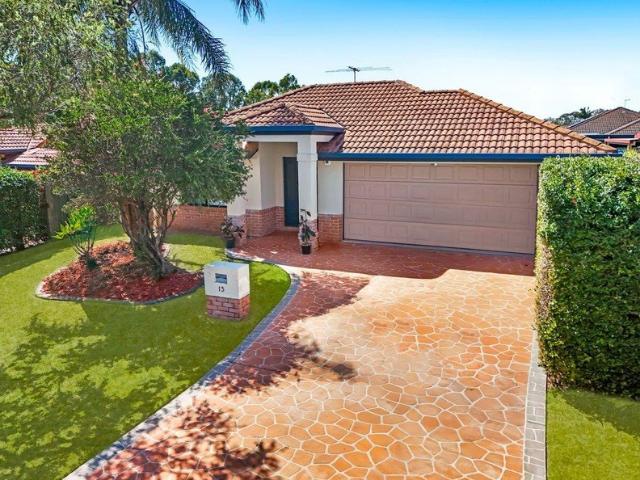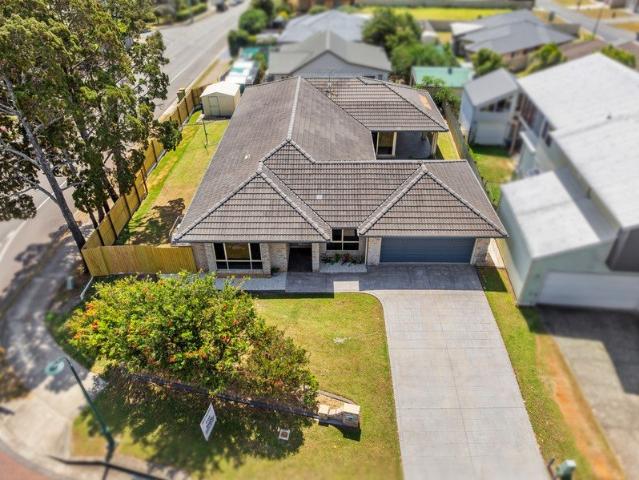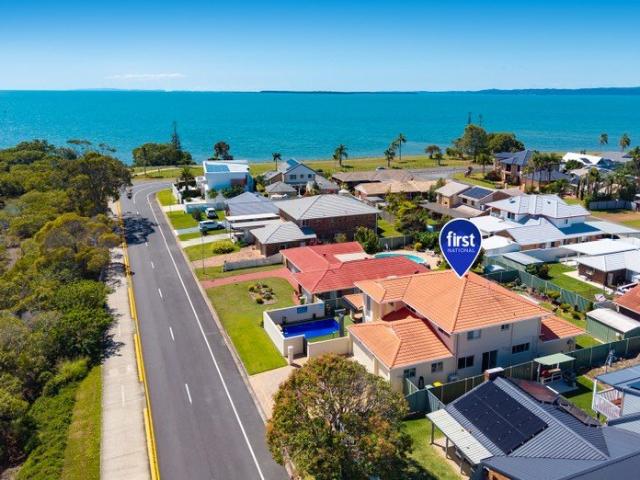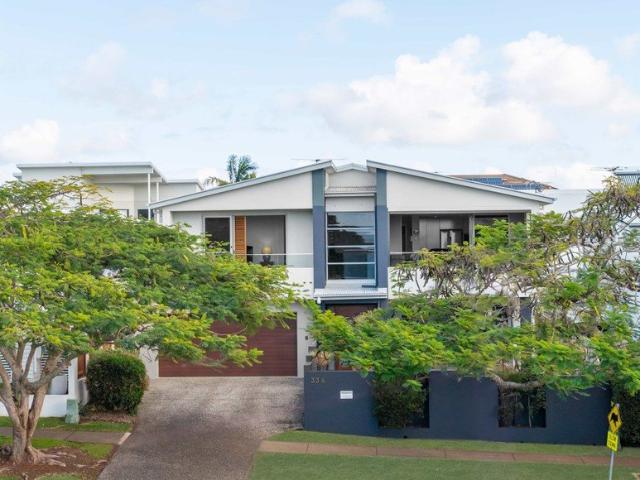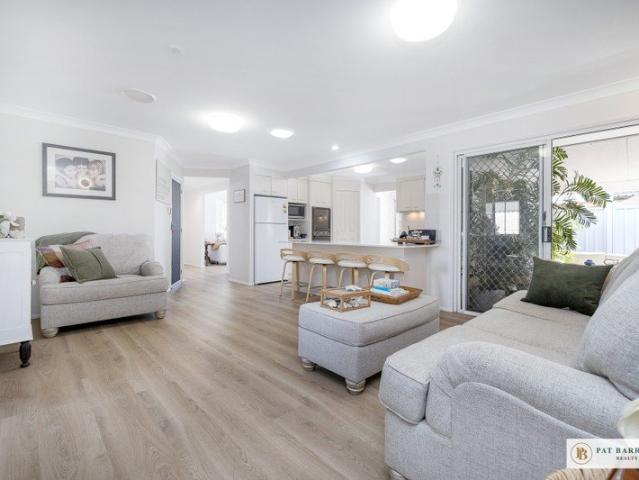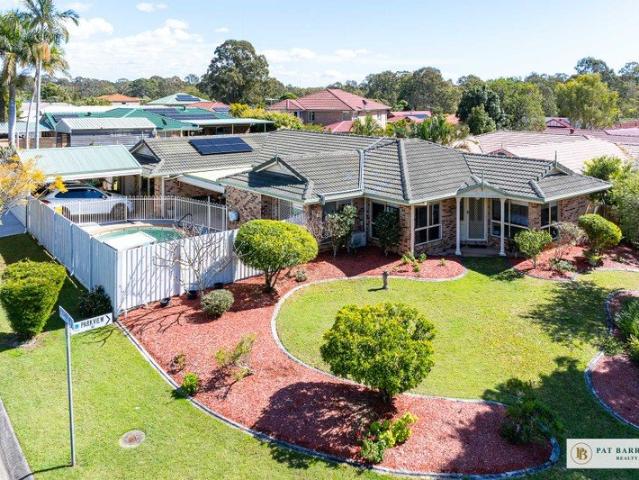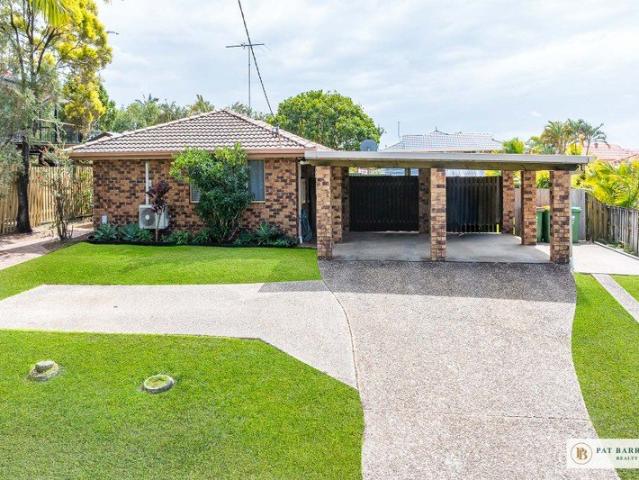
284 properties for sale in Amity with 4 bedrooms

First Home Buyers only
View photo
Terraced House · for sale
Request Details
First Home Buyers only
Amity
· 4 Bedrooms · 2 Baths · Terraced House
Amity · 4 Bedrooms · 2 Baths · Terraced House
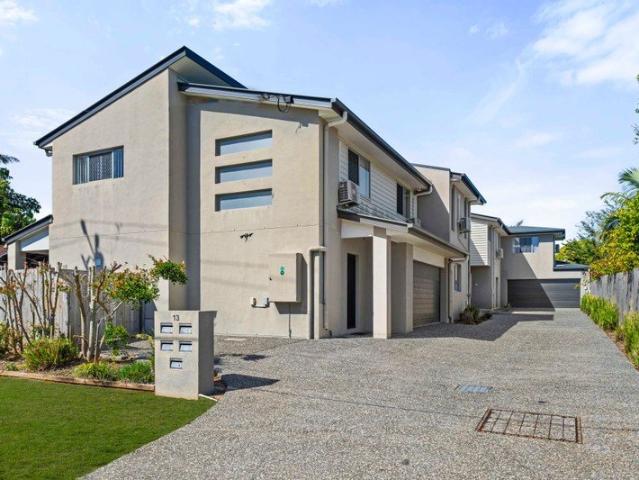
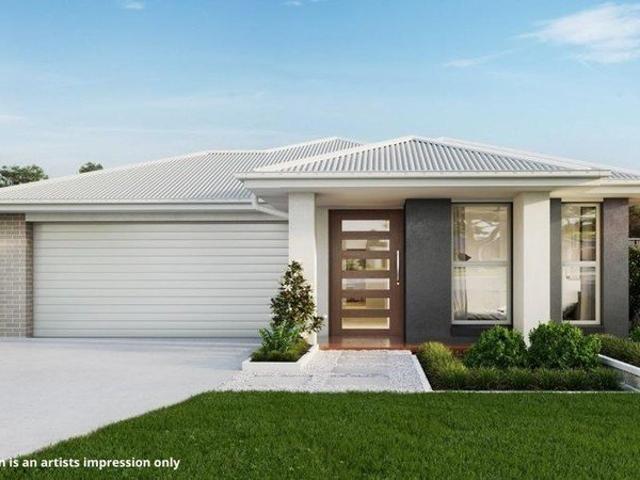
This is a house and land package which means that you will buy the block of land and build a house on it. The house has not yet been built. As far as the floorplan is concerned changes can be made to the floorplan and we can customise the inclusions and fit out in the house to suit your taste and budget. If you do not like this floorplan we will be able to offer you a different floorplan on this lot. This is a fully fixed price package. In other words, the package price will not increase under any circumstances. This is a full turnkey package. There is nothing more to be done. The package includes a driveway and all landscaping, gardening and fencing, right down to a letterbox and clothesline. This package is available to First Home Buyers only through our First Home Buyer Program. To qualify for our First Home Buyer Program and to take advantage of this package various conditions apply. These conditions are: 1. You must have never owned a property in Australia that you have lived in.
Request Details
Waterfront: Large Family Home or Business Opportunity
View photo
House · for sale
Request Details
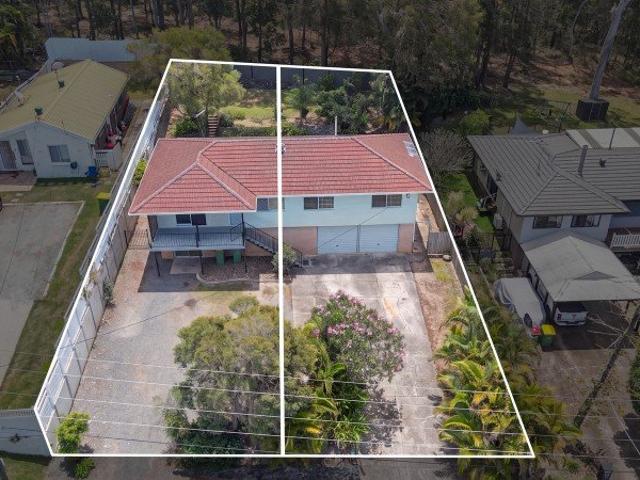
Waterfront: Large Family Home or Business Opportunity
Amity
· 4 Bedrooms · 3 Baths · House
· Equipped kitchen
Amity · 4 Bedrooms · 3 Baths · House · Equipped kitchen
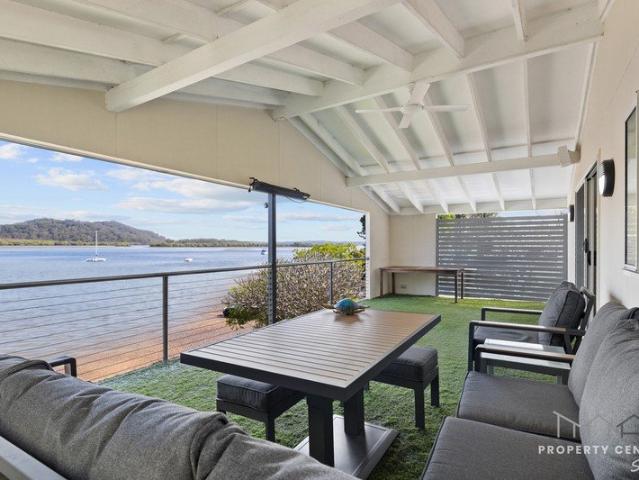
With easy access to the water to launch your boat or fishing rod this 2 level home is the perfect option for the large or extended family or entrepreneur looking for the perfect bed and breakfast opportunity or one of the Southern Moreton Bay Islands. Just 20min by ferry to Redland Bay and then 45 mins by car will see you in the Brisbane CBD or at the airport. Upstairs Fabulous open plan living flowing to covered east facing deck with views across the Canaipa Passage to Straddie. Open plan living with vaulted ceilings and an abundance of floor space for even the most sizeable dining suite and lounge Functional spacious kitchen complete with gas cooking, dishwasher and large island bench Master bedroom with ensuite, air conditioner and ceiling fan Bedrooms 2 (air conditioner and ceiling fan) and 3 (air conditioner and ceiling fan) share bathroom with standalone bath and separate shower Each of the bedrooms rent for $150 per night. Last rates notice was $935 including local council, stat
Request Details
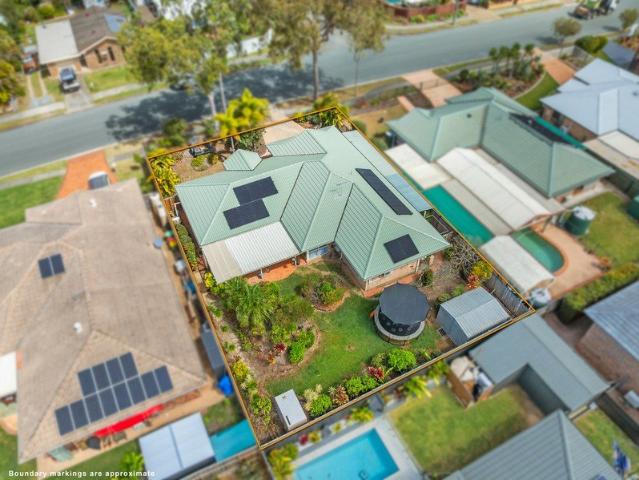
Great Family Home in a Quiet Location
View photo
House · for sale
Request Details
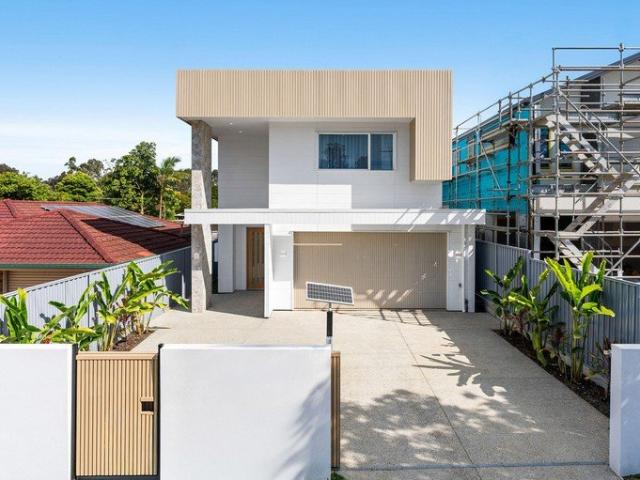
Great Family Home in a Quiet Location
Amity
· 4 Bedrooms · 2 Baths · House
· Garden · Equipped kitchen
Amity · 4 Bedrooms · 2 Baths · House · Garden · Equipped kitchen
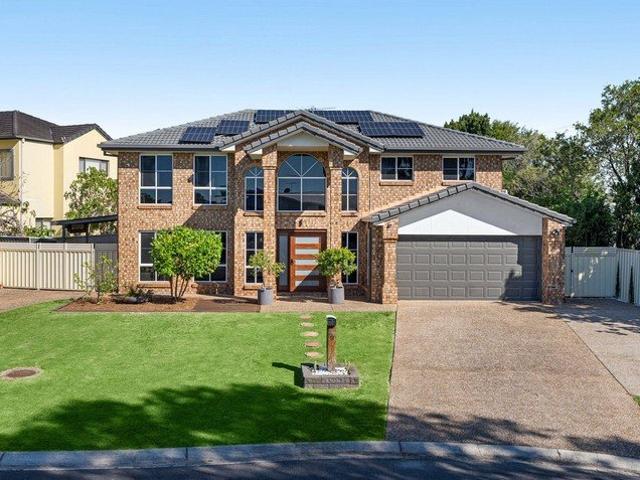
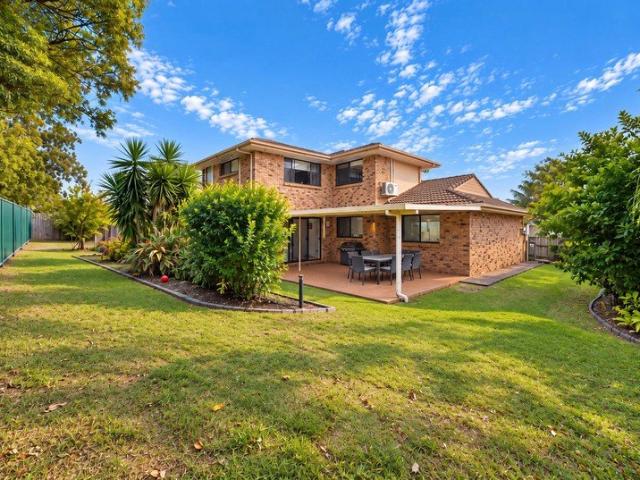
Offering comfortable family living in a peaceful location, this well-presented home features four bedrooms, two bathrooms and two separate living areas, providing plenty of space for the whole family. The spacious outdoor entertaining area is ideal for family gatherings, weekend barbecues or simply relaxing with friends. The fully fenced yard offers privacy and a secure space for children and pets to play. Positioned in a quiet cul-de-sac and within walking distance of the waterfront, the home offers a relaxed and convenient lifestyle in a sought-after location. Currently occupied by long-term tenants, the property offers an appealing opportunity for investors, while its spacious layout, outdoor living and family-friendly location also make it an ideal choice for those looking to make it their own home. Features include: 4 bedrooms 2 updated bathrooms 2 living areas with plantation shutters Split system air conditioners and ceiling fans Central updated kitchen Undercover entertaining a
Request Details
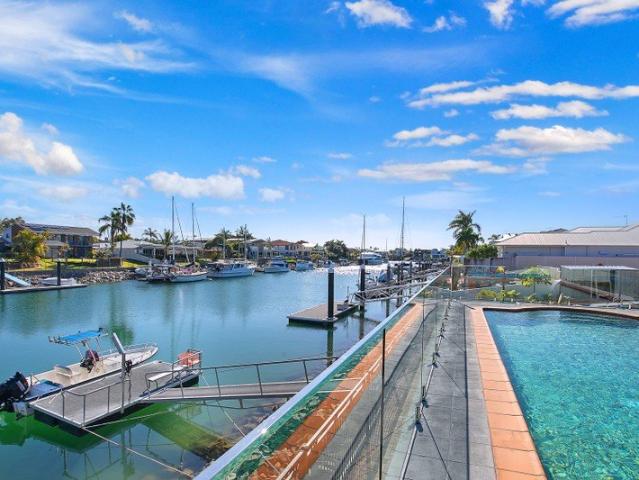
Easy Living in a Prime Location
View photo
House · for sale
Request Details
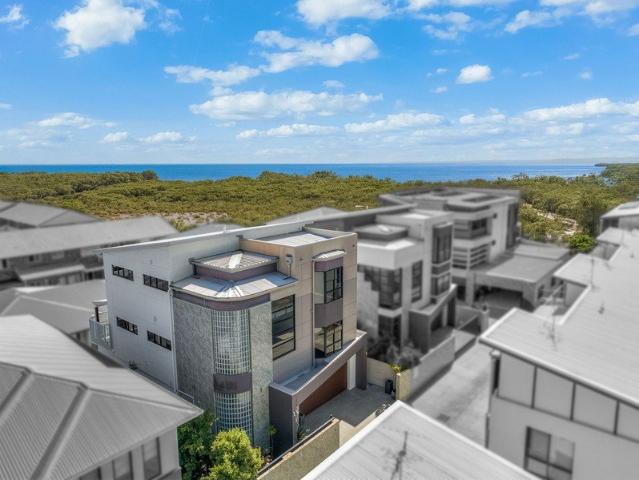
Easy Living in a Prime Location
Amity
· 4 Bedrooms · 2 Baths · House
· Garden · Equipped kitchen
Amity · 4 Bedrooms · 2 Baths · House · Garden · Equipped kitchen
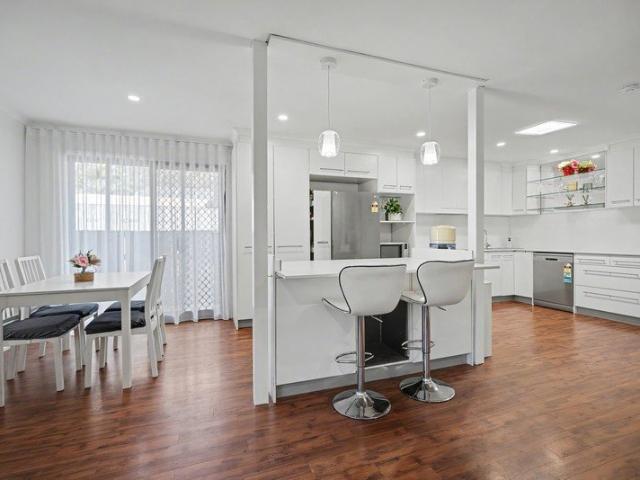
Positioned perfectly on 480m2 block in a quiet, family friendly Wellington Point cul-de-sac, this inviting four-bedroom home offers easy living with flexible living spaces on a low maintenance block. The open-plan kitchen, dining and living area form the heart of the home, extending seamlessly to an additional living space and outdoors to a north-facing undercover alfresco area with a private and low maintenance backyard. The spacious master suite features a walk-in robe, ensuite and air-conditioning, and is complemented by three additional bedrooms all with built-in storage. Conveniently positioned within walking distance of Redlands College, Wellington Point State School and the train station, the home is also just a short drive from the shops, cafés and restaurants of Wellington Point Village. - Open plan kitchen dining and living area that opens to undercover alfresco area - Additional separate living area at the front of the home - Large kitchen at the heart of the home with doubl
Request Details
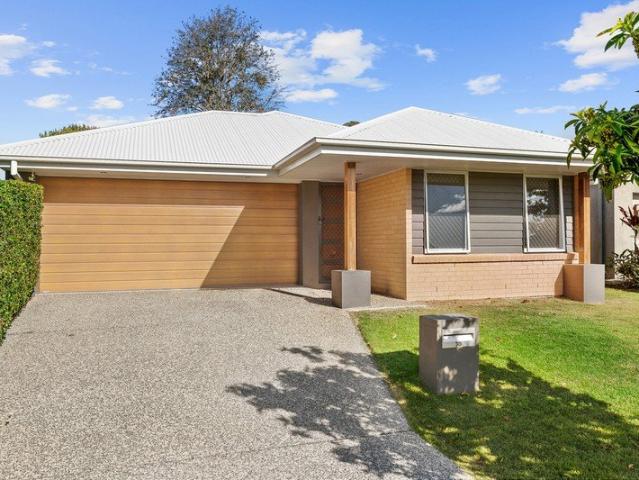
MASSIVE FAMILY HOME MORE THAN MEETS THE EYE
View photo
House · for sale
Request Details
MASSIVE FAMILY HOME MORE THAN MEETS THE EYE
Amity
· 4 Bedrooms · 2 Baths · House
· Air conditioning · Swimming pool · Equipped kitchen
Amity · 4 Bedrooms · 2 Baths · House · Air conditioning · Swimming pool · Equipped kitchen
STEP INSIDE AND YOU'LL BE BOTH SURPRISED AND IMPRESSED WITH THE SIZE AND WELL THOUGHT THROUGH FLOOR PLAN - ROOM FOR GROWING FAMILIES WITH 5 SEPARATE LIVING AREAS. YOU WONT RUN OUT OF SPACE HERE! Large 784m2 with room for pool and side access for the toys 4 Bedrooms plus large home office/study Ample natural light and air flow throughout Ducted air conditioning throughout for all year comfort Tassie oak kitchen is the heart of the home with great storage & breakfast bar seating Formal lounge & dining, casual living, rumpus and children's retreat Large alfresco entertaining - elevated for bay breezes for the North east CONVENIENTLY LOCATED EASY WALKING DISTANCE TO MARY MCKILLOP SCHOOL, REDLANDS COLLEGE & WELLINGTON POINT HIGH - PLUS LOCAL SHOPS & RESTAURANTS AND THE AMAZING WATERFRONT - THIS IS AN EXCEPTIONAL OPPORTUNITY FOR FAMILIES OR RETIREES WANTING SPACE! Additional Property Information Vacant Rates $1040 per quarter Rental Appraisal $790 to $810 per week Built 2007
Request Details
OVERSIZED FAMILY HOME BY THE BAY WITH SHED, POOL & VIEWS!
View photo
House · for sale
Request Details
OVERSIZED FAMILY HOME BY THE BAY WITH SHED, POOL & VIEWS!
Amity
· 5 Bedrooms · 3 Baths · House
· Fireplace · Swimming pool · Equipped kitchen
Amity · 5 Bedrooms · 3 Baths · House · Fireplace · Swimming pool · Equipped kitchen
Combine a great builder, large block and prime position, and this outstanding family home is the end result. Built by Fox & Bell for the current owners on a 700m² block, with views to the bay and just 50m from acres of absolute waterfront and sandy beach, parklands, which provide the very best lifestyle you can imagine for your family to enjoy! Whether it be fishing, walking or cycling along the pathways, or taking off in the tinnie on the weekends to go crabbing. It will be the best investment you make in their future, as for the home itself, you will absolutely love that too! • 5 bedrooms, one on ground level • 3 huge separate living rooms include: • Rumpus room with bar & fireplace • Casual lounge room • Meals area • Upstairs teenage retreat • Climate controlled living throughout. Modernised gourmet kitchen with elegant stone benchtops, waterfall finish, under bench bar fridge, breakfast bench, so much cabinetry & storage areas, stainless steel appliances, and this is all connected
Request Details
Central Cleveland location. Affordable family home. Walk to everything!
View photo
Townhouse · for sale
Request Details
Central Cleveland location. Affordable family home. Walk to everything!
Amity
· 4 Bedrooms · 2 Baths · Townhouse
· Air conditioning · Parking · Patio · Equipped kitchen
Amity · 4 Bedrooms · 2 Baths · Townhouse · Air conditioning · Parking · Patio · Equipped kitchen
INCREDIBLE LOCATION - WALK TO TRAIN STATION, BEACHES, PARKLAND, MAJOR SHOPPING & SCHOOLS 2/13 Channel Street Cleveland is nestled within an attractive, well maintained, and small complex of four in the heart of Cleveland. Ground Floor Comprising open plan lounge, dining, and kitchen. The lounge has split system air conditioning and high ceilings giving a feeling of extra space. The well-equipped kitchen has electric cooking, with ceramic cooktop, oven, rangehood and dishwasher. An additional island bench creates more workspace and incorporates a breakfast bar. Benchtops are draped with 20mm stone. Glass sliding doors lead out the undercover entertaining patio with a small strip of lawn and stoned area. The garage has a remote power door and there´s space in front of the garage to park a second vehicle. First Floor There are four generous built in bedrooms with ceiling fans, and two bathrooms including ensuite to the master bedroom. The master bedroom enjoys split system air conditionin
Request Details
Modern Living in a Prime Wellington Point Location
View photo
House · for sale
Request Details
Modern Living in a Prime Wellington Point Location
Amity
· 4 Bedrooms · 2 Baths · House
· Air conditioning · Equipped kitchen
Amity · 4 Bedrooms · 2 Baths · House · Air conditioning · Equipped kitchen
Welcome to 19 Fernbourne Road, Wellington Point, a beautifully designed home offering modern finishes, thoughtful planning and a peaceful natural setting. Purpose-built to accommodate the established fig tree, the home enjoys natural shade across the western side while maintaining a quiet and private atmosphere. Step inside to a fantastic layout connecting the living, dining and kitchen areas. The modern kitchen features sleek cabinetry, an electric cooktop and rangehood, complemented by 4 bedrooms, 2 bathrooms, split-system air conditioning and ceiling fans throughout. Perfectly positioned for convenience, the train station is just a 5-minute walk away, making commuting simple and convenient. Wellington Point Village is only a 2-minute drive away, offering an array of restaurants, cafes and local amenities, while Birkdale Fair is just a 7-minute drive for all your shopping needs. Families will appreciate the proximity to quality schooling options including Wellington Point State Schoo
Request Details
SPACIOUS FAMILY LIVING WITH FIVE BEDROOM FLEXIBILITY & DRIVE THROUGH GARAGE
View photo
House · for sale
Request Details
SPACIOUS FAMILY LIVING WITH FIVE BEDROOM FLEXIBILITY & DRIVE THROUGH GARAGE
Amity
· 5 Bedrooms · 3 Baths · House
· Parking · Patio
Amity · 5 Bedrooms · 3 Baths · House · Parking · Patio
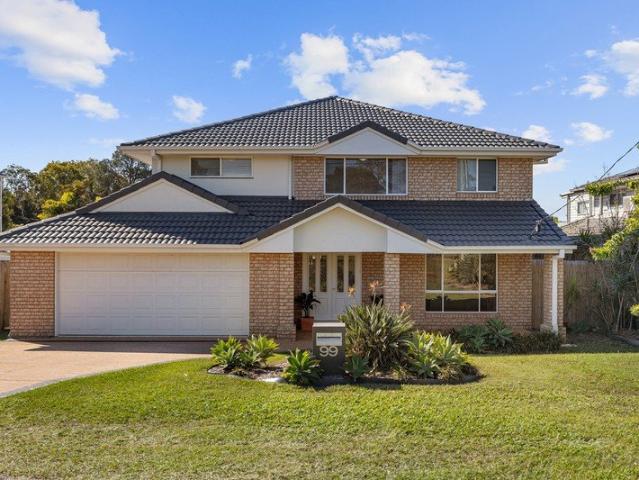
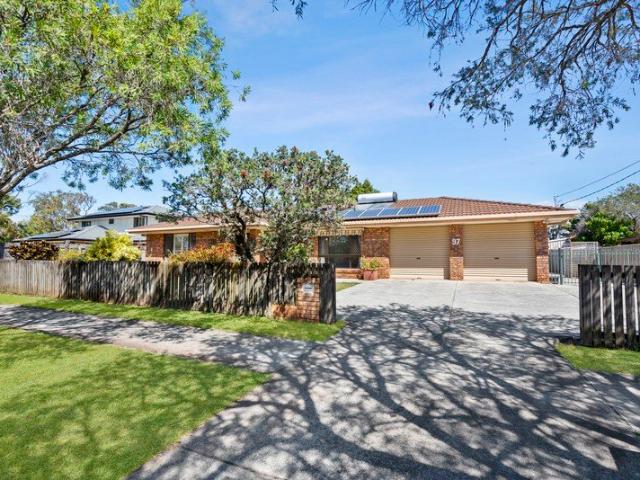
Offering an impressive amount of space across two levels, 99 Panorama Drive presents a substantial family home designed for households that need room to spread out. Set on a 459m² block and offering approximately 309m² of covered area, the home combines multiple living zones, four generous upstairs bedrooms, a flexible ground-floor fifth bedroom or office and excellent indoor-outdoor living. The layout provides genuine separation for busy families, with lounge, living and dining spaces downstairs complemented by an additional family area upstairs. A long covered patio and matching upper-level deck extend the living outdoors, while the double garage with drive-through access adds another layer of practicality. Fresh carpets further update the home, creating a comfortable and versatile property in a well-connected Thornlands position. Property Highlights Living, Layout & Comfort Multiple living areas across both levels Separate lounge, central living area and dedicated dining space downs
Request Details
Everybody Needs a Hideaway This Big
View photo
House · for sale
Request Details
Everybody Needs a Hideaway This Big
Amity
· 6 Bedrooms · 2 Baths · House
· Swimming pool · Equipped kitchen
Amity · 6 Bedrooms · 2 Baths · House · Swimming pool · Equipped kitchen
Six Bedrooms, a Pool & Space for the Whole Family Tucked away in a quiet cul-de-sac, this immaculate Fiteni-built home delivers an impressive amount of space, with six generously sized bedrooms, multiple living areas and a beautifully considered floorplan designed for family life. With a total of 382m² under roof on a 664m² block, there's plenty of room for everyone to spread out and enjoy. High ceilings, tall internal doors and a wide central hallway create an immediate sense of openness, while tiled living areas and brand-new carpet to the bedrooms and media room provide a fresh, welcoming finish. Ducted air-conditioning and security screens add year-round comfort and peace of mind. At the heart of the home is the spacious open-plan kitchen, dining and family area - a natural gathering place for everyday living and entertaining. The kitchen features stone benchtops, a breakfast bar, double sink, quality appliances, dishwasher, soft-close drawers and excellent storage, complemented by
Request Details
Poolside Living and Space for the Whole Family in the Heart of Cleveland
View photo
House · for sale
Request Details
Poolside Living and Space for the Whole Family in the Heart of Cleveland
Amity
· 4 Bedrooms · 2 Baths · House
· Air conditioning · Swimming pool · Parking · Equipped kitchen
Amity · 4 Bedrooms · 2 Baths · House · Air conditioning · Swimming pool · Parking · Equipped kitchen
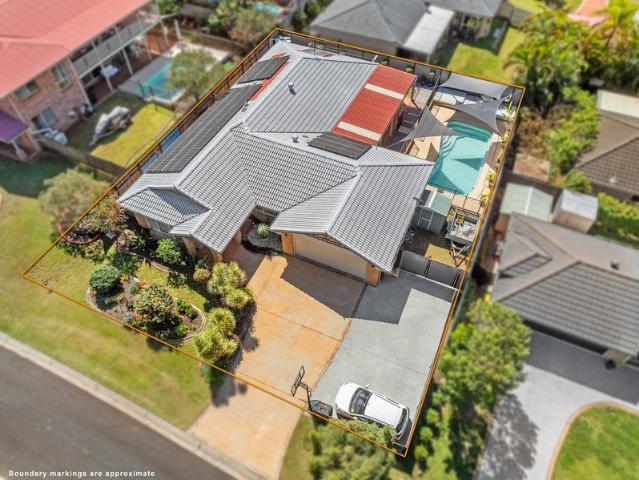
Offering space, comfort and easy entertaining in a convenient Cleveland location, 97 Princess Street is a well-presented lowset family home with plenty to enjoy from day one. Set on a generous 701sqm block, the home features four bedrooms, two refreshed bathrooms and two separate living zones, providing plenty of room for the whole family. Recent updates include new flooring throughout the main areas, new carpet to the master suite and a new oven and dishwasher. The original kitchen remains neat and functional, while air conditioning to the main living area and master bedroom, ceiling fans and security screens throughout ensure year-round comfort. Outside, a large covered entertaining area overlooks the oversized saltwater swimming pool - the perfect setup for summer afternoons, weekend barbecues and entertaining family and friends. Side access, additional off-street parking, a double remote garage with workshop space, solar power and solar hot water complete this practical family pack
Request Details
LEAFY CUL DE SAC FAMILY LIVING WITH POOL & SIDE ACCESS
View photo
House · for sale
Request Details
LEAFY CUL DE SAC FAMILY LIVING WITH POOL & SIDE ACCESS
Amity
· 4 Bedrooms · 2 Baths · House
· Garden · Swimming pool · Equipped kitchen
Amity · 4 Bedrooms · 2 Baths · House · Garden · Swimming pool · Equipped kitchen
Tucked away in a peaceful, leafy Cleveland cul-de-sac, 5 Pleasant Court offers an inviting family setting with plenty of space to spread out, entertain and enjoy the outdoors. Set on a generous 716m² block and offering approximately 264m² of covered area, the home combines four bedrooms, multiple living spaces, a separate office, versatile media room, an in-ground pool and side access in a position that feels quiet and private while remaining close to everything Cleveland has to offer. The home has continued to evolve over the years, with a kitchen renovated approximately three years ago, new flooring and LED lighting adding a fresh, updated feel. A separate front lounge and central living and dining area provide excellent space for everyday family life, while the office and media room offer valuable flexibility for work, study, guests, recreation or potential additional bedroom accommodation if required. Outside, the expansive covered alfresco overlooks the pool and established garden
Request Details
PRIVATE CUL DE SAC FAMILY LIVING IN WATERLINE ESTATE
View photo
House · for sale
Request Details
PRIVATE CUL DE SAC FAMILY LIVING IN WATERLINE ESTATE
Amity
· 4 Bedrooms · 2 Baths · House
· Parking · Equipped kitchen
Amity · 4 Bedrooms · 2 Baths · House · Parking · Equipped kitchen
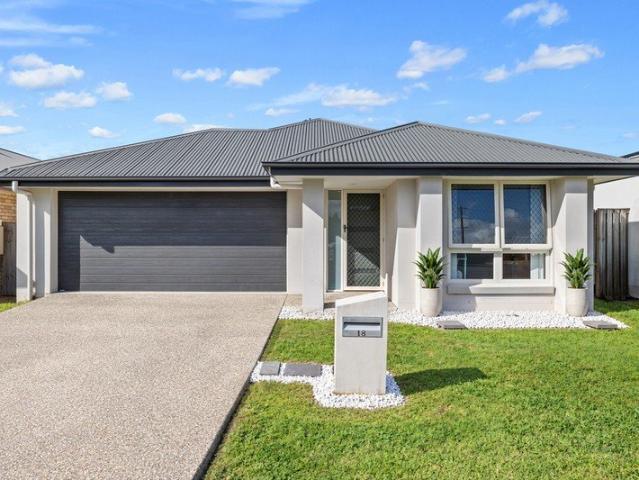
Positioned at the end of a quiet cul-de-sac within Waterline Estate, 18 Seawater Street offers a modern lowset family home with an added sense of privacy and space around it. Set on a 497m² block, the home features four bedrooms, two bathrooms, a double garage and an easy-care layout designed for comfortable everyday living. With only one neighbouring property along the street and no passing traffic at the end of the cul-de-sac, the setting feels notably private and secure. There is also valuable additional space for a boat, campervan or extra vehicles, adding a level of practicality that is difficult to find in many modern estates. Property Highlights Living, Layout & Comfort Modern lowset family home Open-plan living and dining area Practical single-level layout Four-bedroom configuration Fully fenced 497m² allotment Kitchen & Dining Central kitchen positioned within the open-plan living and dining zone Practical connection with the surrounding family spaces Layout suited to everyday
Request Details
Expansive Family Living With Space To Grow
View photo
House · for sale
Request Details
Expansive Family Living With Space To Grow
Amity
· 5 Bedrooms · 3 Baths · House
· Air conditioning · Patio
Amity · 5 Bedrooms · 3 Baths · House · Air conditioning · Patio
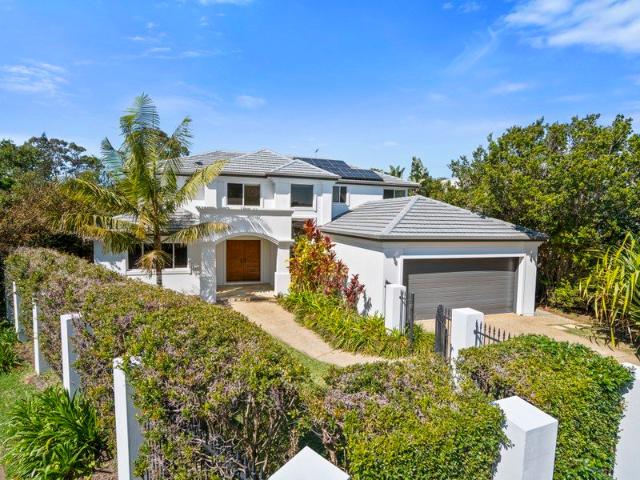
Welcome to 17 Yorston Place, Ormiston. Offering an impressive sense of space across two generous levels, this five-bedroom residence has been designed for relaxed family living, with multiple living zones, a dedicated home office and a flexible layout ideal for growing or multi-generational families. Freshly painted internally and complemented by updated flooring, new ceiling fans and a new patio roof, the home feels fresh and welcoming while retaining the generous proportions that make it so appealing. High ceilings and a wide staircase enhance the sense of openness throughout. The ground floor provides excellent versatility, with multiple living spaces alongside a separate front office with split-system air conditioning. A fifth bedroom with built-in robes and its own split-system air conditioning is positioned beside a full bathroom, creating an ideal arrangement for guests, teenagers or extended family. Upstairs, the spacious main bedroom offers a private retreat with a walk-in rob
Request Details
Big on Space, Views and Wellington Point Convenience
View photo
House · for sale
Request Details
Big on Space, Views and Wellington Point Convenience
Amity
· 5 Bedrooms · 2 Baths · House
· Balcony · Parking · Patio
Amity · 5 Bedrooms · 2 Baths · House · Balcony · Parking · Patio
Offering more than 300m² of living across two substantial levels, this impressive five-bedroom home delivers the space and flexibility that larger families are often searching for - in a location that puts the heart of Wellington Point virtually on your doorstep. The two-storey design provides genuine separation between living zones, with generous living areas on both levels and three bathrooms servicing the five bedrooms. Upstairs, the home takes full advantage of its elevated position. A large balcony provides an inviting place to relax and enjoy views across the bay towards North Stradbroke Island, while the main bedroom has the added luxury of its own private balcony. Downstairs, the second living area opens directly to a covered patio, creating another comfortable indoor/outdoor space and adding to the versatility of the floorplan. A double garage provides secure accommodation, while the home's substantial proportions make it equally appealing for a large family, teenagers wanting
Request Details
Need A Big Shed Check This Out
View photo
House · for sale
Request Details
Need A Big Shed Check This Out
Amity
· 4 Bedrooms · 2 Baths · House
· Parking · Air conditioning · Patio · Equipped kitchen
Amity · 4 Bedrooms · 2 Baths · House · Parking · Air conditioning · Patio · Equipped kitchen
For the man. Room for all your toys with double garage plus detached 6m x 8m Garage / workshop with high ceilings plus 6m x 6m boat / van port. For the lady. Fully refurbished Fiteni built home located in a quiet elevated cul-de-sac in Wellington Point. The home offers: • 4 built-in bedrooms • ensuite to main • formal lounge • formal dining • meals / family room • stylish well appointed kitchen • air conditioning, solar panels • large covered entertaining patio Beautifully refurbished throughout with quality fixtures and fittings. Easy walk to village shops, schools, rail station and sports / bowls club. Sure to impress. OPEN HOME: THIS SATURDAY. 3RD OCTOBER 2026. 10:00 AM TO 10:30AM. SEE YOU THERE. Cannot make the open home ? Call to arrange a private viewing
Request Details
FAMILY HOME GREAT LOCATION
View photo
House · for sale
Request Details
FAMILY HOME GREAT LOCATION
Amity
· 4 Bedrooms · 2 Baths · House
· Garden · Parking · Air conditioning · Swimming pool · Equipped kitchen
Amity · 4 Bedrooms · 2 Baths · House · Garden · Parking · Air conditioning · Swimming pool · Equipped kitchen
Set on a large 761m2 corner allotment in Wellington Point and located within easy access of all services, this lowset family home offers: • 4 built-in bedrooms • ensuite to main • formal lounge • separate formal dining • large family room with raked ceilings • well appointed kitchen with meals area • covered outdoor area • double lock-up garaging plus double carport • inground pool ( heated ) • air conditioning plus Cardiffair cooling system Put this one on your list. Well worth a look. OPEN HOME THIS SATURDAY. 3RD OCTOBER 2026. 11:00AM TO 11:30AM. SEE YOU THERE CANNOT MAKE THE OPEN ? CALL TO ARRANGE A PRIVATE VIEWING
Request Details
Position, Presentation & a Backyard That Delivers
View photo
House · for sale
Request Details
Position, Presentation & a Backyard That Delivers
Amity
· 4 Bedrooms · 2 Baths · House
· Garden · Patio · Equipped kitchen
Amity · 4 Bedrooms · 2 Baths · House · Garden · Patio · Equipped kitchen
Well positioned in a established Thornlands street, 67 Riesling Street offers the combination that family buyers are often searching for - a well presented home, practical floorplan and a genuinely good back backyard. Freshly painted internally this year, the home provides four bedrooms, two bathrooms and two separate living areas, giving the family plenty of room to spread out. The main bedroom includes it's own ensuite bathroom, while the second and third bedrooms feature built-in cupboards. At the heart of the home is a functional kitchen with modern replacement appliances, adjoining the everyday living areas and providing an easy connection to the outdoors The outdoors is where this property really starts to stand out. A generous covered patio overlooks the excellent level backyard, private, usable and with plenty of room for children, pets or simply enjoying the space. The property's north/south orientation and the backyard being on the sunny eastern side adds to the appeal, while
Request Details
Fully Renovated Family Home Huge Shed + Pool
View photo
House · for sale
Request Details
Fully Renovated Family Home Huge Shed + Pool
Amity
· 4 Bedrooms · 2 Baths · House
· Equipped kitchen
Amity · 4 Bedrooms · 2 Baths · House · Equipped kitchen
The combination of space, practicality and a beautiful top to bottom renovation truly makes this home stand out. Plus the addition of a near-new swimming pool, massive shed and an awesome entertaining area really tie things together. Set across two levels, the home offers a generous floorplan that works particularly well for a growing family. Downstairs is largely dedicated to living, with a huge open-plan kitchen, dining and family area alongside a separate living room, enough room for everyone to spread out without the home feeling disconnected. The kitchen has been extensively updated and is a real centrepiece, with a large island, stone benchtops, plenty of storage and a mix of crisp white cabinetry and warm timber detailing. Upstairs, all four bedrooms sit alongside another large rumpus or study area. The master has its own ensuite and walk-in robe. The standout of this home is the size of the bedrooms. Huge bedrooms are hard to come by these days, and it's one of those things tha
Request Details
CHARMING | PEACEFUL | COVETED LOCATION
View photo
House · for sale
Request Details
CHARMING | PEACEFUL | COVETED LOCATION
Amity
· 4 Bedrooms · 1 Bath · House
· Garden · Parking · Equipped kitchen
Amity · 4 Bedrooms · 1 Bath · House · Garden · Parking · Equipped kitchen
Nestled in a peaceful and private pocket of Ormiston with parkland at the end of the street (cul-de-sac), this incredibly charming low set home offers a beautiful lifestyle in a coveted location. With an updated kitchen and bathroom and off-street parking for 3+ vehicles, 30 Winship Street presents terrific value in Ormiston. The flexible floorplan affords the opportunity to convert the 4th bedroom into an ensuite for the master bedroom at the rear of the house benefiting those seeking the perfect downsize opportunity to make their own. What you'll love about this home: • Updated kitchen and bathroom • Practical, open plan living • Solar power to keep energy bills down • Low maintenance living • Private and peaceful cul-de-sac position • Walking distance to Ormiston College • Central location close to public transport • Fully fenced block with electric gate • Double car port + additional parking • Large garden shed Ormiston remains one of the Crown Jewel suburbs of the Redlands, and 30
Request Details
ABSOLUTE WATERFRONT LOWSET HOME WITH PRIVATE JETTY!
View photo
House · for sale
Request Details
ABSOLUTE WATERFRONT LOWSET HOME WITH PRIVATE JETTY!
Amity
· 4 Bedrooms · 2 Baths · House
· Parking · Swimming pool · Patio
Amity · 4 Bedrooms · 2 Baths · House · Parking · Swimming pool · Patio
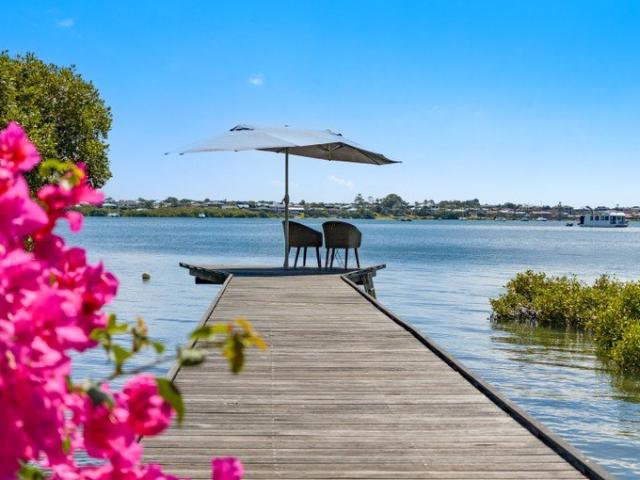
This executive and luxury modern lowset home built by the award winning builder, Antech Constructions, is the perfect reward for the buyer who has worked hard your entire life and now it's time to enjoy the life and the years ahead and what a lifestyle you will have calling this property home! This lowset was built in 2011 it requires no modifications and has luxury fittings at every turn with multiple car accommodation and drive through side access, its low maintenance lifestyle on nearly 600m2, a magnesium pool with lighting, plenty of seating so you can enjoy a cool drink whilst you enjoy the cool Northly breezes or watch the sun set over the water in the afternoons. Throw the crab pots in or cast a fishing line off your own private jetty which has been completely rebuilt or just sit back on the outdoor patio and watch the boats sail past and reflect on how it was all worthwhile. Automatic gated entry, double carport, a double car garage, epoxy coated floors plus drive through side
Request Details
Spacious Interior + Large Private Courtyard Inspections Welcome By Appointment!
View photo
House · for sale
Request Details
Spacious Interior + Large Private Courtyard Inspections Welcome By Appointment!
Amity
· 4 Bedrooms · 2 Baths · House
· Garden
Amity · 4 Bedrooms · 2 Baths · House · Garden
Discover a unique opportunity to secure a stand-alone town-home in the highly desirable suburb of Wellington Point. Offered for sale for the first time since new and nestled within a small boutique complex, this residence offers the perfect combination of privacy, space, and effortless bayside living. Ideally positioned, a short stroll takes you to Wellington Point Village, home to a vibrant café/restaurant precinct, the train station, daycare facilities, and a selection of quality public and private schools - everything you need right at your doorstep. Designed for modern family living, the home offers space, comfort, and flexibility throughout, while the low-maintenance yard gives you more time to enjoy the incredible lifestyle this location provides. Offering bedrooms and living areas on both levels, the home could suit a wide variety of family dynamics. Just minutes away, Wellington Point Reserve invites you to embrace the outdoors-whether it is boating, water sports, the iconic wa
Request Details
PREMIER CLEVELAND LOCATION Plenty To Offer
View photo
House · for sale
Request Details
PREMIER CLEVELAND LOCATION Plenty To Offer
Amity
· 4 Bedrooms · 3 Baths · House
· Parking · Equipped kitchen
Amity · 4 Bedrooms · 3 Baths · House · Parking · Equipped kitchen
Positioned in a quiet and established pocket of Cleveland, an exciting opportunity for buyers looking for a comfortable home in one of the Redlands most premier bayside suburbs. With Cleveland's relaxed coastal lifestyle, excellent local amenities, schools, shopping, transport and waterfront attractions all close by, this is a location that offers both convenience and lifestyle appeal. Whether you're looking for a place to call home, an investment opportunity or a property with future potential, this address deserves your attention. Open plan well appointed kitchen 2 living areas 4 Bedrooms 3 Bathrooms including ensuite to master Double lock up garage Covered entertaining area Manicured gardens - 795m2 block Opportunities in this tightly held part of Cleveland don't come along every day. Make sure you're ready to inspect. Disclaimer This property has been digitally staged for marketing purposes only. Furniture and décor have been virtually added to showcase the home's potential. Please
Request Details
Brand New Bayside Living A Rare Wellington Point House & Land Opportunity
View photo
Terraced House · for sale
Request Details
Brand New Bayside Living A Rare Wellington Point House & Land Opportunity
Amity
· 4 Bedrooms · 2 Baths · Terraced House
· Parking
Amity · 4 Bedrooms · 2 Baths · Terraced House · Parking
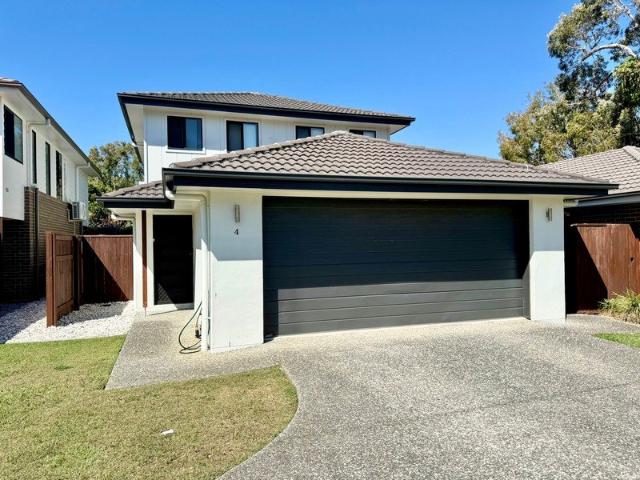
Four bedrooms, two living areas, a separate study and full turnkey finish in one of Brisbane's highly sought-after bayside suburbs. Price: $1,165,228 | 4 Bed | 2 Bath | 2 Car | Full Turnkey Land Size: 405sqm | Home Size: Approx. 180sqm Estimated Land Registration: November 2026 Opportunities to secure a brand-new home in established Wellington Point don't come along every day. This outstanding house and land package combines the benefits of new construction with the lifestyle appeal of one of Brisbane's desirable bayside locations. Designed for families who want more than just the standard four-bedroom floor plan, the home offers two separate living areas, a dedicated study, four bedrooms, two bathrooms, double garage and a generous covered alfresco - all wrapped into a complete turnkey package. Whether you're looking for a beautiful new home to call your own or a quality long-term investment in an established bayside market, this property deserves serious consideration. Property Snaps
Request Details
Rare 810m² Opportunity on Two Lots Endless Potential in a Prime Bayside Location
View photo
House · for sale
Request Details
Rare 810m² Opportunity on Two Lots Endless Potential in a Prime Bayside Location
Amity
· 4 Bedrooms · 1 Bath · House
· Equipped kitchen
Amity · 4 Bedrooms · 1 Bath · House · Equipped kitchen
Positioned on a substantial 810m² parcel of land already spanning two lots, this is an exceptional opportunity to secure a property with exciting future potential in one of the Redlands' most convenient locations. Whether you're looking to renovate, invest, landbank or explore future development possibilities, opportunities like this are becoming increasingly rare. Perfectly positioned in Alexandra Hills right on the Ormiston border, the home enjoys easy access to some of the area's most sought-after public and private schools, including prestigious Ormiston College, while shopping centres, transport, parklands and the beautiful Moreton Bay foreshore are all just minutes away. The existing high-set residence has been well constructed and offers plenty of space for families today while providing outstanding flexibility for tomorrow. Upstairs features light-filled living areas, a central family kitchen and four generous bedrooms, while downstairs offers an abundance of storage, workshop
Request Details
Immaculately kept with Endless Potential
View photo
House · for sale
Request Details
Immaculately kept with Endless Potential
Amity
· 4 Bedrooms · 2 Baths · House
· Garden · Parking · Air conditioning · Equipped kitchen
Amity · 4 Bedrooms · 2 Baths · House · Garden · Parking · Air conditioning · Equipped kitchen
Set on a generous 700m² block, this attractive low-set Fiteni-built offers a flexible family layout, solid construction and exciting potential to make it your own. Inside are three bedrooms plus a versatile fourth bedroom or home office, a formal lounge and spacious open-plan living and dining area. The kitchen offers excellent storage, a large walk-in pantry and a lovely outlook across the backyard and covered entertaining space. The privately positioned master includes air conditioning, generous storage and an ensuite, both original bathrooms remain in excellent condition. A fully restored roof and brand-new 6.65kW solar system add further value and peace of mind. Features include: Three bedrooms plus a versatile fourth bedroom/home office Multiple air-conditioned living areas Air-conditioned master with ensuite Ceiling fans throughout Kitchen with excellent storage and walk-in pantry Covered outdoor entertaining area Double garage plus side carport Approximately 2.5m side access Lar
Request Details
Contemporary Luxury, Exceptional Space & Poolside Living
View photo
House · for sale
Request Details
Contemporary Luxury, Exceptional Space & Poolside Living
Amity
· 5 Bedrooms · 2 Baths · House
· Garden · Swimming pool · Equipped kitchen
Amity · 5 Bedrooms · 2 Baths · House · Garden · Swimming pool · Equipped kitchen
Designed with modern family living firmly in mind, 45A Duncan Street delivers an impressive combination of space, style and functionality across two beautifully appointed levels. From the moment you arrive, the striking contemporary façade sets the tone. Inside, crisp neutral interiors, warm timber accents and considered architectural details create a home that feels sophisticated without sacrificing everyday practicality. At the heart of the ground floor is an expansive open-plan living and dining zone, connecting effortlessly with the beautifully finished kitchen. Featuring an oversized stone island bench, extensive cabinetry, walk-in pantry and quality appliances, it's a space designed equally well for busy mornings, family dinners and entertaining a crowd. Large openings extend the living space directly onto the substantial covered alfresco area, overlooking the sparkling inground swimming pool and landscaped backyard. With glass pool fencing, established tropical planting and plen
Request Details
Waterfront Family Living, Fully Renovated & Ready to Enjoy
View photo
House · for sale
Request Details
Waterfront Family Living, Fully Renovated & Ready to Enjoy
Amity
· 4 Bedrooms · 3 Baths · House
· Swimming pool · Equipped kitchen
Amity · 4 Bedrooms · 3 Baths · House · Swimming pool · Equipped kitchen
Wake up to salt air and water views at this beautifully renovated waterfront home, tucked into one of Raby Bay's quietest, low-traffic canal pockets. Every inch has been refreshed in the past twelve months, brand new kitchen, new bathrooms, new decking, roof restoration, fences and security, so all that's left to do is move in and start living the lifestyle. Spend weekends on the boat, come home to a swim in the sparkling pool, then unwind under the shade of the outdoor entertaining area as the sun sets over the water. It's low-maintenance, high-reward living for families who want their weekends back. Beyond the lifestyle, this is also a genuine opportunity for the future. The current owner has secured development approval for a dual occupancy, with plans fully lodged and approved, giving buyers the option to add further value or develop down the track, on their own timeline. Whether you're chasing the perfect family entertainer today or a long-term waterfront investment, 6 Sternlight
Request Details
Freehold Property NO BODY CORPS, Don't waste Saturday mowing!
View photo
House · for sale
Request Details
Freehold Property NO BODY CORPS, Don't waste Saturday mowing!
Amity
· 4 Bedrooms · 3 Baths · House
· Balcony · Lift · Patio · Equipped kitchen
Amity · 4 Bedrooms · 3 Baths · House · Balcony · Lift · Patio · Equipped kitchen
Capturing beautiful bay and treetop views from its elevated position, this impressive three-storey residence delivers exceptional space, style and versatility in the heart of Wellington Point. Designed across three generous levels with a private lift connecting each floor, the home offers multiple living zones, four bedrooms and three bathrooms plus a powder room, creating plenty of room for families to come together and retreat in comfort. The ground floor forms the social heart of the home, featuring open living and dining alongside a beautifully appointed kitchen with an island bench and walk-in pantry. Large doors create a seamless connection to the expansive undercover patio, providing a private setting for alfresco meals, BBQs and entertaining. Three bedrooms occupy the first floor, including a spacious bedroom with an ensuite, while the remaining rooms are serviced by the family bathroom. An expansive balcony extends across the rear, adding another outdoor retreat. Reserved for
Request Details
FRESHLY UPDATED FAMILY LIVING IN ESPERANCE ESTATE
View photo
House · for sale
Request Details
FRESHLY UPDATED FAMILY LIVING IN ESPERANCE ESTATE
Amity
· 4 Bedrooms · 2 Baths · House
· Parking · Equipped kitchen
Amity · 4 Bedrooms · 2 Baths · House · Parking · Equipped kitchen
Positioned within the popular Esperance Estate, 30 Cardwell Circuit presents a fresh, low-maintenance family home combining four bedrooms, two bathrooms and a double garage on a manageable 400m² block. Built in 2016, the home has recently benefited from a range of improvements including fresh paint, new carpets, contemporary black fixtures and semi-frameless shower screens, giving the interiors a clean and updated feel. At the heart of the home, the open-plan living and dining area connects naturally with the kitchen and covered outdoor space, creating an easy layout for everyday family living. Quality stone finishes feature throughout, with a substantial 40mm stone benchtop in the kitchen and 20mm stone benchtops to the bathrooms, while outside, new exposed concrete and freshly painted retaining walls and fencing further enhance the home's presentation. Property Highlights Living, Layout & Comfort Modern lowset four-bedroom home built in 2016 Open-plan living and dining area Split-sys
Request Details

Get email alerts

Don't miss out: be the first to know about new properties

The alert was correctly created

On subscribing you accept the conditions of use and the privacy policy
Alert
Receive new ads in your inbox
Save this search
Receive alerts for new listings

We'll send you an email when we have new properties for: "Properties for sale in Amity with 4 bedrooms"

The alert was correctly created

Rochedale
Priestdale
Get email alerts and be the first to see new listings
Required field
On subscribing I accept the terms of the privacy policy
Perfect! You'll soon start receiving new listings via email
Alert
Receive an email when we have new ads for Properties for sale in Amity with 4 bedrooms
Save this search
Filters

Bedrooms

Size (m²)

m²
m²

Price

$
$

Property type

Bathrooms

Clear all filters
Receive notifications when new entries are published.