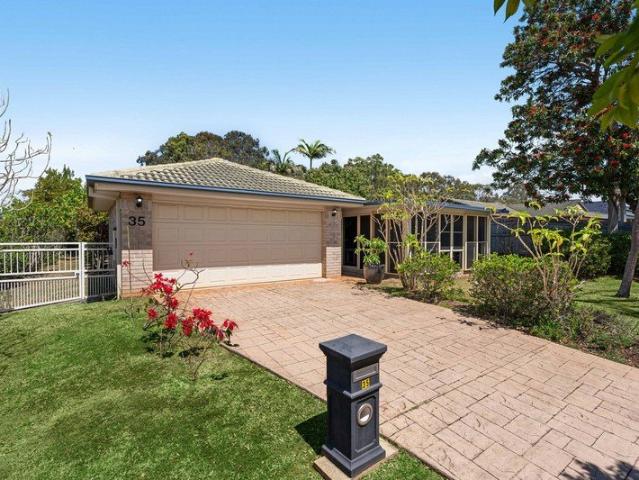
284 properties for sale in Amity with 4 bedrooms

Four Bedrooms, Multiple Living Areas & Plenty of Space
View photo
House · for sale
Request Details
New
Four Bedrooms, Multiple Living Areas & Plenty of Space
Amity
· 4 Bedrooms · 2 Baths · House
· Equipped kitchen
Amity · 4 Bedrooms · 2 Baths · House · Equipped kitchen
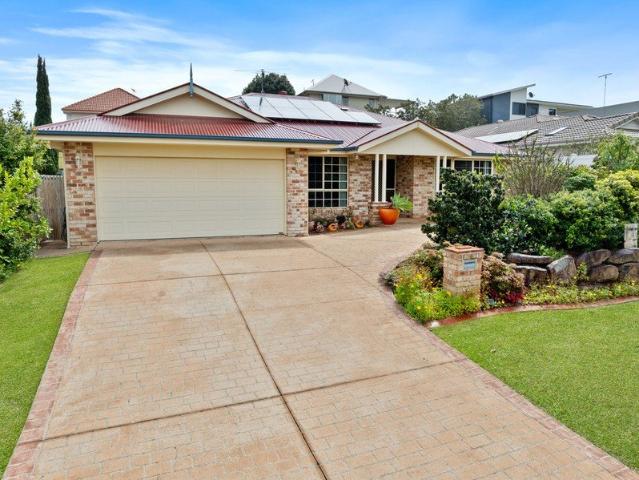
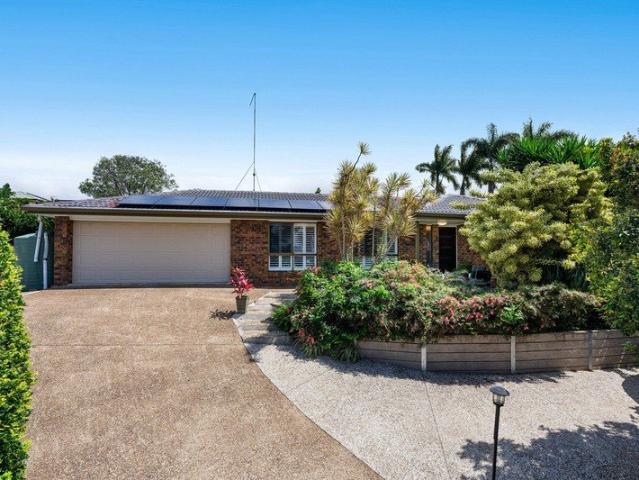
Set on a generous 629m² block, 35 Juanita Street offers the kind of space, flexibility and practicality that makes family living easy. The home has a surprisingly generous footprint, with approximately 255m² internally and a floorplan that provides multiple separate living areas alongside four bedrooms. Whether you need room for the kids, space to entertain or simply somewhere everyone can spread out, there is plenty of flexibility here. At the heart of the home is the kitchen, positioned between the dining and family areas and featuring excellent bench and cupboard space. From here, the floorplan flows into a large separate living room, while an additional retreat provides yet another substantial living zone that could work beautifully as a media room, kids' area, games room or relaxed second lounge. The master bedroom features a walk-in robe and ensuite, while three additional bedrooms are positioned nearby and serviced by the main bathroom. The renovated ensuite is a standout, with
Request Details
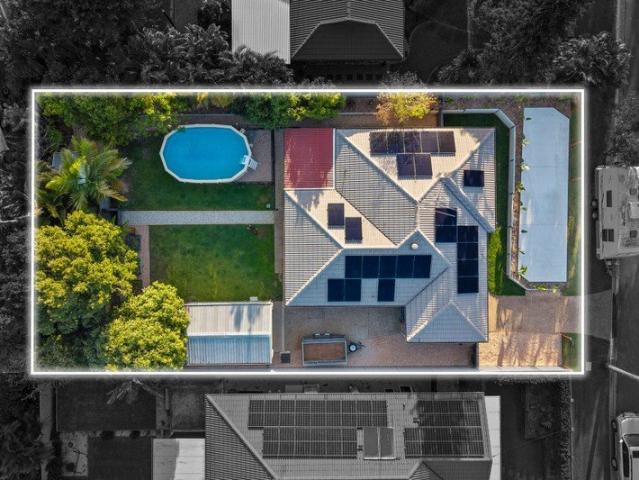
Effortless Family Living with Outstanding Outdoor Entertaining
View photo
House · for sale
Request Details
New
Effortless Family Living with Outstanding Outdoor Entertaining
Amity
· 4 Bedrooms · 1 Bath · House
· Air conditioning · Swimming pool · Equipped kitchen
Amity · 4 Bedrooms · 1 Bath · House · Air conditioning · Swimming pool · Equipped kitchen
Welcome to 72 Riesling Street, Thornlands, a stunning modern home offering a fantastic combination of stylish interiors, generous outdoor living and practical features for the whole family. Perfect for those who love to entertain or need plenty of space for vehicles, boats, trailers and other toys, this property is ready to impress. Inside, the home offers 4 bedrooms and 1 bathroom, with plantation shutters throughout adding a stylish and timeless finish. The modern kitchen is the heart of the home, featuring sleek cabinetry and stone benchtops, while split system air conditioning and ceiling fans provide added comfort throughout. Outside, the home truly comes into its own with a spacious entertaining area overlooking the swimming pool and generous lawns. Whether you're hosting friends, enjoying a weekend barbecue or watching the kids play, there is plenty of room to make the most of the Queensland lifestyle. Vehicle accommodation is a standout feature, with side access to the shed, id
Request Details
A Grand Entertainer with Space, Style & Sophistication
View photo
House · for sale
Request Details
New
A Grand Entertainer with Space, Style & Sophistication
Amity
· 5 Bedrooms · 2 Baths · House
· Air conditioning · Swimming pool · Equipped kitchen
Amity · 5 Bedrooms · 2 Baths · House · Air conditioning · Swimming pool · Equipped kitchen
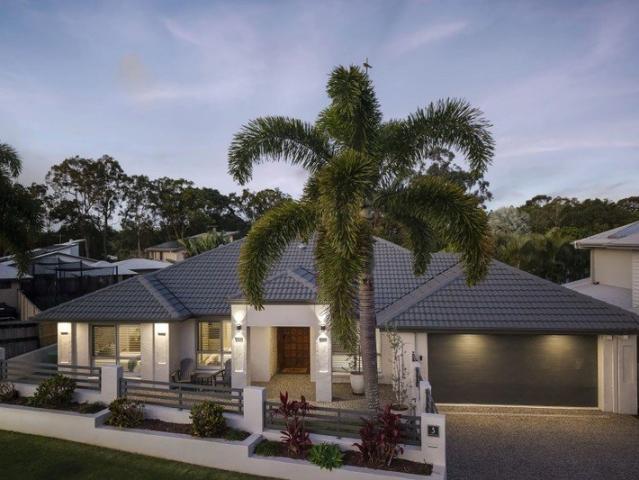
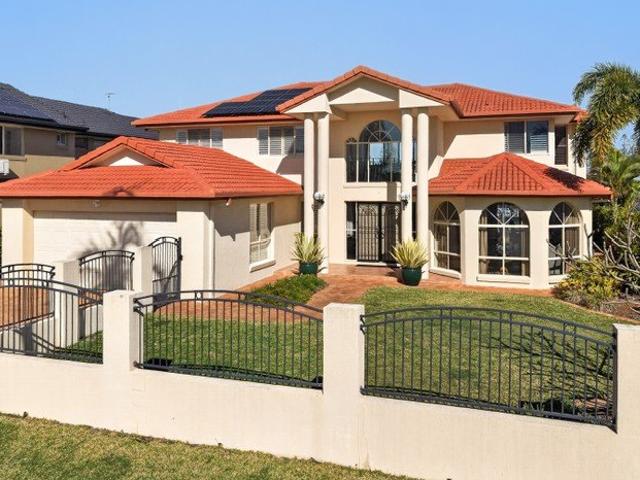
Welcome to 5 Caldwell Close, Thornlands, a stunning residence that delivers an exceptional blend of style, space and effortless family living. From the moment you arrive, the manicured low maintenance gardens, striking stone feature at the entrance and grand front door create an impressive first impression, setting the tone for the beautifully appointed interiors beyond. Designed with both everyday living and entertaining in mind, the home features multiple living areas, plantation shutters throughout, ducted air conditioning and ceiling fans, complemented by 6.6kw solar to help enhance energy efficiency. At the heart of the home, the sleek kitchen showcases stone benchtops, a gas cooktop and rangehood, flowing seamlessly to the outdoor entertaining area overlooking the fully renovated swimming pool. The dedicated media room takes entertaining to another level, complete with projector and screen, built-in bar area and convenient connection to a powder room. Accommodation comprises four
Request Details
Everyday Convenience in Alexandra Hills
View photo
House · for sale
Request Details
New
Everyday Convenience in Alexandra Hills
Amity
· 4 Bedrooms · 1 Bath · House
· Parking · Air conditioning
Amity · 4 Bedrooms · 1 Bath · House · Parking · Air conditioning
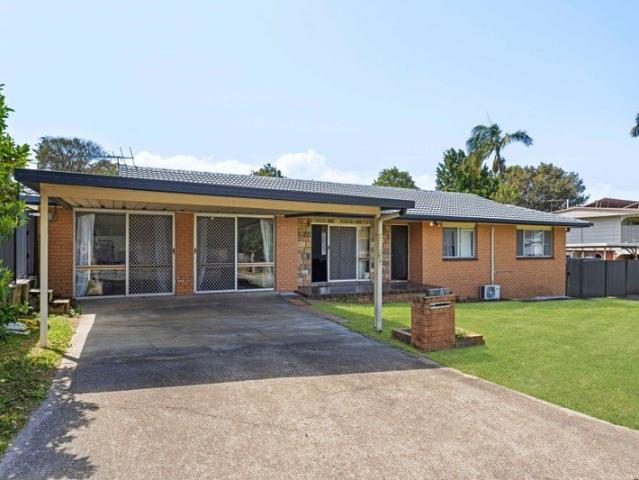
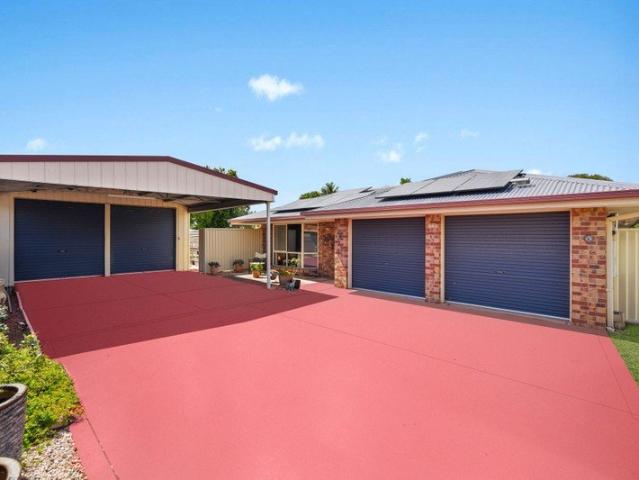
Welcome to 84 Queens Court Road, Alexandra Hills, a well-positioned lowset home offering an ideal opportunity in a convenient location. Set moments from a wide range of essential amenities, this residence combines practical living with everyday convenience, making it well suited to families, first home buyers, downsizers or investors. Inside, the home features 4 bedrooms and 1 bathroom, with split system air conditioning and ceiling fans providing added comfort throughout. The practical layout offers plenty of flexibility for everyday living, while the double carport provides secure off-street parking. Perfectly positioned, this residence is within walking distance of bus stops and only 700m from Alexandra Hills State School, with other quality education options including St Anthony´s Catholic Primary, Alexandra Hills High School and TAFE close by. Everyday shopping is made easy with Alexandra Hills Shopping Centre and Aldi nearby, while Capalaba Central and Capalaba Park offer cinemas
Request Details
Low Maintenance 4 Bedroom Home In Convenient Cleveland Location!
View photo
House · for sale
Request Details
Low Maintenance 4 Bedroom Home In Convenient Cleveland Location!
Amity
· 4 Bedrooms · 2 Baths · House
· Garden · Parking · Patio · Equipped kitchen
Amity · 4 Bedrooms · 2 Baths · House · Garden · Parking · Patio · Equipped kitchen
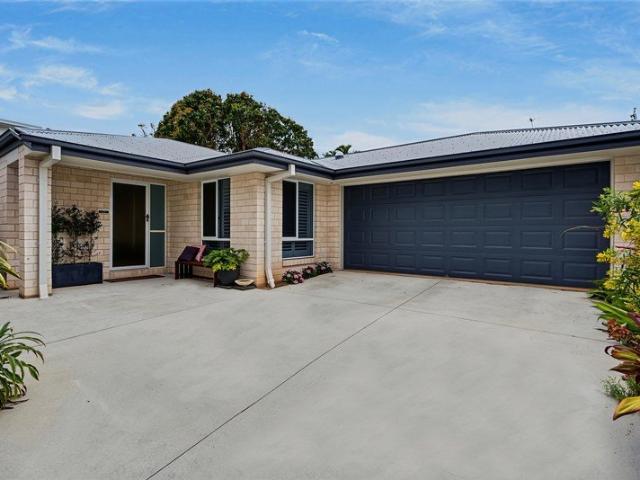
Welcome to 2/19 Channel Street, Cleveland, a beautifully presented four-bedroom home offering modern, low-maintenance living in an incredibly convenient location! Designed with ease and comfort in mind, this newly built low-set home features a spacious open-plan layout, generous bedroom sizes and a private, low maintenance backyard. Whether you're downsizing, purchasing your first home or simply looking for a property you can lock up and leave, this one's got it all! The living and dining areas connect seamlessly with the kitchen and flow out to a private rear patio, creating a relaxed space for your morning coffee or quiet afternoons at home. With four bedrooms, two bathrooms and a double garage, there is still plenty of room without the upkeep of a larger block. Complete with solar panels for added energy efficiency this home is positioned just moments from Cleveland Central, Raby Bay, public transport and the ferry terminal for North Stradbroke Island. Key Features: • Low-set home i
Request Details
LARGE FAMILY HOME WITH DUAL LIVING
View photo
House · for sale
Request Details
LARGE FAMILY HOME WITH DUAL LIVING
Amity
· 4 Bedrooms · 3 Baths · House
Amity · 4 Bedrooms · 3 Baths · House
Prepare to be impressed by this oversized family home, where soaring ceilings, abundant natural light and refreshing bay breezes create a wonderful sense of space and comfort all year round. Designed with large or multi-generational families in mind, this spacious property offers versatile living options with room for everyone to spread out and enjoy. The possibilities are endless, with the potential to accommodate a home-based business, subject to council approval, or provide additional living arrangements for extended family. Outside, the low-maintenance grounds make everyday living easy, while ample space provides room for boats, trucks, trailers and all the toys. Storage will never be an issue, with an incredible amount of space throughout the property that truly needs to be seen to be appreciated. Be quick to inspect this great property! Lower Level Features: 1 Bedroom 1 Bathroom Living and dining area Office Kitchenette Separate entry Ground floor entertaining area Workshop with
Request Details
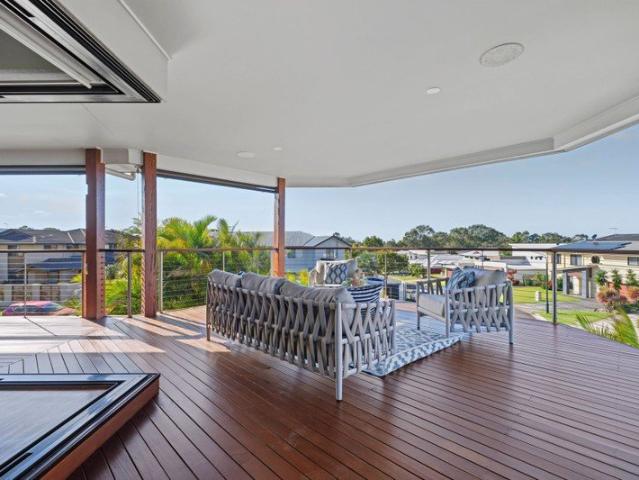
Bayside Lifestyle, Poolside Entertaining, Perfect Home
View photo
House · for sale
Request Details
Bayside Lifestyle, Poolside Entertaining, Perfect Home
Amity
· 4 Bedrooms · 2 Baths · House
· Air conditioning · Equipped kitchen
Amity · 4 Bedrooms · 2 Baths · House · Air conditioning · Equipped kitchen
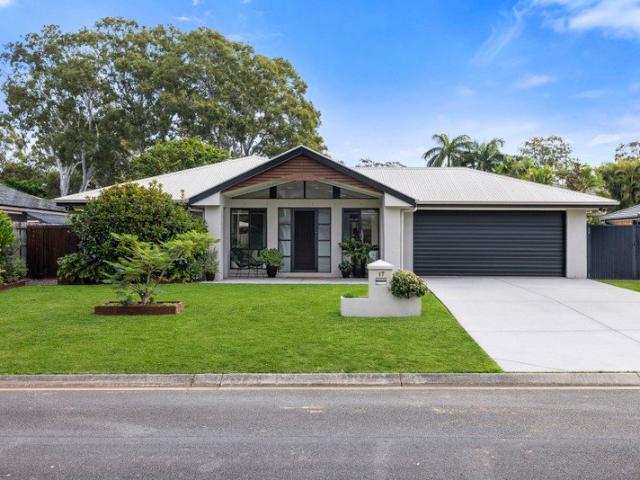
Just approximately 350 metres from the waterfront, 17 Marianne Street offers an incredible opportunity to embrace the relaxed Victoria Point lifestyle. Positioned in a quiet cul-de-sac on a fully fenced 600sqm block, this beautifully presented family home combines generous living, fantastic outdoor entertaining and an enviable bayside location. With four bedrooms, two bathrooms and two separate living areas, there is plenty of room for the whole family. Impressive 2.7-metre ceilings enhance the sense of space, while the practical floor plan makes everyday living easy. At the heart of the home, the well-equipped kitchen connects effortlessly with the living and entertaining areas, creating a welcoming space for family and friends. Property Highlights • Four bedrooms with wardrobes and ceiling fans • Primary bedroom with private ensuite • Family bathroom with separate bath and shower • Two separate living areas • Impressive 2.7-metre high ceilings • Split-system air conditioning • Kitche
Request Details
SIMPLY BREATHTAKING!
View photo
House · for sale
Request Details
SIMPLY BREATHTAKING!
Amity
· 5 Bedrooms · 4 Baths · House
Amity · 5 Bedrooms · 4 Baths · House
SPECTACULAR SPRAWLING LOWEST RESIDENCE ON NEARLY HALF AN ACRE WATERFRONT BLOCK 40M QUAYLINE AND SANDY BEACHES AT THE END OF YOUR STREET. Positioned in a quiet cul-de-sac with a 24m pontoon in Raby Bay's Premier Street. Built in 2013 and occupying approximately 1,501m² of prime canal-front land, the home has been thoughtfully designed to maximise its position, aspect and breathtaking wide-water outlook looking down multiple canals. For the serious boating enthusiast, the waterfront credentials are outstanding. An incredible 40-metre quayline is complemented by a substantial 24-metre pontoon, one of the largest in Raby Bay, providing an increasingly rare opportunity for those wanting to make the most of the Bayside lifestyle. Inside, soaring ceilings, expansive glazing and beautifully considered living spaces create a home that feels bright, open and connected to the water. Multiple living zones provide plenty of room for families to spread out, including a separate family room positione
Request Details
Next Inspection 03/10
View photo
House · for sale
Request Details
Next Inspection 03/10
Amity
· 5 Bedrooms · 3 Baths · House
Amity · 5 Bedrooms · 3 Baths · House
Set on an expansive 4,829sqm parcel in one of Ormiston's most prestigious pockets, this is more than a home - it is a sanctuary of privacy, elegance and long-term family living. Secluded like a private estate, yet moments from the bay, elite schooling and everyday convenience, this is a property of genuine rarity. Beyond secure gates, a long tree-lined driveway builds anticipation before revealing a stately Harry Poulos-designed residence, framed by manicured lawns and established gardens. Recently refreshed and meticulously maintained, the home presents with enduring quality and classic Hamptons-inspired interiors rarely found at this scale in the Bayside market. Step inside to a grand entry crowned by a Rosewood staircase and three-metre crystal chandelier. Soaring ceilings, picture windows and expansive verandahs draw in natural light and cooling breezes throughout - a home that feels as liveable as it is impressive. Designed for family life and entertaining, the layout flows across
Request Details
BEAUTIFUL BAY VIEWS
View photo
House · for sale
Request Details
BEAUTIFUL BAY VIEWS
Amity
· 4 Bedrooms · 2 Baths · House
· Garden · Balcony · Parking · Air conditioning · Equipped kitchen
Amity · 4 Bedrooms · 2 Baths · House · Garden · Balcony · Parking · Air conditioning · Equipped kitchen
Enjoy relaxed bayside living at 19 Wellesley Street, Wellington Point. Spanning two levels, this architecturally designed home combines beautiful views, flexible living spaces and a convenient location just a short stroll from the village. Whether you're entertaining on the deck, enjoying the bay breezes or heading out for a morning coffee, this home offers a lifestyle to love. Property features: Four bedrooms Two bathrooms plus a guest powder room Generous master bedroom with its own private balcony Walk-behind wardrobe and master ensuite with a bath Two downstairs bedrooms with built-in wardrobes Open plan kitchen, living and dining upstairs Separate downstairs family room Upper entertaining deck with water views Lower deck opening onto the backyard Views across Skinner Reserve and Moreton Bay to the islands Air conditioning and ceiling fans Solar system Double garage with remote access Separate laundry 100m stroll to Wellington Point Village's cafés and restaurants Convenient access
Request Details
SPACE FOR THE WHOLE FAMILY
View photo
House · for sale
Request Details
SPACE FOR THE WHOLE FAMILY
Amity
· 5 Bedrooms · 2 Baths · House
· Garden · Parking · Equipped kitchen
Amity · 5 Bedrooms · 2 Baths · House · Garden · Parking · Equipped kitchen
Offering five bedrooms, two separate living areas and generous outdoor entertaining, 12 Rachael Place, Thornlands brings together the space and practical features a growing family needs. The kitchen, living and dining areas provide a welcoming space to come together, while the second living area gives everyone room to spread out. The master bedroom features its own ensuite and walk-in robe, with air-conditioning and ceiling fans adding comfort throughout the home. Outside, the large entertaining area is ready for weekend barbecues and relaxed afternoons with friends. The fully fenced backyard offers room for children and pets to play, while the double garage, additional off-street parking and space for a boat or caravan make this home just as practical outdoors as it is inside. Property features include: Five bedrooms Master bedroom with ensuite and walk-in robe Two bathrooms Two separate living areas Kitchen, living and dining areas for everyday family living Air-conditioning and ceil
Request Details
Spacious Lowset Family Living with Multiple Entertaining Zones
View photo
House · for sale
Request Details
Spacious Lowset Family Living with Multiple Entertaining Zones
Amity
· 5 Bedrooms · 2 Baths · House
· Garden · Swimming pool · Equipped kitchen
Amity · 5 Bedrooms · 2 Baths · House · Garden · Swimming pool · Equipped kitchen
Positioned in a quiet and family-friendly pocket of Wellington Point this residence offers an exceptional combination of space, functionality and relaxed indoor-outdoor living. Designed with growing families in mind, this well-appointed residence sits within a quite cul-de-sac surrounded by the leafy Jacobs Street Nature Belt offering a quite and peaceful setting. At the heart of the home is a generous central kitchen, perfectly positioned to connect with the main living and entertaining areas. Featuring a breakfast bar, 90cm electric oven, induction cooktop and plumbing for a refrigerator, the kitchen is both practical and inviting, making everyday living and entertaining effortless. The thoughtfully designed floorplan extends seamlessly outdoors, where two separate entertaining zones overlook the sparkling swimming pool and landscaped backyard. Whether hosting family gatherings, enjoying a weekend barbecue or simply unwinding at the end of the day, these outdoor spaces provide the pe
Request Details
PRIVATE FAMILY LIVING WITH POOL, WRAPAROUND BALCONY IN CENTRAL CLEVELAND CUL DE SAC!
View photo
House · for sale
Request Details
PRIVATE FAMILY LIVING WITH POOL, WRAPAROUND BALCONY IN CENTRAL CLEVELAND CUL DE SAC!
Amity
· 5 Bedrooms · 3 Baths · House
· Garden · Balcony · Air conditioning · Swimming pool · Equipped kitchen
Amity · 5 Bedrooms · 3 Baths · House · Garden · Balcony · Air conditioning · Swimming pool · Equipped kitchen
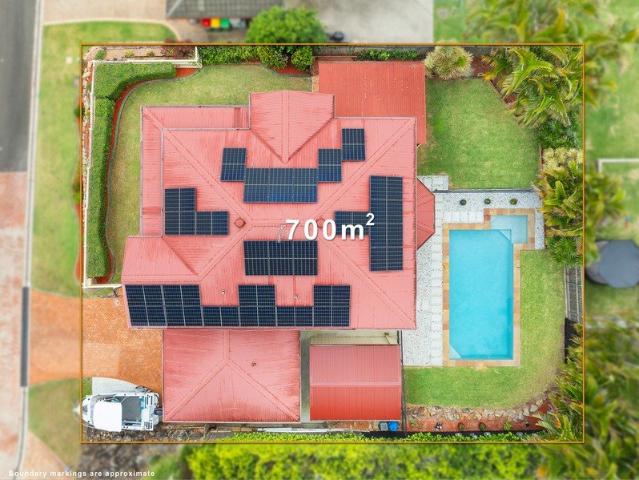
Tucked away in the peaceful, leafy surrounds of Pleasant Court, 14 Pleasant Court delivers substantial family living across two levels, with plenty of room to spread out both inside and out. Set on a generous 700m² allotment, the home brings together five bedrooms, three bathrooms, multiple living areas and three-car accommodation, complemented by a very private backyard, in-ground pool and drive-through access to a powered shed. The home has been thoughtfully updated, with the kitchen and bathrooms renovated within the past four years. Upstairs, 2.7m ceilings, ducted air conditioning and an additional living area create a comfortable sense of space, while the wraparound balcony takes advantage of the north-facing aspect. A substantial 12.5kW solar system paired with 25kWh of battery storage adds excellent energy efficiency and everyday practicality, while multiple split-system air conditioners downstairs provide added comfort across the lower level. Upstairs, 2.7m ceilings, ducted air
Request Details
LUXURY ORMISTON LIVING WITH POOL & THEATRE
View photo
House · for sale
Request Details
LUXURY ORMISTON LIVING WITH POOL & THEATRE
Amity
· 5 Bedrooms · 4 Baths · House
· Swimming pool · Parking · Equipped kitchen
Amity · 5 Bedrooms · 4 Baths · House · Swimming pool · Parking · Equipped kitchen
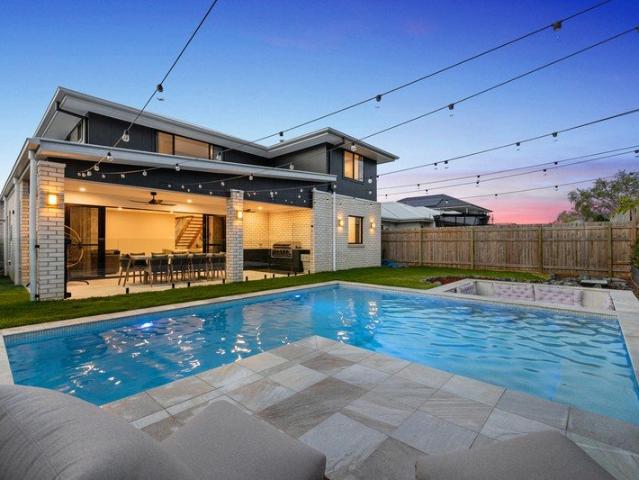
A statement in scale, finish, and lifestyle, 90 Francis Street is a newly completed Ormiston residence designed to deliver high-end family living without compromise. Spanning an impressive 401m², the home combines grand proportions with carefully considered detail, creating a property of genuine presence in one of the suburb's most desirable pockets. From the striking façade to the expansive open-plan living, enclosed theatre, upstairs retreat, and resort-style outdoor entertaining, every element has been designed to impress. The freshwater pool, sunken fire pit lounge, custom outdoor kitchen, and extended alfresco combine to create a home equally suited to large-scale entertaining and relaxed family living. Property Highlights Living, Layout & Comfort Newly completed in July 2025 Expansive 401m² floorplan across two levels 2.59 metre ceilings to the entire ground floor, including the garage, porch, and alfresco Multiple living areas, including a large open-plan living zone downstairs
Request Details
Steps to the Water with Bay Views!
View photo
House · for sale
Request Details
Steps to the Water with Bay Views!
Amity
· 5 Bedrooms · 2 Baths · House
· Balcony · Equipped kitchen
Amity · 5 Bedrooms · 2 Baths · House · Balcony · Equipped kitchen
There is an unmistakable sense of calm that comes with living this close to the water. Set just 60 metres from the foreshore, this elevated family residence takes full advantage of its prized Bayside setting, with an outlook that stretches beyond Three Paddocks Park and across Waterloo Bay to King Island and Green Island. The home has been thoughtfully arranged across two levels, offering the flexibility families appreciate as life evolves. At its centre, the upper level brings everyone together around an open kitchen, living and dining environment, where natural light, cooling sea breezes and the expansive outlook become part of everyday life. The kitchen is finished with stone benchtops, gas cooking, large pantry, plenty of storage, while the adjoining living area opens seamlessly to the East facing balcony capturing the bay views. Framed by established greenery and uninterrupted skies, the balcony provides a beautiful setting for long lunches, afternoon drinks or simply taking a mom
Request Details
A Private Lowset Sanctuary in the Heart of Aquatic Paradise
View photo
House · for sale
Request Details
A Private Lowset Sanctuary in the Heart of Aquatic Paradise
Amity
· 5 Bedrooms · 2 Baths · House
· Swimming pool · Equipped kitchen
Amity · 5 Bedrooms · 2 Baths · House · Swimming pool · Equipped kitchen
Positioned on a private corner allotment in Birkdale's tightly held Aquatic Paradise precinct, this exceptional lowset residence delivers an impressive combination of scale, functionality and lifestyle with a Northeastern aspect. Thoughtfully designed to accommodate modern family living, the home offers five bedrooms, a dedicated office and separate theatre room, with multiple living zones providing excellent separation and flexibility for growing families, those working from home or buyers seeking space to entertain. Central positioned kitchen with views of the waterfront, swimming pool and entertaining deck perfect for family entertaining. Featuring a suite of Fisher and Paykel appliances including gas cooking, double draw dishwasher, integrated microwave and double oven as well as a filtered water system. Beautifully presented and designed for effortless living, the sprawling floorplan flows seamlessly between indoor and outdoor spaces, creating a relaxed and inviting environment. E
Request Details
Oversized North to Water Family Home with a 30m Quay Line!
View photo
House · for sale
Request Details
Oversized North to Water Family Home with a 30m Quay Line!
Amity
· 6 Bedrooms · 3 Baths · House
· Equipped kitchen
Amity · 6 Bedrooms · 3 Baths · House · Equipped kitchen
Positioned on a coveted 30 metre quay line within the tightly held enclave of Aquatic Paradise, this substantial North facing residence presents an exceptional interpretation of contemporary bayside living. Private and effortlessly refined, it has been conceived around scale, light and an uncompromising connection to the water. Expansive living unfolds across two generous levels, with six bedrooms, three bathrooms and multiple living and entertaining spaces providing an exceptional environment for both family life and sophisticated hosting. The upper level is anchored by a privately positioned master suite, where panoramic water views are complemented by a beautifully appointed ensuite and generous robe with integrated laundry chute. Three additional oversized bedrooms and an upstairs retreat complete the accommodation. At the heart of the residence, the chef's kitchen makes an immediate impression with a substantial 40mm engineered stone waterfall island, breakfast bar seating, integr
Request Details
BEAUTIFUL SPACIOUS TWO STOREY FAMILY HOME
View photo
House · for sale
Request Details
BEAUTIFUL SPACIOUS TWO STOREY FAMILY HOME
Amity
· 4 Bedrooms · 2 Baths · House
· Garden · Equipped kitchen
Amity · 4 Bedrooms · 2 Baths · House · Garden · Equipped kitchen
This spacious family home sits on a generous 700sqm block and offers the perfect combination of comfort, functionality and convenience. Designed with growing families in mind, it features four generous bedrooms, multiple living zones and fantastic outdoor entertaining, all within easy reach of everyday amenities. The smart and versatile floorplan ensures it captures natural light and creates seamless flexible living options. Whether you're a big family ready for your next chapter, expanding your space as your needs evolve, or wanting a home that makes hosting friends and family effortless, this property provides the ideal setting for connected, comfortable living. Features you will love: 4 Generous Bedroom all with built-ins Spacious Master suite with direct access to Bathroom Large Formal lounge with front garden outlook Functional Kitchen with ample bench and storage space Open Plan Dining, Living and Kitchen area overlooking outdoor entertaining Additional upstairs spacious living a
Request Details
MASSIVE GRAND WATERFRONT FAMILY HOME!
View photo
House · for sale
Request Details
MASSIVE GRAND WATERFRONT FAMILY HOME!
Amity
· 6 Bedrooms · 3 Baths · House
Amity · 6 Bedrooms · 3 Baths · House
6 genuine bedroom waterfront home on 800m² block in popular Plymouth Court, Raby Bay, just 300m to the Raby Bay Harbour and 400m to the sandy beach on Masthead Drive. This immaculate home is still owned by the first owners. They bought this home new and it's in perfect condition! • 6 bedrooms, (4 bedrooms upstairs, 2 bedrooms downstairs) • 4 spacious separate living rooms which include: • Formal living room • Casual lounge room • Massive rumpus room • Teenage retreat upstairs • 3 meals areas: formal dining room, casual dining & outdoor alfresco meals, which is complemented by Vergola roof which has rain sensitive blades (automatic). There has been so much glass used in the construction of this home, combined with the incredible high ceilings throughout and the sheer size of the home. It truly is a palatial size family home on the water which has views down one of the more popular canals of Raby Bay. The property comprises; • 20m quayline, which also looks back over parklands from the p
Request Details
Luxury Family Living with Dual Living Flexibility
View photo
House · for sale
Request Details
Luxury Family Living with Dual Living Flexibility
Amity
· 6 Bedrooms · 3 Baths · House
· Air conditioning · Fireplace · Equipped kitchen
Amity · 6 Bedrooms · 3 Baths · House · Air conditioning · Fireplace · Equipped kitchen
Positioned within one of Thornlands' most peaceful and tightly held enclaves, 14 Sandune Place presents an exceptional opportunity to secure a substantial family residence with the versatility of dual living. Designed to accommodate large or multi-generational families without compromising on style or space, this expansive six-bedroom home showcases sophisticated interiors, multiple living zones and seamless indoor-outdoor entertaining. The upper level forms the heart of the home, where soaring ceilings and beautiful timber flooring create an immediate sense of grandeur throughout the open-plan living, dining and kitchen. A feature fireplace adds warmth and character, while split system air conditioning ensures year-round comfort. Flowing effortlessly to an expansive entertaining deck, this inviting space is perfectly positioned to capture the peaceful surrounds and is ideal for hosting family and friends. The gourmet kitchen is thoughtfully appointed with a gas cooktop, generous bench
Request Details
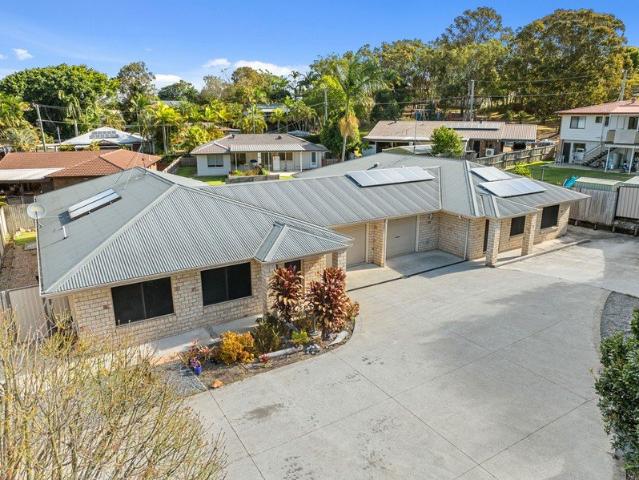
BAYSIDE HOME ON LARGE 903m2 BLOCK WITH POOL & SHED
View photo
House · for sale
Request Details
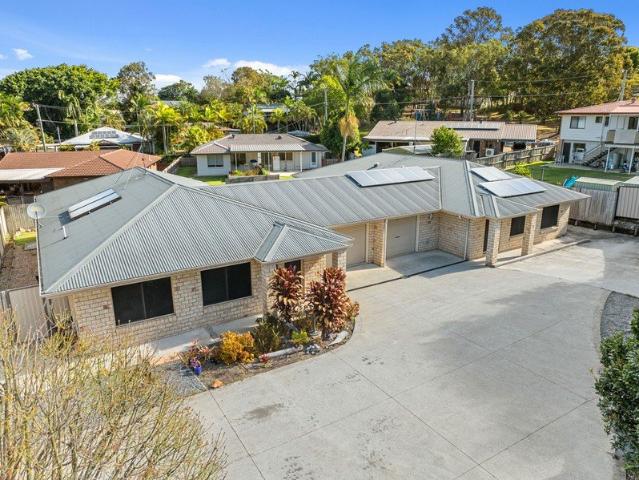
BAYSIDE HOME ON LARGE 903m2 BLOCK WITH POOL & SHED
Amity
· 4 Bedrooms · 2 Baths · House
· Garden · Parking · Air conditioning · Equipped kitchen
Amity · 4 Bedrooms · 2 Baths · House · Garden · Parking · Air conditioning · Equipped kitchen
Nestled in a whisper-quiet location close to the bay and sandy Thompson's Beach, this spacious family home offers room to relax, entertain and enjoy the bayside lifestyle. Set on a generous 903m² block, the property features four bedrooms, two living areas, an inground swimming pool and plenty of space for vehicles and hobbies. There is so much space to enjoy here. Come and see the possibilities for yourself! Features include: 4 bedrooms 2 bathrooms 2 separate living areas Air conditioning and ceiling fans Central kitchen with gas cooktop, oven and dishwasher Large undercover entertaining area with freestanding bar Saltwater swimming pool with chlorinator Double garage, large shed and double carport Security screens on doors and windows Garden shed and water tanks Solar panels and gas hot water Generous 903m² block Rental appraisal available Victoria Point is known for its Bayside living, community feel and convenient amenities with Victoria Point Shopping Centre and Lakeside moments a
Request Details
STYLISH LIVING 12 MONTHS OLD!
View photo
House · for sale
Request Details
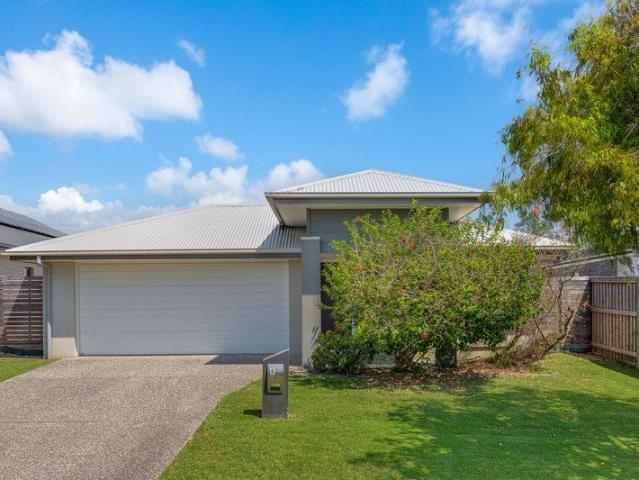
STYLISH LIVING 12 MONTHS OLD!
Amity
· 4 Bedrooms · 3 Baths · House
· Air conditioning · Parking · Equipped kitchen
Amity · 4 Bedrooms · 3 Baths · House · Air conditioning · Parking · Equipped kitchen
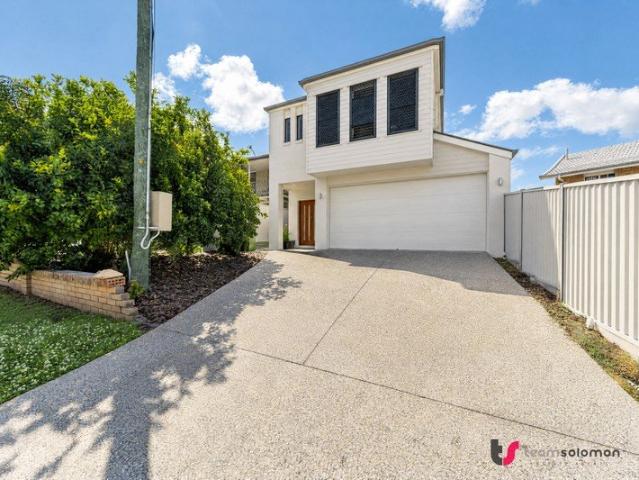
THIS 'AS NEW' HOME HAS A GREAT FLOORPLAN. WITH LIVING AREAS UPSTAIRS AND DOWNSTAIRS, THERE'S ROOM FOR EVERYONE AND EVERYTHING! CENTRAL CLEVELAND LOCATION CLOSE TO SHOPS, HARBOUR, BEACHES, CAFE'S, RESTAURANTS, SCHOOLS, CHILDCARE, TRANSPORT & MEDICAL AMENITIES! Master bedroom with walk in robe and dual vanity ensuite Three additional built in bedrooms Family bathroom (with bath) and separate toilet Downstairs powder room Well appointed kitchen with breakfast bar, dishwasher, wall oven, built in microwave, cooktop, rangehood, pantry and large fridge space Living/lounging/dining areas downstairs and family room/lounge upstairs Stylish shutter window coverings throughout, ducted air conditioning, security screens, ceiling fans & under stair storage Covered outdoor entertaining area, fencing, double remote garaging and extra parking space Our seller is committed elsewhere and welcomes your inspection and offers View with SOLOMON SONER - TEAM SOLOMON ESTATE AGENTS - 0451 445 249
Request Details
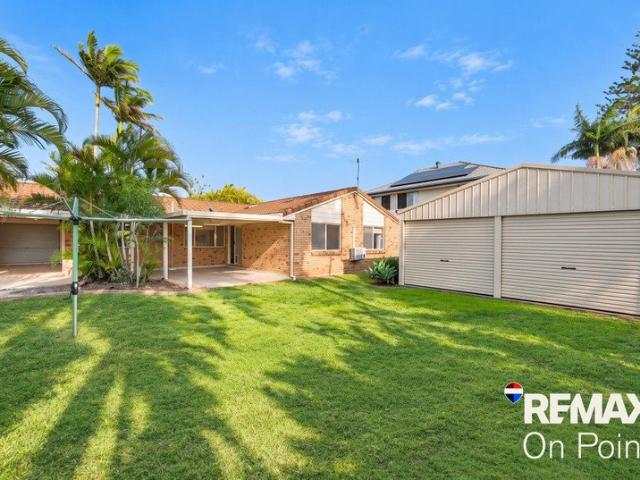
Big Block, Big Entertaining & a Pool | Family Living on 839m²
View photo
House · for sale
Request Details
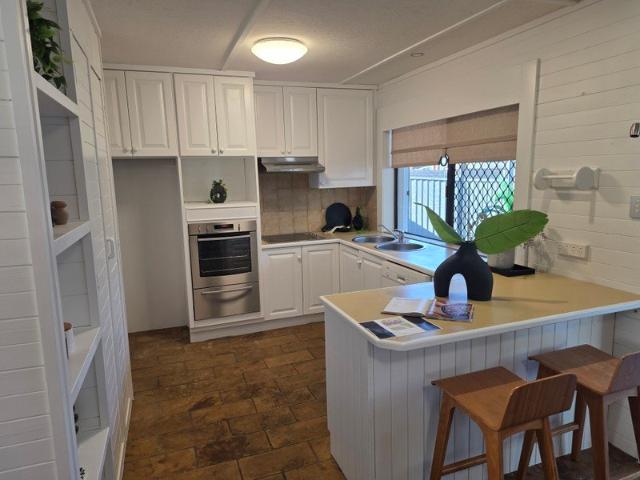
Big Block, Big Entertaining & a Pool | Family Living on 839m²
Amity
· 4 Bedrooms · 2 Baths · House
· Garden · Swimming pool · Equipped kitchen
Amity · 4 Bedrooms · 2 Baths · House · Garden · Swimming pool · Equipped kitchen
Set on a generous 839m² block in a quiet Wellington Point cul-de-sac, this is the kind of home that just makes sense for family living. There's plenty of space inside, an enormous outdoor entertaining area, a swimming pool and established gardens that give the backyard a private, leafy feel. The single-level floorplan offers four bedrooms and multiple living spaces, giving everyone room to spread out. At the heart of the home is a practical kitchen positioned between the living, family and dining areas, making day-to-day family life easy while still keeping everything connected. The master bedroom is privately positioned at the front of the home and features its own ensuite and walk-in robe. The remaining three bedrooms sit together at the opposite end, alongside the main bathroom and separate toilet a layout that works particularly well for families. But it's outside where this property really comes into its own. A massive covered deck measuring approximately 7m x 12m creates an incre
Request Details
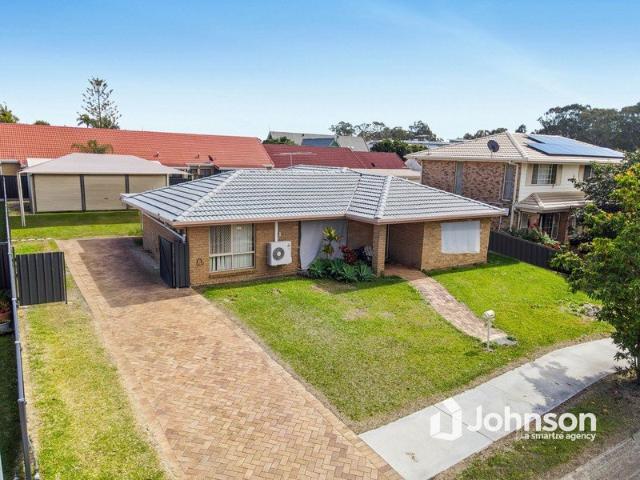
MASSIVE DUAL LIVING POTENTIAL BUY ONE OR BUY BOTH!
View photo
House · for sale
Request Details
MASSIVE DUAL LIVING POTENTIAL BUY ONE OR BUY BOTH!
Amity
· 4 Bedrooms · 2 Baths · House
· Garden · Equipped kitchen
Amity · 4 Bedrooms · 2 Baths · House · Garden · Equipped kitchen
Welcome to 15a & 15b McDonald Road, Wellington Point Available to purchase individually or together, these Wellington Point homes offer exciting possibilities for homeowners, extended families and investors alike. Buy one to call your own, secure both for the extended family, or live in one and rent out the other. You could also explore their potential as Airbnb or holiday accommodation. Each home offers four bedrooms and two bathrooms, giving you a combined eight bedrooms and four bathrooms when purchased together. It's an ideal opportunity to keep loved ones close while enjoying the privacy and independence of separate homes. Open-plan living and dining provide a welcoming space to come together, while the kitchen with dishwasher makes everyday entertaining easy. Outside, the private courtyard and fenced backyard offer a lovely spot for your morning coffee or a relaxed weekend lunch. Property features include: Purchase either home individually or secure both together Four bedrooms in
Request Details
MASSIVE DUAL LIVING POTENTIAL BUY ONE OR BUY BOTH!
View photo
House · for sale
Request Details
MASSIVE DUAL LIVING POTENTIAL BUY ONE OR BUY BOTH!
Amity
· 4 Bedrooms · 2 Baths · House
· Garden · Equipped kitchen
Amity · 4 Bedrooms · 2 Baths · House · Garden · Equipped kitchen
Welcome to 15a & 15b McDonald Road, Wellington Point Available to purchase individually or together, these Wellington Point homes offer exciting possibilities for homeowners, extended families and investors alike. Buy one to call your own, secure both for the extended family, or live in one and rent out the other. You could also explore their potential as Airbnb or holiday accommodation. Each home offers four bedrooms and two bathrooms, giving you a combined eight bedrooms and four bathrooms when purchased together. It's an ideal opportunity to keep loved ones close while enjoying the privacy and independence of separate homes. Open-plan living and dining provide a welcoming space to come together, while the kitchen with dishwasher makes everyday entertaining easy. Outside, the private courtyard and fenced backyard offer a lovely spot for your morning coffee or a relaxed weekend lunch. Property features include: Purchase either home individually or secure both together Four bedrooms in
Request Details
Low Maintenance Living In A Quiet Thornlands Pocket
View photo
House · for sale
Request Details
Low Maintenance Living In A Quiet Thornlands Pocket
Amity
· 4 Bedrooms · 2 Baths · House
· Garden · Patio · Equipped kitchen
Amity · 4 Bedrooms · 2 Baths · House · Garden · Patio · Equipped kitchen
Offering a great combination of space, practicality and a surprisingly generous backyard, this four-bedroom home is an easy fit for families wanting room to spread out while still keeping everything connected. The floorplan has been really well thought out, with two separate living zones providing flexibility for everyday family life. At the front of the home is a separate family room, while the main living and dining area sits at the heart of the property alongside the kitchen. It's a layout that gives kids and adults their own space without unnecessarily separating the home. The kitchen overlooks the main living area and offers a large island bench, plenty of cabinetry, pantry storage and generous preparation space. From here, the living and dining area flows directly outside to the covered patio, making entertaining easy. DISCLAIMER: This property has been virtually staged with digital furniture and decor. The physical property is vacant/unfurnished. All four bedrooms are a good siz
Request Details
Huge Powered Shed/workshop/car lock up, Drive Through Access & Room for the Toys
View photo
House · for sale
Request Details
Huge Powered Shed/workshop/car lock up, Drive Through Access & Room for the Toys
Amity
· 4 Bedrooms · 2 Baths · House
· Garden · Swimming pool · Parking
Amity · 4 Bedrooms · 2 Baths · House · Garden · Swimming pool · Parking
Set on a generous 750sqm fully fenced block, 25 Fryar Street, Victoria Point delivers the space, vehicle accommodation and versatility that can be so hard to find. Freshly painted inside and offering four bedrooms, two bathrooms and multiple living areas, the home is ready to enjoy while still providing plenty of opportunity to add your own touches over time. A real standout is the exceptional vehicle and workshop accommodation. The single garage opens through to the backyard and leads to a huge powered double shed/workshop with two roller doors, while a purpose-built area beside the driveway provides additional space for a caravan, boat or trailer. Add an undercover entertaining area, room for a future pool (STCA) and a quiet, convenient location, and this is a property with plenty to offer families, tradies and buyers with toys. Property Highlights • Four bedrooms, all with built-in wardrobes and ceiling fans • Master bedroom with ensuite, built-in wardrobe and split-system air condi
Request Details
Tightly Held Family Haven in a Highly Sought After Location
View photo
House · for sale
Request Details
Tightly Held Family Haven in a Highly Sought After Location
Amity
· 4 Bedrooms · 2 Baths · House
· Air conditioning
Amity · 4 Bedrooms · 2 Baths · House · Air conditioning
Offered to the market for the very first time, 19 Rankin Street presents a rare opportunity to secure a quality family home in one of Wellington Point's most tightly held and convenient locations. Positioned directly adjoining Wellington Point State School and just 650m from Redlands College, the location is exceptionally well suited to families seeking convenience, lifestyle and easy access to some of the Redlands' most popular amenities. Add the convenience of being within easy walking distance of Wellington Point Village, with its cafes, restaurants and entertainment options, and you have a position that makes everyday living remarkably easy. Property Features Four generous king-sized bedrooms, with air conditioning to the master suite Spacious master bedroom featuring a generous ensuite and his & hers wardrobes Multiple spacious living areas, providing plenty of room for the growing family Air conditioning throughout the main living areas Recently painted with new carpet approximat
Request Details
YOU SNOOZE YOU'LL LOOSE!
View photo
House · for sale
Request Details
YOU SNOOZE YOU'LL LOOSE!
Amity
· 4 Bedrooms · 1 Bath · House
· Air conditioning
Amity · 4 Bedrooms · 1 Bath · House · Air conditioning
CALLING ALL FIRST HOME BUYERS, DOWNSIZERS AND INVESTORS! AT LAST - A HOME EVERYONE CAN 'ACTUALLY' AFFORD! THIS ONE IS REFRESHED, MOVE IN READY AND HAS ALL THE EXTRA'S YOU WANT AND NEED! AIRCON, FANS, SECURITY SCREENS, DISHWASHER, WALL OVEN (no bending down ladies and gents to retrieve the Sunday Roast from the oven!) Convenient Bayside Cleveland location close to shops, transport, harbour, beaches, cafe's, restaurants, clubs and medical amenities. In fact - you'll never have to go far to 'have it all'. Inspect today with SOLOMON SONER - TEAM SOLOMON ESTATE AGENTS - 0451 445 249 (Additional photo's to follow)
Request Details
Step Into The Market
View photo
House · for sale
Request Details
Step Into The Market
Amity
· 4 Bedrooms · 2 Baths · House
· Garden · Air conditioning · Patio · Equipped kitchen
Amity · 4 Bedrooms · 2 Baths · House · Garden · Air conditioning · Patio · Equipped kitchen
One-On-One Inspections are available at a time to best suit you and your schedule. Whether you're simply looking for a great home, or a bankable investment - you can't go past 18 Shonagh Court, Birkdale. Nestled in the ever so popular suburb of Birkdale and it's low maintenance block it is perfect for anyone looking for a quality home in a superb location. This home is a great opportunity to renovate to your hearts desire. Offers a great outdoor entertainment area for family and friends, four bedrooms with built-ins and fans, master with walk in and ensuite, air conditioning in living and master, open plan kitchen and family area and large patio over looking the yard and powered shed. The popular Wellington Point Recreation Reserve and its boat ramps are minutes away, as are Wynnum and Manly's waterfront attractions. Positioned within the Birkdale State School and Wellington Point State High School catchment areas, this exceptional property is also a short distance from Saint Mary MacK
Request Details

Get email alerts

Don't miss out: be the first to know about new properties

The alert was correctly created

On subscribing you accept the conditions of use and the privacy policy
Alert
Receive new ads in your inbox
Save this search
Receive alerts for new listings

We'll send you an email when we have new properties for: "Properties for sale in Amity with 4 bedrooms"

The alert was correctly created

Rochedale
Priestdale
Get email alerts and be the first to see new listings
Required field
On subscribing I accept the terms of the privacy policy
Perfect! You'll soon start receiving new listings via email
Alert
Receive an email when we have new ads for Properties for sale in Amity with 4 bedrooms
Save this search
Filters

Bedrooms

Size (m²)

m²
m²

Price

$
$

Property type

Bathrooms

Clear all filters
Receive notifications when new entries are published.