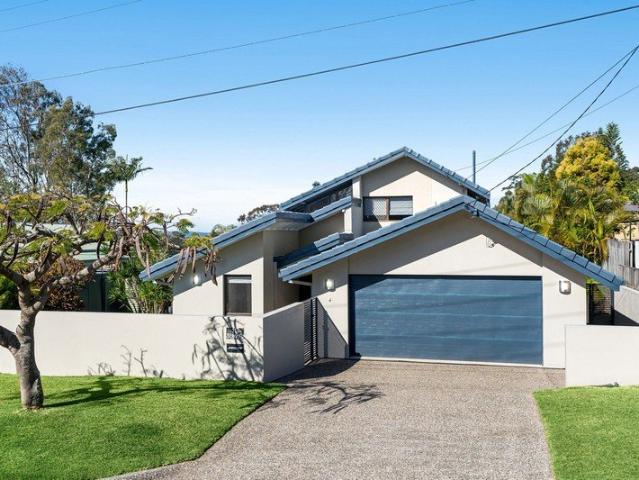
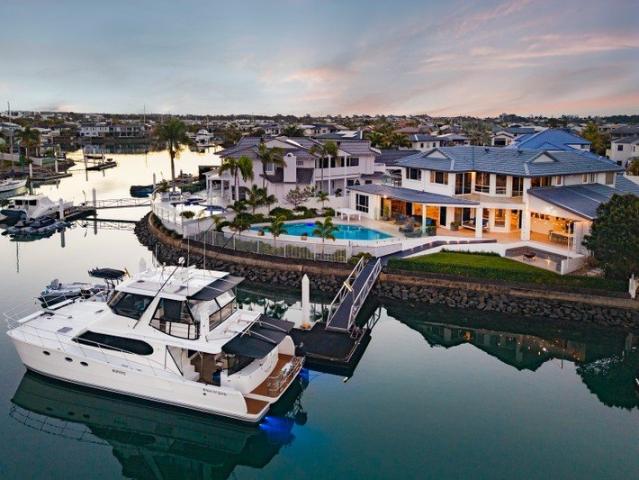
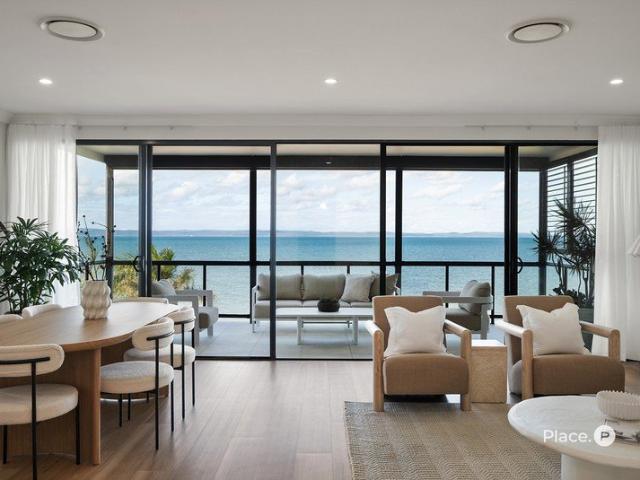
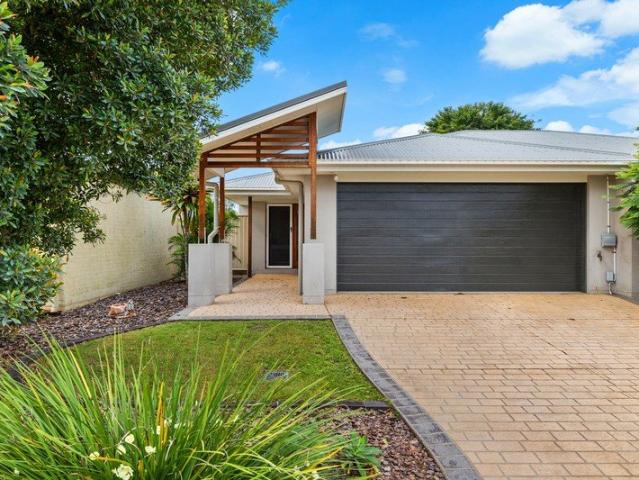
284 properties for sale in Amity with 4 bedrooms

DUAL LIVING PROPERTY WITH FLEXIBLE LIVING OPTIONS
View photo
House · for sale
Request Details
DUAL LIVING PROPERTY WITH FLEXIBLE LIVING OPTIONS
Amity
· 5 Bedrooms · 2 Baths · House
· Equipped kitchen
Amity · 5 Bedrooms · 2 Baths · House · Equipped kitchen
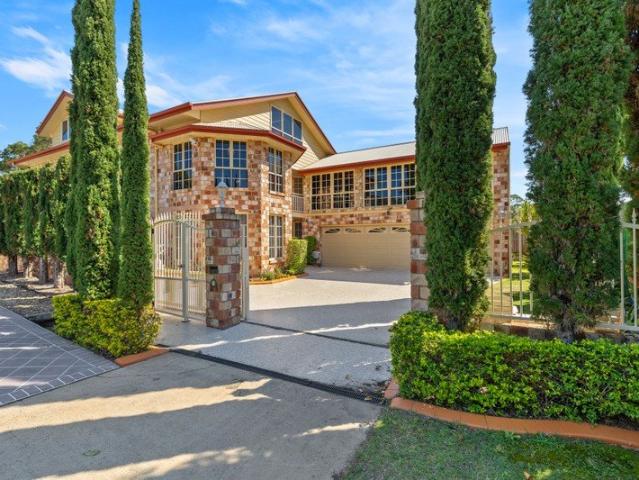
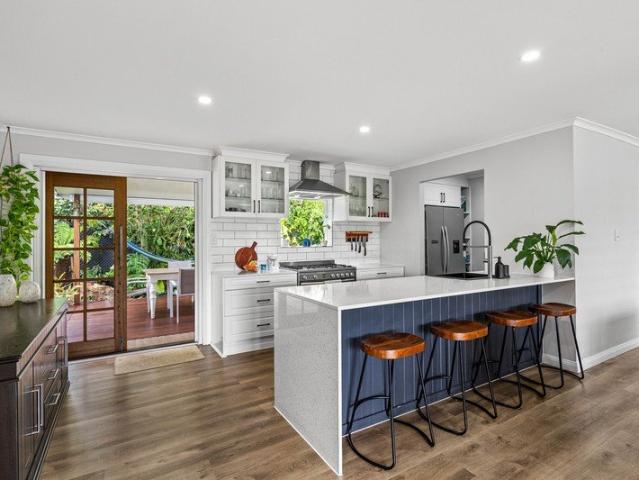
Positioned on a generous 622m² block in Alexandra Hills, this refreshed family home offers a combination of modern presentation, practical living spaces and exceptional flexibility for growing families, extended family or those seeking additional accommodation and income potential. The upstairs living area has been freshly renovated with a warm, contemporary feel, featuring half-wall VJ panelling that adds character and texture throughout the home. The kitchen has been given a fresh modern facelift, complementing the home's updated presentation while retaining its practical layout. The beautifully renovated main bathroom is another standout, complete with a double vanity and modern finishes, while three well-appointed bedrooms upstairs provide comfortable accommodation for the family. Downstairs, the home takes flexibility to another level. The lower level has been configured to provide an additional living area, featuring a main room with kitchenette facilities, two separate rooms and
Request Details
IN GROUND POOL, HUGE ENTERTAINING AREA & SIDE ACCESS ON 717M²
View photo
House · for sale
Request Details
IN GROUND POOL, HUGE ENTERTAINING AREA & SIDE ACCESS ON 717M²
Amity
· 4 Bedrooms · 1 Bath · House
· Parking · Air conditioning · Swimming pool · Equipped kitchen
Amity · 4 Bedrooms · 1 Bath · House · Parking · Air conditioning · Swimming pool · Equipped kitchen
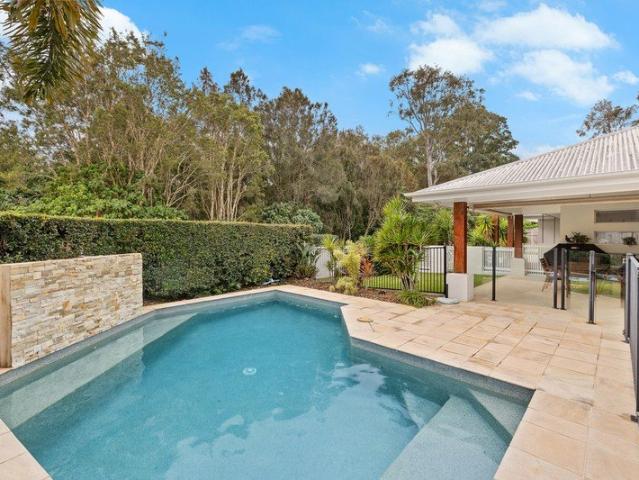
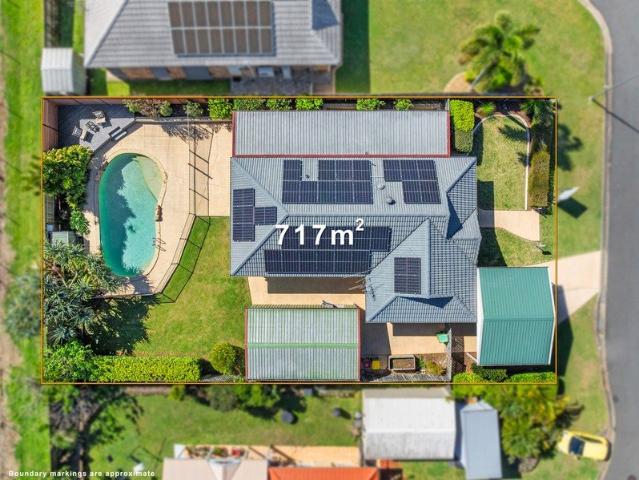
Tucked away in a quiet Wellington Point cul-de-sac, 6 Kane Court offers comfortable lowset living with an excellent combination of indoor comfort, outdoor entertaining and everyday practicality. Set on a generous 717m² block, the home features four bedrooms, ducted air conditioning, a well-appointed kitchen and a substantial covered entertaining area overlooking the in-ground swimming pool. Recent improvements, including LED lighting, new flooring and 40mm stone benchtops, add a fresh, contemporary feel, while outside, side access leads through to a powered shed offering valuable additional storage or workshop space. With a double carport, 10kW solar system and an outstanding position close to schools, transport and Wellington Point Village, the home delivers an appealing lifestyle in a highly convenient pocket. Property Highlights Living, Layout & Comfort Separate living room providing a relaxed everyday retreat Ducted air conditioning for year-round comfort LED lighting Recently refl
Request Details
Modern Family Living in a Prime Thornlands Location
View photo
House · for sale
Request Details
Modern Family Living in a Prime Thornlands Location
Amity
· 4 Bedrooms · 2 Baths · House
· Garden · Equipped kitchen
Amity · 4 Bedrooms · 2 Baths · House · Garden · Equipped kitchen
Welcome to 3 Burrum Street, an impeccably maintained Thornlands sanctuary offering the perfect balance of family space and modern convenience. Positioned on a superior 501m² allotment, this home gives you the extra elbow room rarely found in modern developments. From working quietly in the dedicated front study to gathering around the light-filled central kitchen, the floorplan adapts effortlessly to your daily routine. Kids can play in the second lounge or run free in the expansive backyard, while parents unwind in a secluded master suite. Outside, power bills take a back seat thanks to a high-capacity 5.98kW solar setup. And when you step out your front door, the best of the Redlands awaits from morning coffees at local cafes and school drop-offs at Faith Lutheran or St Rita's, to afternoon strolls along Thompsons Beach. Property Highlights: - Flexible Layout: Features 4 bedrooms, 2 stylish bathrooms, 2 separate living zones, plus a dedicated home office. - Master Retreat: Complete w
Request Details
Elevated Family Living in a Desirable Bayside Location
View photo
House · for sale
Request Details
Elevated Family Living in a Desirable Bayside Location
Amity
· 5 Bedrooms · 2 Baths · House
· Swimming pool · Equipped kitchen
Amity · 5 Bedrooms · 2 Baths · House · Swimming pool · Equipped kitchen
Perfectly positioned within the highly sought-after Sovereign Waters Estate, 9 Helena Street, Wellington Point presents an exceptional opportunity to secure a stunning modern residence showcasing premium finishes, quality craftsmanship and an effortless family-friendly design. Recently renovated internally and externally, combining sophisticated interiors with seamless indoor-outdoor living, this impressive home delivers the perfect balance of style, comfort and functionality in one of Wellington Point's most desirable locations. Designed with everyday living and entertaining in mind, the thoughtfully planned layout flows effortlessly from one space to the next. At the heart of the home, the designer kitchen boasts striking stone benchtops, abundant storage and quality finishes, overlooking the open-plan living and dining areas before extending out to the covered entertaining space, sparkling swimming pool and generous lawn area. Offering five spacious bedrooms and two luxurious bathro
Request Details
Modern Family Living in a Desirable Thornlands Setting
View photo
House · for sale
Request Details
Modern Family Living in a Desirable Thornlands Setting
Amity
· 4 Bedrooms · 2 Baths · House
· Air conditioning · Parking · Equipped kitchen
Amity · 4 Bedrooms · 2 Baths · House · Air conditioning · Parking · Equipped kitchen
Positioned within a sought-after pocket of Thornlands, 32 Cardwell Circuit presents an exceptional opportunity to secure a modern family home offering comfort, functionality and an enviable lifestyle. Set on a generous 446m² block, this beautifully appointed residence is thoughtfully designed for effortless everyday living, with quality inclusions and excellent indoor-outdoor connectivity. At the heart of the home is a modern, well-appointed kitchen, creating a central space for family gatherings and entertaining. The practical floorplan offers four generous bedrooms and two bathrooms, providing ample accommodation for growing families, downsizers or those seeking additional space for guests and a home office. Air conditioning and ceiling fans throughout ensure year-round comfort, while the double lock-up garage provides secure parking and additional storage. Beyond the interiors, the home embraces an easy-care outdoor lifestyle with a dedicated outdoor entertaining area overlooking th
Request Details
The Ultimate Dual Living Setup with Side Access, Shed and Walk to Water
View photo
House · for sale
Request Details
The Ultimate Dual Living Setup with Side Access, Shed and Walk to Water
Amity
· 5 Bedrooms · 2 Baths · House
· Equipped kitchen
Amity · 5 Bedrooms · 2 Baths · House · Equipped kitchen
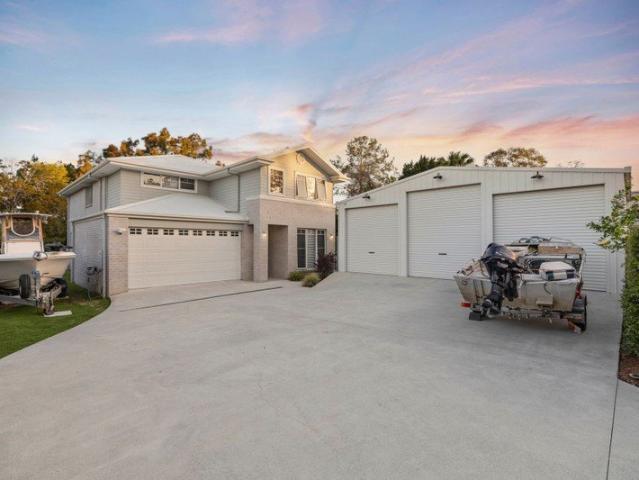
If genuine dual living is at the top of your wish list, this is one you won't want to miss. Just moments from the water, this beautifully maintained home delivers an exceptional multigenerational living setup, with five bedrooms, two kitchens and separate living and dining spaces spread across two fully habitable levels. Perfect for families wanting to bring generations together without sacrificing privacy or independence, the home offers outstanding separation between upstairs and downstairs. Whether it's parents or grandparents, adult children, extended family or guests, each level provides its own comfortable living environment while remaining connected as one home. The council-certified lower level, with an approved performance solution, is a standout feature, offering two bedrooms, a well-appointed kitchen and generous open-plan living and dining area, with direct access to the covered entertaining space. Combined with the three-bedroom accommodation, kitchen and living spaces ups
Request Details
Peaceful Reserve Outlook on a Spacious 724sqm
View photo
House · for sale
Request Details
Peaceful Reserve Outlook on a Spacious 724sqm
Amity
· 4 Bedrooms · 2 Baths · House
· Garden · Equipped kitchen
Amity · 4 Bedrooms · 2 Baths · House · Garden · Equipped kitchen
Perfectly positioned in a peaceful enclave overlooking a tranquil nature reserve, this immaculately presented lowset home offers the ideal combination of privacy, space and convenience. Set on a level 724sqm block with side access, a fully fenced backyard and a freshly coated driveway, this property is perfectly suited to families, downsizers and investors alike. Designed for relaxed family living, the spacious floorplan centres around a well-appointed kitchen featuring a breakfast bar, ample storage and a wall-mounted oven, with effortless connection to both formal and informal living and dining areas. Brand new plank flooring throughout adds a fresh, modern feel, while the seamless flow to the outdoor entertaining area makes everyday living and hosting guests a breeze. The home offers four generous bedrooms, all filled with natural light and complete with built-in robes. The master suite provides a peaceful retreat with a walk-in robe, private ensuite and direct access to the alfresc
Request Details
Stunning modern lowset in quiet Wellington Point cul de sac
View photo
House · for sale
Request Details
Stunning modern lowset in quiet Wellington Point cul de sac
Amity
· 5 Bedrooms · 2 Baths · House
· Swimming pool · Equipped kitchen
Amity · 5 Bedrooms · 2 Baths · House · Swimming pool · Equipped kitchen
Positioned in a private Wellington Point location, 2 Tanya Court presents a beautifully appointed custom-designed home built by Javica Builders, showcasing high-quality finishes, generous proportions and exceptional family living. Set on an approximately 611m² block, this spacious residence offers 4 bedrooms plus a study or optional 5th bedroom, 2 bathrooms, a dedicated media room and multiple additional living spaces to accommodate the needs of a growing family. The fully renovated, spacious open-plan kitchen, living and dining area features high ceilings and large windows that flood the space with natural light while overlooking the pool. The impressive kitchen, installed in 2025, includes Caesarstone benchtops, a Bosch dishwasher, Smeg gas oven and cooktop, plus provision for a plumbed fridge. A separate media room with a wired Harman/Kardon sound system provides an additional space to relax and entertain. The main bedroom features an ensuite, walk-in wardrobe, while the remaining b
Request Details
When space and outlook matter!
View photo
House · for sale
Request Details
When space and outlook matter!
Amity
· 5 Bedrooms · 2 Baths · House
· Swimming pool · Equipped kitchen
Amity · 5 Bedrooms · 2 Baths · House · Swimming pool · Equipped kitchen
This home offers room for the family on a generous 786m2 private block ideally located in a whisper quiet cul de sac with a stunning outlook to bushland. Showcasing a flexible floorplan, neutral colour palette and generously proportioned rooms, this home provides exceptional versatility for growing families, extended family living or those seeking space to work from home. At the heart of the home, the spacious kitchen takes full advantage of the picturesque surroundings, overlooking the expansive outdoor entertaining area, sparkling inground pool and tranquil bushland outlook. Ideally positioned within easy walking distance of Ormiston College, local shops and restaurants, this exceptional home combines space, style, privacy and a superb lifestyle in one highly sought-after location. Open plan living, dining and kitchen at the heart of the home. Separate large lounge or family room with feature wood burner flowing to the outdoor living. Kitchen with stone benchtops, breakfast bar, qual
Request Details
Modern Living in a Prime Alexandra Hills Location
View photo
House · for sale
Request Details
Modern Living in a Prime Alexandra Hills Location
Amity
· 4 Bedrooms · 2 Baths · House
· Parking
Amity · 4 Bedrooms · 2 Baths · House · Parking
Positioned in a convenient Alexandra Hills location, 2/9 Ogilvie Street presents an outstanding opportunity to secure a recently built home, completed in 2026, showcasing high-quality finishes and features throughout. Perfectly designed for comfortable, low-maintenance living, this impressive lowset residence offers a practical layout with modern appointments and plenty to enjoy, making it an ideal choice for those seeking a stylish home in a convenient location. Inside, the home features 4 well-appointed bedrooms and 2 bathrooms, with the master bedroom complete with its own ensuite. The thoughtfully designed floorplan provides a seamless flow between the living spaces, creating a comfortable environment for everyday living and entertaining. A single garage adds convenience and secure vehicle accommodation. Perfectly positioned for lifestyle and accessibility, the home is within walking distance to nearby bus stops and moments from Alexandra Hills State School. It is also close to St
Request Details
SELLERS OPEN TO OFFERS TRIPLE BAY SHED CREEK ACCESS
View photo
House · for sale
Request Details
SELLERS OPEN TO OFFERS TRIPLE BAY SHED CREEK ACCESS
Amity
· 5 Bedrooms · 2 Baths · House
· Balcony · Equipped kitchen
Amity · 5 Bedrooms · 2 Baths · House · Balcony · Equipped kitchen
Welcome to 26 Fir Street, Victoria Point, a stunning Clarendon-built home showcasing high-quality finishes, generous family living and an exceptional lifestyle in a quiet location backing onto the creek and surrounding nature strip. Featuring high ceilings and plantation shutters throughout, the home offers a wonderful sense of space and style. The well-appointed kitchen includes a gas cooktop and butler's pantry, creating a practical and inviting space for family living and entertaining. The home offers 5 bedrooms, 2 bathrooms and a powder room, with the master suite complete with an ensuite and walk-in robe. Upstairs, an additional living area flows to a balcony, providing the perfect place to relax and unwind. Outside, a spacious lawn offers plenty of room for children to play, while the impressive triple-bay shed with 3-phase power provides excellent space for vehicles, storage and hobbies. Backing directly onto the creek and peaceful nature strip, the setting offers a private and
Request Details
Experience one of the Bayside's most unique locations!
View photo
House · for sale
Request Details
Experience one of the Bayside's most unique locations!
Amity
· 4 Bedrooms · 2 Baths · House
· Equipped kitchen
Amity · 4 Bedrooms · 2 Baths · House · Equipped kitchen
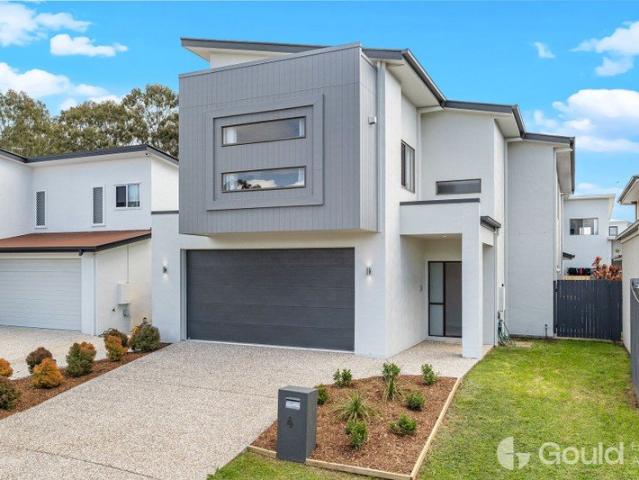
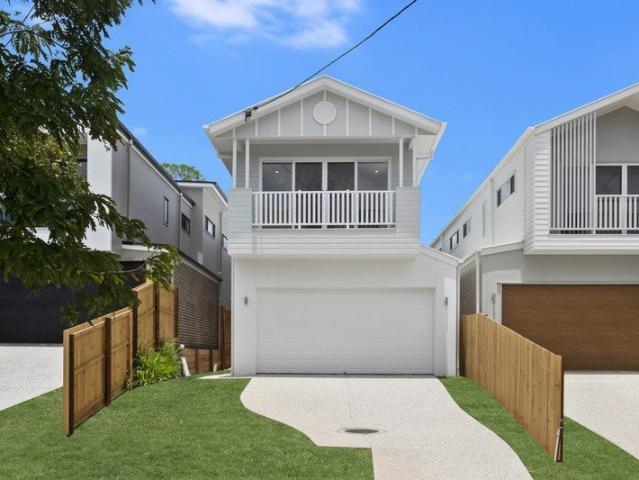
Backing directly onto a bushland reserve, overlooking Moreton Bay, with walking tracks, cycle paths and parkland at your back door, this home combines a genuinely private setting with a substantial and well-considered family floorplan. It is this connection to the outdoors that the current owners have loved most. The sound of the birds, cooling breezes moving through the home, established gardens outside every window and the ability to step through the back gate for a walk or head towards the water with the kayaks. Despite the sense of privacy, you're still part of a friendly, social neighbourhood and within easy reach of everything Cleveland has to offer. Inside, the scale of the home immediately becomes apparent. The expansive ground floor has been designed with family life in mind, offering multiple living zones that allow everyone to come together while still having their own space. A generous central kitchen connects the dining, family and main living areas, with wide glass doors
Request Details
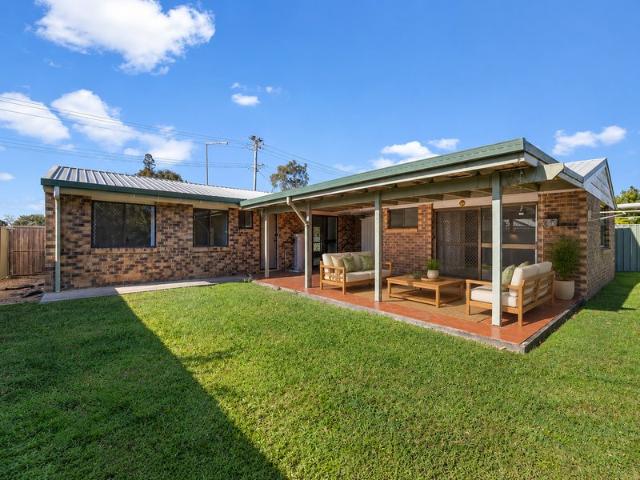
Peaceful Low Set Living Just Moments from Ormiston's Waterfront
View photo
House · for sale
Request Details
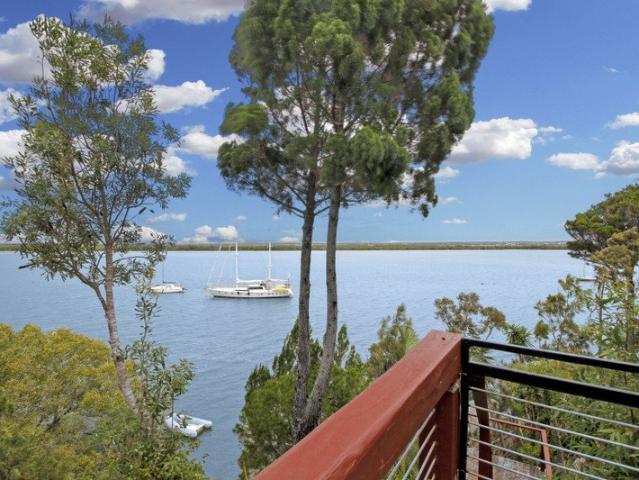
Peaceful Low Set Living Just Moments from Ormiston's Waterfront
Amity
· 4 Bedrooms · 2 Baths · House
· Fireplace · Equipped kitchen
Amity · 4 Bedrooms · 2 Baths · House · Fireplace · Equipped kitchen
Positioned on a generous 701sqm block in a quiet, family-friendly pocket of Ormiston, this beautifully maintained residence combines spacious living with timeless appeal. Offering multiple living areas, established private gardens, and a functional single-level layout, the home has been lovingly cared for and presents an exceptional opportunity to simply move in and enjoy, while offering scope to personalise over time. With bay glimpses as you arrive over the crest of the hill, a desirable north-south aspect, and dual side access, the home delivers the ideal balance of everyday practicality and relaxed bayside living just moments from local schools, parklands, and the waterfront. Property Overview: • 701sqm north-south facing allotment • Four generous bedrooms with built-in robes • Privately positioned master with walk-in robe and ensuite • Multiple formal and informal living and dining areas • Wraparound kitchen with oversized skylight • Cosy family room with feature brick fireplace •
Request Details
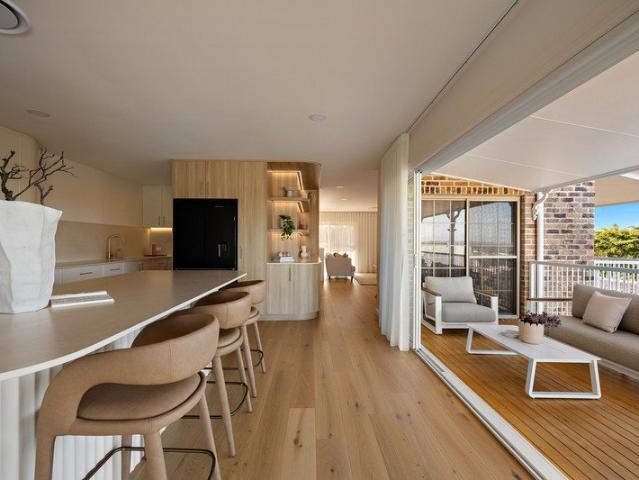
Elevated Family Living Space, Style & Exceptional Versatility
View photo
House · for sale
Request Details
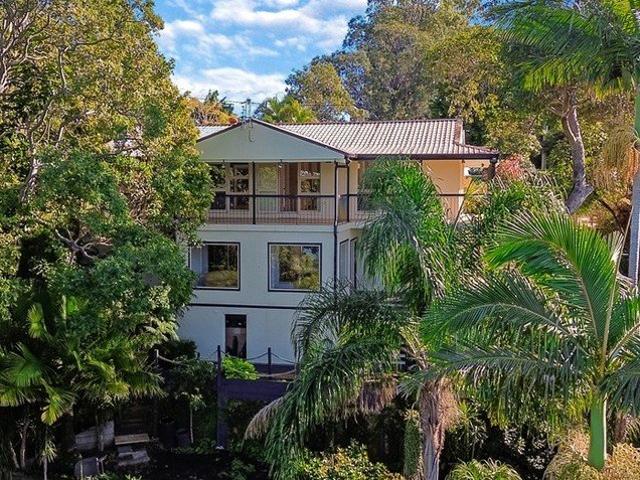
Elevated Family Living Space, Style & Exceptional Versatility
Amity
· 4 Bedrooms · 2 Baths · House
· Garden · Patio · Equipped kitchen
Amity · 4 Bedrooms · 2 Baths · House · Garden · Patio · Equipped kitchen
Offering generous proportions, excellent separation and a wonderfully practical layout, 15 Delancey Street is a welcoming family home designed for those who value space, flexibility and comfortable everyday living. Freshly painted throughout, the home feels bright, inviting and ready to enjoy. At its heart is a large, well-appointed kitchen with excellent bench and storage space, positioned alongside the dining area and spacious family room to create an easy connection between cooking, dining and relaxing. This main living zone overlooks the large, fully fenced grassed backyard, while the north-easterly patio aspect creates a lovely setting for outdoor entertaining, weekend lunches or simply enjoying the morning light and cooling breezes. A second separate living area at the front of the home provides valuable additional space and flexibility, making it ideal as a cinema room, children's retreat, formal lounge or private living zone. The bedroom layout has been designed with family com
Request Details
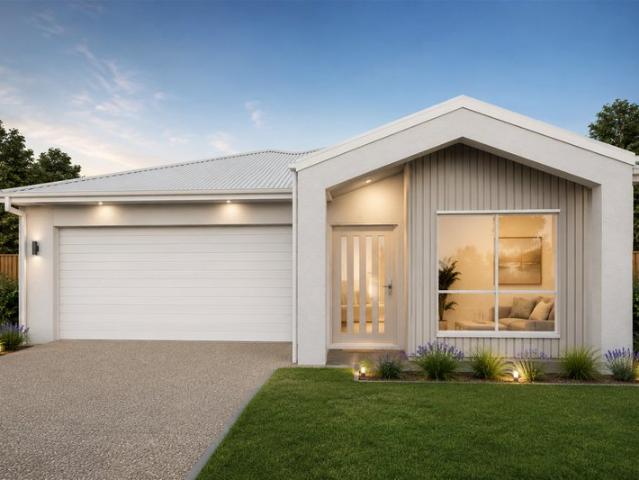
A RARE OPPORTUNITY OF GRAND SCALE AT AN UNBELIEVABLE PRICE
View photo
House · for sale
Request Details
A RARE OPPORTUNITY OF GRAND SCALE AT AN UNBELIEVABLE PRICE
Amity
· 7 Bedrooms · 6 Baths · House
· Parking
Amity · 7 Bedrooms · 6 Baths · House · Parking
This fabulous 3 level, 700m2 residence in a prestigious Ormiston cul-de-sac is a true statement of luxury, space, lifestyle and with a price so far below replacement it is an absolute must to inspect. Designed for grand-scale living, entertaining and multigenerational flexibility, this remarkable home combines timeless elegance with an impressive array of lifestyle amenities. With seven bedrooms and the potential for additional accommodation, six bathrooms, several multi-purpose rooms, a three-car lock-up garage with internal access and bathrooms servicing every level, the home offers an enviable level of versatility rarely found. From the moment you enter, the scale and character of the residence are immediately apparent. Multiple chandeliers, elegant formal spaces and French doors create a sense of European grandeur, while the home's extensive living areas provide abundant options for both intimate family living and spectacular entertaining. The large separate lounge and dining room
Request Details
QUALITY LOWSET LIVING WITH RESORT LIFESTYLE AT HOME & TRANQUIL BUSHLAND OUTLOOK
View photo
House · for sale
Request Details
QUALITY LOWSET LIVING WITH RESORT LIFESTYLE AT HOME & TRANQUIL BUSHLAND OUTLOOK
Amity
· 5 Bedrooms · 2 Baths · House
· Swimming pool
Amity · 5 Bedrooms · 2 Baths · House · Swimming pool
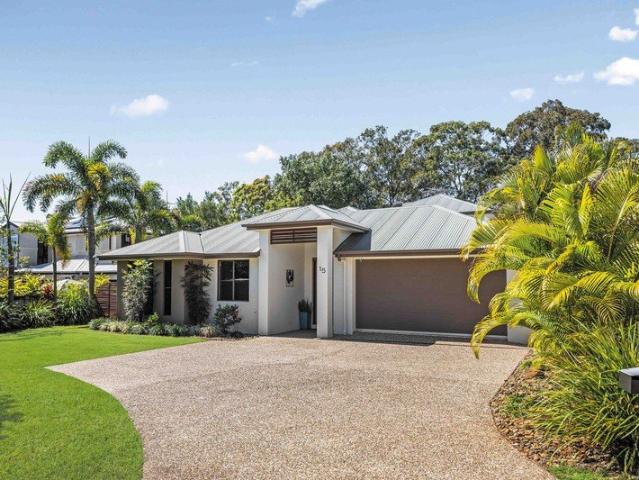
Positioned in a peaceful Thornlands setting with a tranquil bushland backdrop, 52 Ribbonwood Street delivers an impressive combination of space, quality and effortless single-level living. Thoughtfully designed and beautifully maintained, this substantial lowset home offers generous proportions throughout, multiple living zones and a seamless connection to the outdoors. The open-plan heart of the home flows naturally to covered entertaining areas, landscaped gardens and the sparkling swimming pool, creating an ideal setting for relaxed family living and entertaining. The private master suite is generously proportioned and complemented by a walk-in robe and spacious ensuite, while the remaining bedrooms are positioned separately to provide excellent family functionality. A dedicated media room, separate home office and expansive living areas add versatility, while the leafy outlook beyond the property brings a sense of privacy and calm that is increasingly hard to find. Property Highlig
Request Details
Luxury Freestanding Villas with Resort Style Amenities and optional Caravan Parking available !
View photo
Terraced House · for sale
Request Details
Luxury Freestanding Villas with Resort Style Amenities and optional Caravan Parking available !
Amity
· 4 Bedrooms · 2 Baths · Terraced House
· Parking
Amity · 4 Bedrooms · 2 Baths · Terraced House · Parking
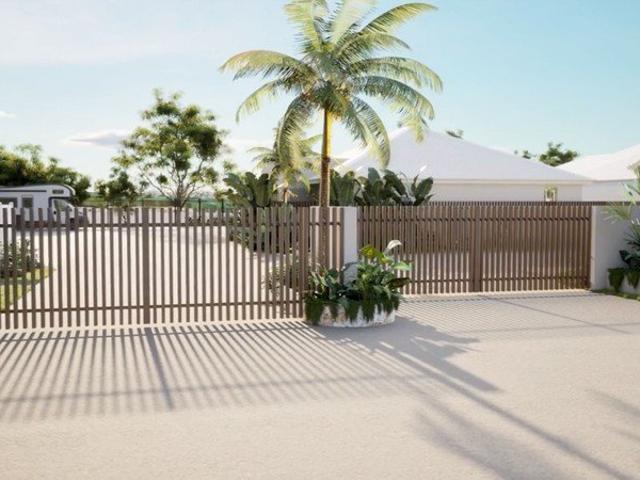
Now Selling Stage 1 - Only 3 Villas remain in stage 1 Construction is well underway ! A limited Stage 1 release of just 15 villas, forming part of an exclusive collection of 28 freestanding luxury villas within a secure, gated, resort-style community. Welcome to The Palms Luxury Villas Designed for discerning down sizers, particularly those over 50. The Palms offers premium, resort-style living without the red tape of traditional retirement villages. Enjoy complete freedom with Freehold title ownership, meaning you own your home and land outright, while still being part of a beautifully maintained, like-minded community. No deferred management fees. No hidden charges. No restrictive rules. Every villa is thoughtfully crafted for comfort, space, and effortless low-maintenance living. With open-plan layouts, premium finishes, generous outdoor areas, and the option for caravan, boat, or jet ski parking, The Palms delivers a lifestyle without compromise. Villa Features - 4 Bedrooms or 3 Be
Request Details
The perfect down sizer property in a premium pocket!
View photo
House · for sale
Request Details
The perfect down sizer property in a premium pocket!
Amity
· 4 Bedrooms · 2 Baths · House
· Equipped kitchen
Amity · 4 Bedrooms · 2 Baths · House · Equipped kitchen
Positioned on a beautifully maintained 465m² block, this home delivers the space of a family home with an easy-care lifestyle to match. With multiple living options and a private outdoor entertaining area and established gardens, the home offers an impressive amount of space both inside and out. At the centre of the home, the generous open-plan living and dining area connects seamlessly with the kitchen and flows directly to the covered alfresco. The kitchen offers excellent bench space, breakfast-bar seating, stainless steel appliances and plenty of storage, creating a practical hub for everyday living and entertaining. Accommodation includes four bedrooms, with the fourth providing the flexibility to function as a home office / media room. The master suite is privately positioned with a walk-in robe and ensuite, while the remaining bedrooms are serviced by the main bathroom with separate bath and shower. Outside, the covered alfresco offers a prime north-east aspect and overlooks a s
Request Details
Incredible Character, Resort Style Living & Great Entertaining
View photo
House · for sale
Request Details
Incredible Character, Resort Style Living & Great Entertaining
Amity
· 4 Bedrooms · 2 Baths · House
· Equipped kitchen
Amity · 4 Bedrooms · 2 Baths · House · Equipped kitchen
Full of warmth, character and unexpected space, 16 Sunview Street is a home that immediately stands out. The home combines soaring timber ceilings, multiple living areas, four bedrooms and an impressive outdoor lifestyle centred around a large swimming pool and established tropical gardens. The thing that stands out about this home, is not one feature in itself, but just the overall feel and vibe. If you have been seeking a home with personality and soul, this is the one. At the heart of the home, the open plan living, kitchen and dining space is defined by its striking raked ceilings and exposed timber beams, creating a sense of volume and space rarely found in newer homes. The spacious kitchen offers excellent bench space, storage and adjoins the living, dining and entertaining areas. A separate media room creates the perfect space to relax and unwind, plus the adjoining study could easily be enclosed to create a dedicated home office or 5th bedroom. Upstairs offers three additional
Request Details
Near 40m Quayline ¼ Acre Block
View photo
House · for sale
Request Details
Near 40m Quayline ¼ Acre Block
Amity
· 5 Bedrooms · 3 Baths · House
· Swimming pool · Parking · Patio · Equipped kitchen
Amity · 5 Bedrooms · 3 Baths · House · Swimming pool · Parking · Patio · Equipped kitchen
This huge family size waterfront home on over ¼ acre block boasts 4 separate living rooms for the entire family to enjoy, a 4 car garage and gated side access perfect for the caravan on a huge 1036M2 block whilst boasting a gigantic quayline of nearly 40m with views straight down the Eastern canal. The home itself has been tastefully modernised throughout; • Sunken media room with raked high ceilings • Gigantic casual relaxed living lounge room • Rumpus room with direct access onto the outdoor patio & pool deck, this space also can be • utilised as a guest room or 5th bedroom The kitchen is sublime, complete with modern stylish calacatta stone bench tops, soft close cabinetry, in-built coffee machine, double ovens, a butlers pantry and 2 sets of bifold windows with screens that serve out to the best outdoor alfresco area you will likely ever experience. Completely tiled outdoors with a grill built into the leather stove bench tops and stainless steel exhaust flute. This space has louve
Request Details
The Complete Family Entertainer in Thornlands
View photo
House · for sale
Request Details
Updated
The Complete Family Entertainer in Thornlands
Amity
· 5 Bedrooms · 2 Baths · House
· Garden · Swimming pool · Equipped kitchen
Amity · 5 Bedrooms · 2 Baths · House · Garden · Swimming pool · Equipped kitchen
This impressive two-storey family home features new carpets installed throughout - offers space, style and an enviable lifestyle in one of Thornlands' most desirable locations. It has been thoughtfully designed to provide generous living spaces, excellent separation and effortless indoor-outdoor entertaining. Spread across two spacious levels, the home features four bedrooms upstairs, a versatile fifth bedroom or study downstairs, two bathrooms plus a powder room, multiple living areas and an impressive outdoor entertaining zone overlooking the sparkling inground pool with feature wall fountain. At the heart of the home is the spacious open-plan kitchen, dining and living area with ducted air-conditioning throughout. The modern kitchen features generous stone benchtops, a pantry and quality appliances, while the open-plan design creates a wonderful connection between the living spaces and the covered alfresco area. Outside, the fully fenced backyard and sparkling inground pool create a
Request Details
Full Floor Waterfront Apartment
View photo
Apartment · for sale
Request Details
Full Floor Waterfront Apartment
Amity
· 4 Bedrooms · 3 Baths · Apartment
· Balcony · Air conditioning · Equipped kitchen
Amity · 4 Bedrooms · 3 Baths · Apartment · Balcony · Air conditioning · Equipped kitchen
Positioned directly on the water and facing east, this top floor residence crowns a boutique complex of only four units, claiming the entire upper level as a private residence. From here the outlook stretches across 180 degrees of open bay water to North Stradbroke Island, a view that carries through nearly every room and holds your attention from first light onwards. Inside, the home is finished with warm timber flooring through the main living zones and 60cm by 60cm tiling across all bathrooms and the laundry. Ducted air conditioning runs throughout, so comfort stays consistent in every season. Open plan living and dining areas flow without interruption to the entertainment balcony, making the move from inside to out feel effortless whether you are hosting or enjoying a quiet evening over the bay. At the heart of the home sits a large integrated kitchen with stone benchtops and soft closing cabinetry, built to handle everything from a weekday breakfast to a full gathering. Three king
Request Details
MODERN LOW MAINTENANCE LIVING IN BIRKDALE
View photo
House · for sale
Request Details
MODERN LOW MAINTENANCE LIVING IN BIRKDALE
Amity
· 4 Bedrooms · 2 Baths · House
· Parking · Air conditioning · Equipped kitchen
Amity · 4 Bedrooms · 2 Baths · House · Parking · Air conditioning · Equipped kitchen
Please Note: 2/37 Haig Rd, Birkdale is also for sale 1/37 Haig Road presents a rare opportunity to secure a home in a well-regarded Birkdale pocket. Features include, four bedrooms, two bathrooms, a double garage, and a practical modern floorplan suited to first home buyers, owner-occupiers or investors. Freshly painted interiors and new carpets to the bedrooms further enhance the presentation. Property Highlights Living, Layout & Comfort Four-bedroom configuration with built-in robes Formal and informal living areas providing flexibility for families Light-filled open-plan living and dining zones Split system air conditioning Freshly painted throughout New carpets to the bedrooms Low-maintenance design suited to owner-occupiers or tenants Kitchen & Dining Well-appointed kitchen with dishwasher Functional layout connecting naturally to the main living and dining areas Practical design supporting day-to-day living and entertaining Bedrooms, Bathroom & Laundry Main bedroom with ensuite T
Request Details
Renovated Family Retreat in a Peaceful Cul de Sac
View photo
House · for sale
Request Details
Renovated Family Retreat in a Peaceful Cul de Sac
Amity
· 4 Bedrooms · 2 Baths · House
· Patio · Equipped kitchen
Amity · 4 Bedrooms · 2 Baths · House · Patio · Equipped kitchen
Positioned on a leafy corner in a peaceful Wellington Point cul-de-sac, this beautifully renovated four-bedroom home combines stylish interiors, multiple living spaces and inviting outdoor areas for relaxed family living. Fresh, bright and welcoming, the single-level design centres around the spacious living and dining area, where the modern kitchen features generous bench space, breakfast bar seating, ample cabinetry and a walk-in pantry. Providing excellent separation for everyday family life, a second lounge creates another place to unwind, while the dedicated study with built-in workspace makes working from home easy. Step outside to enjoy the expansive front deck or retreat to the covered rear patio, where you can entertain, dine and relax amongst the established tropical gardens. Four bedrooms feature across the floor plan, including a master bedroom with a robe and ensuite. The stylish family bathroom includes a freestanding bathtub and separate shower, while a dedicated laundry
Request Details
Create a Home That's Uniquely Yours with Our Tailored House & Land Packages In Victoria Point!
View photo
House · for sale
Request Details
Create a Home That's Uniquely Yours with Our Tailored House & Land Packages In Victoria Point!
Amity
· 4 Bedrooms · 3 Baths · House
· Air conditioning · Parking · Equipped kitchen
Amity · 4 Bedrooms · 3 Baths · House · Air conditioning · Parking · Equipped kitchen
Discover elegance with this customizable Inspire Range house & land package, featuring H1- standard foundations and expertly constructed retaining walls. The gourmet kitchen is adorned with elegant stone benchtops and a generous walk-in pantry. Bathrooms showcase bespoke vanities with exquisite stone finishes. The interior offers premium air conditioning and ambient LED lighting. The exterior impresses with high-efficiency solar panels, a modern double car garage, and a beautifully tiled alfresco area. With many more inclusions, too many to list! PLEASE NOTE - THIS HOME IS A PROPOSED HOUSE AND LAND PACKAGE, not an existing home. Photos used are from previous OJ Pippin builds. This package can be tailored to suit your lifestyle, needs, budget & the land. Call us now to start designing your new dream home! We will walk you through the process the entire way with the help of a whole team of professional architects, concept & interior designers. Images shown are for illustrative purposes o
Request Details
Inspect By Appointment Daily Inspections Available
View photo
House · for sale
Request Details
Inspect By Appointment Daily Inspections Available
Amity
· 4 Bedrooms · 2 Baths · House
· Garden · Parking · Swimming pool
Amity · 4 Bedrooms · 2 Baths · House · Garden · Parking · Swimming pool
Space, Flexibility & Everyday Convenience on 619sqm All inspections are now available by private appointment, giving you the flexibility to view the property at a time that suits you. Call Leanne on 0424 774 917 or Sharon on 0418 188 163 to arrange a time. Set on a generous 619sqm block in a wonderfully convenient Victoria Point location, 3 Benfer Road offers comfortable family living with plenty of flexibility for the years ahead. With four bedrooms, two bathrooms, a double carport and a versatile parents' retreat or study, the home provides the extra space families, first-home buyers and investors are often searching for. The practical layout is complemented by a spacious family living area, three split-system air conditioners and an undercover outdoor entertaining area overlooking the fully fenced backyard. With mature gardens, room for a future pool (STCA) and everyday conveniences within easy reach, this is a home offering immediate comfort along with plenty of potential to make i
Request Details
Exceptional Bay Vistas, Stunning Sunsets & Direct Water Access
View photo
House · for sale
Request Details
Exceptional Bay Vistas, Stunning Sunsets & Direct Water Access
Amity
· 4 Bedrooms · 2 Baths · House
Amity · 4 Bedrooms · 2 Baths · House
Quietly tucked away off Western Road and unassuming from the front, this waterfront home is one that will pleasantly surprise, with exceptional bay views, direct water access and a lifestyle that's hard not to fall in love with. From the moment you step inside, your eyes are immediately drawn to the ever-changing outlook across the bay. Filled with natural light and designed to embrace the view, this four-bedroom home offers generous proportions throughout, multiple living spaces and a wonderful sense of peace and privacy. Perhaps one of the biggest drawcards here is the rare combination of absolute waterfront living, uninterrupted bay views and the ease of single-level living. In fact, the only steps here are your private stairs leading down to the water's edge. Then there is the lifestyle on offer. Subject to Maritime approval, moor your boat out front like the current owner and enjoy being able to head out onto the bay at a moment's notice. Spend your afternoons entertaining family
Request Details
A Complete Designer Transformation with Bay Views, Pool & Exceptional Entertaining
View photo
House · for sale
Request Details
A Complete Designer Transformation with Bay Views, Pool & Exceptional Entertaining
Amity
· 4 Bedrooms · 3 Baths · House
· Equipped kitchen
Amity · 4 Bedrooms · 3 Baths · House · Equipped kitchen
Completely reimagined from top to bottom, 12 Moyston Court, Thornlands is a standout family home where sophisticated design, generous proportions and an enviable bayside lifestyle come together on an impressive 966m² allotment. Behind the classic brick façade is an entirely transformed interior, finished with a warm contemporary palette, natural timber tones, curved architectural detailing, statement lighting and premium joinery throughout. The heart of the home is the spectacular kitchen, centred around an oversized curved island and complemented by extensive cabinetry, stone surfaces, integrated lighting, quality appliances and beautifully detailed display cabinetry. Flowing directly into the open-plan living and dining zones, it creates a relaxed yet highly refined space for everyday family living and entertaining. The master suite is a genuine showpiece, combining a luxurious bedroom with a bespoke walk-in wardrobe and an extraordinary open ensuite. Twin floating vanities, arched m
Request Details
An Oasis on the water designed for dual living. $1.1M
View photo
House · for sale
Request Details
An Oasis on the water designed for dual living. $1.1M
Amity
· 4 Bedrooms · 2 Baths · House
· Parking · Swimming pool · Equipped kitchen
Amity · 4 Bedrooms · 2 Baths · House · Parking · Swimming pool · Equipped kitchen
Like every true Oasis, this waterfront home offers something increasingly rare. Peace, space and the chance to reconnect with what matters the most. As soon as you arrive at the property you can tell something special lies behind the gate. Press the button for the garage door and drive straight into your spacious double garage. From here you can enter the upper level arriving in the entry foyer. Alternatively, you can stroll down the ramp pathway to the front door. The upper level has two bedrooms both with stunning views across the Canaipa Passage to Stradbroke Island. The living room and kitchen are open plan with ample space to host those dinner nights with friends in the dining area. Every window offers postcard perfect water views framed with lush palm trees. Another Oasis for your extended family or visitors awaits on the lower level. Take the internal stairs and find yourself in a huge games room. Plenty of room here with the full-size pool table all ready and waiting, when you
Request Details
4 Bedroom Turnkey Home Coastal Inspired Family Living
View photo
House · for sale
Request Details
4 Bedroom Turnkey Home Coastal Inspired Family Living
Amity
· 4 Bedrooms · 2 Baths · House
· Parking · Air conditioning · Equipped kitchen
Amity · 4 Bedrooms · 2 Baths · House · Parking · Air conditioning · Equipped kitchen
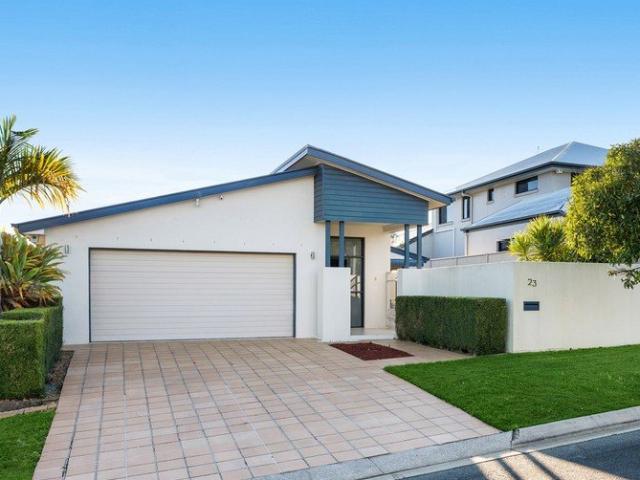
An outstanding opportunity to secure a single-level home offering contemporary coastal styling, generous family living and an impressive turnkey specification. Set on approximately 385m² of land, this thoughtfully designed residence offers approximately 180.44m² of total floor area and features four bedrooms, two bathrooms, spacious open-plan living and dining, covered alfresco and double garage. Property Highlights Four bedrooms Two bathrooms Main bedroom with private ensuite Open-plan living and dining Contemporary kitchen with island bench Walk-in pantry Covered alfresco entertaining area Double lock-up garage Approximately 180.44m² total floor area Approximately 385m² allotment Impressive 2740mm ceiling height throughout Ducted air conditioning Ceiling fans to bedrooms, living and alfresco LED downlights 600 x 600mm porcelain floor tiles Quality carpet to bedrooms Mirrored robes Roller blinds Security screens Full turnkey landscaping, fencing and driveway. Stylish Contemporary Kitc
Request Details

Get email alerts

Don't miss out: be the first to know about new properties

The alert was correctly created

On subscribing you accept the conditions of use and the privacy policy
Alert
Receive new ads in your inbox
Save this search
Receive alerts for new listings

We'll send you an email when we have new properties for: "Properties for sale in Amity with 4 bedrooms"

The alert was correctly created

Rochedale
Priestdale
Get email alerts and be the first to see new listings
Required field
On subscribing I accept the terms of the privacy policy
Perfect! You'll soon start receiving new listings via email
Alert
Receive an email when we have new ads for Properties for sale in Amity with 4 bedrooms
Save this search
Filters

Bedrooms

Size (m²)

m²
m²

Price

$
$

Property type

Bathrooms

Clear all filters
Receive notifications when new entries are published.