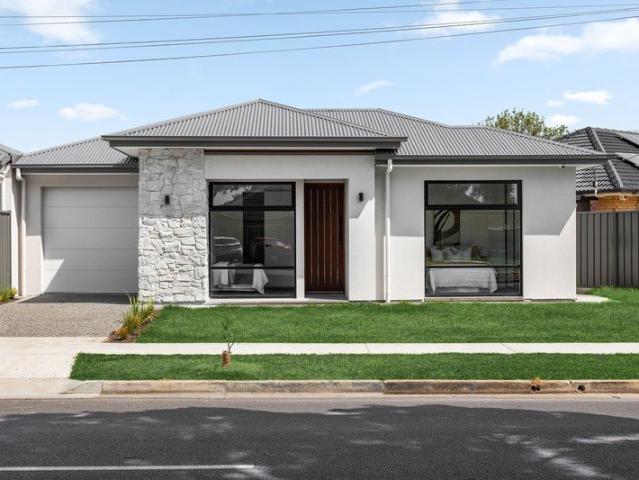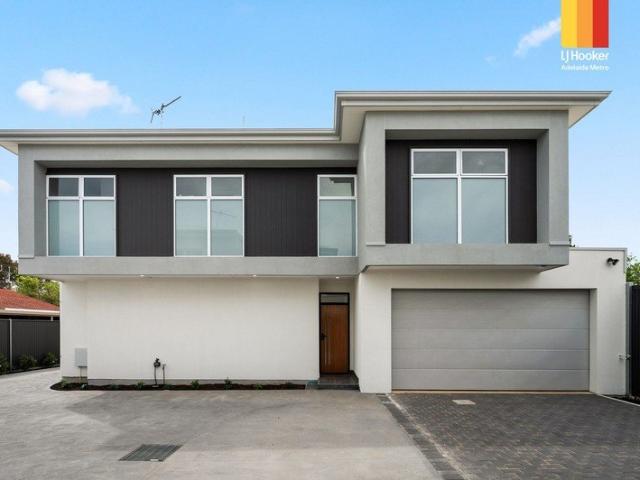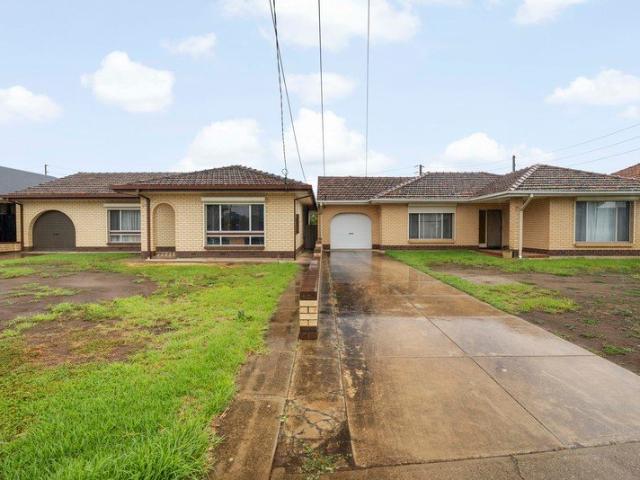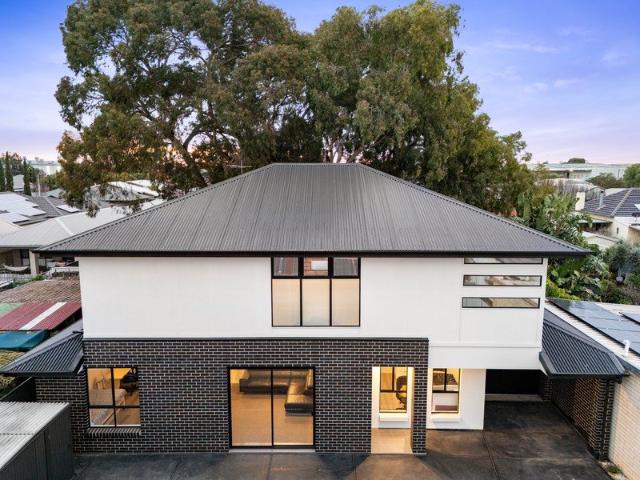
1,642 properties for sale in Allenby Gardens

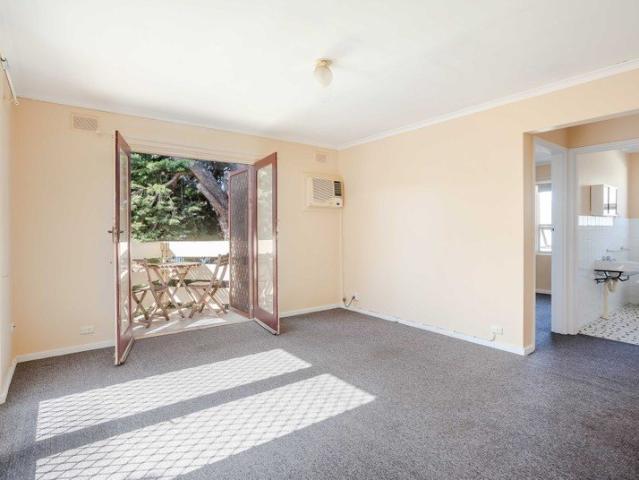
Effortless Living in the Heart of Flinders Park
View photo
Apartment · for sale
Request Details
Updated
Effortless Living in the Heart of Flinders Park
Allenby Gardens
· 2 Bedrooms · 1 Bath · Apartment
· Balcony · Air conditioning · Equipped kitchen
Allenby Gardens · 2 Bedrooms · 1 Bath · Apartment · Balcony · Air conditioning · Equipped kitchen
Offering a practical layout, generous natural light and low-maintenance appeal, this well-presented two-bedroom unit presents an excellent opportunity for first-home buyers, downsizers or investors seeking comfortable living in a convenient Flinders Park location. The spacious, carpeted living area forms the heart of the home, with large windows allowing plenty of natural light to fill the space and wall-mounted air conditioning providing year-round comfort. Double doors open from the living area to two balcony areas, creating additional spaces to step outside and enjoy the leafy surrounds. The separate kitchen offers a practical layout with ample cabinetry and bench space, a tiled splashback, freestanding electric stove and oven, and rangehood. Laundry facilities are cleverly incorporated within a cupboard in the kitchen area, complete with a laundry trough and space for a washing machine, keeping everything conveniently contained. Both bedrooms are carpeted and feature built-in wardr
Request Details
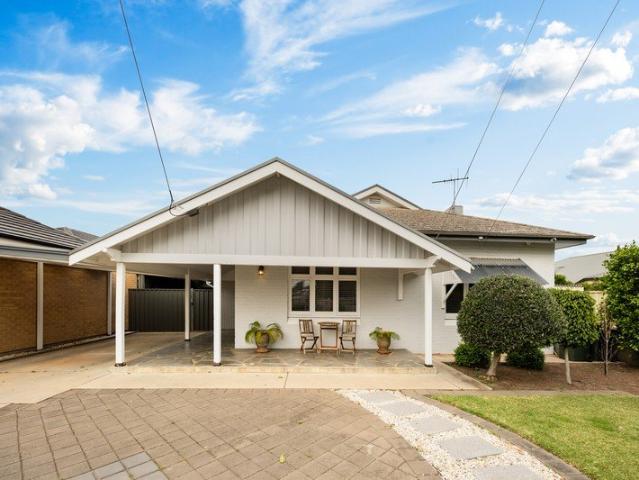
SPACE. POSITION. POTENTIAL
View photo
House · for sale
Request Details
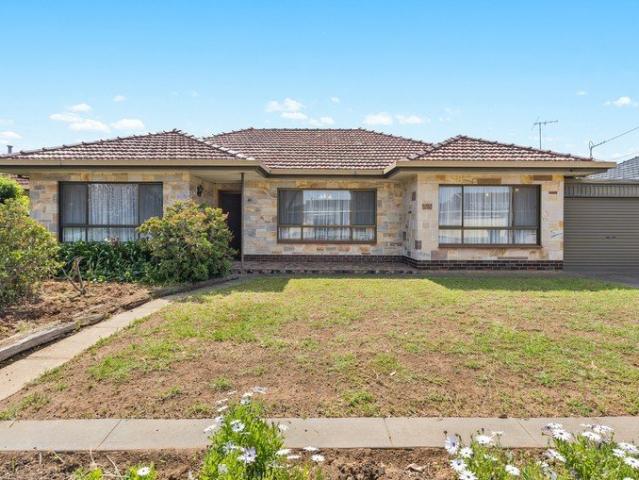
SPACE. POSITION. POTENTIAL
Allenby Gardens
· 3 Bedrooms · 1 Bath · House
· Equipped kitchen
Allenby Gardens · 3 Bedrooms · 1 Bath · House · Equipped kitchen
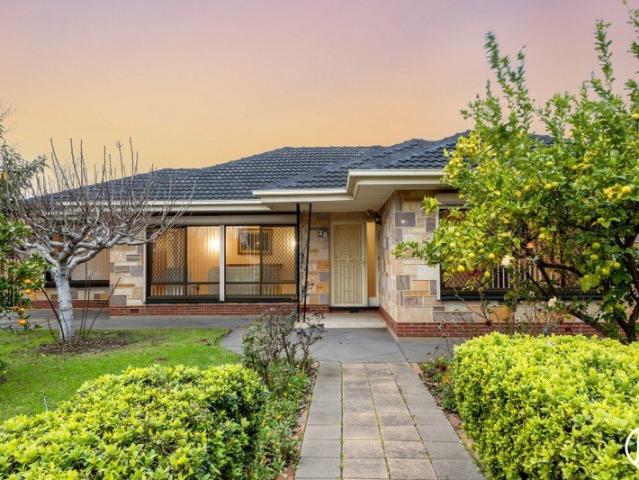
A great chance to secure a solid family home with scope to further improve and add value. Positioned on a wide allotment of approximately 580sqm. This substantial family home offers plenty of accommodation with three bedrooms and two living areas, including an open living and dining area ideal for entertaining. Two of the bedrooms feature built-in wardrobes, while built-in cupboards in the laundry and a linen press provide valuable storage space. Families will appreciate the second living area. Air-conditioning ensures comfort all year round while the 6.6KW solar power system adds to the efficiency of the home. In neat original condition there is lots of scope to update to taste and instantly increase your equity by adding real value. Close to public transport, a host of local shops, and schools including Nazareth Catholic College, Seaton Park Primary and St Michael's College. Property highlights: - Three bedrooms - Large formal lounge - Kitchen overlooking open plan living and dining
Request Details
A Refreshed Bungalow With Flexible Studio Appeal
View photo
House · for sale
Request Details
A Refreshed Bungalow With Flexible Studio Appeal
Allenby Gardens
· 3 Bedrooms · 2 Baths · House
· Air conditioning · Equipped kitchen
Allenby Gardens · 3 Bedrooms · 2 Baths · House · Air conditioning · Equipped kitchen
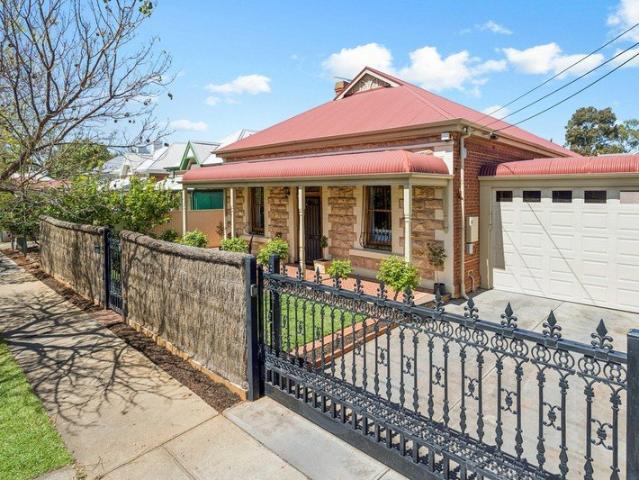
Behind its c.1936 bungalow frontage, return verandah and slate-tiled porch, 37 Drake Avenue has been beautifully refreshed without stripping away the character that gives it such warmth. Solid timber floors sweep beneath high decorative ceilings, connecting a generous lounge with adjoining dining for relaxed day-to-day living or a table full of friends. Lofty bedrooms continue the home's airy proportions, while crisp white finishes and abundant natural light bring a fresh contemporary layer to those enduring period foundations. Further in, the kitchen has been smartly revived with sweeping bench space, abundant cabinetry and broad bay windows drawing the outdoors into view. French doors make the next move irresistible, opening straight to the covered alfresco before a huge pergola expands the outdoor entertaining footprint again. A sparkling renovated bathroom brings another polished touch, while split-system air conditioning to the dining area and heating in the lounge keep the home r
Request Details
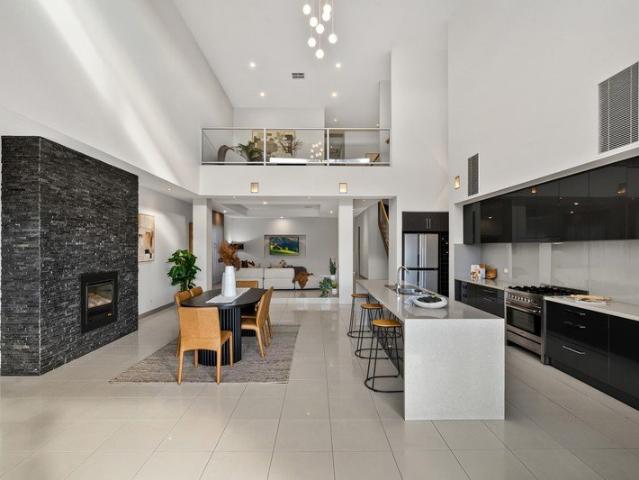
Great Location, Lock up and Leave Lifestyle
View photo
Apartment · for sale
Request Details
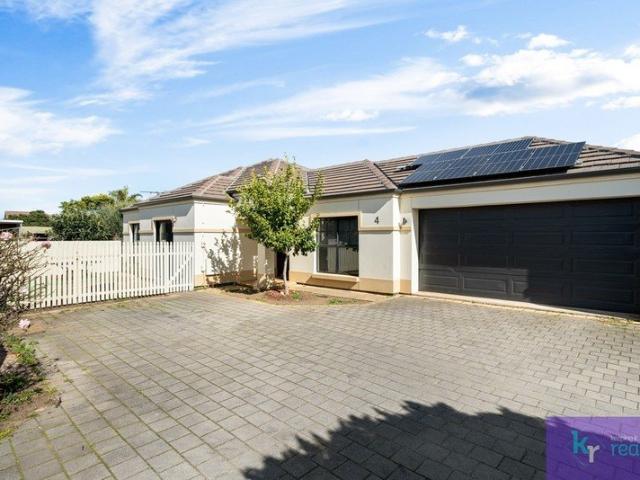
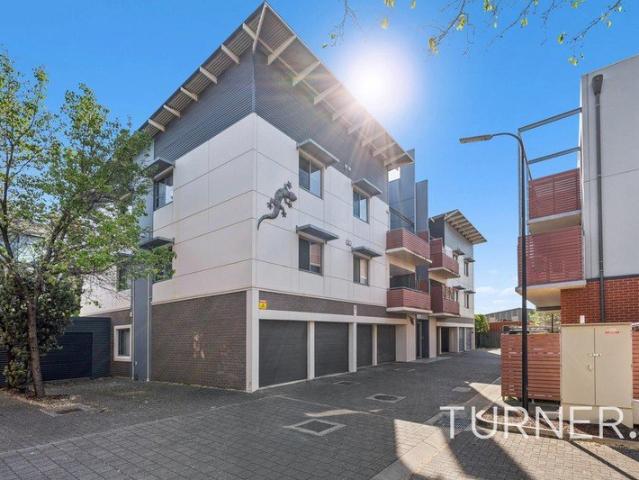
Great Location, Lock up and Leave Lifestyle
Allenby Gardens
· 2 Bedrooms · 1 Bath · Apartment
· Balcony · Lift · Equipped kitchen
Allenby Gardens · 2 Bedrooms · 1 Bath · Apartment · Balcony · Lift · Equipped kitchen
Best offer by Monday 19th October 12pm (USP) Perfectly suited to first-home buyers, downsizers, or savvy investors, this secure and easy-care apartment offers a fantastic opportunity to enjoy all the benefits of a highly convenient Findon address. Positioned on the second floor and at the rear of the group, and very quiet within a well-maintained complex, the apartment enjoys a peaceful setting away from the street, providing both privacy and comfort. Inside, the thoughtfully designed layout centres around a bright and inviting open-plan living space that combines the kitchen, dining, and lounge areas. Sliding doors open onto a private balcony, creating a pleasant spot to enjoy fresh air, a morning coffee, or relaxed outdoor entertaining overlooking a peaceful leafy outlook. Designed for low-maintenance living, the home also offers secure intercom entry, elevator access, and deadlocked doors for added peace of mind. Accommodation comprises two generous bedrooms, each fitted with built-
Request Details
Find character: where heritage meets inner city living
View photo
House · for sale
Request Details
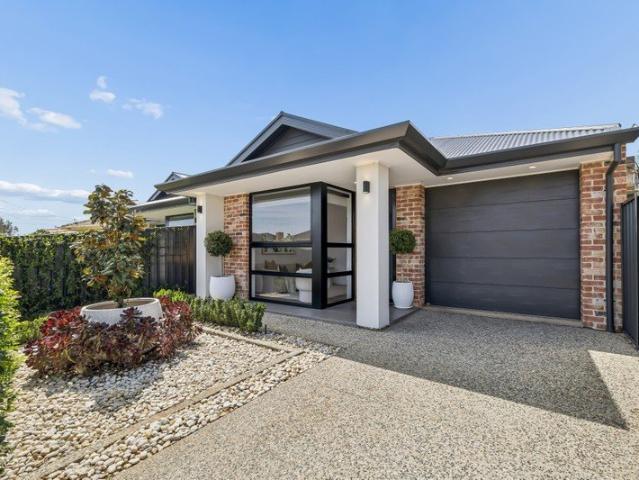
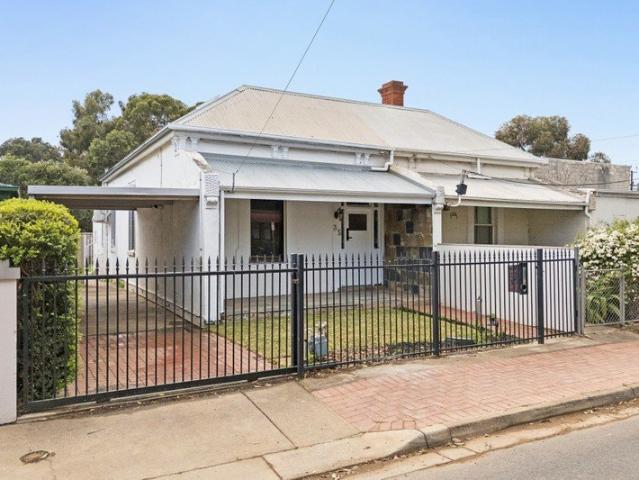
Find character: where heritage meets inner city living
Allenby Gardens
· 2 Bedrooms · 1 Bath · House
· Equipped kitchen
Allenby Gardens · 2 Bedrooms · 1 Bath · House · Equipped kitchen
Set on a 265 sqm allotment in a tightly held pocket of Brompton, this circa 1900 character maisonette offers a rare blend of original character, functional living and inner-city convenience, enhanced by a north-facing rear and outlook to a neighbouring park. Positioned within a re-developing area, the home sits moments from key lifestyle amenities, public transport and popular local destinations, creating an address that balances heritage appeal with everyday accessibility. Inside, the home presents a well-considered 2-bedroom layout anchored by a central living room and complemented by an eat-in kitchen, large bathroom and rear laundry, all enhanced by ornate features and floorboards throughout. High ceilings, skylights and period detailing contribute to the sense of space and light, while the kitchen provides practical bench and cupboard space alongside Bosch gas cooktop, electric oven and dishwasher, supporting comfortable day-to-day living. Appealing to couples, professionals, down
Request Details
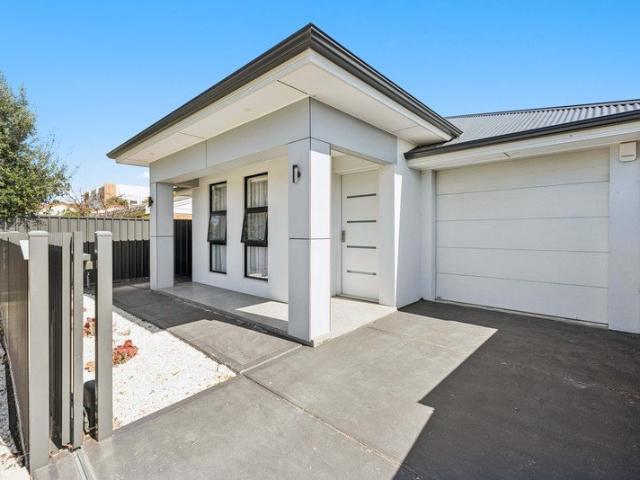
Unlocking Massive Potential: 25m Frontage, 620m2 Allotment & Outstanding Holding Income
View photo
House · for sale
Request Details
Unlocking Massive Potential: 25m Frontage, 620m2 Allotment & Outstanding Holding Income
Allenby Gardens
· 3 Bedrooms · 1 Bath · House
Allenby Gardens · 3 Bedrooms · 1 Bath · House
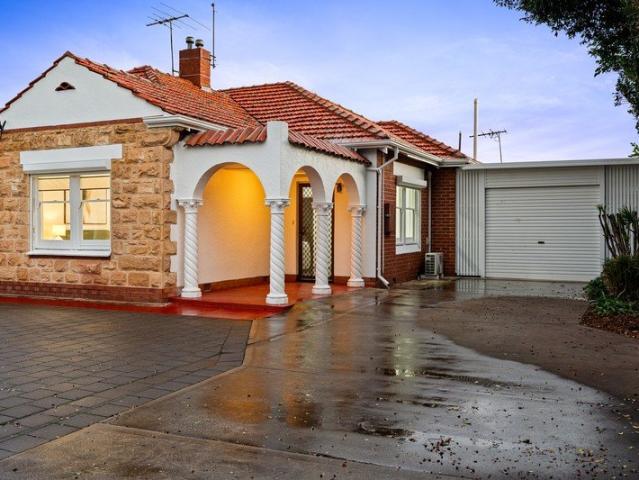
Positioned in one of the Western Suburbs' most sought-after growth pockets, 12 Fowler Avenue presents an unmissable blueprint for developers, savvy investors, and visionaries alike. Set on an expansive 620m2; allotment boasting an extraordinary 24.99-metre frontage, this prime piece of real estate offers rare development scope and ultimate flexibility (STPC). While you draw up your plans and lodge council approvals, enjoy a reliable financial cushion with the property currently tenanted. The existing home is a solid, double-brick structure offering a classic 3-bedroom, 1-bathroom floorplan with single-car accommodation. Tidy and functional, it provides a hassle-free holding option that pays for itself while you map out the future of this high-yield site. Location-wise, it doesn't get much better for future buyers or tenants. Step outside and enjoy being just moments from the local footy oval and community sporting grounds, while sitting perfectly positioned halfway between the vibrant
Request Details
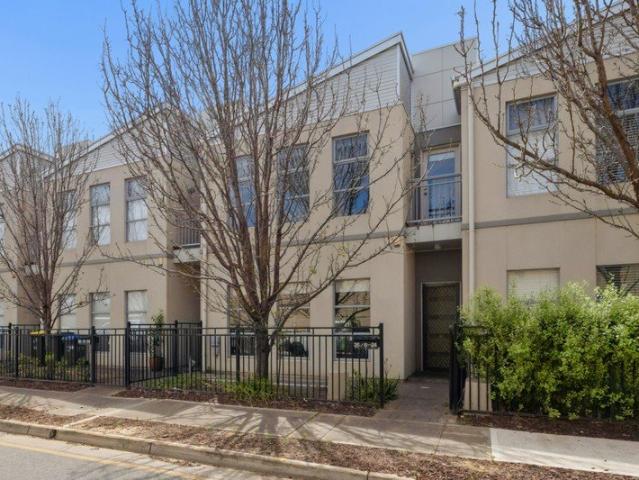
Timeless Character with Contemporary Style
View photo
House · for sale
Request Details
Timeless Character with Contemporary Style
Allenby Gardens
· 3 Bedrooms · 1 Bath · House
· Equipped kitchen
Allenby Gardens · 3 Bedrooms · 1 Bath · House · Equipped kitchen
Behind its charming character façade lies a home that beautifully balances timeless appeal with contemporary comfort. Thoughtfully updated while retaining the features that make homes of this era so special, this inviting residence offers an effortless lifestyle in one of Adelaide's most sought-after city-fringe suburbs. From the moment you step inside, the polished timber floorboards, soaring ceilings and abundance of natural light create an immediate sense of warmth. Fresh neutral tones complement the home's original character, allowing its timeless features to shine while providing a modern canvas ready to make your own. Like every great home, life naturally revolves around the kitchen. Beautifully updated with sleek cabinetry, quality stainless steel appliances and generous bench space, it's a space designed to handle everything from busy weekday breakfasts to relaxed weekend dinners with family and friends. Overlooking the adjoining living area, it keeps everyone connected while e
Request Details
Brand New Living in Adelaide's Inner West
View photo
House · for sale
Request Details
Brand New Living in Adelaide's Inner West
Allenby Gardens
· 3 Bedrooms · 2 Baths · House
Allenby Gardens · 3 Bedrooms · 2 Baths · House
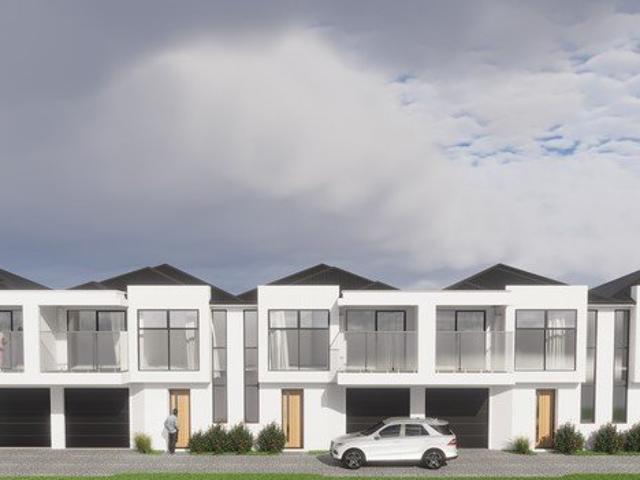
Perfectly positioned between the city and the coast, these brand-new architecturally designed townhouses offer an exceptional opportunity to secure contemporary living in one of Adelaide's fastest-growing western suburbs. Thoughtfully designed to complement modern lifestyles, this boutique collection of residences combines quality craftsmanship, premium finishes and practical functionality in the heart of Findon. Whether you're entering the market for the first time, expanding your investment portfolio, or seeking low-maintenance living without compromise, these homes offer the perfect balance of everyday convenience and enduring value. Further enhancing the appeal, eligible buyers may benefit from a range of government incentives associated with purchasing a brand-new home, including potential stamp duty relief, the First Home Owner Grant and low-deposit purchase options from as little as 5%. Spanning two light-filled levels, each residence offers three spacious bedrooms with built-in
Request Details
A Solid 1950s Start With 771m2 of Inner West Opportunity to develop
View photo
House · for sale
Request Details
A Solid 1950s Start With 771m2 of Inner West Opportunity to develop
Allenby Gardens
· 4 Bedrooms · 1 Bath · House
· Equipped kitchen
Allenby Gardens · 4 Bedrooms · 1 Bath · House · Equipped kitchen
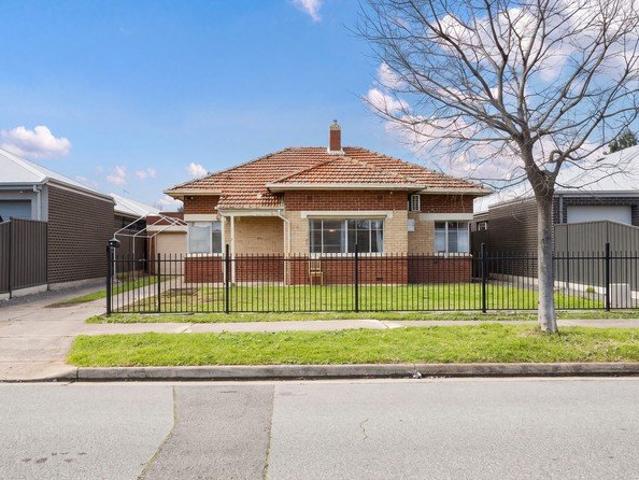
Robust, modest and sitting on some 771sqm, this dependable 1950s home pairs immediate liveability with an increasingly rare depth of possibility, inviting a full-scale renovation, a substantial rear extension or an entirely new vision. Built with the enduring double-brick construction, terracotta roof and straightforward proportions synonymous with its era, the home carries an honesty that makes cosmetic improvement worthwhile and wholesale reinvention entirely possible. Polished timber floors run beneath high ceilings through a generous front lounge, where wide glazing pulls in northern light and the generous dimensions leave plenty of room for your chesterfield, monstera and favourite art pieces. A street-facing dining room could just as easily be an additional bedroom, leaving family meals to land in a centrally placed eat-in kitchen with plenty of storage and natural light. Three well-sized bedrooms and a central bathroom complete a functional plan that remains entirely liveable, r
Request Details
Peace, Privacy and Everyday Convenience.
View photo
House · for sale
Request Details
Peace, Privacy and Everyday Convenience.
Allenby Gardens
· 4 Bedrooms · 2 Baths · House
· Parking · Equipped kitchen
Allenby Gardens · 4 Bedrooms · 2 Baths · House · Parking · Equipped kitchen
Flexible Family Living Between the City and the Sea. This family home offers a flexible layout and everyday convenience in one of Adelaide's most popular western suburbs. With the option of three or four bedrooms, the home caters to changing family needs, whether you require an extra bedroom, a dedicated home office or an additional living space. The spacious open-plan kitchen, dining and living area offers plenty of room for the growing family, complemented by quality fixtures and fittings throughout. Two bathrooms make busy mornings easier, while the double garage provides secure parking. The undercover outdoor entertaining area provides the perfect setting for year-round gatherings, from relaxed family barbecues to special celebrations. Conveniently located close to shops, schools and public transport, the home is perfectly positioned between the city and the sea, making both the daily commute and weekend outings easy. Property highlights: - 2.7m ceilings, downlights, alarm system,
Request Details
A meticulously maintained residence combining quality, comfort and an unbeatable location
View photo
House · for sale
Request Details
A meticulously maintained residence combining quality, comfort and an unbeatable location
Allenby Gardens
· 3 Bedrooms · 2 Baths · House
· Parking · Equipped kitchen
Allenby Gardens · 3 Bedrooms · 2 Baths · House · Parking · Equipped kitchen
Centrally located between the city and the sea in the highly desirable western suburbs, this contemporary one owner Flinders Park home is immaculately presented and ready to move in and enjoy! On a generous allotment of over 350m2, featuring separate lounge and living areas, this home boasts a secure environment with breathing space for the entire family. A tiled double garage awaits to safely store your vehicles and offers seamless internal access. Enter through to the front living space and you're invited by a calming outdoor alfresco through the sliding doors. This open-air space finished in newly laid synthetic turf also connects to the main bedroom, giving the front suite a lush outdoor escape. Three carpeted bedrooms sit throughout this stunning home. The main bedroom includes a walk-in robe and ensuite, while built-in robes are also across bedrooms two and three. At the rear, the spacious open-plan kitchen, dining and family area forms the natural centre of the home. Black-frame
Request Details
Contemporary Living, Beautifully Resolved
View photo
House · for sale
Request Details
New
Contemporary Living, Beautifully Resolved
Allenby Gardens
· 3 Bedrooms · 2 Baths · House
· Air conditioning
Allenby Gardens · 3 Bedrooms · 2 Baths · House · Air conditioning
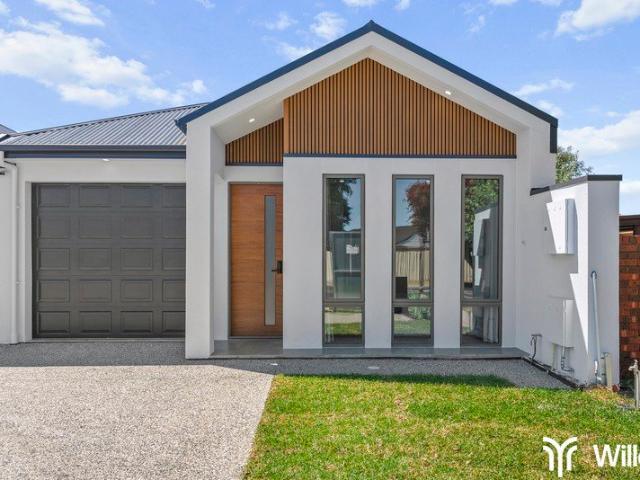
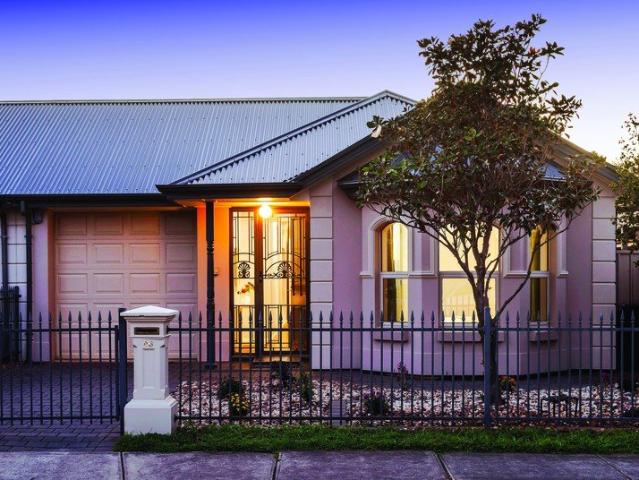
Willow proudly presents 177A Findon Road, Findon. A newly completed three-bedroom, two-bathroom residence that brings a genuinely contemporary finish to one of the inner west's most established suburbs. The facade sets the tone with crisp rendered walls, a gabled entry lined with timber-look vertical battens, three full-height feature windows and a timber-grain front door with a glazed sidelight, all set behind an exposed aggregate driveway and fresh front lawn. Inside, timber-look flooring runs through every living space and bedroom, ducted air conditioning and downlights are fitted throughout, and marble-look porcelain tiling carries from floor to ceiling in the bathrooms. It is a home that suits first-home buyers, downsizers and investors alike, offering the ease of a new build without giving up the convenience of an address that has been in demand for decades. The layout has been considered from front to back. The master suite sits at the front of the home, where floor-to-ceiling w
Request Details
The Corner They Don't Make Anymore
View photo
House · for sale
Request Details
New
The Corner They Don't Make Anymore
Allenby Gardens
· 3 Bedrooms · 1 Bath · House
· Equipped kitchen
Allenby Gardens · 3 Bedrooms · 1 Bath · House · Equipped kitchen
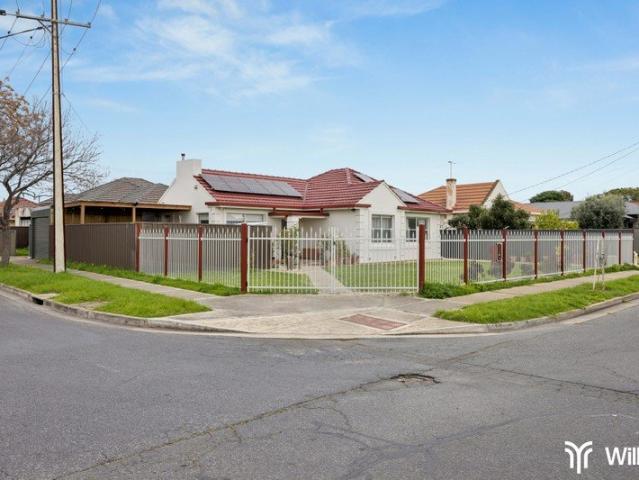
Willow proudly presents 25 Reynell Street, West Croydon. Set on a fully fenced corner allotment of approximately 460 square metres, this 1951 residence carries the hallmarks that give Adelaide's inner west its enduring appeal: a rendered facade with quoin detailing beneath a terracotta-toned tile roof, polished timber floors running through the home, decorative cornices and high ceilings, and a frosted-glass entry that opens to a hallway lit by a traditional chandelier. It is a home that has been genuinely cared for, presenting neatly today while leaving room for its next chapter. The layout gives a growing household more than the floorplan suggests. A formal lounge anchored by a classic mantelpiece sits at the front of the home, flowing through timber-framed glazed doors to a generous dining room and adjoining kitchen with crisp white cabinetry, gas cooking and dishwasher. Three bedrooms are positioned along the eastern side, served by a central bathroom with separate bath and shower,
Request Details
Character, Space & Potential
View photo
House · for sale
Request Details
Character, Space & Potential
Allenby Gardens
· 3 Bedrooms · 1 Bath · House
· Fireplace · Equipped kitchen
Allenby Gardens · 3 Bedrooms · 1 Bath · House · Fireplace · Equipped kitchen
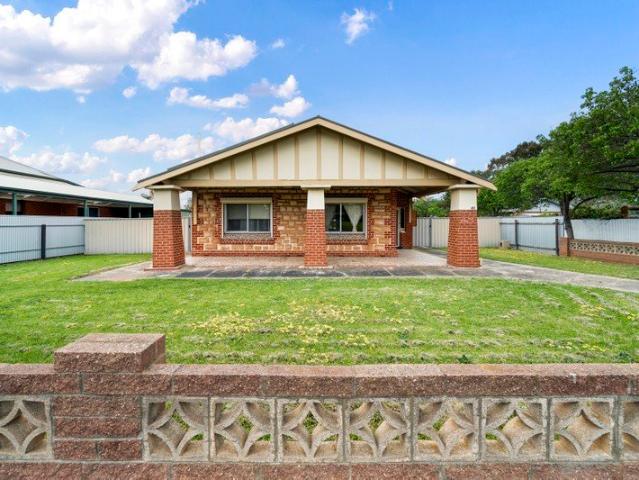
Set on a generous corner block, this 1925 bungalow offers a combination of classic character, comfortable living spaces and plenty of outdoor potential, all within easy reach of the CBD and Beach. From the front, the home makes an immediate impression with its traditional bungalow façade, established frontage and inviting verandah. Inside, high ceilings and period details create a sense of space, with the entry leading through to the spacious main living room featuring a decorative fireplace and plenty of natural light. The well-appointed kitchen provides ample storage, overhead cabinetry, a pantry, gas cooktop and oven, with a separate meals area positioned alongside and fitted with a split-system air conditioner. A second light-filled living area provides additional flexibility for families, a home office or a separate sitting space. Accommodation includes three bedrooms, with the main bedroom and third bedroom both featuring built-in robes. The bathroom is functional and provides an
Request Details
Torrens Title Pub, Parks & Plant 4 All Within Walking Distance
View photo
House · for sale
Request Details
Torrens Title Pub, Parks & Plant 4 All Within Walking Distance
Allenby Gardens
· 3 Bedrooms · 2 Baths · House
· Balcony · Equipped kitchen
Allenby Gardens · 3 Bedrooms · 2 Baths · House · Balcony · Equipped kitchen
This dual-level Brompton townhouse boasts a strong connection to the outdoors, surrounding local amenities and is closely located to Adelaide's CBD with various forms of public transport affording buyers a convenient & seamless lifestyle. The floor keeps the main living areas together at the rear, with three bedrooms and a second lounge upstairs. The kitchen sits at the centre of the open-plan ensemble, with an island bench at the centre with an extended breakfast bar for easy, casual dining. Gloss-white cabinetry and streamlined white surfaces frame a Smeg gas cooktop, separate Smeg oven and Miele dishwasher, with recessed downlights overhead. It is arranged for daily use, with space to cook while the rest of the room carries on around you, merging seamlessly with the attached lounge and private covered courtyard. Upstairs changes the pace. The carpeted lounge opens to a balcony, creating a separate spot for work, reading or a quiet night in. Bedroom one also connects to the balcony a
Request Details
Brand New. Simply Sophisticated
View photo
House · for sale
Request Details
Brand New. Simply Sophisticated
Allenby Gardens
· 3 Bedrooms · 2 Baths · House
Allenby Gardens · 3 Bedrooms · 2 Baths · House
Beautifully presented with a striking contemporary façade, this brand new three-bedroom home offers an impressive combination of style, comfort and low-maintenance living. Thoughtfully designed with quality finishes and a light-filled interior, the home provides an inviting setting suited to a variety of lifestyles. Inside, clean lines, neutral tones and generous proportions create a fresh and sophisticated feel throughout. The practical single-level design flows effortlessly from the accommodation through to the spacious open-plan living area, creating a home that feels both functional and welcoming. Outside, the private rear entertaining area and easy-care surrounds provide the perfect setting to relax or entertain without the upkeep. Positioned in Findon, the home also enjoys convenient access to local shopping, schools, recreation and public transport, with Grange Road providing connections towards both the city and coast. Property Highlights • Three comfortable bedrooms, all featu
Request Details
Brand New Contemporary Living Between the City and the Beach
View photo
House · for sale
Request Details
Brand New Contemporary Living Between the City and the Beach
Allenby Gardens
· 4 Bedrooms · 2 Baths · House
· Garden · Equipped kitchen
Allenby Gardens · 4 Bedrooms · 2 Baths · House · Garden · Equipped kitchen
26 Valetta Rd, Kidman Park - $1,250,000 - $1,290,000 Brand new and beautifully finished, this impressive four-bedroom residence offers 227sqm of thoughtfully designed living space, combining modern style, generous proportions and low-maintenance convenience in the highly sought-after suburb of Kidman Park. Perfectly suited to first home buyers and downsizers looking to take advantage of the current $0 stamp duty concessions (subject to eligibility), while investors can benefit from the depreciation advantages associated with a brand-new property. Step inside through the secure gated front yard and discover a spacious, light-filled open-plan kitchen, living and dining area. Complemented by floating floorboards and an abundance of natural light, this inviting space forms the heart of the home, ideal for everyday living and entertaining. The beautifully appointed kitchen features stone benchtops, quality Smeg appliances, a gas cooktop, double sink and generous preparation space, deliverin
Request Details
Buy One Home Or Buy Two. Possible Redevelopment Across 1200sqm approx
View photo
House · for sale
Request Details
Buy One Home Or Buy Two. Possible Redevelopment Across 1200sqm approx
Allenby Gardens
· 3 Bedrooms · 1 Bath · House
· Equipped kitchen
Allenby Gardens · 3 Bedrooms · 1 Bath · House · Equipped kitchen
Available separately or as a paired package deal, 271 and 273 Findon Road are 2 generously sized neighbouring properties (approx total of 1200sqm) on separate Torrens titles - and further expands the boundless development possibilities (STCC) on the table! Both homes are presently rented out to long term tenants on fixed leases till September and October 2026. The opportunity to secure this much land will be extremely attractive to big-picture buyers. If that's your motivation - the homes are both currently tenanted for some handy income while you finetune your own plans, which will further add to the appeal. The homes have matching floor plans and largely original décor - each offering 3 bedrooms, a single bathroom with separate WC, a front lounge that flows into a combined kitchen/meals area, and laundry spaces opening onto a rear verandah. They both have single garages, big sheds out back, and lawned level yards - fenced at the rear. Whether you buy the duo or just the one you like
Request Details
Step In, Switch Off. A Discreet Two Level Haven For Multi Generational Living
View photo
House · for sale
Request Details
Step In, Switch Off. A Discreet Two Level Haven For Multi Generational Living
Allenby Gardens
· 5 Bedrooms · 2 Baths · House
· Equipped kitchen
Allenby Gardens · 5 Bedrooms · 2 Baths · House · Equipped kitchen
With its crisp contemporary lines, substantial scale and every degree of separation the growing family needs, this flexible five-bedroom home stops the clock on upkeep. Set to the rear of a private allotment, the surprise goes well beyond its secret position; The rendered, 2020-built design delivers some 290sqm of living space across two sublime levels. And its point of difference? A multi-generational floorplan that can dedicate an entire level to the teenagers, the grandparents or rent out. the choice is yours! Opening to a central living room and four of the home's five bedrooms, flexibility is entrenched from the outset. A galley laundry offers outdoor access, linen and under stair storage, while a three-way second bathroom completes the main level. Outside, durable timber-look flooring creates an indoor-outdoor feel in the semi-enclosed outdoor space; a zone welcoming relaxation and weekend BBQs with a fitted and plumbed BBQ kitchen, rangehood, ceiling fan comfort and wiring for A
Request Details
Courtyard Ease With Personality And Polish In The Inner West You Want
View photo
House · for sale
Request Details
Courtyard Ease With Personality And Polish In The Inner West You Want
Allenby Gardens
· 3 Bedrooms · 2 Baths · House
· Air conditioning · Equipped kitchen
Allenby Gardens · 3 Bedrooms · 2 Baths · House · Air conditioning · Equipped kitchen
Tailored for total ease with multiple ways to entertain and nothing to tie you down, this three-bedroom villa-style courtyard home makes downsizing something to look forward to. Built in 2008 and one of a Torrens titled pair, the home's complementary upgrades include quality window furnishings, ducted reverse-cycle air conditioning (installed in 2025), newly painted interiors and plush new bedroom carpets. Thanks to the leading bay window, the primary bedroom is huge; improving it further is a neutral ensuite, walk-in robe and ceiling fan comfort. Bedrooms two and three, each with robes and ceiling fans, flank the central three-way guest bathroom, while the open plan living zone is led and hosted by the modern 2-pac kitchen. Its shaker-style design slots beautifully into place against the combined meals and living zone, featuring a wall oven, new stainless dishwasher, ample breakfast benchtop space and a spot for everything with a corner walk-in pantry. Top of the to-do list is having
Request Details
Cosy, Comfortable & Convenient
View photo
House · for sale
Request Details
Cosy, Comfortable & Convenient
Allenby Gardens
· 3 Bedrooms · 2 Baths · House
· Garden · Equipped kitchen
Allenby Gardens · 3 Bedrooms · 2 Baths · House · Garden · Equipped kitchen
Peacefully nestled on a manicured garden allotment of 284m², this delightful 3 bedroom home offers a vibrant, low maintenance lifestyle in a fabulous location nestled midway between the City and the sea. Enjoy the convenience of quality facilities with Westside Findon Shopping Centre only 100m down the road and local reserves and parklands within easy walking distance. Boasting 3 spacious bedrooms and 2 bathrooms, the home offers a clever semi open plan design featuring a generous combined kitchen/dining room and adjacent galley style kitchen. Sleek timber grain floating floors, refreshing neutral tones and 2.7m ceilings present a desirable and functional interior decor while split system air-conditioning ensures your year-round comfort. Cook your daily meals in style in a bright modern kitchen featuring timber grain cabinetry, stone look bench tops, tiled splashbacks, modern appliances, double sink and plenty of cupboard space. All 3 bedrooms are well proportioned, all with fresh qual
Request Details
Refined Riverside Redevelopment STCC
View photo
House · for sale
Request Details
Refined Riverside Redevelopment STCC
Allenby Gardens
· 3 Bedrooms · 1 Bath · House
Allenby Gardens · 3 Bedrooms · 1 Bath · House
Refined Real Estate are absolutely thrilled to present an exciting opportunity to secure a solid and spacious three bedroom home on a prized corner allotment in the heart of Flinders Park only footsteps from the river. Reside or redevelop with a valuable North facing corner allotment ready for one or two stunning brand new homes (STCC) with the ability to secure with an extended of 3 - 6 months circa. Buy now, dream, design and pay later. Currently offering a lovely single level well cared for family home full of original charm and brimming with genuine potential, this is a home that rewards the renovator, the investor and the savvy buyer alike, an amazing combination of character, land and location that is simply hard to find at any price. From the street, the impression is immediate and warm, featuring a beautiful stone clad façade sits proudly behind a neat front lawn, established orange, mandarin and lemon trees, creating a street presence of charm and quiet kerb appeal. Tucked awa
Request Details
Where Space, Style & Sophistication Meet
View photo
House · for sale
Request Details
Where Space, Style & Sophistication Meet
Allenby Gardens
· 5 Bedrooms · 1 Bath · House
Allenby Gardens · 5 Bedrooms · 1 Bath · House
From the moment you step through the front door, this exceptional home immediately makes an impression, showcasing an unmistakable sense of grandeur, space and distinction. Soaring 3.6-metre ceilings feature throughout the home, creating an incredible sense of scale and allowing the interiors to feel light, open and beautifully proportioned. The thoughtfully extension has further elevated the home, seamlessly enhanced the living spaces while created an impressive sense of flow between each area. Every detail has been carefully considered, combining generous proportions with quality finishes and timeless design to create a sophisticated home that is as impressive as it is inviting. Adding to its appeal is an exceptionally versatile floor plan designed to adapt effortlessly to the changing needs of a modern family. The home can be configured to offer five bedrooms alongside expansive open-plan living, or alternatively, four generous bedrooms with a private front lounge providing two sepa
Request Details
Grand Family Luxury with Architectural Presence and Exceptional Entertaining
View photo
House · for sale
Request Details
Grand Family Luxury with Architectural Presence and Exceptional Entertaining
Allenby Gardens
· 4 Bedrooms · 3 Baths · House
· Equipped kitchen
Allenby Gardens · 4 Bedrooms · 3 Baths · House · Equipped kitchen
Positioned in a highly sought-after location, just moments from Adelaide's pristine coastline and only a short drive to the CBD, this exceptional Torrens Title, semi-detached residence delivers an outstanding lifestyle of luxury, scale and thoughtful design. Constructed of solid double brick to the ground floor and showcasing soaring 3-metre ceilings throughout, the home offers an impressive blend of architectural elegance and everyday functionality. From the striking ambient lighting and grand proportions to the seamless indoor-outdoor flow, every detail has been carefully considered to create a home of exceptional quality. The ground floor immediately impresses with its remarkable sense of space. An expansive open plan living, dining and kitchen domain is complemented by a spectacular 6.5-metre void, crowned by a striking modern LED pendant light that enhances the home's architectural presence. Large white floor tiles, ambient lighting and the step-down design further accentuate the
Request Details
Renovated & Updated Home in Family Friendly Flinders Park
View photo
House · for sale
Request Details
Renovated & Updated Home in Family Friendly Flinders Park
Allenby Gardens
· 4 Bedrooms · 2 Baths · House
· Equipped kitchen
Allenby Gardens · 4 Bedrooms · 2 Baths · House · Equipped kitchen
Perfectly positioned in Flinders Park with great access to the city and the western beaches, this home has been renovated and updated with an impressive list of upgrades. The owners have made some fabulous improvements including 18 panels of solar and a fabulous new kitchen with stone benchtops, a built in entertainment unit and display cabinetry with vast storage capacity. New downlights have been added throughout the kitchen, living and dining area and the second living area, fourth bedroom or study, the air-conditioning unit has been replaced, new electric motorised block out blinds, new gas hot water service. 4/2 Hawkins Avenue offers a flexible and very usable floor plan that will suit a wide variety of home buyers. For those professional singles & couples, through to the smaller family home buyers, the savvy investors or the downsizers & retirees this home offers pretty much everything you will need to enjoy a lock & leave lifestyle. The home is very conveniently located off Gran
Request Details
Welcome to Your New Place, Showcasing Character, Charm & Endless Internal & External Family Entertaining Options!
View photo
House · for sale
Request Details
Welcome to Your New Place, Showcasing Character, Charm & Endless Internal & External Family Entertaining Options!
Allenby Gardens
· 4 Bedrooms · 2 Baths · House
Allenby Gardens · 4 Bedrooms · 2 Baths · House
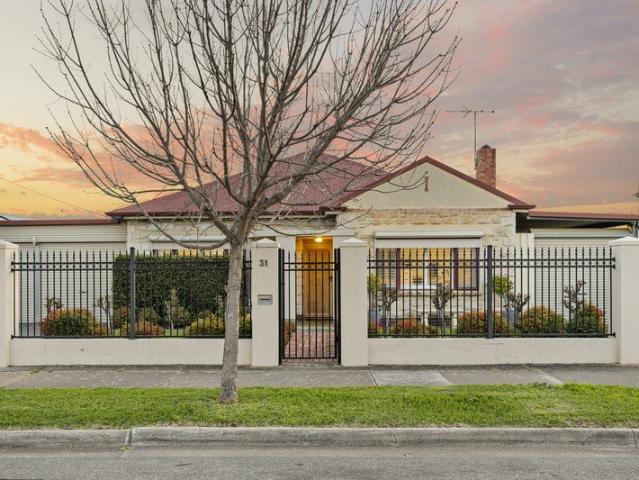
Situated in the Heart of West Croydon, this stone fronted classic has been meticulously loved & extended to showcase character charm with contemporary comforts to deliver a true family home. Welcome To Your New Place at 31 Reynell Street in West Croydon Tucked just off tree-lined Rosetta Street, embrace a lifestyle of effortless convenience, with local parks, quality schooling and shopping all moments away in this idyllic city-fringe locale. From the moment you arrive, manicured gardens and a charming stone-fronted façade create an immediate sense of warmth and belonging. Beyond the welcoming front porch, a light-filled hallway, ornate ceilings and slate flooring draw you inside, setting the tone for the character and warmth that continues throughout the home. Positioned at the front of the home, the private sleeping quarters comprise four generous bedrooms, each complete with built-in robes and ceiling fans to create a comfortable retreat for the whole family. Centrally located, the b
Request Details
Stunning Courtyard living at it's Best.
View photo
House · for sale
Request Details
Stunning Courtyard living at it's Best.
Allenby Gardens
· 4 Bedrooms · 2 Baths · House
· Equipped kitchen
Allenby Gardens · 4 Bedrooms · 2 Baths · House · Equipped kitchen
Attilio Cavuoto of Ray White Flinders Park is proud to present this stunning, well-appointed four-bedroom courtyard home, built in 2022 and ideally positioned in the heart of Findon. Designed with modern day living in mind, this very impressive residence offers stylish interiors, quality finishes and a fantastic blend of indoor and outdoor living. At the heart of the home is the spacious open-plan kitchen, meals and living area, providing the perfect setting for everyday family living and entertaining. The beautifully appointed 2-pac kitchen features stone benchtops, a generous island bench, plus lots of cupboard space, quality kitchen appliances, gas cooktop, under-bench oven, dishwasher, range hood and a large walk-in pantry. The accommodation includes four generous sized bedrooms, main with a beautiful ensuite, walk-in robe and bedrooms 2 & 3 with built-in robes with the home complemented by a stunning main bathroom featuring, stunning floor and wall tiles, plus a full-size bath. St
Request Details
Thoughtful Design Meets Secure Investment
View photo
House · for sale
Request Details
Thoughtful Design Meets Secure Investment
Allenby Gardens
· 3 Bedrooms · 2 Baths · House
· Equipped kitchen
Allenby Gardens · 3 Bedrooms · 2 Baths · House · Equipped kitchen
Positioned in the highly sought-after suburb of Findon, this beautifully appointed three-bedroom residence showcases an excellent floorplan with generous proportions throughout. High energy efficiency, low-maintenance living and highly secure features further enhance its appeal. At the core of the home, the light-filled open-plan living, dining and kitchen area provides an inviting space for everyday living and entertaining. The stunning kitchen takes centre stage, appointed with quality Bosch stainless steel appliances, sleek stone benchtops and an impressive walk-in pantry offering exceptional storage. Timber-look laminate flooring flows throughout, complemented by ducted heating and cooling, downlights and intercom access. The home's clever layout provides an ideal balance of space and privacy, with the spacious, sunlit main bedroom positioned at the front of the residence, well separated from bedrooms two and three, which are tucked away in their own dedicated zone. The master suit
Request Details
Ease By Design | A Reproduction Unrivalled On The Coveted City Fringe
View photo
House · for sale
Request Details
Ease By Design | A Reproduction Unrivalled On The Coveted City Fringe
Allenby Gardens
· 3 Bedrooms · 2 Baths · House
· Garden · Parking · Patio
Allenby Gardens · 3 Bedrooms · 2 Baths · House · Garden · Parking · Patio
Open Inspection / Saturday 17th October 10:00am - 10:30am Pairing a fast-paced lifestyle with the finer things, this well-appointed reproduction delivers easy living, thoughtful design and an assurance of understated quality to last a lifetime. The three-bedroom, two-bathroom courtyard home offers more than a traditional facade with modern interiors; it becomes a dream buy for the downsizer, investor or upwardly mobile on a wide-set, low-care courtyard block. With two off-street carparks, a secure garage parking two side by side plus rare rear vehicle access, the fully paved backyard swaps upkeep for entertaining and relaxation, twice. Two all-seasons options that extend to a bullnosed verandah and a gabled patio - one for brunch, one for BBQs. Beyond the picket fence, feature stonework and soaring gables, detailed finishes continue indoors with 2.7m ceilings, decorative cornices, a cohesive, freshly painted neutral palette, and solid 12mm Tasmanian oak timber flooring. The north-facin
Request Details
Easy living between the city and coast
View photo
Townhouse · for sale
Request Details
Updated
Easy living between the city and coast
Allenby Gardens
· 3 Bedrooms · 1 Bath · Townhouse
· Balcony · Equipped kitchen
Allenby Gardens · 3 Bedrooms · 1 Bath · Townhouse · Balcony · Equipped kitchen
Best Offer | Mon 09 Nov 5.00pm (USP) Combining a practical two-level layout with light-filled interiors, this three-bedroom townhouse offers an appealing opportunity for first home buyers, young families and investors. Built in 2012, its neutral finishes, generous main bedroom and low-maintenance outdoor spaces create a comfortable home within easy reach of local shopping, parks and the coast. A spacious front living room provides plenty of room to relax, while the separate dining area connects to the kitchen and rear courtyard. Floating floors bring warmth to the downstairs interiors, with crisp white kitchen cabinetry complemented by a gas cooktop, breakfast bar and Puratap. Sliding doors extend the dining space outdoors, making everyday meals and casual entertaining easy. Upstairs, three carpeted bedrooms feature built-in robes, with the oversized main bedroom enjoying large windows and its own private balcony. A skylit central bathroom serves this level, while a downstairs guest to
Request Details

Get email alerts

Don't miss out: be the first to know about new properties

The alert was correctly created

On subscribing you accept the conditions of use and the privacy policy
Alert
Receive new ads in your inbox
Save this search
Receive alerts for new listings

We'll send you an email when we have new properties for: "Properties for sale in Allenby Gardens"

The alert was correctly created

Mile End
Thebarton
Get email alerts and be the first to see new listings
Required field
On subscribing I accept the terms of the privacy policy
Perfect! You'll soon start receiving new listings via email
Alert
Receive an email when we have new ads for Properties for sale in Allenby Gardens
Save this search
Filters

Bedrooms

Size (m²)

m²
m²

Price

$
$

Property type

Bathrooms

Clear all filters
Receive notifications when new entries are published.