1,651 properties for sale in Allenby Gardens

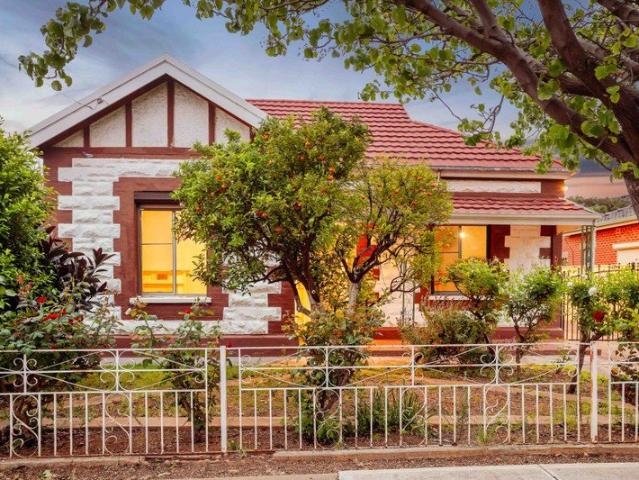
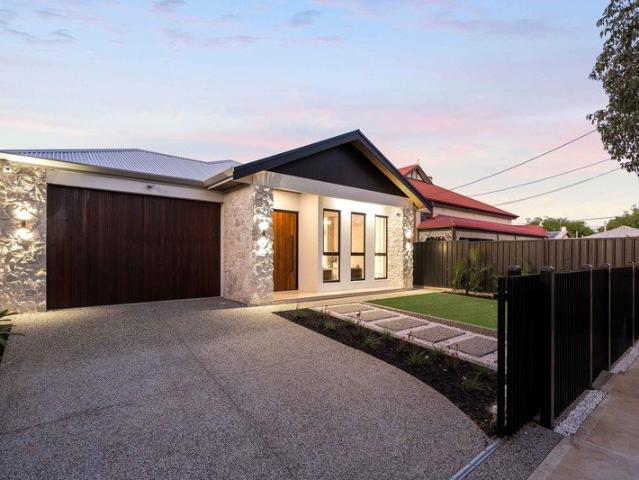
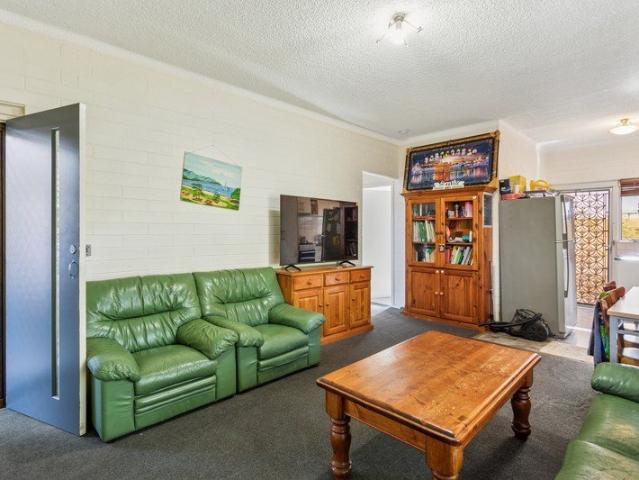
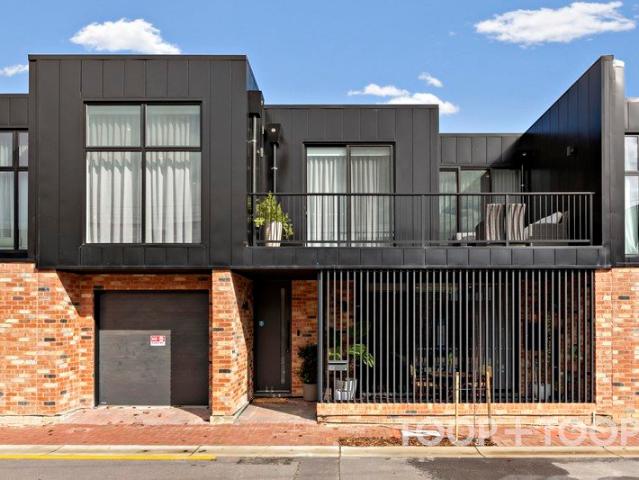
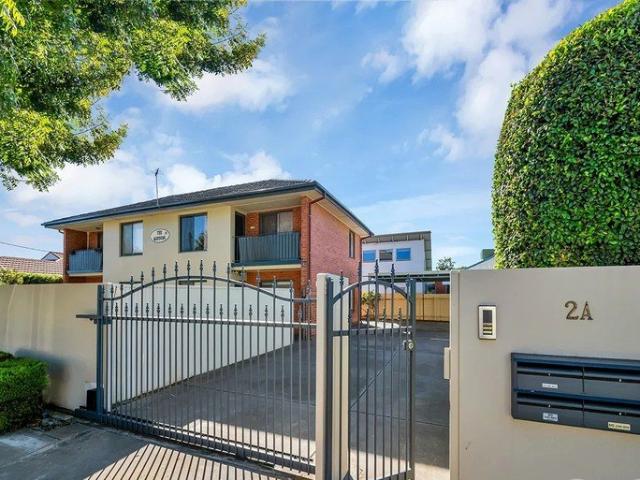
Fantastic Investment Option in Prime Locale
View photo
House · for sale
Request Details
Fantastic Investment Option in Prime Locale
Allenby Gardens
· 2 Bedrooms · 1 Bath · House
· Garden · Air conditioning · Parking · Equipped kitchen
Allenby Gardens · 2 Bedrooms · 1 Bath · House · Garden · Air conditioning · Parking · Equipped kitchen
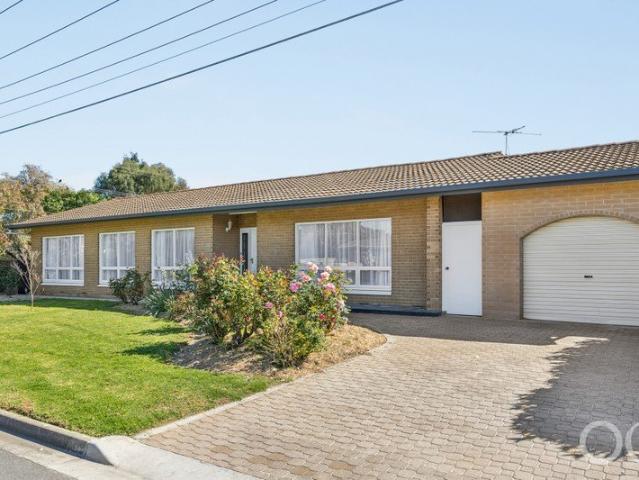
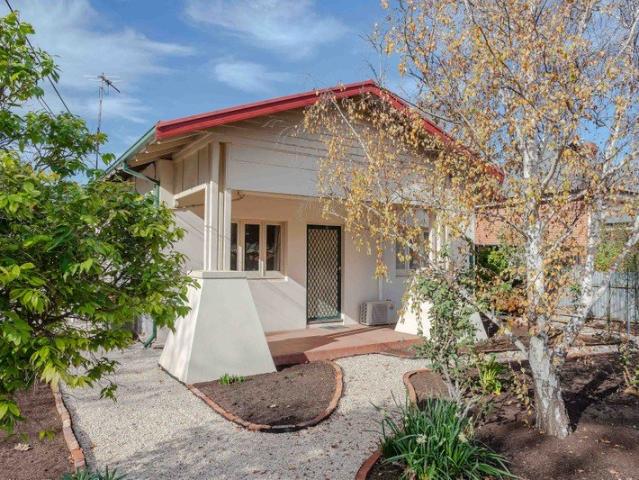
Attilio Cavuoto of Ray White Flinders Park is proud to present this opportunity in the heart of Allenby Gardens. This well maintained ground floor property currently tenanted at $550 per week until May 2027, presents an attractive investment opportunity with a solid rental return, while also offering the flexibility to occupy or re-lease in the future. The property features 2 bedrooms main with built-in robes, it also provides a comfortable kitchen, meals and living area, complemented by a modern bathroom incorporating convenient laundry facilities. Outside, enjoy the benefit of a large private front yard, providing excellent outdoor space for entertaining, relaxing or enjoying your own garden. Car accommodation is provided with off-street carport space for one vehicle. Features include: • 2 bedrooms • Kitchen/meals/living area • Modern bathroom with laundry facilities • Ducted reverse cycle air conditioning • Gas top stove, under bench oven, rangehood with tiled splash back • Large pr
Request Details
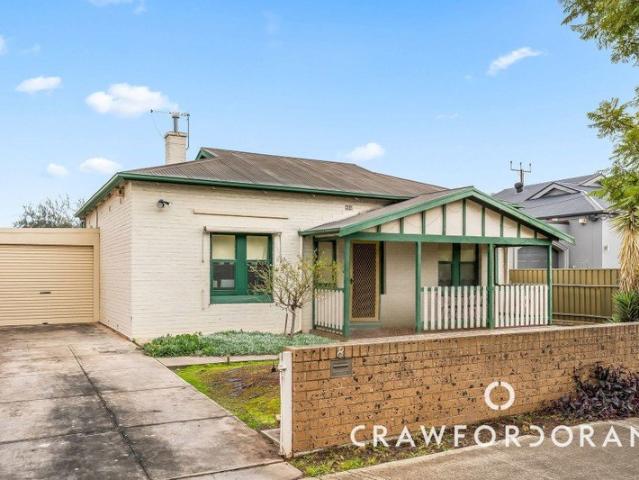
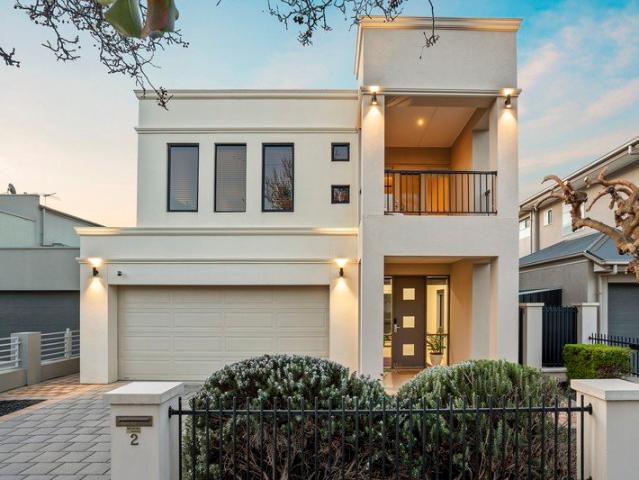
Contemporary Townhomes in Tree Lined Street
View photo
Townhouse · for sale
Request Details
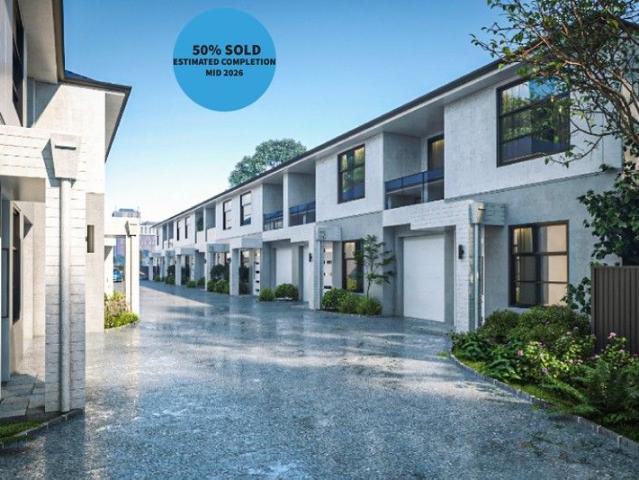
Contemporary Townhomes in Tree Lined Street
Allenby Gardens
· 3 Bedrooms · 2 Baths · Townhouse
Allenby Gardens · 3 Bedrooms · 2 Baths · Townhouse
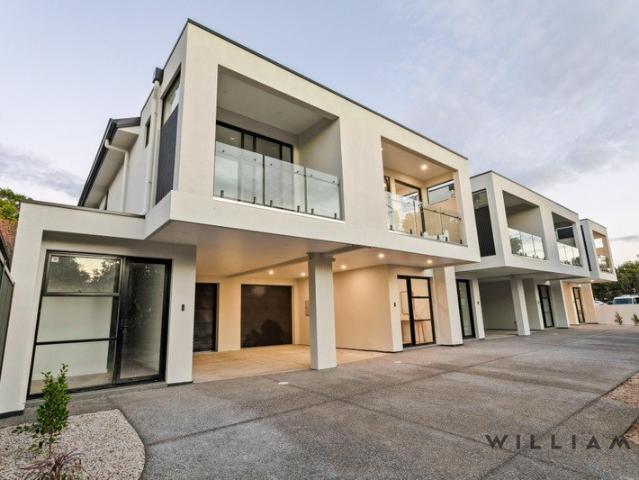
Turn key home, with fixed price contract Estimated Completion in 2 - 3 Weeks STAMP DUTY EXEMPTION & $15K FIRST HOME OWNERS GRANT (SUBJECT TO ELIGIBILITY) Offering a peaceful and convenient lifestyle, these brand-new three-bedroom townhouses are a perfect fit, ideal for first-home buyers, career-driven couples, investors or someone looking to downsize. Take advantage of this thriving area between the city and the ocean. This location is second to none, 5km from CBD, a short commute by car or public transport to the city or the crisp white sands of Grange Beach, Henley or West Beach. Minutes drive to Welland Plaza Shopping Centre and Adelaide Entertainment Centre. School zoned to Allenby Gardens Primary School & Underdale High School. Montessori Early Learning is 200 metres away & multiple childcare options. Perfectly situated on a quiet, no-through road, these modern townhouses are sure to impress. Luxurious open kitchens with Fisher & Paykel appliances. The living & dining area seamles
Request Details
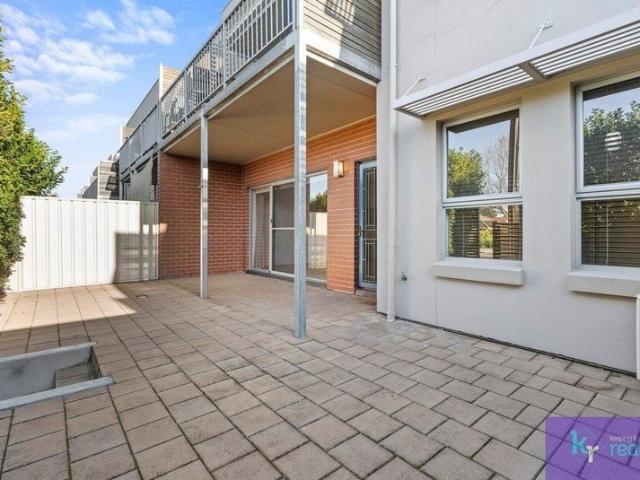
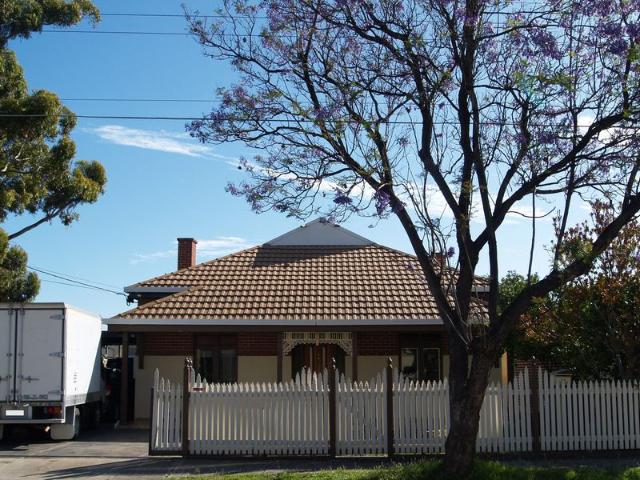
Your New Build Beginning Awaits In Flinders Park
View photo
House · for sale
Request Details
Your New Build Beginning Awaits In Flinders Park
Allenby Gardens
· 3 Bedrooms · 1 Bath · House
Allenby Gardens · 3 Bedrooms · 1 Bath · House
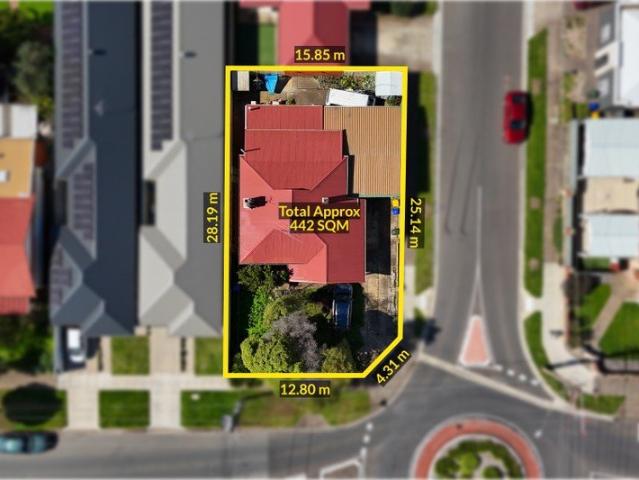
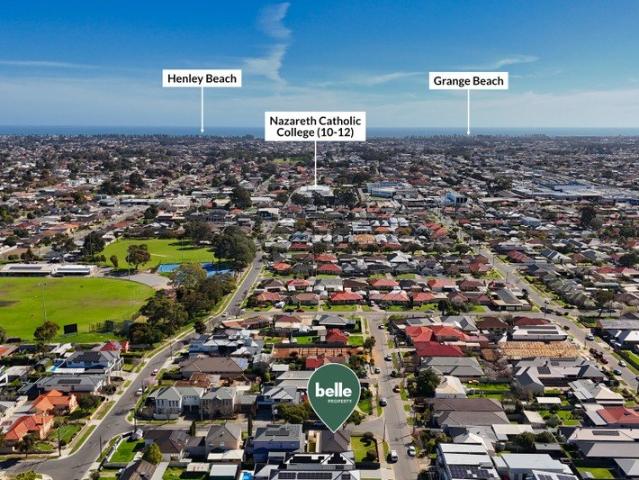
Out with the old and in with the new - 33 Greville Avenue clears the way for bright beginnings on a well-positioned 442sqm corner allotment. With the existing c.1930s home offered purely for land value, there's no need to compromise around someone else's vision: knock down, start fresh and create a contemporary home shaped entirely around the way you want to live. For first-home buyers ready to build rather than renovate, couples chasing a sharp new address or downsizers wanting low-maintenance ease without giving up a standalone home, this is an exciting chance to make designer style and new-build comfort your own (STCC). And then there's the lifestyle that goes with it. Stroll to local schools, keep everyday essentials close at Findon Shopping Centre, or duck into Grange Road's buzzing café strip when coffee, lunch dates or dinner ideas call. Linear Park puts scenic walking and riding trails within easy reach, while golden beaches wait in one direction and Adelaide CBD in the other,
Request Details
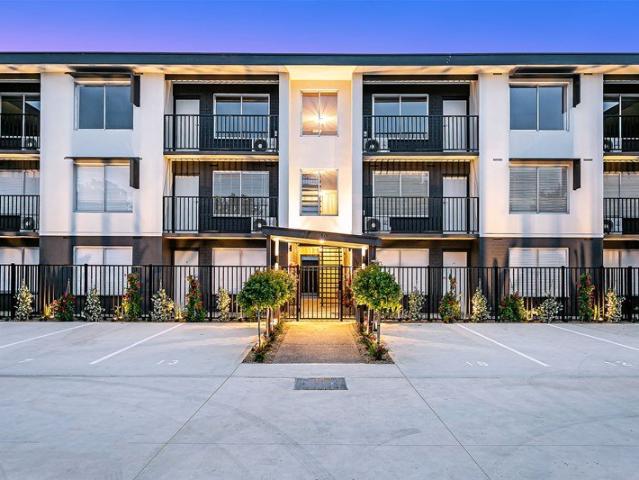
Open the Door to Pool Side Living
View photo
House · for sale
Request Details
Open the Door to Pool Side Living
Allenby Gardens
· 4 Bedrooms · 2 Baths · House
· Garden · Swimming pool · Equipped kitchen
Allenby Gardens · 4 Bedrooms · 2 Baths · House · Garden · Swimming pool · Equipped kitchen
Offers Close Wed, 21st Oct - 5pm (USP) Some homes simply feel like they were made for family. Set on a generous 606m²corner allotment, just a short stroll from Linear Park, this much-loved solid-brick home brings together space, comfort and the kind of relaxed lifestyle that makes coming home something to look forward to. 4 bedrooms, 2 bathrooms, a north-facing pool and a covered alfresco create the perfect backdrop for busy family mornings, lazy summer afternoons and evenings spent entertaining friends. Freshly painted throughout with new timber-look flooring, i's beautifully presented, wonderfully welcoming and ready to enjoy from day one. Open the Door To: - 4 generous bedrooms, main with extensive storage and smart ensuite - Family bathroom with deep spa bath, separate shower and separate toilet - Formal lounge and dining with beautiful garden and pool views - Well-appointed kitchen with walk-in pantry, breakfast bar and excellent bench space - Meals area opening effortlessly to th
Request Details
Embrace The Finest in Contemporary City Fringe Living Spacious Interiors The Lock & Leave Lifestyle
View photo
Townhouse · for sale
Request Details
Embrace The Finest in Contemporary City Fringe Living Spacious Interiors The Lock & Leave Lifestyle
Allenby Gardens
· 3 Bedrooms · 2 Baths · Townhouse
· Parking · Equipped kitchen
Allenby Gardens · 3 Bedrooms · 2 Baths · Townhouse · Parking · Equipped kitchen
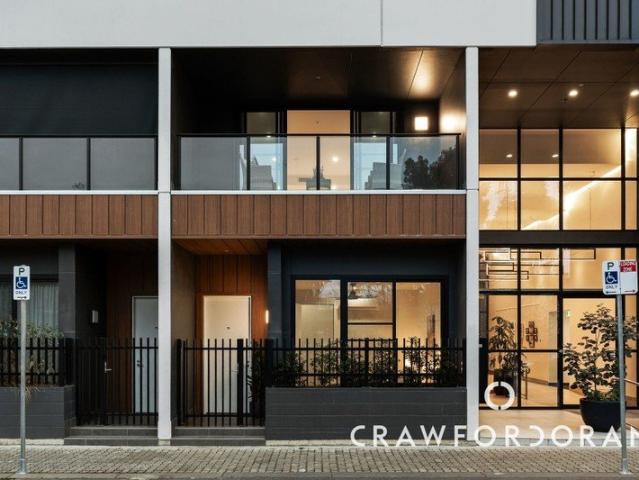
A corner turn from Brompton Green comes a luminous break from tradition an impressive and deceptively spacious contemporary designer town home, in an enviable city fringe locale. Torrens titled, 3-bedroom newbuild that befits the fast-paced lifestyle of the discerning executive, time-poor couple, or ambitious first-time buyer seeking a balance of work, play, and luxury at their disposal. Dual living zones, 2.5 bathrooms, parking for 2, and enhancing each 3MT Solutions design, vivid whites, lofty square-set ceilings, and light-grabbing panes against a host of high end inclusions. Ground floor layout features floating floors, a quality Smeg-fitted kitchen headlining open plan living setting a stage for seamless indoor/outdoor entertaining the answer to lifestyle ease on five private, virtually maintenance-free allotments. Plush carpets soften the generous upper levels, each led by the 2nd living zone. Each front-facing primary bedroom offers a walk-in robe, fully tiled ensuite, and glaze
Request Details
Your Dream Home Starts Here.
View photo
House · for sale
Request Details
Your Dream Home Starts Here.
Allenby Gardens
· 3 Bedrooms · 1 Bath · House
· Garden · Air conditioning · Parking · Equipped kitchen
Allenby Gardens · 3 Bedrooms · 1 Bath · House · Garden · Air conditioning · Parking · Equipped kitchen
Space, comfort and a convenient city-to-coast location make this well-presented home an appealing choice for first-home buyers, young families and investors seeking a foothold in Adelaide's popular western suburbs. Three generously sized bedrooms provide comfortable accommodation, while the spacious formal lounge offers an inviting setting to unwind or spend time with family. The updated kitchen and adjoining meals area form the heart of the home, featuring a gas cooktop, dishwasher, ample cupboard storage and generous bench space. Whether preparing a quick breakfast or sharing an evening meal, this practical layout makes everyday living easy. Ducted reverse-cycle air conditioning ensures comfort throughout the seasons, complementing a functional floor plan with room to relax and entertain. Outdoors, the large rear verandah provides a sheltered space for weekend barbecues, gatherings with friends or a quiet afternoon at home. A garden shed adds handy storage, while the lock-up carport
Request Details
Rise above it all  a city fringe showstopper made for more
View photo
Apartment · for sale
Request Details
Rise above it all a city fringe showstopper made for more
Allenby Gardens
· 3 Bedrooms · 2 Baths · Apartment
· Balcony · Terrace · Equipped kitchen
Allenby Gardens · 3 Bedrooms · 2 Baths · Apartment · Balcony · Terrace · Equipped kitchen
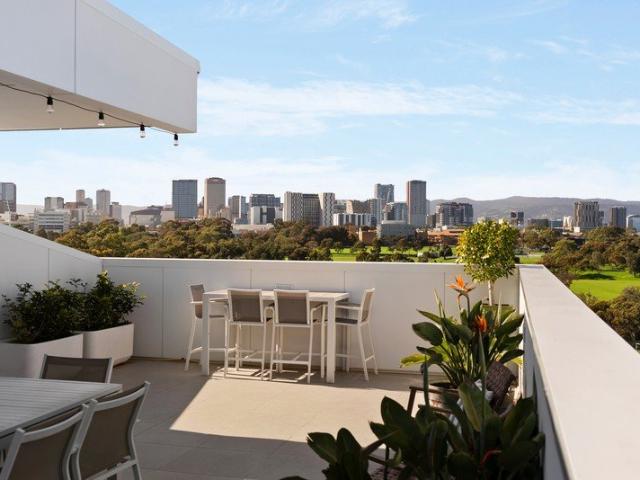
Inspections by appointment only. Please contact the agent to arrange a time. Close enough to the CBD that dinner plans barely require planning, yet high enough to leave its hum below, this dual-level penthouse takes Mile End living to another level entirely. Crowning the striking Treno building, 603/4 Railway Terrace makes its intentions clear from the outset. Bold from the street and beautifully resolved within, engineered timber floors, soaring square-set ceilings, and walls of triple-glazed glass unite in a home that feels more sky-high sanctuary than city-fringe apartment. Living unfolds in one big, light-soaked sweep, spilling onto a balcony where the view does most of the decorating. Watch Adelaide wake over coffee, turn golden over dinner, then light up once the sun goes down. Holding court at its centre, a showpiece kitchen layers stone benchtops and curved timber joinery around a full suite of high-performing appliances, while a wide sculptural island sets the stage for everyt
Request Details
Charming Return Verandah Villa with Resort Style Family Entertaining
View photo
House · for sale
Request Details
Charming Return Verandah Villa with Resort Style Family Entertaining
Allenby Gardens
· 4 Bedrooms · 1 Bath · House
· Swimming pool
Allenby Gardens · 4 Bedrooms · 1 Bath · House · Swimming pool
Rich in character and beautifully equipped for relaxed family living, 10 Chapman Street, Torrensville is a charming return verandah villa combining timeless period elegance with generous proportions, a flexible four or three-bedroom floorplan, multiple living spaces and an exceptional outdoor entertaining environment complete with a sparkling swimming pool. From the moment you arrive, the home's classic return verandah façade creates an immediate sense of character and charm. Inside, a traditional central hallway, polished timber floorboards, soaring ceilings, decorative detailing, leadlight features and character fireplaces celebrate the craftsmanship of its era, while thoughtful modern improvements ensure effortless family comfort. The versatile floorplan can be configured as four bedrooms or three bedrooms with a separate formal lounge, allowing the home to adapt effortlessly to different family needs. Three dedicated bedrooms feature impressive floor-to-ceiling built-in robes, whil
Request Details
Light Filled Size, Scale & Lifestyle In Prized Kidman Park Pocket
View photo
House · for sale
Request Details
Light Filled Size, Scale & Lifestyle In Prized Kidman Park Pocket
Allenby Gardens
· 4 Bedrooms · 2 Baths · House
· Equipped kitchen
Allenby Gardens · 4 Bedrooms · 2 Baths · House · Equipped kitchen
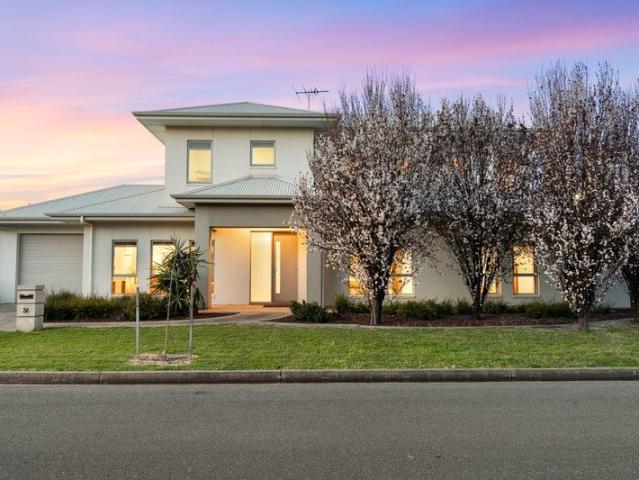
A picture-perfect corner setting, manicured gardens and a fresh rendered facade give 36 Brook Street an impressive street presence, but it's the scope behind the front door that makes this contemporary residence such an enticing family proposition. Sunlight fills the expansive open-plan living and dining domain, where a spacious kitchen brings everyone together around sweeping benchtops for company and connection. Whether it's the morning rush, dinner with the family or friends dropping by on the weekend, this generous social heart has room for every occasion. Wide sliding doors connect the interior to a superb alfresco, where a louvred pergola lets you welcome the sunshine or shelter from the rain without changing your entertaining plans. The secure side courtyard adds another private outdoor escape, while upstairs, a lofty second lounge gives kids an escape to claim as their own. Two generous bedrooms share a sparkling family bathroom on this level, creating thoughtful separation bet
Request Details
Designer Townhouse Living Overlooking Bowden's Bustling Village Green
View photo
House · for sale
Request Details
Designer Townhouse Living Overlooking Bowden's Bustling Village Green
Allenby Gardens
· 2 Bedrooms · 2 Baths · House
· Equipped kitchen
Allenby Gardens · 2 Bedrooms · 2 Baths · House · Equipped kitchen
Modern design meets village living to deliver parkside prestige in this sophisticated two-storey townhouse, where house-like proportions, park-facing outlooks and one of Adelaide's most exciting lifestyle precincts combine to create a home that's every bit as convenient as it is captivating. Positioned directly opposite Bowden's vibrant village green, this contemporary residence offers a rare sense of space across two thoughtfully designed levels. Whether you're seeking an executive home, stylish city base or high-performing investment, life here unfolds at a pace dictated by morning coffees, weekend markets and evening walks rather than traffic lights. Ascending to the upper level, warm wide plank engineered floors lead you into a beautifully light-filled open plan living domain, anchored by a striking designer kitchen. Boasting Caesarstone benchtops, an oversized island, extensive storage and quality stainless steel appliances including a gas cooktop, it's a space equally suited to q
Request Details
Charming Character Villa on 603sqm in Tightly Held Thebarton
View photo
House · for sale
Request Details
Charming Character Villa on 603sqm in Tightly Held Thebarton
Allenby Gardens
· 3 Bedrooms · 1 Bath · House
Allenby Gardens · 3 Bedrooms · 1 Bath · House
Positioned along a tightly held residential street in the highly sought-after city-fringe suburb of Thebarton, 16 Randolph Street presents an exciting opportunity to secure a charming three-bedroom character villa on a generous 603sqm allotment (approx.). Brimming with traditional appeal and offering outstanding potential for the future, this is a wonderful opportunity for renovators, families and astute buyers looking to create something truly special. From the street, the home offers the timeless charm and character synonymous with Adelaide's classic villas. Its established setting and traditional appeal provide an inviting introduction to a property where the possibilities are limited only by your imagination. Inside, the residence presents an exciting blank canvas, ready for its next chapter. The floorplan comprises three well-proportioned bedrooms and a central bathroom, providing a practical foundation for comfortable family living. Whether you're looking to undertake a sympathet
Request Details
Curate your Character Masterpiece on Croydon's Quiet Curve
View photo
House · for sale
Request Details
Curate your Character Masterpiece on Croydon's Quiet Curve
Allenby Gardens
· 3 Bedrooms · 1 Bath · House
· Garden · Equipped kitchen
Allenby Gardens · 3 Bedrooms · 1 Bath · House · Garden · Equipped kitchen
Inspection by appointment only. Surrounded by character homes on an exclusive enclave, this C.1923 character residence will be the source of endless enjoyment and satisfaction for ambitious renovators and character lovers alike on Scotia's quiet, jacaranda-lined curve. Sitting prettily towards the front of its 697sqm approx. allotment, a bungalow-esque façade, solid brick construction and tidy front yard on 697sqm approx. set the tone for a home of classic quality and grand proportions. A clean and classy 284sqm approx. existing blueprint provides a sturdy footing for the dreamers setting their sights on an accessible renovation, or an extension into a deep backyard rippling with potential. Spacious everyday living unites between the lounge/dining and kitchen/meals, where two light-filled zones connect effortlessly with each other and the sweeping verandah beyond, bringing together that indoor/outdoor lifestyle you've been waiting for with ease. Those escaping the high density will rel
Request Details
Zoned to Adelaide & Botanic High Schools, Beautifully Appointed Ground Floor Apartment in Vibrant Near City Location
View photo
Apartment · for sale
Request Details
Zoned to Adelaide & Botanic High Schools, Beautifully Appointed Ground Floor Apartment in Vibrant Near City Location
Allenby Gardens
· 2 Bedrooms · 1 Bath · Apartment
· Garden · Air conditioning · Equipped kitchen
Allenby Gardens · 2 Bedrooms · 1 Bath · Apartment · Garden · Air conditioning · Equipped kitchen
Step out in style and secure your position in vibrant Brompton! Kevin and the team at Keeping It Realty are proud bring to market this very appealing, beautifully presented, spacious apartment in a trendy inner west, near city location, around 6km from the Adelaide CBD. The home is a perfect blend of low maintenance, lock up and leave living in the heart of trendy Brompton, that enhances your fast-paced lifestyle. This beautifully presented ground level apartment offers great potential as an investment property, or the ideal near city base for singles, couples & young professionals in particular. Step through your large, north facing private courtyard, a rare and valuable extension of the living space, and into a modern and flexible floor plan that offers a spacious open plan kitchen - living & dining area that overlooks the front yard and offers lots of natural light to spill into the living space. The generous living and dining area is complemented by split-system air conditioning an
Request Details
Contemporary Comfort with Private Courtyard Appeal
View photo
Apartment · for sale
Request Details
Contemporary Comfort with Private Courtyard Appeal
Allenby Gardens
· 2 Bedrooms · 1 Bath · Apartment
· Air conditioning · Equipped kitchen
Allenby Gardens · 2 Bedrooms · 1 Bath · Apartment · Air conditioning · Equipped kitchen
Best Offers By Weds 28th October at 12pm Welcome to 5/1A Stephens Avenue, Torrensville - a beautifully presented two-bedroom unit offering contemporary interiors, a private courtyard and an easy-care lifestyle in a highly convenient city-fringe location. Designed for comfortable, low-maintenance living, the home features a light-filled open-plan living and dining area finished in a fresh neutral palette. Timber-look flooring creates a warm, modern feel, while split-system air conditioning provides year-round comfort. The adjoining kitchen is both stylish and practical, featuring a gas cooktop, under-bench oven, dishwasher, tiled splashback and generous storage, with a functional layout suited to everyday living. Accommodation comprises two well-proportioned bedrooms. The generous main bedroom is complemented by an impressive walk-in robe, providing excellent storage, while the second bedroom includes a built-in robe and offers flexibility as a guest room or home office. Both bedrooms a
Request Details
A Spectacular Statement of Architectural Luxury in Prized Mile End
View photo
House · for sale
Request Details
A Spectacular Statement of Architectural Luxury in Prized Mile End
Allenby Gardens
· 5 Bedrooms · 3 Baths · House
· Equipped kitchen
Allenby Gardens · 5 Bedrooms · 3 Baths · House · Equipped kitchen
A remarkable expression of contemporary luxury, architectural sophistication and exceptional craftsmanship, this spectacular newly built residence sets a new benchmark for premium family living in sought-after Mile End. Showcasing grand proportions, exquisite natural stone finishes and exceptional attention to detail, this outstanding home delivers an extraordinary lifestyle in one of Adelaide's most desirable inner-western locations. Step inside to discover an exceptional interior defined by soaring 3-metre ceilings, rising to an impressive 3.3 metres in the main living area, creating a remarkable sense of space and grandeur. At the heart of the home, the breathtaking designer kitchen showcases majestic Travertine stone surfaces, custom cabinetry and an impressive central island with elegant curved detailing. Combining sophistication with everyday practicality, the kitchen is complemented by a fully appointed butler's pantry, providing exceptional preparation space and additional stor
Request Details
A Smart Start Or Savvy Investment
View photo
Apartment · for sale
Request Details
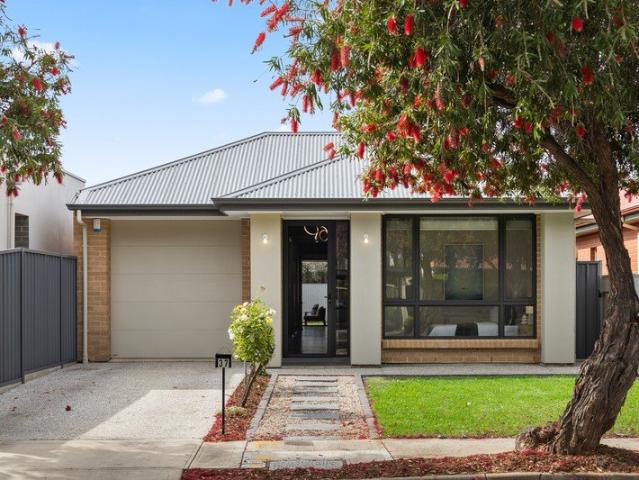
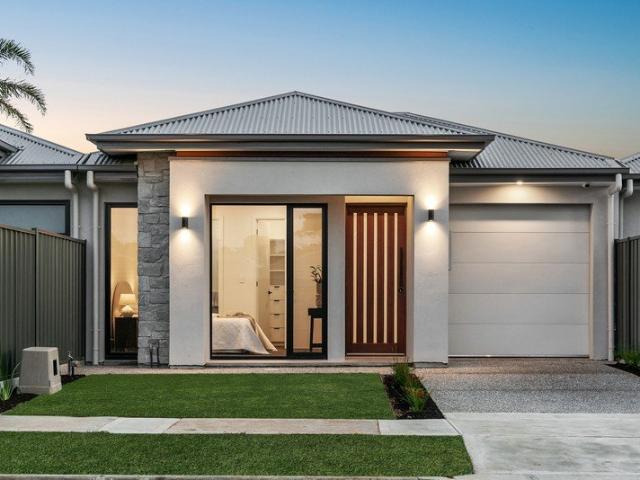
A Smart Start Or Savvy Investment
Allenby Gardens
· 2 Bedrooms · 1 Bath · Apartment
· Equipped kitchen
Allenby Gardens · 2 Bedrooms · 1 Bath · Apartment · Equipped kitchen
Tucked away on a quiet, no-through road, this well-positioned, ground-level unit is a fantastic entry point for first-home buyers or a smart addition for savvy investors. Offering low-maintenance living in a highly sought-after suburb, it perfectly balances everyday comfort with unbeatable convenience. Inside the Home: • Solid & Secure: Dependable solid brick construction offering peace and quiet • Inviting Living Area: A spacious, carpeted lounge room kept comfortable year-round by a split-system air conditioner • Functional Kitchen: Well-appointed with ample bench space, a four-burner gas cooktop, a double stainless-steel sink, and direct access to your private outdoor courtyard • Two Comfortable Bedrooms: Both generously sized and fitted with plush carpets. The master bedroom enjoys a pleasant outlook over the front courtyard • Modernized Bathroom: An updated, fully-tiled central bathroom complete with a shower, vanity, toilet, and a cleverly incorporated laundry area • Outdoor & Pa
Request Details
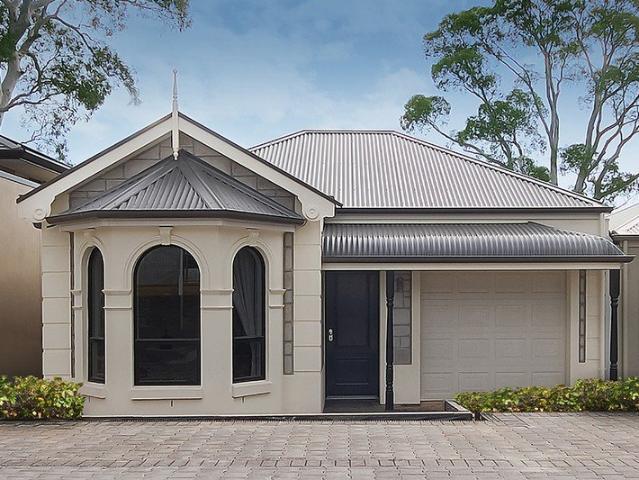
Contemporary Family Living Between the City & the Sea
View photo
House · for sale
Request Details
Contemporary Family Living Between the City & the Sea
Allenby Gardens
· 4 Bedrooms · 2 Baths · House
· Equipped kitchen
Allenby Gardens · 4 Bedrooms · 2 Baths · House · Equipped kitchen
Open Inspection / Saturday 17th October 3:00pm - 3:30pm Perfectly positioned in a quiet court setting just moments from Linear Park, this beautifully refreshed family home delivers the lifestyle so many buyers are searching for - generous family accommodation, multiple living spaces and low-maintenance living, all within easy reach of Adelaide's CBD and some of the state's best beaches. Built in 2008 on a manageable 375sqm allotment, the home immediately captures your attention with its striking street presence, manicured gardens and freshly painted facade. Step inside and you'll discover a home that feels fresh, modern and ready to enjoy, with new carpets upstairs and fresh paint throughout ensuring there's nothing left to do but move in. Designed for growing families and those who love to entertain, the versatile floorplan offers a separate second living area upon entry before opening into an expansive open-plan living, dining and kitchen space at the rear. Bathed in natural light, t
Request Details
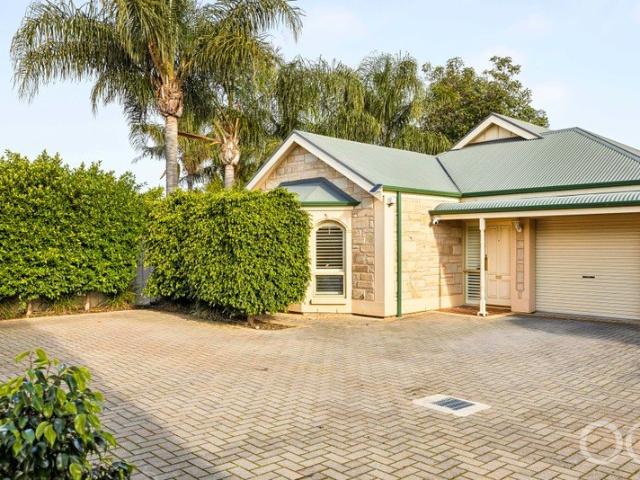
Luxury Spacious Family Home at 24 Cedar Avenue, West Croydon SA 5008
View photo
House · for sale
Request Details
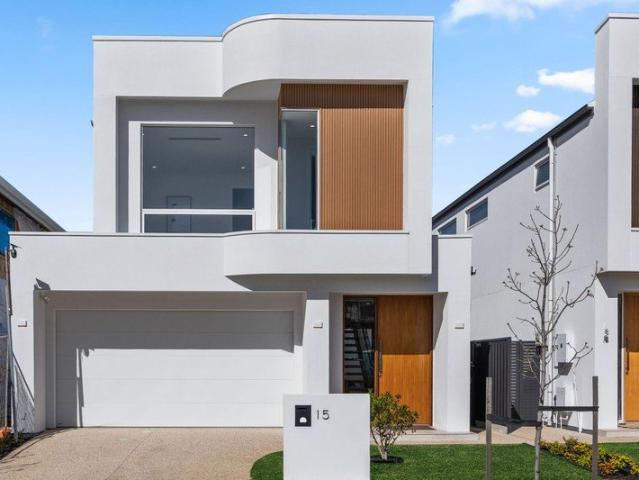
Luxury Spacious Family Home at 24 Cedar Avenue, West Croydon SA 5008
Allenby Gardens
· 4 Bedrooms · 3 Baths · House
· Parking · Equipped kitchen
Allenby Gardens · 4 Bedrooms · 3 Baths · House · Parking · Equipped kitchen
Phone Enquiry ID: 233848 Solid Construction and Spacious Family Living with Future Potential in West Croydon A home that blends space, comfort of one of Adelaide's most best inner-west locations. This residence offers a excellent combination of generous proportions, versatile living, and future growth potential and perfect for large or blended families seeking a lifestyle upgrade. Property Highlights: 4 spacious bedrooms ideal for growing families or guest accommodation 3 modern bathrooms convenience and privacy for every family member Large luxury lounge perfect for entertaining or relaxing in style Solid timber kitchen warm, functional, and designed for family gatherings Expansive rumpus room & garage versatile spaces for hobbies, play, or storage Generous laundry practical for a busy family Air evaporative cooling comfort all year Secure carport with additional off-street parking 643.68m² plenty of outdoor space for children, pets, or future landscaping 358.28m² of solid constructio
Request Details
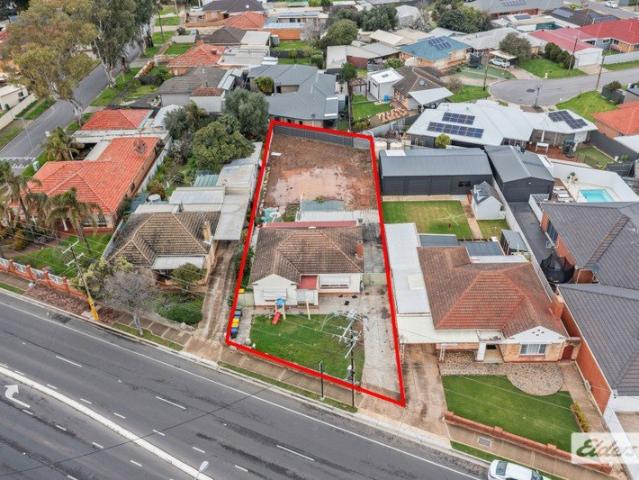
C1900 Symmetrical Cottage Reinvigorated to Rival Brompton's Buzzing Soul
View photo
House · for sale
Request Details
C1900 Symmetrical Cottage Reinvigorated to Rival Brompton's Buzzing Soul
Allenby Gardens
· 4 Bedrooms · 1 Bath · House
· Garden · Fireplace · Equipped kitchen
Allenby Gardens · 4 Bedrooms · 1 Bath · House · Garden · Fireplace · Equipped kitchen
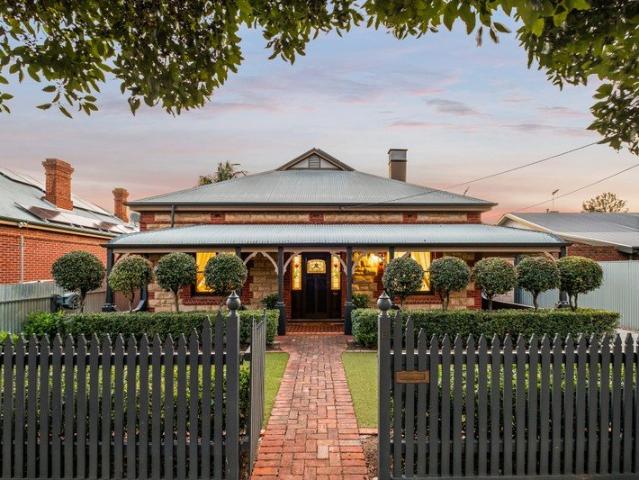
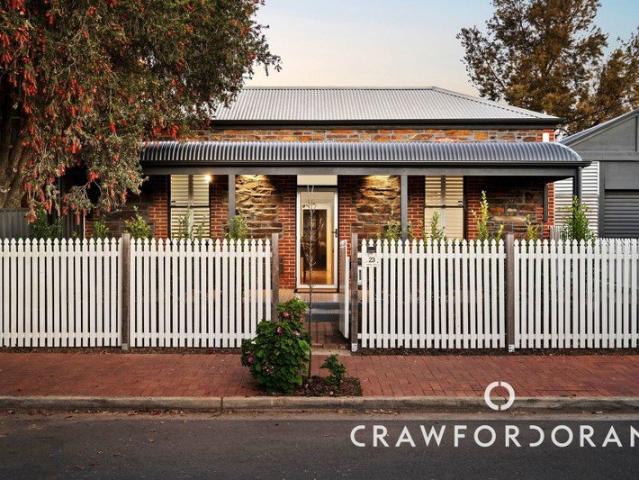
Immaculately fronted in bluestone, red brick and an idyllic white picket fence, this symmetrical cottage brings three beautiful bedrooms, a rear studio and big backyard with room to spare - perfectly capturing Brompton's eclectic energy and creative spirit. To the front, it keeps its traditional composure in the form of four original rooms, while out back, freedom takes over and the cottage trades formality for fun. Inside, three robed bedrooms carry their character high ceilings, ornate cornices and pine floorboards, each with an air conditioner controlling the occupant's climate preferences. The timber-topped kitchen rounds out the generous original footprint, where updated and authentic appliances make a nostalgic yet functional combination. Polished concrete, exposed beams and feature tin give the rear lounge its edge, a combustion fireplace creates a cosy ambience for nights in, and both timber picture windows and French doors framing the gorgeous views that await outside. Underco
Request Details
A Bungalow of Possibility on 836sqm
View photo
House · for sale
Request Details
A Bungalow of Possibility on 836sqm
Allenby Gardens
· 4 Bedrooms · 1 Bath · House
Allenby Gardens · 4 Bedrooms · 1 Bath · House
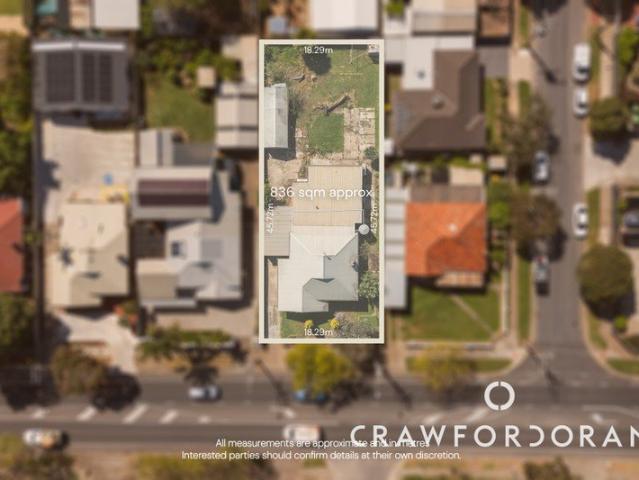
Positioned adjacent St Michael's College in one of Allenby Gardens' most coveted pockets, this original C1926 four-bedroom bungalow is primed for reimagining, with 836sqm (approx.) landholding and a future still waiting to be written. Subdivision potential (STPC) adds even more scope to play with. Renovate, rebuild or reshape the site entirely - the scale is here to support whichever direction you choose. Footsteps from schooling, local shops, transport and reserves, the location is one that keeps every day easy - and when the 36ers are playing, the arena is only a stroll away. Just 10-minutes from both the city and the coastline, it's a location that encourages you to live life at your own pace - so the only question left is what you create next. Features to note: Ample 836sqm allotment (approx.) 18.29m frontage (approx.) General Neighbourhood zoning Location: Easy access to bus, train & free city-bound tramline Short stroll from Welland Plaza Zoned for Allenby Gardens Primary & Under
Request Details
Newly Constructed Tri Level Urban Luxury
View photo
House · for sale
Request Details
Newly Constructed Tri Level Urban Luxury
Allenby Gardens
· 4 Bedrooms · 3 Baths · House
· Terrace
Allenby Gardens · 4 Bedrooms · 3 Baths · House · Terrace
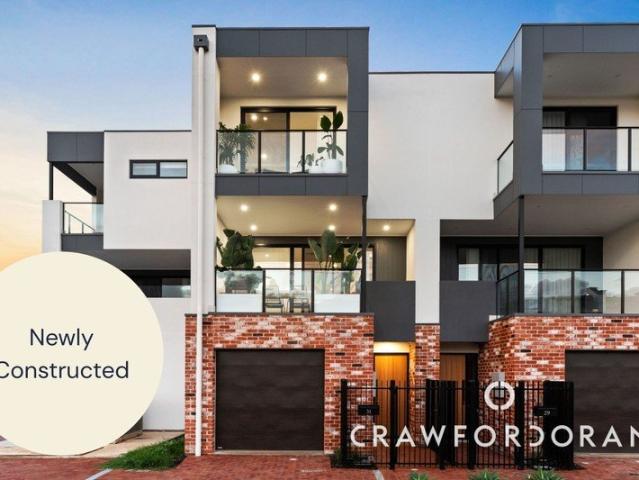
Secure a coveted position in Bowden's quietly elite western pocket with park views and a lifetime of tri-level urban luxury ahead on Seventh Street. Architecturally designed, newly constructed and undeniably premium, 31 Seventh Street offers extensive proportions and high calibre finishes over three luxurious levels, with outdoor spaces on each creating a sense of connection to its surrounds. Comprised of no less than four bedrooms (including two suites), three bathrooms, central open plan living, an entertainer's terrace and a study nook, the tone is set for lifestyle ease over three cleverly planned levels. Upon arrival, secure fencing welcomes you through the portico and home into the ground floor. Ideal for teens or perhaps ageing parents, the first bedroom suite offers a gorgeous ensuite bathroom, built-in robes, and outlook over a private rear courtyard. Illuminous open plan living is yours on the first floor, with engineered floors flowing through the vast lounge room, a generou
Request Details
Timeless Character Charm in a Premier City Fringe Setting
View photo
House · for sale
Request Details
Timeless Character Charm in a Premier City Fringe Setting
Allenby Gardens
· 2 Bedrooms · 1 Bath · House
· Garden
Allenby Gardens · 2 Bedrooms · 1 Bath · House · Garden
A charming c.1925 character residence presents a wonderful opportunity to secure a home rich in character appeal within one of Adelaide's most tightly held and highly sought-after city-fringe suburbs. Warm and inviting throughout, it offers the perfect blend of timeless charm and everyday functionality. With two large bedrooms, both with built-in-robes and positioned privately at the front of the home. Living / dining areas - there are three zones, a front light filled living room, separate dining room and an additional spacious family room. Outside, a generous rear yard with valuable gated access from Ashley Street provides ample space for the whole family to enjoy. Perfectly positioned within the highly sought-after Adelaide High School and Adelaide Botanic High School zones, close to many shopping precincts such as Brickworks Marketplace and Henley Beach Road shopping/cafe lifestyle precinct. You will love the weekends at home, and family convenience this location offers. Key Featur
Request Details
Urban Sanctuary Awaits
View photo
Townhouse · for sale
Request Details
Urban Sanctuary Awaits
Allenby Gardens
· 3 Bedrooms · 2 Baths · Townhouse
· Equipped kitchen
Allenby Gardens · 3 Bedrooms · 2 Baths · Townhouse · Equipped kitchen
Welcome to 42 Eighth Street, Bowden, a beautifully designed modern townhouse that offers an urban retreat combined with sustainable living. Built in 2024, this residence is thoughtfully constructed to cater to both aesthetic and functional needs. The exterior showcases a striking combination of brickwork and sleek paneling, immediately setting a contemporary tone. Upon entering, you're greeted by a spacious open-plan living and dining area, seamlessly connected to a well-appointed kitchen. This culinary space boasts sleek cabinetry and a generous island bar, ideal for casual meals and entertaining. Sliding glass doors open to an intimate outdoor sitting area, perfect for enjoying morning coffee or evening relaxation amidst the tranquil atrium. Upstairs, the primary bedroom serves as a private oasis, featuring a chic walk-through robe leading to an elegant ensuite. The precision in its design ensures both luxury and convenience. Flanking the landing, a strategic layout includes a full l
Request Details
Stylish Brand New Home in a Prime Findon Location
View photo
House · for sale
Request Details
Stylish Brand New Home in a Prime Findon Location
Allenby Gardens
· 4 Bedrooms · 2 Baths · House
Allenby Gardens · 4 Bedrooms · 2 Baths · House
Looking for something a little smaller? We also have a three-bedroom home available for those who don't require a fourth bedroom. This brand new, beautifully designed Torrens Title residence offers the perfect combination of modern style, quality finishes, and low-maintenance living in one of Findon's most convenient locations. Thoughtfully crafted with a practical floorplan, it's an ideal choice for families, professionals, downsizers, or investors alike. From the moment you step inside, you'll appreciate the light-filled interiors, warm timber accents, and seamless open-plan design. The spacious living and dining area flows effortlessly to the rear alfresco beneath a timber pergola, creating the perfect setting for entertaining or relaxing with family and friends. Offering four generous bedrooms, including a private master suite with a walk-in robe and ensuite, this home provides plenty of space for growing families. Complete with quality Euro appliances, side and rear access via the
Request Details
Where Contemporary Design Meets Everyday Luxury
View photo
House · for sale
Request Details
Where Contemporary Design Meets Everyday Luxury
Allenby Gardens
· 4 Bedrooms · 2 Baths · House
· Patio · Equipped kitchen
Allenby Gardens · 4 Bedrooms · 2 Baths · House · Patio · Equipped kitchen
Defined by considered design, refined finishes and thoughtful upgrades, this contemporary Torrensville residence offers a sophisticated take on modern family living. Set on a 368sqm Torrens Title allotment, the four-bedroom home presents an appealing combination of style, comfort and everyday functionality, ideal for families, first-home buyers and upsizers alike. Beyond its contemporary facade and Colorbond roof, a series of considered acoustic enhancements, including internal and external soundbreak insulation, Soundcheck Gyprock throughout and acoustic laminated glass, deliver an added level of privacy and tranquillity. At the heart of the home, open-plan living and dining connect seamlessly with the covered outdoor patio, creating a welcoming setting for everyday living and entertaining. The kitchen makes a statement with a Caesarstone island benchtop, gas cooktop and oven, and Westinghouse dishwasher, balancing quality finishes with practical functionality. Four well-proportioned
Request Details
CITY FRINGE HOUSE & LAND PACKAGES
View photo
House · for sale
Request Details
CITY FRINGE HOUSE & LAND PACKAGES
Allenby Gardens
· 3 Bedrooms · 2 Baths · House
Allenby Gardens · 3 Bedrooms · 2 Baths · House
An outstanding opportunity awaits to secure prime position House & Land Packages in the heart of Mile End. These generous size allotments present the ideal foundation to build your dream home by your nominated Builder (subject to planning consent) or the opportunity to secure a House & Land Package through highly recommended Builder Rossdale Homes. Please Note: Separate Land Contract through MichaelKris Real Estate and Build Contract through Rossdale Homes. VACANT LAND: Located between No.21 & 25 Fisher Place Allotment 102 - 272m2 (9.16m Front x 29.72m LHS / 29.74m RHS x 9.16M Rear) Allotment 103 - 272m2 (9.13m Front x 29.69m LHS / 29.72M RHS x 9.15m Rear) NEW HOME BUILD: Inclusive of Rossdale Homes standard specification. An absolute fixed price guarantee and will always include your homes Engineered footings. Additional Turn Key Package available on request. THE LOCATION: Mile End stands out as a supremely convenient and desirable suburb. This vibrant cosmopolitan area offers a wealt
Request Details
Open the Door to Easy Care Living in Vibrant West Croydon
View photo
House · for sale
Request Details
Open the Door to Easy Care Living in Vibrant West Croydon
Allenby Gardens
· 3 Bedrooms · 1 Bath · House
· Parking · Equipped kitchen
Allenby Gardens · 3 Bedrooms · 1 Bath · House · Parking · Equipped kitchen
Combining modern comfort with a character facade, this charming three-bedroom courtyard home offers an effortless lifestyle in one of Adelaide's most sought-after city fringe suburbs. Quietly positioned yet moments from popular cafés, public transport and local amenities, it's the perfect opportunity for first home buyers, downsizers and investors alike. Open the Door To: - Character charm with a low-maintenance courtyard lifestyle - 3 generous bedrooms - A spacious master bedroom complete with built-in robes - A well-designed two-way bathroom for everyday convenience - Light-filled open-plan living and dining - A generous rear kitchen overlooking the living area - A private enclosed courtyard perfect for entertaining - Single garage with further off street parking - A quiet location in a vibrant, trendy city fringe suburb - Walking distance to cafés, public transport and local conveniences Designed with easy living in mind, the home features a spacious open-plan living and dining area
Request Details
Sandstone Soul with a Fresh & Flexible Westside Future
View photo
House · for sale
Request Details
Sandstone Soul with a Fresh & Flexible Westside Future
Allenby Gardens
· 3 Bedrooms · 2 Baths · House
· Equipped kitchen
Allenby Gardens · 3 Bedrooms · 2 Baths · House · Equipped kitchen
Framed by sandstone character, solid-brick foundations and a prominent corner position, 31 Glen Lossie Street turns a classic mid-century footprint into an inviting first move for buyers wanting personality without taking on a full-scale project. Polished timber floors and updated neutral finishes sharpen the original charm, while the wide entry draws you into a sunlit front lounge before the floorplan unfolds into three bedrooms plus a dedicated study, bringing the versatility to personalise each space around the way you live. At the heart of the home, the central kitchen keeps the cook connected to everything around it, pairing excellent bench space with ample cabinetry, updated appliances and a servery outlook towards the rear. Casual dining carries naturally into an expansive family room where extensive glazing pulls the alfresco into view and makes outdoor living part of the everyday rhythm, whether it's morning coffees, long lunches or low-key weekend entertaining with friends. T
Request Details
Architectural Sophistication Made for Everyday Living
View photo
House · for sale
Request Details
Architectural Sophistication Made for Everyday Living
Allenby Gardens
· 4 Bedrooms · 3 Baths · House
· Equipped kitchen
Allenby Gardens · 4 Bedrooms · 3 Baths · House · Equipped kitchen
Best Offers By 2/11 at 1pm - Unless Sold Prior A striking expression of warm contemporary luxury, this brand-new 2026 residence brings a new level of sophistication to St James, Kidman Park's newly established residential estate. Refined architectural detailing, exceptional craftsmanship and beautifully layered interiors come together in a home that is as impressive to experience as it is inviting to live in. From the moment you step inside, soaring three-metre ceilings, elegant herringbone flooring and an abundance of natural light create an immediate sense of space and refinement. A carefully curated palette of finishes, complemented by bespoke joinery throughout, creates a timeless aesthetic where every detail feels considered. At the heart of the home, expansive open-plan living and dining spaces provide the perfect setting for both everyday family life and memorable occasions. The designer kitchen takes centre stage, with its generous stone island inviting everything from slow wee
Request Details
Renovate, Reimagine or Redevelop
View photo
House · for sale
Request Details
Renovate, Reimagine or Redevelop
Allenby Gardens
· 3 Bedrooms · 1 Bath · House
· Garden
Allenby Gardens · 3 Bedrooms · 1 Bath · House · Garden
Positioned on a substantial allotment of approximately 781m² in the highly sought-after suburb of Findon, this property presents an outstanding opportunity for renovators, builders and developers ready to unlock the block's full potential. The existing brick-veneer residence comprises 3 bedrooms and 1 bathroom and requires significant work as it stand, offering enterprising buyers the option renovate, refurbish, landscape and bring into today's modern world. Alternatively, explore the possibility of clearing the site and pursuing a new residential development (STCC). With the backyard already cleared, much of the groundwork has been done, leaving a versatile blank canvas for your future plans. The generous land size provides excellent scope to create something truly special. Located in a highly sought after, fast growing and extremely convenient, western suburb locale, approximately 8 kilometres from the Adelaide CBD, the property provides easy access to the city while remaining close
Request Details
View map Back to list

Get email alerts

Don't miss out: be the first to know about new properties

The alert was correctly created

On subscribing you accept the conditions of use and the privacy policy
Alert
Receive new ads in your inbox
Save this search
Receive alerts for new listings

We'll send you an email when we have new properties for: "Properties for sale in Allenby Gardens"

The alert was correctly created

Mile End
Thebarton
Get email alerts and be the first to see new listings
Required field
On subscribing I accept the terms of the privacy policy
Perfect! You'll soon start receiving new listings via email
Alert
Receive an email when we have new ads for Properties for sale in Allenby Gardens
Save this search
Filters

Bedrooms

Size (m²)

m²
m²

Price

$
$

Property type

Bathrooms

Clear all filters
Receive notifications when new entries are published.