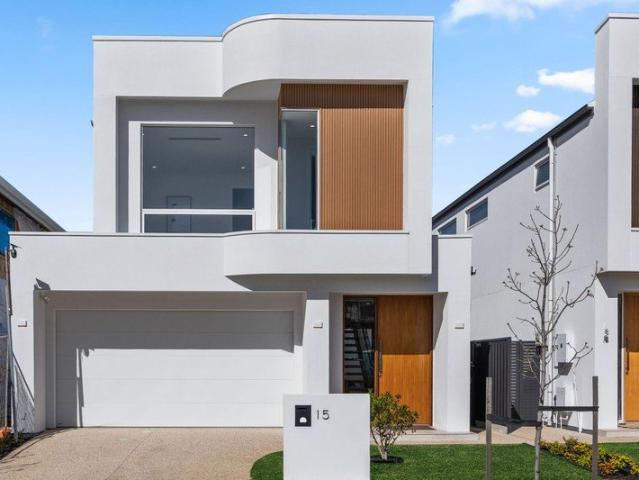
1,616 properties for sale in Allenby Gardens

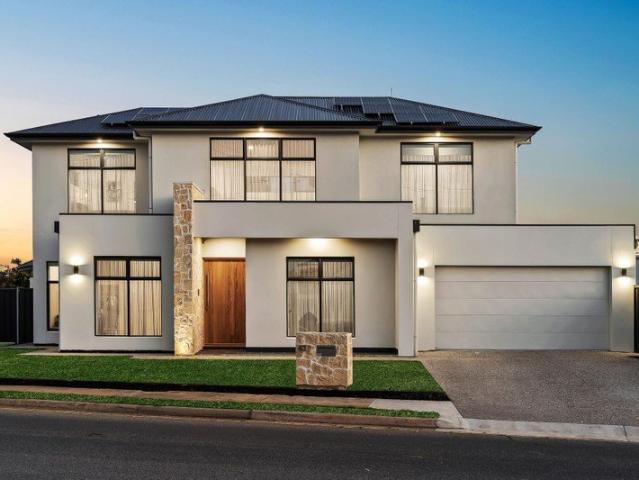
Architectural Sophistication Made for Everyday Living
View photo
House · for sale
Request Details
Architectural Sophistication Made for Everyday Living
Allenby Gardens
· 4 Bedrooms · 3 Baths · House
· Equipped kitchen
Allenby Gardens · 4 Bedrooms · 3 Baths · House · Equipped kitchen
Best Offers By 2/11 at 1pm - Unless Sold Prior A striking expression of warm contemporary luxury, this brand-new 2026 residence brings a new level of sophistication to St James, Kidman Park's newly established residential estate. Refined architectural detailing, exceptional craftsmanship and beautifully layered interiors come together in a home that is as impressive to experience as it is inviting to live in. From the moment you step inside, soaring three-metre ceilings, elegant herringbone flooring and an abundance of natural light create an immediate sense of space and refinement. A carefully curated palette of finishes, complemented by bespoke joinery throughout, creates a timeless aesthetic where every detail feels considered. At the heart of the home, expansive open-plan living and dining spaces provide the perfect setting for both everyday family life and memorable occasions. The designer kitchen takes centre stage, with its generous stone island inviting everything from slow wee
Request Details
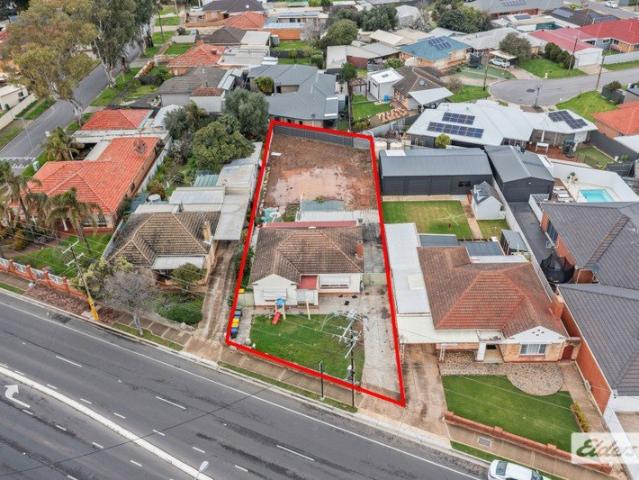
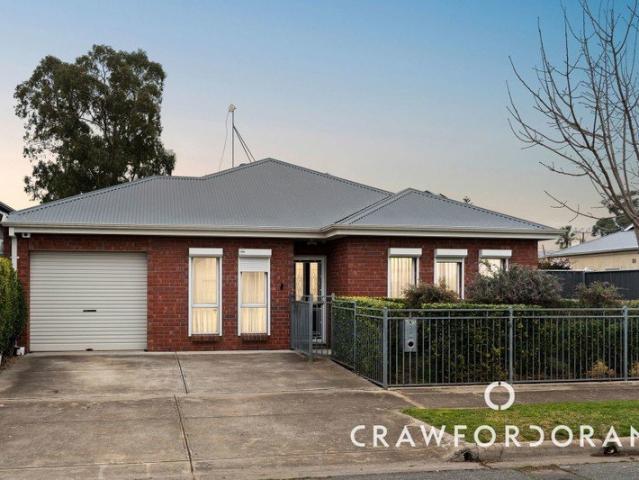
Renovate, Reimagine or Redevelop
View photo
House · for sale
Request Details
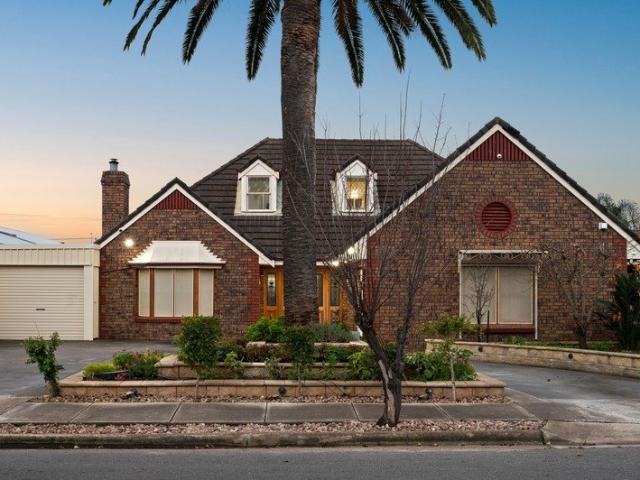
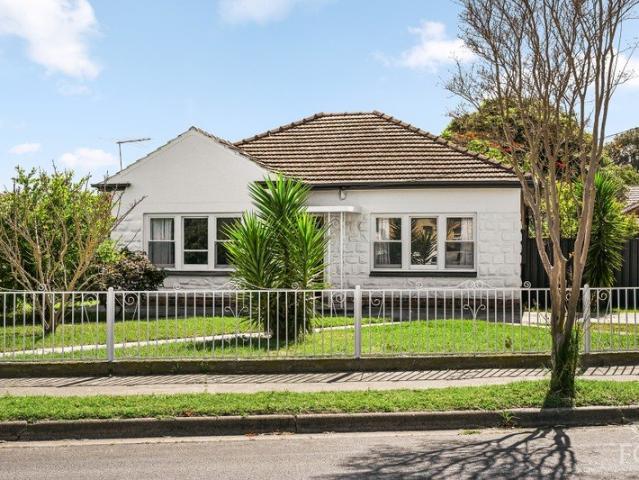
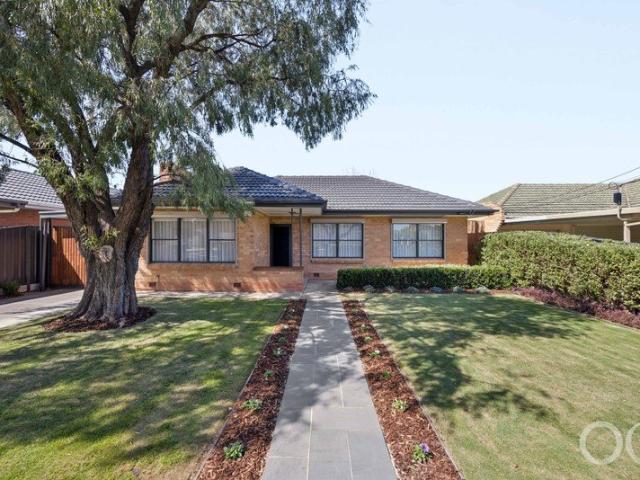
Renovate, Reimagine or Redevelop
Allenby Gardens
· 3 Bedrooms · 1 Bath · House
· Garden
Allenby Gardens · 3 Bedrooms · 1 Bath · House · Garden
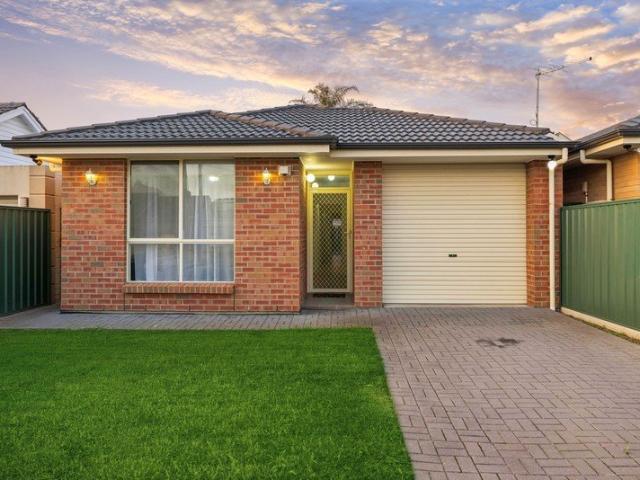
Positioned on a substantial allotment of approximately 781m² in the highly sought-after suburb of Findon, this property presents an outstanding opportunity for renovators, builders and developers ready to unlock the block's full potential. The existing brick-veneer residence comprises 3 bedrooms and 1 bathroom and requires significant work as it stand, offering enterprising buyers the option renovate, refurbish, landscape and bring into today's modern world. Alternatively, explore the possibility of clearing the site and pursuing a new residential development (STCC). With the backyard already cleared, much of the groundwork has been done, leaving a versatile blank canvas for your future plans. The generous land size provides excellent scope to create something truly special. Located in a highly sought after, fast growing and extremely convenient, western suburb locale, approximately 8 kilometres from the Adelaide CBD, the property provides easy access to the city while remaining close
Request Details
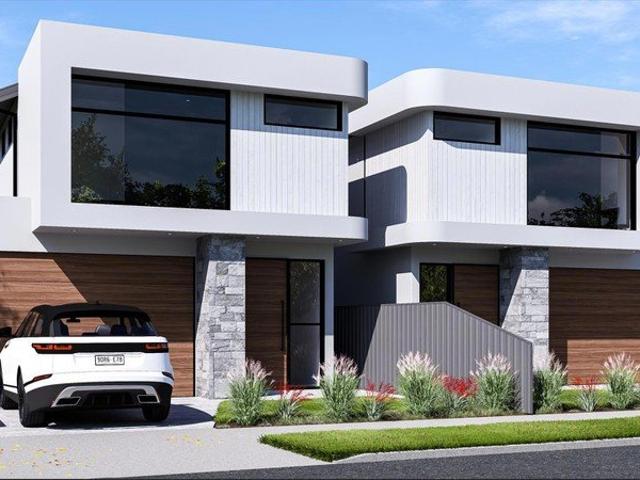
The place to be character, space & convenience in Adelaide's inner west
View photo
House · for sale
Request Details
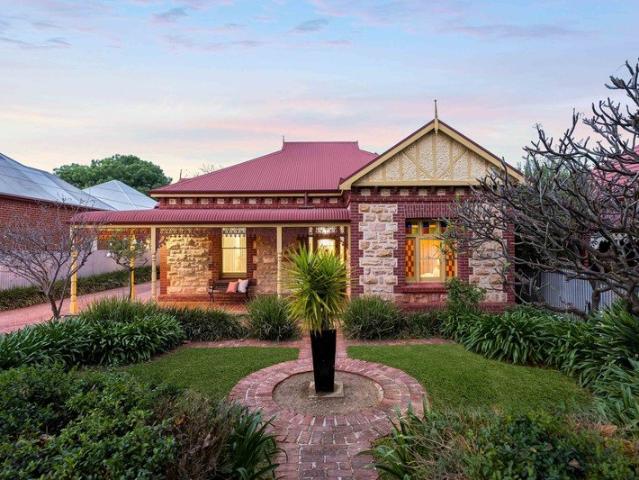
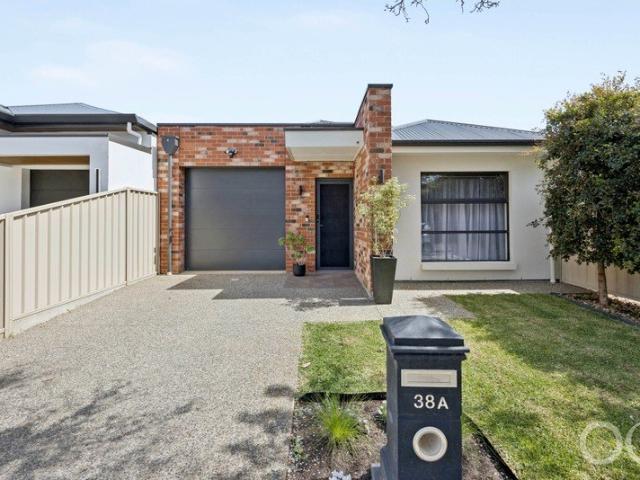
The place to be character, space & convenience in Adelaide's inner west
Allenby Gardens
· 2 Bedrooms · 1 Bath · House
· Garden · Parking · Equipped kitchen
Allenby Gardens · 2 Bedrooms · 1 Bath · House · Garden · Parking · Equipped kitchen
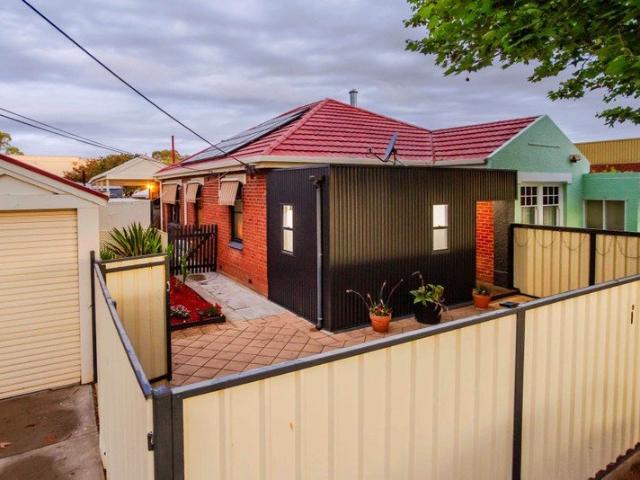
Built in 1955 and set on a generous 665m² allotment, this charming original home combines timeless Art Deco character with comfortable updates and plenty of scope to further enhance or extend. Ideally positioned in Adelaide's inner west, you'll enjoy easy access to the CBD, beaches, public transport, restaurants and popular local attractions including the Queen Street precinct, Plant 4, Plant 3 and McInerney Reserve. Features you'll love - Generous 665m² landholding with a north-facing rear yard - Original 1955 home with appealing Art Deco features - Two generously sized bedrooms - New eat-in kitchen with modern benchtop and fittings - Updated bathroom - Separate living room overlooking the large front yard - Fully fenced, private rear yard - Large garage - Low-maintenance living with scope to further enhance or extend Offering a wonderful combination of character, land and convenience, this is an exciting opportunity to secure a home in a popular and evolving inner-west location. Enjo
Request Details
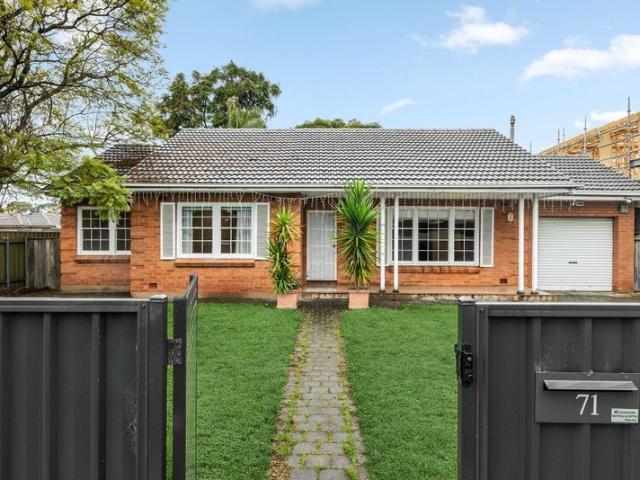
Spacious Family Living with Versatility, Comfort & Outdoor Appeal
View photo
House · for sale
Request Details
Spacious Family Living with Versatility, Comfort & Outdoor Appeal
Allenby Gardens
· 3 Bedrooms · 2 Baths · House
· Equipped kitchen
Allenby Gardens · 3 Bedrooms · 2 Baths · House · Equipped kitchen
Welcome to your new Place at 256 Findon Road, Findon. Located in the popular western suburb of Findon, this property enjoys a convenient lifestyle surrounded by local cafés, shopping, parks and everyday amenities. With excellent transport links and easy access to major roads, Adelaide CBD is approximately 8km away, while the coastline and Westfield West Lakes are also within easy reach. Offering a well-established community atmosphere and strong lifestyle appeal, Findon is a sought-after choice for families, professionals, first-home buyers and investors. A home that delivers space, flexibility and plenty of room for the whole family to enjoy. Offering a practical layout with three bedrooms, two separate living areas and generous indoor and outdoor entertaining spaces, this property presents an inviting opportunity for families, first-home buyers, investors or those looking for room to grow. At the heart of the home, the well-appointed kitchen and meals area provides a central gatherin
Request Details
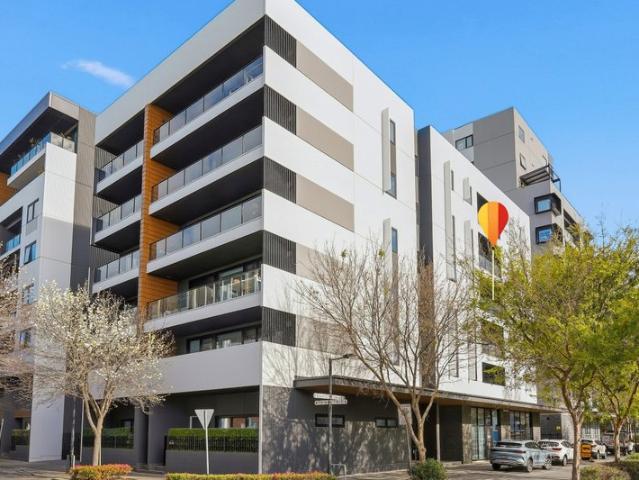
Open the Door to a House Full of History Ready for Your Future
View photo
House · for sale
Request Details
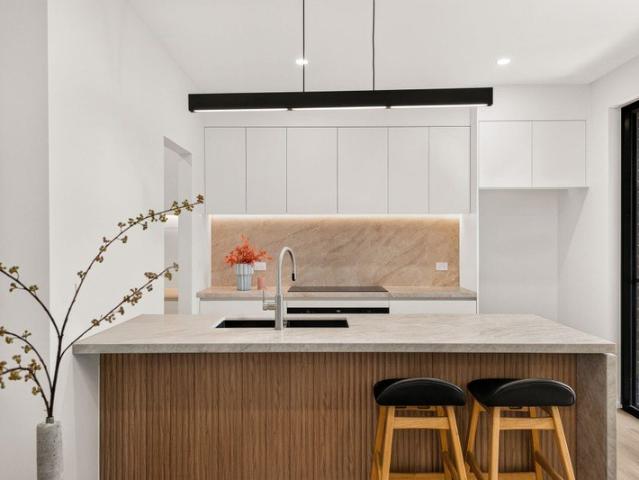
Open the Door to a House Full of History Ready for Your Future
Allenby Gardens
· 3 Bedrooms · 1 Bath · House
· Equipped kitchen
Allenby Gardens · 3 Bedrooms · 1 Bath · House · Equipped kitchen
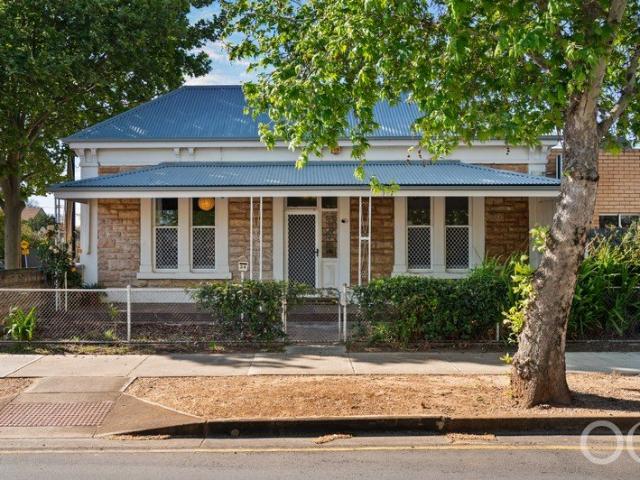
Auction Sat, 24th Oct - 10.30am (USP) Roll up your sleeves, there's lots of work to be done but also rewards to reap. On the corner of Rose and Parker streets, this sandstone fronted cottage offers 6 main rooms plus a make-do kitchen, bathroom and laundry that are functional but well past their use by date. The current owners had intentions to renovate and extend the home and there are plans with planning approval in place, but instead have relocated before they could complete their project. This gives families looking to create their forever home an incredible opportunity in this city fringe location. On approx. 588m² of land, bring your imagination and your sense of adventure, the history of this home is ready for your future. Open the door to - Character features to be celebrated such as lofty ceilings, original fireplaces, and floorboards waiting to be restored - A big job ticked off the list with a new roof circa 2023 - Main living room with ornate decorative cornice and split sys
Request Details
A Six of a kind hand to Play with Income now And Options ahead!
View photo
Flat · for sale
Request Details
A Six of a kind hand to Play with Income now And Options ahead!
Allenby Gardens
· 12 Bedrooms · 6 Baths · Flat
· Air conditioning · Equipped kitchen
Allenby Gardens · 12 Bedrooms · 6 Baths · Flat · Air conditioning · Equipped kitchen
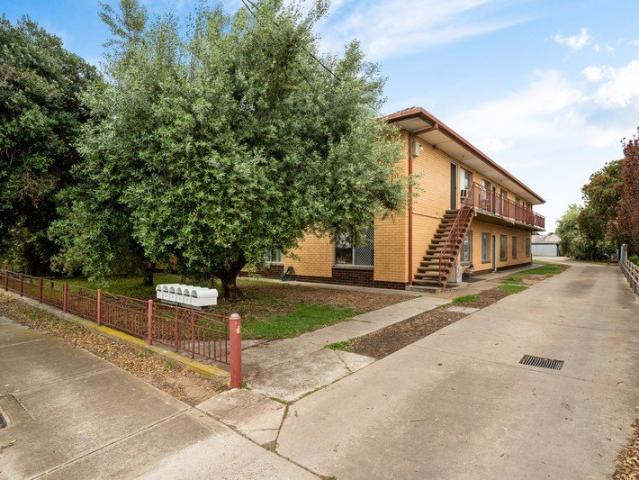
Open Inspection / Wednesday 21st October 12:30pm - 1:00pm Price Guide - The property is being offered by way of public auction. No price guide will be given under the vendors' instruction, however recent sales data will be provided upon request via email and at the open inspections It could be about what they earn today, or it could be about what they all become. A six-unit holding that brings current tenancies, solid construction and new possibilities on a single title of 1,544m2 (approx) ready for a closer look. Updated over time, not every corner is polished, and that's where the conversation starts. Maintain the existing tenancies while you map out a comprehensive refresh. If your long-term plan is to continue leasing, each unit offers open plan living, meals and kitchen zones, two bedrooms with built-in robes, and a combined laundry/bathroom configuration, with most units offering modernised wet areas. The upper units feature window-set air conditioning, the lower units have rever
Request Details
A Spectacle Of Extended Sophistication On A Lush, 743sqm* Entertainer's Stage
View photo
House · for sale
Request Details
A Spectacle Of Extended Sophistication On A Lush, 743sqm* Entertainer's Stage
Allenby Gardens
· 5 Bedrooms · 2 Baths · House
· Garden · Equipped kitchen
Allenby Gardens · 5 Bedrooms · 2 Baths · House · Garden · Equipped kitchen
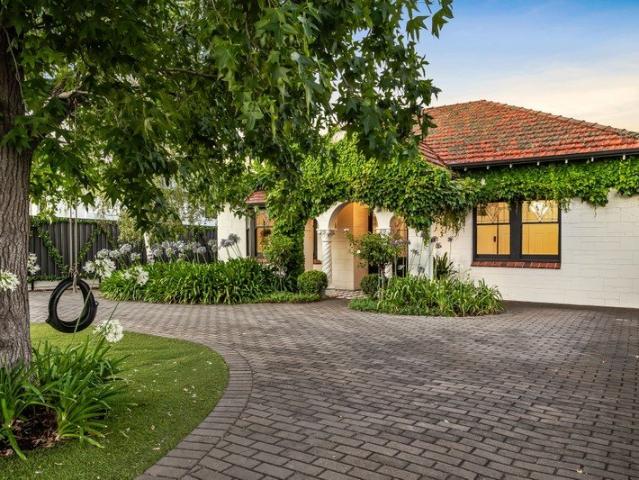
Open Inspection / Monday 19th October 6:30pm - 7:00pm Sometimes the architecture alone sets you up for magic. From its ivy-clad facade and ornate portico, it's clear there's more in store, and this extended and blended 1930's theatre is ideal for the entertaining family. Leadlight and jarrah deliver the richness to this five-bedroom residence against decorative ceilings and whitewashed interiors; the living room upon entry is accompanied by a separate formal dining room. Two bedrooms up front - including the large master suite - balance out two bedrooms to the rear, while the central fifth flips into an office, study or playroom at the base of the home's original footprint. At the home's central axis, the classic timber kitchen issues an old-world feel given an open plan direction. Extended over time, the large family room carries the home's period style right through to its leadlight-paned rear doors and out to the alfresco; and it's here the house and garden fully commits to expansiv
Request Details
Four Bedroom Foundations With A Future Full Of Potential
View photo
House · for sale
Request Details
Four Bedroom Foundations With A Future Full Of Potential
Allenby Gardens
· 4 Bedrooms · 1 Bath · House
· Equipped kitchen
Allenby Gardens · 4 Bedrooms · 1 Bath · House · Equipped kitchen
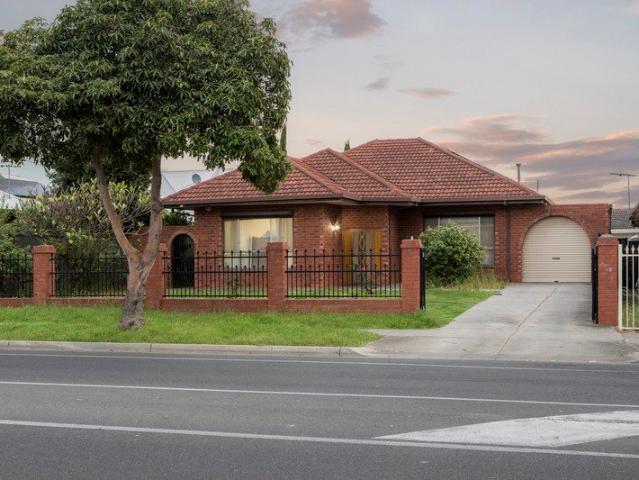
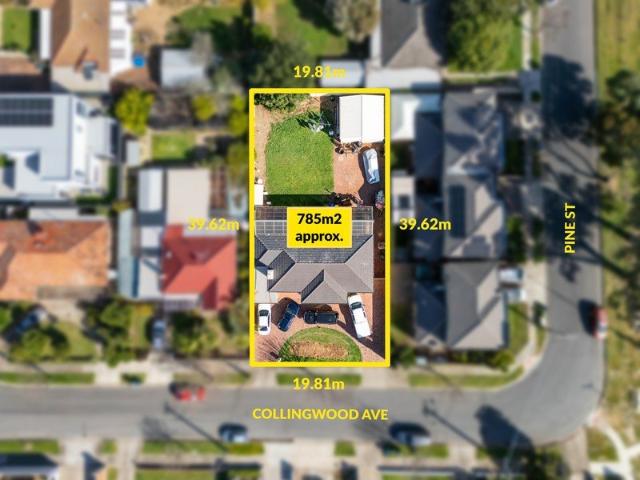
A sweeping 785qm parcel in the heart of Flinders Park puts the possibilities firmly in your hands. A quality mid-90s build, 53 Collingwood Avenue combines dependable contemporary foundations with a flexible four-bedroom footprint, giving buyers plenty to consider before what comes next. A free-flowing lounge, adjoining dining area and spacious kitchen form the home's social centre, with a practical layout that's equally appealing to live in now or lease out while longer-term plans take shape. But it's the land that makes this address truly enticing. With approximately 785sqm at your disposal, the opportunity to transform, rebuild or explore subdivision development brings an entirely different dimension to the purchase. From a breathtaking family residence with the space to see your architectural ambitions, or it's a stylish multi-dwelling project that makes the most of this impressive address (STCC). Whether you're thinking of tomorrow or further down the track, the existing home provi
Request Details
Hi, I'm a Masterclass in Modern Luxury.
View photo
House · for sale
Request Details
Hi, I'm a Masterclass in Modern Luxury.
Allenby Gardens
· 4 Bedrooms · 2 Baths · House
Allenby Gardens · 4 Bedrooms · 2 Baths · House
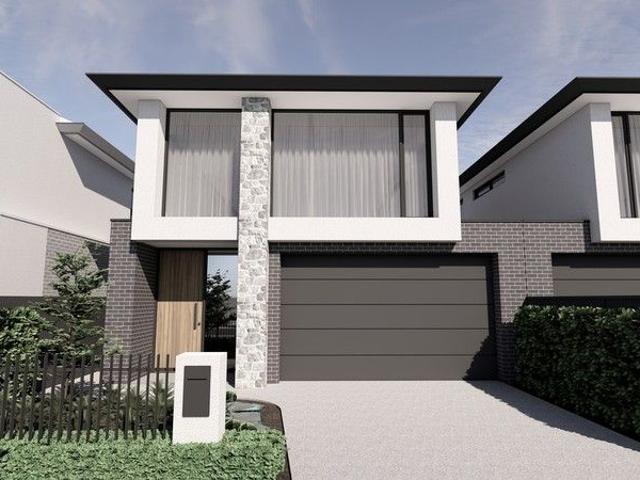
Completion December 2026 - Move in by Christmas Full Turn Key Product Say hello to AURUM where visionary design meets refined luxury in the heart of Kidman Park. Crafted by the acclaimed Piotto By Design and brought to life by the highly regarded Dechellis Homes, these two custom designed residences are the epitome of modern sophistication. A boutique release that showcases what's possible when great minds unite, AURUM is a masterclass in indulgent finishes, elegant form, and timeless design. Spanning two expansive levels, the homes feature soaring 3m ceilings on the ground floor and a deliberate focus on light, volume, and flow. Sunlight floods in through wide-set windows, complemented by matte porcelain tiles that ground the space with contemporary warmth and style. The designer kitchens are true centrepiecesfitted with sleek 20mm benchtops, premium Smeg appliances, and an integrated French-door Fisher & Paykel fridge. Feature pendant lighting hovers above the island bench, inviting
Request Details
207 Now Sold, 206 Available!
View photo
House · for sale
Request Details
207 Now Sold, 206 Available!
Allenby Gardens
· 4 Bedrooms · 3 Baths · House
· Equipped kitchen
Allenby Gardens · 4 Bedrooms · 3 Baths · House · Equipped kitchen
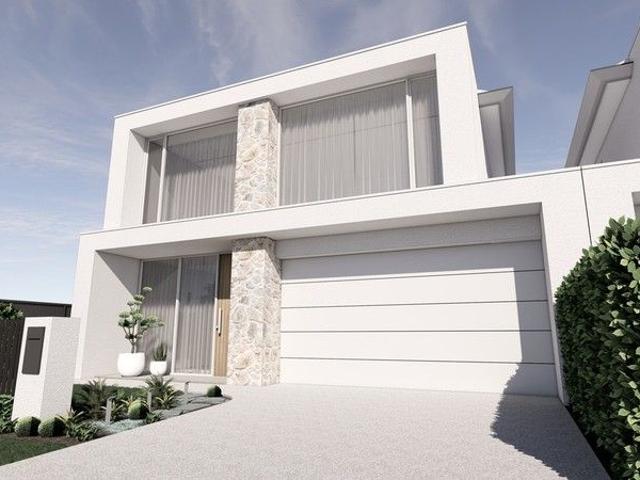
Say hello to ESSENCE where visionary design meets refined luxury in the heart of Kidman Park. Crafted by the acclaimed Piotto By Design and brought to life by the highly regarded Dechellis Homes, these two custom designed residences represent the pinnacle of modern sophistication. A boutique release that showcases what happens when great minds collaborate, ESSENCE is a masterclass in indulgent finishes, timeless design, and effortless elegance. From the moment you arrive, the striking façadeanchored by feature stonework and soft, airy tonessets the stage for the style and substance within. Spanning two impressive levels, each home features soaring 3m ceilings on the ground floor and an intentional focus on light, flow, and volume. Sunlight floods through double-glazed, 2.7m-high windows, accompanied by porcelain tiles bringing warmth and contemporary charm to the space. At the heart of the home, the kitchen channels a Mediterranean-inspired aesthetic with light timber cabinetry, sleek
Request Details
PERFECTLY LOCATED DESIGNER APARTMENT NORTH FACING
View photo
Apartment · for sale
Request Details
PERFECTLY LOCATED DESIGNER APARTMENT NORTH FACING
Allenby Gardens
· 3 Bedrooms · 2 Baths · Apartment
· Balcony · Lift · Cellar · Equipped kitchen
Allenby Gardens · 3 Bedrooms · 2 Baths · Apartment · Balcony · Lift · Cellar · Equipped kitchen
This extremely well presented and maintained apartment will appeal to many. Featuring up to three bedrooms (main with BIR and ensuite), generous second bedroom with BIR and 3rd/study option. The main bathroom is spacious and well positioned. The well-equipped kitchen with gas cooking, dishwasher and pantry overlooks the generous living / dining featuring quality tiled flooring and loads of natural light. With sliding door access out to the expansive balcony. Entertaining will never be an issue in this huge apartment. Special features include; • Separate laundry with tub • Ducted R/C A/C • Wonderful views with the north facing aspect to enjoy • Convenient Elevator access • Fob secured building • Community facilities for all to enjoy within the building • 2 Basement Carparks Close to shopping, schools, playgrounds, transport, QEH and halfway between the city and the Sea. Perfect for the first Home Buyer, Investor or those looking to downsize. Currently leased till 1/27 at $660 per week.
Request Details
An Extended Character Entertainer that Pushes the Indoor Outdoor Envelope
View photo
House · for sale
Request Details
Updated
An Extended Character Entertainer that Pushes the Indoor Outdoor Envelope
Allenby Gardens
· 4 Bedrooms · 2 Baths · House
· Garden
Allenby Gardens · 4 Bedrooms · 2 Baths · House · Garden
Open Inspections / Wednesday 21st October 5:00pm - 5:30pm & Saturday 24th October 9:30am / Auction commencing 10:00am Price Guide - The property is being offered by way of public auction. No price guide will be given under the vendors' instruction, however recent sales data will be provided upon request via email and at the open inspections Beverley is the family's first prize. Next is an extended four-bedroom Bungalow that brings everyone together with original charm, a sprawling lifestyle addition, and vehicle capacity galore. Beyond the picket fence, heritage facade, and lush garden path, is a home that meets the needs of the entertaining family. Extended circa 2000, the sympathetic open plan living addition pushes ahead with inherent character elements: polished timber floors, bungalow architraves, and twin sets of alfresco French doors. All four generous bedrooms occupy the four main rooms upon entry. The primary bedroom offering a classic ensuite and walk-in robe, two come comple
Request Details
Effortless Family Living with Generous Outdoor Space
View photo
House · for sale
Request Details
Effortless Family Living with Generous Outdoor Space
Allenby Gardens
· 3 Bedrooms · 2 Baths · House
· Garden · Equipped kitchen
Allenby Gardens · 3 Bedrooms · 2 Baths · House · Garden · Equipped kitchen
Offering an appealing combination of space, comfort and low-maintenance living, this well-presented home delivers a practical floorplan perfectly suited to families, first-home buyers, downsizers and investors. Filled with natural light and complemented by generous outdoor spaces, it provides an easy-care lifestyle with plenty of room to enjoy. At the heart of the home, the spacious kitchen, dining and living zone enjoys a pleasant outlook across the backyard. The well-equipped kitchen features stone benchtops with a breakfast bar, warm woodgrain cabinetry, generous storage and a large pantry, complemented by quality stainless steel appliances. Three comfortable bedrooms provide excellent accommodation, led by a privately positioned master suite with a walk-in robe and ensuite. Two further bedrooms feature mirrored built-in robes and are serviced by the family bathroom, with a separate toilet and vanity adding extra convenience for busy households. Outside, the north-facing backyard of
Request Details
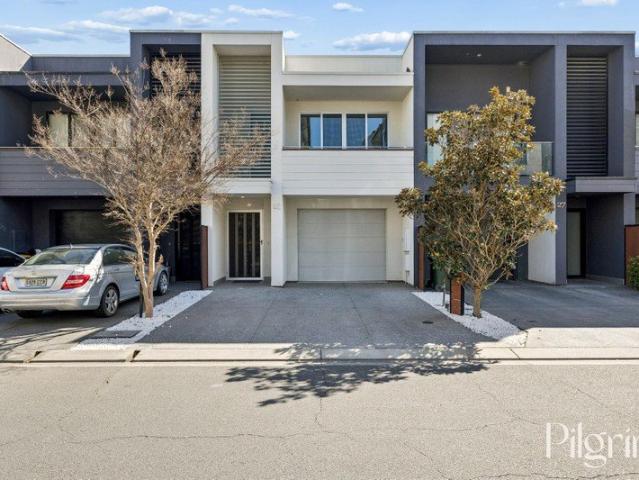
Loft 38 | A Rare, Architecturally Designed Torrens Title Masterpiece
View photo
Townhouse · for sale
Request Details
Loft 38 | A Rare, Architecturally Designed Torrens Title Masterpiece
Allenby Gardens
· 3 Bedrooms · 2 Baths · Townhouse
· Balcony · Terrace · Equipped kitchen
Allenby Gardens · 3 Bedrooms · 2 Baths · Townhouse · Balcony · Terrace · Equipped kitchen
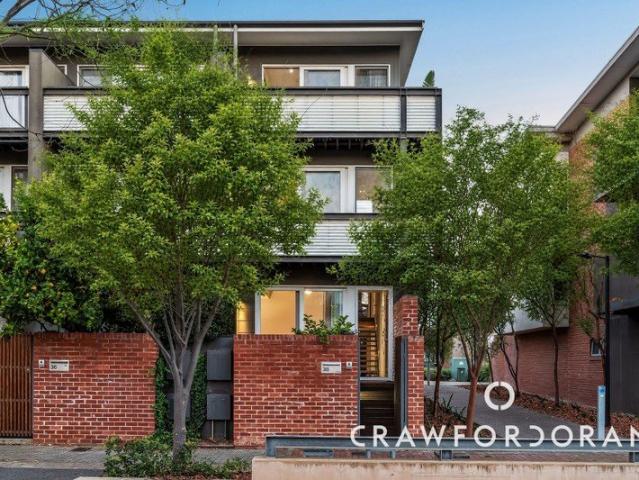
Loft 38 is what you get when Williams Burton Leopardi takes inspiration from Bowden's industrial past and sculpts into a split level home that rises with pride at the prized corner's edge of its tightly-held row opposite the ever-quaint Emu Park. The result is much less a townhouse than a triumph in urban design, turning exposed steel, warm ply and prolific glazing into a sharp, highly liveable response to a pulsing city-edge suburb built on reinvention. Its vertical plan places bedrooms, living and entertaining on separate stages, starting with a flexible ground floor where a garden-facing bedroom, second bedroom or study, bathroom and European-style laundry create an adaptable base for guests, work or independent living. An open-tread staircase rises through the centre of the home and lands instinctively on its ever-social first floor, where a loft-style lounge, streamlined kitchen and dining zone stretch between a north-facing balcony and a remarkably generous entertainer's terrace.
Request Details
Luxury Family Living with Space, Style & Sophisticated Design
View photo
House · for sale
Request Details
Luxury Family Living with Space, Style & Sophisticated Design
Allenby Gardens
· 5 Bedrooms · 3 Baths · House
· Equipped kitchen
Allenby Gardens · 5 Bedrooms · 3 Baths · House · Equipped kitchen
Designed to deliver the perfect balance of luxury, functionality and family living, this exceptional two-storey residence at 43B Kidman Avenue, Kidman Park showcases a thoughtfully designed floorplan with premium finishes throughout. Offering four generous bedrooms, a dedicated study, three bathrooms, a powder room, multiple living zones and expansive open-plan entertaining, this beautifully appointed home has been crafted to accommodate growing families while providing effortless comfort and style. From its spacious interiors to its seamless indoor-outdoor flow, every detail has been carefully considered to create a home that is both elegant and practical. The ground floor has been designed for everyday living and entertaining on a grand scale. At the heart of the home, the expansive open-plan living, dining and kitchen area is flooded with natural light and offers an exceptional space for family gatherings. The well-appointed kitchen features a gas cooktop, quality appliances and a g
Request Details
Open the Door to Terrazzo, Transformation and Backyard Perfection
View photo
House · for sale
Request Details
Open the Door to Terrazzo, Transformation and Backyard Perfection
Allenby Gardens
· 3 Bedrooms · 1 Bath · House
· Garden
Allenby Gardens · 3 Bedrooms · 1 Bath · House · Garden
Private Inspections Welcome Some homes capture you with the attention to detail in their presentation. Others capture your heart through the life they invite you to live. Rarely do you find the magic of where both worlds perfectly collide. Purchased as a completely untouched double-brick residence, 43 Frogmore Road offered the opportunity to create something truly special. Over the past eight years, that vision has been brought to life through the comprehensive renovation of both the home and gardens, thoughtfully blending enduring character, modern comfort and effortless liveability. At the heart of this home is a backyard made for living. Whether gathering friends around for a long afternoon, watching the kids or furbaby play, or enjoying the simple pleasure of your own private outdoor space, this is where everyday moments become lasting memories. And when adventure calls, the location makes it easy. With Linear Park at the end of the street, the beach just a short drive away and the
Request Details
Open the Door to Your Dream Lifestyle Between the City & the Coast
View photo
House · for sale
Request Details
Open the Door to Your Dream Lifestyle Between the City & the Coast
Allenby Gardens
· 4 Bedrooms · 2 Baths · House
Allenby Gardens · 4 Bedrooms · 2 Baths · House
This is your opportunity to secure a stunning private and secure 2020-built Weeks home in a peaceful pocket of Flinders Park, perfectly positioned halfway between the city and the sea. Set on approximately 383m², this stylish, low-maintenance residence delivers exceptional comfort, space and functionality - ideal for professionals, families, downsizers or anyone looking to enjoy a relaxed, modern lifestyle without the upkeep. Open the Door To: - A stylish, modern 4-bedroom home designed for effortless living - Peaceful street surrounded by other quality homes - Spacious master bedroom with walk-in robe, private ensuite, double shower, heat lamps and dual roller blinds - Ceiling fans in master and bedroom 3 - Bedrooms 2 and 3 featuring mirrored built-in robes - Well-appointed 3-way main bathroom, including separate vanity, separate toilet, plus a dedicated bathroom with bath, shower and heat lamps - 2 separate living areas, providing plenty of space to relax, entertain and unwind - Jag
Request Details
LUXURY 2 STOREY TORRENS TITLED TOWNHOME PERFECTLY POSITIONED BETWEEN THE CITY AND THE SEA
View photo
House · for sale
Request Details
LUXURY 2 STOREY TORRENS TITLED TOWNHOME PERFECTLY POSITIONED BETWEEN THE CITY AND THE SEA
Allenby Gardens
· 4 Bedrooms · 2 Baths · House
· Garden · Balcony · Lift · Parking · Equipped kitchen
Allenby Gardens · 4 Bedrooms · 2 Baths · House · Garden · Balcony · Lift · Parking · Equipped kitchen
Boasting some 250 sqm (approx.) of modern architectural living this extremely well presented Torrens Titled (no strata) Townhome includes 4 bedrooms with a generous master bedroom complete with luxury en-suite his n hers vanities, huge walk-in robe and private balcony. The open plan living and dining areas on the ground floor are fully tiled adjacent to the designer kitchen complete with stunning glass splash backs, stone bench tops, breakfast bar, quality appliances including new gas cook top and electric oven, dishwasher and tons of storage throughout. Freshly painted throughout, value added features include new floor coverings, 2.7 meter ceilings on both upper and lower levels, 2.5 bathrooms with 3 WC's, fully zoned ducted reverse cycle air-conditioning, automated lift panel door to garage with direct access to the home, fully paved north facing rear yard and off street parking for 2 vehicles. Conveniently located and within close proximity to local shopping, schools, park, transpor
Request Details
West Croydon Living Beneath the Jacarandas
View photo
House · for sale
Request Details
West Croydon Living Beneath the Jacarandas
Allenby Gardens
· 3 Bedrooms · 2 Baths · House
· Equipped kitchen
Allenby Gardens · 3 Bedrooms · 2 Baths · House · Equipped kitchen
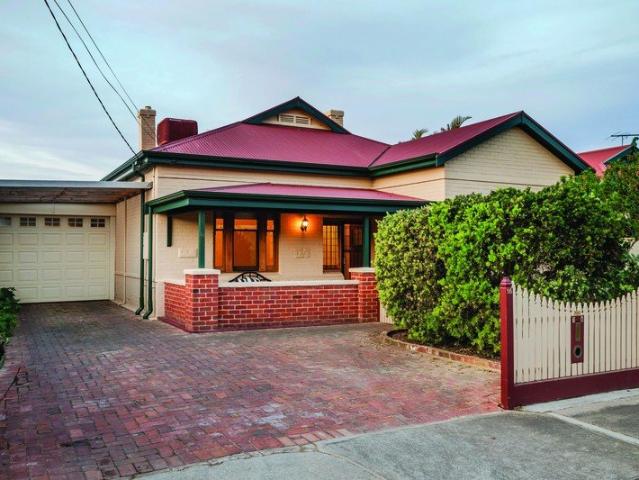
There's something particularly satisfying about a character home that knows exactly what to keep - and exactly what to leave in the past. Offering three bedrooms, open plan living and an easy-care outdoor entertaining area, this West Croydon beauty has been comprehensively reworked for modern life, retaining the details that give it soul while introducing the contemporary everyday flow. Behind its classic 1920s bungalow façade, high ceilings, ornate ceiling roses and the proportions of the original home provide an elegant sense of history, while stylish timber-look flooring and a fresh contemporary palette bring everything firmly into the now. At the heart of the home, the open plan kitchen, dining and lounge create one fluid living space. The kitchen is attractive and welcoming, with sophisticated cabinetry adorned with considered handles and stainless steel appliances delivering a polished finish. Three genuine double bedrooms provide excellent accommodation, each fitted with built-i
Request Details
A Garden Oasis with a Little More Room
View photo
House · for sale
Request Details
A Garden Oasis with a Little More Room
Allenby Gardens
· 3 Bedrooms · 1 Bath · House
· Garden · Equipped kitchen
Allenby Gardens · 3 Bedrooms · 1 Bath · House · Garden · Equipped kitchen
For the downsizer who isn't quite ready to downsize, the young family wanting to keep life simple, or the professional couple who would rather have a garden than a spare room they never use, this is a home with a little more breathing room. Set within a small group in West Croydon, this Weeks-built, Steele-framed 2011 home makes clever use of its allotment, combining surprisingly generous interiors with a genuinely private garden oasis. Inside, the open plan living and dining area delivers a sense of space, with an impressive kitchen taking centre stage. Updated around nine years ago, it pairs stone and granite benchtops with European appliances, a double oven, dishwasher, extensive cabinetry and a walk-in pantry. The island bench adds a natural gathering point, with pendant lighting above and space to tuck stools underneath for casual breakfasts or Friday night wine. The three-bedroom layout offers flexibility without wasting space. The main bedroom enjoys a walk-in robe, while the ge
Request Details
Cosmopolitan Living In A City Fringe Location
View photo
Townhouse · for sale
Request Details
Cosmopolitan Living In A City Fringe Location
Allenby Gardens
· 2 Bedrooms · 2 Baths · Townhouse
· Equipped kitchen
Allenby Gardens · 2 Bedrooms · 2 Baths · Townhouse · Equipped kitchen
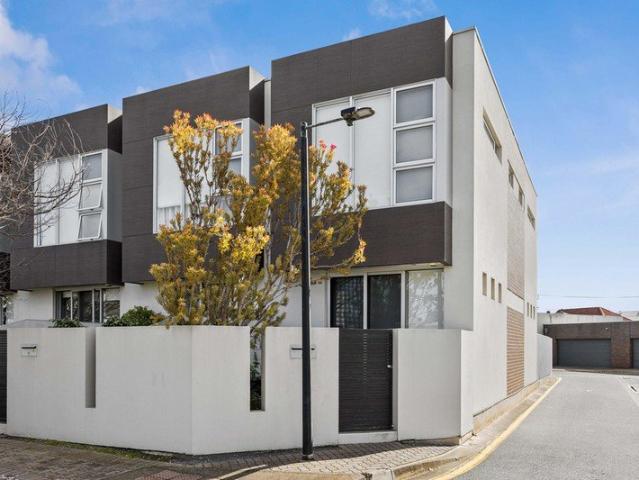
This well-presented two-level corner townhouse offers a cosmopolitan lifestyle with a low-maintenance, modern residence in a stand out city fringe location. Whether you are looking for a place to call home or an investment property this 2011 built property is sure to please. Downstairs you will find a modern kitchen with an open plan living area and plenty of natural light from the northern boundary. Both rear and front courtyards are fully enclosed offering private outdoor entertaining spaces. The second level comprises a generous master bedroom with an ensuite, built in robes, a ceiling fan and a large window overlooking the adjacent park. Bedroom 2 features built in robes with an adjacent spacious main bathroom. Features you will love: Open plan living area Well-appointed kitchen with gas cook-top and dishwasher Exceptional master bedroom with ensuite, built in robe and ceiling fan Good sized second bedroom with built in robe Modern bathroom to service bedroom two Low maintenance li
Request Details
Modern Townhouse Living Meets Brompton's Lifestyle Buzz
View photo
House · for sale
Request Details
Modern Townhouse Living Meets Brompton's Lifestyle Buzz
Allenby Gardens
· 2 Bedrooms · 1 Bath · House
· Balcony · Equipped kitchen
Allenby Gardens · 2 Bedrooms · 1 Bath · House · Balcony · Equipped kitchen
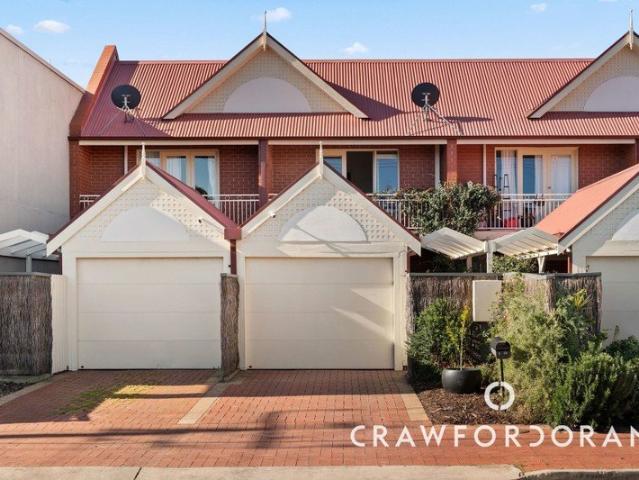
Once the domain of factory workers and warehouses, Brompton has spent the past decade rewriting its narrative - heritage soul now rubbing shoulders with cafés and industrial conversions, in a community that prizes character as much as convenience. Right in the middle of that eclectic pulse, this modern townhouse takes on a blissfully easy-care disposition, pairing low-maintenance living with a complete, high-quality remodel. Inside, light-filled living and dining bookend a stone-topped kitchen featuring stainless-steel appliances, the whole level designed to flow as one rather than compete for space. A paved courtyard spills outside to extend the entertaining capacity and create a sun-baked Tuscan-summer feel, built for year-round use whether you're enjoying your own company or hosting a crowd. Upstairs, two generous bedrooms rest either side of an updated main bathroom, the larger of the two including its own private balcony - a quiet perch above the action below. Reverse-cycle air co
Request Details
Contemporary Comfort & Exceptional Lifestyle Appeal
View photo
House · for sale
Request Details
Contemporary Comfort & Exceptional Lifestyle Appeal
Allenby Gardens
· 2 Bedrooms · 1 Bath · House
· Fireplace · Parking
Allenby Gardens · 2 Bedrooms · 1 Bath · House · Fireplace · Parking
Auction | Sunday 8th November @12pm Positioned in the vibrant and highly sought-after city-fringe suburb of Thebarton, 8 Albert Street presents a charming renovated maisonette that beautifully combines traditional character, modern comfort and effortless low-maintenance living. With versatile accommodation, inviting outdoor entertaining and excellent off-street parking, this is an outstanding opportunity for first-home buyers, professionals, downsizers and investors alike. From the moment you arrive, the home offers a welcoming sense of character, complemented by a practical floorplan and tasteful contemporary improvements. Inside, the residence reveals well-proportioned rooms, timber-look flooring and a warm, inviting atmosphere that makes everyday living both comfortable and enjoyable. Accommodation comprises two generously sized bedrooms, both thoughtfully positioned towards the front of the home. The central lounge offers a comfortable retreat, complete with a gas fireplace that cr
Request Details
Grand Family Living On A Sweeping Parcel
View photo
House · for sale
Request Details
Grand Family Living On A Sweeping Parcel
Allenby Gardens
· 6 Bedrooms · 4 Baths · House
· Fireplace · Equipped kitchen
Allenby Gardens · 6 Bedrooms · 4 Baths · House · Fireplace · Equipped kitchen
Sitting proudly across a sweeping allotment, 9 Hilda Street delivers the kind of family scale that changes how everyday life can be lived. Solidly built in 1989 and extensively transformed since, this substantial six-bedroom residence unfolds across multiple social zones, four bathrooms and an extraordinary indoor-outdoor footprint tailored to established households who want room to connect, retreat and celebrate without compromise. The formal lounge sets a richly layered first impression, where warm timber detailing, polished floors and a crackling combustion fireplace create a memorable place to gather. From here, the home shifts into a gleaming chef's zone framed by sweeping stone surfaces, walls of cabinetry, stainless appliances and a central island that draws everyone into the action. Whether feeding a crowd or sharing a casual meal, the kitchen brings conversation and company firmly to the centre. Further in, the expansive living and dining domain raises the entertaining credent
Request Details
PLANNED ARCHITECTURAL MASTERPIECE FOCUSED ON STYLE, SPACE & SOPHISTICATION
View photo
House · for sale
Request Details
PLANNED ARCHITECTURAL MASTERPIECE FOCUSED ON STYLE, SPACE & SOPHISTICATION
Allenby Gardens
· 5 Bedrooms · 3 Baths · House
Allenby Gardens · 5 Bedrooms · 3 Baths · House
On a quiet street in Kidman Park loved by locals for its city-to-beach proximity and family-friendly lifestyle a five-bedroom architectural masterpiece is soon to redefine the streetscape with its affluent presence. The freestanding, Torrens title, ravishing residence will occupy an easy-care 373sqm block and has an estimated completion date of July 2027. Standard inclusions/exclusions can be adapted to suit on-the-ball buyers who promptly secure this planned new build with a deposit, the balance not due until settlement. What to expect? Show-stopping street frontage that will be dressed to impress while emphasising sleek and sassy modern style. An interior that won't just feature a few bells and whistles, but full-scale luxury spanning a two-storey, five-bedroom layout drenched in designer decadence. And a lifelong home of grand proportions finding the perfect balance between peace and privacy, and connected family living. Households seeking impressive space, plush comfort and lifesty
Request Details
Grand Return Verandah Villa with Expansive Extension & Versatile Family Living
View photo
House · for sale
Request Details
Grand Return Verandah Villa with Expansive Extension & Versatile Family Living
Allenby Gardens
· 5 Bedrooms · 2 Baths · House
Allenby Gardens · 5 Bedrooms · 2 Baths · House
Best Offers By | Tuesday 20th October @3pm Rich in character and commanding an impressive presence in one of Mile End's most desirable pockets, 49 Cuming Street presents a substantial circa 1910 return verandah villa where timeless architectural charm meets generous family proportions, remarkable versatility and exciting potential for the future. Set across an impressive 848sqm allotment (approx.), the home beautifully combines the grandeur of its original villa with a substantial rear extension, creating an expansive family residence equally suited to everyday living, entertaining and those seeking the opportunity to further enhance an already impressive character home. From the street, the home's grand return verandah and traditional character façade establish an immediate sense of presence and distinction. Beyond the entrance, the scale and elegance of the original residence unfold through generously proportioned rooms, high ceilings and beautiful character detailing, capturing the
Request Details
Space, Character & Opportunity in a Convenient Location
View photo
House · for sale
Request Details
Space, Character & Opportunity in a Convenient Location
Allenby Gardens
· 4 Bedrooms · 1 Bath · House
· Garden · Fireplace · Equipped kitchen
Allenby Gardens · 4 Bedrooms · 1 Bath · House · Garden · Fireplace · Equipped kitchen
Offering a generous and versatile floorplan with plenty of character and exciting scope to add value, this comfortable home presents an outstanding opportunity for investors, renovators or buyers looking to make their mark. With multiple living areas, generous accommodation and a substantial rear yard, the property provides a solid foundation for its next chapter. At the heart of the home, the light-filled open-plan kitchen, dining and lounge area creates an inviting setting for everyday living and entertaining. The kitchen is well equipped with extensive floor-to-ceiling cabinetry, ample bench space, a freestanding gas cooktop and oven, dishwasher and PuraTap, while the adjoining lounge is complemented by gas heating. Adding further appeal is a spacious second living area, where exposed timber ceiling beams, Jarrah timber flooring, a feature brick wall and freestanding fireplace create a distinctive, character-filled setting. A brick-trimmed arched opening connects seamlessly with the
Request Details
WESTWARD Apartments | Boutique City Fringe Living in Mile End
View photo
Apartment · for sale
Request Details
WESTWARD Apartments | Boutique City Fringe Living in Mile End
Allenby Gardens
· 2 Bedrooms · 2 Baths · Apartment
· Balcony · Lift · Parking · Cellar
Allenby Gardens · 2 Bedrooms · 2 Baths · Apartment · Balcony · Lift · Parking · Cellar
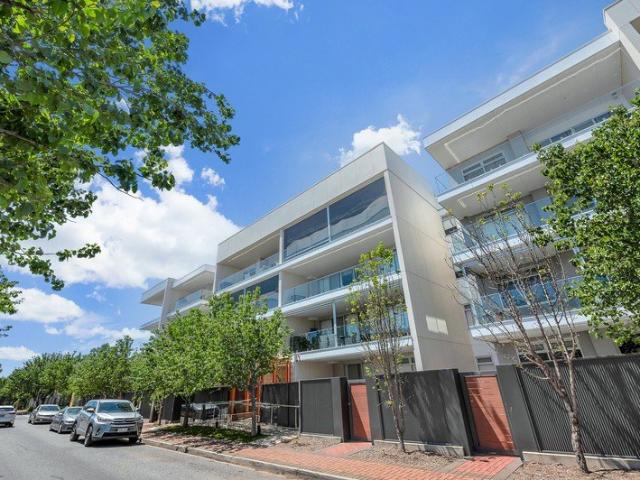
Positioned in one of Adelaide's most connected city-fringe locations, WESTWARD presents an exclusive collection of just 30 boutique two-bedroom, two-bathroom residences, thoughtfully designed for owner-occupiers seeking more space, comfort and everyday liveability. Offering 12 unique floorplans with generous sizes ranging from 90.7sqm to 154.8sqm, WESTWARD delivers house-inspired apartment living that is rarely found in today's market. Designed for the way you live, every residence features generous open-plan living, abundant natural light and large entertainer balconies that seamlessly extend the indoor living space. Contemporary kitchens, full-height bathroom tiling, built-in storage and carefully selected finishes create homes that are both functional and timeless, while secure basement parking, lift access and energy-efficient design provide convenience and peace of mind for years to come. Perfectly located in the heart of Mile End, just minutes from Adelaide CBD, cafés, public tra
Request Details
Effortless Urban Living in the Heart of Bowden
View photo
Apartment · for sale
Request Details
Effortless Urban Living in the Heart of Bowden
Allenby Gardens
· 1 Bedroom · 1 Bath · Apartment
· Balcony · Equipped kitchen
Allenby Gardens · 1 Bedroom · 1 Bath · Apartment · Balcony · Equipped kitchen
Perfectly positioned in the heart of vibrant Bowden, this beautifully presented one-bedroom apartment offers stylish, low-maintenance living with a well-designed floorplan, excellent natural light and an enviable city-fringe lifestyle. Offering a wonderful sense of space for a one-bedroom apartment, the home is ideal for first-home buyers, professionals, couples, downsizers or investors. The open-plan kitchen, dining and living area is enhanced by floorboards and large glass doors opening onto the covered balcony, capturing an elevated outlook across the surrounding neighbourhood. The sleek kitchen features gas cooking, oven, dishwasher, contrasting cabinetry and excellent storage, while a separate study with its own window provides the ideal space for working or studying from home. The generously sized bedroom features a mirrored built-in wardrobe, ceiling fan and carpet, complemented by a modern bathroom with floor-to-ceiling tiling, shower, vanity and toilet. A concealed laundry wit
Request Details
Architectural Sophistication Meets City Fringe Convenience
View photo
House · for sale
Request Details
Architectural Sophistication Meets City Fringe Convenience
Allenby Gardens
· 3 Bedrooms · 2 Baths · House
· Equipped kitchen
Allenby Gardens · 3 Bedrooms · 2 Baths · House · Equipped kitchen
Best Offers By 2/11 at 1pm - Unless Sold Prior Introducing a rare and exceptional offering of contemporary sophistication, architectural elegance and effortless everyday living, positioned within one of Adelaide's most peaceful riverside pockets. Completed in 2026 and ready for immediate enjoyment, this home presents a beautifully considered opportunity to embrace a low-maintenance lifestyle without compromising on quality, comfort or convenience. Privately positioned at the rear of this boutique community-titled development, the residence unfolds across two thoughtfully designed levels, showcasing three generous bedrooms, 2.5 bathrooms and versatile living spaces designed to accommodate both relaxation and entertaining. The ground floor welcomes an abundance of natural light, with stylish hybrid flooring complementing an expansive open-plan living and dining domain. At the heart of the home, a sophisticated kitchen showcases premium Smeg appliances, striking 40mm stone bench tops and
Request Details

Get email alerts

Don't miss out: be the first to know about new properties

The alert was correctly created

On subscribing you accept the conditions of use and the privacy policy
Alert
Receive new ads in your inbox
Save this search
Receive alerts for new listings

We'll send you an email when we have new properties for: "Properties for sale in Allenby Gardens"

The alert was correctly created

Mile End
Thebarton
Get email alerts and be the first to see new listings
Required field
On subscribing I accept the terms of the privacy policy
Perfect! You'll soon start receiving new listings via email
Alert
Receive an email when we have new ads for Properties for sale in Allenby Gardens
Save this search
Filters

Bedrooms

Size (m²)

m²
m²

Price

$
$

Property type

Bathrooms

Clear all filters
Receive notifications when new entries are published.