1,651 properties for sale in Allenby Gardens

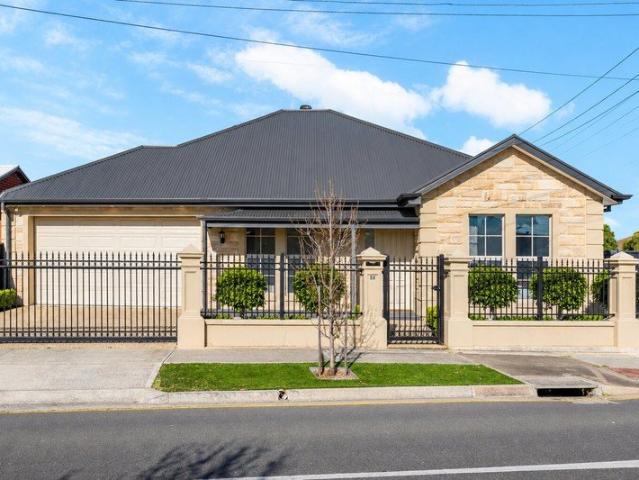
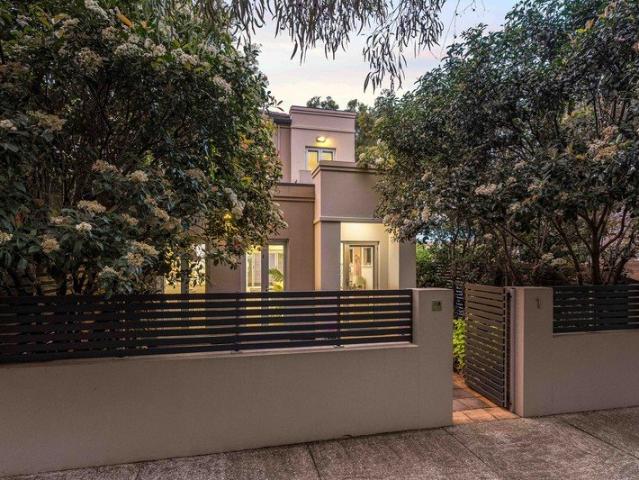
Open the Door to a Bluestone Reproduction Villa with Resort Style Living
View photo
House · for sale
Request Details
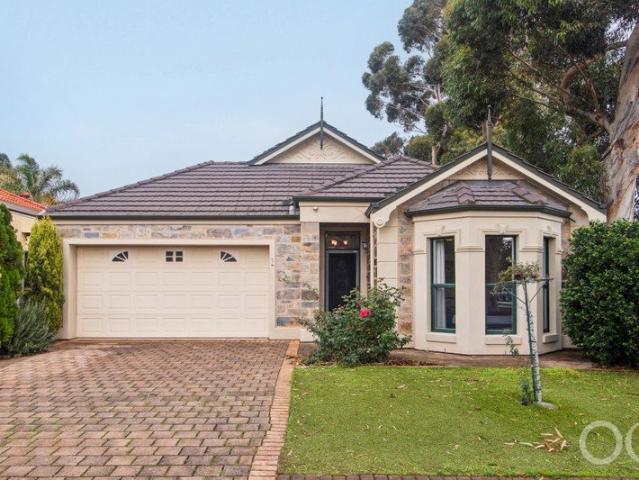
Open the Door to a Bluestone Reproduction Villa with Resort Style Living
Allenby Gardens
· 4 Bedrooms · 2 Baths · House
Allenby Gardens · 4 Bedrooms · 2 Baths · House
This is your opportunity to secure a stunning home where effortless living meets resort-style entertaining. Built in 1999 and ideally positioned within 10km of both Adelaide CBD and the city's beautiful beaches, this impressive residence combines space, comfort and convenience on approximately 466m² of low-maintenance land. Complete with a sparkling solar and gas-heated inground pool beneath a gabled pergola, this is a home designed to be enjoyed year-round - whether you're entertaining family and friends or simply unwinding at home. Open the Door To: - A stylish, contemporary residence surrounded by quality homes in an appealing streetscape - A prime location just moments from Findon Shopping Centre and Westside Findon Shopping Centre - 4 spacious bedrooms, with built-in robes to 2 bedrooms and a walk-in robe to the master - 2 well-appointed bathrooms, including a private ensuite to the master bedroom - A generous open-plan living and dining zone creating an inviting hub for everyday
Request Details
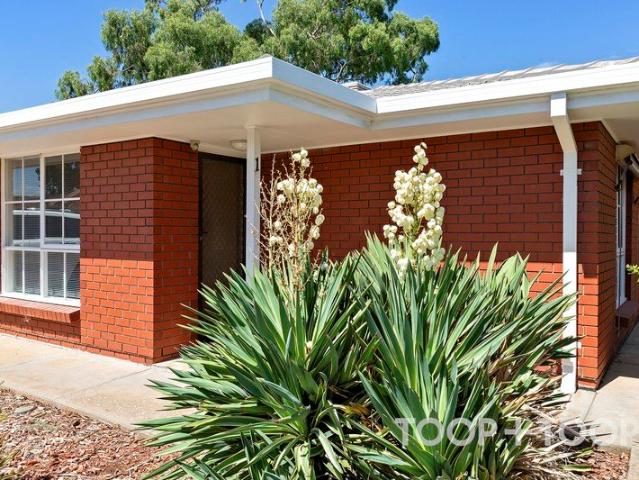
Light Filled, Effortlessly Liveable Conventional Comfort
View photo
Apartment · for sale
Request Details
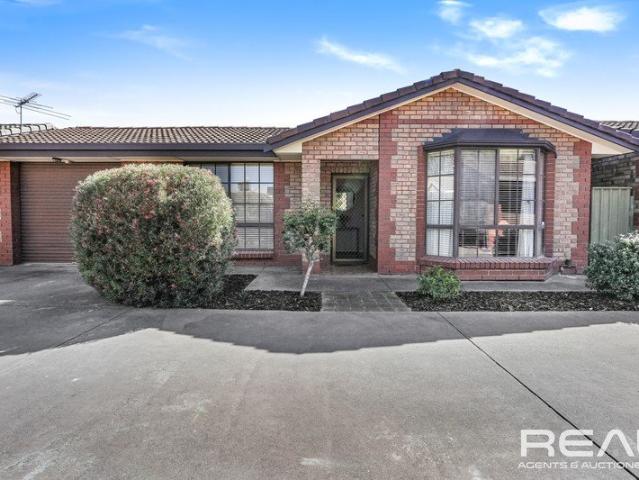
Light Filled, Effortlessly Liveable Conventional Comfort
Allenby Gardens
· 2 Bedrooms · 1 Bath · Apartment
· Garden · Air conditioning · Equipped kitchen
Allenby Gardens · 2 Bedrooms · 1 Bath · Apartment · Garden · Air conditioning · Equipped kitchen
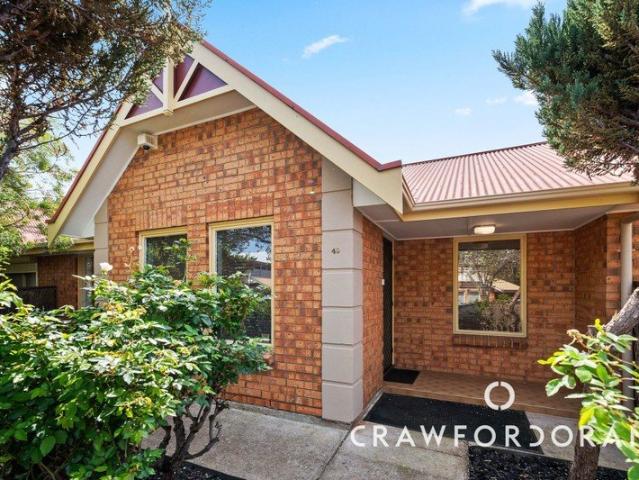
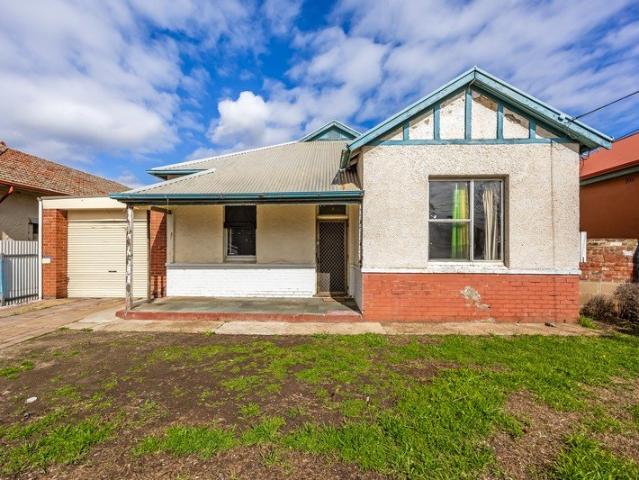
Quaint, bright and wonderfully easy to enjoy, this two-bedroom home at 74 McDonnell Avenue captures the appeal of uncomplicated living in a location convenient to both the city and coast. Its classic red-brick exterior, tiled roof and established garden create a warm first impression, while the single-level layout promises everyday comfort without unnecessary upkeep. Inside, natural light moves through a calm, neutral interior, enhanced by recently updated timber-look floors. The generous living room flows openly into the dining area, creating an inviting social heart where quiet mornings and relaxed evenings feel equally at home. Ceiling fans and air conditioning support year-round comfort, while broad windows frame leafy outlooks and welcome abundant sunshine. The adjoining kitchen is practical and well arranged, with a U-shaped configuration, ample cabinetry and preparation space, tiled flooring, gas cooktop, under-bench oven and breakfast bar. Positioned beside the dining zone, it
Request Details
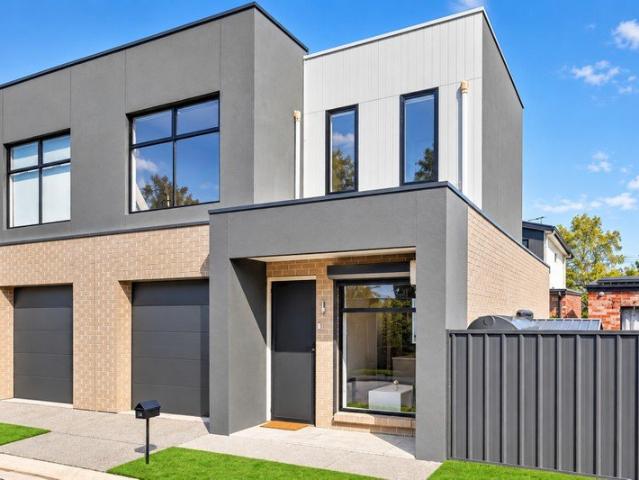
Urban Elegance in Brompton
View photo
House · for sale
Request Details
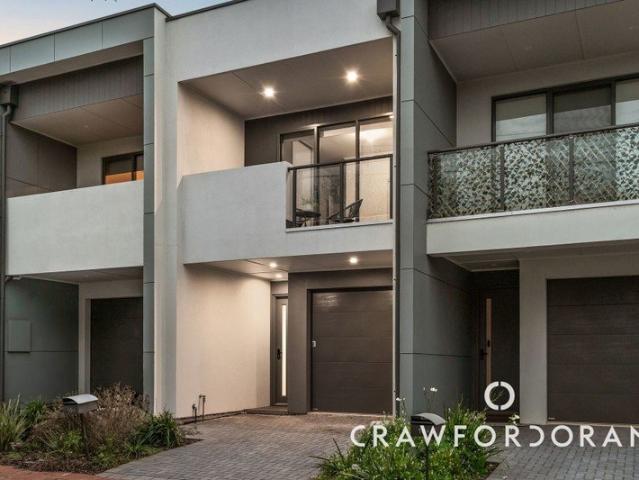
Urban Elegance in Brompton
Allenby Gardens
· 2 Bedrooms · 2 Baths · House
· Equipped kitchen
Allenby Gardens · 2 Bedrooms · 2 Baths · House · Equipped kitchen
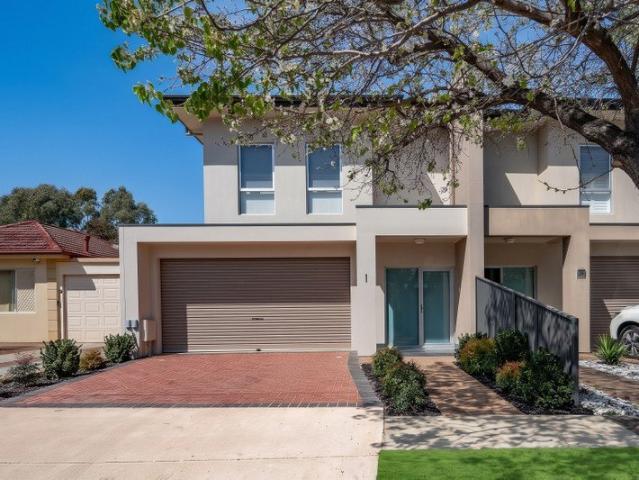
Welcome to 2/31 Brown Street, a stylish fusion of modern sophistication and urban convenience nestled in the heart of Brompton. This two-bedroom haven offers a seamless blend of contemporary design and practical functionality, making it ideal for young professionals or small families. Upon entering, you are greeted by an expansive living and dining area that effortlessly flows into a sleek kitchen, equipped with built-in appliances. The large windows bathe the space in natural light, creating a warm and inviting ambiance. The clever open-plan layout ensures that every square meter is utilised, providing both comfort and versatility for your lifestyle needs. Each bedroom is an oasis of privacy, complete with its own ensuite and study nook, catering perfectly to remote work or peaceful relaxation. The European laundry in the discreetly designed space provides added convenience, while the additional downstairs water closet is perfect for guests. The outdoor courtyard, accessible from the
Request Details
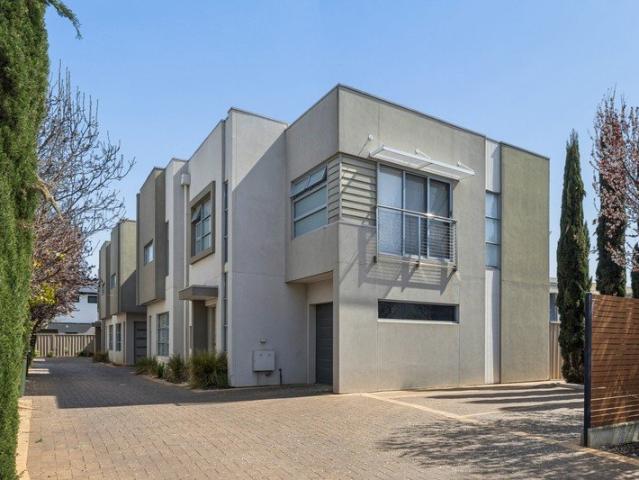
Modern Family Function With Entertaining At Its Heart
View photo
House · for sale
Request Details
Modern Family Function With Entertaining At Its Heart
Allenby Gardens
· 4 Bedrooms · 2 Baths · House
· Garden · Patio · Equipped kitchen
Allenby Gardens · 4 Bedrooms · 2 Baths · House · Garden · Patio · Equipped kitchen
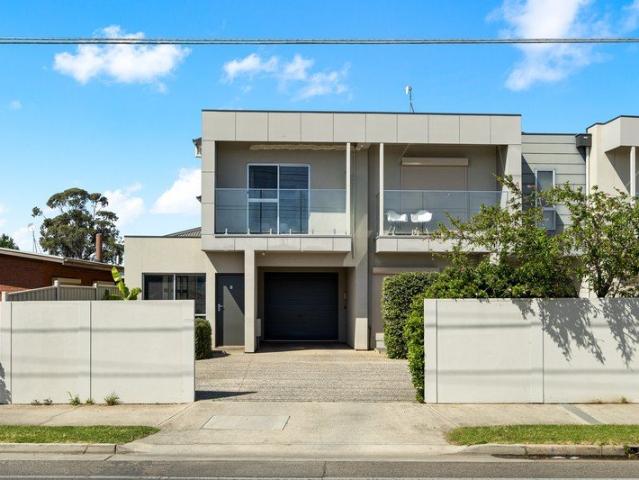
Built in 2018 and designed to keep pace with modern family life, 8 Malcolm Street blends deceptive scale with everyday practicality across a beautifully finished four-bedroom footprint. A welcoming lounge provides a quiet retreat on arrival, while the generous master enjoys a walk-in robe and private ensuite ready to keep daily routines quietly in check. Three more bedrooms - or the flexibility of a dedicated home office - sit alongside the sparkling family bathroom, creating a floorplan that adapts effortlessly as your household grows. The heart of the home is all about bringing loved ones together. Anchored by a crisp kitchen sweeping with bench space, stainless appliances and a butler's pantry, the expansive open-plan living and dining zone flows seamlessly to a wide alfresco complete with its own outdoor kitchenette. Beyond, neat sunny no-mow lawns, paved patio space and raised garden beds create a backyard that's equally suited to energetic kids, relaxed afternoons or hosting fami
Request Details
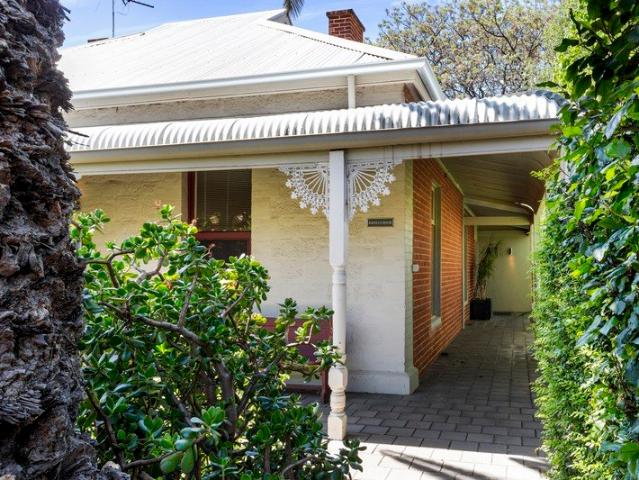
Beautifully Balanced for Modern Living
View photo
House · for sale
Request Details
Beautifully Balanced for Modern Living
Allenby Gardens
· 3 Bedrooms · 2 Baths · House
· Equipped kitchen
Allenby Gardens · 3 Bedrooms · 2 Baths · House · Equipped kitchen
Exceptional quality, beautifully maintained and surprisingly spacious. Simply move in enjoy everything this beautiful home has to offer. Circa 2011, three bedrooms, two bathrooms on a landscaped and manageable 446sqm allotment, providing the perfect blend of spacious comfort and versatility. Complemented by a sophisticated palette of neutral tones, delivering an on-trend fresh and timeless décor. Solar panels, 6.58kW with 13.3kW battery back-up, ducted reverse cycle heating and cooling and ceiling fans are where needed. 2.7m ceilings and 2.4m door jambs. Gas hot water system provides temperature control in both the main bathroom and kitchen. The second bedroom is well equipped with a floor to ceiling built in robe, and the third bedroom offers valuable flexibility. Perfectly suited as a home office, additional living space, nursery or guest room, depending on your needs. Freshly painted throughout and beautifully presented. Quality floor tiles feature throughout the high-traffic areas,
Request Details
Comfortable Living with Space to Enjoy
View photo
Apartment · for sale
Request Details
Comfortable Living with Space to Enjoy
Allenby Gardens
· 2 Bedrooms · 1 Bath · Apartment
Allenby Gardens · 2 Bedrooms · 1 Bath · Apartment
Positioned in the well-connected suburb of Findon, this inviting two-bedroom unit presents an appealing opportunity for first-home buyers, downsizers and investors alike. Combining a comfortable interior with generous outdoor space, the home offers an easy-going lifestyle in a convenient western suburbs setting. Public property records identify it as a two-bedroom, one-bathroom unit with one car space. Inside, the home feels bright and welcoming, with a practical single-level layout and warm timber flooring adding character throughout the main living areas. The presentation is neat and comfortable, providing plenty of scope to simply settle in and enjoy. Outside, a substantial covered entertaining area creates an extension of the living space and provides a private setting for relaxing or spending time with family and friends. With shopping, transport, schools and everyday amenities close by, the location completes this easy-care offering. Property Highlights • Two bedrooms, both featu
Request Details
Low Maintenance Living, Full On Brompton Lifestyle
View photo
House · for sale
Request Details
Low Maintenance Living, Full On Brompton Lifestyle
Allenby Gardens
· 2 Bedrooms · 1 Bath · House
· Garden · Parking · Equipped kitchen
Allenby Gardens · 2 Bedrooms · 1 Bath · House · Garden · Parking · Equipped kitchen
Amid Brompton's leafy, close-knit streets comes a home built for easy living and fully fenced privacy, just moments from the local dining, reserves, city-bound transport, and buzzing vibe it's best known for. And this two-bedroom footprint sits right in the heart of the action while enjoying a real point of difference - generous front and rear yards, taking it well beyond the usual low-maintenance offering on the market. Beyond the entry, a light-filled lounge and dining area welcomes you in with a cosy heater and warm floating floors, before flowing through to a slate-floored kitchen that takes on a practical presence with updated appliances, ample marble-look benchtops and generous cabinetry - but it's the garden views as you cook that turn daily tasks into simple pleasures. With the internal laundry leading straight outside, your private courtyard is a surprise in itself - plenty of lawn for play or entertaining, plus valuable rear access to an undercover carport. Perks that reaffir
Request Details
Contemporary Living in the Heart of Bowden
View photo
Apartment · for sale
Request Details
Contemporary Living in the Heart of Bowden
Allenby Gardens
· 2 Bedrooms · 1 Bath · Apartment
· Balcony · Equipped kitchen
Allenby Gardens · 2 Bedrooms · 1 Bath · Apartment · Balcony · Equipped kitchen
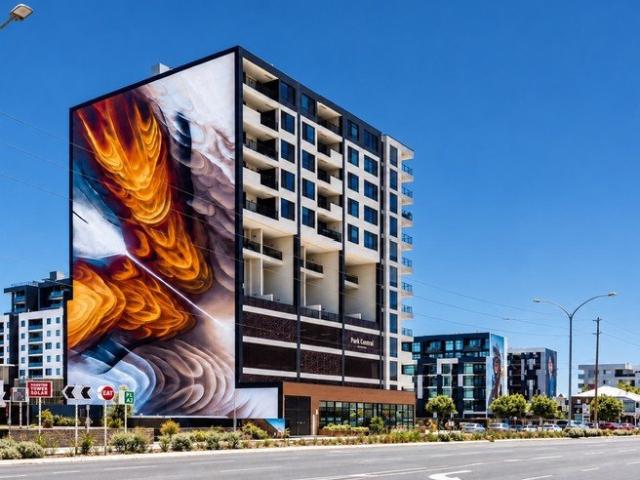
Best Offers By 26/10 at 12pm - Unless Sold Prior. Positioned within the Park Central development, Apartment 806 presents a stylish and low-maintenance lifestyle with two bedrooms, generous open-plan living and a private balcony. The well-considered floorplan makes excellent use of every square metre. At the centre of the home, the open-plan kitchen, dining and living area creates a welcoming everyday hub. The contemporary kitchen offers extensive cabinetry, integrated storage, gas cooking, oven and dishwasher, while the adjoining living and dining space flows directly onto the balcony, extending the living area outdoors. Both bedrooms are generously proportioned and feature built-in robes, with a well-appointed bathroom services the home, complemented by an additional separate WC for added convenience. A dedicated laundry provides excellent functionality with a wash trough, washing machine provision, bench space and overhead storage. Ducted heating and cooling further enhances year-rou
Request Details
Sleek, Sophisticated & Brand New!
View photo
House · for sale
Request Details
Sleek, Sophisticated & Brand New!
Allenby Gardens
· 4 Bedrooms · 2 Baths · House
· Fireplace · Equipped kitchen
Allenby Gardens · 4 Bedrooms · 2 Baths · House · Fireplace · Equipped kitchen
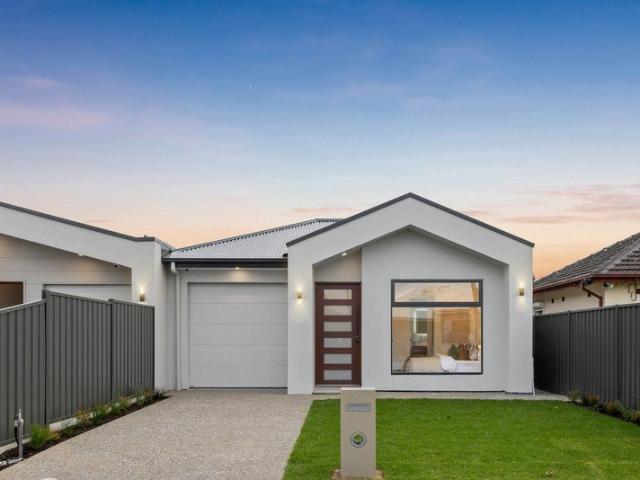
Brand-new and built in 2026, this beautifully crafted home combines contemporary sophistication with thoughtful design to deliver an exceptional lifestyle for families, entertainers and professionals alike. Showcasing impressive 3-metre coffered ceilings, a welcoming gas fireplace and a spacious open-plan layout, the home offers a seamless blend of style and functionality. The well-appointed kitchen, complete with a butler's pantry, flows effortlessly through the living and dining areas to the outdoor entertaining space, while a dedicated hallway study nook adds everyday practicality. Perfectly positioned just minutes from beautiful beaches, Linnea Park and the Adelaide CBD, this is a fantastic opportunity to enjoy modern living in a convenient location. Features: - Impressive 3-metre coffered ceilings, enhancing the sense of space and adding a touch of sophistication - Inviting gas fireplace, creating a warm and welcoming ambience in the main living area - Spacious open-plan kitchen,
Request Details
A Landmark Sandstone Villa Reimagined For Modern Luxury
View photo
House · for sale
Request Details
Updated
A Landmark Sandstone Villa Reimagined For Modern Luxury
Allenby Gardens
· 4 Bedrooms · 2 Baths · House
Allenby Gardens · 4 Bedrooms · 2 Baths · House
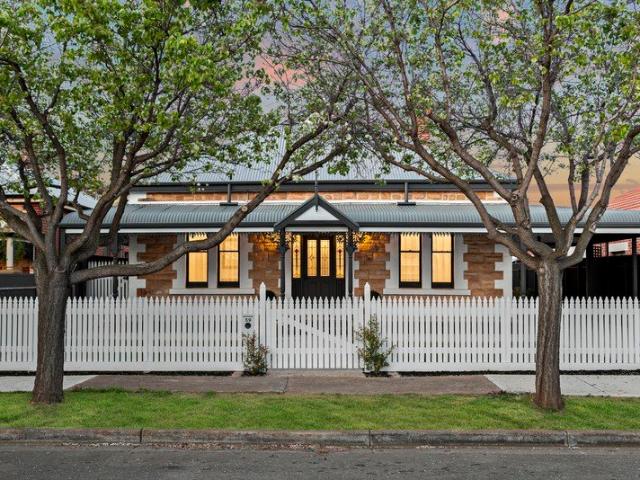
PLEASE NOTE NEW AUCTION DATE AND TIME Open Inspections / Sunday 18th October 11:00am - 11:30am & Wednesday 21st October 5:00pm / Auction commencing 5:30pm Price Guide - The property is being offered by way of public auction. No price guide will be given under the vendors' instruction, however recent sales data will be provided upon request via email and at the open inspections There are homes that have been renovated, and then there are homes that have been completely reimagined. Occupying an impressive allotment of almost 800sqm on one of Woodville Park's most attractive tree-lined streets, this breathtaking sandstone villa is a masterclass in combining timeless character with uncompromising contemporary luxury. From the moment you arrive, it's apparent that this is something special. Manicured gardens, an exposed aggregate driveway, automated gates and a classic sandstone facade create a lasting first impression, while beyond the front door lies a home where every detail has been car
Request Details
Custom Built Quality, Designed for Effortless Living
View photo
House · for sale
Request Details
Updated
Custom Built Quality, Designed for Effortless Living
Allenby Gardens
· 3 Bedrooms · 2 Baths · House
· Equipped kitchen
Allenby Gardens · 3 Bedrooms · 2 Baths · House · Equipped kitchen
Open Inspections / Sunday 18th October 12:00pm - 12:30pm & Thursday 22nd October 6:00pm - 6:30pm Built in 2021 and finished to a standard rarely found in modern low-maintenance homes, this impressive Torrens Title residence delivers the perfect combination of style, comfort and functionality for first home buyers, young families and downsizers alike. Offering approximately 189sqm of thoughtfully designed living on an easy-care allotment, the home has been crafted for buyers who want the benefits of a near-new home without the time, cost and uncertainty of building themselves. From the moment you step inside, the sense of quality is evident. Soaring 2.7m ceilings and timber flooring create a warm and inviting atmosphere, while the expansive open-plan living and dining area provides the perfect setting for both everyday living and entertaining. At the heart of the home sits a beautifully appointed kitchen featuring stone benchtops, premium Fisher & Paykel appliances, a 900mm gas cooktop,
Request Details
ELEVATE ON WEST! All Government Grants Apply!
View photo
Townhouse · for sale
Request Details
ELEVATE ON WEST! All Government Grants Apply!
Allenby Gardens
· 3 Bedrooms · 2 Baths · Townhouse
Allenby Gardens · 3 Bedrooms · 2 Baths · Townhouse
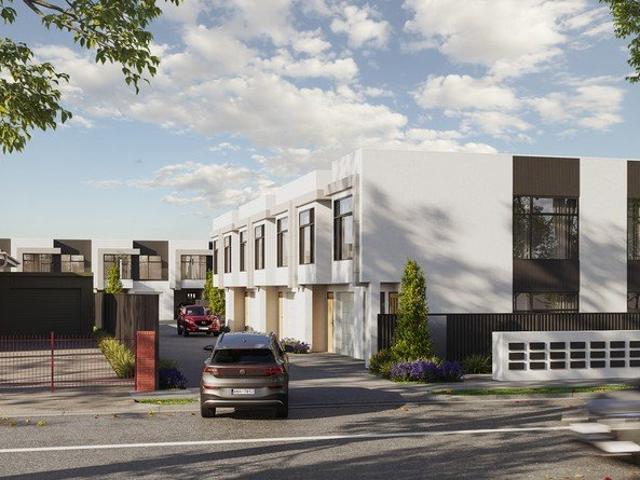
Step into a new standard of contemporary living with these brand-new off-the-plan townhouses on Port Road, Woodvillewhere lifestyle, location, and design come together seamlessly. Live Elevated isn't just a statement; it's a way of livingcrafted for those who value comfort, connection, and cosmopolitan ease. Built by Constructwell, one of South Australia's fastest growing boutique builders known for their high standards and attention to detail. These modern, light-filled, and thoughtfully designed townhouses present an exceptional opportunity in Adelaide's thriving western suburbs. With a focus on quality, functionality, and style, each home delivers a refined yet effortless lifestyle at an outstanding price point. Designed with intention, each residence offers 3 spacious bedrooms OR 2 bedroom with a flexible floorplan for optional 3rd bedroom, 2 bathrooms (including ensuite), and an additional powder roomperfect for modern living. Open-plan living and dining areas are flooded with nat
Request Details
Solid Brick Retro Style & Redevelopment Potential A Golden Opportunity
View photo
House · for sale
Request Details
Solid Brick Retro Style & Redevelopment Potential A Golden Opportunity
Allenby Gardens
· 4 Bedrooms · 2 Baths · House
· Equipped kitchen
Allenby Gardens · 4 Bedrooms · 2 Baths · House · Equipped kitchen
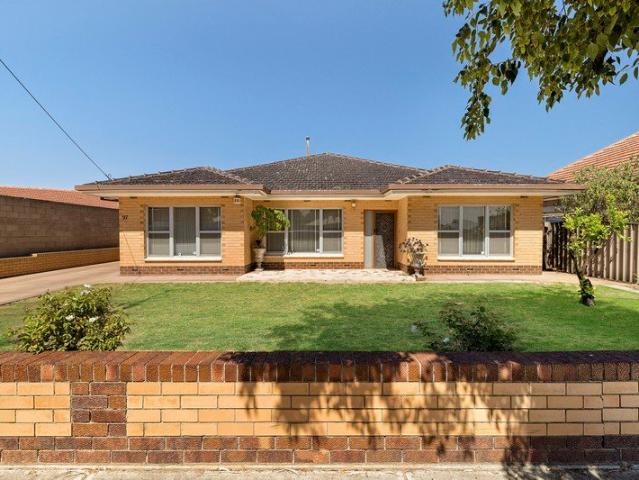
With a north-easterly frontage along Crittenden Road, this solid '70's cream brick beauty offers options galore on a full-sized block for families or developers. Sitting on 741sqms (approx.), the four-bedroom home is in wonderful original condition, with the potential to renovate and extend for family living or redevelop two new dwellings (all subject to council consents). The home comprises a wide entrance hall with easy access to a large formal lounge room with sliding orange glass doors onto a tiled formal dining room with more sliding door access to a second meals area overlooked by the original retro kitchen in excellent condition with plenty of storage and a freestanding gas oven and cooktop. The four bedrooms are generous in size, including a most spacious master with front position, lovely natural light and street views, all serviced by a large family bathroom with shower, inset bath, floating corner vanity and convenient separate toilet with bidet. Outside, a sizeable rear ver
Request Details
Designer Two Storey Residence with Bespoke Finishes & Exceptional Inner West Lifestyle
View photo
House · for sale
Request Details
Designer Two Storey Residence with Bespoke Finishes & Exceptional Inner West Lifestyle
Allenby Gardens
· 3 Bedrooms · 2 Baths · House
Allenby Gardens · 3 Bedrooms · 2 Baths · House
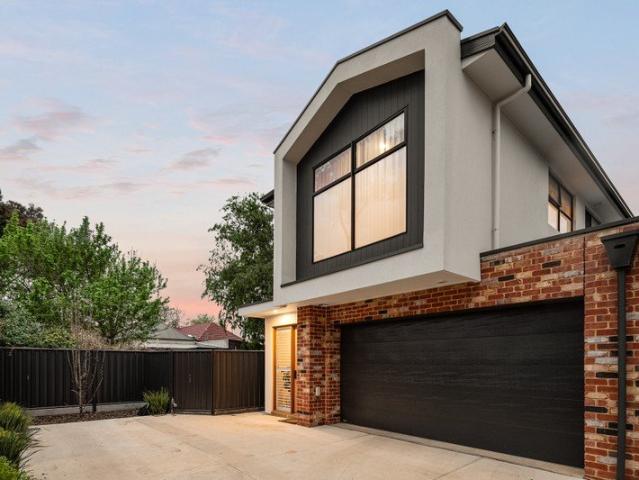
Auction | Sunday 18th October @12pm Privately positioned in the heart of Torrensville, 12C Jervois Street delivers an impressive combination of contemporary architecture, meticulous craftsmanship and considered luxury. Extensively upgraded beyond a standard development specification, this sophisticated two-storey residence has been finished with an exacting attention to detail, creating a home that is stylish, highly functional and remarkably easy to live in. Behind secure electric gates, the home's intelligent design immediately sets it apart. The floorplan places the master suite on the ground floor, providing excellent separation and long-term practicality, while the upper level accommodates two additional bedrooms, the main bathroom and a versatile rumpus retreat-an ideal second living space for children, guests or quiet relaxation. At the heart of the residence is an expansive open-plan living and dining zone, beautifully complemented by engineered Blackbutt timber flooring and an
Request Details
Contemporary Parkside Living with Space, Privacy & Lifestyle Appeal
View photo
House · for sale
Request Details
Contemporary Parkside Living with Space, Privacy & Lifestyle Appeal
Allenby Gardens
· 3 Bedrooms · 2 Baths · House
· Equipped kitchen
Allenby Gardens · 3 Bedrooms · 2 Baths · House · Equipped kitchen
Auction | Saturday 31st October @3:30pm Positioned in a peaceful and tightly held pocket of Underdale, 1 Cook Street delivers an impressive combination of generous proportions, contemporary comfort and exceptional lifestyle convenience, all on a Torrens Title allotment. Set alongside the leafy surrounds of the River Torrens corridor, this spacious two-storey residence offers a wonderfully private setting with flexible family living and excellent indoor-outdoor connection. Framed by established greenery and a secure front courtyard, the home enjoys an inviting sense of privacy from the street. Step inside and the generous scale becomes immediately apparent, with a light-filled open-plan layout designed to bring living, dining and entertaining together with ease. The ground floor unfolds across a spacious living, dining and family zone, providing plenty of room for both everyday relaxation and entertaining. At its heart, the well-appointed kitchen features a large breakfast bar, gas cook
Request Details
Executive Family Home in stunning locale
View photo
House · for sale
Request Details
Executive Family Home in stunning locale
Allenby Gardens
· 3 Bedrooms · 2 Baths · House
· Equipped kitchen
Allenby Gardens · 3 Bedrooms · 2 Baths · House · Equipped kitchen
Accommodation Positioned in a highly desirable pocket of Flinders Park, just moments from the beautiful River Torrens Linear Park, this executive two-storey townhouse combines contemporary style, generous proportions and effortless low-maintenance living. Set on a comfortable allotment of approximately 221sqm, the home immediately impresses with soaring 2.7m ceilings across both levels, a modern floorplan and quality finishes throughout. The tiled ground floor is designed around everyday living and entertaining, with a spacious open-plan living and dining zone anchored by a striking chef's kitchen. The kitchen is a true centrepiece, showcasing sleek black stone benchtops, an oversized island bench, SMEG four-burner gas cooktop, Westinghouse oven, dishwasher and excellent preparation and storage space. Rear stacker doors create a seamless connection between indoors and out, opening to the under-main-roof alfresco entertaining area and easy-care synthetic lawn - perfect for relaxed weeke
Request Details
Brand New Executive Living in a Thriving City Fringe Lifestyle Precinct
View photo
House · for sale
Request Details
Brand New Executive Living in a Thriving City Fringe Lifestyle Precinct
Allenby Gardens
· 3 Bedrooms · 2 Baths · House
Allenby Gardens · 3 Bedrooms · 2 Baths · House
LAST PROPERTY REMAINING First Home Owners Grant & Stamp Duty Relief is available, please refer to the Revenue SA website for eligibility criteria and further information. Perfectly positioned within one of Adelaide's fastest-growing and most exciting city-fringe suburbs, this brand-new executive townhouse delivers an exceptional combination of contemporary luxury, premium craftsmanship, and low-maintenance living. Finished to an outstanding standard throughout, this sophisticated residence is perfectly suited to professionals, families, downsizers, and investors seeking quality without compromise. Families will appreciate the home's location within the highly sought-after Adelaide High School and Adelaide Botanic High School zones, while the Adelaide CBD is only minutes away, delivering an exceptional city-fringe lifestyle. Thoughtfully designed across two spacious levels, the home immediately impresses with 2.7m ceilings, expansive open-plan living, floating timber floors, and a strik
Request Details
Go big a West Hindmarsh villa with 581sqm of possibility up its sleeve
View photo
House · for sale
Request Details
Go big a West Hindmarsh villa with 581sqm of possibility up its sleeve
Allenby Gardens
· 3 Bedrooms · 1 Bath · House
· Garden · Equipped kitchen
Allenby Gardens · 3 Bedrooms · 1 Bath · House · Garden · Equipped kitchen
Some addresses make you think bigger - 4 Ponsonby Street practically demands it. Take a timeless villa, give it a commanding 581sqm to spread its wings, then drop it into one of Adelaide's most vibrant city-fringe pockets suddenly, the next move looks seriously exciting. Restore the character, stretch the footprint, or draw up something entirely your own (STCC); the land, location and foundations are already doing plenty of the heavy lifting. The original bones lay the groundwork, with three bedrooms branching from a central hallway before a lounge takes over, followed by kitchen/dining and bathroom facilities to the rear. Then comes the room to really get creative. A rear yard stretches deep behind the home, pairing lawn with an extensive pergola and powered workshop that gives tradies, tinkerers, and weekend projects somewhere to get serious. More importantly, the scale puts plenty of possibilities on the table for whatever comes next. And West Hindmarsh makes a compelling case for g
Request Details
City Fringe Living, Investment Potential on Mile End's Most Vibrant Street
View photo
House · for sale
Request Details
City Fringe Living, Investment Potential on Mile End's Most Vibrant Street
Allenby Gardens
· 3 Bedrooms · 1 Bath · House
· Equipped kitchen
Allenby Gardens · 3 Bedrooms · 1 Bath · House · Equipped kitchen
Positioned on one of Adelaide's most connected city-fringe corridors, you step through the front gate to a home that feels remarkably removed from the pace outside. Set behind a secure entrance courtyard, 45 Henley Beach Road is part of an award-winning development that offers a level of privacy that isn't immediately obvious from the street. Inside, the two-storey layout is generous, practical, and refreshingly uncomplicated, with three bedrooms, distinct living and dining spaces, and enough separation to make everyday life feel comfortable rather than compressed. The front living room sets an inviting tone. Generous in proportion and easy to furnish, it opens through double doors to a light-filled sunroom overlooking the private courtyard - a lovely little space for a morning coffee, a favourite book, or simply somewhere to sit in the sun. Further into the home, the kitchen and dining area becomes the natural everyday hub. The kitchen is neatly arranged with ample bench space, good s
Request Details
A Sparkling Two Storey Base Between City & Sea
View photo
Townhouse · for sale
Request Details
A Sparkling Two Storey Base Between City & Sea
Allenby Gardens
· 3 Bedrooms · 2 Baths · Townhouse
· Balcony · Equipped kitchen
Allenby Gardens · 3 Bedrooms · 2 Baths · Townhouse · Balcony · Equipped kitchen
Crisp two-storey design and lock-and-leave simplicity give 1/368 Grange Road instant appeal for young couples, budding families or professionals wanting style without the maintenance load. A sunlit entry with added storage leads the ground floor before the home opens into a connected living and dining domain, where the stone-topped kitchen keeps cooking, conversation and company in the same frame. Great bench space, modern appliances and clear sight-lines through to the covered alfresco make this a home that works just as well for weekday routines as relaxed weekend hosting. Wide sliders keep the social hub going, with the covered alfresco extending naturally to sunny lawns beyond for a welcome hit of greenery. Upstairs, the mood shifts towards rest as two bright bedrooms sit apart from the generous master retreat, where a walk-in robe, private ensuite and wide balcony create a quieter place to start or finish the day. A sparkling main bathroom sits central, while downstairs a practica
Request Details
3 bedrooms, No party walls & High clearance garage minutes from everything!
View photo
Apartment · for sale
Request Details
3 bedrooms, No party walls & High clearance garage minutes from everything!
Allenby Gardens
· 3 Bedrooms · 1 Bath · Apartment
· Garden · Parking
Allenby Gardens · 3 Bedrooms · 1 Bath · Apartment · Garden · Parking
Completely detached and not sharing any party walls with the neighbours this unit has its own water meter, seperate back yard and space around it to gain access down the side if you ever need! The home also boasts 3 bedrooms and a high clearance garage under there main room with a dedicated extra carpark on site and visitor parking spot also available! So room easily for two cars and maybe three if you want, maybe two behind the roller door! Such a rarity. Set in a quiet, well-kept strata group in Adelaide's inner west, this three-bedroom courtyard home puts you squarely between the city and the golden sands of the western beaches with Adelaide Airport minutes away and the cafés, eateries and restaurants of Henley Beach Road a short stroll from the front door. Strate fees are approx $475 per quarter and include building and public liability insurance, sinking fund, strata management fees and maintenance of the common land although everyone cares for their own front garden. It's a pocke
Request Details
Bowden Living, Beautifully Connected
View photo
Townhouse · for sale
Request Details
Bowden Living, Beautifully Connected
Allenby Gardens
· 3 Bedrooms · 2 Baths · Townhouse
· Equipped kitchen
Allenby Gardens · 3 Bedrooms · 2 Baths · Townhouse · Equipped kitchen
There is something wonderfully uncomplicated about a Torrens Title townhouse that gets the important things right from the get-go. At 16C Ninth Street, generous proportions, considered separation between living and sleeping spaces, and a brilliant Bowden address come together in a townhouse designed for now. Set across two levels, the home makes an immediate impression with its clean-lined contemporary façade and fuss-free landscaped frontage. Inside, warm neutral tones create a calm and contemporary feel. The bright, open-plan kitchen and living space is centred around 2Pac-style cabinetry, stainless steel appliances and a generous island breakfast bar, creating a practical hub for everyday living and entertaining. Broad sliding doors extend the living space outdoors to a covered alfresco and private paved courtyard, providing an easy setting for outdoor dining and entertaining with minimal upkeep. Upstairs, three carpeted bedrooms provide a peaceful retreat from the social spaces bel
Request Details
Embrace a Life of Comfort in a Nurturing Parkside Community
View photo
Apartment · for sale
Request Details
Embrace a Life of Comfort in a Nurturing Parkside Community
Allenby Gardens
· 3 Bedrooms · 2 Baths · Apartment
· Balcony · Equipped kitchen
Allenby Gardens · 3 Bedrooms · 2 Baths · Apartment · Balcony · Equipped kitchen
Elevated above everyday life and situated within a secure, well-maintained complex, this refined three-bedroom apartment offers a lifestyle of ease, comfort, and connection, where low-maintenance living meets a vibrant city-to-coast address. Built in 2009 and thoughtfully designed throughout, the home features a well balanced layout, enhanced by quality finishes and a warm, contemporary palette. The open plan living and dining areas create a relaxed yet sophisticated space for unwinding or entertaining. These areas extend seamlessly to a private balcony, showcasing glowing sunset skies and a peaceful outlook across the neighbouring reserve. The kitchen is both practical and elegantly crafted, combining timber tones with stone surfaces to create a warm yet refined atmosphere. Quality appliances and an island bench enhance functionality and flow, making it ideal for everything from everyday meals to casual entertaining. The accommodation is well thought out, with three bedrooms that offe
Request Details
C1890 Cottage, Architecturally Remastered to Reflect Brompton's Eclectic Energy
View photo
House · for sale
Request Details
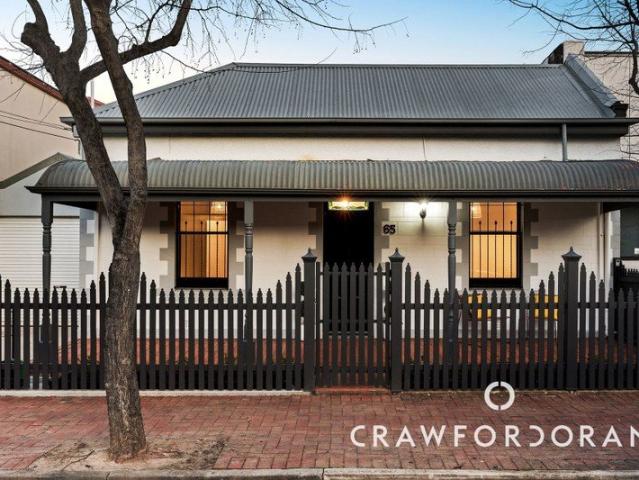
C1890 Cottage, Architecturally Remastered to Reflect Brompton's Eclectic Energy
Allenby Gardens
· 3 Bedrooms · 2 Baths · House
Allenby Gardens · 3 Bedrooms · 2 Baths · House
There's no better way to soak up Brompton's cool, industrial-edged energy than from this C1890 cottage, architecturally remastered and extended by award-winning Sally Wilson. Drawing inspiration from the classic façade which stands as a nostalgic nod toward the quieter end of its no-through enclave, Wilson used the rich character and warehouse-turned-residential buzz of the neighbouring streets to complete an extension that's every bit as elegant as it is eclectic. Baltic pine floorboards and high ceilings frame three character-filled bedrooms, each branching from a grand hallway arch and connected through the Victorian detailing of ceiling roses, ornate cornices and wall panelling. Assume that's the extent of it, and the master suite will prove you wrong. Behind a concealed door built flush into the wall, built-in robe space and a fully tiled ensuite are tucked out of sight until you know exactly where to look. Even the modern main bathroom keeps a trick of its own just slide back its
Request Details
Torrens Titled Townhouse With Effortless Modern Appeal
View photo
Townhouse · for sale
Request Details
Torrens Titled Townhouse With Effortless Modern Appeal
Allenby Gardens
· 2 Bedrooms · 1 Bath · Townhouse
· Air conditioning · Parking · Equipped kitchen
Allenby Gardens · 2 Bedrooms · 1 Bath · Townhouse · Air conditioning · Parking · Equipped kitchen
Modern townhome style, a clever two-storey footprint and the freedom to lock up and leave whenever life calls. Here, 14 Harley Place brings a fresh take on easy-care living in Findon, with timber-look floors drawing you through a light-filled lounge to the sleek kitchen and casual dining beyond. The long island offers plenty of room to prepare meals or let guests pull up a stool for company as you cook, while contrasting cabinetry, stainless appliances and generous bench space make meal time a stress-free affair. Glass sliders invite sunshine into the dining area before opening to a private courtyard, where leafy borders bring a welcome touch of greenery to morning coffees or an afternoon outdoors. Upstairs, two bright bedrooms feature built-in robes and ceiling fans, sharing a sparkling bathroom with a separate shower and bath. Split-system air conditioning on both levels, a handy downstairs guest WC and an integrated laundry in the garage round out a home designed to keep the practic
Request Details
A charming 1925 Bungalow with room to grow
View photo
House · for sale
Request Details
A charming 1925 Bungalow with room to grow
Allenby Gardens
· 2 Bedrooms · 1 Bath · House
· Equipped kitchen
Allenby Gardens · 2 Bedrooms · 1 Bath · House · Equipped kitchen
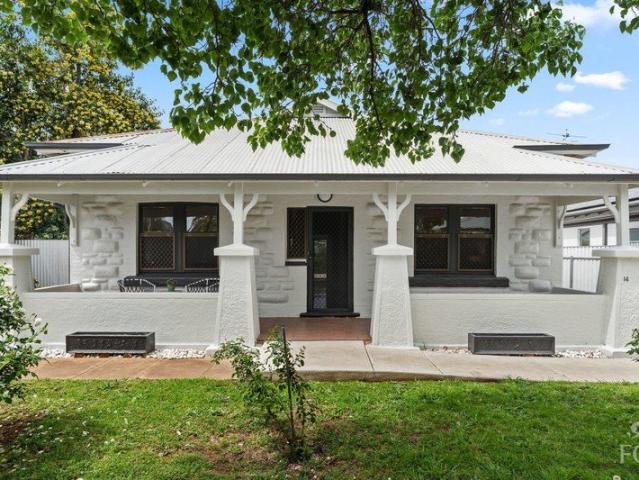
Best offers by Monday 2nd November 11.00am Character, comfort and endless possibilities in the heart of West Croydon. Set behind a quaint front fence, this charming 1925 bungalow invites you to slow down, relax on the welcoming front porch and watch the world go by. Brimming with character and offering exciting scope for the future, this is an opportunity to secure a home with heart, space and potential in a suburb where community is at the forefront. Set on approximately 570m² of land, the property offers plenty of room for children and pets to roam, play and explore, while the home itself has enjoyed a thoughtful cosmetic uplift, allowing you to move straight in and enjoy its existing comforts. Step inside to discover the timeless appeal of tall ceilings and generous proportions, hallmarks of the era. A wide entrance hallway creates an inviting first impression, leading through to a large lounge room, spacious dining area and an adjoining new kitchen. Two generously sized bedrooms ar
Request Details
Sandstone soul, modern moves Torrensville at its timeless best
View photo
House · for sale
Request Details
Sandstone soul, modern moves Torrensville at its timeless best
Allenby Gardens
· 4 Bedrooms · 1 Bath · House
· Equipped kitchen
Allenby Gardens · 4 Bedrooms · 1 Bath · House · Equipped kitchen
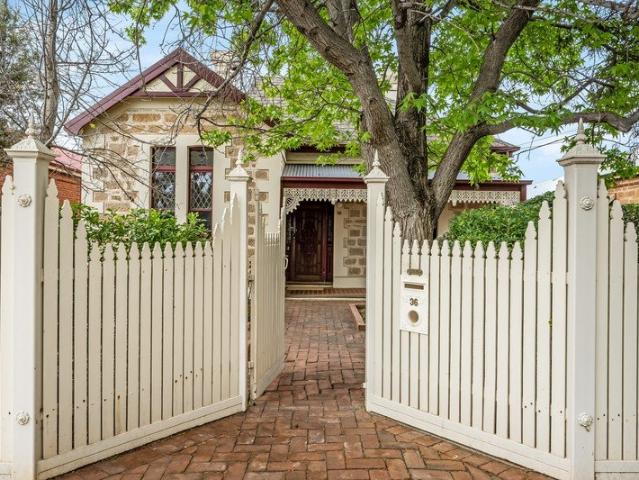
Best offers by 12:00pm Monday 2nd November (unless sold prior) 116 years old and still turning heads, 36 Danby Street takes everything worth loving about a C1910 villa and brings it brilliantly into the present, pairing old-world romance with modern-day ease in one of the inner west's most lifestyle-rich pockets. And the character runs deep. Beyond a picture-perfect sandstone façade, soaring ceilings, polished timber floors, feature glass and decorative fireplaces bring the old-world magic, while a thoughtfully evolved floorplan strikes the perfect balance between space to come together and room to retreat. A wide central hallway makes a grand entrance, threading through three generous bedrooms, a stately formal lounge, and a flexible study, while a family bathroom with separate WC keeps the everyday running smoothly. Timber cabinetry, premium stainless-steel appliances and a wide servery bench give the central kitchen all the makings of a hardworking entertainer, with a sit-in layout
Request Details
Modern Living in a Great Inner West Location
View photo
Townhouse · for sale
Request Details
Modern Living in a Great Inner West Location
Allenby Gardens
· 3 Bedrooms · 2 Baths · Townhouse
· Garden · Parking · Equipped kitchen
Allenby Gardens · 3 Bedrooms · 2 Baths · Townhouse · Garden · Parking · Equipped kitchen
If convenience and lifestyle are high on your list, 4/90 Frederick Street is well worth a look. This modern three bedroom home offers comfortable, low maintenance living in a location that puts so much of the inner west right at your fingertips. Inside, you will find a spacious open plan kitchen, living and dining area, three good sized bedrooms, two bathrooms and a secure garage. The private courtyard is easy to look after and provides a great spot to enjoy a coffee or entertain friends without the upkeep of a large garden. You are just moments from the Linear Park walking and cycling trails, making it easy to get out and enjoy the outdoors. The Adelaide Entertainment Centre and Hindmarsh Stadium are also close by, while Brickworks Marketplace and the shops, pubs and restaurants along Port Road are all within easy reach. For those who enjoy a good coffee or brunch, you are spoilt for choice with local favourites including Pony and Cole, Bloom and 35 Stirling all nearby. Plant 4, Bowde
Request Details
An architect modified 1910 villa of 5 main rooms plus a spacious two story apartment with access from own entrance
View photo
House · for sale
Request Details
An architect modified 1910 villa of 5 main rooms plus a spacious two story apartment with access from own entrance
Allenby Gardens
· 4 Bedrooms · 2 Baths · House
· Garden · Air conditioning · Equipped kitchen
Allenby Gardens · 4 Bedrooms · 2 Baths · House · Garden · Air conditioning · Equipped kitchen
Call for an appointment. Offers close Wednesday, 4th November 2026, at 12:00 pm. An architect-modified 1910 villa of 5 main rooms, plus a spacious two-story apartment with access from its own entrance. Set in glorious gardens, with views from the residence onto this peaceful and private, secluded space. A villa that must be inspected to appreciate! Features: Horticulturally established garden with views from every room With addition of 3-roomed, 2-level studio apartment with separate entrance Secluded, quiet & immaculately maintained Business PROFAST NBN Fibre upgrade to FTTP Air conditioning, split-system units & ducted evaporative cooling Water filtration unit in the kitchen Automated irrigation system throughout garden Near parklands & close proximity to CBD Could suit some home business, extended family living Specifications: CT / 5698/857 Council / West Torrens Zoning / EN Built / 1910 Land / 528m2 (approx) Emergency Services Levy / $191.50pa SA Water / $262.19pq Estimated rental
Request Details
Solid Brick Character, Generous Land & Endless Potential
View photo
House · for sale
Request Details
Solid Brick Character, Generous Land & Endless Potential
Allenby Gardens
· 3 Bedrooms · 1 Bath · House
· Equipped kitchen
Allenby Gardens · 3 Bedrooms · 1 Bath · House · Equipped kitchen
Positioned on a generous 728 sqm (approx) Block this solid brick home is bursting with character and unmatched potential. Whether you're seeking a family home with room two grow or a quality investment - 3 Gay Court Is ready to embrace it's next chapter. Notable Features Include: + Three bedrooms, two with ceiling fans and main fitted with reverse cycle air-conditioning. + Sun filled lounge room with wind up roller shutters + Kitchen/dine fitted with reverse cycle split air-conditioner + Separate bathroom + Separate toilet + And separate laundry + Rear teenagers retreat Perfectly positioned in the heart of Woodville South, this home delivers an exceptional opportunity. Enjoy convenience of being within walking distance of local shopping, quantity schools, public transport, parks and everyday amenities. At the Adelaide CBD only 15 minutes away and the beautiful coastline just 10 minutes from your doorstep, you'll love the balance of the city convenience and beachside living. Disclaimer:
Request Details

Get email alerts

Don't miss out: be the first to know about new properties

The alert was correctly created

On subscribing you accept the conditions of use and the privacy policy
Alert
Receive new ads in your inbox
Save this search
Receive alerts for new listings

We'll send you an email when we have new properties for: "Properties for sale in Allenby Gardens"

The alert was correctly created

Mile End
Thebarton
Get email alerts and be the first to see new listings
Required field
On subscribing I accept the terms of the privacy policy
Perfect! You'll soon start receiving new listings via email
Alert
Receive an email when we have new ads for Properties for sale in Allenby Gardens
Save this search
Filters

Bedrooms

Size (m²)

m²
m²

Price

$
$

Property type

Bathrooms

Clear all filters
Receive notifications when new entries are published.