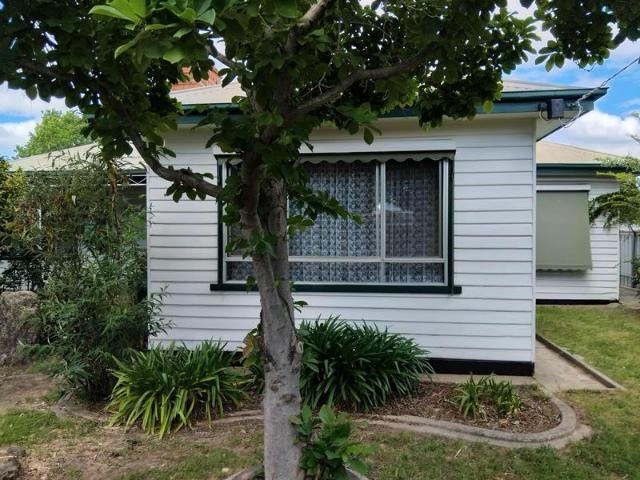
338 properties for sale in Allans Flat

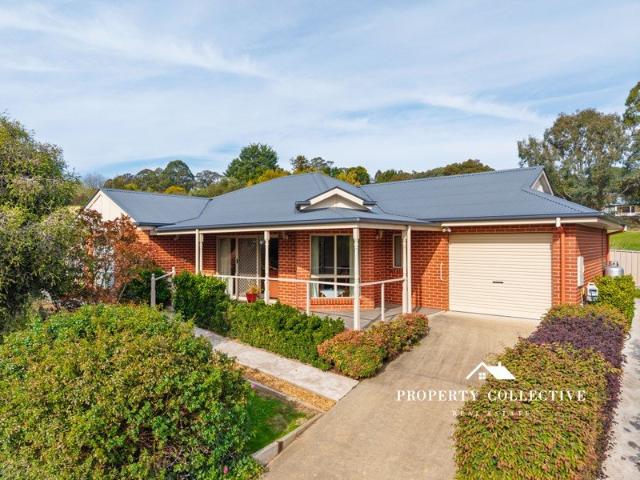
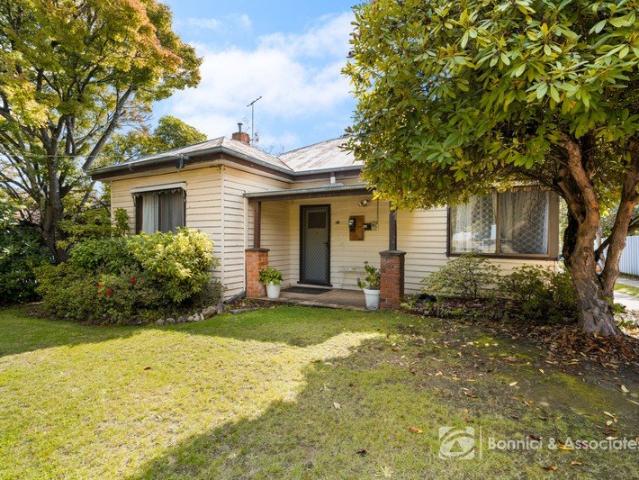
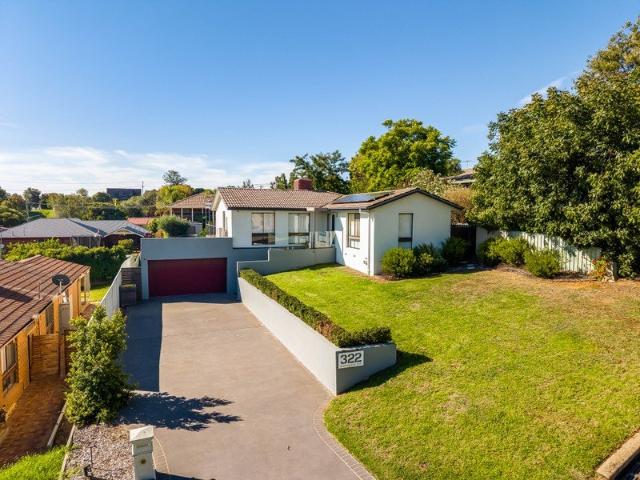
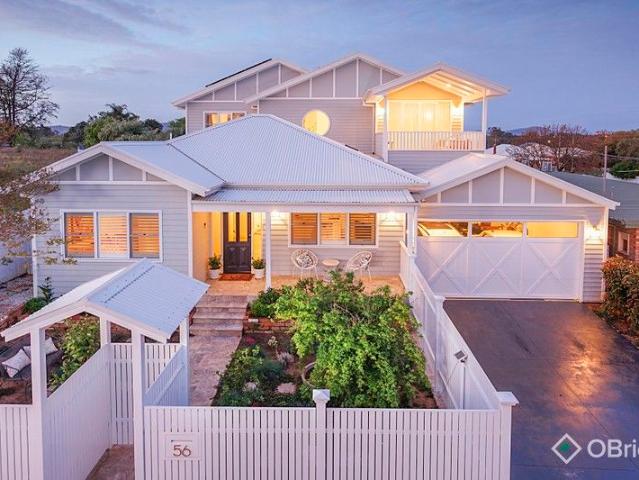
Renovators delight in Prime location!
View photo
House · for sale
Request Details
Renovators delight in Prime location!
Allans Flat
· 4 Bedrooms · 1 Bath · House
· Garden · Fireplace · Swimming pool · Equipped kitchen
Allans Flat · 4 Bedrooms · 1 Bath · House · Garden · Fireplace · Swimming pool · Equipped kitchen
Phone Enquiry ID: 233527 This four bedroom home offers a fantastic opportunity for buyers looking to enter the market, invest or take on a rewarding renovation project. Built on a solid foundation, the property offers outstanding potential to add value while remaining comfortable and move-in ready. Inside, the practical layout is perfect for family living, featuring spacious rooms and a cozy fireplace. The open-plan kitchen and dining area offer plenty of space and could easily be modernised to create a warm, inviting central hub of the home. Outside, the property continues to impress with an in-ground swimming pool, a generous backyard with established gardens, handy garden sheds, and a covered outdoor entertaining area - ideal for relaxing and enjoying the peace and quiet of this desirable setting. Perfectly positioned just across the road from the hospital and central to local shops, school, and parks, this property delivers both convenience and lifestyle. It's an excellent opportun
Request Details
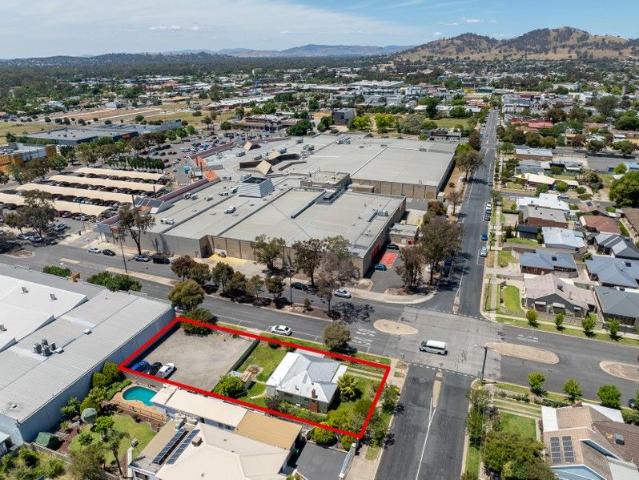
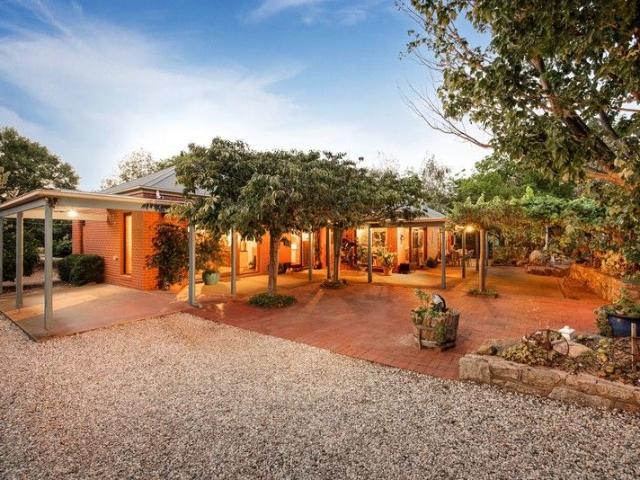
ABSOLUTE CENTRAL WODONGA DEVELOPMENT OPPORTUNITY
View photo
House · for sale
Request Details
ABSOLUTE CENTRAL WODONGA DEVELOPMENT OPPORTUNITY
Allans Flat
· 3 Bedrooms · 1 Bath · House
· Garden · Parking
Allans Flat · 3 Bedrooms · 1 Bath · House · Garden · Parking
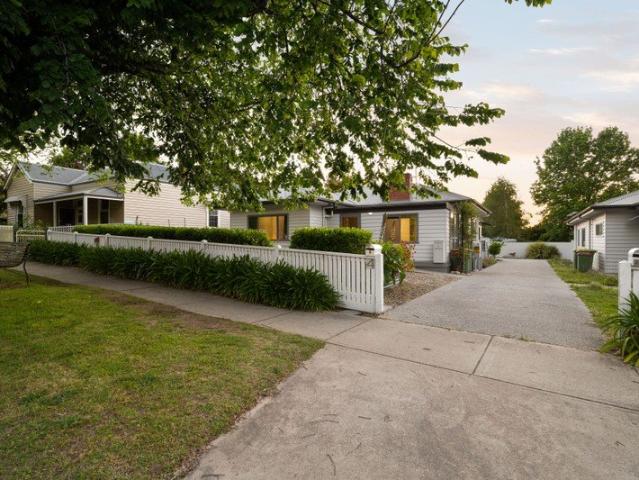
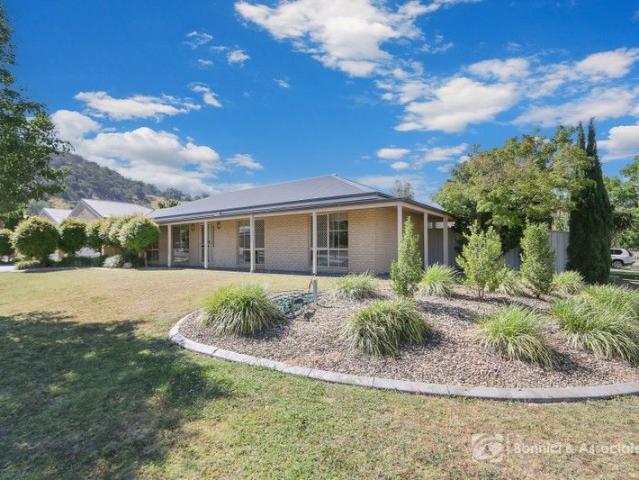
A rare opportunity to purchase a superbly located, Central Wodonga development site is presented with 34 Stanley Street, Wodonga. Set on a generous 996m2 lot with Stanley Street frontage of 19.81m and 50.29m side frontage to Watson Street, this lot is perfect for future residential or commercial development. With the retail hub of Wodonga Plaza directly opposite and all central city amenities within a 1Km radius, location, location, location has never been more important. Development opportunities include residential townhouse construction of which plans for 3 Executive Townhouses are available or medical/medical ancillary development STCA. Currently existing on the property is a 3-bedroom residence suitable for rental accommodation, while the rear yard is currently under lease to a neighbouring business for car parking use. These lease opportunities offer an income stream while working through the planning process
Request Details
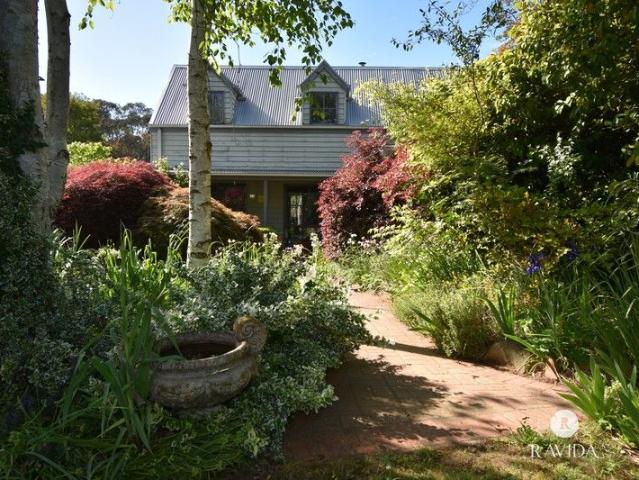
BETHANGA GENERAL STORE LIFESTYLE LIVING WITH ESTABLISHED INCOME
View photo
House · for sale
Request Details
BETHANGA GENERAL STORE LIFESTYLE LIVING WITH ESTABLISHED INCOME
Allans Flat
· 3 Bedrooms · 1 Bath · House
· Parking · Equipped kitchen
Allans Flat · 3 Bedrooms · 1 Bath · House · Parking · Equipped kitchen
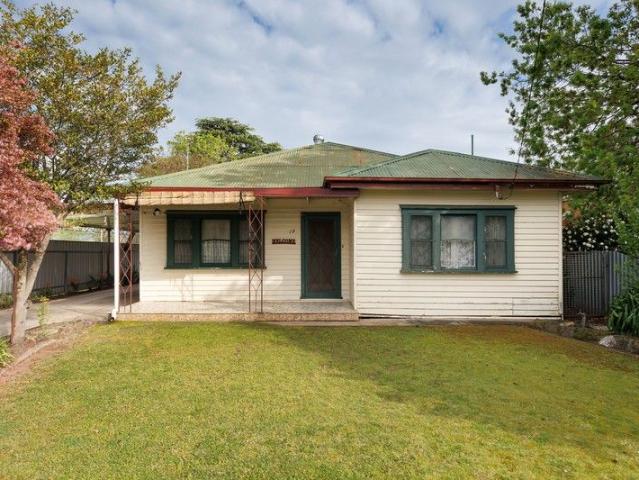
A well-known fixture within the Bethanga community, 2 Bridge Street presents a unique opportunity that blends comfortable regional living with the security of an established commercial holding. Set within the heart of the township, the property offers a genuine lifestyle change, with the convenience of on-site living complemented by the charm and connection of a close-knit community. Bethanga continues to grow in popularity, supported by local amenities including the pub, post office, hairdresser and golf club, while nearby Lake Hume draws a steady flow of visitors to the region. The adjoining residence provides a practical and inviting living environment, comprising three bedrooms, one bathroom, and an open-plan kitchen, meals and living area. A single enclosed carport adds further functionality, while the overall layout allows for comfortable separation between the residential and commercial components. Whether occupied by an owner-operator or utilised as an additional income stream
Request Details
Easy Living in a Quiet Convenient Location
View photo
House · for sale
Request Details
Easy Living in a Quiet Convenient Location
Allans Flat
· 3 Bedrooms · 2 Baths · House
· Equipped kitchen
Allans Flat · 3 Bedrooms · 2 Baths · House · Equipped kitchen
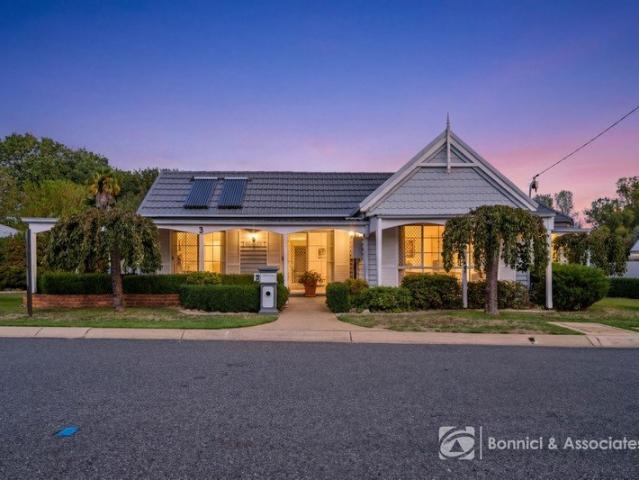
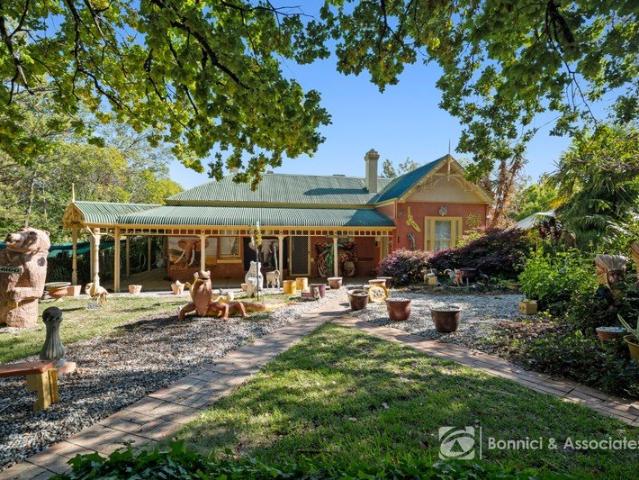
Privately positioned, this well-maintained brick veneer home offers a comfortable and low-maintenance lifestyle just moments from Beechworth's town centre. Built circa 2008, the home has been thoughtfully designed for easy living, with a practical layout and inviting indoor and outdoor spaces. A formal lounge at the front of the home opens via sliding doors onto a welcoming deck, creating a lovely connection to the outdoors. The adjoining kitchen and dining area is both functional and well-equipped, featuring electric cooking, a dishwasher, walk-in pantry, and the comfort of split system heating and cooling alongside electric floor heating. Accommodation includes three well-proportioned bedrooms, with a generous master suite complete with wall-to-wall robes and private ensuite. The remaining bedrooms are serviced by a central bathroom with shower, bath, and vanity, along with a separate toilet for added convenience. Outdoors, a covered entertaining area provides the perfect space to re
Request Details
TWINKLE HILL
View photo
Terraced House · for sale
Request Details
TWINKLE HILL
Allans Flat
· 4 Bedrooms · 2 Baths · Terraced House
· Garden · Parking · Equipped kitchen
Allans Flat · 4 Bedrooms · 2 Baths · Terraced House · Garden · Parking · Equipped kitchen
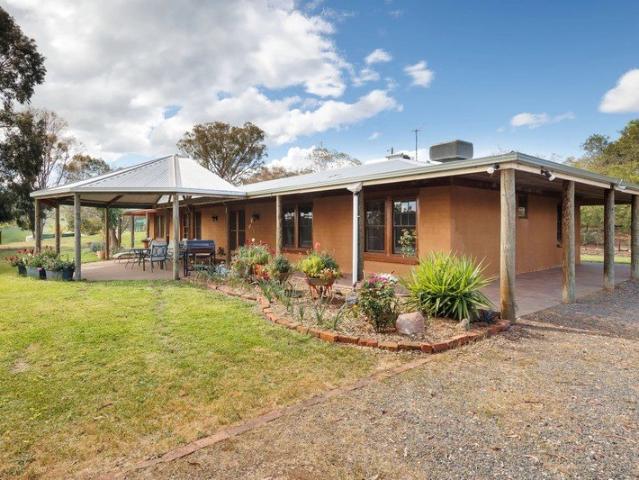
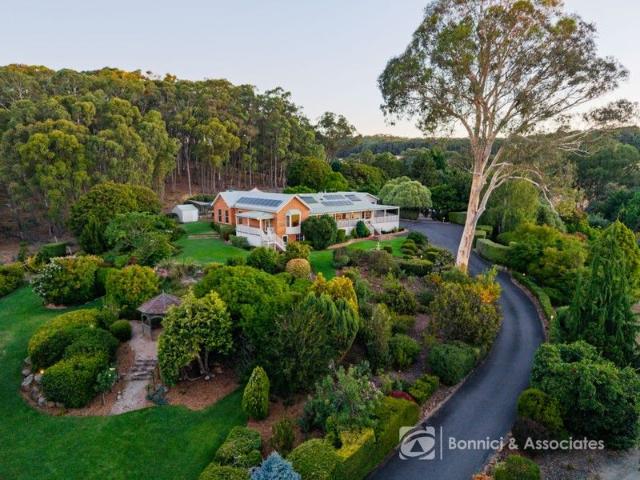
Set against a stunning backdrop of Lake Hume, Twinkle Hill is a unique lifestyle opportunity on approximately 15 acres, with an additional 7 acres of leasehold land, offering space, privacy and exceptional views from every direction, all just a 25-minute drive from Albury or Wodonga. This character-filled home features three bedrooms, a study, multiple living spaces and a large kitchen. Arts and Crafts architectural features showcase the house, with mudbrick externally and clay brick internally, timber beams, leadlight windows and traditional house fittings. Comfort is assured year-round with a wood heater and ducted evaporative cooling. The wrap-around verandah also provides the perfect place to soak up the grand vista of Lake Hume. Externally, the property is well equipped with a three-bay carport and a small garden shed. A spacious 12m x 12m concrete-floored main shed will meet a variety of needs with a workshop, animal stalls and plenty of storage space. Electricity is connected, a
Request Details
A Golf Course Lifestyle With Exceptional Space & Quality Craftsmanship
View photo
House · for sale
Request Details
A Golf Course Lifestyle With Exceptional Space & Quality Craftsmanship
Allans Flat
· 5 Bedrooms · 2 Baths · House
· Equipped kitchen
Allans Flat · 5 Bedrooms · 2 Baths · House · Equipped kitchen
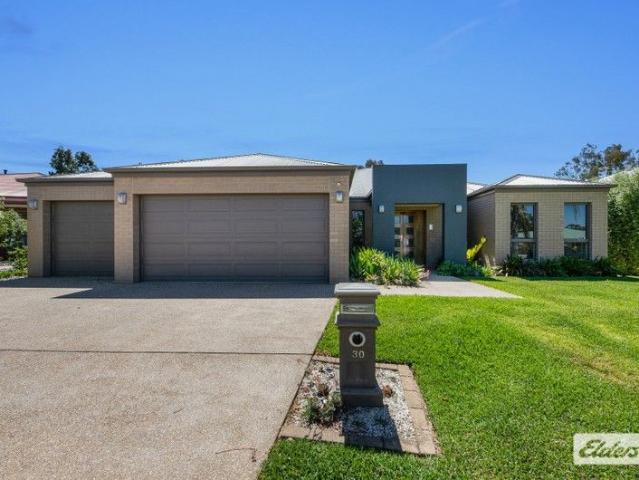
Beautifully constructed by respected local builder Lewis Homes, this expansive family residence delivers space, comfort, and lifestyle in one of Wodonga's most desirable golf course pockets. Set on a generous 1,345m² allotment and backing directly onto the Wodonga Golf Course, this home offers a rare blend of tranquility, privacy, and premium living. From the moment you step into the wide foyer, the thoughtful design becomes clear. A welcoming formal lounge sits at the front of the home, creating an ideal retreat away from the main living areas. The heart of the home is the impressive central open-plan zone, combining a well-appointed kitchen, family room, and dining area-perfect for everyday living and effortless entertaining. A separate rumpus room adds even more flexibility for growing families. The expansive master suite is privately positioned at the front, featuring a spacious ensuite with double vanity, semi-enclosed toilet, and a generous walk-in robe. Three additional bedrooms
Request Details
ONE ACRE IN TOWN WITH GREAT SHEDDING
View photo
House · for sale
Request Details
ONE ACRE IN TOWN WITH GREAT SHEDDING
Allans Flat
· 3 Bedrooms · 1 Bath · House
· Equipped kitchen
Allans Flat · 3 Bedrooms · 1 Bath · House · Equipped kitchen
Privately positioned in a sought-after central pocket of Beechworth, this welcoming three-bedroom home with additional study offers the perfect blend of comfort, space, and lifestyle appeal. Not only that but included is a council approved permit for a two lot subdivision. Complimented by two separate undercover outdoor entertaining areas you are surrounded by established gardens that create a peaceful, leafy setting. Inside, a warm and functional layout provides comfortable living, ideal for families, downsizers, or those seeking a charming tree change retreat. The dedicated study adds valuable flexibility for those working from home or needing a quiet creative space. The well-designed kitchen is both practical and inviting, featuring electric cooking, generous bench space, and ample storage, with direct access to the rear verandah, perfect for easy indoor-outdoor living. The adjoining dining and living areas are warm and welcoming, centred around a cosy wood fire, creating the ideal
Request Details
DON'T MISS DAY STREET
View photo
House · for sale
Request Details
DON'T MISS DAY STREET
Allans Flat
· 3 Bedrooms · 2 Baths · House
· Equipped kitchen
Allans Flat · 3 Bedrooms · 2 Baths · House · Equipped kitchen
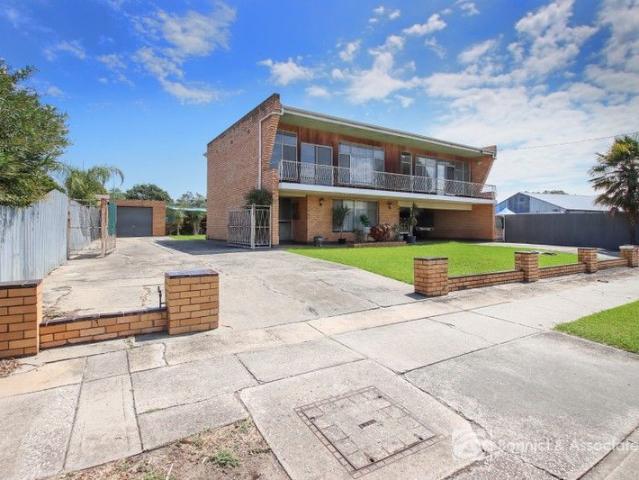
Big on space, rich in retro character and complete with exceptional shedding, 15 Day Street is a property that refuses to blend in. The home spans two practical levels, offering flexibility to suit a range of living arrangements. Upstairs, a functional kitchen connects seamlessly to the living area, creating a comfortable everyday hub. Downstairs includes a study or bedroom, separate toilet and full laundry, ideal for guests, extended family, a teenager's retreat or a home office. Upstairs accommodates three generous bedrooms, each complete with built-in robes and carpet underfoot. A well-sized kitchen provides ample bench space and storage to support busy households. The bathroom includes a single vanity and bath, with a separate toilet positioned nearby for added convenience. An additional living area on this level offers valuable extra space for a second lounge, children's zone or relaxed family retreat. Outdoors is where the property truly excels. A substantial five-bay shed provid
Request Details
EFFORTLESS FAMILY LIVING IN A PRIME EAST ALBURY SETTING
View photo
House · for sale
Request Details
EFFORTLESS FAMILY LIVING IN A PRIME EAST ALBURY SETTING
Allans Flat
· 4 Bedrooms · 2 Baths · House
· Equipped kitchen
Allans Flat · 4 Bedrooms · 2 Baths · House · Equipped kitchen
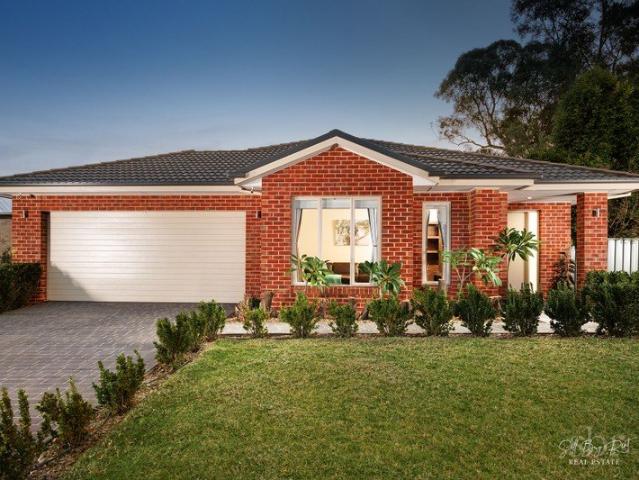
Positioned within the highly sought after and family friendly Eastern View Estate, this beautifully presented residence delivers an exceptional combination of space, comfort, and lifestyle in one of East Albury's most convenient pockets. Enjoy the ease of living just moments from Albury Base Hospital, the Cancer Centre, Albury Homemaker Centre, Bunnings, and the airport, whilst remaining only a short drive to the CBDan enviable location for families, professionals, and investors alike. From the moment you arrive, the home's interiors create an immediate sense of warmth and welcome. A spacious front living room offers the perfect retreat, while the heart of the home opens to a generous open plan kitchen, living, and dining zone designed for effortless everyday living and entertaining. The well-appointed kitchen is both functional and stylish, featuring a walk-in pantry, gas cooktop, electric oven, dishwasher, and a substantial island benchideal for gathering with family and friends. Pri
Request Details
WODONGA Character, Space & Outstanding Potential
View photo
House · for sale
Request Details
WODONGA Character, Space & Outstanding Potential
Allans Flat
· 4 Bedrooms · 1 Bath · House
· Parking
Allans Flat · 4 Bedrooms · 1 Bath · House · Parking
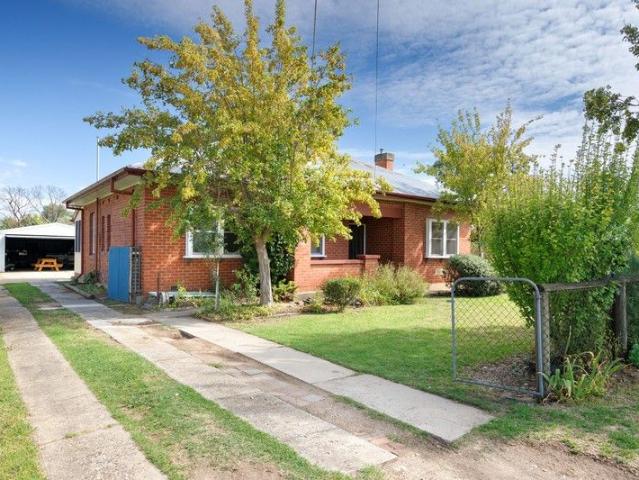
Perfectly positioned in the heart of central Wodonga with rear access to the beautiful Sumsion Gardens, this impeccably presented 1936 double brick residence offers an exceptional blend of character, space and future potential on a rare 1301m² allotment. Homes of this calibre and location are increasingly hard to find. Whether you are seeking a charming family home, a central lifestyle within walking distance to parks and amenities, or a property with significant scope to further develop or capitalise (STCA), this opportunity delivers on all fronts. Inside, the home retains its timeless appeal while providing modern comfort, featuring four generous bedrooms plus study, ideal for growing families or those working from home. The flexible floorplan is complemented by reverse cycle heating and cooling, ensuring year-round comfort. Outdoors, the expansive block provides exceptional space and versatility, highlighted by an impressive six-car garage, perfect for tradies, car enthusiasts, stor
Request Details
THE BIG BLOCK JUST UNDER HALF AN ACRE RIGHT IN TOWN
View photo
House · for sale
Request Details
THE BIG BLOCK JUST UNDER HALF AN ACRE RIGHT IN TOWN
Allans Flat
· 3 Bedrooms · 2 Baths · House
· Equipped kitchen
Allans Flat · 3 Bedrooms · 2 Baths · House · Equipped kitchen
A prime development opportunity exists for the astute buyer right in the heart of Beechworth. This 1,856 sq m allotment (approx.), complete with the charm of a three-bedroom two-bathroom cottage, is located within the General Residential Zone (GRZ1) in a quiet no through cul-de-sac and adjoins the ever popular Murray to Mountains Rail Trail for the bike enthusiast or the active dog walker. If redevelopment is not your caper, then continue to appreciate the private setting this home has long enjoyed. Meticulously cared for over the decades, the home retains many original features including timber canted ceilings. Striking bamboo floors have been installed for functionality, but the original boards remain underneath. The primary bedroom enjoys a convenient walk in robe and its own bathroom ensuite. The galley style kitchen is complemented by a second meals and entertaining area at the rear of the home where you can BBQ undercover and out of the elements. Beyond the lounge and sitting roo
Request Details
VICTORIA ROAD PRIME BEECHWORTH LOCATION
View photo
House · for sale
Request Details
VICTORIA ROAD PRIME BEECHWORTH LOCATION
Allans Flat
· 3 Bedrooms · 1 Bath · House
· Garden
Allans Flat · 3 Bedrooms · 1 Bath · House · Garden
Victoria Road has long been one of Beechworth's more dependable addresses - wide, tree-lined, and within easy walking distance of the primary and secondary schools and the Baarmutha Sports Precinct. This 1950s weatherboard home retains much of its original character. The formal living room is large and retains its ornate ceiling rose. Two formal bedrooms, with the north facing sunroom previously used as the third, this home has the kind of bones that reward a considered renovation. The real case for this property, however, is the land. Allotments of this size don't surface often in a street of this standing, and the location - central, leafy, and genuinely convenient - does the rest of the talking. The backyard has seen its share of Sunday family BBQ's and long summer afternoons given over to backyard Test Match cricket. There's room enough for both, still. A sound starting point for the next chapter
Request Details
ESTATE LIFESTYLE JUST MINUTES FROM THE HEART OF BEECHWORTH
View photo
House · for sale
Request Details
ESTATE LIFESTYLE JUST MINUTES FROM THE HEART OF BEECHWORTH
Allans Flat
· 5 Bedrooms · 4 Baths · House
· Garden · Balcony · Equipped kitchen
Allans Flat · 5 Bedrooms · 4 Baths · House · Garden · Balcony · Equipped kitchen
Some properties command attention - this is one of them. Located just 4 km from the heritage township of Beechworth, this impressive 20-acre estate offers space, privacy and a lifestyle that feels both considered and quietly special. At the centre of the property is a beautifully renovated four-bedroom, three-bathroom residence. Designed for comfort and functionality, the home features a high-end, fully updated kitchen that will inspire everyday living as much as entertaining, while two separate living zones positioned at opposite ends of the home ensure flexibility and room for everyone to unwind. Your master suite also enjoys panoramic views plus your own deck overlooking the garden. A king-sized walk-in robe and beautifully upgraded ensuite with deep bath completes the picture. A dedicated study provides a peaceful work-from-home retreat, and the swimming pool adds a relaxed, resort-like element to daily life. From the veranda, sweeping sunsets across the ranges create a backdrop th
Request Details
Beechworth Home for Sale $770k 4 Bed, 3 Bath, 2 Garages, Solar
View photo
House · for sale
Request Details
Beechworth Home for Sale $770k 4 Bed, 3 Bath, 2 Garages, Solar
Allans Flat
· 4 Bedrooms · 3 Baths · House
· Parking
Allans Flat · 4 Bedrooms · 3 Baths · House · Parking
To enquire, please email or call 1300 815 051 and enter code 8885 HOME: 4 ALBERT ROAD BEECHWORTH 3747 With sustainability in mind, this renovated 1950's Linea weatherboard home, purchased in 2015 for $362,000 just 450 metres from the heart of Beechworth, needed more to include modern innovation. Every detail has been thoughtfully upgraded to ensure efficiency, comfort, and character, creating a residence that is both environmentally conscious and effortlessly liveable.Two further major renovations include: Double glazing to house (front verandah & garage exempt) Rooftop solar panels (approximately 5.8 klw) Six Daikin split-system units provide heating and cooling in every room Slow-combustion heater in the lounge enhances winter comfort Wired-in smoke alarms Ember Guard gutter protection Full underfloor insulation. Bedroom 3 has an ensuite with select timing, underfloor heating. 26,000-litre water tank supports both the home and easy-care pebbled gardens. Renovation enlarged the third
Request Details
PRIVATE, PEACEFUL LIFESTYLE IN A BEAUTIFUL SETTING
View photo
House · for sale
Request Details
PRIVATE, PEACEFUL LIFESTYLE IN A BEAUTIFUL SETTING
Allans Flat
· 4 Bedrooms · 2 Baths · House
· Equipped kitchen
Allans Flat · 4 Bedrooms · 2 Baths · House · Equipped kitchen
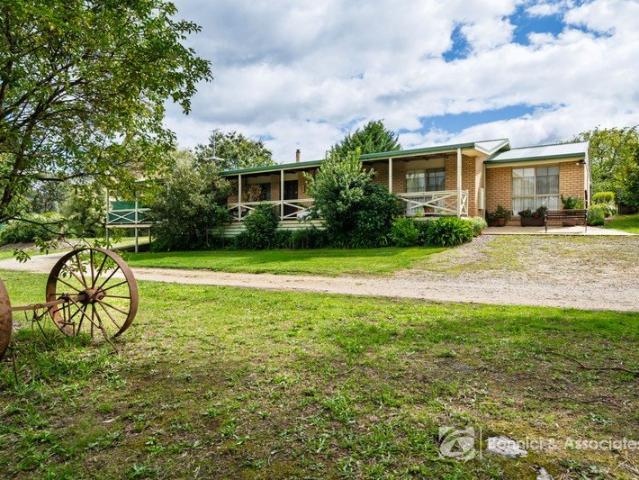
Privately set on approximately 15 acres, this distinctive four-bedroom, two-bathroom residence offers the perfect balance of space, serenity, and convenience. Step inside to a welcoming, light-filled living space rich in warmth and character. The open-plan layout effortlessly connects the living, dining, and kitchen areas, creating a relaxed space, ideal for entertaining or everyday family living. French doors open to a paved alfresco area - the perfect spot to unwind while enjoying the surrounding natural landscape. The country-style kitchen showcases beautiful Jarrah finishes, generous storage and quality appliances including both gas and electric cooking. Comfort is assured year-round with a slow combustion wood heater and ceiling fans. A separate lounge with built-in cabinetry and scenic outlook provides a peaceful second living space, also opening outdoors via French doors. A privately located bedroom with built-in robes enjoys access to a comfortable ensuite - ideal for guests or
Request Details
Elevated Position in Old East Albury
View photo
House · for sale
Request Details
Elevated Position in Old East Albury
Allans Flat
· 3 Bedrooms · 1 Bath · House
· Swimming pool · Parking · Equipped kitchen
Allans Flat · 3 Bedrooms · 1 Bath · House · Swimming pool · Parking · Equipped kitchen
Set high in prestigious East Albury, this home enjoys sweeping 180-degree south-west views that create a kaleidoscope of colour at sunset. This impressive family home offers three bedrooms, polished pine floors, and an open-plan family, meals and kitchen area. At the heart of the home, the kitchen features floor-to-ceiling windows that fill the space with natural light and open onto a superb rear deck with uninterrupted views over the sparkling inground pool and kids' play area. Additional features include solar power, secure under-house parking, and driveway space for four more cars. Surrounded by other quality family homes, the property is close to Doctors Point, the Murray River, hospitals, the airport and the CBD. Anticipated rent: $650 per week
Request Details
ENDLESS OPTIONS!
View photo
House · for sale
Request Details
ENDLESS OPTIONS!
Allans Flat
· 4 Bedrooms · 3 Baths · House
· Garden · Swimming pool · Parking · Equipped kitchen
Allans Flat · 4 Bedrooms · 3 Baths · House · Garden · Swimming pool · Parking · Equipped kitchen
Set on a substantial 953m² corner allotment in a tightly held West Wodonga pocket, 22 Willoughby Avenue delivers scale, flexibility and long-term usability in one well-considered package. Built in 2003 by respected local builder GJ Lewis, the main residence is solid, practical and designed for everyday family living. Four bedrooms are supported by two bathrooms and two separate living zones, creating clear separation without wasted space. The floorplan is straightforward, functional and proven. The kitchen and main living zone connect directly to a covered alfresco, providing an easy indooroutdoor transition that works year-round. Overlooking the solar-heated saltwater pool, the backyard is designed for use and enjoyment rather than upkeep. A 6kW solar system across 26 panels supports energy efficiency and helps keep ongoing costs under control. Vehicle accommodation and storage are a standout feature. Two double garages offer secure parking for four vehicles, while the additional Colo
Request Details
WODONGA Endless Potential in Central Wodonga
View photo
House · for sale
Request Details
WODONGA Endless Potential in Central Wodonga
Allans Flat
· 3 Bedrooms · 1 Bath · House
Allans Flat · 3 Bedrooms · 1 Bath · House
Set on an expansive 1,071m² (approx.) allotment in one of Wodonga's most sought after central locations, this property represents an exceptional opportunity brimming with possibilities. With the rear boundary backing directly onto the picturesque Sumsion Gardens and just a short stroll to High Street's cafés, shops, and essential services, this address combines space, convenience, and lifestyle in one unbeatable package. Whether you're seeking a rewarding renovation project or exploring the option of a multi-dwelling development (STCA), the scope here is immense. The existing home is ready for transformation - perfect for those with vision and creativity looking to make their mark in a premium central position. Imagine waking up to the aroma of freshly brewed coffee from nearby cafés, enjoying peaceful morning walks through tree-lined streets, or taking your dog for a run at the nearby designated dog park. This tranquil yet connected setting offers all the advantages of city living wit
Request Details
ONE HUNDRED AND FIFTY SIX YEARS OF STANDING GROUND
View photo
House · for sale
Request Details
ONE HUNDRED AND FIFTY SIX YEARS OF STANDING GROUND
Allans Flat
· 3 Bedrooms · 1 Bath · House
Allans Flat · 3 Bedrooms · 1 Bath · House
Positioned on the corner of Sydney Road and Kars Street, directly opposite Queen Victoria Park, this double red brick residence has occupied one of Beechworth's most prominent residential addresses since 1870. It has passed through the hands of a single family across generations - a tenure that speaks beyond market value. Double-skin brick construction of this period was built to last, and it has. The proportions are those of a different era - generous rooms, solid walls, a footprint of uncommon character. The property is now ready for renovation, and the structural foundations have stood the test of time. At approximately 1,420 square metres on a corner allotment in central Beechworth, the land itself carries weight. The park view, the streetscape, the proximity to the town's commercial and cultural heart are locational attributes that remain fixed regardless of what the interior work costs or how long it takes. Apart from the double brick construction, other standout features include
Request Details
Iconic Central Wodonga Hampton Home | Masterfully Renovated by Mckeone
View photo
House · for sale
Request Details
Iconic Central Wodonga Hampton Home | Masterfully Renovated by Mckeone
Allans Flat
· 4 Bedrooms · 3 Baths · House
· Swimming pool · Equipped kitchen
Allans Flat · 4 Bedrooms · 3 Baths · House · Swimming pool · Equipped kitchen
Perfectly positioned in the heart of Central Wodonga, this stunning 1952-built residence has been meticulously extended and renovated by renowned local builders Mckeone, blending timeless character with contemporary luxury. Only a short stroll from The Goods Shed, Woolworths, cafés, and the main street, this is the ultimate family haven offering sophistication, functionality, and a true lifestyle of convenience. Behind its classic façade lies a home of exceptional craftsmanship and detail. The expansive floorplan showcases four bedrooms, three bathrooms, three living areas, a dedicated study, and a mudroom-all designed for modern living. The open-plan kitchen, dining, and family zone forms the heart of the home, seamlessly connecting to the alfresco through larger-height double-glazed sliding stacker doors, overlooking the 7x3m mineral magnesium pool with a shallow splash pad and outdoor shower. The chef's kitchen impresses with 2-pac cabinetry, natural quartz stone benchtops, integrat
Request Details
Rural Lifestyle Property Minutes from Beechworth
View photo
Terraced House · for sale
Request Details
Rural Lifestyle Property Minutes from Beechworth
Allans Flat
· 4 Bedrooms · 3 Baths · Terraced House
· Air conditioning
Allans Flat · 4 Bedrooms · 3 Baths · Terraced House · Air conditioning
Just 3.3km from the heart of Beechworth, this exceptional rural property with master-built family home, on approximately 15.53 HA, offers an increasingly rare combination of space, flexibility and lifestyle. The main home is a quality built four-bedroom, two-bathroom double brick family residence designed with comfort, scale and longevity in mind. The open plan living, with vaulted timber ceilings, creates a sense of warmth and architectural presence, while a wood fire and split-system air conditioning ensure year-round comfort. An expansive second living area can be utilised as a formal lounge room, rumpus room or additional bedroom. Four carpeted bedrooms all feature ceiling fans and open directly onto the wrap-around verandah, delivering seamless indooroutdoor living. The master suite includes a walk-in robe and private ensuite, while a dedicated office or utility room adds valuable flexibility for modern family life or working from home. A 4.6kW solar system supports efficient, low
Request Details
Charming Family Home in Stanley
View photo
House · for sale
Request Details
Charming Family Home in Stanley
Allans Flat
· 3 Bedrooms · 2 Baths · House
· Garden · Equipped kitchen
Allans Flat · 3 Bedrooms · 2 Baths · House · Garden · Equipped kitchen
Set on a spacious country allotment, this three-bedroom, two-bathroom home delivers relaxed living in a quiet Stanley location. The open living area features a wood heater and split system for seasonal comfort. The master suite includes a renovated ensuite, while the kitchen offers functional workspace and good storage, and quality appliances. The outdoor area includes two undercover car spaces and a secure yard, with room for gardens and play. The property also takes in views across a neighbouring dam, attracting native birdlife and enhancing the calm rural atmosphere. Enjoy the tranquillity of Stanley while still being a short drive to Beechworth's shops, schools and cafés. An ideal option for families, downsizers wanting space, or buyers seeking a lifestyle property close to town
Request Details
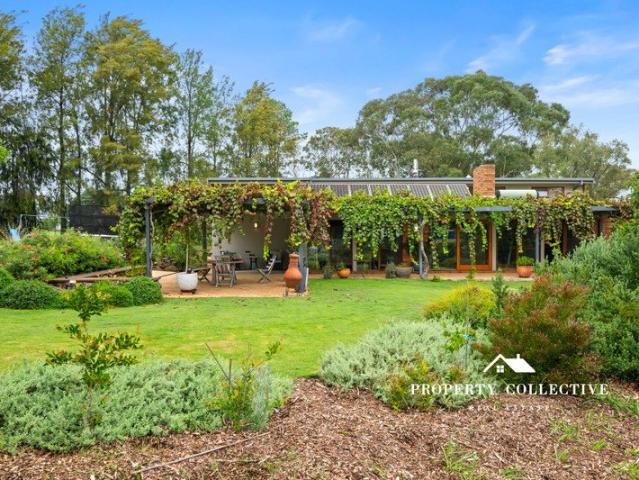
Home Amongst the Gum Trees
View photo
House · for sale
Request Details
Home Amongst the Gum Trees
Allans Flat
· 6 Bedrooms · 3 Baths · House
· Swimming pool
Allans Flat · 6 Bedrooms · 3 Baths · House · Swimming pool
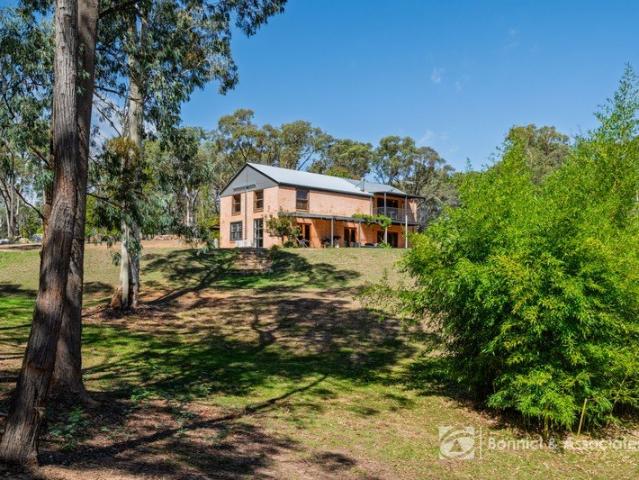
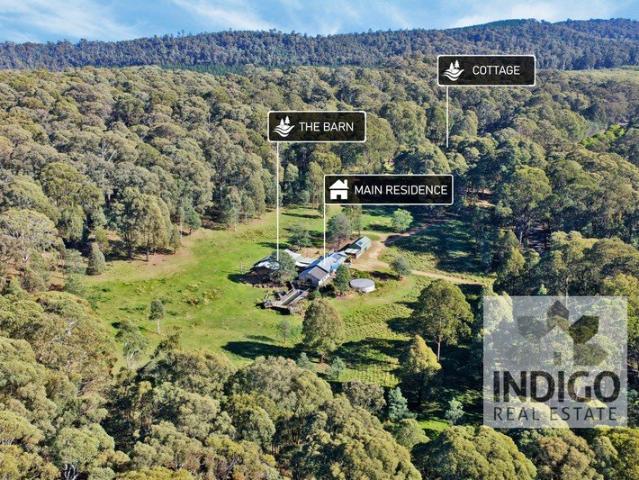
Located on approx. 21 acres and set amongst the stunning privacy of the Stanley hills, this off-grid, custom-built home and cottage is only a short drive to the nearby historic villages of Beechworth and Yackandandah, and the growing community of Myrtleford. The local pub, post office, and recreational reserve are all nearby. The Main Residence Originally built circa 2007, the main residence features double-skin iron cladding, fully insulated walls and roof, double-glazed windows, and hydronic heating infrastructure. The main bedroom is privately situated at the southern end of the home and offers views to the rear deck, pool, and bushlands. The three additional queen-size bedrooms are located at the northern end of the home and feature hardwood floors and hydronic heating panels. This home features two bathrooms, one with a large sandstone-lined shower and vanity, and a second offering a large shower, lined with marble and slate, a free-standing stone bath, travertine floor, red gum v
Request Details
Your Beechworth Sanctuary Sustainability, Space & Lifestyle
View photo
House · for sale
Request Details
Your Beechworth Sanctuary Sustainability, Space & Lifestyle
Allans Flat
· 4 Bedrooms · 2 Baths · House
· Garden · Equipped kitchen
Allans Flat · 4 Bedrooms · 2 Baths · House · Garden · Equipped kitchen
This thoughtfully designed split-level home combines eco-conscious living with comfort and style, set on a generous 2,637 sqm block. Built in the early 1980s it's perfect for families seeking space, light, and energy efficiency in beautiful Beechworth. Step inside to a warm, carpeted lounge featuring a wood combustion heater, perfect for cosy winter nights. High ceilings and ceiling fans throughout keep the home feeling spacious and airy year-round. The north-facing living areas are surrounded by double-glazed windows, flooding the home with natural light and enhancing energy efficiency. The kitchen and dining room are designed for everyday living, with electric cooking, an induction cooktop, and dishwasher. The layout makes entertaining or family meals effortless while enjoying views of the garden. Accommodation includes a master suite with walk-in robe and renovated ensuite featuring a walk-in shower, plus three additional bedrooms, two with built in robes and the third currently use
Request Details
UNCOMPROMISING DESIGN, UNPARALLELED QUALITY
View photo
House · for sale
Request Details
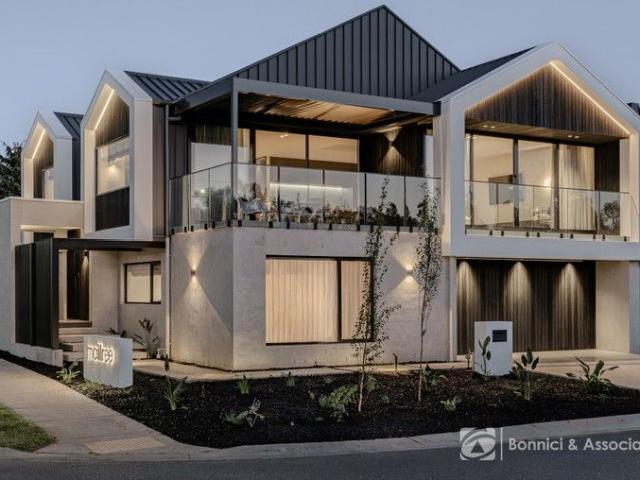
UNCOMPROMISING DESIGN, UNPARALLELED QUALITY
Allans Flat
· 3 Bedrooms · 2 Baths · House
· Balcony · Equipped kitchen
Allans Flat · 3 Bedrooms · 2 Baths · House · Balcony · Equipped kitchen
This Mcillree Court Residence stands as a commanding example of modern luxury, positioned proudly on a prominent corner in Wodonga. From the moment you step inside, it is clear this home has been crafted with extraordinary attention to detail-where contemporary architectural design meets warmth, texture and timeless elegance. Spanning two meticulously designed levels, the home's primary living spaces occupy the upper floor, unfolding beneath a dramatic double-height void. Velux skylights and expansive double-glazed windows draw natural light deep into the interior, enhancing the seamless flow between kitchen, dining and living zones. Twin balconies extend the living experience outdoors, with one featuring a Louvertec roof system that allows for all-season entertaining. The specification reflects a masterclass in premium finishes. Micro-cement features throughout wet areas and selected living spaces, creating a continuous, gallery-like aesthetic. Natural stone grounds the bathroom floor
Request Details

Get email alerts

Don't miss out: be the first to know about new properties

The alert was correctly created

On subscribing you accept the conditions of use and the privacy policy
Alert
Receive new ads in your inbox
Save this search
Receive alerts for new listings

We'll send you an email when we have new properties for: "Properties for sale in Allans Flat"

The alert was correctly created

Leneva
Castle Creek, Wodonga
Get email alerts and be the first to see new listings
Required field
On subscribing I accept the terms of the privacy policy
Perfect! You'll soon start receiving new listings via email
Alert
Receive an email when we have new ads for Properties for sale in Allans Flat
Save this search
Filters

Bedrooms

Size (m²)

Price

$
$

Property type

Bathrooms

Clear all filters
Receive notifications when new entries are published.