474 properties for sale in Albury

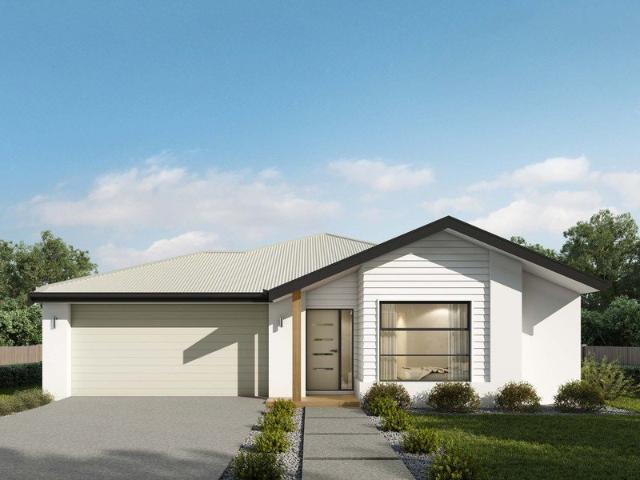
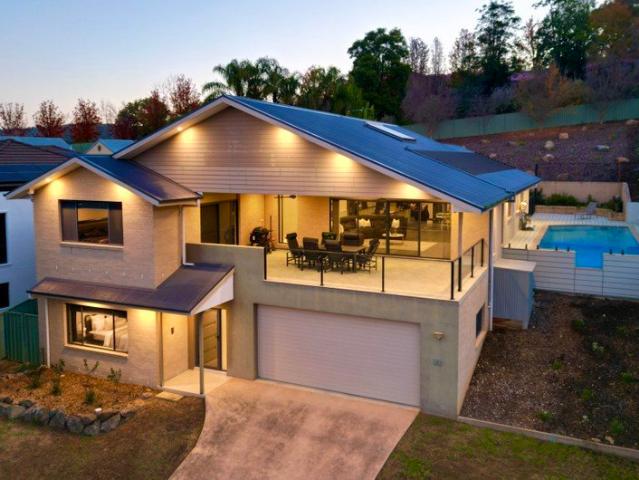
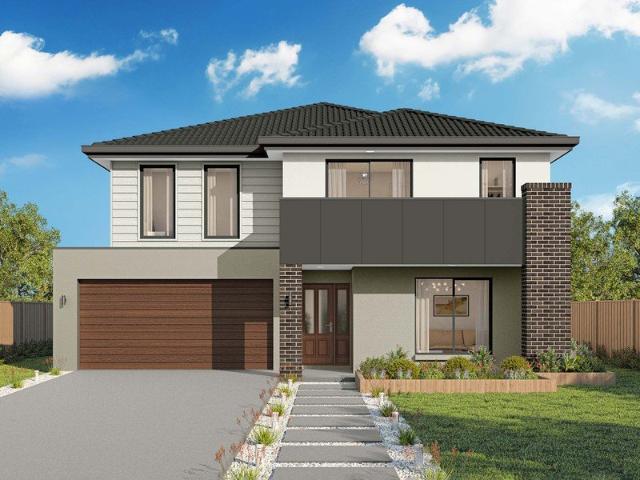
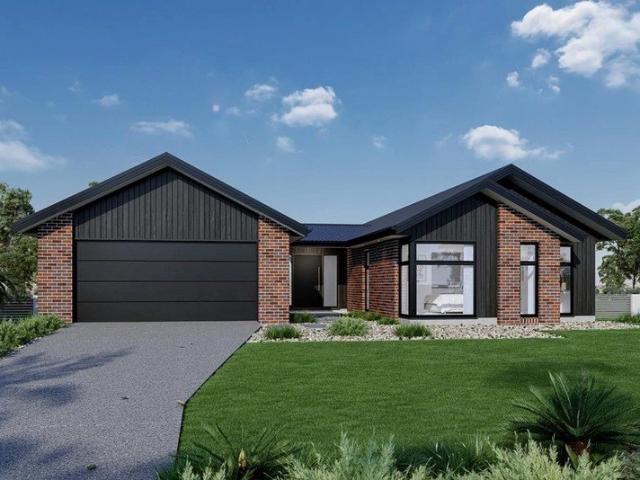
Portside 280
View photo
Terraced House · for sale
Request Details
Portside 280
Albury
· 4 Bedrooms · 2 Baths · Terraced House
· Parking · Equipped kitchen
Albury · 4 Bedrooms · 2 Baths · Terraced House · Parking · Equipped kitchen
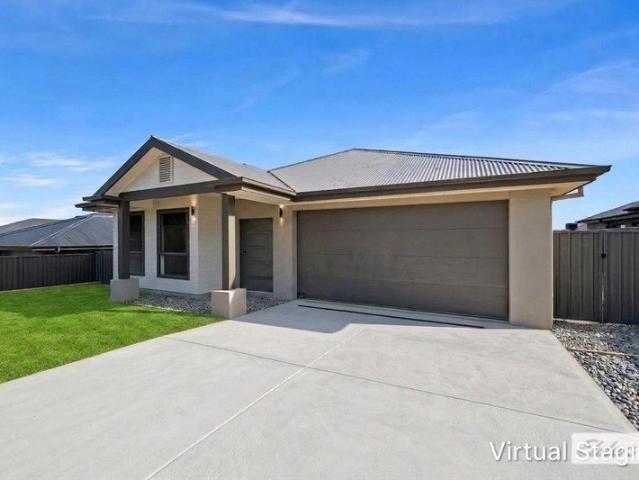
Please call Bruce Stewart on 0412 054715 or Discover the Portside where elegance meets functionality. This stunning home design features three living zones, including a separate area for the kids, a master retreat and a large, open-plan living space topped with a separate lounge room allowing for space, privacy and entertaining. An inviting open plan living area features a gourmet kitchen with a butler’s pantry at the centre of the home which elegantly extends outdoors, perfect for gatherings. With four generous bedrooms, including a luxurious master suite with a walk-in robe and ensuite, this home is perfect for growing families. Enjoy the convenience of a double garage, study nook, and multiple living spaces designed for relaxation and entertainment. The Portside is your gateway to a lifestyle of comfort and sophistication. Allow yourself to imagine the lifestyle you’ve always wanted; in the home you deserve! The Portside design offers individually crafted facades that will inspire y
Request Details
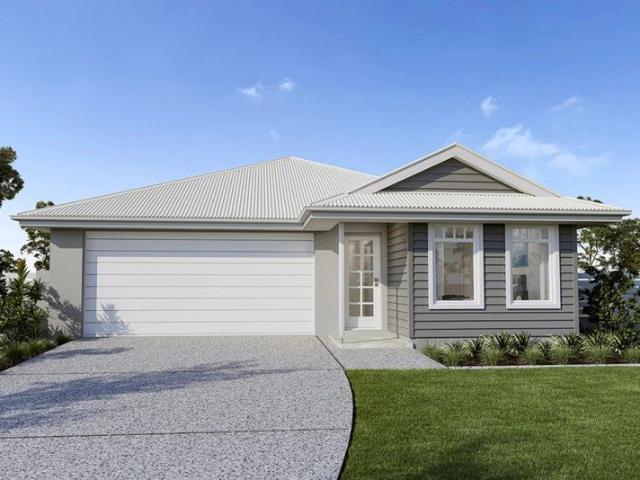
Airlie 245 Defined by You. $10,000 To Spend Your Way
View photo
Terraced House · for sale
Request Details
Airlie 245 Defined by You. $10,000 To Spend Your Way
Albury
· 4 Bedrooms · 2 Baths · Terraced House
· Equipped kitchen
Albury · 4 Bedrooms · 2 Baths · Terraced House · Equipped kitchen
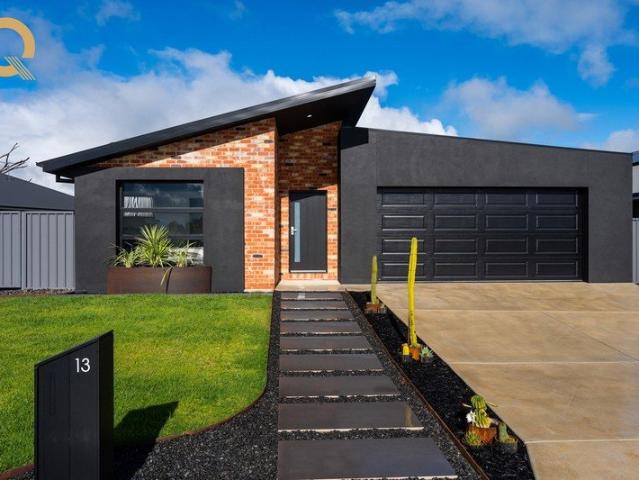
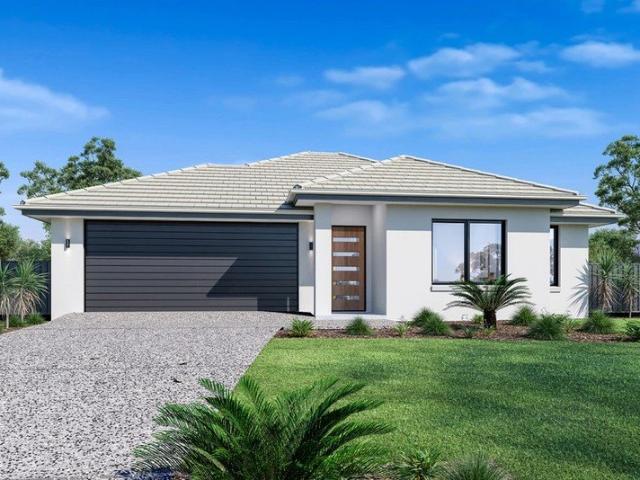
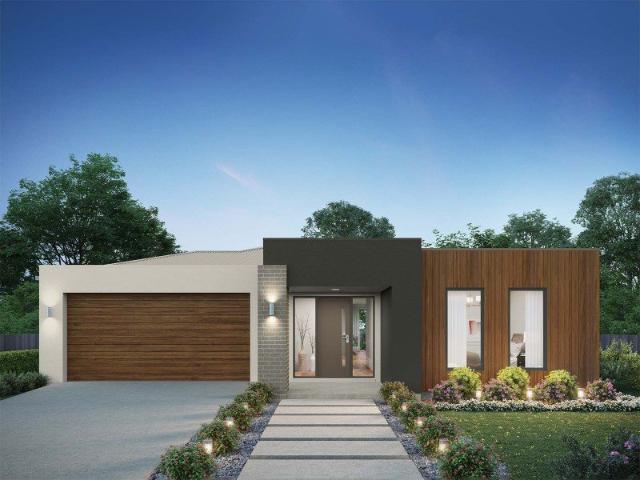
The Airlie 245 features everything you and your family could ever need, starting with a well-appointed kitchen. This central hub of the home boasts a large pantry and island bench, which looks out to the open-plan dining and family area and adjoining alfresco, ideal for entertaining. The three bedrooms offer built-in robes and convenient access to bathroom facilities, while the master suite features a large walk-through robe and ensuite with double basins. To top it off, this home has a versatile second living area, which could be used as a sitting room or home theatre. - 20mm Stone Benchtops - 2550mm Ceiling Height - 900mm Stainless Steel Appliances - Colorbond Roof - Double Glazed Windows - LED Downlights - Local builder/Local trades Copyright Hotondo Pty Ltd all rights reserved. Dimensions, photos and floor plans are for illustrative purposes and may include optional features. Additional facade options are available, as this home is not yet constructed. All packages are subject to e
Request Details
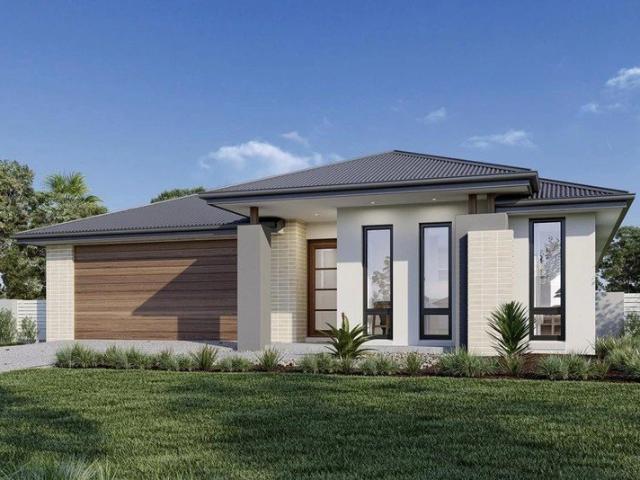
Erskine 240 Defined by You. $10,000 To Spend Your Way
View photo
Terraced House · for sale
Request Details
Erskine 240 Defined by You. $10,000 To Spend Your Way
Albury
· 4 Bedrooms · 2 Baths · Terraced House
· Equipped kitchen
Albury · 4 Bedrooms · 2 Baths · Terraced House · Equipped kitchen
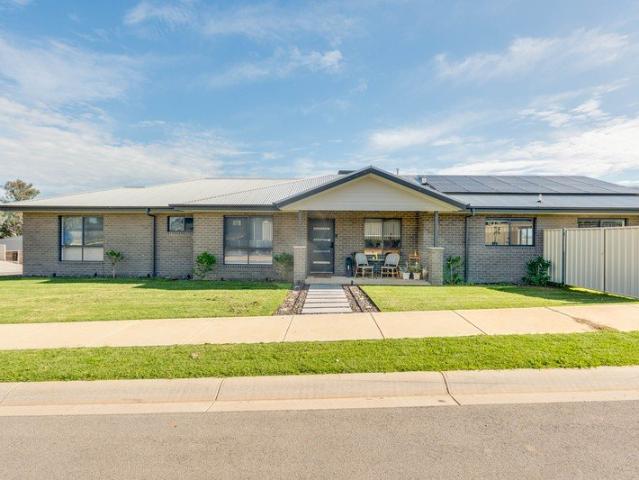
The Erskine 240 boasts a clever family friendly layout that makes this the ideal home. Three bedrooms feature built-in robes, where the master suite contains a walk-in robe and spacious ensuite. The rear of the home is where the large kitchen, dining and living area can be found complete with a spacious alfresco area. The lounge room is versatile and can be used as a rumpus or home theatre to suit your family. - 20mm Stone Benchtops - 2550mm Ceiling Height - 900mm Stainless Steel Appliances - Colorbond Roof - Double Glazed Windows - LED Downlights - Local builder/Local trades Copyright Hotondo Pty Ltd all rights reserved. Dimensions, photos and floor plans are for illustrative purposes and may include optional features. Additional facade options are available, as this home is not yet constructed. All packages are subject to engineering plans and developer's approval and therefore may need to be altered to comply with estate covenants. Should additional costs be required to meet develop
Request Details
Space, Character & Endless Possibilities
View photo
House · for sale
Request Details
Space, Character & Endless Possibilities
Albury
· 5 Bedrooms · 2 Baths · House
Albury · 5 Bedrooms · 2 Baths · House
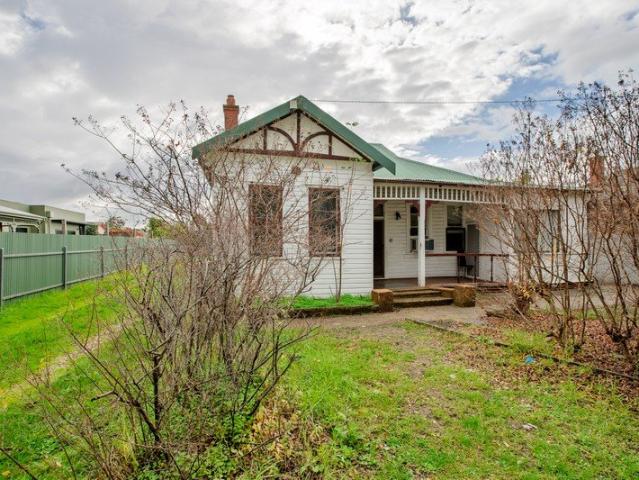
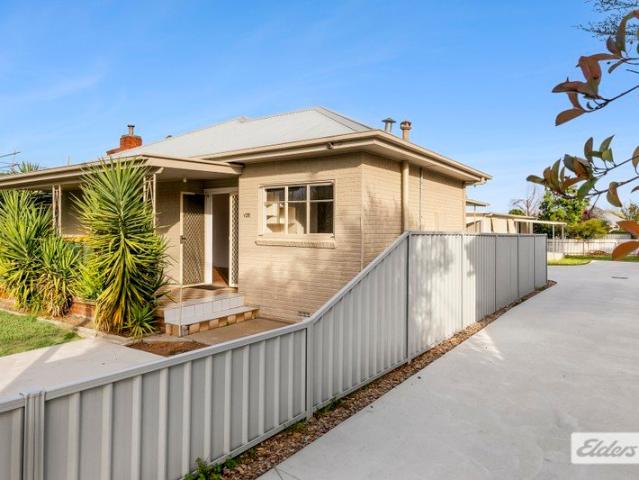
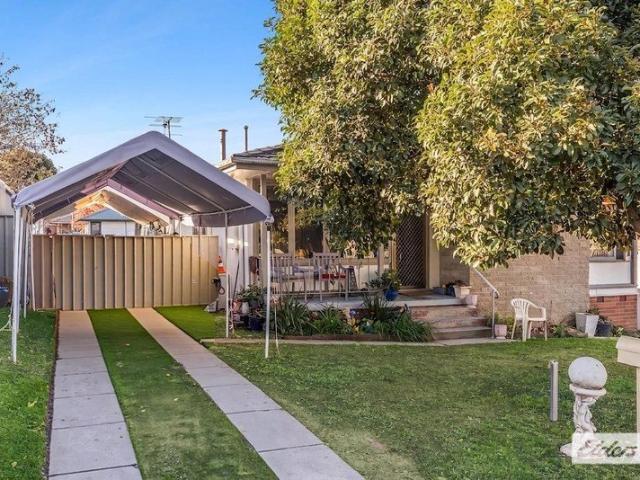
358 Fallon Street presents an exciting opportunity for large families, investors or buyers searching for a home that offers flexibility, character and future possibilities. Positioned on a substantial 835.3m² allotment, this five-bedroom residence delivers an abundance of space both inside and out, with a versatile floorplan that can easily adapt to a range of lifestyle needs. Whether you require additional bedrooms, multiple living zones, a home office, hobby room or space for extended family living, the home's layout creates endless opportunities to tailor the property to suit your individual needs. Stepping inside, the home showcases many charming character features that add warmth and personality throughout. High ceilings create a sense of openness, while decorative wall and ceiling details, traditional mantle pieces and period-inspired touches provide a reminder of the home's timeless appeal. Buyers who appreciate homes with history and character will recognise the potential to fu
Request Details
Charming Home with Exceptional Future Potential
View photo
House · for sale
Request Details
Charming Home with Exceptional Future Potential
Albury
· 4 Bedrooms · 2 Baths · House
· Air conditioning · Gym · Equipped kitchen
Albury · 4 Bedrooms · 2 Baths · House · Air conditioning · Gym · Equipped kitchen
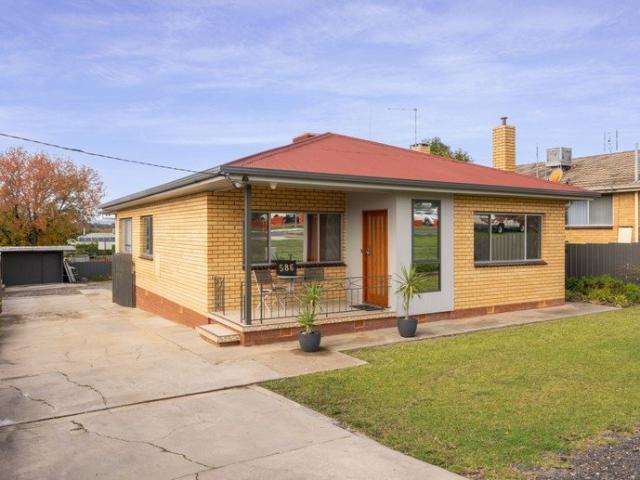
Perfectly positioned directly opposite Albury Base Hospital, 586 East Street presents a rare opportunity to secure a charming period home in one of Albury's most convenient and tightly held locations. Filled with character and warmth, the home offers a practical floorplan comprising three generous bedrooms, a spacious living area, a well-appointed kitchen and two bathrooms, making it equally suited to families, professionals or investors. Adding to its appeal is a versatile rear wing, offering endless possibilities to adapt the space to your lifestyle. Whether you envision a generous rumpus room, home gym, studio, games room or work from home office, this flexible area provides the opportunity to create a space that evolves with your needs. Designed for year round comfort, the home has been thoughtfully updated with ducted floor heating, ducted ceiling air conditioning, a split system servicing the rear room and ceiling fans throughout. These modern additions complement the home's time
Request Details
Viewings Strictly By Appointment Paramount Design Within Steps To All Amenities
View photo
House · for sale
Request Details
Viewings Strictly By Appointment Paramount Design Within Steps To All Amenities
Albury
· 3 Bedrooms · 2 Baths · House
· Garden
Albury · 3 Bedrooms · 2 Baths · House · Garden
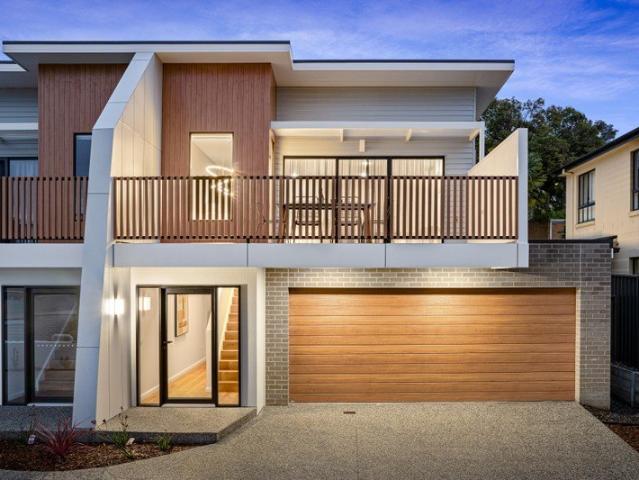
A premium undertaking, built by Trethowan Building Group and finished to an exceptional level, 3/251 Borella Road presents an opportunity for exclusive modern and low maintenance living within arm's reach of all services. Situated back from the main road in a cul-de-sac service lane and just steps to the Albury Base Hospital, East Albury IGA, Newmarket Hotel, athletics track, sporting grounds and just minutes to the Albury CBD, the residence perfectly suits those seeking to owner occupy, while also proving itself as a highly capable short-term accommodation investment currently operating as an Airbnb and returning approximately $65,000 per annum, providing a strong yield. Thoughtfully designed with functionality, privacy, comfort and energy efficiency at the forefront, the property is perfectly positioned to feature large amounts of natural light in the open living area and includes a north facing private outdoor area. Unfurling over two levels, the lower level consists of bedrooms two
Request Details
Stunning Contemporary Home, with Exceptional Features !
View photo
House · for sale
Request Details
Stunning Contemporary Home, with Exceptional Features !
Albury
· 4 Bedrooms · 3 Baths · House
· Balcony · Equipped kitchen
Albury · 4 Bedrooms · 3 Baths · House · Balcony · Equipped kitchen
Welcome to your dream sanctuary! This exquisite property boasts 4 spacious bedrooms, including 2 luxurious master suites complete with walk-in robes and ensuite bathrooms, ensuring everyone enjoys their own private retreat. At the heart of the home lies a chef's kitchen that is a culinary enthusiast's delight, featuring a state-of-the-art induction cooktop, two ovens with grill, elegant granite bench topsperfect for entertaining or family gatherings. The large open plan living area with raked ceilings, seamlessly connects to the outdoor spaces, making it ideal for both relaxation and entertaining. With 3 well-appointed bathrooms, including a luxurious deep bath to the family bathroom. Enjoy year-round comfort with reverse cycle heating and cooling, plus the added luxury of in-floor heating in the master ensuites. Convenience is key with a European laundry tucked away for practicality. While the spacious balcony offers stunning views across to the dam wallan idyllic spot for morning cof
Request Details
Nova 195
View photo
Terraced House · for sale
Request Details
Nova 195
Albury
· 4 Bedrooms · 2 Baths · Terraced House
· Equipped kitchen
Albury · 4 Bedrooms · 2 Baths · Terraced House · Equipped kitchen
For all enquiries please contact Shona Macritchie on 0450 884 981 or - Private Master Bedroom - Open-plan Kitchen, Dining and Family - Walk-in Pantry - Stone Benchtops - 900mm Smeg Appliances - Alfresco - Heating and Cooling to all Living Spaces - Downlights Throughout the Home - Double Glaze Windows - Site Works Included! +All of our Standard Inclusions Don't like the facade? You can pick from plenty of other options! Virtual Tours are also available on our Website
Request Details
Fairhaven 215
View photo
Terraced House · for sale
Request Details
Fairhaven 215
Albury
· 4 Bedrooms · 2 Baths · Terraced House
· Equipped kitchen
Albury · 4 Bedrooms · 2 Baths · Terraced House · Equipped kitchen
For all enquiries please contact Shona Macritchie on 0450 884 981 or - Private Master Bedroom - Open-plan Kitchen, Dining and Family - Butler's Pantry - Separate Lounge - Kid's Zone - Alfresco - Heating and Cooling to all Living Spaces - Downlights Throughout the Home - Double Glaze Windows - Site Works Included! + All of our Standard Inclusions Don't like the facade? You can pick from plenty of other options! Virtual Tours are also available on our Website
Request Details
A Landmark Hamilton Valley Residence Where Character Meets Contemporary Luxury
View photo
House · for sale
Request Details
A Landmark Hamilton Valley Residence Where Character Meets Contemporary Luxury
Albury
· 4 Bedrooms · 2 Baths · House
Albury · 4 Bedrooms · 2 Baths · House
Phone Enquiry ID: 235744 A rare offering of exceptional scale, craftsmanship and lifestyle, this remarkable residence has been transformed through an extensive renovation and architecturally designed extension completed in 2024, creating one of Hamilton Valley's most distinctive family homes. Set on more than 1800m² of beautifully established grounds and offering over 420m² of living space, the property combines the character of its 1950s origins with the comfort, luxury and functionality expected of a premium modern residence. Designed with family, entertaining and everyday living at its core, every element of the home has been thoughtfully considered. From the moment you step inside, soaring ceilings across both levels and oversized picture windows create an immediate sense of space, light and sophistication. Multiple living zones provide flexibility for growing families, multigenerational living or those who simply appreciate room to spread out. At the heart of the home lies an expa
Request Details
Kalara 276 Defined by You. $10,000 To Spend Your Way
View photo
Terraced House · for sale
Request Details
Kalara 276 Defined by You. $10,000 To Spend Your Way
Albury
· 4 Bedrooms · 2 Baths · Terraced House
· Equipped kitchen
Albury · 4 Bedrooms · 2 Baths · Terraced House · Equipped kitchen
The Kalara 276 is the perfect split-level design, ideal for sloping blocks and dream living. The lower level offers a private bedroom, a practical living space and a convenient powder room, perfect for guests or extended family. Upstairs, the luxurious master suite boasts a spacious walk-in robe and ensuite, alongside two additional bedrooms, a large bathroom, rumpus room and a well-equipped laundry. The heart of the home features an expansive open-plan living area that includes the family room, dining and a stylish kitchen, all seamlessly connected to the oversized alfrescoperfect for entertaining. A generous walk-in pantry provides excellent storage solutions, adding to the practicality and functionality of this thoughtfully designed home. - 20mm Stone Benchtops - 2550mm Ceiling Height - 900mm Stainless Steel Appliances - Colorbond Roof - Double Glazed Windows - LED Downlights - Local builder/Local trades Copyright Hotondo Pty Ltd all rights reserved. Dimensions, photos and floor pla
Request Details
Family Living With Premium Upgrades In Sought After East Albury
View photo
House · for sale
Request Details
Family Living With Premium Upgrades In Sought After East Albury
Albury
· 4 Bedrooms · 2 Baths · House
· Equipped kitchen
Albury · 4 Bedrooms · 2 Baths · House · Equipped kitchen
Perfectly positioned in one of East Albury's most tightly held pockets, 572 Electra Street delivers an exceptional family lifestyle, combining contemporary renovations, outstanding family entertaining and stunning views. Warm timber features blend seamlessly with modern finishes throughout, creating a home that is both inviting and functional. At the heart of the home, the open-plan kitchen, dining and living area offers excellent bench space, abundant storage and effortless connection to the adjoining sunroom, creating multiple spaces for everyday family living and entertaining. The thoughtfully designed floorplan provides four generous bedrooms including a privately positioned primary suite complete with ensuite. A beautifully renovated family bathroom featuring designer finishes and a luxurious freestanding bath services the remaining bedrooms, while a well-appointed laundry and additional toilet add further practicality. Downstairs, a versatile storeroom or home office offers the f
Request Details
RENTAL POTENTIAL $450PW CALLING ALL SMSF INVESTORS
View photo
Apartment · for sale
Request Details
RENTAL POTENTIAL $450PW CALLING ALL SMSF INVESTORS
Albury
· 2 Bedrooms · 1 Bath · Apartment
· Parking
Albury · 2 Bedrooms · 1 Bath · Apartment · Parking
Positioned in a well established and convenient pocket of Lavington, this neat and low maintenance two bedroom unit presents an excellent opportunity for first home buyers, downsizers, or savvy investors. Offering comfortable living throughout, the home features two generously sized bedrooms, both complete with built in wardrobes, while the practical floorplan includes a separate toilet for added convenience. Year round comfort is assured with a split system heating and cooling unit servicing the home. Step outside to enjoy your own private courtyard, providing the perfect space for relaxing, entertaining, or enjoying a morning coffee. A covered carport completes the package, offering secure off street parking. Located just moments from local shopping centres, Springdale Heights tavern, schools, parks, public transport, and everyday amenities, this property combines lifestyle and convenience in one affordable package. Property Features: • Two spacious bedrooms with built-in wardrobes •
Request Details
Modern Townhouse Living in South Albury
View photo
House · for sale
Request Details
Modern Townhouse Living in South Albury
Albury
· 4 Bedrooms · 2 Baths · House
· Garden · Parking · Equipped kitchen
Albury · 4 Bedrooms · 2 Baths · House · Garden · Parking · Equipped kitchen
Looking for a lifestyle change close to everything central Albury has to offer? This stylish and thoughtfully designed townhouse presents an outstanding opportunity for owner-occupiers and investors alike. The spacious master suite is conveniently positioned on the ground floor, complete with a walk-in robe and private ensuite, creating the perfect retreat. At the heart of the home, the contemporary kitchen overlooks the open-plan living and dining area, providing an ideal space for everyday living and effortless entertaining. Upstairs, you'll find three additional bedrooms, a second living area, and a well-appointed bathroom with a separate toilet, offering flexibility for growing families, guests, or those working from home. The rear yard offers an alfresco area, overlooking the low maintenance, private and secure yard. Parking ensured with garage, that offers a remote and internal access. Combining a practical floorplan with modern comforts and a sought-after location, this impressi
Request Details
Huge Shed, Large Block, Endless Potential
View photo
House · for sale
Request Details
Huge Shed, Large Block, Endless Potential
Albury
· 3 Bedrooms · 1 Bath · House
Albury · 3 Bedrooms · 1 Bath · House
470 Griffith Road presents an exciting opportunity for first home buyers, investors or those looking for a property where they can add value over time. Set on a generous 981.5m² allotment, this property offers comfortable living as it stands today while also presenting scope for future updates and improvements, allowing you to personalise the home and create something that truly suits your needs and lifestyle. Inside, the home provides a practical foundation with plenty of potential to refresh and modernise over time. Whether you are looking to move straight in and make gradual improvements, undertake cosmetic updates, or add your own personal touch, the possibilities are there to create a home that reflects your vision while adding future value. Further enhancing the opportunity, the property is zoned Mixed Use, opening the door to additional flexibility and future possibilities for purchasers (subject to council approval). One of the most appealing features of the property is the inc
Request Details
EPITOME OF FAMILY LIFESTYLE LIVING
View photo
House · for sale
Request Details
EPITOME OF FAMILY LIFESTYLE LIVING
Albury
· 5 Bedrooms · 4 Baths · House
· Equipped kitchen
Albury · 5 Bedrooms · 4 Baths · House · Equipped kitchen
Positioned in the highly sought-after Thurgoona Park and enjoying close proximity to local shopping and sporting facilities, 2 Finlay Road presents an exceptional lifestyle opportunity within town limits. Set on a spacious, gently elevated allotment of approximately 6,586m², this grand residence delivers expansive living and outstanding indoor and outdoor entertaining options, all framed by beautifully established gardens. Whether enjoying a swim, a match on the tennis court, or relaxed family living, the functional and flexible floorplan is perfectly suited to larger families. The home features: - Four generous bedrooms, all with built-in robes. - Separate self-contained fifth bedroom with robe, sink and ensuite-ideal for guests or extended family. - Dedicated home office with built-in cabinetry and adjoining storage room. - Spacious open-plan family and meals area, plus a private formal lounge. - Elevated kitchen with electric cooking, dishwasher and ample storage. - Primary bedroom
Request Details
Family Home in Popular Pemberton Park
View photo
House · for sale
Request Details
Family Home in Popular Pemberton Park
Albury
· 4 Bedrooms · 2 Baths · House
· Equipped kitchen
Albury · 4 Bedrooms · 2 Baths · House · Equipped kitchen
Positioned in an elevated pocket of popular Pemberton Park, this impressive family residence delivers an outstanding combination of space, comfort and versatility. Surrounded by quality homes and thoughtfully designed for modern family living, it offers multiple living zones, generous accommodation and exceptional indoor-outdoor entertaining across a practical split-level layout. Bathed in natural light and enjoying an elevated outlook, the home immediately impresses with its sense of space and functionality. At the heart of the residence, the well-appointed kitchen features ample bench space, quality stainless steel appliances and a seamless connection to the surrounding living, dining and family areas, creating a central hub for everyday living and entertaining. The thoughtfully designed upper level provides excellent separation between living and accommodation. The spacious master suite is privately positioned and complete with a well-appointed ensuite featuring a relaxing spa bath.
Request Details
Brookfield 224
View photo
Terraced House · for sale
Request Details
Brookfield 224
Albury
· 4 Bedrooms · 2 Baths · Terraced House
· Equipped kitchen
Albury · 4 Bedrooms · 2 Baths · Terraced House · Equipped kitchen
For all enquiries please contact Shona Macritchie on 0450 884 981 or - Private Master Bedroom - Open-plan Kitchen, Dining and Family - Walk-in Pantry - Separate Lounge - Alfresco - Heating and Cooling to all Living Spaces - Downlights Throughout the Home - Double Glaze Windows - Site Works Included! + All of our Standard Inclusions Don't like the facade? You can pick from plenty of other options! Virtual Tours are also available on our Website
Request Details
Turn Key Perfection
View photo
House · for sale
Request Details
Turn Key Perfection
Albury
· 4 Bedrooms · 2 Baths · House
· Garden · Equipped kitchen
Albury · 4 Bedrooms · 2 Baths · House · Garden · Equipped kitchen
Positioned in the ever-growing and highly sought-after Thurgoona community, this brand-new home by Sundancer Homes delivers the perfect blend of style, comfort, and low-maintenance living-ready for you to simply move in and enjoy. Designed with modern families in mind, the home offers four well-proportioned bedrooms, including a spacious master suite complete with walk-in robe and private ensuite. The remaining bedrooms are fitted with built-in robes and are serviced by a centrally located spacious full family bathroom. At the heart of the home, the light-filled open plan kitchen, meals, and living zone creates a welcoming space for everyday living and entertaining. The contemporary kitchen is beautifully appointed with stone benchtops, quality appliances including a dishwasher, electric cooktop and ample storage-making it as functional as it is stylish. A ceiling fan in the living area ensures year-round comfort. Step outside to a fully fenced and landscaped yard, offering a secure an
Request Details
Where Family Comfort Meets Contemporary Style
View photo
House · for sale
Request Details
Where Family Comfort Meets Contemporary Style
Albury
· 4 Bedrooms · 2 Baths · House
· Equipped kitchen
Albury · 4 Bedrooms · 2 Baths · House · Equipped kitchen
Delivering a seamless blend of modern design and practical living, this near-new home has been crafted for those who appreciate both quality and comfort. With its bold architectural façade and clean, sophisticated lines, the home makes an immediate statement from the street. Inside, a well-considered layout creates a natural sense of space, with four generously sized bedrooms and two separate living areas offering flexibility for families at every stage. The master suite is privately positioned and features a walk-in robe and a sleek ensuite, creating a calm and comfortable retreat. The remaining bedrooms are complete with built-in robes and are serviced by a stylish central bathroom, designed to accommodate busy households with ease. At the heart of the home, the open-plan kitchen, living and dining zone is both functional and impressive. Appointed with quality Westinghouse appliances, an induction cooktop, and a 900mm oven, the kitchen is enhanced by soft-close cabinetry, a spacious
Request Details
CUSTOM BUILT LUXURY HOME INVITING ALL SMSF INVESTORS OR FIRST HOME OWNERS!
View photo
House · for sale
Request Details
CUSTOM BUILT LUXURY HOME INVITING ALL SMSF INVESTORS OR FIRST HOME OWNERS!
Albury
· 4 Bedrooms · 2 Baths · House
· Parking · Equipped kitchen
Albury · 4 Bedrooms · 2 Baths · House · Parking · Equipped kitchen
Positioned in a sought-after pocket of Thurgoona and surrounded by quality-built homes, 28 Rodeo Drive presents an exceptional opportunity to secure a custom-built Alatalo home that combines style, space, and practicality. Just three years old, this 33.69 Squares beautifully designed residence offers four generous bedrooms, two luxurious bathrooms, and a double lock-up garage, making it ideal for families seeking contemporary comfort and quality finishes throughout. The striking vaulted ceilings create an impressive sense of space and natural light, while the well-appointed kitchen is complemented by a spacious butler's pantry, perfect for entertaining and everyday family living. Designed with growing families in mind, the home features two separate living areas, providing flexibility for relaxation, entertaining, or a dedicated children's retreat. Solar panels add to the home's appeal, delivering energy efficiency and helping to reduce household running costs. The spacious master suit
Request Details
Two Homes, One Address Invest, Occupy or Unlock the Potentia
View photo
Apartment · for sale
Request Details
Two Homes, One Address Invest, Occupy or Unlock the Potentia
Albury
· 6 Bedrooms · 3 Baths · Apartment
· Garden · Parking · Equipped kitchen
Albury · 6 Bedrooms · 3 Baths · Apartment · Garden · Parking · Equipped kitchen
A rare and versatile offering in a convenient North Albury location, 1 & 2/311 Union Road presents an exciting opportunity for investors, first home buyers and downsizers alike, with the option to purchase individually or secure both properties in one smart acquisition. Positioned on the one allotment with separate dwellings to the front and rear, this unique property delivers flexibility for a range of buyers, whether you're looking to expand your investment portfolio, live in one and lease the other, or secure dual income potential in a sought-after location. The front home offers a comfortable and practical layout with three bedrooms, generous front living room, adjoining dining space and a neat kitchen featuring an electric cooktop and oven, along with excellent bench space and storage. Year-round comfort is catered for with a gas heater, split system heating and cooling to the lounge, plus ceiling fans throughout the bedrooms. A carport and spacious front yard further enhance the
Request Details
Oakford 290
View photo
Terraced House · for sale
Request Details
Oakford 290
Albury
· 4 Bedrooms · 2 Baths · Terraced House
Albury · 4 Bedrooms · 2 Baths · Terraced House
Please call Bruce Stewart on 0412 054715 or A fresh and invigorating pavilion style home, the Oakford design range exclusive to G.J. Gardner Homes provides a luxurious spin on the modern alpine lodge. The Oakford has very distinct zones flowing off a spacious central entry pod that separates the private spaces from the main living areas. The kids’ zone on one side comes with up to three bedrooms, an activity room and family bathroom while the other side brings the family together in an large open plan main living area. A central separate lounge room divides the main wing of this home, providing the ultimate in privacy for a truly glamorous master suite located to the front of the home. Entertaining in the Oakford is a breeze, with a seamless indoor-outdoor flow to the rear Alfresco or central courtyard that allows plenty of natural light and breezes fill the home for all year comfort and enjoyment. Allow yourself to imagine the lifestyle you’ve always wanted; in the home you deserve! T
Request Details
Affordable Entry Into North Albury
View photo
House · for sale
Request Details
Affordable Entry Into North Albury
Albury
· 3 Bedrooms · 1 Bath · House
· Garden · Equipped kitchen
Albury · 3 Bedrooms · 1 Bath · House · Garden · Equipped kitchen
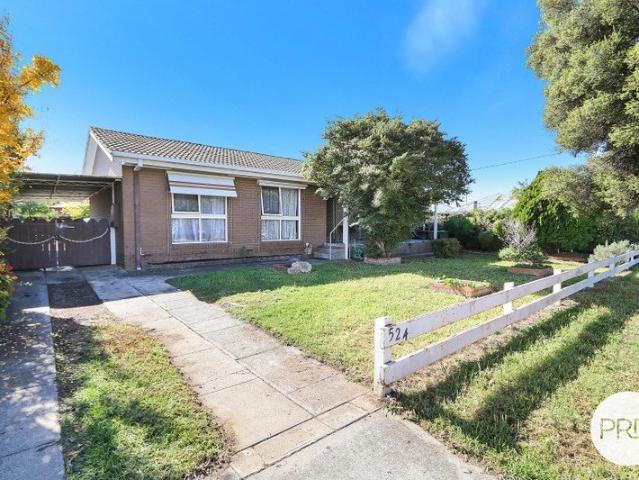
Positioned within an established pocket of Albury, 522 Hicks Place presents a straightforward opportunity for first home buyers, investors or buyers chasing an affordable property with future potential. The home offers a practical layout with comfortable living, functional kitchen spaces and well-sized bedrooms, while still providing scope for cosmetic improvements and further value adding over time. Set on an easy-care allotment with secure backyard space, the property suits buyers wanting a low-maintenance option in a convenient location close to schools, shopping facilities, sporting grounds and everyday amenities. Whether looking to enter the market, expand an investment portfolio or secure a solid home with room to improve, this is a property with broad appeal at an accessible price point
Request Details
CONVENIENT LAVINGTON LOCATION
View photo
House · for sale
Request Details
CONVENIENT LAVINGTON LOCATION
Albury
· 3 Bedrooms · 1 Bath · House
· Garden · Air conditioning · Parking · Equipped kitchen
Albury · 3 Bedrooms · 1 Bath · House · Garden · Air conditioning · Parking · Equipped kitchen
Holding a location opposite a community park and sitting approximately 1.0km to Lavington Shopping Centre, this comfortable home presents great opportunity for ongoing investment. The property features: - Three bedrooms, each with robes. - Formal lounge room and separate meals area. - Kitchen with electric cooking. - Full main bathroom, separate toilet / laundry. - Wall air conditioning and gas console heating. - Well sized backyard with tandem carport and garden shedding. - Land size of approximately 689m2. - Currently tenanted to a long term tenant, with rent increasing to $450 per week in August. Council Rates: $1,700 approximate per annum. Water Rates: $953.67 approximate per annum plus consumption. Disclaimer: All information provided has been gathered with care from sources believed to be reliable; however, neither the vendor nor the agent makes any warranty as to its accuracy, completeness, or currency. Interested parties should not rely solely on these particulars and are advis
Request Details

Get email alerts

Don't miss out: be the first to know about new properties

The alert was correctly created

On subscribing you accept the conditions of use and the privacy policy
Alert
Receive new ads in your inbox
Save this search
Receive alerts for new listings

We'll send you an email when we have new properties for: "Properties for sale in Albury"

The alert was correctly created

Leneva
Castle Creek, Wodonga
Get email alerts and be the first to see new listings
Required field
On subscribing I accept the terms of the privacy policy
Perfect! You'll soon start receiving new listings via email
Alert
Receive an email when we have new ads for Properties for sale in Albury
Save this search
Filters

Bedrooms

Size (m²)

Price

$
$

Property type

Bathrooms

Clear all filters
Receive notifications when new entries are published.