470 properties for sale in Albury

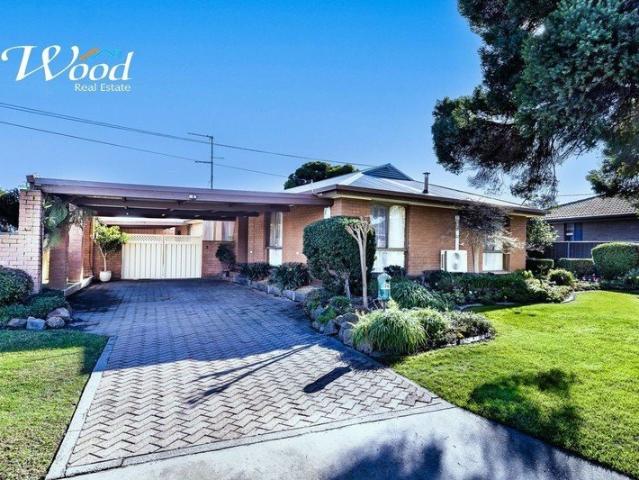
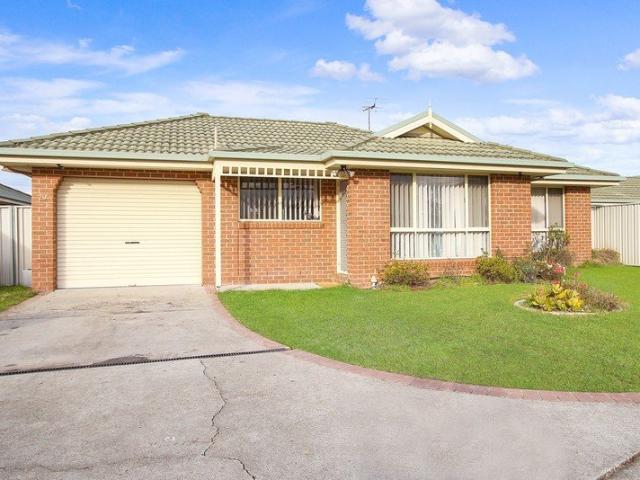
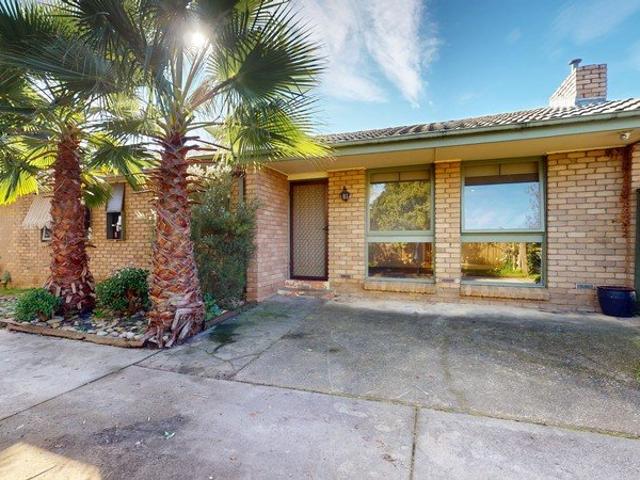
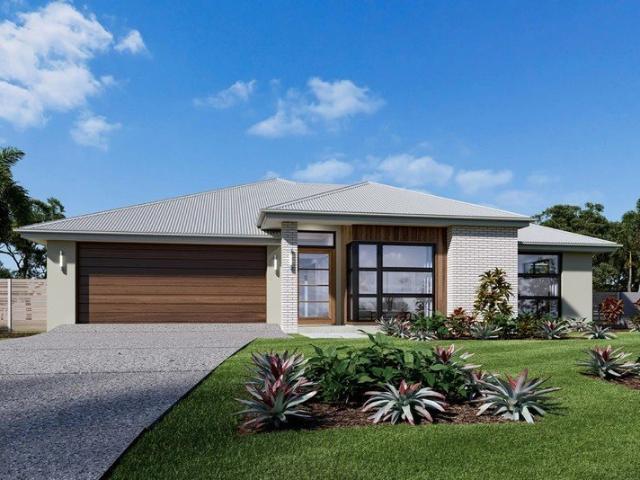
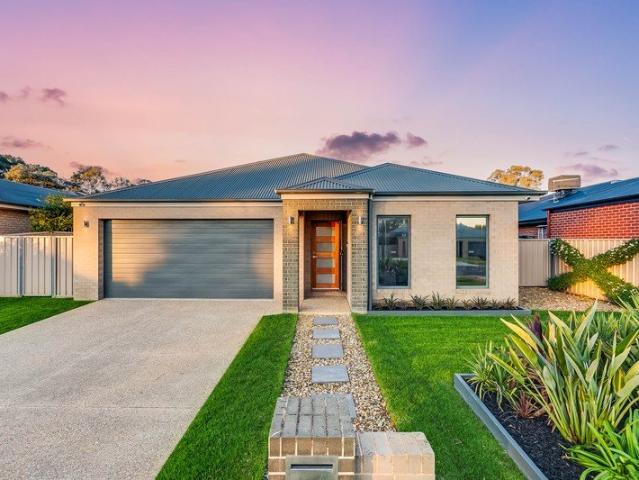
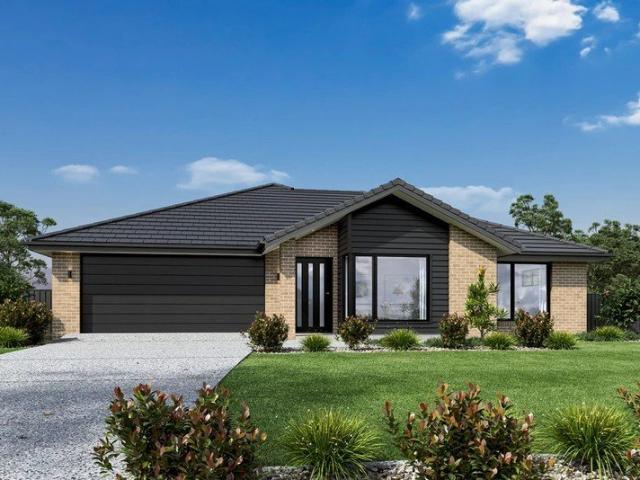
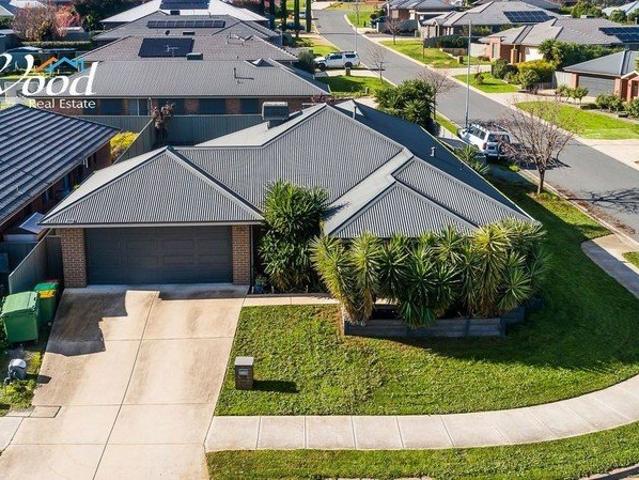
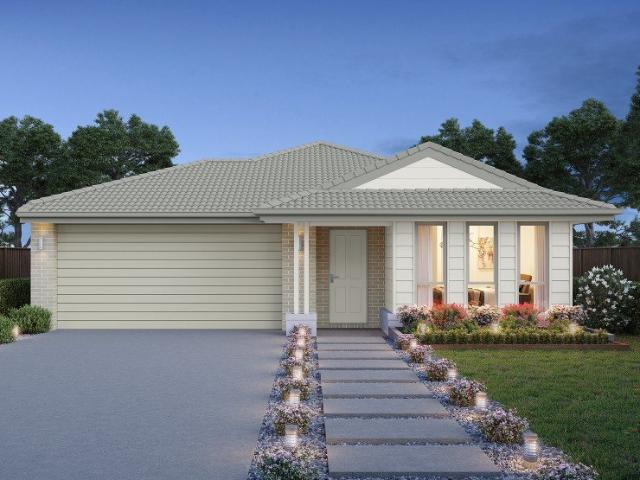
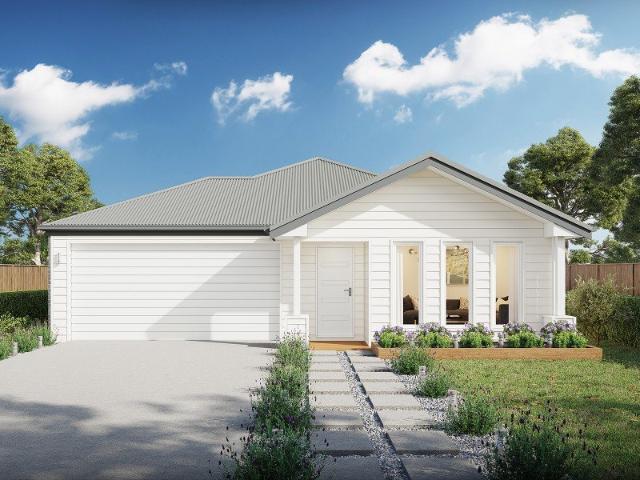
Cypress 178 Defined by You. $10,000 To Spend Your Way
View photo
Terraced House · for sale
Request Details
Cypress 178 Defined by You. $10,000 To Spend Your Way
Albury
· 4 Bedrooms · 2 Baths · Terraced House
· Equipped kitchen
Albury · 4 Bedrooms · 2 Baths · Terraced House · Equipped kitchen
Combining convenience with class, the Cypress 178 is the perfect home for small blocks. Upon entry you will find the master suite at the front of the home. The hallway then leads you through to the family bathroom, conveniently located laundry and remaining three bedrooms. The stylish entertaining area makes up the rear of the home and is complete with a spacious open-plan kitchen with walk-in pantry, as well as the dining and family area which open out onto the alfresco. - 20mm Stone Benchtops - 2550mm Ceiling Height - 900mm Stainless Steel Appliances - Colorbond Roof - Double Glazed Windows - LED Downlights - Local builder/Local trades Copyright Hotondo Pty Ltd all rights reserved. Dimensions, photos and floor plans are for illustrative purposes and may include optional features. Additional facade options are available, as this home is not yet constructed. All packages are subject to engineering plans and developer's approval and therefore may need to be altered to comply with estate
Request Details
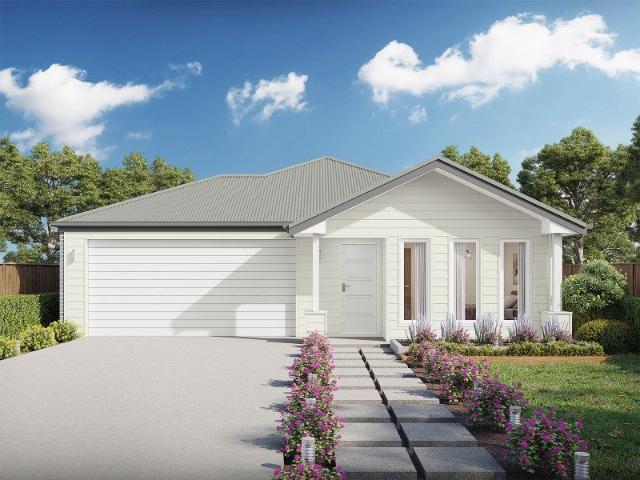
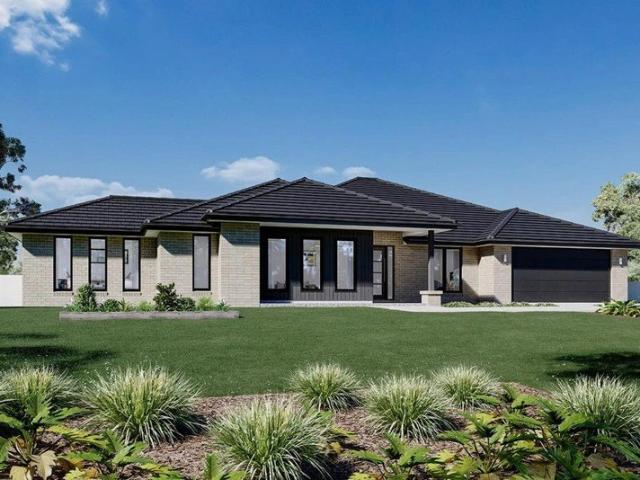
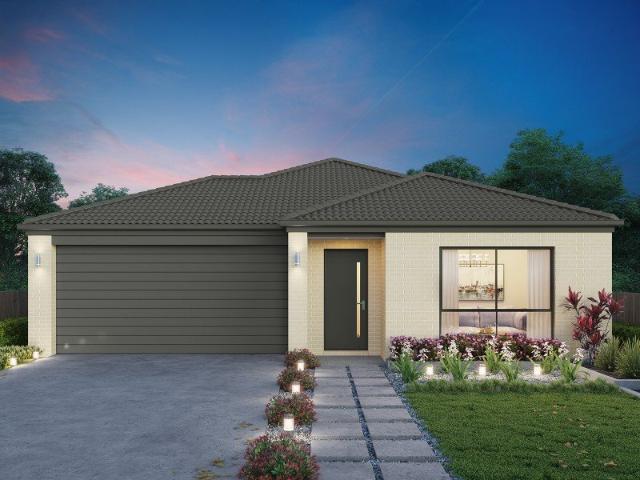
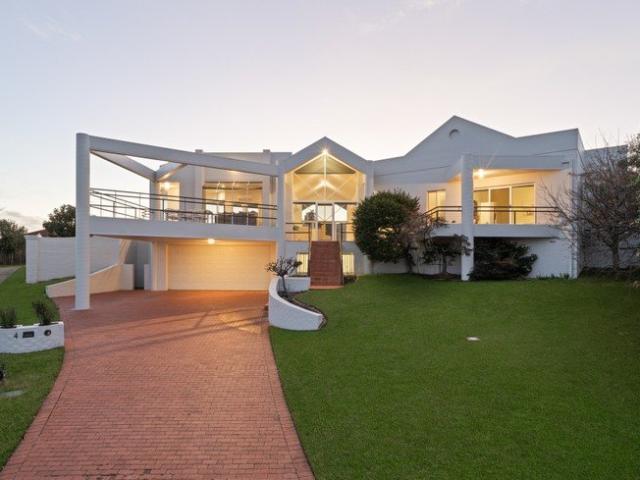
Tallis 196 Defined by You. $10,000 To Spend Your Way
View photo
Terraced House · for sale
Request Details
Tallis 196 Defined by You. $10,000 To Spend Your Way
Albury
· 4 Bedrooms · 2 Baths · Terraced House
· Equipped kitchen
Albury · 4 Bedrooms · 2 Baths · Terraced House · Equipped kitchen
The ideal home for the growing family, the spacious Tallis 196 is designed with large open spaces, perfect for the family or entertaining guests. Key features include the large kitchen, dining and family area, separate living area, master bedroom located at the front of the home with walk-in robe, ensuite and additional bedrooms located at the rear. - 20mm Stone Benchtops - 2550mm Ceiling Height - 900mm Stainless Steel Appliances - Colorbond Roof - Double Glazed Windows - LED Downlights - Local builder/Local trades Copyright Hotondo Pty Ltd all rights reserved. Dimensions, photos and floor plans are for illustrative purposes and may include optional features. Additional facade options are available, as this home is not yet constructed. All packages are subject to engineering plans and developer's approval and therefore may need to be altered to comply with estate covenants. Should additional costs be required to meet developer approval they will be added to the price, as unavailable at
Request Details
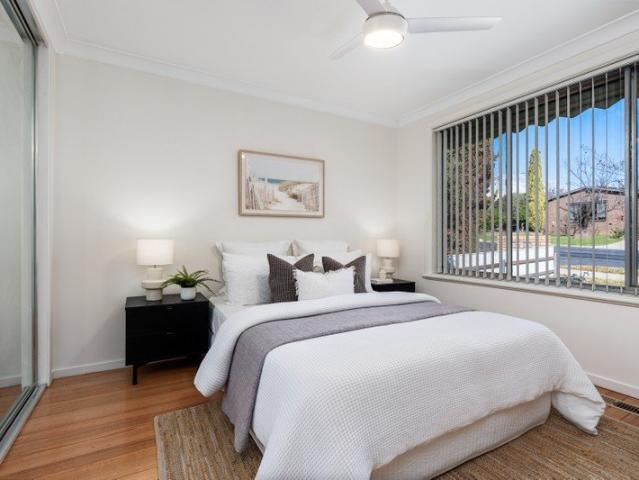
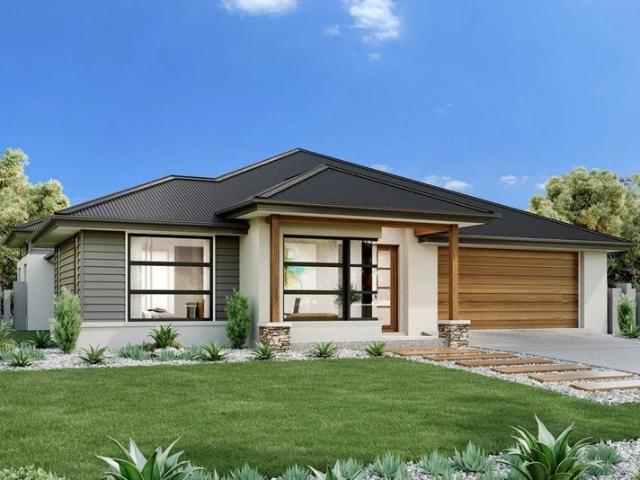
Updated Two Bedroom Unit 800m to Albury Base Hospital
View photo
Apartment · for sale
Request Details
Updated Two Bedroom Unit 800m to Albury Base Hospital
Albury
· 2 Bedrooms · 1 Bath · Apartment
· Air conditioning · Parking · Equipped kitchen
Albury · 2 Bedrooms · 1 Bath · Apartment · Air conditioning · Parking · Equipped kitchen
This updated two bedroom unit presents an excellent opportunity for both owner occupiers and investors, looking to enter the market or grow their investment portfolio. Features include: - Built-in robes in the generously proportioned bedrooms. - Functional kitchen with new gas cooktop/electric oven, new dishwasher, breakfast bar and excellent storage - Large open plan living/dining - Combined bathroom/laundry facilities plus separate toilet. - Meals area opening to a private North-facing courtyard. - Single lock up garage with access from courtyard. - Reverse cycle air conditioning. Potential rental: $390 to $410 per week Council Rates: $1120.80 per annum Water Rates: $1028.10 plus consumption A great chance to secure a solid home or investment with scope to update and personalise, just 800m from Albury Base Hospital. All best efforts have been made to ensure the information provided is true and correct, however we cannot guarantee its accuracy. Boundaries shown are approximate and use
Request Details
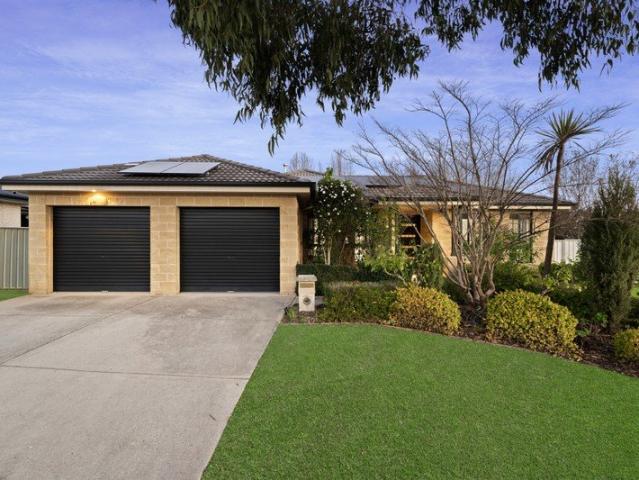
Ready to Enjoy Opportunity to Enhance
View photo
House · for sale
Request Details
Ready to Enjoy Opportunity to Enhance
Albury
· 4 Bedrooms · 2 Baths · House
· Equipped kitchen
Albury · 4 Bedrooms · 2 Baths · House · Equipped kitchen
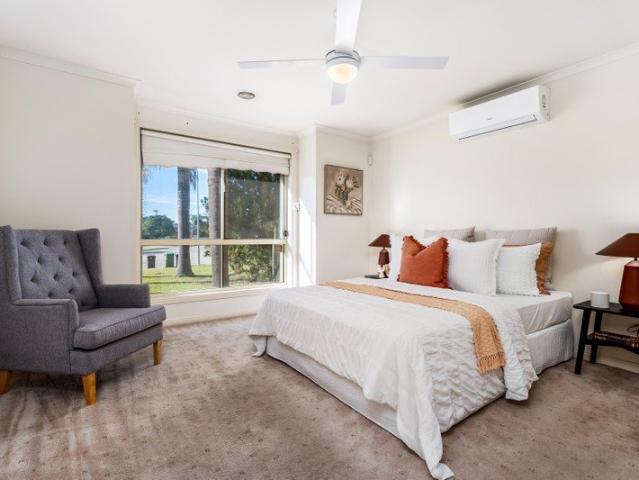
Whether you're searching for a spacious family home to move straight into, an investment with excellent long-term appeal, or a property offering future renovation potential, 360 Sandrina Drive presents an outstanding opportunity. Designed with growing families in mind, the home offers four generous bedrooms, two separate living areas and a versatile floorplan that provides exciting possibilities to modernise or reconfigure over time. The master suite features a walk-in robe and private ensuite, with adjoining space offering scope to extend or redesign in the future. Two additional bedrooms include built-in robes, while the central family bathroom comfortably services the remainder of the home. A separate laundry and toilet further enhance everyday convenience. At the heart of the home is a generously proportioned kitchen, perfect for those who love to cook. Featuring gas cooking, electric oven, dishwasher and a tiled meals area, it is both practical and functional. An adjoining walk-in
Request Details
Low Maintenance Living In A Convenient Location
View photo
House · for sale
Request Details
Low Maintenance Living In A Convenient Location
Albury
· 2 Bedrooms · 1 Bath · House
Albury · 2 Bedrooms · 1 Bath · House
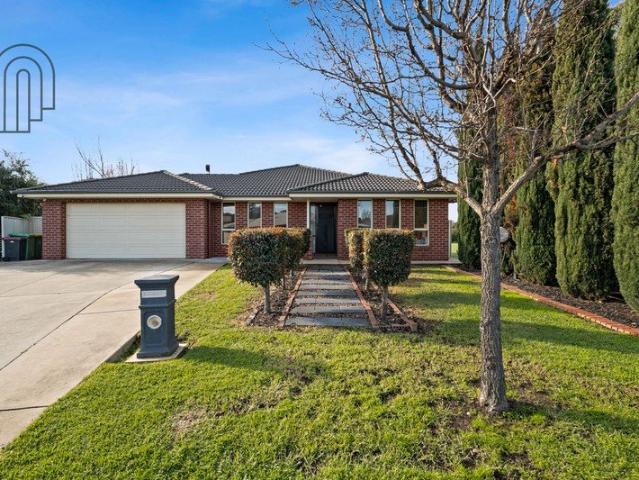
Offering a great opportunity for investors or those seeking an easy-care lifestyle, this well-presented two bedroom home combines low maintenance living with a peaceful position at the end of a no-through road. Set away from the hustle and bustle of the main road, the property enjoys a quiet setting while remaining within easy reach of everything you need for everyday living. Designed for comfort and practicality, the home is ideal for those wanting a property that is simple to maintain without compromising on convenience. Whether you're looking to expand your investment portfolio or secure a home with minimal upkeep, this property presents an appealing opportunity. Investors will appreciate the immediate return on offer, with the property currently tenanted until June 2027, providing a secure rental income and peace of mind from day one. With a quality tenant already in place, this property offers a secure, low-maintenance investment opportunity in a location that continues to attract
Request Details
Charming 3 Bedroom Home with Ample Living Space in Lavington
View photo
House · for sale
Request Details
Charming 3 Bedroom Home with Ample Living Space in Lavington
Albury
· 3 Bedrooms · 1 Bath · House
· Garden · Parking · Equipped kitchen
Albury · 3 Bedrooms · 1 Bath · House · Garden · Parking · Equipped kitchen
Discover your dream family home in a peaceful neighborhood! This spacious 3-bedroom house features two inviting living areas and a cozy sitting room, perfect for family gatherings and entertaining friends. Key Features: - 3 Generous bedrooms, 2 with built-ins, with ample natural light - 3 Versatile living spaces for relaxation and entertainment, 2 Living and perhaps a home office or play area - Modern Kitchen with D/W - Dining Area - Family bathroom, with bath and separate w/c - Alfresco, under cover - SLUG providing secure parking and additional storage - Gas Heater - Evaporative ducted cooling throughout - Close to schools, parks, and shopping centres - Easy access to public transportation - Secure rear yard - Expected rent $500 to$510 per week Don't miss out on this fantastic opportunity! Call Jo on 0429 102 461 to book your inspection
Request Details
Fernbank 246
View photo
Terraced House · for sale
Request Details
Fernbank 246
Albury
· 4 Bedrooms · 2 Baths · Terraced House
· Equipped kitchen
Albury · 4 Bedrooms · 2 Baths · Terraced House · Equipped kitchen
Please call Bruce Stewart on 0415 054715 or The needs of today’s family are at the forefront of the Fernbank, a striking family home with an open plan living space, perfectly centred between a unique kid’s zone to the rear and the parents’ zone to the front. Entertaining with family and friends in the central living space with kitchen, family, dining and outdoor covered alfresco has never been so easy. While the kids play in the activity room to the rear of the home, retreat to the lounge room where you can relax and unwind. A large private master bedroom boasts a generous ensuite and a large walk-in robe; it is the perfect place to get away from it all and re-charge. This unique, versatile design also lends itself to be a split-level design, subject to site limitations and the ability to flip the front of the home to suit site conditions if required. Stylish and smart, Fernbank designs cleverly wraps up family time and me time and delivers an elegant home everyone will enjoy. Allow yo
Request Details
Pool, Shed, Solar & 4 Car Accomodation The Ultimate Thurgoona Package
View photo
House · for sale
Request Details
Pool, Shed, Solar & 4 Car Accomodation The Ultimate Thurgoona Package
Albury
· 4 Bedrooms · 2 Baths · House
· Swimming pool
Albury · 4 Bedrooms · 2 Baths · House · Swimming pool
Tucked away in a quiet, family-friendly court, 8 Dwyer Place isn't just a house, it's the backdrop to your family's next great chapter. Designed with connection, comfort, and effortless entertaining in mind, this beautiful property captures the very best of Thurgoona living. Step inside and feel instantly at home. With two spacious living areas plus a dedicated dining space, there is plenty of room for the family to gather for movie nights, yet enough separation for everyone to find their own quiet corner. The master bedroom serves as a true parental retreat, complete with a generous walk-in robe and private ensuite. Three additional bedrooms offer plenty of space for the kids, guests, or a dedicated home office. If you love to entertain or simply want a haven for the kids to play, the outdoor spaces will steal your heart. You can spend sunny summer afternoons splashing in the sparkling in-ground pool, and as the winter evenings cool down, gather everyone around the inbuilt outdoor fir
Request Details
Large Block Thurgoona
View photo
Terraced House · for sale
Request Details
Large Block Thurgoona
Albury
· 4 Bedrooms · 2 Baths · Terraced House
· Equipped kitchen
Albury · 4 Bedrooms · 2 Baths · Terraced House · Equipped kitchen
Please call Bruce Stewart on 0412 054715 or A spacious feature packed home the Aspen Estate has an impressive wide frontage with great street appeal. Designed for larger sites this home is the ideal home for a growing family looking for more space. The Aspen Estate sculpts the needs of family life providing three distinct zones. The front of the home provides an oversized yet private master suite a central lounge room that is an ideal space to relax and unwind and a dedicated home office which has the option of a 5th bedroom conversion catering for larger family needs. The heart of the home demands attention from which the Aspen Estate delivers a large entertainer’s kitchen and butler’s pantry with a spacious open plan living area flowing outdoors to the adjacent alfresco making entertaining a breeze. The rear zone houses the remaining bedrooms a large laundry and family bathroom with plenty of storage space throughout the home. Providing practical solutions for every family’s needs ha
Request Details
Bridgewater 205
View photo
Terraced House · for sale
Request Details
Bridgewater 205
Albury
· 4 Bedrooms · 2 Baths · Terraced House
· Equipped kitchen
Albury · 4 Bedrooms · 2 Baths · Terraced House · Equipped kitchen
For all enquiries please contact Shona Macritchie on 0450 884 981 or - Private Master Bedroom at the Front of the Home - Open-plan Kitchen, Dining and Family - Lounge - Walk-in Pantry - Study - Alfresco - Heating and Cooling to all Living Spaces - Downlights Throughout the Home - Double Glaze Windows - Driveway & External Concrete Included - Completely Customisable - Quality Service & Quality Craftsmanship - Site Works Included! + All of our Standard Inclusions Don't like the facade? You can pick from plenty of other options! Virtual Tours are also available on our Website
Request Details
Grand Family Living with Unrivalled Views and Exceptional Quality
View photo
House · for sale
Request Details
Grand Family Living with Unrivalled Views and Exceptional Quality
Albury
· 5 Bedrooms · 3 Baths · House
· Equipped kitchen
Albury · 5 Bedrooms · 3 Baths · House · Equipped kitchen
Positioned in a peaceful cul-de-sac on an elevated 805m² (approx.) allotment, this impressive Trentwood Homes residence delivers outstanding craftsmanship, generous proportions and breathtaking views across Albury and the surrounding hills. Designed for growing families who demand both space and quality, the home boasts an incredible 41.2 squares of living and an overall size of 54.3 squares (505.5m²). Constructed with a double brick structure, suspended concrete slab, concrete staircase and double-glazed windows, this is a home built to stand the test of time while offering superior comfort and energy efficiency. The flexible floorplan features five oversized bedrooms plus a dedicated study/prayer room, three stylish bathrooms and secure accommodation for four vehicles. At the heart of the home is a beautifully appointed kitchen complete with granite benchtops, wall oven, gas cooktop, walk-in pantry and dishwasher, all overlooking the expansive open plan living and dining area. Multip
Request Details
Fernbank 4 Bedroom by GJ Gardner Homes
View photo
Terraced House · for sale
Request Details
Fernbank 4 Bedroom by GJ Gardner Homes
Albury
· 4 Bedrooms · 2 Baths · Terraced House
Albury · 4 Bedrooms · 2 Baths · Terraced House
Build in beautiful Somerset Rise with an exclusive ready-to-build block. Call Arsh Ghuman on 0410612423 to grab this limited-time opportunity.
Request Details
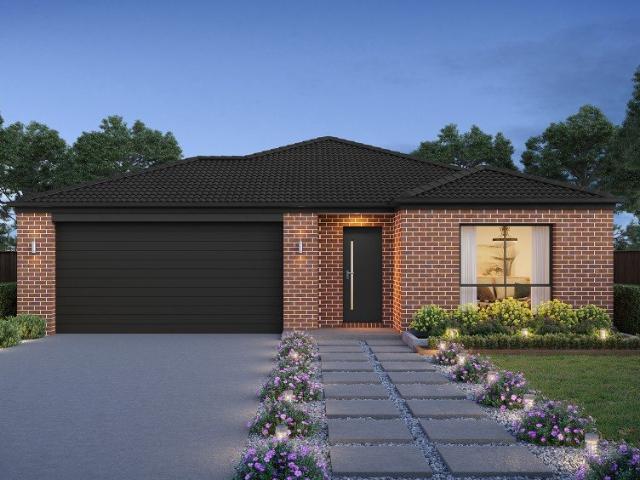
Cypress 178 Defined by You. $10,000 To Spend Your Way
View photo
Terraced House · for sale
Request Details
Cypress 178 Defined by You. $10,000 To Spend Your Way
Albury
· 4 Bedrooms · 2 Baths · Terraced House
· Equipped kitchen
Albury · 4 Bedrooms · 2 Baths · Terraced House · Equipped kitchen
Combining convenience with class, the Cypress 178 is the perfect home for small blocks. Upon entry you will find the master suite at the front of the home. The hallway then leads you through to the family bathroom, conveniently located laundry and remaining three bedrooms. The stylish entertaining area makes up the rear of the home and is complete with a spacious open-plan kitchen with walk-in pantry, as well as the dining and family area which open out onto the alfresco. - 20mm Stone Benchtops - 2550mm Ceiling Height - 900mm Stainless Steel Appliances - Colorbond Roof - Double Glazed Windows - LED Downlights - Local builder/Local trades Copyright Hotondo Pty Ltd all rights reserved. Dimensions, photos and floor plans are for illustrative purposes and may include optional features. Additional facade options are available, as this home is not yet constructed. All packages are subject to engineering plans and developer's approval and therefore may need to be altered to comply with estate
Request Details
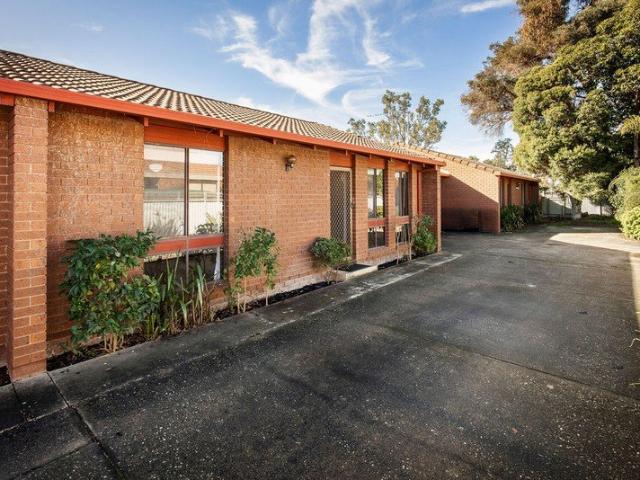
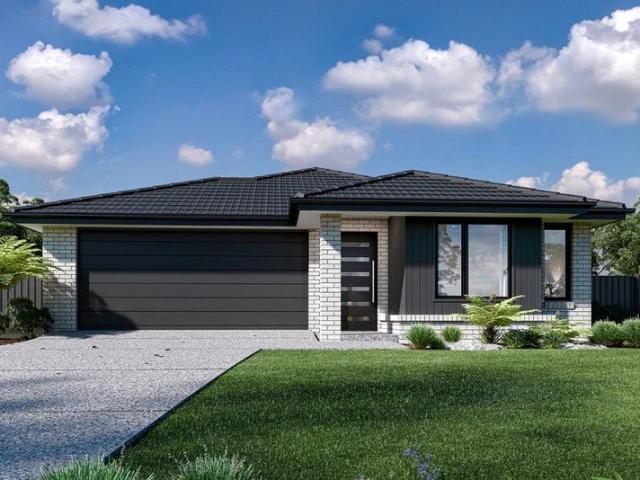
Allegra 193 Defined by You. $10,000 To Spend Your Way
View photo
Terraced House · for sale
Request Details
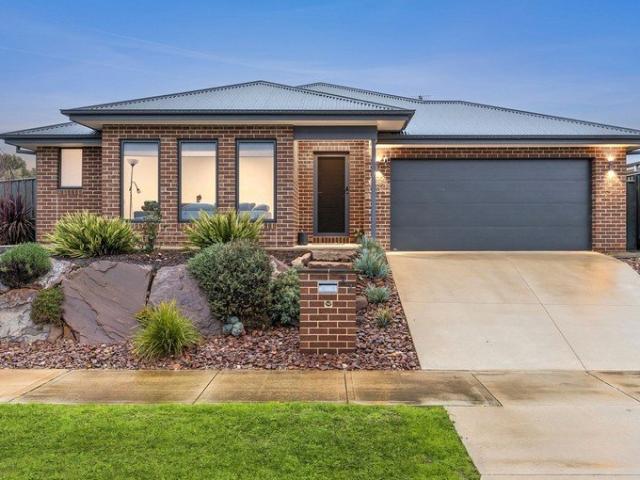
Allegra 193 Defined by You. $10,000 To Spend Your Way
Albury
· 4 Bedrooms · 2 Baths · Terraced House
· Equipped kitchen
Albury · 4 Bedrooms · 2 Baths · Terraced House · Equipped kitchen
If you enjoy entertaining, the Allegra 193 could be your ultimate retreat. The rear of the home is complete with an open-plan kitchen, dining and family area that leads out to the spacious alfresco. The master bedroom features a walk-in robe and ensuite, while two additional bedrooms are located nearby for added convenience. - 20mm Stone Benchtops - 2550mm Ceiling Height - 900mm Stainless Steel Appliances - Colorbond Roof - Double Glazed Windows - LED Downlights - Local builder/Local trades Copyright Hotondo Pty Ltd all rights reserved. Dimensions, photos and floor plans are for illustrative purposes and may include optional features. Additional facade options are available, as this home is not yet constructed. All packages are subject to engineering plans and developer's approval and therefore may need to be altered to comply with estate covenants. Should additional costs be required to meet developer approval they will be added to the price, as unavailable at time of advertising. Hot
Request Details
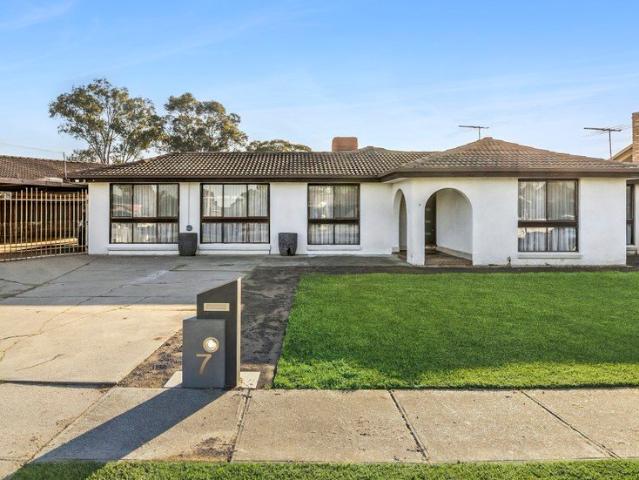
Nova 170
View photo
Terraced House · for sale
Request Details
Nova 170
Albury
· 3 Bedrooms · 2 Baths · Terraced House
· Parking · Equipped kitchen
Albury · 3 Bedrooms · 2 Baths · Terraced House · Parking · Equipped kitchen
Please call Bruce Stewart on 0412 054715 or The Nova is a cleverly designed home with a harmonious blend of modern elegance and functional design, tailored to meet the needs of contemporary living. The heart of the home is designed with an open plan layout that fosters a sense of connection seamlessly flowing from the kitchen into the dining and family areas, creating a perfect space for entertaining and family gatherings. An alfresco area extends this living space outdoors to enjoy fresh air and sunshine. Each bedroom is thoughtfully positioned to provide privacy and tranquillity. The master suite at the front of the home, complete with a walk-in robe and ensuite, serves as a personal retreat, offering a serene escape from the hustle and bustle of daily life. Additional bedrooms to the rear are generously sized, each with built-in robes, ensuring ample storage and comfort for all family members. Practical elements like a double garage, storage and a well-appointed laundry ensure conve
Request Details
Corner Block Advantage with Dual Access
View photo
House · for sale
Request Details
Corner Block Advantage with Dual Access
Albury
· 4 Bedrooms · 2 Baths · House
· Garden · Parking
Albury · 4 Bedrooms · 2 Baths · House · Garden · Parking
Positioned on a desirable corner allotment in one of Thurgoona's most sought-after estates, this quality Peter Bowen-built home offers the flexibility of dual road access, making it an ideal choice for families, caravan owners, tradies or investors alike. Set proudly on an elevated allotment, the home enjoys excellent street appeal while providing a level rear yard with the convenience of a drive-through double lock-up garage and double gate side access-perfect for securely storing a caravan, boat, trailer or additional vehicles. Designed with comfortable family living in mind, the home offers four generous bedrooms, two separate living areas and ducted heating and cooling throughout to ensure year-round comfort. The master bedroom is privately positioned and features a walk-in robe and ensuite, while the remaining three bedrooms all include built-in robes and are serviced by a central family bathroom, separate toilet and well-appointed laundry. At the heart of the home, the spacious k
Request Details
A View of Comfort & Convenience
View photo
House · for sale
Request Details
A View of Comfort & Convenience
Albury
· 3 Bedrooms · 2 Baths · House
· Equipped kitchen
Albury · 3 Bedrooms · 2 Baths · House · Equipped kitchen
Positioned in an established neighbourhood and offering more space than first meets the eye, this inviting residence delivers a versatile floorplan designed for comfortable everyday living. Multiple living zones, generous accommodation and excellent vehicle storage combine to create a home that effortlessly adapts to changing needs, while elevated views add another dimension to its appeal. Inside, Tasmanian Oak floorboards flow through the heart of the home, where an expansive open plan living, dining and kitchen area creates an inviting central hub. The well-appointed stylish kitchen offers excellent storage and preparation space, complemented by an electric oven, induction cooktop, built-in microwave, dishwasher and breakfast bar and two-pack cabinetary making entertaining and daily family life equally practical. A separate lounge at the front of the home provides a welcoming retreat, while a third living room with its own split system offers valuable flexibility for relaxing, workin
Request Details
Let Me Entertain You!
View photo
House · for sale
Request Details
Let Me Entertain You!
Albury
· 5 Bedrooms · 2 Baths · House
· Equipped kitchen
Albury · 5 Bedrooms · 2 Baths · House · Equipped kitchen
Set proudly on a generous 1,103m² allotment in a peaceful no-through court, this substantial family residence delivers the space, versatility and lifestyle that are increasingly difficult to find. Thoughtfully designed for growing families and effortless entertaining, every element has been carefully considered to create a home that performs as beautifully as it presents. Beyond its attractive street appeal and established gardens, the home opens to multiple living zones that provide flexibility for every stage of family life. A spacious formal lounge offers a quiet retreat, while the expansive open plan living, dining and kitchen area forms the true heart of the home. Soaring timber-lined ceilings and a woodfire create warmth and character, while large windows invite natural light throughout the day. The well-appointed timber kitchen combines generous preparation space with excellent storage and functionality. Featuring an electric oven, induction cooktop, Bosch dishwasher and oversiz
Request Details
Modern Country Living with Space for the Whole Family
View photo
House · for sale
Request Details
Modern Country Living with Space for the Whole Family
Albury
· 4 Bedrooms · 2 Baths · House
· Equipped kitchen
Albury · 4 Bedrooms · 2 Baths · House · Equipped kitchen
Blending timeless country charm with modern comfort, this beautifully presented family home offers the perfect balance of space, style and relaxed living. Built by a reputable local builder and set on a generous 900m² allotment, the home has been thoughtfully designed for growing families, featuring four spacious bedrooms, three separate living areas and two well appointed bathrooms, giving everyone room to spread out while still coming together in the heart of the home. At its centre, the open-plan living area is warmed by a cosy wood fire, while ducted heating and cooling provides year round comfort throughout the home. The kitchen is fitted with modern appliances, making it both practical and stylish for everyday living and entertaining. Freshly updated with new flooring and fresh paint throughout, the home has a crisp, contemporary feel while still retaining its warm country character. Step outside and you'll find an expansive outdoor entertaining area overlooking the sparkling in-
Request Details
Omeo 180 Defined by You. $10,000 To Spend Your Way
View photo
Terraced House · for sale
Request Details
Omeo 180 Defined by You. $10,000 To Spend Your Way
Albury
· 4 Bedrooms · 2 Baths · Terraced House
· Equipped kitchen
Albury · 4 Bedrooms · 2 Baths · Terraced House · Equipped kitchen
The Omeo 180 combines style and practicality to create a small home with big features. The master bedroom is located at the front of the home to provide privacy for parents and features an ensuite and walk-in robe. The remaining three bedrooms can be found at the rear of the home and are complete with built-in robes and easy access to the bathroom. The kitchen, family and dining area is the hero of this home with direct access to the alfresco to make entertaining a breeze. - 20mm Stone Benchtops - 2550mm Ceiling Height - 900mm Stainless Steel Appliances - Colorbond Roof - Double Glazed Windows - LED Downlights - Local builder/Local trades Copyright Hotondo Pty Ltd all rights reserved. Dimensions, photos and floor plans are for illustrative purposes and may include optional features. Additional facade options are available, as this home is not yet constructed. All packages are subject to engineering plans and developer's approval and therefore may need to be altered to comply with estat
Request Details
Elevated Family Living with Stunning Views
View photo
House · for sale
Request Details
Elevated Family Living with Stunning Views
Albury
· 4 Bedrooms · 2 Baths · House
· Air conditioning · Equipped kitchen
Albury · 4 Bedrooms · 2 Baths · House · Air conditioning · Equipped kitchen
Sun-drenched and thoughtfully designed, this elevated, architecturally inspired home captures sweeping views across Albury and beyond. Set on a generous 975 m² allotment (approx.), the layout revolves around light-filled living areas and a seamless connection to the outdoors. Beautifully designed and freshly updated with new paint inside and out, along with new carpet throughout, the home is move-in ready and presents an exceptional opportunity to enjoy its impressive lifestyle. As you step inside, you're welcomed into an elegant formal lounge and dining area positioned to capture the outlook, while the open-plan family and meals space flows into a large kitchen offering plenty of room for everyone. Comfort is assured year-round with ducted heating and reverse cycle air conditioning, and large windows frame the surrounding greenery, creating a calm and inviting atmosphere throughout. Accommodation includes four generous bedrooms, with the master suite offering a walk-in robe, ensuite a
Request Details
Long Bay 280
View photo
Terraced House · for sale
Request Details
Long Bay 280
Albury
· 4 Bedrooms · 2 Baths · Terraced House
· Equipped kitchen
Albury · 4 Bedrooms · 2 Baths · Terraced House · Equipped kitchen
Please call Bruce Stewart on 0412 054715 or Created to capture the essence of Hamptons style, the Long Bay designs, exclusive to G.J. Gardner Homes, offers the best of family living. With plenty of features the Long Bay boasts an open plan living area, separate lounge room, a unique kid’s zone and large private master bedroom suite. Bring family and friends together in the open plan living area where a large kitchen with butler’s pantry connects effortlessly with the dining, family and outdoor covered Alfresco. When its time to retreat or enjoy quiet conversation, a lounge room with direct access to a private courtyard awaits. A large private master bedroom boasts a double ensuite, a large walk-in robe and a retreat or study space. The children have their own space in a unique Kids zone with activity room, bathroom, Powder room and 3 bedrooms including walk in robes. Stylish and smart, Long Bay Designs cleverly wraps up family time and me time and delivers the answer - an elegant home
Request Details
Premium Living In Fairway Gardens
View photo
House · for sale
Request Details
Premium Living In Fairway Gardens
Albury
· 4 Bedrooms · 2 Baths · House
· Equipped kitchen
Albury · 4 Bedrooms · 2 Baths · House · Equipped kitchen
Situated in the highly sought-after Fairway Gardens Estate, this spacious family home offers the perfect blend of comfort, functionality and low-maintenance living. Set on a level 814m² (approx.) allotment with side access, the home is ideal for growing families, downsizers seeking a low-maintenance lifestyle within walking distance of the golf course, or buyers seeking extra space in a convenient location. Designed for effortless family living, the home features multiple living zones including a spacious formal lounge and a light-filled open plan kitchen, dining and family area. The well-appointed kitchen offers ample storage, while large windows fill the living spaces with natural light. Sliding doors provide a seamless connection to the generous undercover alfresco, creating the perfect space for year-round entertaining. Privately positioned at the front of the home, the master bedroom features a walk-in robe and ensuite, while the remaining three bedrooms are serviced by a spacious
Request Details
Contemporary Family Living!
View photo
House · for sale
Request Details
Contemporary Family Living!
Albury
· 4 Bedrooms · 2 Baths · House
· Parking · Equipped kitchen
Albury · 4 Bedrooms · 2 Baths · House · Parking · Equipped kitchen
Perfectly positioned in the growing suburb of Wirlinga, 27 Mulgara Drive offers a stylish and low-maintenance lifestyle on a generous 561m² (approx.) allotment. Designed for modern family living, this home delivers space, comfort, and effortless indooroutdoor flow, making it ideal for families or first-home buyers. Designed with everyday living in mind, the home's functional layout offers the perfect balance of comfort and practicality. Filled with natural light and complemented by quality finishes throughout, it's a home that's ready to move in and enjoy, all within a peaceful location just minutes from Albury's everyday amenities. -Four generous bedrooms -Master bedroom with walk-in robe and ensuite -Two modern bathrooms -Light-filled open-plan kitchen, dining and living area -Seamless flow to outdoor entertaining area -Double remote garage with internal access -Ducted heating and split-system cooling For more information or to arrange a private inspection, contact Clark Watson on 04
Request Details
Bright Spaces. Quiet Surroundings. Endless Possibilities
View photo
House · for sale
Request Details
Bright Spaces. Quiet Surroundings. Endless Possibilities
Albury
· 3 Bedrooms · 1 Bath · House
· Garden · Equipped kitchen
Albury · 3 Bedrooms · 1 Bath · House · Garden · Equipped kitchen
Nestled in a quiet, tightly held pocket of West Wodonga, 7 Highland Crescent delivers the perfect balance of modern comfort, generous space and everyday convenience. Set on an impressive 927m² (approx.) block, this beautifully renovated home presents an exceptional opportunity for families, first-home buyers and investors alike. Bathed in natural light, the home offers three generous bedrooms, a dedicated home office and a practical floorplan designed for relaxed family living. Fresh renovations throughout create a warm, contemporary feel, allowing you to simply move in and enjoy. The heart of the home is the stunning kitchen, complete with a luxurious butler's pantry offering exceptional storage and preparation space for those who love to cook and entertain. Inside flows effortlessly to two separate outdoor entertaining areas, providing the perfect setting for family gatherings, weekend barbecues or a quiet morning coffee. Outside, the expansive backyard offers endless space for child
Request Details

Get email alerts

Don't miss out: be the first to know about new properties

The alert was correctly created

On subscribing you accept the conditions of use and the privacy policy
Alert
Receive new ads in your inbox
Save this search
Receive alerts for new listings

We'll send you an email when we have new properties for: "Properties for sale in Albury"

The alert was correctly created

Leneva
Castle Creek, Wodonga
Get email alerts and be the first to see new listings
Required field
On subscribing I accept the terms of the privacy policy
Perfect! You'll soon start receiving new listings via email
Alert
Receive an email when we have new ads for Properties for sale in Albury
Save this search
Filters

Bedrooms

Size (m²)

Price

$
$

Property type

Bathrooms

Clear all filters
Receive notifications when new entries are published.