307 houses for sale in Airport West

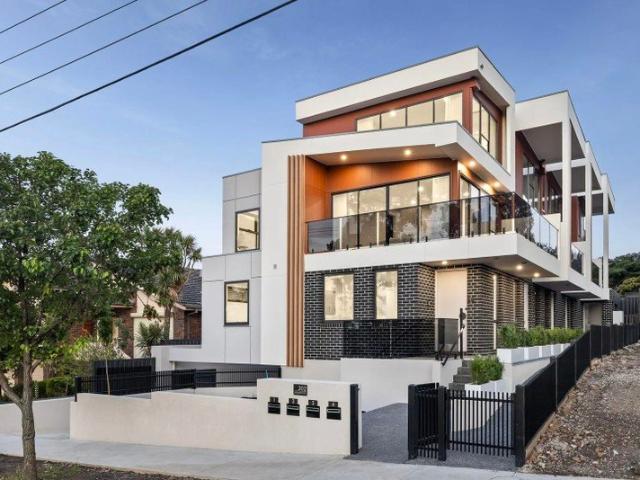
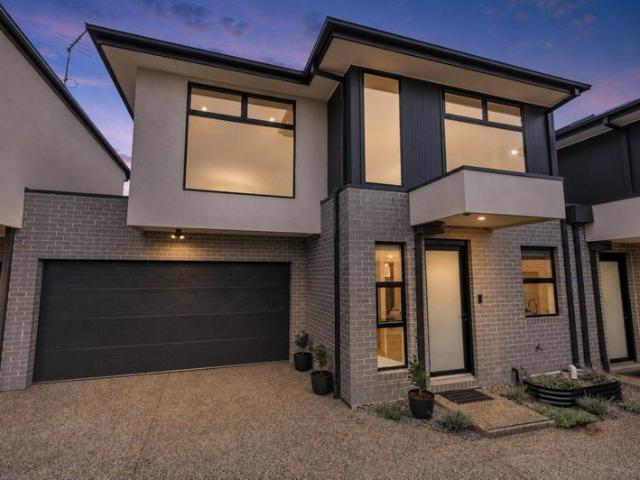
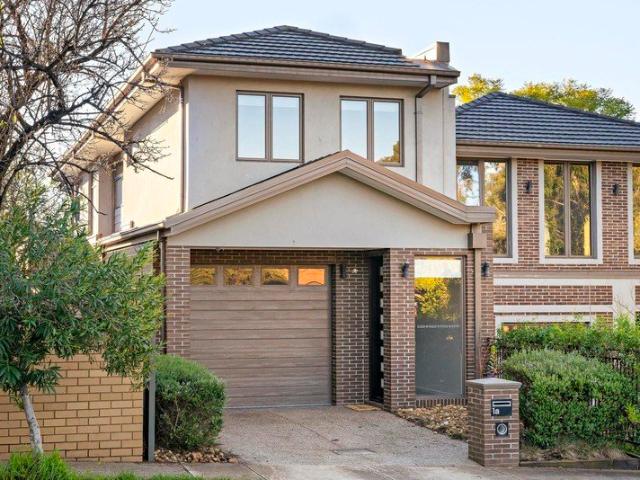
Refined family living with riverside prestige
View photo
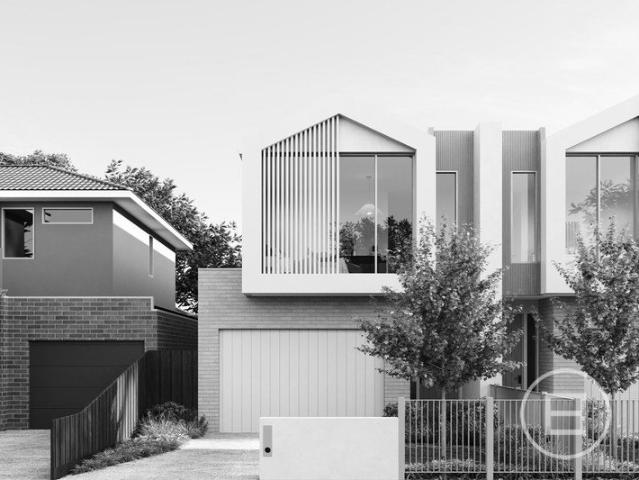
Townhouse · for sale
Request Details
Refined family living with riverside prestige
Airport West
· 4 Bedrooms · 3 Baths · Townhouse
· Garden · Equipped kitchen
Airport West · 4 Bedrooms · 3 Baths · Townhouse · Garden · Equipped kitchen
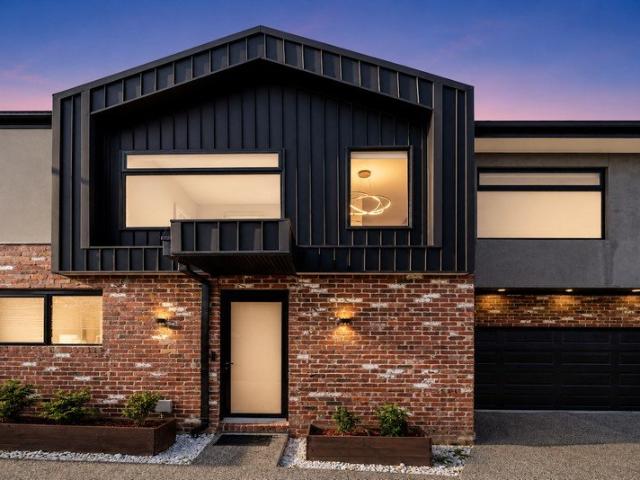
With its versatile design, first-class features and flawless presentation from start to finish, this sophisticated family home delivers an idyllic low-maintenance lifestyle all in a serene cul-de-sac just moments from the majestic Maribyrnong River. Nothing to do but unpack and start living, the home's luminous interior showcases four bedrooms (large master with WIR) complemented by dual ensuites and main central bathroom all with floor-to-ceiling tiles. The adaptable study/retreat (upstairs) adds to the appeal along with a spacious open-plan living/dining area serviced by a stone-top kitchen with waterfall island bench, ample cupboard space, 900mm cooking appliances and Smeg dishwasher. Additional features of this remarkable home include ducted heating/refrigerated cooling, alarm system, family-sized laundry and under-stair storeroom, along with a solar power system complete with Fronius inverter. Rounding out this compelling lifestyle package is an easy-care yard to enjoy with northe
Request Details
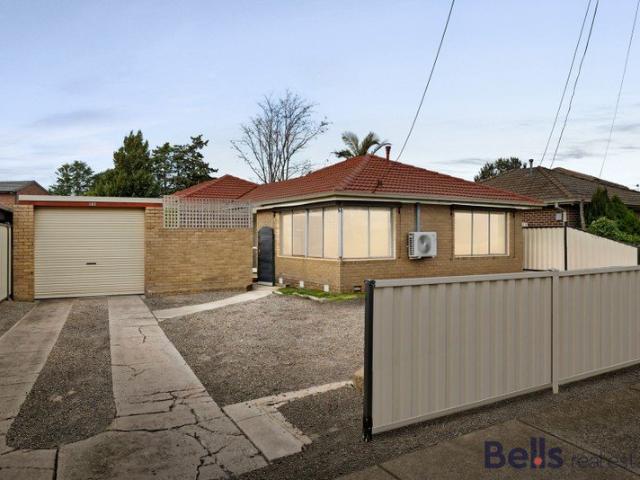
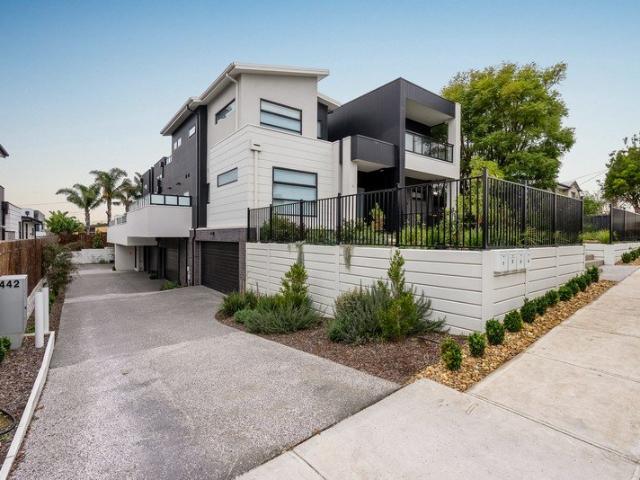
Development Opportunity 1526 sq.m
View photo
House · for sale
Request Details
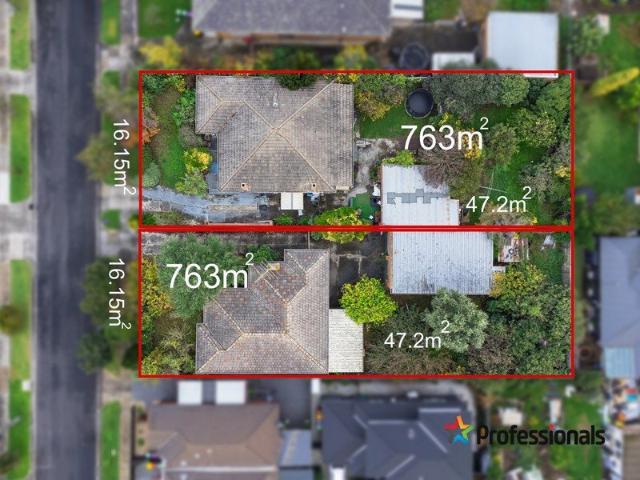
Development Opportunity 1526 sq.m
Airport West
· 6 Bedrooms · 2 Baths · House
· Parking
Airport West · 6 Bedrooms · 2 Baths · House · Parking
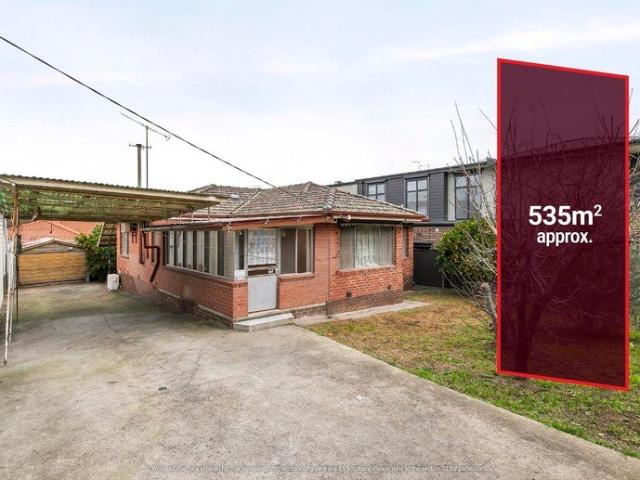
2 adjoining properties offering a unique development opportunity. Total land area 1526 sq.m The package includes: 2 Tarana Ave - 763 sq.m Improvements include a 3 bedroom brick dwelling and garage 4 Tarana Ave - 763 sq.m Improvements include a 3 bedroom brick dwelling with garage Location: ANA Estate Glenroy Amenities in the immediate vicinity include Penola Catholic College, Glenroy West Primary School and bus route. Glenroy Shopping Centre and Glenroy train station are within 1 km. Easy access to Tullamarine Freeway, Western Ring Road and Melbourne Airport
Request Details
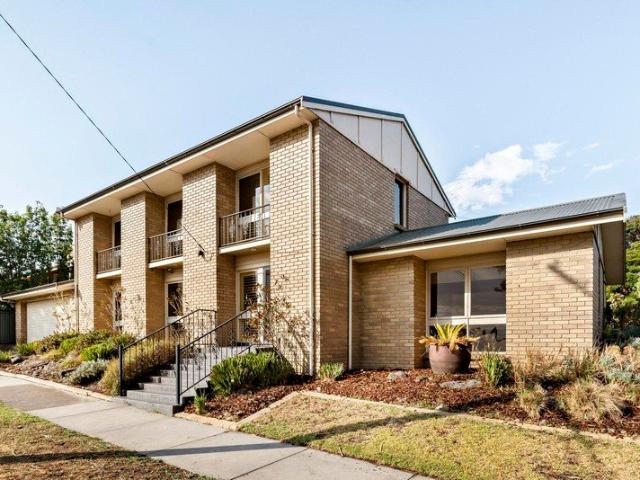
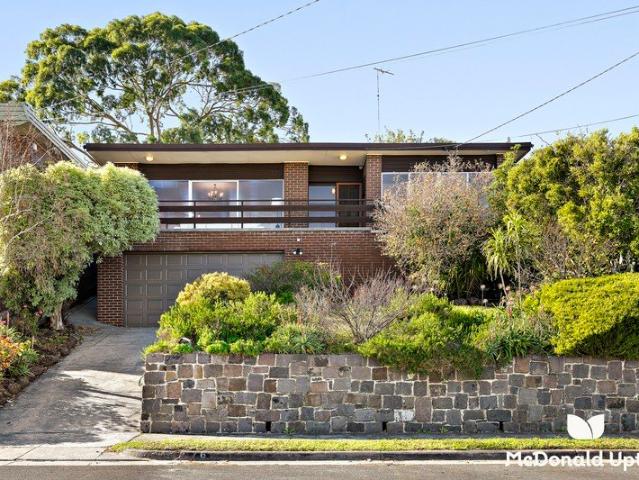
Retro flair in a plum position
View photo
House · for sale
Request Details
Retro flair in a plum position
Airport West
· 4 Bedrooms · 3 Baths · House
· Garden · Equipped kitchen
Airport West · 4 Bedrooms · 3 Baths · House · Garden · Equipped kitchen
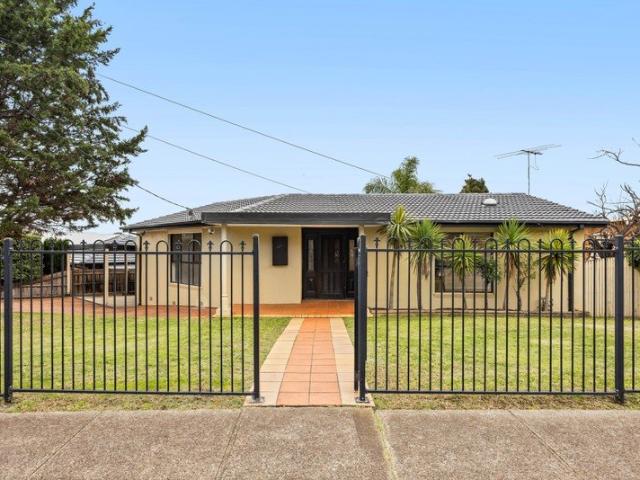
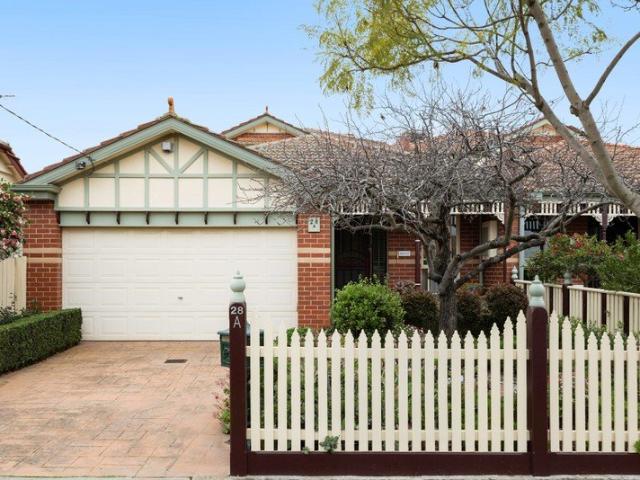
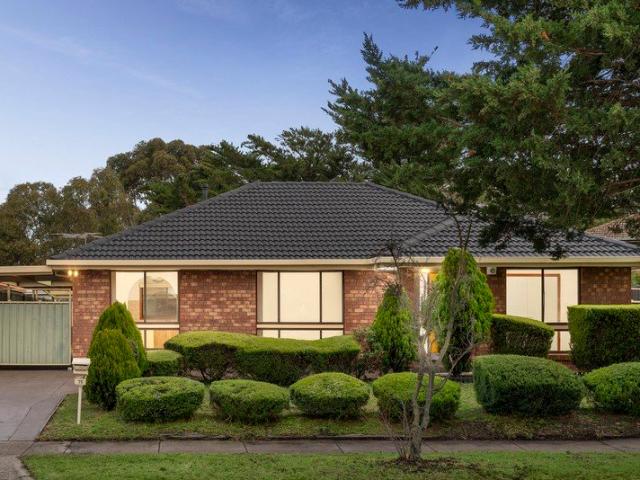
Situated in one of Essendon's most desirable neighbourhoods, this classic seventies' home affords a family lifestyle of immediate quality and versatility along with exceptional potential for those looking to modernise and personalise. Step inside to discover a light-filled interior showcasing four generous bedrooms (three with BIRs), as well as a private master ensuite and two additional bathrooms one on each level. Families will also appreciate the inclusion of a study/retreat with integrated workstation, spacious lounge/dining room and open living/meals area adjoined by a granite-top kitchen with dishwasher. Additional features of the home include gas heating and ducted evaporative cooling for year-round comfort, along with a family-sized laundry and stylish plantation shutters across the front. Completing the picture is a wide north-facing backyard including entertaining area with retractable awning and established perimeter gardens, plus a handy storeroom and remote-control double
Request Details
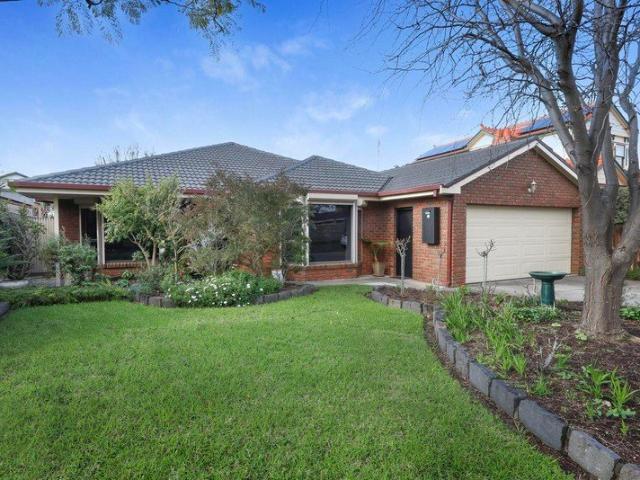
Architectural Elegance, Effortless Family Living
View photo
House · for sale
Request Details
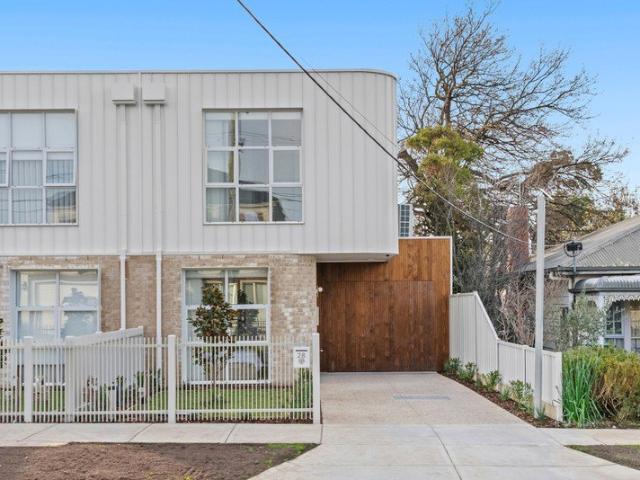
Architectural Elegance, Effortless Family Living
Airport West
· 4 Bedrooms · 3 Baths · House
· Garden · Fireplace
Airport West · 4 Bedrooms · 3 Baths · House · Garden · Fireplace
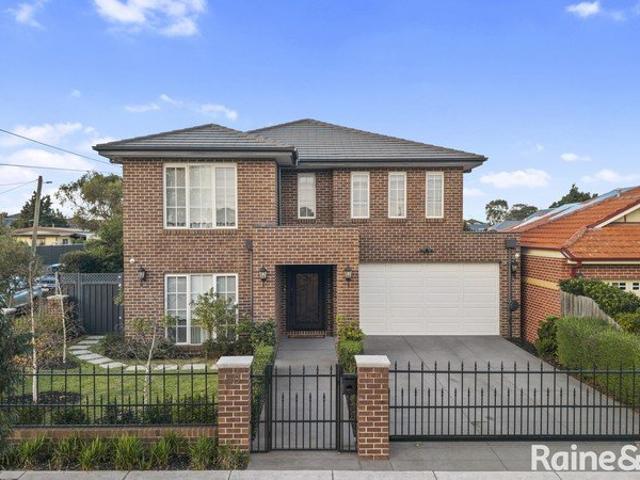
A striking expression of contemporary design, this beautifully finished four bedroom, three bathroom residence combines architectural sophistication with exceptional family functionality in one of Strathmore's most tightly held locations. Beyond its distinctive curved façade, pale brickwork and warm timber detailing, the home opens to a beautifully considered interior where soft neutral tones, polished timber flooring and an abundance of natural light create an immediate sense of warmth and refinement. The expansive open plan living and dining domain forms the heart of the home, perfectly orientated to capture the prized northern sunshine. A stunning north facing rear yard and private courtyard flood the living spaces with natural light throughout the day, while a feature gas fireplace creates an inviting atmosphere during the cooler months. Large sliding doors seamlessly connect the indoors to the generous timber entertaining deck, delivering effortless indoor and outdoor living. The
Request Details
Sublimely Spacious, Sparkling City Backdrop
View photo
House · for sale
Request Details
Sublimely Spacious, Sparkling City Backdrop
Airport West
· 4 Bedrooms · 2 Baths · House
· Garden · Parking · Equipped kitchen
Airport West · 4 Bedrooms · 2 Baths · House · Garden · Parking · Equipped kitchen
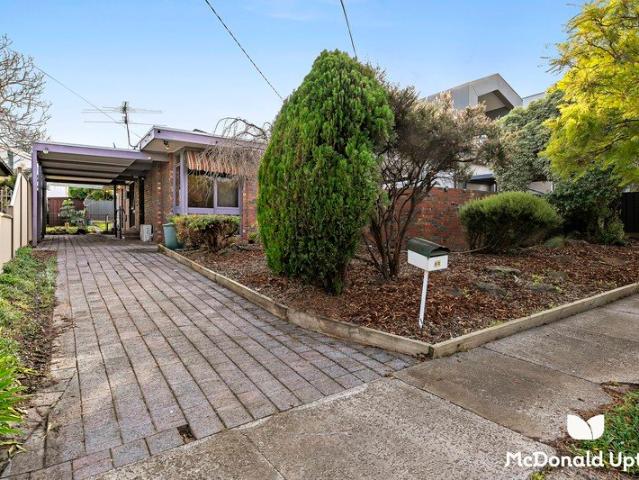
Elevated and enhanced by nightly city light shows, this four bedroom home resides in a prestigious pocket of grand abodes. Set in a court on approximately 650m2, it's a generously designed base showcasing a large living room, vast kitchen/dining/family, covered entertainer's deck and garden. Smeg and Qasair appliances combine with plentiful storage in a kitchen with easy flow to dining and family zones. Entertain or unwind, looking to the sparkling city lights, indoors or out on the deck, set above a garden with fruit trees and a paved sitting area. Huge bedrooms with big robes include a main with ensuite, and a powder room complements the family bathroom with shower and separate bath. Further featuring polished floorboards, high ceilings, heating, cooling and an automatic triple garage, with interior access, it's carefully maintained and eminently liveable, offering opportunities to easily add your own style. Near excellent schools, Maribyrnong River trails and shops, this is an excel
Request Details
Luxury Living In St Albans
View photo
House · for sale
Request Details
Luxury Living In St Albans
Airport West
· 4 Bedrooms · 2 Baths · House
· Garden · Parking · Equipped kitchen
Airport West · 4 Bedrooms · 2 Baths · House · Garden · Parking · Equipped kitchen
A beautifully renovated family residence showcasing a versatile floorplan, premium finishes and exceptional indoor-outdoor living. Designed for comfort and functionality, the home features four generous bedrooms with built-in robes, including a luxurious master suite complete with walk-in robe and private ensuite. The heart of the home is the stunning open-plan kitchen, equipped with stone benchtops, 900mm stainless steel appliances, dishwasher and quality cabinetry, seamlessly flowing into the sun-drenched living and dining areas. A massive family/rumpus room overlooks the expansive backyard, creating the perfect space for entertaining and family gatherings. Both renovated bathrooms are finished with stone-top vanities, stylish mixers and modern tapware. Additional features include ducted heating, evaporative cooling, solar panels, a spacious double carport, beautiful Tasmanian Oak timber floorboards, massive workshop to store all your tools, outdoor pergola and established landscaped
Request Details
Private Negotiation
View photo
House · for sale
Request Details
Private Negotiation
Airport West
· 4 Bedrooms · 3 Baths · House
Airport West · 4 Bedrooms · 3 Baths · House
THE DEAL Imagined to impress, executed to excel. A near-completed home where passive principles are harnessed absolute efficiency the result. Stellar specification, inspired design and luxury Niddrie's never seen before. Extensive insulation, thermal focus and all-day sun for an always-pleasant climate. State-of-the-art ventilation, air-tight construction for superior air quality. The finest materials to be as effective today as it will be long into the future. Minimal reliance on artificial lighting, heating and cooling healthier, happier and more sustainable. Guest room downstairs, served by a robe and chic ensuite. Upstairs master with a walk-in robe and ensuite, robes in bedrooms two and three, central bathroom with a freestanding soaker tub, sitting room adaptable to all stages of family life. Fior di Pesco natural stone centre-stage in a dream-kitchen with a butler's pantry. Massive living/dining out to barbecue alfresco in-ground pool awash with northern sun. Tundra Mist marble
Request Details
Comfort, Convenience & Family Appeal
View photo
House · for sale
Request Details
Comfort, Convenience & Family Appeal
Airport West
· 4 Bedrooms · 2 Baths · House
· Equipped kitchen
Airport West · 4 Bedrooms · 2 Baths · House · Equipped kitchen
Positioned in one of Kealba's most convenient locations, this beautifully maintained four-bedroom residence offers the perfect combination of space, comfort and everyday practicality. Whether you're a first-home buyer, growing family or savvy investor, this impressive home presents an outstanding opportunity to secure a quality property in a highly sought-after neighbourhood. Designed with family living in mind, the home offers a spacious and functional floorplan featuring a generous formal lounge and dining area, complemented by a second meals area adjoining the well-appointed central kitchen. Boasting ample bench space, a pantry and excellent storage, the kitchen is perfectly equipped for busy family life. The spacious master bedroom includes a private ensuite and built-in robe, while the remaining three bedrooms are generously proportioned and serviced by a central family bathroom. Step outside and discover an expansive undercover pergola, providing the ideal setting for year-round
Request Details
Valley Views in a True Oak Park Classic
View photo
House · for sale
Request Details
Valley Views in a True Oak Park Classic
Airport West
· 4 Bedrooms · 1 Bath · House
· Garden · Balcony · Parking · Equipped kitchen
Airport West · 4 Bedrooms · 1 Bath · House · Garden · Balcony · Parking · Equipped kitchen
Capturing sweeping valley views from its prestige family hillside, this retro prize offers a warm and welcoming environment to enjoy, personalise, and update as the years go on. Taking its place on the street's high side, gardens and a notable stance make an impression to last, introducing interiors full of old-world charm. Three substantial bedrooms are served by a central bathroom with a bathtub, while an oversized rear lounge/extra bedroom complements vast main living, open dining, and storage-rich kitchen areas. 2 living areas to complement valley vistas Impressive proportion, perfect for a family Deep yard, valley-view veranda, 2-car garage Walk to Francis Winifred, ovals & the creek 11km (approx.) to Melbourne CBD A broad front veranda is a delight for a morning espresso or evening catching valley sunsets, while at rear, a deep backyard proves superb for family barbecues and kids needing an outlet for their energy. A true Oak Park classic ready for its next chapter, other highlig
Request Details
Single level style in a quiet Keilor cul de sac
View photo
House · for sale
Request Details
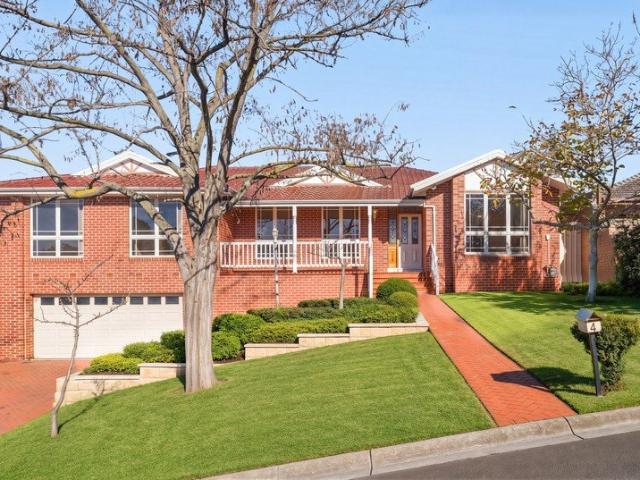
Single level style in a quiet Keilor cul de sac
Airport West
· 4 Bedrooms · 2 Baths · House
· Garden · Air conditioning · Equipped kitchen
Airport West · 4 Bedrooms · 2 Baths · House · Garden · Air conditioning · Equipped kitchen
Versatile design, quality enhancements and sizeable surrounds (approx 650sqm) come together in this impeccable home to deliver an impressive family lifestyle all perfectly positioned in a highly-popular Keilor neighbourhood. The attractive facade makes way for a ready-to-enjoy interior comprising four bedrooms (large main) all with built-in robes, as well as a private double-vanity ensuite and stylish central bathroom. Enhancing its family appeal is a front lounge and adjoining dining zone (or study) leading through to the open-plan living/meals area accompanied by a stone-top kitchen with ample storage and quality appliances. Additional features of the home include ducted heating and split-system air conditioning, along with a family-sized laundry, motorised security shutters and the energy efficiency of solar power. Step outside to discover a large alfresco deck with cafe blinds ideal for all-seasons entertaining and sunny backyard for the kids to enjoy, plus a handy garden shed, und
Request Details
Where Luxury, Lifestyle and Location Come Together
View photo
Townhouse · for sale
Request Details
Where Luxury, Lifestyle and Location Come Together
Airport West
· 4 Bedrooms · 2 Baths · Townhouse
Airport West · 4 Bedrooms · 2 Baths · Townhouse
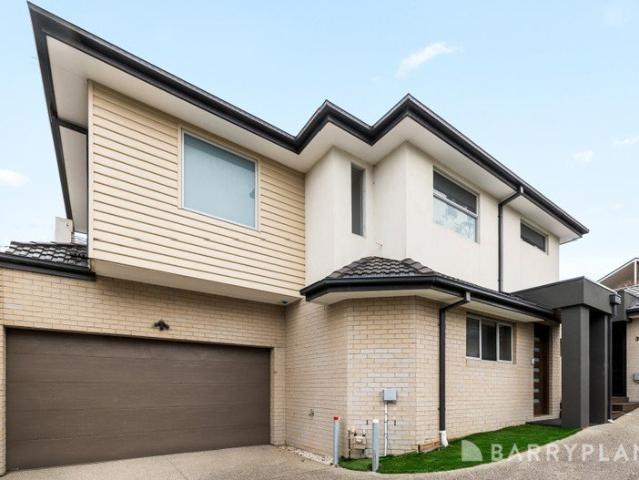
A statement of sophistication and effortless modern living, this beautifully appointed residence at 1/202 Rosamond Road, Maribyrnong presents an exceptional opportunity to secure a luxurious family home in one of the inner west's most desirable locations. Showcasing generous proportions and a thoughtfully designed layout, this impressive four-bedroom, two-bathroom residence offers a seamless blend of style, comfort and functionality. Complete with secure two-car accommodation, the home has been crafted for those who appreciate quality living, spacious interiors and a lifestyle of convenience. The expansive floorplan delivers beautifully considered living spaces, creating the perfect setting for both relaxed everyday living and sophisticated entertaining. Contemporary finishes, an abundance of natural light and a refined sense of space come together to create a residence that feels both elegant and inviting. Ideally positioned moments from the iconic Highpoint Shopping Centre, picturesq
Request Details
Modern Townhouse for Easy Living
View photo
Townhouse · for sale
Request Details
Modern Townhouse for Easy Living
Airport West
· 3 Bedrooms · 2 Baths · Townhouse
· Balcony · Parking · Equipped kitchen
Airport West · 3 Bedrooms · 2 Baths · Townhouse · Balcony · Parking · Equipped kitchen
SALE BY SET DATE CLOSES TUESDAY 18TH AUGUST 2026 AT 4:00PM (UNLESS SOLD PRIOR) A beautifully designed 23.8 square (approx.) townhouse completed in 2025, is this stylish residence that delivers the perfect blend of contemporary comfort, quality finishes and low-maintenance living in the heart of Essendon West. Offering three spacious bedrooms, the home features a generous master suite with a private ensuite, while the light-filled open-plan living and dining area flows seamlessly onto a private balcony, creating the perfect space to relax or entertain family and friends. The well-appointed kitchen is fitted with stone benchtops, premium 900mm stainless steel appliances, dishwasher, alarm, and ample cupboard space, making it ideal for everyday living. Heating and cooling throughout ensure year-round comfort, while the extra-wide double remote garage with a large storage area provides exceptional practicality. A low-maintenance courtyard completes the home, offering an inviting outdoor sp
Request Details
Expressions of Interest Closing Friday 14th August at 5:00pm Unless Sold Prior
View photo
House · for sale
Request Details
Expressions of Interest Closing Friday 14th August at 5:00pm Unless Sold Prior
Airport West
· 4 Bedrooms · 3 Baths · House
· Swimming pool
Airport West · 4 Bedrooms · 3 Baths · House · Swimming pool
Elegance, Eminence & Family-Minded Excellence Envisioned with intent, executed with care, and standing proudly as one of the finest homes its prestige pocket has seen, this completely custom, dual-frontage residence represents the absolute height of functional, family-focused luxury. With its sheer effort and craftsmanship, a superb standard of fit-out, resort-style pool retreat, and countless clever features besides, the home proves utterly irreplaceable in today's building climate. A heavyweight security door, smart automation, extensive data cabling, and intricate wainscoting barely scratch the surface of curated details, matched by a floor plan ready for a family to grow into. Second-storey accommodation takes the form of a vast master with a luxe ensuite, three further bedrooms, walk-in/built-in robes, and a chic central bathroom with a clawfoot bath, while an open retreat complements a downstairs media room, sitting room/office, and rear domain where the home truly hits its strid
Request Details
Immaculate Family Living with Exceptional Future Potential
View photo
House · for sale
Request Details
Immaculate Family Living with Exceptional Future Potential
Airport West
· 2 Bedrooms · 1 Bath · House
· Garden · Equipped kitchen
Airport West · 2 Bedrooms · 1 Bath · House · Garden · Equipped kitchen
Set on a substantial allotment in one of Strathmore's most convenient and family focused locations, this beautifully maintained residence delivers an outstanding combination of immediate comfort, timeless quality and exciting future potential (STCA). Bathed in natural light and presented in impeccable condition throughout, the home's inviting interior showcases two generous bedrooms, including a spacious main bedroom, both complete with built-in robes. A stylish central bathroom with quality finishes is complemented by the convenience of a separate powder room. Designed for effortless living, the flexible floorplan features a welcoming front lounge that flows seamlessly through to the dining area and well appointed kitchen, where stone benchtops, stainless-steel appliances and a dishwasher cater perfectly to everyday needs. At the rear of the home, a bright sunroom provides valuable additional living space and enjoys an elevated outlook across the expansive backyard. Comfort and functi
Request Details
Leafy Living with a Prestige Postcode
View photo
House · for sale
Request Details
Leafy Living with a Prestige Postcode
Airport West
· 3 Bedrooms · 1 Bath · House
· Garden · Equipped kitchen
Airport West · 3 Bedrooms · 1 Bath · House · Garden · Equipped kitchen
Peacefully set away from thoroughfares in a pocket claiming the prestigious Strathmore lifestyle, this lovingly maintained, tastefully updated classic represents the perfect entry to a beloved family enclave. Sprawling over a sizeable parcel while easily kept and endlessly practical, the home proves comfortable from the outset while full of scope for a future revamp. A backdrop of greenery, sun from dawn to dusk, and a gas fire bring a sense of warmth and atmosphere to a substantial lounge, met by an open dining area and wrap-around kitchen with stone benchtops and premium ILVE/Bosch appliances. Quiet, low-maintenance access to 3041 Distinction between bedrooms & living Gas fire, heating/cooling, 4 cars off-street Backyard for kids, front yard for entertaining Right by nature, zoned for Strathmore SC Three generous bedrooms ensure a young family has room to grow into, well-served by a smart bathroom and wealth of robe storage. With space for kids to run around, a broad backyard is the
Request Details
Land and location for perfect potential
View photo
House · for sale
Request Details
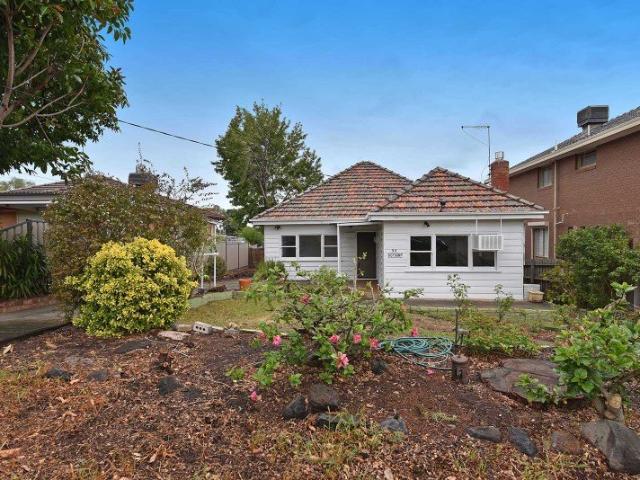
Land and location for perfect potential
Airport West
· 3 Bedrooms · 1 Bath · House
· Garden · Parking · Patio · Equipped kitchen
Airport West · 3 Bedrooms · 1 Bath · House · Garden · Parking · Patio · Equipped kitchen
Set on a sizeable allotment (approx 534sqm) in Oak Park's popular parkland precinct, this single-level home presents a rare and exciting opportunity for those looking to revitalise, rebuild or possibly redevelop (STCA). Beyond the enclosed front verandah, you'll find a renovation-ready interior currently comprising three bedrooms (large main) all sharing a functional bathroom and separate WC. Add to this is central living room that flows through to the neat kitchen/meals area complete with stainless-steel cooker, as well as a full-size laundry, solid hardwood floors and solar power. Step outside to discover a wide backyard with undercover patio, secure workshop, lock-up garage and additional driveway carport all highlighting the block's generous dimensions and exceptional potential. Walking distance to the Moonee Ponds Creek Trail along with acres of parkland and choice of bus routes, it's also close to Oak Park Primary School and Oak Park Kindergarten, as well as easy access to Oak Pa
Request Details
Family Excellence with Flexible Living & a North Facing Entertainer's Garden
View photo
House · for sale
Request Details
Family Excellence with Flexible Living & a North Facing Entertainer's Garden
Airport West
· 4 Bedrooms · 2 Baths · House
· Garden · Equipped kitchen
Airport West · 4 Bedrooms · 2 Baths · House · Garden · Equipped kitchen
Perfectly positioned in one of Essendon's most tightly held tree-lined streets, this beautifully presented four-bedroom residence combines timeless character with generous proportions and an exceptionally functional floorplan designed for modern family living. Behind its attractive period-inspired façade lies a home of remarkable versatility, where multiple living zones allow every member of the family to enjoy their own space while still coming together in the heart of the home. The thoughtfully designed ground floor is centred around a spacious open-plan kitchen, meals and sitting area that seamlessly connects to the sun-drenched north-facing rear garden-creating the perfect setting for relaxed family living and effortless entertaining throughout the seasons. Adding further flexibility are a formal lounge upon entry, a generous family room and an additional living area, providing three separate living spaces rarely found in homes of this style. The privately positioned ground-floor m
Request Details
Sale by SET DATE® Closes Monday 17th August at 5:00pm
View photo
Townhouse · for sale
Request Details
Sale by SET DATE® Closes Monday 17th August at 5:00pm
Airport West
· 3 Bedrooms · 2 Baths · Townhouse
· Garden · Equipped kitchen
Airport West · 3 Bedrooms · 2 Baths · Townhouse · Garden · Equipped kitchen
The Perfect Combination of Style, Space and Function. A carefully considered floorplan and quality finishes throughout are the hallmarks of this near-new residence designed to make everyday living effortless, from its low-maintenance appeal to the superb position, the home delivers flexible living spaces and exceptional convenience in a sought after locale. Behind an eye-catching recycled brick façade, the impeccably finished home unfolds with generous proportions and quality appointments throughout, a striking kitchen at the centre showcasing stone benchtops, a waterfall island, pendant lighting, abundant cabinetry, 900mm appliances and a dishwasher. The spacious open-plan living and dining area alongside is designed for relaxed family living and effortless entertaining, flowing to a private rear deck in the easy care yard. Upstairs, a brilliantly designed study space is the perfect home office or relaxed retreat, with built-in desks and storage. Accommodation comprises three generous
Request Details
Stylish And Exceptionally Appointed
View photo
Townhouse · for sale
Request Details
Stylish And Exceptionally Appointed
Airport West
· 3 Bedrooms · 2 Baths · Townhouse
· Garden · Parking · Equipped kitchen
Airport West · 3 Bedrooms · 2 Baths · Townhouse · Garden · Parking · Equipped kitchen
Designed for effortless modern living, this impressive near-new residence showcases a thoughtfully designed floorplan, premium finishes and a desirable north-facing courtyard. Boasting three bedrooms and the advantage of a double garage, this low-maintenance home offers exceptional practicality for families, professionals and investors alike. The light-filled open-plan living and dining area seamlessly connects to the contemporary kitchen, providing an inviting space for everyday living and entertaining. The interior extends to a beautifully landscaped outdoor area with lush lawns and established gardens, creating a private and inviting outdoor retreat. Upstairs, three well-proportioned bedrooms provide comfortable accommodation, with the main bedroom featuring a luxurious private ensuite. The main bathroom is equally impressive, showcasing high-end fixtures and contemporary styling. Additional features include 3-phase EV charging in the garage, an alarm system, video intercom, soft-cl
Request Details
Sale by SET DATE® Closes Monday 17th August at 5:00pm
View photo
Townhouse · for sale
Request Details
Sale by SET DATE® Closes Monday 17th August at 5:00pm
Airport West
· 3 Bedrooms · 2 Baths · Townhouse
· Garden · Parking · Equipped kitchen
Airport West · 3 Bedrooms · 2 Baths · Townhouse · Garden · Parking · Equipped kitchen
Modern Living in a Premiere Pocket. Contemporary style, low-maintenance ease and a prized location combine to create an exceptional lifestyle opportunity in this stunning home, nestled in the centre of a well-maintained block, and thoughtfully designed for modern life with its generous proportions, quality finishes and flexibility for everyday ease. Ground floor open plan living encompasses a bright and beautifully appointed stone-topped kitchen with stainless steel cooking overlooking the living and dining spaces, flowing to a private backyard with a decked seating area. Three generous bedrooms, each with walk-in robes, are set upstairs and include a privately positioned master with ensuite, complemented by a stylish central bathroom with soaker tub, plus a powder room and full laundry. High ceilings, hard floors throughout, a timber staircase, split system heating and cooling, ample storage and a double remote garage with internal and rear access complete the picture. Set in a family
Request Details
Family Comfort with Exceptional Outdoor Space
View photo
House · for sale
Request Details
Family Comfort with Exceptional Outdoor Space
Airport West
· 3 Bedrooms · 2 Baths · House
· Garden · Equipped kitchen
Airport West · 3 Bedrooms · 2 Baths · House · Garden · Equipped kitchen
Offering a practical family floorplan, generous outdoor space and an expansive undercover entertaining area, this well-maintained residence delivers the comfort and flexibility to suit families at every stage. Thoughtfully designed for everyday living, it combines spacious interiors with a backyard that provides plenty of room to relax, entertain and enjoy. Stepping inside, the welcoming hallway leads to a sliding door opening into the spacious formal living room, where large front windows fill the space with natural light. An adjoining study area flows through an arched opening, creating a comfortable setting for everyday use or create an additional sitting area for family gatherings while maintaining an easy connection to the kitchen beyond. Centrally positioned, the well-appointed kitchen has been designed with practicality in mind. Featuring ample bench space, generous cabinetry, a breakfast bar, wall oven, gas cooktop and dishwasher, it overlooks the meals area, making it easy to
Request Details
Elegant Street Facing Living in a Premier Essendon Address
View photo
Townhouse · for sale
Request Details
Elegant Street Facing Living in a Premier Essendon Address
Airport West
· 3 Bedrooms · 2 Baths · Townhouse
· Parking · Equipped kitchen
Airport West · 3 Bedrooms · 2 Baths · Townhouse · Parking · Equipped kitchen
Magnificently presented and finished to an exceptional standard, this stunning street-facing residence delivers the perfect balance of contemporary luxury, generous proportions and low-maintenance living in one of Essendon's most tightly held pockets. Designed with style and functionality at its core, the ground floor welcomes you with a dedicated home office complete with custom cabinetry, ideal for those working from home. The light-filled open-plan living and dining domain is complemented by a beautifully appointed kitchen featuring stone benchtops, quality appliances and abundant storage, while striking herringbone timber flooring adds warmth and sophistication throughout. Bathed in natural light, the living area flows effortlessly through to a superb decked outdoor entertaining space, creating the perfect setting for relaxed family living and year-round entertaining. A full-sized laundry and secure lock-up garage complete the ground floor. Upstairs, the accommodation is equally im
Request Details
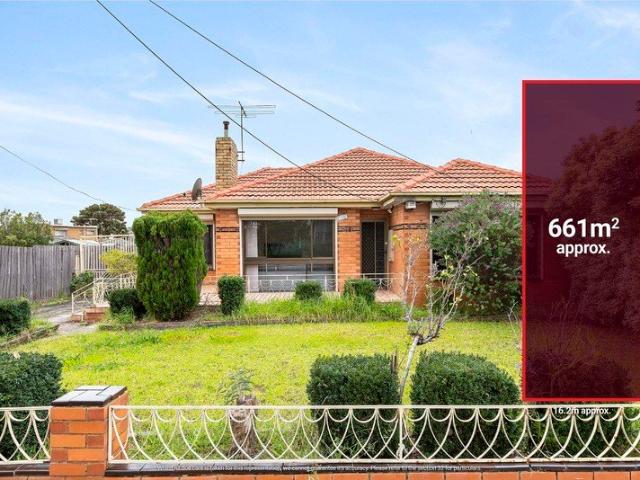
A substantial allotment in a prime location! 661 SQM Approx!
View photo
House · for sale
Request Details
A substantial allotment in a prime location! 661 SQM Approx!
Airport West
· 3 Bedrooms · 1 Bath · House
· Garden · Parking · Patio · Equipped kitchen
Airport West · 3 Bedrooms · 1 Bath · House · Garden · Parking · Patio · Equipped kitchen
The home's current accommodation includes a central hallway accessing three bedrooms (large master) serviced by a spotless bathroom and separate WC. Add to this a light-filled front lounge leading through to the dining area and adjoining renovated kitchen with gas cooker, as well as a full-size laundry, ducted heating and motorized security shutters. Step outside to discover an expansive backyard with large undercover patio and established fruit trees, plus a deep lock-up garage/workshop via gated side driveway. Walking distance to popular primary and secondary schools (including PEGS), a choice of bus routes and the new Keilor East Leisure Centre, it's also close to both Dinah Parade and Centreway shops and cafes, as well as easy access to the Calder Freeway and Western Ring Road
Request Details
Authentic 1950's Home on Generous 650m2 approx
View photo
House · for sale
Request Details
Authentic 1950's Home on Generous 650m2 approx
Airport West
· 3 Bedrooms · 1 Bath · House
· Air conditioning · Equipped kitchen
Airport West · 3 Bedrooms · 1 Bath · House · Air conditioning · Equipped kitchen
An outstanding 1950s family home set on 650m2 (approx.), offers versatility to families, renovators or those seeking to build new. A full set of architectural plans by Point Architects and engineering drawings for a stunning four-bedroom, three-bathroom luxury residence are available upon request - a rare value add for future development. A charming stained glass front door sets the tone, opening into a welcoming entry hall adorned with decorative cornices and a separate front lounge anchored by a gas log heater. Timber French doors access the front porch, while the space flows naturally into a formal dining area graced by stained-glass windows. At the rear, an inviting open-plan family and meals zone connects seamlessly to a corner kitchen designed for modern living. Featuring a triangular island, ample bench space, Westinghouse gas stove, wall oven and grill, appliance cupboard, servery and Fisher & Paykel dishwasher, complemented by Panasonic split-system air conditioning for year-r
Request Details
Prime North Facing Opportunity Just Steps from the Shops!
View photo
House · for sale
Request Details
Prime North Facing Opportunity Just Steps from the Shops!
Airport West
· 3 Bedrooms · 1 Bath · House
· Garden · Parking · Equipped kitchen
Airport West · 3 Bedrooms · 1 Bath · House · Garden · Parking · Equipped kitchen
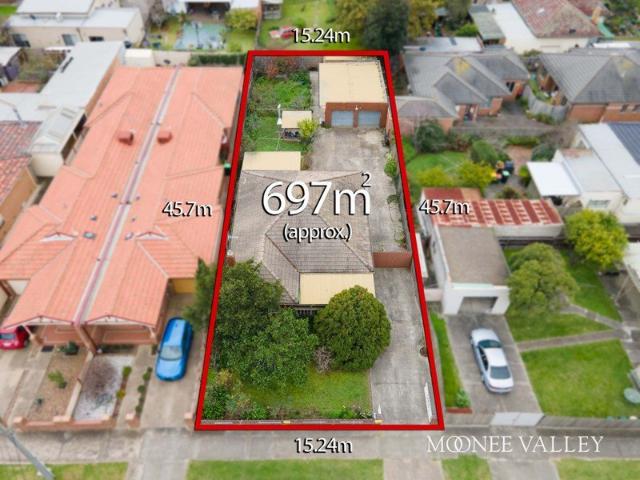
Positioned on an impressive 697sqm (approx.) allotment with a prized north-facing rear yard, this original three-bedroom residence presents an exceptional opportunity for builders, developers and families looking to secure premium land in one of Avondale Heights' most tightly held and convenient locations. Held by the same family since 1970, the existing home offers comfortable accommodation including three bedrooms, multiple living areas, central bathroom, functional kitchen, separate laundry, extensive driveway parking and a huge 4 car garage with adjoining storage room. While the home provides immediate use, the true value lies in the outstanding landholding and the exciting future potential it offers. Measuring approximately 15.24 metres in frontage by 45.7 metres in depth, this substantial allotment is perfectly suited to those looking to build their dream home or explore redevelopment opportunities (STCA). The highly sought-after north-facing rear yard provides the ideal orientat
Request Details

Get email alerts

Don't miss out: be the first to know about new properties

The alert was correctly created

On subscribing you accept the conditions of use and the privacy policy
Alert
Receive new ads in your inbox
Save this search
Receive alerts for new listings

We'll send you an email when we have new properties for: "Houses for sale in Airport West"

The alert was correctly created

Aberfeldie
Williams Landing
Get email alerts and be the first to see new listings
Required field
On subscribing I accept the terms of the privacy policy
Perfect! You'll soon start receiving new listings via email
Alert
Receive an email when we have new ads for Houses for sale in Airport West
Save this search
Filters

Bedrooms

Size (m²)

Price

$
$

Property type

Bathrooms

Clear all filters
Receive notifications when new entries are published.