1,758 houses for sale in Aberfeldie

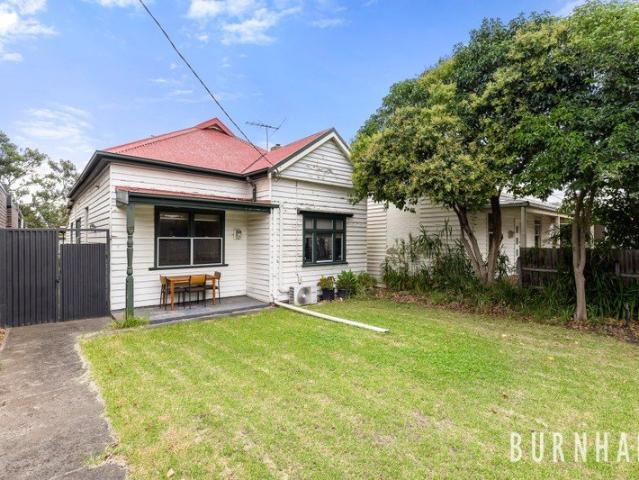
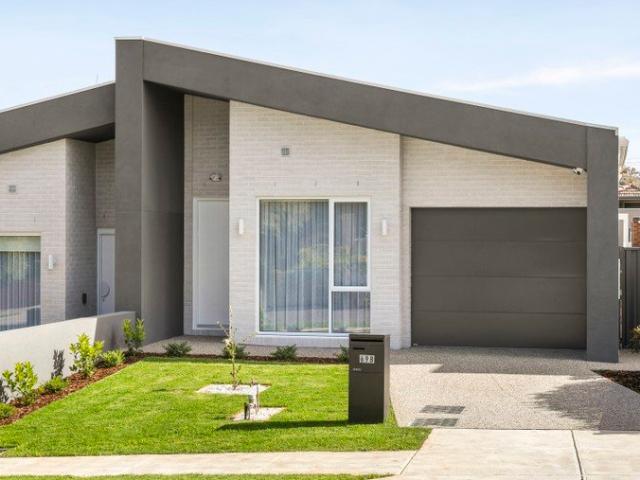
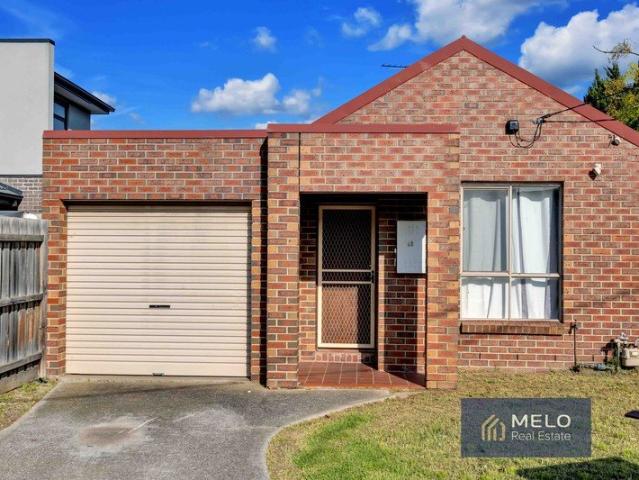
First Time Offered in Over 50 Years A Rare Opportunity in the Heart of Niddrie
View photo
House · for sale
Request Details
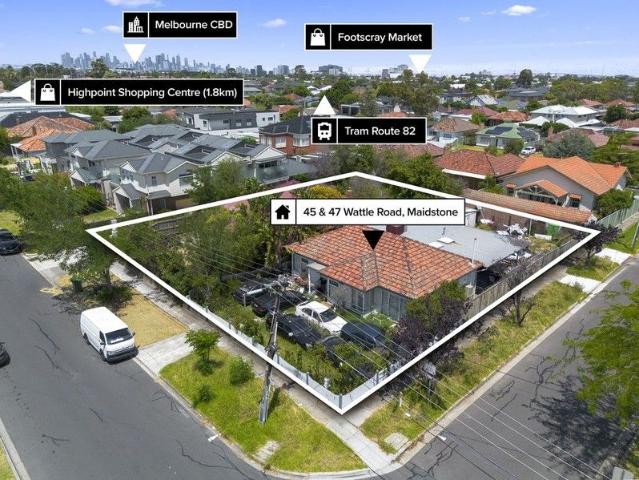
First Time Offered in Over 50 Years A Rare Opportunity in the Heart of Niddrie
Aberfeldie
· 3 Bedrooms · 1 Bath · House
· Equipped kitchen
Aberfeldie · 3 Bedrooms · 1 Bath · House · Equipped kitchen
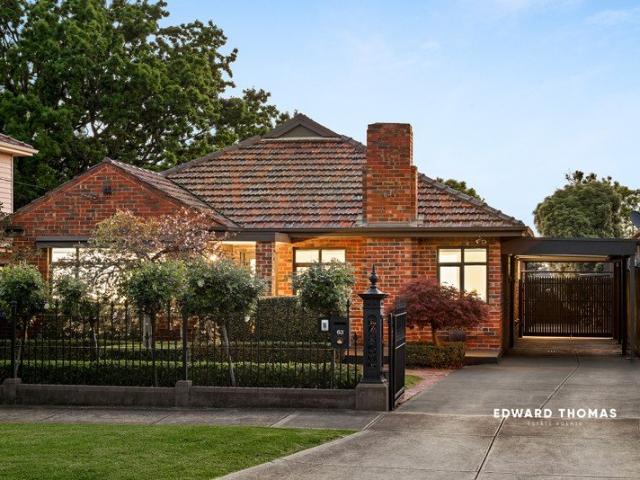
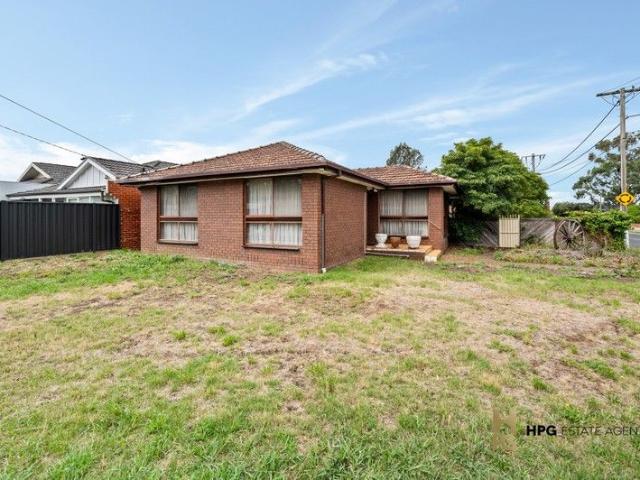
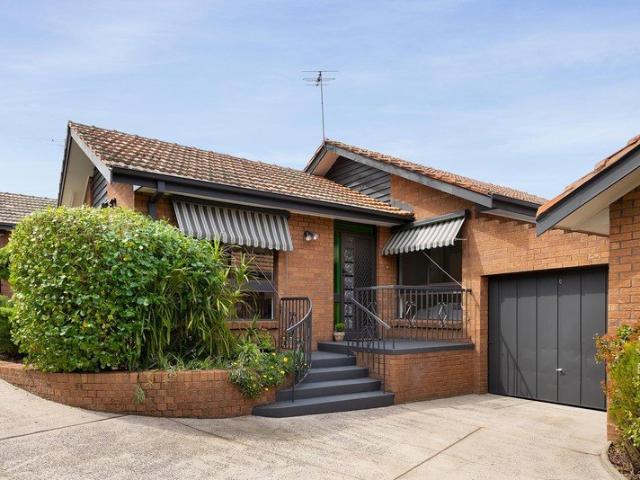
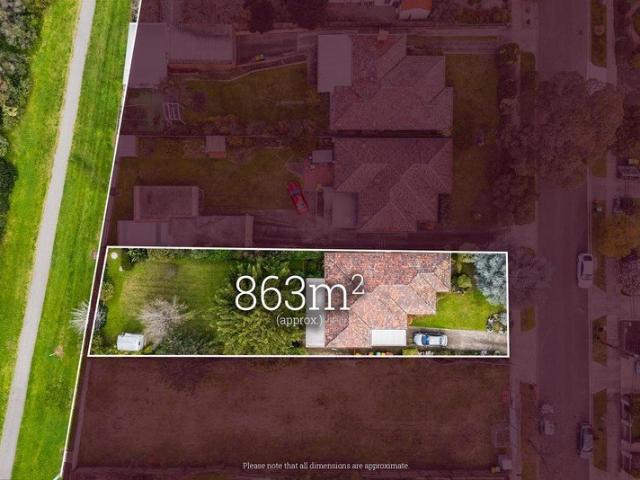
Offered to the market for the very first time since the mid-1970s, this much-loved family home is a rare offering that combines generations of cherished memories with exciting possibilities for the future. Occupying a substantial allotment of approximately 651m², this immaculately maintained residence provides the perfect opportunity for families looking to enter the highly sought-after Niddrie market, renovators wanting to add their own touch, or builders and developers ready to capitalise on an exceptional new home or dual occupancy site (STCA). Behind its charming façade lies a warm and inviting home that has been lovingly cared for by the same owners for over five decades. The flexible floorplan offers generous proportions throughout, featuring three spacious bedrooms, multiple living and dining zones, kitchen complete with ample cabinetry, a central bathroom, and an expansive rear family room ( or third bedroom) that seamlessly connects to the covered entertaining overlooking the
Request Details
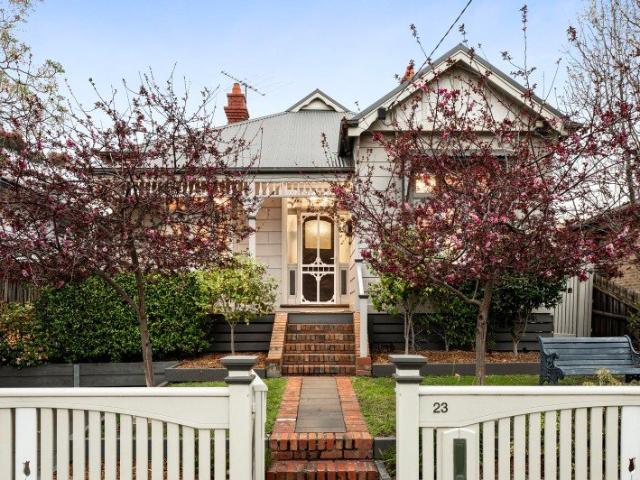
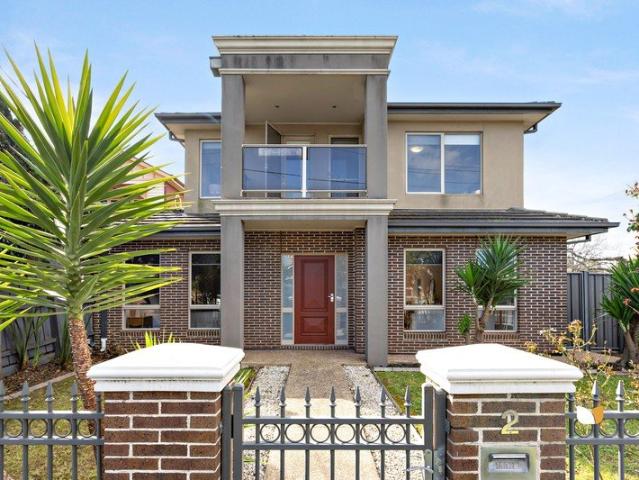
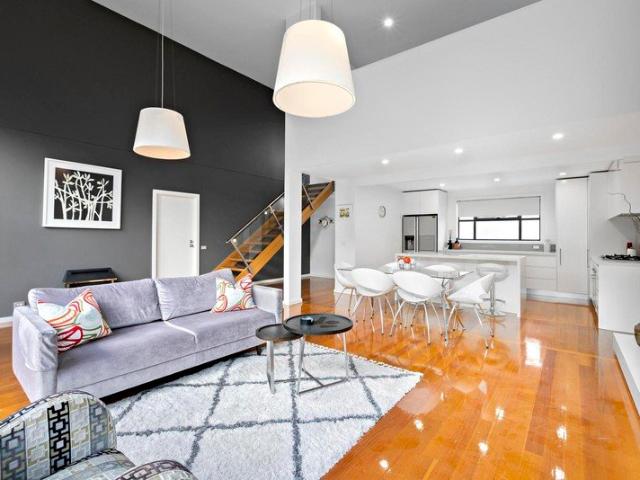
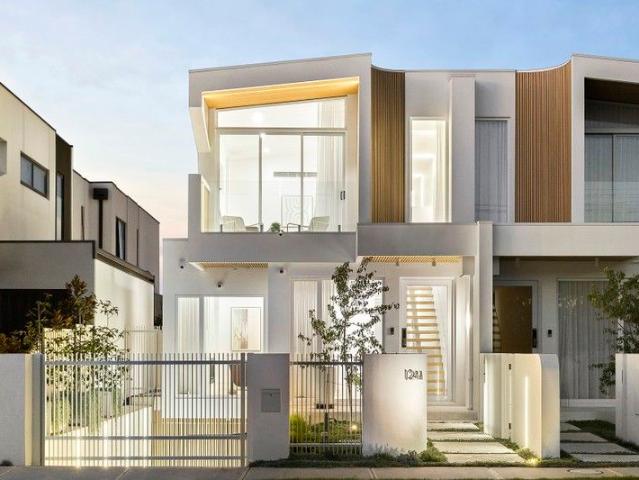
Architectural showpiece of light and luxury
View photo
House · for sale
Request Details
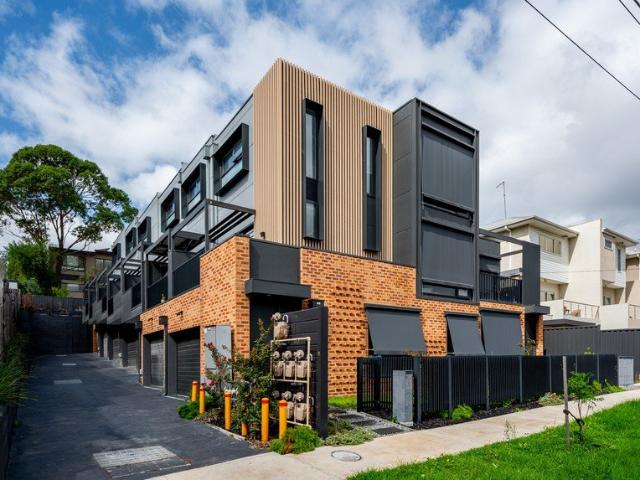
Architectural showpiece of light and luxury
Aberfeldie
· 4 Bedrooms · 3 Baths · House
· Equipped kitchen
Aberfeldie · 4 Bedrooms · 3 Baths · House · Equipped kitchen
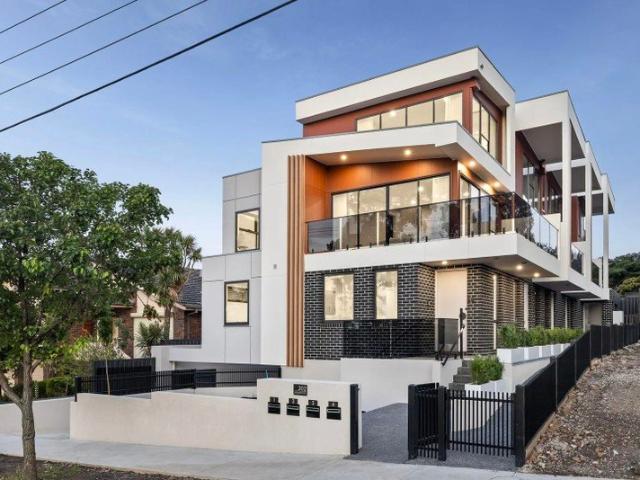
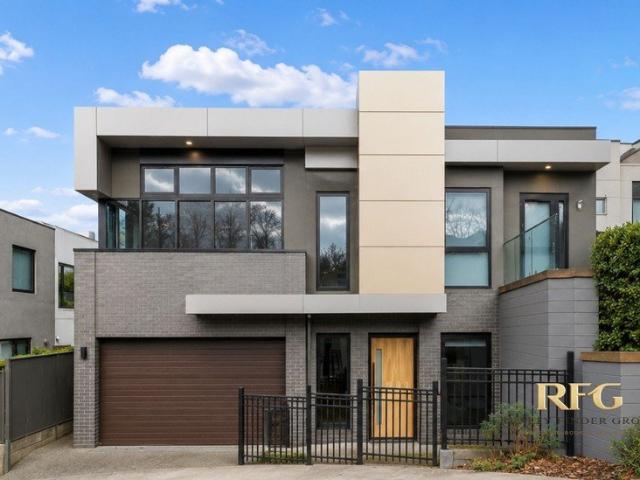
Another stunning creation from renowned building firm True North Construction, this brand-new home sets the benchmark for luxurious, low-maintenance family living all just moments from Centreway, the very heart and soul of Keilor East. Beyond the striking facade, you'll discover a bespoke interior where considered detail and premium finishes combine to create an environment of quiet sophistication and refined luxury. The large master bedroom with raked ceilings and fitted walk-in robe makes a strong opening statement complemented by a deluxe double-vanity ensuite. Add three additional bedrooms (BIRs), along with a second ensuite, equally-stylish main bathroom and guest powder room. Families will also appreciate the inclusion of a versatile rumpus/lounge (upstairs) and spacious open-plan living/dining area providing the perfect place to connect accompanied by a thoughtfully-designed kitchen with ample storage, Smeg cooking appliances (900mm) and integrated dishwasher. Other features of
Request Details
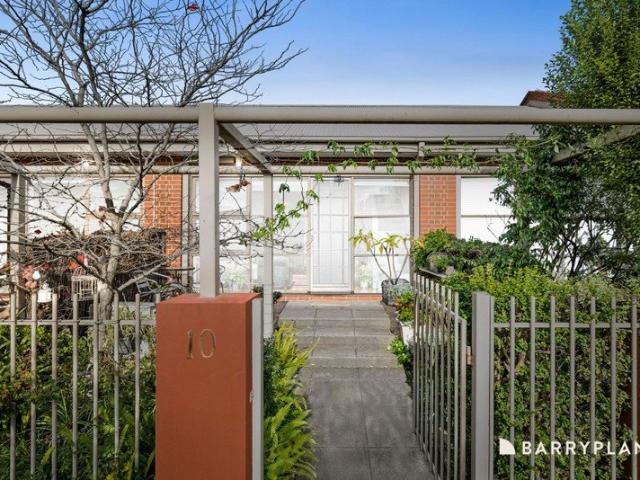
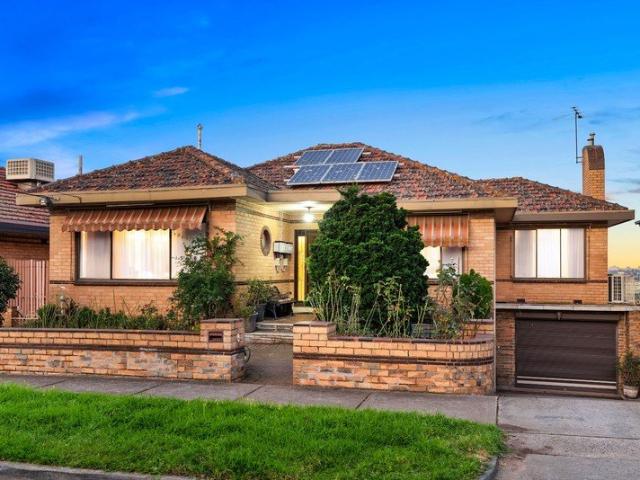
Freestanding Lennox Street Frontage | Blue Chip Moonee Ponds Living
View photo
House · for sale
Request Details
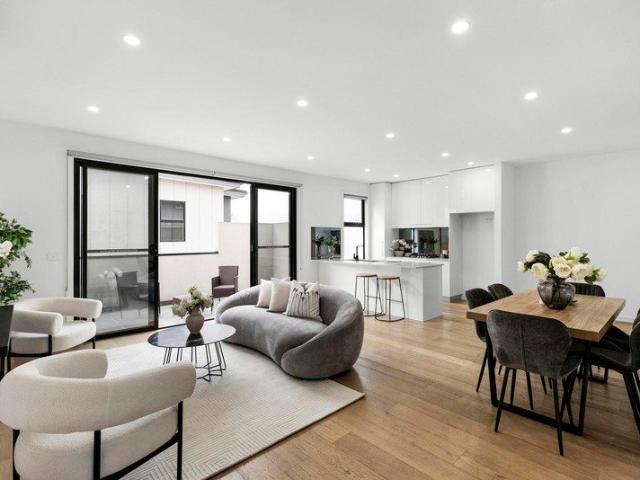
Freestanding Lennox Street Frontage | Blue Chip Moonee Ponds Living
Aberfeldie
· 3 Bedrooms · 1 Bath · House
· Equipped kitchen
Aberfeldie · 3 Bedrooms · 1 Bath · House · Equipped kitchen
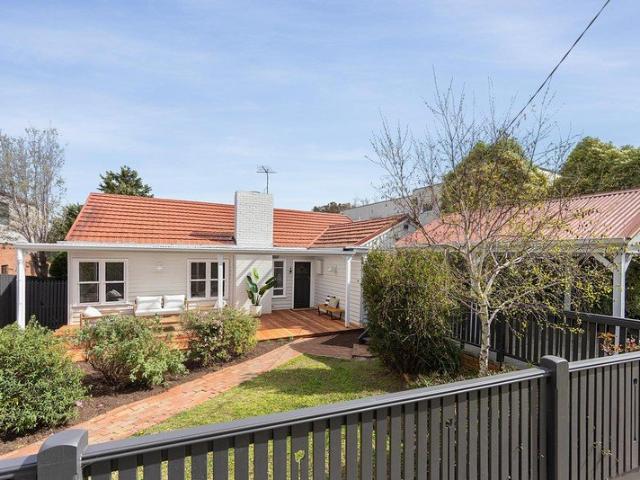
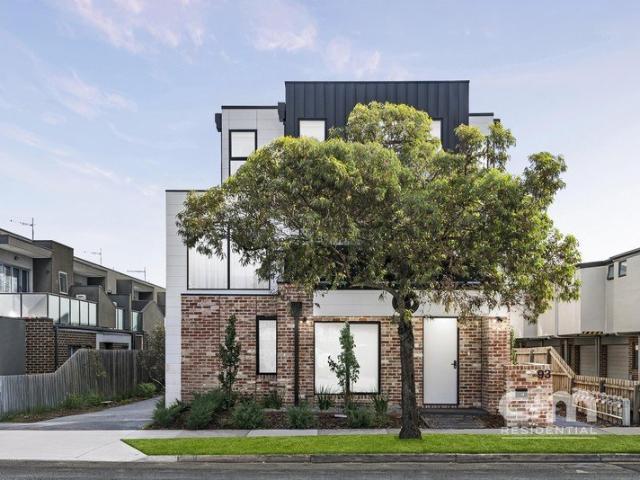
Privately positioned behind its Eglinton Street address yet fronting directly onto Lennox Street with its own independent entrance, this architect-designed residence presents an exceptionally rare opportunity, a genuinely freestanding home with no owners corporation and no shared land. Freshly painted, beautifully presented and ready for immediate enjoyment, the property occupies a prized position within one of Moonee Ponds' most tightly held pockets. An impressive frontage of approximately 23 metres to Lennox Street creates a remarkable sense of space, presence and individuality seldom found in such a central location. Beyond its distinctive façade, the home reveals a thoughtfully designed and highly functional floorplan suited to modern family living, professional couples, downsizers and astute investors. The generous open-plan living and dining area forms the heart of the home, complemented by a quality kitchen featuring stone benchtops, stainless steel appliances, breakfast bar and
Request Details
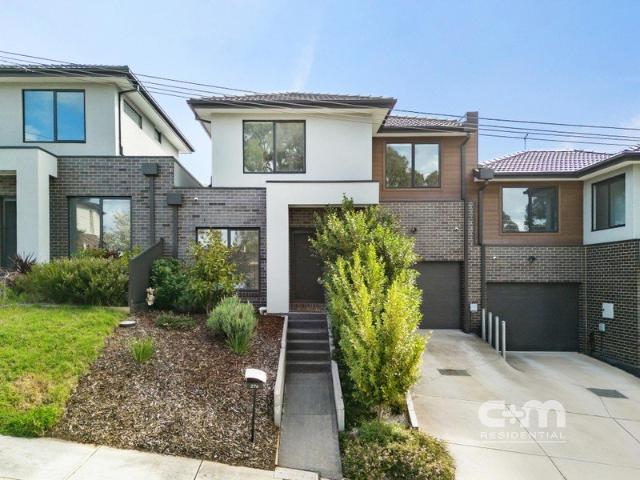
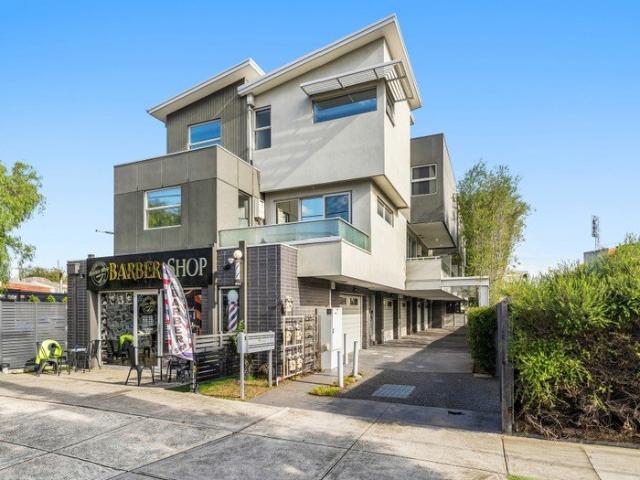
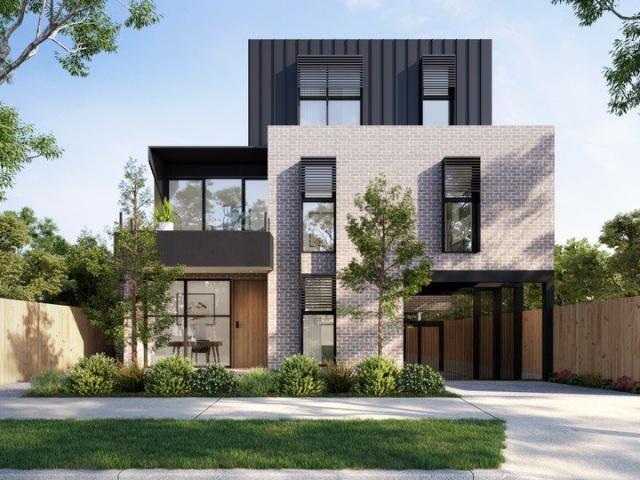
Architect Designed Living | 2.7m Ceilings | Ascot Vale
View photo
Townhouse · for sale
Request Details
Architect Designed Living | 2.7m Ceilings | Ascot Vale
Aberfeldie
· 4 Bedrooms · 3 Baths · Townhouse
Aberfeldie · 4 Bedrooms · 3 Baths · Townhouse
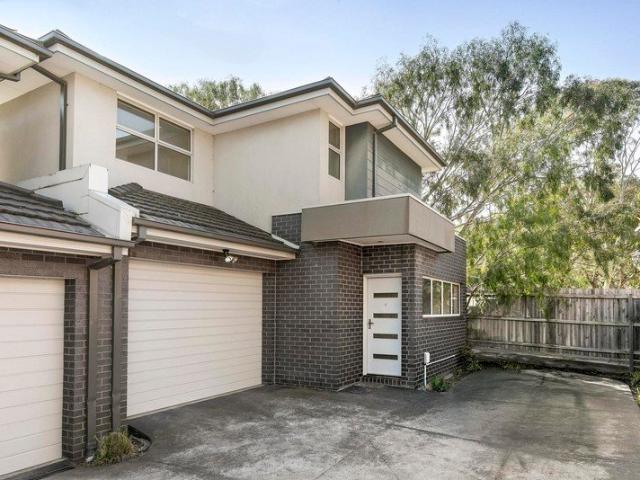
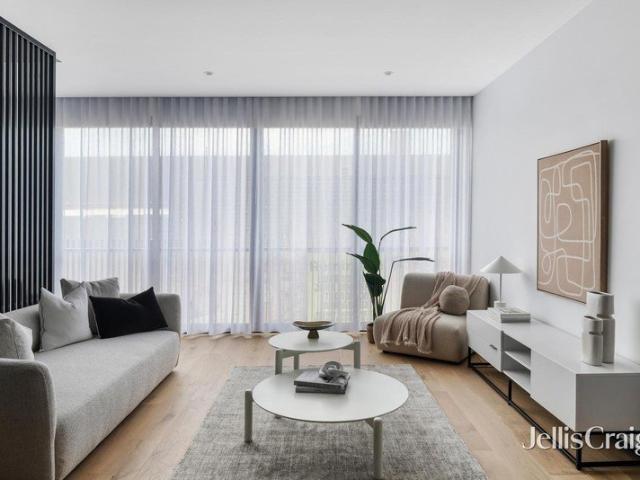
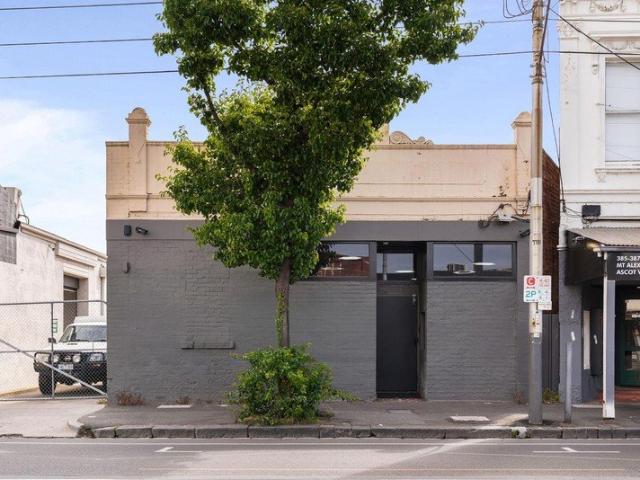
Welcome to Ascot Quarter, an exclusive collection of architect-designed 4 bedroom townhomes, redefining boutique living in the heart of Ascot Vale. Built by Fremond Homes Pty Ltd and designed by Archsign, these contemporary townhomes bring together thoughtful design, quality craftsmanship and everyday functionality. Each residence offers generous proportions, 2.7m ceilings throughout and light-filled interiors, delivering the comfort of a private home with the ease of low-maintenance living. Positioned along The Parade, Ascot Quarter places you moments from local cafés, parklands and public transport, offering a connected inner-north lifestyle. With construction underway and completion anticipated by the end of 2026, now is the ideal time to secure your place in this tightly held pocket. Open for Inspection On Site at 147149 The Parade, Ascot Vale. Sales Office Closing Thursday 13 August - Don't Miss Your Opportunity to Inspect. _ Key Property Features - 4 Bed Townhouses from $1,375,00
Request Details
Grace and space in exclusive Windy Hill
View photo
House · for sale
Request Details
Grace and space in exclusive Windy Hill
Aberfeldie
· 5 Bedrooms · 2 Baths · House
· Garden · Equipped kitchen
Aberfeldie · 5 Bedrooms · 2 Baths · House · Garden · Equipped kitchen
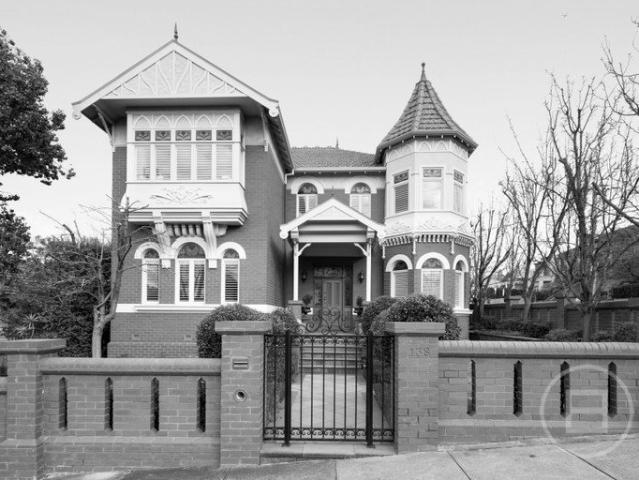
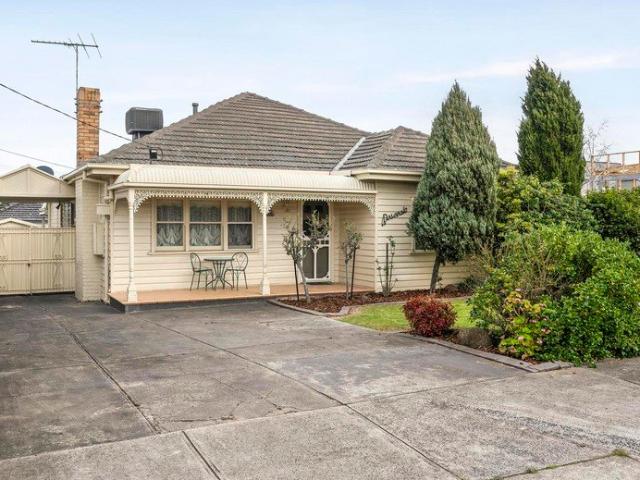
Situated in one of Essendon's most revered neighbourhoods, this attractive Edwardian home on 681sqm of land (approx) provides a family lifestyle of immediate quality and versatility along with inspiring future renovation potential. The distinctive facade makes way for a previously expanded interior showcasing four main bedrooms (extra-large master with WIR and private ensuite), as well as a versatile study/5BR, central family bathroom and additional (3rd) WC. Enhancing its floorplan flexibility is an elegant front lounge and spacious open living/dining areas to the rear serviced by a granite-bench kitchen that comes complete with induction cooktop and Miele dishwasher. Other fine features of the home include hydronic heating, split-system a/c and 6.16kW solar power system, along with high ceilings, family-sized laundry and excellent storage options. Step outside to discover a wide backyard with brick-paved entertaining area, mains-connected BBQ and established garden surrounds, plus a
Request Details
Flexible living in a revered Strathmore setting
View photo
House · for sale
Request Details
Flexible living in a revered Strathmore setting
Aberfeldie
· 4 Bedrooms · 3 Baths · House
· Garden · Air conditioning · Equipped kitchen
Aberfeldie · 4 Bedrooms · 3 Baths · House · Garden · Air conditioning · Equipped kitchen
Perfectly positioned in one of Strathmore's favourite streets, this double-storey home on 609sqm of land (approx) provides a family lifestyle of immediate quality and comfort along with exceptional renovation potential. Enjoyed by the one family for over 30 years, the home's light-filled interior comprises four bedrooms (large downstairs master) all with built-in robes, as well as a private ensuite and two additional bathrooms one on each level. Enhancing its versatility is the inclusion of an elegant front lounge, spacious living room to the rear and open dining area adjoined by a granite-bench kitchen complete with Bosch dishwasher and ample cupboard space. Other highlights of the home include ducted heating and split-system air conditioning, along with solid hardwood floors, ducted vacuum and full-size laundry. Step outside to discover a delightful backyard sanctuary with decked verandah, paved alfresco entertaining area and established garden surrounds, plus a large workshop and se
Request Details
Architect Designed Townhomes | Ascot Vale's Finest
View photo
Townhouse · for sale
Request Details
Architect Designed Townhomes | Ascot Vale's Finest
Aberfeldie
· 4 Bedrooms · 3 Baths · Townhouse
Aberfeldie · 4 Bedrooms · 3 Baths · Townhouse
Welcome to Ascot Quarter, an exclusive collection of architect-designed 4 bedroom townhomes, redefining boutique living in the heart of Ascot Vale. Built by Fremond Homes Pty Ltd and designed by Archsign, these contemporary townhomes bring together thoughtful design, quality craftsmanship and everyday functionality. Each residence offers generous proportions, 2.7m ceilings throughout and light-filled interiors, delivering the comfort of a private home with the ease of low-maintenance living. Positioned along The Parade, Ascot Quarter places you moments from local cafés, parklands and public transport, offering a connected inner-north lifestyle. With construction underway and completion anticipated by the end of 2026, now is the ideal time to secure your place in this tightly held pocket. Open for Inspection On Site at 147149 The Parade, Ascot Vale. Sales Office Closing Thursday 13 August - Don't Miss Your Opportunity to Inspect. _ Key Property Features - 4 Bed Townhouses from $1,375,00
Request Details
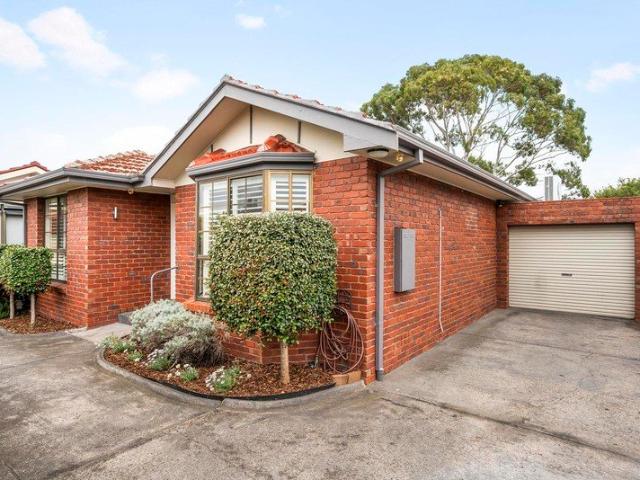
Generously proportioned turnkey townhouse with two living zones and two car parking
View photo
Townhouse · for sale
Request Details
Generously proportioned turnkey townhouse with two living zones and two car parking
Aberfeldie
· 2 Bedrooms · 1 Bath · Townhouse
· Parking
Aberfeldie · 2 Bedrooms · 1 Bath · Townhouse · Parking
Forthcoming Auction A rare find in Kensington, this generously proportioned two-bedroom townhouse offers the space and flexibility more often associated with a larger home ideal for a young family or those wanting to work comfortably from home. With two distinct living zones, generous dining, oversized bedrooms and genuine work-from-home space, there is room to grow, spread out and live comfortably without compromising on location or low-maintenance living. Beautifully designed and thoughtfully renovated, the home is completely turnkey, combining exceptional proportions with privacy, quiet and considered design. The expansive floorplan is a genuine point of difference. Two separate living areas provide flexibility for a second lounge, nursery, play space or home office, while the dining area comfortably accommodates an eight-seater table. The oversized master bedroom can easily accommodate a full desk setup while retaining a generous sense of space. Influenced by international design a
Request Details
Contemporary Townhomes | Premium Finishes | The Parade
View photo
Townhouse · for sale
Request Details
Contemporary Townhomes | Premium Finishes | The Parade
Aberfeldie
· 4 Bedrooms · 3 Baths · Townhouse
Aberfeldie · 4 Bedrooms · 3 Baths · Townhouse
Welcome to Ascot Quarter, an exclusive collection of architect-designed 4 bedroom townhomes, redefining boutique living in the heart of Ascot Vale. Built by Fremond Homes Pty Ltd and designed by Archsign, these contemporary townhomes bring together thoughtful design, quality craftsmanship and everyday functionality. Each residence offers generous proportions, 2.7m ceilings throughout and light-filled interiors, delivering the comfort of a private home with the ease of low-maintenance living. Positioned along The Parade, Ascot Quarter places you moments from local cafés, parklands and public transport, offering a connected inner-north lifestyle. With construction underway and completion anticipated by the end of 2026, now is the ideal time to secure your place in this tightly held pocket. Open for Inspection On Site at 147149 The Parade, Ascot Vale. Sales Office Closing Thursday 13 August - Don't Miss Your Opportunity to Inspect. _ Key Property Features - 4 Bed Townhouses from $1,375,00
Request Details
Boutique style with sensational space
View photo
House · for sale
Request Details
Boutique style with sensational space
Aberfeldie
· 3 Bedrooms · 2 Baths · House
· Parking · Equipped kitchen
Aberfeldie · 3 Bedrooms · 2 Baths · House · Parking · Equipped kitchen
Nestled at the rear and one of only eleven in the building, this double-storey townhouse sure sets itself apart with its impressive dimensions, delightful outdoors to enjoy and very own secure private entrance all perfectly placed in the heart of Ascot Vale. Step inside to discover a meticulously maintained interior showcasing three generous bedrooms (main with WIR) complemented by a private ensuite and central bathroom both with stone-top vanities and floor-to-ceiling tiles. Spacious and versatile, the heart-of-the-home open living/dining area provides the perfect place to unwind and is accompanied by a superb stone-bench kitchen with soft-close cabinetry, Bosch cooking appliances and dishwasher. Other stand-out features include split-system heating/cooling, double-glazed windows, herringbone engineered floors and European laundry facilities, plus a full-width courtyard that's ideal for entertaining and remote-control double garage with internal entry. Moments from Union Road trams al
Request Details
Executive luxury with inner urban ease
View photo
Townhouse · for sale
Request Details
Executive luxury with inner urban ease
Aberfeldie
· 3 Bedrooms · 3 Baths · Townhouse
· Garden · Equipped kitchen
Aberfeldie · 3 Bedrooms · 3 Baths · Townhouse · Garden · Equipped kitchen
Superbly situated with the best of both Moonee Ponds and Ascot Vale at your fingertips, this all-electric 3BR home combines architectural flair and first-class features to deliver an entertainers' oasis of low-maintenance luxury. The gorgeous front garden and bold facade give way to a refined interior showcasing two upstairs bedrooms (large main) each with its own walk-in robe and deluxe ensuite, as well as a third downstairs bedroom and equally-stylish central bathroom. Complementing the quality accommodation is a versatile open living/dining area drenched in natural light accompanied by a sleek stone-top kitchen with soft-close cabinetry, fridge waterpoint, Bosch 900mm cooking appliances (induction cooktop) and dishwasher. Other stand-outs include high square-set ceilings, stylish timber floors, security system and floor-to-ceiling tiles in all three bathrooms, along with split-system heating/cooling throughout and the added efficiency of a heat-pump hot water service and 6.15kW sola
Request Details
Distinctive style with exceptional scale
View photo
House · for sale
Request Details
Distinctive style with exceptional scale
Aberfeldie
· 4 Bedrooms · 3 Baths · House
· Equipped kitchen
Aberfeldie · 4 Bedrooms · 3 Baths · House · Equipped kitchen
Tailor-made for growing families, this remarkable residence combines outstanding quality and floorplan flexibility to deliver lifestyle of refined elegance and enviable convenience all in a highly regarded Essendon neighbourhood. The attractive facade makes way for a free-flowing interior introduced by solid hardwood floors and high ornate ceilings that immediately allude to the home's quality and class. Impressive accommodation begins with a large master bedroom including walk-in robe and private ensuite, as well as three further bedrooms (BIRs) and two additional bathrooms. Families will also love the inclusion of a separate lounge/media room and simply enormous open living/dining area where the entire family can relax and connect. This is all complemented by a heart-of-the-home kitchen with stone benchtops, walk-in pantry, 900mm cooking appliances and Bosch dishwasher. A second kitchen/meals area ensures this remarkable residence has the catering capacity of a function room, while t
Request Details
Here's the opportunity of a lifetime
View photo
House · for sale
Request Details
Here's the opportunity of a lifetime
Aberfeldie
· 4 Bedrooms · 1 Bath · House
· Garden · Equipped kitchen
Aberfeldie · 4 Bedrooms · 1 Bath · House · Garden · Equipped kitchen
Set on a large allotment (approx 540sqm) in one of Ascot Vale's premier pockets, this distinctive Federation-era home is ready and waiting for an inspired renovation and significant extension (STCA). First time offered for sale in many decades, the home has certainly seen better days, but it does provide the perfect starting point for the richly rewarding restoration that lies ahead. Beyond its attractive facade, you'll find the current layout comprising a wide central hallway accessing the home's four principal rooms three bedrooms (large main) and a sizeable front lounge. Add to this a very basic bathroom and separate kitchen/meals area to the rear, along with impressively high ceilings, hallway fretwork and original lead-light windows around the front door. Step outside to discover the star of the show a substantial backyard where two old single garages highlight excellent access via the rear laneway and wide side driveway. Tram stop around the corner along with cafes, bars and rest
Request Details
Large renovated home on its own title 426sqm Approx
View photo
House · for sale
Request Details
Large renovated home on its own title 426sqm Approx
Aberfeldie
· 3 Bedrooms · 2 Baths · House
· Garden · Parking · Equipped kitchen
Aberfeldie · 3 Bedrooms · 2 Baths · House · Garden · Parking · Equipped kitchen
For Sale via Expressions of Interest closing Tuesday 25th August at 5:00pm Rising gracefully with a stately air over beautifully landscaped garden, this Victorian-inspired contemporary residence stands impressively on a quiet family-friendly street delivering a luxurious tone of light-filled splendour over 2 magnificent modern levels. Rich Jarrah floorboards lead the way from a welcoming entrance hallway to a bay window living room that offers a magazine-quality ambience of stylish comfort, as well as convenient direct access to a side driveway with a secure roller-door carport. A ground-floor powder room and a separate full-size laundry complement a spacious and sophisticated rear family zone where a premium gourmet kitchen, boasting top-line stainless-steel appliances, stone countertops and a breakfast island, flows seamlessly through to a lounge/dining area capturing a gorgeous private garden outlook. Sliding doors open to this sunlit landscaped oasis introduced by an alfresco terra
Request Details
Luxe new living with magnificent views
View photo
House · for sale
Request Details
Luxe new living with magnificent views
Aberfeldie
· 4 Bedrooms · 3 Baths · House
· Balcony · Equipped kitchen
Aberfeldie · 4 Bedrooms · 3 Baths · House · Balcony · Equipped kitchen
On an elevated corner block with uninterrupted views to Melbourne's dramatic city skyline, this newly-completed residence combines inspired architecture and first-class features to deliver a luxurious low-maintenance lifestyle of family proportions. The bold and beautiful facade makes way for a no-expenses-spared interior showcasing a top-floor master bedroom with its own deluxe ensuite and wrap-around balcony to take in the picture-perfect panorama. Three additional bedrooms enhance the home's family credentials, along with a second ensuite, central bathroom with freestanding tub and guest powder room all with floor-to-ceiling tiles. A separate retreat adds versatility, while the spacious open living/dining area provides a serene space for families to connect accompanied by a thoughtfully-designed kitchen with waterfall island bench, premium Smeg appliances and butler's pantry with second sink. High ceilings, herringbone floors, double-glazed windows and stylish plantation shutters an
Request Details
Sophisticated Three Level Townhouse in a Prime Lifestyle Location
View photo
Townhouse · for sale
Request Details
Sophisticated Three Level Townhouse in a Prime Lifestyle Location
Aberfeldie
· 4 Bedrooms · 2 Baths · Townhouse
· Balcony · Parking · Equipped kitchen
Aberfeldie · 4 Bedrooms · 2 Baths · Townhouse · Balcony · Parking · Equipped kitchen
This luxurious three-level townhouse is sure to impress from the moment you step inside, with magnificent natural light streaming throughout and a beautifully considered design that blends contemporary elegance with everyday functionality. Beautifully presented and architecturally designed, the home delivers a relaxed indoor-outdoor lifestyle in a highly convenient location close to parks, cafes and transport. Cleverly designed kitchen with generous space, stone benchtops and quality stainless-steel appliances Sun-drenched open-plan living and dining area flowing seamlessly to a large private balcony Stylish bedrooms with built-in robes, including a master suite with immaculate ensuite Contemporary central bathroom with floor-to-ceiling tiles Split-system heating and cooling and dishwasher Striking staircase, hardwood floors and quality carpets throughout Tandem double garage with internal access Eye-catching architect-designed open-plan layout Moments from local cafes, Holland Park, M
Request Details
A Character Packed Family Home In An Unbeatable Location
View photo
House · for sale
Request Details
A Character Packed Family Home In An Unbeatable Location
Aberfeldie
· 3 Bedrooms · 2 Baths · House
· Parking · Equipped kitchen
Aberfeldie · 3 Bedrooms · 2 Baths · House · Parking · Equipped kitchen
A warm and generously-sized family home with period charm, on one of West Footscray's best streets. Why you'll love it Warm timber tones in a light-filled and spacious living/dining/kitchen area with eye-catching stained glass windows. Three bedrooms, two bathrooms, powder room, multiple living areas and zones, mezzanine/fourth bedroom, green outdoor areas for entertaining and relaxing, heating/cooling and parking for two. Location, location, location. Unparalleled walkability to transport, shops, services, amenity and schools. Plus a very short drive or cycle to key villages and business areas, including Footscray, Yarraville and Highpoint. Warleigh Road is one of West Footscray's most coveted streets. This is the only street in the suburb lined with decades-old ash trees that brings an old-world charm, complementing the weatherboard homes that fill the street. Inside the house, practical interiors mean that you will be comfortable from the outset and offers a flexible canvas for you
Request Details
Architectural Elegance, Effortless Family Living
View photo
House · for sale
Request Details
Architectural Elegance, Effortless Family Living
Aberfeldie
· 4 Bedrooms · 3 Baths · House
· Garden · Fireplace
Aberfeldie · 4 Bedrooms · 3 Baths · House · Garden · Fireplace
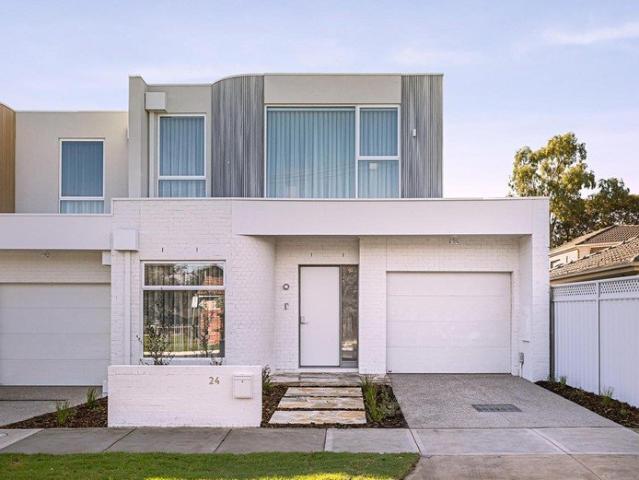
A striking expression of contemporary design, this beautifully finished four bedroom, three bathroom residence combines architectural sophistication with exceptional family functionality in one of Strathmore's most tightly held locations. Beyond its distinctive curved façade, pale brickwork and warm timber detailing, the home opens to a beautifully considered interior where soft neutral tones, polished timber flooring and an abundance of natural light create an immediate sense of warmth and refinement. The expansive open plan living and dining domain forms the heart of the home, perfectly orientated to capture the prized northern sunshine. A stunning north facing rear yard and private courtyard flood the living spaces with natural light throughout the day, while a feature gas fireplace creates an inviting atmosphere during the cooler months. Large sliding doors seamlessly connect the indoors to the generous timber entertaining deck, delivering effortless indoor and outdoor living. The
Request Details
Expressions of Interest Closing Tuesday 18 August at 6pm
View photo
House · for sale
Request Details
Expressions of Interest Closing Tuesday 18 August at 6pm
Aberfeldie
· 3 Bedrooms · 1 Bath · House
· Garden · Equipped kitchen
Aberfeldie · 3 Bedrooms · 1 Bath · House · Garden · Equipped kitchen
An opportunity 60 years in the making. Enjoyed by generations of the one family since the early 1960s, this freestanding Victorian home occupies a deep high-side block providing a world of opportunity for those looking to extend or start anew (STCA) all in a revered Essendon neighbourhood. The attractive facade makes way for an immediately comfortable interior comprising an entrance hallway accessing three bedrooms (large main) all serviced by a neat bathroom. Filled with natural light, the home also highlights a central lounge and open dining area accompanied by a modern stone-top kitchen complete with 900mm cooking appliances and integrated dishwasher. Other features include towering ceilings and solid timber floors, along with a gas heater and split-system air conditioner, plus a substantial backyard with external laundry/storeroom, established fruit trees and land to expand. Walking distance to local shops, Buckley Street buses and the open spaces of Clarinda Park, it's also close
Request Details
Expressions of Interest closing Tuesday 8th September at 6pm
View photo
House · for sale
Request Details
Expressions of Interest closing Tuesday 8th September at 6pm
Aberfeldie
· 4 Bedrooms · 2 Baths · House
· Garden · Equipped kitchen
Aberfeldie · 4 Bedrooms · 2 Baths · House · Garden · Equipped kitchen
THE DEAL Freshly renovated, fully realised. This 4-bedroom, 2-bathroom family home doesn't just meet the brief for modern living it redefines it. Space, style and substance, all in one address. A grand hallway entrance sets the tone from the very first step the kind of arrival that makes every day feel a little special. From there, the home opens into a considered, contemporary layout, finished to a standard that speaks for itself. Smeg appliances anchor the kitchen, built for those who take their cooking seriously. Ducted heating and refrigerated cooling keep every season comfortable, in every room, without compromise. Out back, a beautiful, private garden made for entertaining long lunches, warm evenings, weekends that stretch on. The kind of backyard that turns a house into a home. Four bedrooms, two bathrooms, room to grow. This is family living, done properly. Ascot Vale delivers the lifestyle to match. Union Road's cafés, restaurants and boutique shopping on your doorstep. The Ma
Request Details
Exceptional Family Living on an Impressive 673m²
View photo
House · for sale
Request Details
Exceptional Family Living on an Impressive 673m²
Aberfeldie
· 5 Bedrooms · 3 Baths · House
· Equipped kitchen
Aberfeldie · 5 Bedrooms · 3 Baths · House · Equipped kitchen
FORGE is proud to present to you this stunning and spacious house in Maribyrnong. Set on an expansive approx. 673m² allotment, this substantial five-bedroom residence delivers exceptional space, character and flexibility for families seeking a home of genuine scale. Set across approximately 673m², with approximately 303m² of internal living, the home combines generous proportions, quality finishes and multiple living and entertaining zones creating a residence designed for both everyday family life and memorable entertaining. From the moment you enter, soaring 3.2m ceilings, elegant ceiling roses, crystal chandeliers and beautiful Sydney Blue Gum hardwood flooring establish a sense of warmth and distinction. At the heart of the home is an oversized stone kitchen appointed with premium Miele appliances, complemented by two spacious living areas and two dining zones. A remarkable 40m² multifunction room provides exceptional versatility and can be enjoyed as a home cinema, library, games
Request Details
Family expanse in a prized parkland precinct
View photo
House · for sale
Request Details
Family expanse in a prized parkland precinct
Aberfeldie
· 5 Bedrooms · 4 Baths · House
· Air conditioning · Equipped kitchen
Aberfeldie · 5 Bedrooms · 4 Baths · House · Air conditioning · Equipped kitchen
Enviably positioned in one of Pascoe Vale's premier pockets, this modern masterpiece delivers a truly aspirational family lifestyle thanks to its enormous floorplan (approx 50 squares), first-class features and sought-after Strathmore Secondary College zoning. Designed to cater for every stage of family life, the home's vast and versatile interior showcases five generous bedrooms (three with walk-in robes and deluxe ensuites), as well as an equally-stylish central bathroom with spa bath and guest powder room (5th WC). Adding to the allure is a dedicated study zone, elegant front lounge, rumpus (upstairs) and expansive open living/dining area adjoined by a superb 2-pac kitchen with waterfall island bench, premium Miele appliances and butler's pantry with second sink. Additional features of this remarkable residence include hydronic heating and zoned reverse-cycle air conditioning, comprehensive security, ducted vacuum, large laundry and excellent storage solutions, along with high ceili
Request Details
Dual Street Frontages Develop STCA
View photo
House · for sale
Request Details
Dual Street Frontages Develop STCA
Aberfeldie
· 3 Bedrooms · 1 Bath · House
Aberfeldie · 3 Bedrooms · 1 Bath · House
Positioned in the highly sought-after inner-west suburb of Seddon, just minutes from Melbourne's CBD, this property represents a compelling development opportunity in a tightly held, high-growth location. Set on approximately 500sqm with rare dual street frontage, the site provides excellent flexibility for redevelopment (STCA), with strong potential for multi-dwelling outcomes or a premium residential project. The dual access enhances design efficiency and maximises site utilisationkey for developers focused on yield. The location is a major drawcard, with walking access to Victoria University, Middle Footscray Station, and the popular Seddon Village precinct, supporting strong end-value appeal for both owner-occupiers and investors. An existing four-bedroom dwelling, complete with multiple living zones and rear access via Lily Street, offers the option to generate holding income while plans and permits are secured. A strategic acquisition in a high-demand inner-west market, ideal for
Request Details
A FRONT ROW SEAT TO MELBOURNE
View photo
House · for sale
Request Details
A FRONT ROW SEAT TO MELBOURNE
Aberfeldie
· 5 Bedrooms · 2 Baths · House
Aberfeldie · 5 Bedrooms · 2 Baths · House
EXPRESSION OF INTEREST CLOSES @ 2PM 1st AUGUST 2026 Some homes are defined by their address. Others by their architecture. This one is defined by the view. Elevated above the Maribyrnong River, 9 Rippon Street commands one of Melbourne's most extraordinary outlooks. From the uninterrupted expanse of Flemington Racecourse across Footscray Park and the winding river to the ever-changing city skyline beyond, the panorama is simply breathtaking. Every sunrise feels like a new masterpiece, golden afternoons stretch endlessly across the parklands, and as dusk settles, the city transforms into a sea of lights. New Year's Eve fireworks, the excitement of the Spring Racing Carnival and Melbourne's skyline become part of your everyday backdrop. It's a view that cannot be built out, cannot be replicated and is rarely offered to the market. Constructed in solid double brick and thoughtfully designed across three expansive levels, this is a home of enduring quality, generous proportions and excepti
Request Details
Dream Dimensions, Impeccable Inclusions
View photo
House · for sale
Request Details
Dream Dimensions, Impeccable Inclusions
Aberfeldie
· 4 Bedrooms · 3 Baths · House
· Garden · Balcony · Equipped kitchen
Aberfeldie · 4 Bedrooms · 3 Baths · House · Garden · Balcony · Equipped kitchen
A triumph of thoughtful design, this sophisticated four bedroom home is rich in light, space and premium inclusions. Extraordinarily generous, its kitchen, dining and family room includes a butler's pantry, gourmet fixtures, feature gas and electric fireplaces and bank of bifolds. Showcasing a suite of Smeg appliances, starring a 90cm induction cooktop and dual ovens, nestled among sweeping stone surfaces and soft-close storage, the kitchen will satisfy the most discerning. Hideaway screen doors, a barbecue kitchen, covered entertaining area and electric awning make alfresco dining a pleasure, and the space flows into a private, easily maintained garden. City and mountain views grace a retreat and balcony, spacious bedrooms offer excellent storage and each of the two levels has an eye-catching ensuite. A refined family bathroom, fully tiled powder rooms and stone-accented laundry combine with impressive inbuilt storage to ensure ease. Crowned by a spectacular skylight, zoned heating/co
Request Details

Get email alerts

Don't miss out: be the first to know about new properties

The alert was correctly created

On subscribing you accept the conditions of use and the privacy policy
Alert
Receive new ads in your inbox
Save this search
Receive alerts for new listings

We'll send you an email when we have new properties for: "Houses for sale in Aberfeldie"

The alert was correctly created

Travancore
Kensington, Melbourne
Get email alerts and be the first to see new listings
Required field
On subscribing I accept the terms of the privacy policy
Perfect! You'll soon start receiving new listings via email
Alert
Receive an email when we have new ads for Houses for sale in Aberfeldie
Save this search
Filters

Bedrooms

Size (m²)

Price

$
$

Property type

Bathrooms

Clear all filters
Receive notifications when new entries are published.