623 properties for sale in Yippin Creek

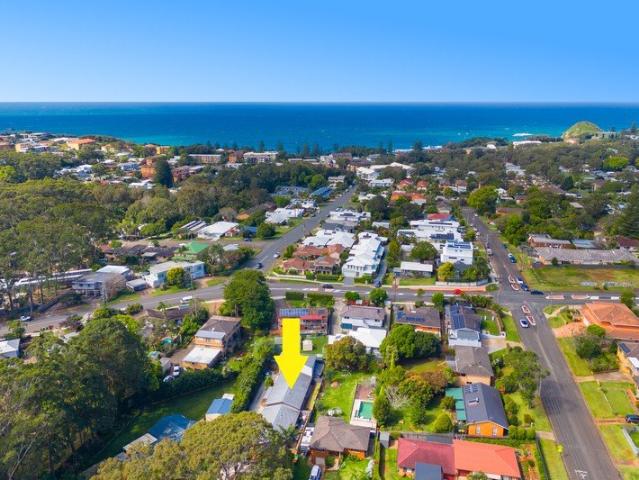
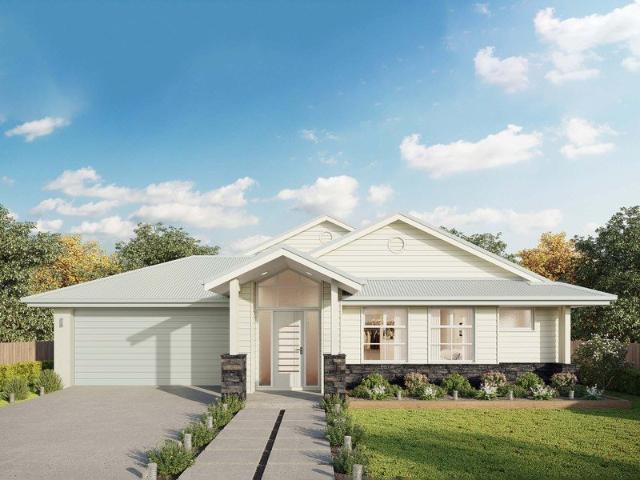
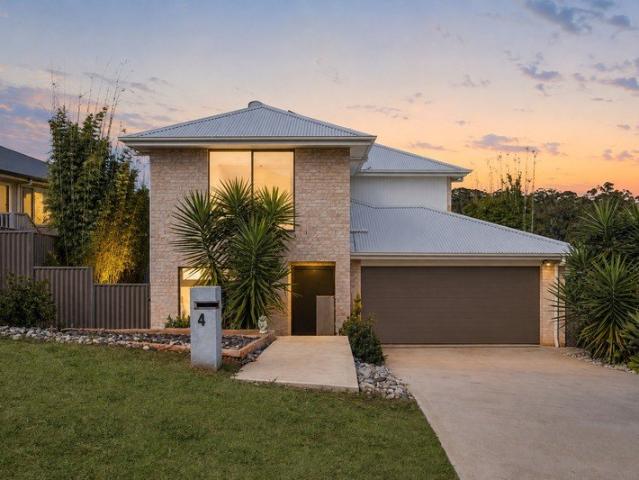
Spacious Family Living in the Heart of Innes Peninsula
View photo
House · for sale
Request Details
Spacious Family Living in the Heart of Innes Peninsula
Yippin Creek
· 5 Bedrooms · 3 Baths · House
· Equipped kitchen
Yippin Creek · 5 Bedrooms · 3 Baths · House · Equipped kitchen
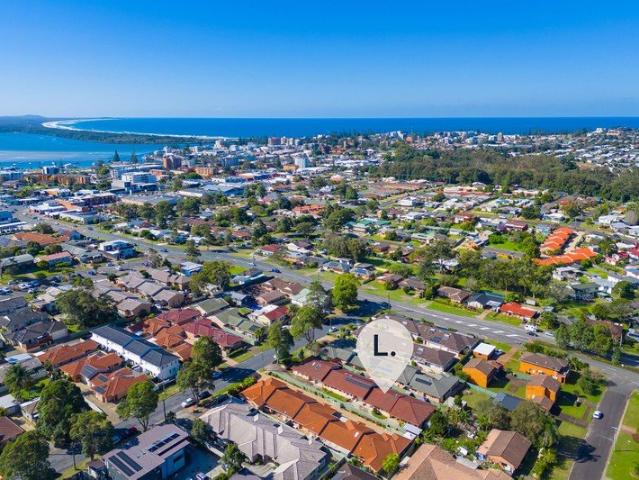
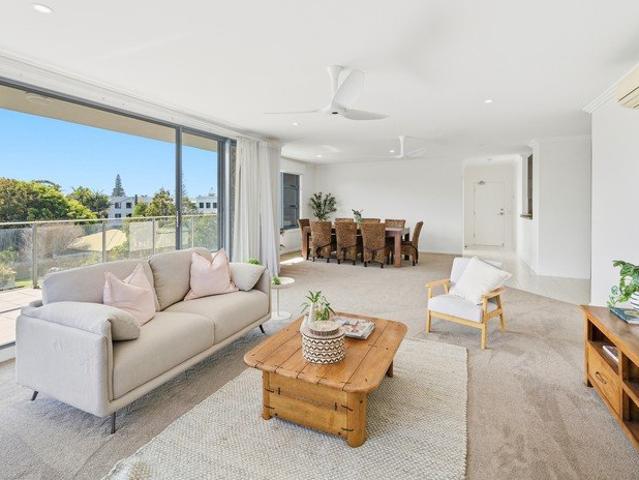
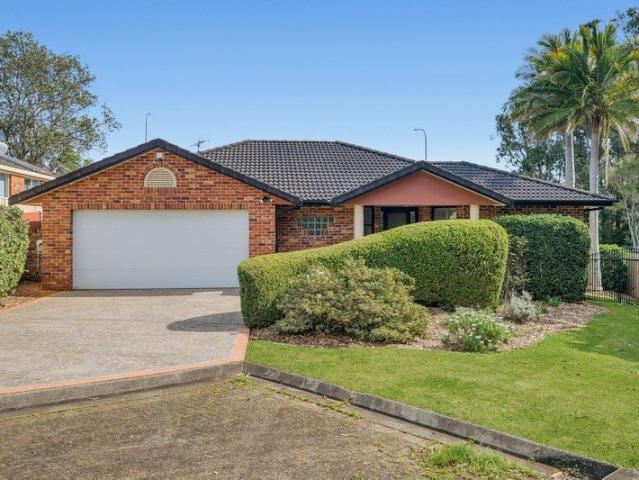
Nestled within the highly sought-after Innes Peninsula precinct, 4 Verne Prescott Retreat delivers an impressive combination of space, flexibility, quality upgrades and everyday convenience. Designed with family living in mind, this substantial home offers five bedrooms, three bathrooms and multiple living zones, providing plenty of room for growing families, guests or multi-generational living. At the heart of the home is a large modern kitchen complete with 900mm appliances, gas cooking, dishwasher and walk-in pantry, flowing seamlessly into the main living and dining area. A second separate living space provides valuable flexibility, whether used as a media room, kids' retreat or quiet place to unwind. Accommodation is equally impressive, with all five bedrooms featuring built-in storage. The master bedroom includes a walk-in robe and private ensuite, while the fifth bedroom also enjoys its own walk-in robe and ensuite, making it an excellent option for guests, teenagers or extended
Request Details
Neo 165 House and Land package!
View photo
Terraced House · for sale
Request Details
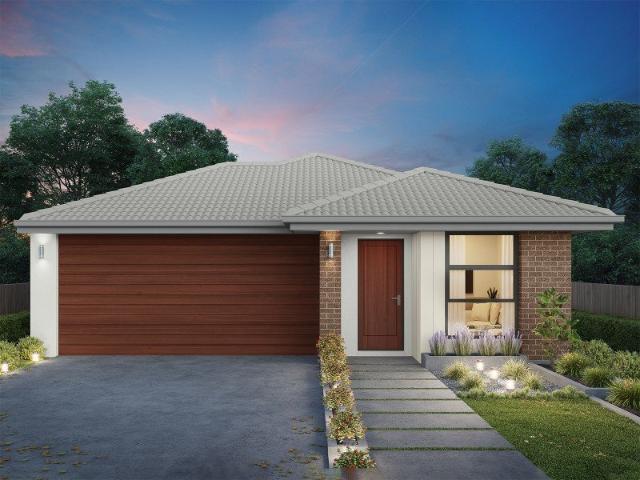
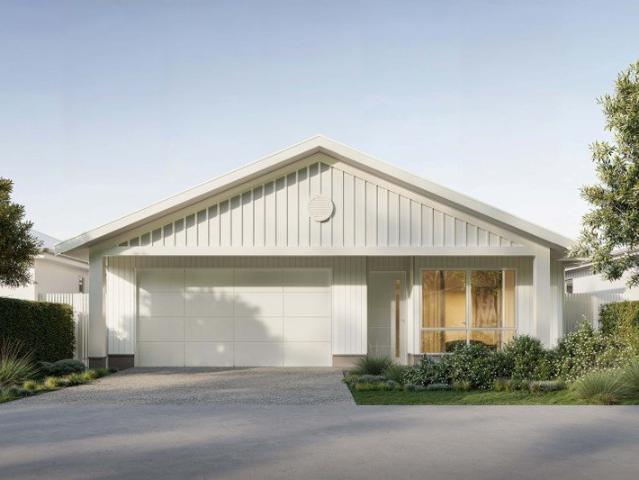
Neo 165 House and Land package!
Yippin Creek
· 3 Bedrooms · 2 Baths · Terraced House
· Equipped kitchen
Yippin Creek · 3 Bedrooms · 2 Baths · Terraced House · Equipped kitchen
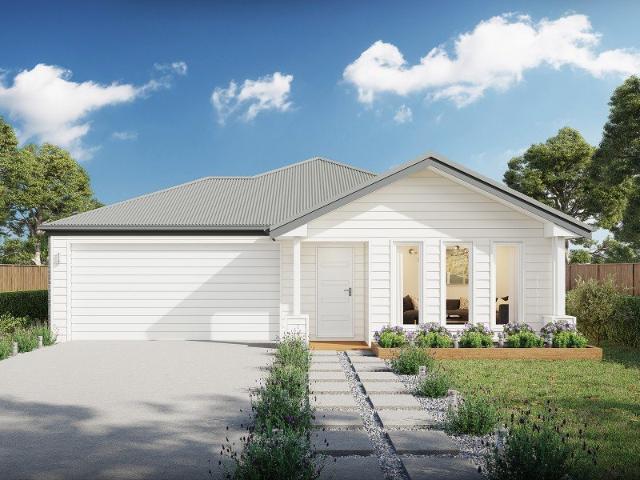
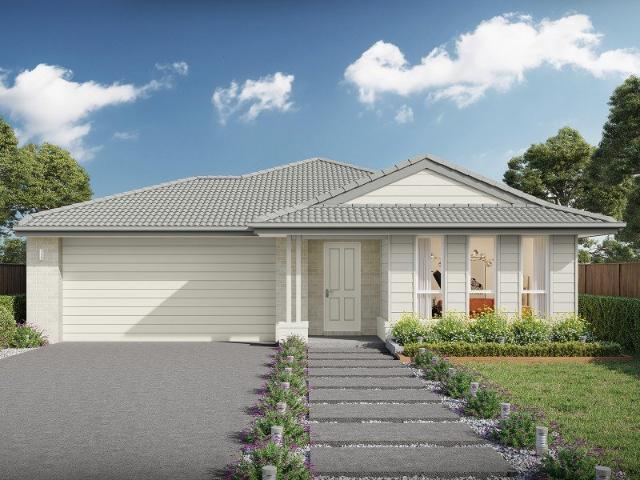
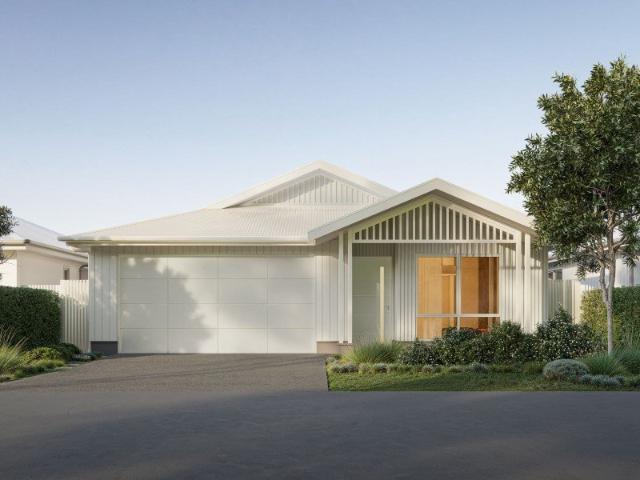
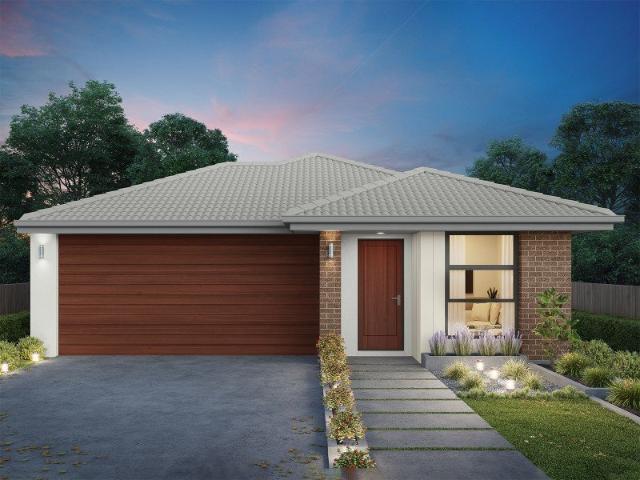
Designed for family comfort, the Neo 165 places the living room at the front. Three generous bedrooms, including a master suite with a large ensuite and wall-length walk-in robe, creating an ideal haven. The heart of the home boasts a spacious open-plan kitchen, dining and family area, seamlessly connecting to the alfresco. With an easily accessible bathroom and ample storage, this home balances functionality and style. Two separate living areas at opposite ends enhance its versatility. - 20mm Stone Benchtops - 2550mm Ceiling Height - 26 week build time - Ducted reverse cycle air-conditioning - Facade Options Available - Local builder/Local trades - Many more inclusions - Open-plan kitchen, living and dining Copyright Hotondo Pty Ltd all rights reserved. Dimensions, photos and floor plans are for illustrative purposes and may include optional features. Additional facade options are available, as this home is not yet constructed. All packages are subject to engineering plans and develop
Request Details
Feels Like Home, from When You Walk In
View photo
Villa · for sale
Request Details
Feels Like Home, from When You Walk In
Yippin Creek
· 2 Bedrooms · 1 Bath · Villa
· Air conditioning · Patio · Equipped kitchen
Yippin Creek · 2 Bedrooms · 1 Bath · Villa · Air conditioning · Patio · Equipped kitchen
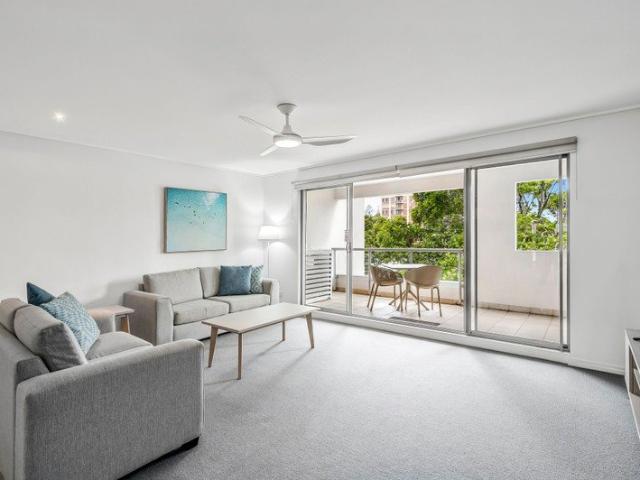
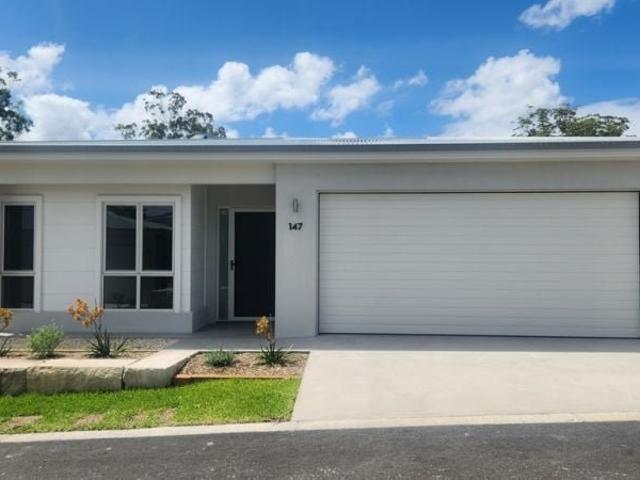
There's something really comfortable about this lovely two-bedroom home. Tucked away in a small complex of just five villas, it's peaceful, private and beautifully looked after, while still being close to everything you need. Light and welcoming from the moment you walk in, the home has an easy open-plan living and dining area with air conditioning and plenty of natural light. It's a space that feels simple, comfortable and easy to enjoy every day. The kitchen has been beautifully updated with stone benchtops, quality appliances, a dishwasher and plenty of storage. Everything has been thoughtfully done, so you can simply move in, unpack and make yourself at home. Both bedrooms are generously sized and include built-in wardrobes and ceiling fans, while the main bathroom has also been refreshed with a modern vanity, bathtub and separate toilet. Outside, the private patio creates a lovely little spot to enjoy your morning coffee or unwind at the end of the day. There's also a small grasse
Request Details
Cypress 178 House and Land package!
View photo
Terraced House · for sale
Request Details
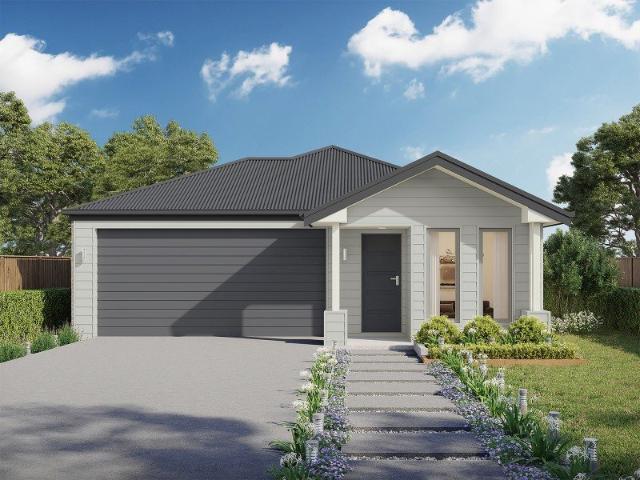
Cypress 178 House and Land package!
Yippin Creek
· 4 Bedrooms · 2 Baths · Terraced House
· Equipped kitchen
Yippin Creek · 4 Bedrooms · 2 Baths · Terraced House · Equipped kitchen
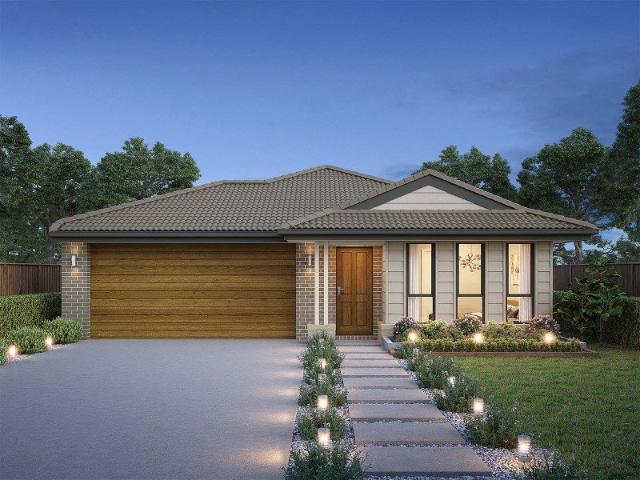
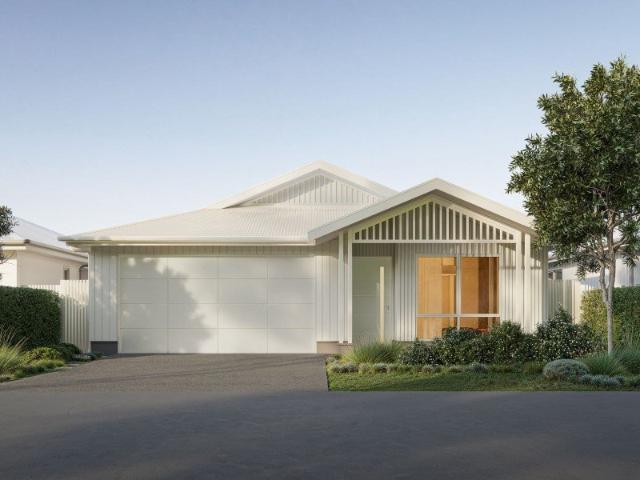
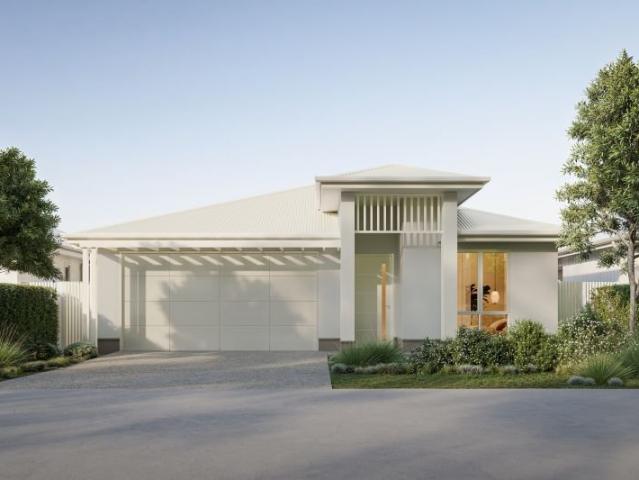
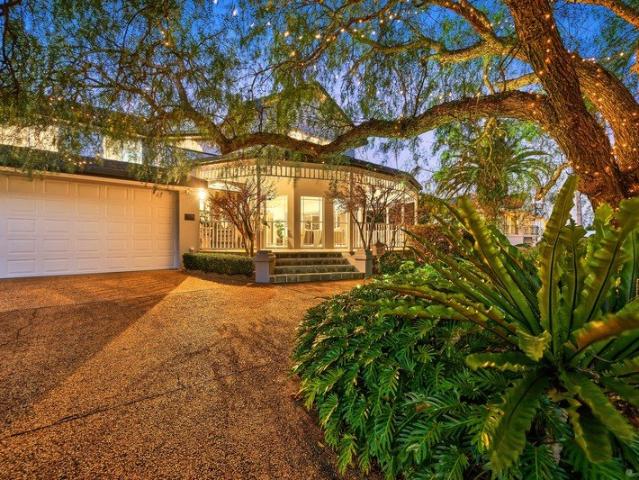
Combining convenience with class, the Cypress 178 is the perfect home for small blocks. Upon entry you will find the master suite at the front of the home. The hallway then leads you through to the family bathroom, conveniently located laundry and remaining three bedrooms. The stylish entertaining area makes up the rear of the home and is complete with a spacious open-plan kitchen with walk-in pantry, as well as the dining and family area which open out onto the alfresco. - 2550mm Ceiling Height - 20mm Stone Benchtops - 26 week build time - Ducted reverse cycle air-conditioning - Facade Options Available - Local builder/Local trades - Many more inclusions - Open-plan kitchen, living and dining Copyright Hotondo Pty Ltd all rights reserved. Dimensions, photos and floor plans are for illustrative purposes and may include optional features. Additional facade options are available, as this home is not yet constructed. All packages are subject to engineering plans and developer's approval a
Request Details
Tallis 196 House and Land package!
View photo
Terraced House · for sale
Request Details
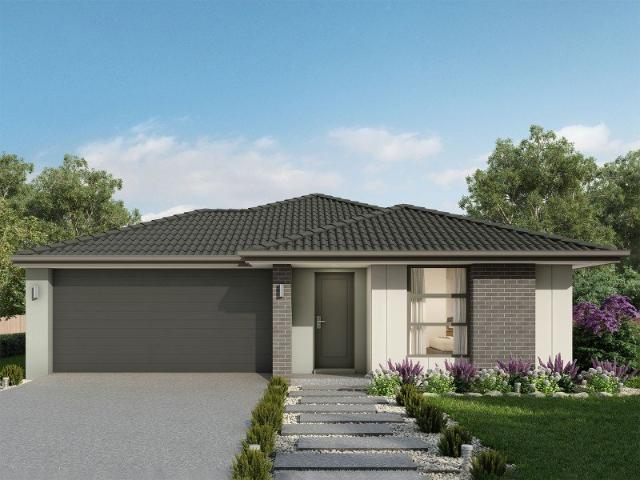
Tallis 196 House and Land package!
Yippin Creek
· 4 Bedrooms · 2 Baths · Terraced House
· Equipped kitchen
Yippin Creek · 4 Bedrooms · 2 Baths · Terraced House · Equipped kitchen
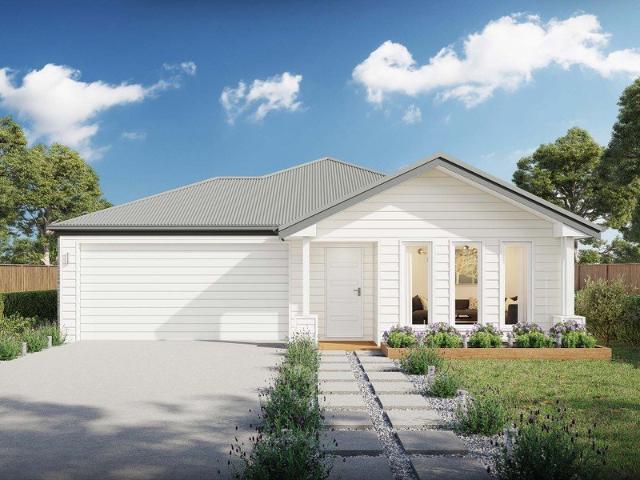
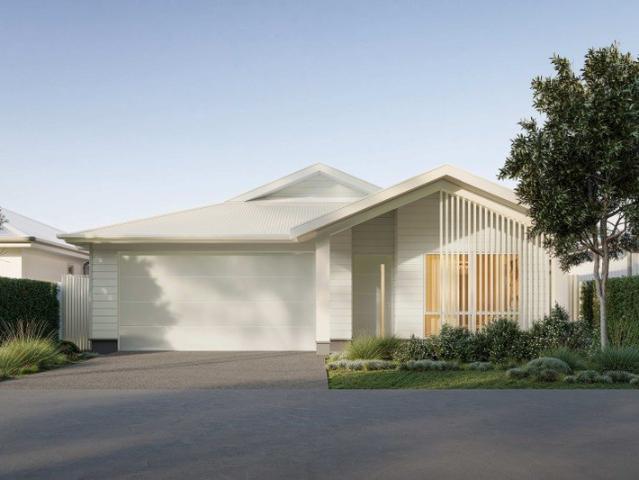
The ideal home for the growing family, the spacious Tallis 196 is designed with large open spaces, perfect for the family or entertaining guests. Key features include the large kitchen, dining and family area, separate living area, master bedroom located at the front of the home with walk-in robe, ensuite and additional bedrooms located at the rear. - 20mm Stone Benchtops - 2550mm Ceiling Height - 26 week build time - Ducted reverse cycle air-conditioning - Facade Options Available - Local builder/Local trades - Many more inclusions - Open-plan kitchen, living and dining Copyright Hotondo Pty Ltd all rights reserved. Dimensions, photos and floor plans are for illustrative purposes and may include optional features. Additional facade options are available, as this home is not yet constructed. All packages are subject to engineering plans and developer's approval and therefore may need to be altered to comply with estate covenants. Should additional costs be required to meet developer ap
Request Details
Elsie 199 House and Land package!
View photo
Terraced House · for sale
Request Details
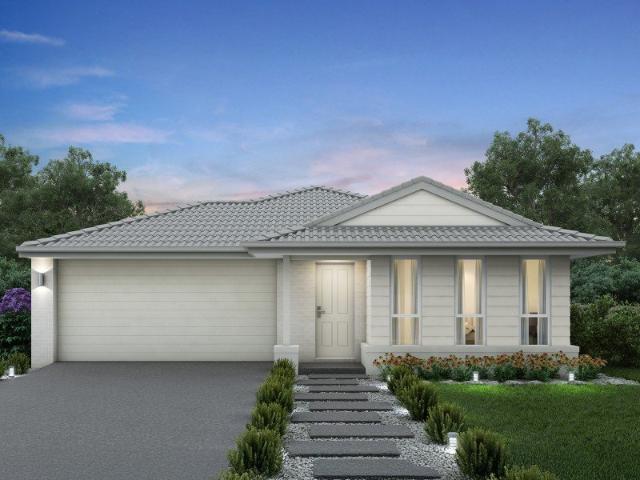
Elsie 199 House and Land package!
Yippin Creek
· 4 Bedrooms · 2 Baths · Terraced House
· Parking · Equipped kitchen
Yippin Creek · 4 Bedrooms · 2 Baths · Terraced House · Parking · Equipped kitchen
The versatile and compact Elsie could be the home of your dreams. Four generous bedrooms line one side of the home, with the master bedroom located at the rear, the perfect place to unwind after a long day. The heart of the home features an open-plan kitchen, dining and family area, plus an easy-to-access bathroom, offering ultimate convenience. The entertaining area connects to an enclosed alfresco, offering the ideal space to enjoy warm summer nights with family and friends. Elegant yet functional, the Elsie is complete with an additional living area, double garage and clever storage solutions throughout the home. - 20mm Stone Benchtops - 2550mm Ceiling Height - 26 week build time - Ducted reverse cycle air-conditioning - Facade Options Available - Local builder/Local trades - Many more inclusions - Open-plan kitchen, living and dining Copyright Hotondo Pty Ltd all rights reserved. Dimensions, photos and floor plans are for illustrative purposes and may include optional features. Add
Request Details
Neo 165 House and Land package!
View photo
Terraced House · for sale
Request Details
Neo 165 House and Land package!
Yippin Creek
· 3 Bedrooms · 2 Baths · Terraced House
· Equipped kitchen
Yippin Creek · 3 Bedrooms · 2 Baths · Terraced House · Equipped kitchen
Designed for family comfort, the Neo 165 places the living room at the front. Three generous bedrooms, including a master suite with a large ensuite and wall-length walk-in robe, creating an ideal haven. The heart of the home boasts a spacious open-plan kitchen, dining and family area, seamlessly connecting to the alfresco. With an easily accessible bathroom and ample storage, this home balances functionality and style. Two separate living areas at opposite ends enhance its versatility. - 20mm Stone Benchtops - 2550mm Ceiling Height - 26 week build time - Ducted reverse cycle air-conditioning - Facade Options Available - Local builder/Local trades - Many more inclusions - Open-plan kitchen, living and dining Copyright Hotondo Pty Ltd all rights reserved. Dimensions, photos and floor plans are for illustrative purposes and may include optional features. Additional facade options are available, as this home is not yet constructed. All packages are subject to engineering plans and develop
Request Details
Neo 165 House and Land package!
View photo
Terraced House · for sale
Request Details
Neo 165 House and Land package!
Yippin Creek
· 3 Bedrooms · 2 Baths · Terraced House
· Equipped kitchen
Yippin Creek · 3 Bedrooms · 2 Baths · Terraced House · Equipped kitchen
Designed for family comfort, the Neo 165 places the living room at the front. Three generous bedrooms, including a master suite with a large ensuite and wall-length walk-in robe, creating an ideal haven. The heart of the home boasts a spacious open-plan kitchen, dining and family area, seamlessly connecting to the alfresco. With an easily accessible bathroom and ample storage, this home balances functionality and style. Two separate living areas at opposite ends enhance its versatility. - 20mm Stone Benchtops - 2550mm Ceiling Height - 26 week build time - Ducted reverse cycle air-conditioning - Facade Options Available - Local builder/Local trades - Many more inclusions - Open-plan kitchen, living and dining Copyright Hotondo Pty Ltd all rights reserved. Dimensions, photos and floor plans are for illustrative purposes and may include optional features. Additional facade options are available, as this home is not yet constructed. All packages are subject to engineering plans and develop
Request Details
Glenbrook 187 House and Land package!
View photo
Terraced House · for sale
Request Details
Glenbrook 187 House and Land package!
Yippin Creek
· 4 Bedrooms · 2 Baths · Terraced House
· Parking · Equipped kitchen
Yippin Creek · 4 Bedrooms · 2 Baths · Terraced House · Parking · Equipped kitchen
Step inside the gorgeous Glenbrook 187 and you will find everything you could ever need, including three large bedrooms with built-in robes, while the master boasts a walk-in robe and ensuite. The heart of the home features an open-plan kitchen, dining and family area, with two points of entry from the alfresco. Ideal for everyday living and entertaining, the kitchen has been designed for practicality with ample bench and storage space. With direct access from the double garage, the Glenbrook 187 will make coming home a delight. - 20mm Stone Benchtops - 2550mm Ceiling Height - 26 week build time - Ducted reverse cycle air-conditioning - Facade Options Available - Local builder/Local trades - Many more inclusions - Open-plan kitchen, living and dining Copyright Hotondo Pty Ltd all rights reserved. Dimensions, photos and floor plans are for illustrative purposes and may include optional features. Additional facade options are available, as this home is not yet constructed. All packages a
Request Details
Cypress 178 House and Land package!
View photo
Terraced House · for sale
Request Details
Cypress 178 House and Land package!
Yippin Creek
· 4 Bedrooms · 2 Baths · Terraced House
· Equipped kitchen
Yippin Creek · 4 Bedrooms · 2 Baths · Terraced House · Equipped kitchen
Combining convenience with class, the Cypress 178 is the perfect home for small blocks. Upon entry you will find the master suite at the front of the home. The hallway then leads you through to the family bathroom, conveniently located laundry and remaining three bedrooms. The stylish entertaining area makes up the rear of the home and is complete with a spacious open-plan kitchen with walk-in pantry, as well as the dining and family area which open out onto the alfresco. - 20mm Stone Benchtops - 2550mm Ceiling Height - 26 week build time - Ducted reverse cycle air-conditioning - Facade Options Available - Local builder/Local trades - Many more inclusions - Open-plan kitchen, living and dining Copyright Hotondo Pty Ltd all rights reserved. Dimensions, photos and floor plans are for illustrative purposes and may include optional features. Additional facade options are available, as this home is not yet constructed. All packages are subject to engineering plans and developer's approval a
Request Details
Immaculate CBD Living
View photo
Apartment · for sale
Request Details
Immaculate CBD Living
Yippin Creek
· 3 Bedrooms · 2 Baths · Apartment
· Balcony
Yippin Creek · 3 Bedrooms · 2 Baths · Apartment · Balcony
If you love the convenience of apartment living, but still want plenty of room to move, this impressive three bedroom apartment delivers space in all the right places. Positioned on the north west corner of the building, it enjoys an abundance of natural light, a huge open plan living area, wrap around covered balcony, plus two secure car spaces and a separate storage cage. The location is equally hard to beat. Westport Bowling Club and the Marina are approximately 350m away, local shops and eateries are around 400m from home and the heart of the CBD is just 750m away. Whether it is a morning walk along the waterfront, dinner out or simply grabbing the groceries, so much of everyday life is within easy reach. Inside, the incredibly spacious open plan living and dining area immediately stands out. Carpeted underfoot and filled with natural light from its Northerly aspect, there is more than enough room to spread out with space for a full dining setting without the area ever feeling crow
Request Details
Allegra 193 House and Land package!
View photo
Terraced House · for sale
Request Details
Allegra 193 House and Land package!
Yippin Creek
· 4 Bedrooms · 2 Baths · Terraced House
· Equipped kitchen
Yippin Creek · 4 Bedrooms · 2 Baths · Terraced House · Equipped kitchen
If you enjoy entertaining, the Allegra 193 could be your ultimate retreat. The rear of the home is complete with an open-plan kitchen, dining and family area that leads out to the spacious alfresco. The master bedroom features a walk-in robe and ensuite, while two additional bedrooms are located nearby for added convenience. - 20mm Stone Benchtops - 2550mm Ceiling Height - 26 week build time - Ducted reverse cycle air-conditioning - Facade Options Available - Local builder/Local trades - Many more inclusions - Open-plan kitchen, living and dining Copyright Hotondo Pty Ltd all rights reserved. Dimensions, photos and floor plans are for illustrative purposes and may include optional features. Additional facade options are available, as this home is not yet constructed. All packages are subject to engineering plans and developer's approval and therefore may need to be altered to comply with estate covenants. Should additional costs be required to meet developer approval they will be added
Request Details
Coastal Living, Holiday Appeal and Investment Flexibility at Town Beach
View photo
Apartment · for sale
Request Details
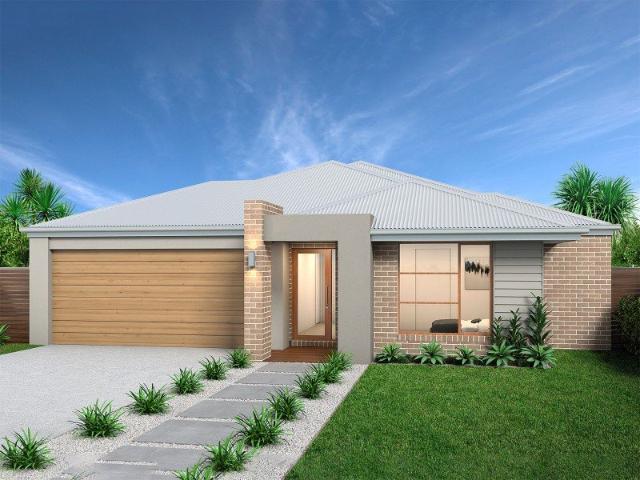
Coastal Living, Holiday Appeal and Investment Flexibility at Town Beach
Yippin Creek
· 2 Bedrooms · 2 Baths · Apartment
· Terrace
Yippin Creek · 2 Bedrooms · 2 Baths · Apartment · Terrace
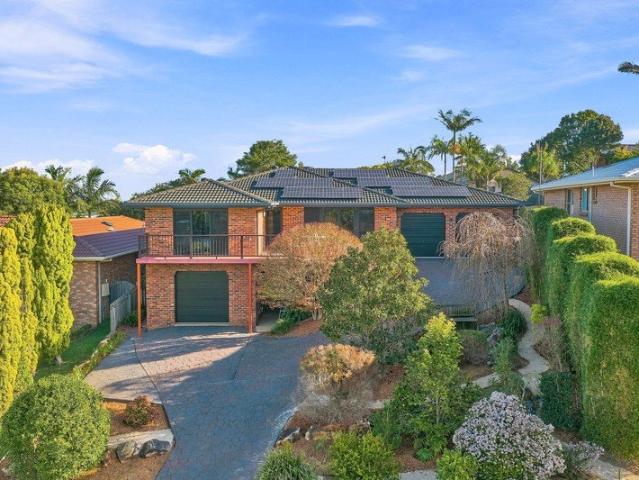
Here is a coastal opportunity made for living, escaping or investing, perfectly positioned in one of Port Macquarie's most walkable beachside locations. Located on the second floor of Mantra The Observatory, this spacious two-bedroom apartment places Town Beach, Port City Bowling Club, local cafés, restaurants and boutique shopping within easy reach. Port Macquarie's vibrant CBD and scenic coastal walk are also just a short stroll from the door. The flexibility is a genuine highlight. Make it your permanent coastal home, secure a long-term tenant or explore holiday accommodation through the professional onsite management team. It is an appealing option for owner-occupiers, investors and holidaymakers seeking a low-maintenance Port Macquarie apartment close to the beach and town centre. Inside, a timeless neutral palette creates a welcoming and relaxed atmosphere. The open-plan living and dining area flows onto a generous alfresco terrace, where established Banksia trees provide a leafy
Request Details
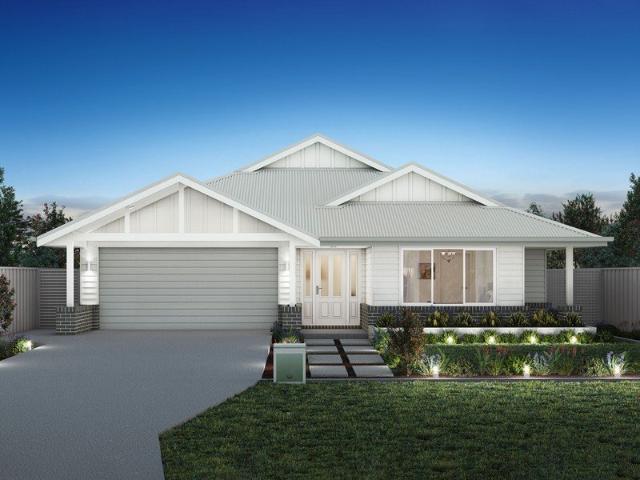
Lot 3 Rayonner Now Selling
View photo
House · for sale
Request Details
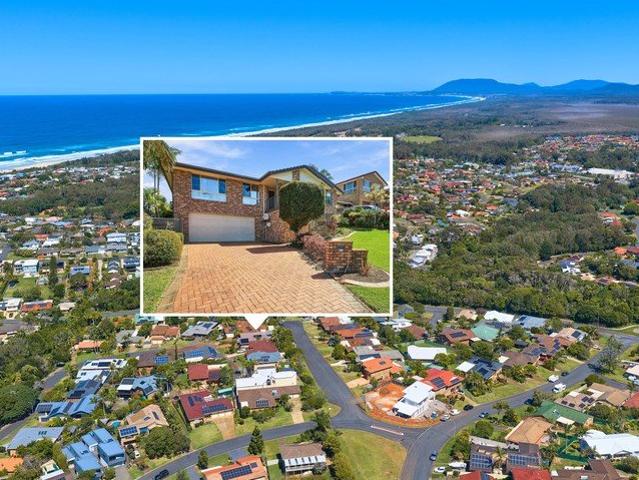
New
Lot 3 Rayonner Now Selling
Yippin Creek
· 3 Bedrooms · 2 Baths · House
· Gym · Swimming pool
Yippin Creek · 3 Bedrooms · 2 Baths · House · Gym · Swimming pool
Be amongst the first to call Sovereign Rise home. Sovereign Rise has been thoughtfully planned to enable a special kind of lifestyle, one where serenity and vitality walk hand-in-hand. Centrally located within the Sovereign Hills masterplan, Sovereign Rise is a thoughtfully designed and integrated neighbourhood of wide, walkable streets and connected open spaces. The Rayonner is the largest design in the range, offering three bedrooms and expansive living areas, ideal for retirees wanting room for visiting family, a home office or additional storage, all within a thoughtfully designed, easy flow layout. The resident amenities are designed for health, wellness and social connection. From relaxed coffee catch-ups and alfresco dining with friends, to movies in the cinema and quiet time in the library, these premium facilities are all yours. And for when you're feeling a little more active, there's the option for a gym session, a swim in the resort-style pool or a pickleball challenge. Dis
Request Details
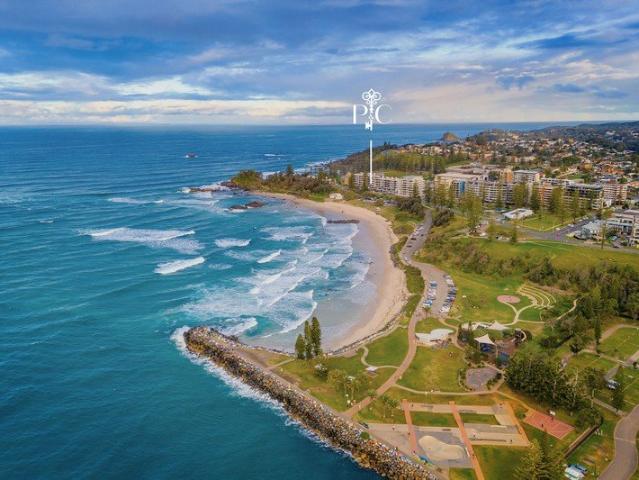
Lot 8 Cadence Now Selling
View photo
House · for sale
Request Details
New
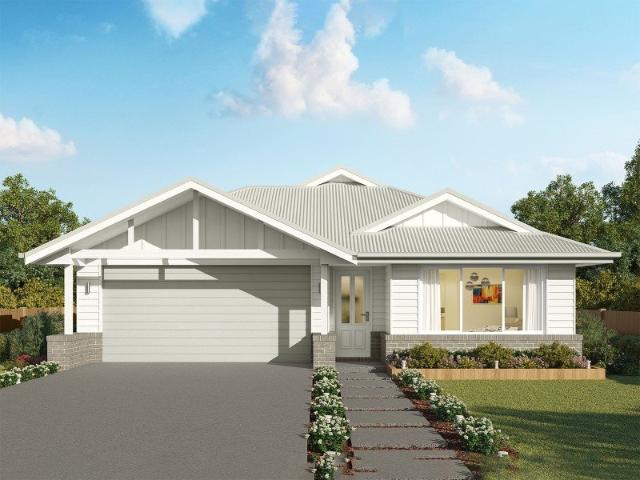
Lot 8 Cadence Now Selling
Yippin Creek
· 2 Bedrooms · 2 Baths · House
· Gym · Swimming pool
Yippin Creek · 2 Bedrooms · 2 Baths · House · Gym · Swimming pool
Be amongst the first to call Sovereign Rise home. Sovereign Rise has been thoughtfully planned to enable a special kind of lifestyle, one where serenity and vitality walk hand-in-hand. Centrally located within the Sovereign Hills masterplan, Sovereign Rise is a thoughtfully designed and integrated neighbourhood of wide, walkable streets and connected open spaces. The Cadence has an expansive covered outdoor zone this home is perfect for retirees who love to entertain. Homeowners will enjoy the best of both worlds with indoor outdoor entertaining zones. There is also ample and flexible internal space for guests or hobbies. The resident amenities are designed for health, wellness and social connection. From relaxed coffee catch-ups and alfresco dining with friends, to movies in the cinema and quiet time in the library, these premium facilities are all yours. And for when you're feeling a little more active, there's the option for a gym session, a swim in the resort-style pool or a pickle
Request Details
Character, Space & Parkland Seclusion
View photo
House · for sale
Request Details
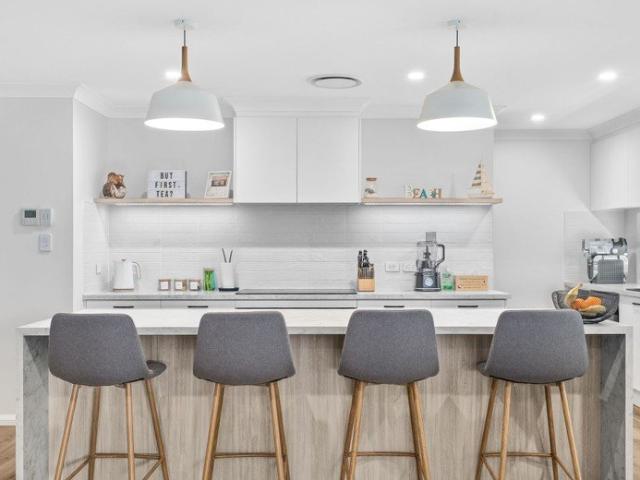
Character, Space & Parkland Seclusion
Yippin Creek
· 5 Bedrooms · 3 Baths · House
· Equipped kitchen
Yippin Creek · 5 Bedrooms · 3 Baths · House · Equipped kitchen
Privately positioned at the end of a quiet cul-de-sac, this split-level home has a character all its own. Set across approximately 736sqm, established native gardens blur into adjoining parkland, giving the property privacy and a stunning backdrop of green. From the portico entry, original detail sets the tone. White-painted exposed brick, VJ half-wall panelling and decorative ceiling features bring warmth and individuality, balanced by modern coastal oak flooring, plush carpet, and resort plantation shutters. Northern light fills the front lounge room before flowing into a versatile area, ideal for a reading nook, study, or casual meals space. A charming timber and granite kitchen sits at the heart of open plan living and dining, drawing leafy outlooks through an expansive wraparound window. Outside, two distinct settings invite a change of pace including a skylit atrium on one side and generous covered entertaining on the other, with maintained parkland extending the view. The main l
Request Details
Lot 2 Tempo Now Selling
View photo
House · for sale
Request Details
New
Lot 2 Tempo Now Selling
Yippin Creek
· 2 Bedrooms · 2 Baths · House
· Gym · Swimming pool · Equipped kitchen
Yippin Creek · 2 Bedrooms · 2 Baths · House · Gym · Swimming pool · Equipped kitchen
Be amongst the first to call Sovereign Rise home. Sovereign Rise has been thoughtfully planned to enable a special kind of lifestyle, one where serenity and vitality walk hand-in-hand. Centrally located within the Sovereign Hills masterplan, Sovereign Rise is a thoughtfully designed and integrated neighbourhood of wide, walkable streets and connected open spaces. The Tempo design has a central vergola that anchors the home, bringing natural light and airflow into the heart of the living space. Combined with flexible MPR and a well-sized kitchen, it is ideal for retirees who enjoy open-plan living with room to adapt. The resident amenities are designed for health, wellness and social connection. From relaxed coffee catch-ups and alfresco dining with friends, to movies in the cinema and quiet time in the library, these premium facilities are all yours. And for when you're feeling a little more active, there's the option for a gym session, a swim in the resort-style pool or a pickleball c
Request Details
Lot 4 Lumina Now Selling
View photo
House · for sale
Request Details
New
Lot 4 Lumina Now Selling
Yippin Creek
· 2 Bedrooms · 2 Baths · House
· Gym · Equipped kitchen
Yippin Creek · 2 Bedrooms · 2 Baths · House · Gym · Equipped kitchen
Be amongst the first to call Sovereign Rise home. Sovereign Rise has been thoughtfully planned to enable a special kind of lifestyle, one where serenity and vitality walk hand-in-hand. Centrally located within the Sovereign Hills masterplan, Sovereign Rise is a thoughtfully designed and integrated neighbourhood of wide, walkable streets and connected open spaces. The Lumina is a smart, easy-to-live-in design centred around a covered vergola that connects kitchen, dining and livingideal for everyday comfort. With a generous kitchen bench and simple layout, it's perfectly suited to retirees looking to downsize without compromising functionality. The resident amenities are designed for health, wellness and social connection. From relaxed coffee catch-ups and alfresco dining with friends, to movies in the cinema and quiet time in the library, these premium facilities are all yours. And for when you're feeling a little more active, there's the option for a gym session, a swim in the resort-
Request Details
Keep This Quiet
View photo
Villa · for sale
Request Details
New
Keep This Quiet
Yippin Creek
· 3 Bedrooms · 1 Bath · Villa
· Garden · Balcony · Air conditioning · Parking · Equipped kitchen
Yippin Creek · 3 Bedrooms · 1 Bath · Villa · Garden · Balcony · Air conditioning · Parking · Equipped kitchen
Tucked away in a quiet leafy cul-de-sac within easy reach of the coastline and CBD, this charming brick villa sits privately back within a low-maintenance complex of only three. Despite being close to one of Port Macquarie's main thoroughfares into town, you'd barely know it was there. Vibrant gardens create a warm welcome, with a ramp leading to a sun-drenched covered balcony. You can't help but notice how peaceful it is here, a beautiful spot to sit and relax as sea breezes drift through nearby reserve and birdsong carries through the trees. Upon entry, discover an inviting lounge room featuring air conditioning, full-length soft sheers and drapes that provide privacy and filter natural light. Beyond is a spacious, well-appointed kitchen and casual meals area overlooking the backyard greenery. Adjacent you'll find a good-sized single garage and laundry with access to a courtyard and easy-care backyard, complete with a small strip of lawn and drought-tolerant tropical gardens. Three b
Request Details
Lot 7 Radiant Now Selling
View photo
House · for sale
Request Details
New
Lot 7 Radiant Now Selling
Yippin Creek
· 2 Bedrooms · 2 Baths · House
· Gym · Swimming pool · Equipped kitchen
Yippin Creek · 2 Bedrooms · 2 Baths · House · Gym · Swimming pool · Equipped kitchen
Be amongst the first to call Sovereign Rise home. Sovereign Rise has been thoughtfully planned to enable a special kind of lifestyle, one where serenity and vitality walk hand-in-hand. Centrally located within the Sovereign Hills masterplan, Sovereign Rise is a thoughtfully designed and integrated neighbourhood of wide, walkable streets and connected open spaces. The Radiant offers a comfortable size for downsizers. This home offers a larger internal living area, big island kitchen and butler's pantry with a defined rea vergola for relaxed outdoor living. Ideal for retirees who want a little more room to entertain and unwind. The resident amenities are designed for health, wellness and social connection. From relaxed coffee catch-ups and alfresco dining with friends, to movies in the cinema and quiet time in the library, these premium facilities are all yours. And for when you're feeling a little more active, there's the option for a gym session, a swim in the resort-style pool or a pi
Request Details
Butlers Pantry, 2 external living areas
View photo
House · for sale
Request Details
Butlers Pantry, 2 external living areas
Yippin Creek
· 2 Bedrooms · 2 Baths · House
· Parking · Equipped kitchen
Yippin Creek · 2 Bedrooms · 2 Baths · House · Parking · Equipped kitchen
The Waniora design includes a large kitchen with quality appliances and Butlers Pantry! The living and dining room host a welcoming atmosphere with its open plan design, which flows onto the outdoor alfresco area. Retreat to the master bedroom and enjoy the spacious walk-in robe and ensuite bathroom. The design includes a second bedroom with separate bathroom, study nook, laundry, and garage. Master bed with walk-in robe Study nook Secure double garage Outdoor alfresco area Internal laundry
Request Details
Space, Soul and a Coastal Address
View photo
House · for sale
Request Details
Space, Soul and a Coastal Address
Yippin Creek
· 4 Bedrooms · 4 Baths · House
· Garden · Swimming pool · Patio · Equipped kitchen
Yippin Creek · 4 Bedrooms · 4 Baths · House · Garden · Swimming pool · Patio · Equipped kitchen
Beyond its generous proportions, it is the character of this home that leaves the lasting impression. Timber brings warmth and richness to the interiors, the pool sits within sight of the main living spaces, and a remarkably versatile floorplan creates an environment that feels both expansive and inviting. There is room here for family life in all its forms. Everyone together, or happily doing their own thing. Guests can stay without feeling underfoot, teenagers have somewhere to retreat, and summer days can drift between the living room, pool and shaded patio. Spread across two substantial levels, the home has the freedom to adapt as life changes. The upper level unfolds through a series of distinct spaces, beginning with a generous front lounge. Double doors and louvres invite in the light, and open to a lovely deck - a sunny spot to sit above the garden and take in the leafy surrounds. Timber look flooring continues past the central kitchen and dining area before the architecture ta
Request Details
Nature, Privacy and Grand Coastal Living
View photo
House · for sale
Request Details
Nature, Privacy and Grand Coastal Living
Yippin Creek
· 5 Bedrooms · 3 Baths · House
· Garden · Swimming pool · Equipped kitchen
Yippin Creek · 5 Bedrooms · 3 Baths · House · Garden · Swimming pool · Equipped kitchen
Privately positioned at the end of a peaceful cul-de-sac, this substantial residence delivers a rare combination of privacy, scale and coastal convenience. Set on 2,179sqm of level, beautifully established grounds, the home offers generous family living, outstanding entertaining spaces and a remarkable connection to its leafy surroundings. Warm herringbone parquetry floors lend character and elegance to the expansive ground level. Generous open-plan living areas flow onto sunny terraces and are complemented by beautifully defined spaces, including a formal lounge with an impressive bay window framing views across the greenery and glimpses of the ocean. At the heart of the home, the exceptionally spacious kitchen has been designed with entertaining in mind. Stone benchtops, an island bench, a gas cooktop, abundant cabinetry and generous preparation space provide both presence and practicality, while extensive glazing captures a superb outlook over the backyard, pool and gazebo. From her
Request Details
Erskine 290 House and Land package!
View photo
Terraced House · for sale
Request Details
Updated
Erskine 290 House and Land package!
Yippin Creek
· 4 Bedrooms · 2 Baths · Terraced House
· Equipped kitchen
Yippin Creek · 4 Bedrooms · 2 Baths · Terraced House · Equipped kitchen
The Erskine 290 boasts a clever family friendly layout that makes this the ideal home. All four bedrooms feature built-in robes, where the master suite contains his and her walk-in robes and a spacious ensuite. The rear of the home is where the large kitchen, dining and living area can be found complete with a spacious alfresco. The lounge room is versatile and can be used as a rumpus or home theatre to suit your family. - 20mm Stone Benchtops - 2550mm Ceiling Height - 26 week build time - Ducted reverse cycle air-conditioning - Facade Options Available - Local builder/Local trades - Many more inclusions - Open-plan kitchen, living and dining Copyright Hotondo Pty Ltd all rights reserved. Dimensions, photos and floor plans are for illustrative purposes and may include optional features. Additional facade options are available, as this home is not yet constructed. All packages are subject to engineering plans and developer's approval and therefore may need to be altered to comply with e
Request Details
Northcote 208 House and Land package!
View photo
Terraced House · for sale
Request Details
Updated
Northcote 208 House and Land package!
Yippin Creek
· 4 Bedrooms · 2 Baths · Terraced House
· Parking · Equipped kitchen
Yippin Creek · 4 Bedrooms · 2 Baths · Terraced House · Parking · Equipped kitchen
With all the features of a large home, the Northcote 208 is perfectly compacted into 22.39 squares. All four bedrooms are located down the right-hand side of the home, where the master suite features a 'his' and 'hers' walk-in robe and ensuite. The kitchen boasts a large corner pantry with easy access to the open-plan dining and family area. The alfresco is cleverly positioned to combine your indoor and outdoor entertaining. Complete with a double car garage and plenty of built-in storage, you can see why the Northcote is a smart design. - 20mm Stone Benchtops - 2550mm Ceiling Height - 26 week build time - Ducted reverse cycle air-conditioning - Facade Options Available - Local builder/Local trades - Many more inclusions - Open-plan kitchen, living and dining Copyright Hotondo Pty Ltd all rights reserved. Dimensions, photos and floor plans are for illustrative purposes and may include optional features. Additional facade options are available, as this home is not yet constructed. All p
Request Details
Lotus 275 House and Land package!
View photo
Terraced House · for sale
Request Details
Updated
Lotus 275 House and Land package!
Yippin Creek
· 4 Bedrooms · 2 Baths · Terraced House
· Equipped kitchen
Yippin Creek · 4 Bedrooms · 2 Baths · Terraced House · Equipped kitchen
The Lotus 275 offers a perfect blend of privacy, space and modern living. The master suite, located at the front for seclusion, features a spacious walk-in robe and a luxurious ensuite with double basins. Multiple living areas, including a rumpus room near the remaining three bedrooms, provide versatile spaces for family activities. The gourmet kitchen, with its stunning island bench, opens into a light-filled family and dining area, perfect for gatherings. A third living room doubles as an ideal home theatre. The oversized alfresco enhances outdoor entertaining, while ample storage throughout ensures practicality. With thoughtfully designed spaces for every family member, the Lotus combines elegance and functionality in a home that caters to all lifestyles. - 20mm Stone Benchtops - 2550mm Ceiling Height - 26 week build time - Ducted reverse cycle air-conditioning - Facade Options Available - Local builder/Local trades - Many more inclusions - Open-plan kitchen, living and dining Copyr
Request Details
Renovated for a Lighthouse Beach Lifestyle
View photo
House · for sale
Request Details
New
Renovated for a Lighthouse Beach Lifestyle
Yippin Creek
· 4 Bedrooms · 2 Baths · House
· Equipped kitchen
Yippin Creek · 4 Bedrooms · 2 Baths · House · Equipped kitchen
Beautifully renovated and wonderfully generous, 13 Mariners Way brings a fresh contemporary feel to one of Port Macquarie's most sought after coastal pockets. Since acquiring the property, the current owners have transformed the home throughout, refreshing the flooring, kitchen, bathrooms and laundry with a clean, contemporary finish. The result feels considered and cohesive, while retaining the generous proportions that make the home so comfortable for family living. The scale becomes apparent across the main living areas, where warm timber look flooring extends through an expansive open plan lounge, dining and kitchen zone. Skylights bring additional natural light from above, plantation shutters feature throughout, and generous proportions give the living and dining areas definition while retaining an easy flow between them. The renovated kitchen is equally spacious, with an abundance of cabinetry, gas cooking, dishwasher and an oversized island offering extensive preparation space a
Request Details
A New Benchmark in Prestigious Coastal Living
View photo
Apartment · for sale
Request Details
A New Benchmark in Prestigious Coastal Living
Yippin Creek
· 3 Bedrooms · 2 Baths · Apartment
· Balcony · Lift · Equipped kitchen
Yippin Creek · 3 Bedrooms · 2 Baths · Apartment · Balcony · Lift · Equipped kitchen
>> Private Viewings Available By Appointment Prestigious beachfront living is redefined from this luxurious north facing residence positioned on the third floor within exclusive Sandcastle Apartments. Securely accessed via a private lift opening directly into the apartment entrance, every arrival is rewarded with breathtaking views stretching across Town Beach to the Pacific Ocean and hinterland beyond. As full height glass doors disappear, the interior extends onto a spacious sun filled balcony, creating a relaxed connection with the coastline. High above the shoreline, watch as the vibrant energy of Town Beach unfolds below from your own private sanctuary. The bespoke kitchen is a statement in craftsmanship. Sophisticated Danish walnut timber grain cabinetry is complemented by a striking Calacatta Plato waterfall edge island wrapping into a matching splashback. A full suite of premium Miele appliances, integrated Fisher & Paykel refrigerator, elegant brushed nickel hardware, and exte
Request Details
Tarkine 208 House and Land package!
View photo
Terraced House · for sale
Request Details
Updated
Tarkine 208 House and Land package!
Yippin Creek
· 3 Bedrooms · 2 Baths · Terraced House
· Parking · Equipped kitchen
Yippin Creek · 3 Bedrooms · 2 Baths · Terraced House · Parking · Equipped kitchen
The Tarkine 208 is a charming and classic family home. Conveniently located at the front of the home, the master suite is your own private retreat. The oversized walk-through robe and private ensuite with dual vanity creates the ultimate sense of luxury. Down the hallway, a versatile living area offers the perfect playroom or space to unwind. At the rear of the home, the central living hub is bright and welcoming, complete with a convenient study nook and adjoining alfresco. The well-appointed kitchen boasts an island bench and butler's pantry, offering plenty of space and generous storage. Nearby you'll find the two remaining bedrooms and family bathroom tucked away, perfect for young children or teenagers. Complete with a double garage, the Tarkine 208 brings a touch of luxury to everyday living. - 20mm Stone Benchtops - 2550mm Ceiling Height - 26 week build time - Ducted reverse cycle air-conditioning - Facade Options Available - Local builder/Local trades - Many more inclusions - O
Request Details
Modern Family Living with Space, Style & Everyday Ease
View photo
House · for sale
Request Details
Modern Family Living with Space, Style & Everyday Ease
Yippin Creek
· 4 Bedrooms · 2 Baths · House
· Garden · Equipped kitchen
Yippin Creek · 4 Bedrooms · 2 Baths · House · Garden · Equipped kitchen
Built by Hotondo Homes and beautifully presented throughout, this spacious family home delivers the lifestyle so many buyers are searching for: modern comfort, room to move and outstanding value in one of the Port Macquarie region's most exciting growth areas. Positioned in Thrumster / Sovereign Hills, recognised as one of NSW's fastest-growing residential communities, this move-in ready home is an ideal opportunity for local families, upsizers and out-of-area buyers looking to leave the pace of city life behind. Here, you can secure a large modern family home with multiple living zones, a level backyard for children or pets, and easy access to everyday conveniences, all within reach of Port Macquarie's beaches, CBD, hospital and university. Spacious, stylish and incredibly practical, the home combines four generous bedrooms, three separate living areas, a stunning central kitchen and seamless indoor-outdoor flow. The floorplan has been designed for real family life, offering space to
Request Details

Get email alerts

Don't miss out: be the first to know about new properties

The alert was correctly created

On subscribing you accept the conditions of use and the privacy policy
Alert
Receive new ads in your inbox
Save this search
Receive alerts for new listings

We'll send you an email when we have new properties for: "Properties for sale in Yippin Creek"

The alert was correctly created

Wauchope, Hastings
Kings Creek, Hastings
Get email alerts and be the first to see new listings
Required field
On subscribing I accept the terms of the privacy policy
Perfect! You'll soon start receiving new listings via email
Alert
Receive an email when we have new ads for Properties for sale in Yippin Creek
Save this search
Receive notifications when new entries are published.