414 properties for sale in Yinnar South

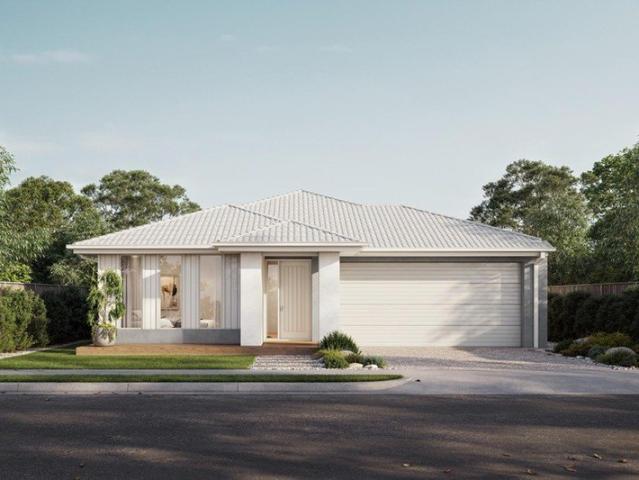
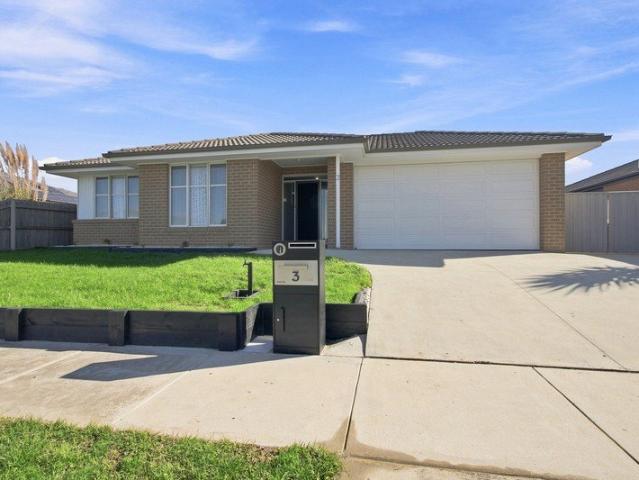
Sensational Brick Beauty Location To Match
View photo
House · for sale
Request Details
Sensational Brick Beauty Location To Match
Yinnar South
· 3 Bedrooms · 1 Bath · House
· Parking · Equipped kitchen
Yinnar South · 3 Bedrooms · 1 Bath · House · Parking · Equipped kitchen
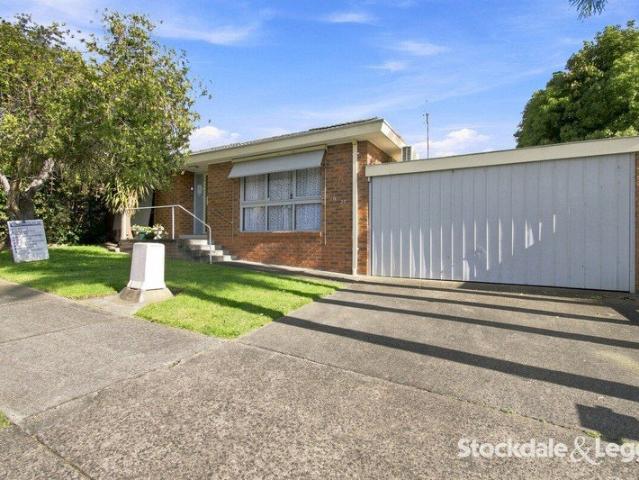
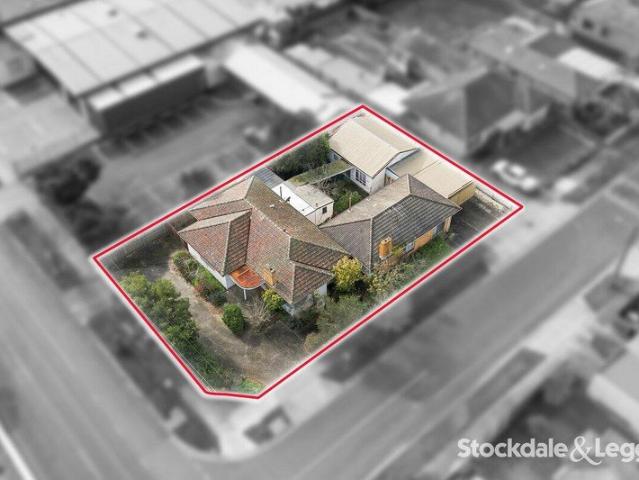
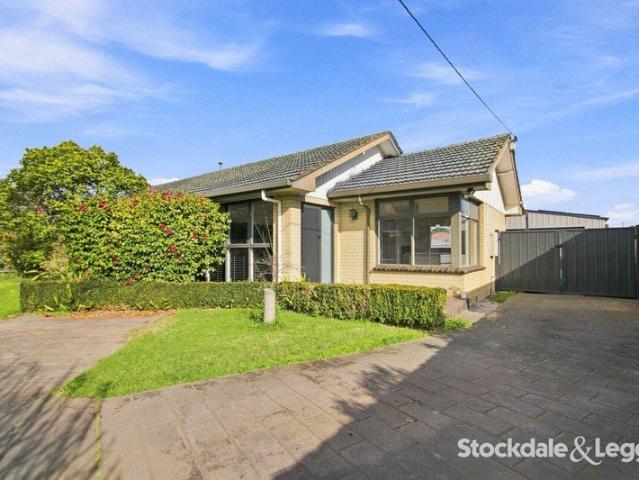
This fantastic brick home is offered to the market and presents a brilliant opportunity for anybody seeking value, location, and a great block size. Features include: > Three well-sized bedrooms, complete with built-in robes > A practical yet open and private floor plan boasting multiple living zones > The option of an additional sunroom or fourth bedroom/study > Well-appointed central bathroom and laundry zones > Laminate kitchen boasting good storage & stainless steel appliances > Brilliant Garage ( 17.5m x 6m), ideal for all your car accommodation needs, plus storage and workshop requirements > Sought-after location on the town's edge (with huge rental appeal if offered to rental market) > Brilliant 950m² allotment becoming harder and harder to find and offering potential for redevelopment down the track This property offers great value for the astute buyer and impresses even more on inspection. For further information, contact George Demetrios on 0413 776 303
Request Details
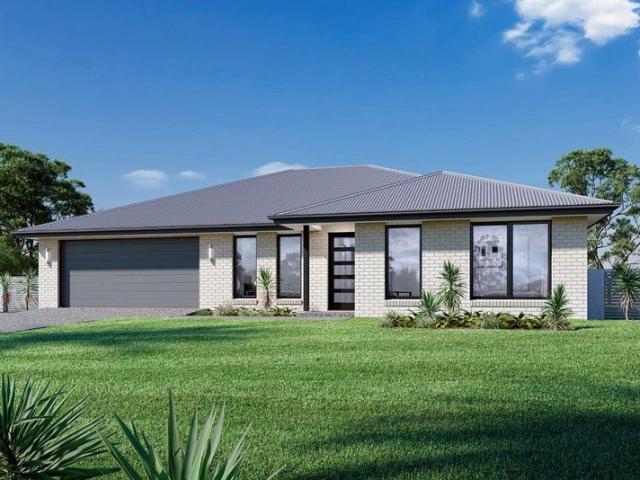
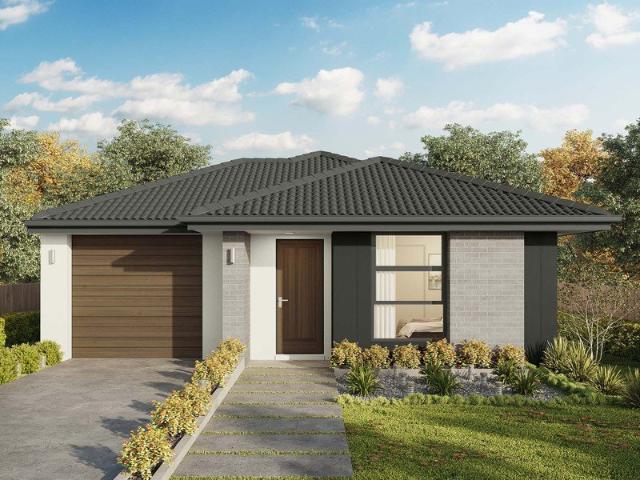
FRESH AND READY FOR THE FIRST HOME BUYER OR KEEN INVESTOR
View photo
House · for sale
Request Details
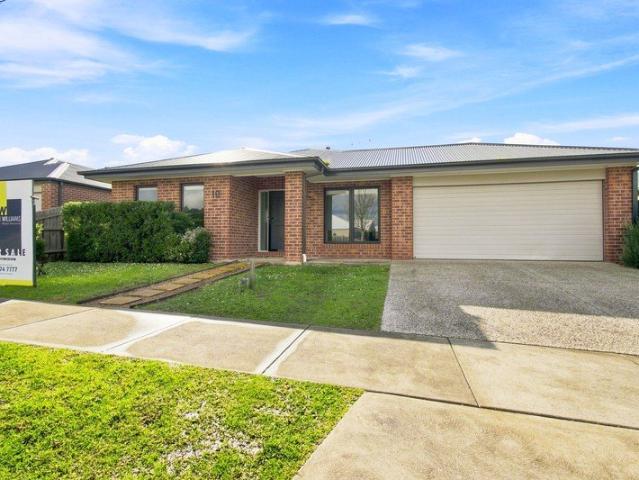
FRESH AND READY FOR THE FIRST HOME BUYER OR KEEN INVESTOR
Yinnar South
· 3 Bedrooms · 1 Bath · House
· Garden · Parking · Equipped kitchen
Yinnar South · 3 Bedrooms · 1 Bath · House · Garden · Parking · Equipped kitchen
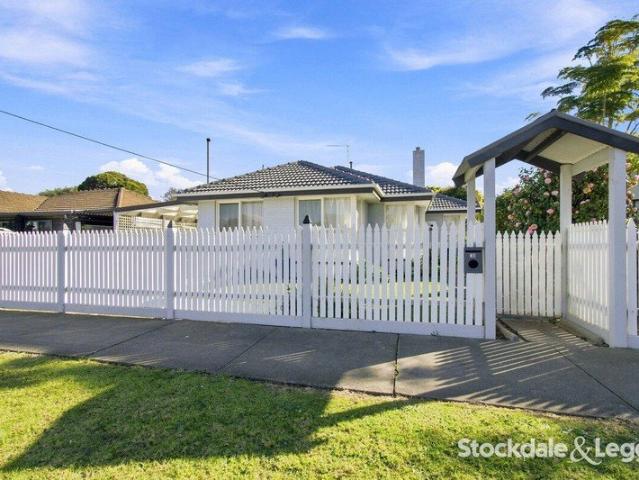
Light, airy and fresh is the feeling when you step inside this three bedroom home. From the polished floor to the updated kitchen and open floor plan. All three bedrooms have built in robes and are well sized. The living room adjoins the dining and kitchen space to allow easy flow through the home. You have the comforts of a split system for heating and cooling, Solar panels being 7 kilowatt and newly updated switch board for peace of mind. A large garage become storage shed/ workshop is at the rear of the fully enclosed spacious yard, you also have extra added benefit of a 2 car carport for that extra parking space. Peter Demetrios 0488 749 757 Jorjesen Demetrios 0488 058 020 We see more than property
Request Details
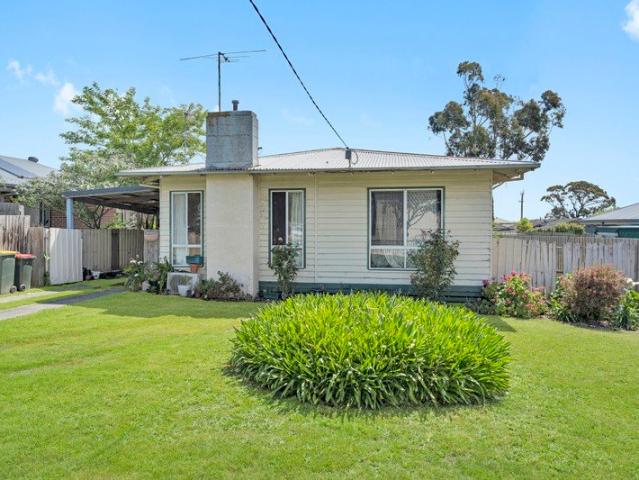
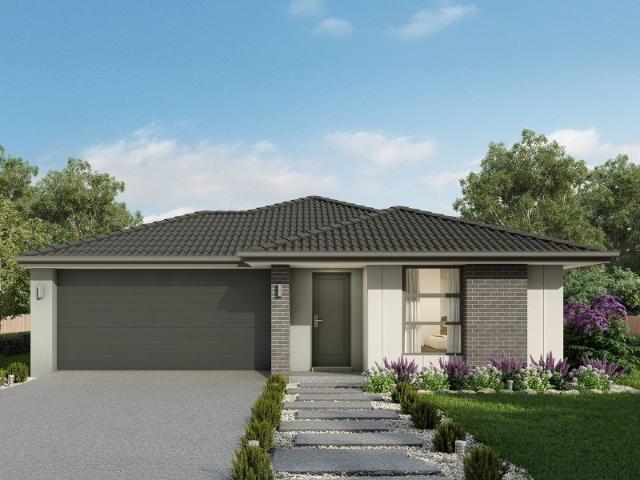
Great Value Living
View photo
House · for sale
Request Details
Great Value Living
Yinnar South
· 3 Bedrooms · 1 Bath · House
· Equipped kitchen
Yinnar South · 3 Bedrooms · 1 Bath · House · Equipped kitchen
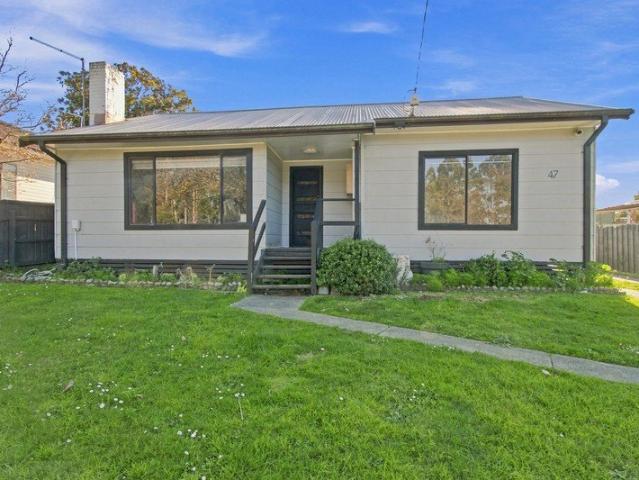
A great first home doesn't need to come with a great big price tag. At $399,000, this is an opportunity to get into the market without compromising on space. Positioned in the tight-knit community of Yallourn North, 47 Third Street offers an affordable three-bedroom home with the essentials already in place and plenty of potential to make it your own. WHAT MAKES THE HOME DIFFERENT At $399,000, the combination of three bedrooms, a practical floorplan and secure garaging with additional workshop and storage space makes this a standout entry-level opportunity. WHY YOU'LL LOVE IT There's room for the family, room for the car and room to make the property your own over time. The kitchen is well equipped for everyday living with a 900mm electric oven, cooktop and dishwasher, while the split system heating and cooling keeps the home comfortable throughout the seasons. THE FINER DETAILS Three large bedrooms with ceiling fans Central bathroom with separate shower and bath Kitchen with 900mm ele
Request Details
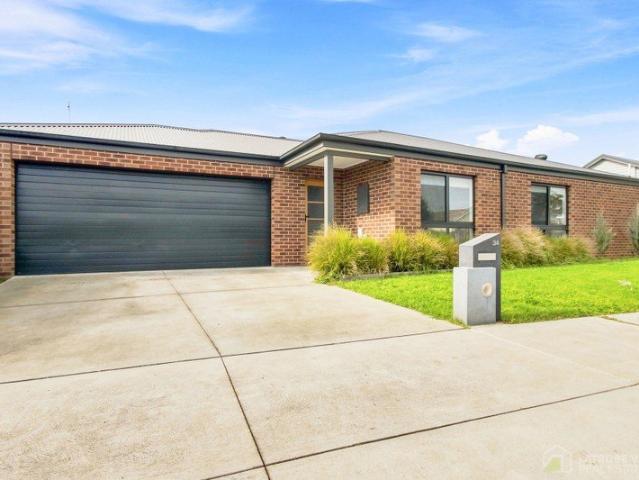
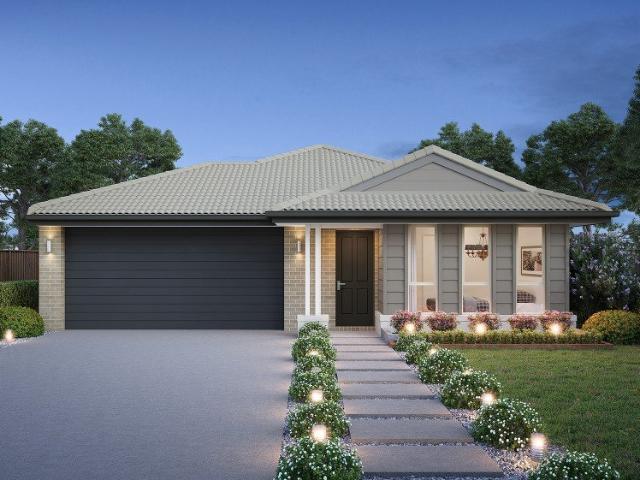
Modern Family Living in a Premier West End Location
View photo
House · for sale
Request Details
Modern Family Living in a Premier West End Location
Yinnar South
· 4 Bedrooms · 2 Baths · House
· Air conditioning · Parking · Equipped kitchen
Yinnar South · 4 Bedrooms · 2 Baths · House · Air conditioning · Parking · Equipped kitchen
Positioned in Traralgon's highly sought-after West End, this beautifully presented four-bedroom, two-bathroom weatherboard home offers the perfect blend of space, comfort and convenience. Featuring multiple living areas, quality updates and fantastic outdoor entertaining, it's a home designed for relaxed family living. The open-plan kitchen, living and dining area forms the heart of the home, complete with a 900mm gas stove, walk-in pantry, ample bench space, gas log fire and split system air conditioning. A separate front lounge with a gas wall heater provides the perfect second living space to unwind. The master bedroom features a walk-in robe, renovated ensuite and split system air conditioning, while the established gardens, front and rear entertaining decks and impressive 7m x 9m garage complete this outstanding family package. Additional features include: - Four spacious bedrooms - Master suite with walk-in robe, renovated ensuite and split system air conditioning - Two bedrooms
Request Details
EASY LIVING HASSLE FREE INVESTMENT PROPERTY
View photo
Townhouse · for sale
Request Details
EASY LIVING HASSLE FREE INVESTMENT PROPERTY
Yinnar South
· 2 Bedrooms · 1 Bath · Townhouse
· Garden · Parking · Equipped kitchen
Yinnar South · 2 Bedrooms · 1 Bath · Townhouse · Garden · Parking · Equipped kitchen
This 2 bedroom townhouse is within walking distance to all that Traralgon has to offer. On entry you step into a great size lounge, dining and kitchen space. Both bedrooms have built in robes and a well equipped bathroom. With a fully enclosed rear yards complete with garden shed give you that extra space and privacy, you also have the added bonus of a lock up garage if need be. Ideal property for the downsizer or that keen investor wanting a hassle free investment with an existing long term tenant Peter Demetrios 0488 749 757 Jorjesen Demetrios 0488 058 020 We see more than property
Request Details
Build your new home in Narracan Lakes and live your best life
View photo
Terraced House · for sale
Request Details
Build your new home in Narracan Lakes and live your best life
Yinnar South
· 4 Bedrooms · 2 Baths · Terraced House
· Equipped kitchen
Yinnar South · 4 Bedrooms · 2 Baths · Terraced House · Equipped kitchen
Nestled amongst the picturesque waters of Lake Narracan and the championship Moe Golf Club, Narracan Lakes is the newest residential land development connecting you to the surrounding nature and the local community. With future plans for a shopping and commercial precinct, a school, community centres, 636 residential lots and lakeside parklands with cycling and walking tracks, this unique development in the heart of Gippsland provides a healthy and active lifestyle for all. There are a number of government incentives to help with the purchase of your new home at Narracan Lakes including the First Home Owners Grant, Homebuilder Grant and Stamp Duty waiver. The clean architectural lines of the Clovelly home design sets this home apart. The generous master bedroom suite is positioned at the front of home and includes a large walk-in robe and ensuite with twin vanity. The gourmet kitchen features a large island bench designed for casual mealtimes, while the nearby e-zone area allows superv
Request Details
Future Family Memories Begin Here
View photo
House · for sale
Request Details
Future Family Memories Begin Here
Yinnar South
· 5 Bedrooms · 2 Baths · House
· Parking · Equipped kitchen · Heating
Yinnar South · 5 Bedrooms · 2 Baths · House · Parking · Equipped kitchen · Heating
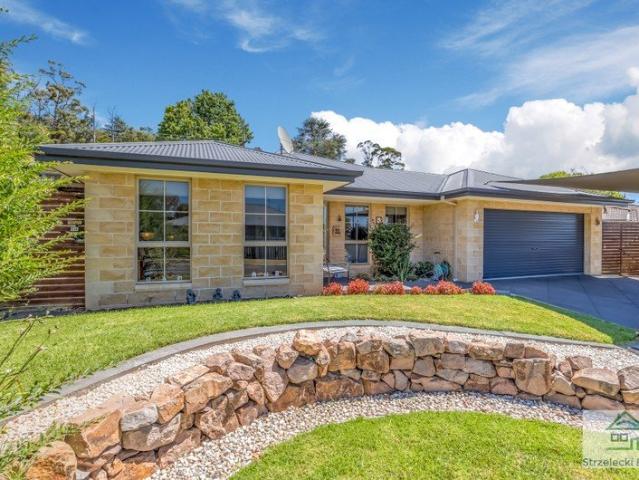
Strzelecki Realty are proud to present this low maintenance 5 bedroom sandstone-brick family home located in a quiet, family friendly neighbourhood. There's a cosy formal lounge room at the front of the home which sets the tone for everything else this home has to offer. A spacious master suite comes complete with walk-in robe and ensuite. All other bedrooms having BIR's and all have internet points. The kitchen/dining/living is open plan & includes a dishwasher, 900mm gas hob cooker with electric oven, walk in pantry and plenty of power points for cooking utensils. Direct access from the kitchen to the two-car garage UMR makes life easy for carrying your groceries straight inside without getting wet. The home has gas central heating throughout and a split system in the kitchen/dining room. A set of double sliding doors with security screens opens up outside into the beautiful pergola area, finished with café blinds, ceiling fans and a natural gas point ready for a bbq/cooker. This spa
Request Details
Build New Olearia Morwell
View photo
Terraced House · for sale
Request Details
Build New Olearia Morwell
Yinnar South
· 4 Bedrooms · 2 Baths · Terraced House
· Parking · Equipped kitchen
Yinnar South · 4 Bedrooms · 2 Baths · Terraced House · Parking · Equipped kitchen
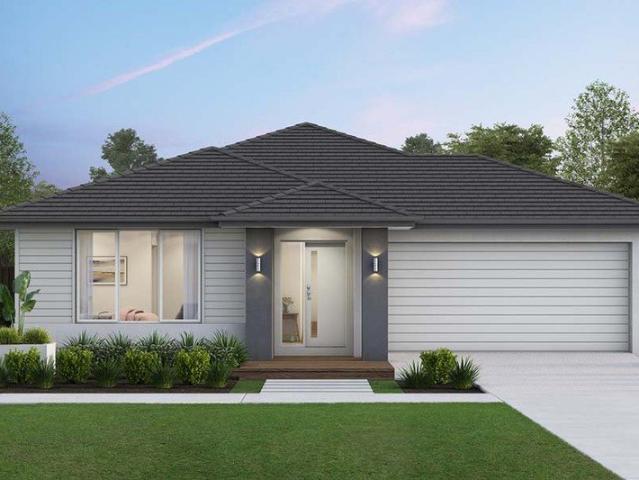
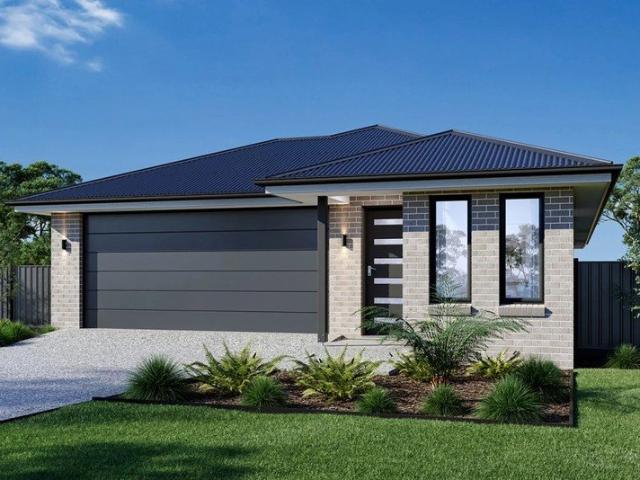
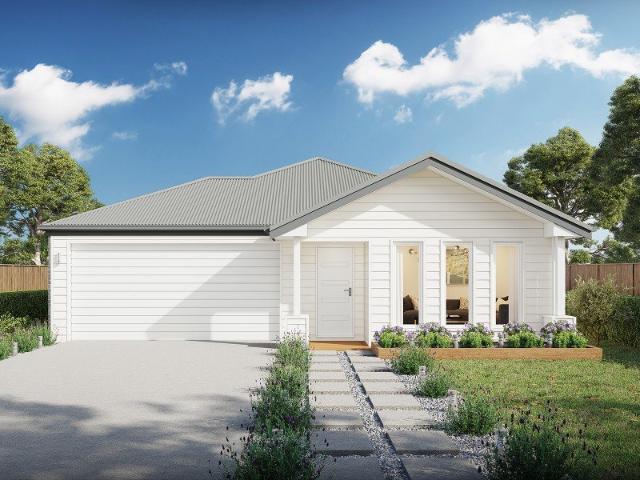
The Albany design is a stylish and practical four-bedroom home, perfect for narrow sites. It features an inviting open-plan layout that seamlessly integrates the galley-style kitchen, dining, and family room. Adjacent to the main living area is an alfresco space, perfect for outdoor dining and relaxation, enhancing the indoor-outdoor living experience. The home includes a garage, study, and lounge, offering ample space and privacy. The bedrooms are thoughtfully positioned for maximum privacy, with the master suite located at the rear of the home. A lounge and study at the front provide a quiet retreat for relaxation and work. Overall, the Albany design combines modern aesthetics with functional living spaces, making it an excellent choice for contemporary families. Allow yourself to imagine the lifestyle you’ve always wanted; in the home you deserve!
Request Details
WHAT A GREAT START
View photo
House · for sale
Request Details
WHAT A GREAT START
Yinnar South
· 3 Bedrooms · 1 Bath · House
· Parking
Yinnar South · 3 Bedrooms · 1 Bath · House · Parking
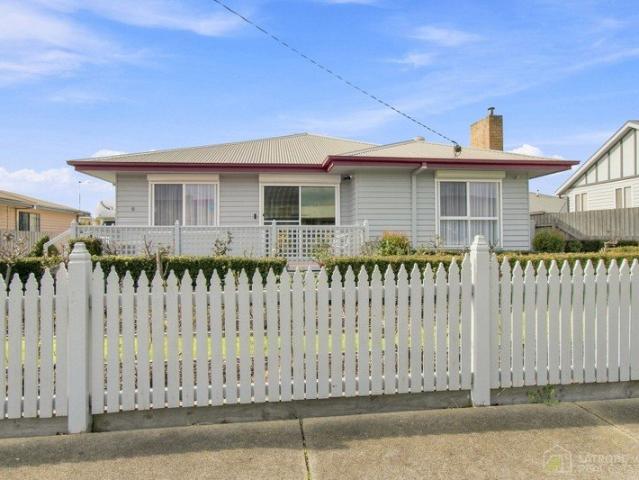
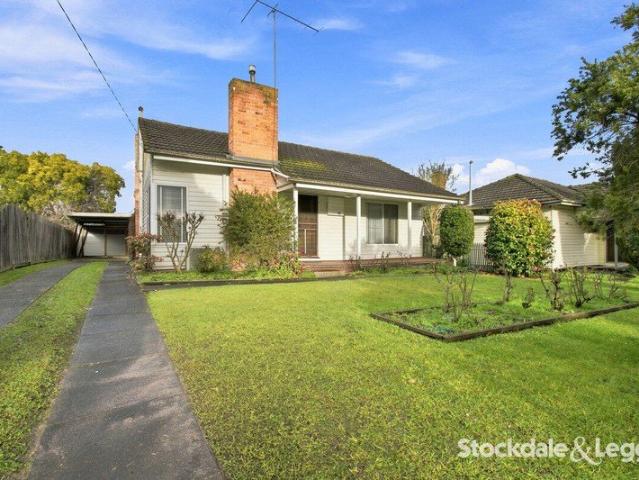
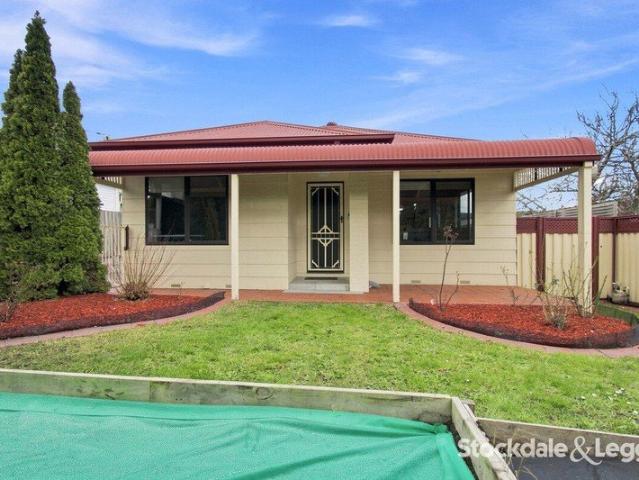
This comfortable 3-bedroom weatherboard home features a practical floor plan, two air conditioners, a large fernery and a carport. Situated on an approximate 608 sqm (approx) allotment within close proximity to schools and the local leisure centre. Providing great potential for first-home buyers or investors
Request Details
Finding the right block is just the beginning
View photo
Terraced House · for sale
Request Details
Finding the right block is just the beginning
Yinnar South
· 4 Bedrooms · 2 Baths · Terraced House
· Equipped kitchen
Yinnar South · 4 Bedrooms · 2 Baths · Terraced House · Equipped kitchen
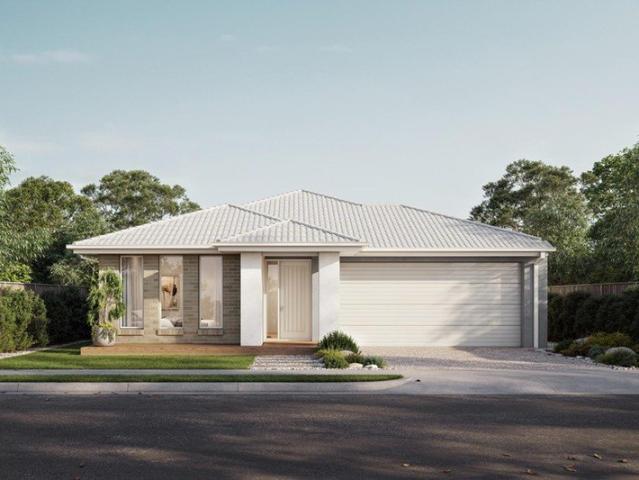
The real value comes from pairing it with a home designed to make the most of the space. Our home designs are created with practical layouts that suit modern living, helping you get more from your land and your budget. Backed by the experience of the ABN Group, we focus on building homes that are both functional and comfortable, giving you confidence that your first home is built to last. The Harvey is a four-bedroom, two-bathroom home that balances privacy and space for the whole family. The master bedroom sits at the front of the home, featuring a large walk-in robe, double shower ensuite and genuine separation from the rest of the house. Three additional bedrooms are positioned toward the rear, each with a built-in robe and access to a shared bathroom. The kitchen is well-equipped for everyday cooking and entertaining, with three bench areas, a large walk-in pantry and a layout that keeps the fridge and clutter neatly out of sight. A second living area adds flexibility - ideal as a
Request Details
Choosing the right builder is an important part of your first home journey
View photo
Terraced House · for sale
Request Details
Choosing the right builder is an important part of your first home journey
Yinnar South
· 4 Bedrooms · 2 Baths · Terraced House
· Equipped kitchen
Yinnar South · 4 Bedrooms · 2 Baths · Terraced House · Equipped kitchen
As part of the ABN Group, we bring decades of experience across construction, property and finance, supporting thousands of Australians into home ownership. While this may be your first home, it's something we do every day. Our focus is on guiding you through the process with clarity and support, so you feel informed and confident from start to finish. The Leni is a four-bedroom, two-bathroom home that balances privacy and space for the whole family. The master bedroom sits at the front of the home, featuring a large walk-in robe, double shower ensuite and genuine separation from the rest of the house. Three additional bedrooms are positioned toward the rear, each with a built-in robe and access to a shared bathroom. The kitchen is well-equipped for everyday cooking and entertaining, with three bench areas, a large walk-in pantry and a layout that keeps the fridge and clutter neatly out of sight. A second living area adds flexibility ? ideal as a home theatre or study ? while outdoor l
Request Details
Lot 311 Narracan Lakes Estate
View photo
Terraced House · for sale
Request Details
Lot 311 Narracan Lakes Estate
Yinnar South
· 3 Bedrooms · 2 Baths · Terraced House
Yinnar South · 3 Bedrooms · 2 Baths · Terraced House
Beautiful 3 bedroom home in perfect location!
Request Details
Three Bedroom Family Home In The Heart Of Moe
View photo
House · for sale
Request Details
Three Bedroom Family Home In The Heart Of Moe
Yinnar South
· 3 Bedrooms · 1 Bath · House
· Garden · Equipped kitchen
Yinnar South · 3 Bedrooms · 1 Bath · House · Garden · Equipped kitchen
Royal Melbourne Estates proudly presents 40 King Street, Moe VIC 3825 Whether you're a first home buyer ready to enter the market or an investor seeking a solid addition to your portfolio, this charming three-bedroom weatherboard home is the perfect opportunity. offering comfort, convenience, and future potential all set on a generous block 604m2 approx. Key Features: Three Bedrooms: well-proportioned bedrooms offering plenty of natural light and comfort for the whole family. Living & Comfort: A bright and welcoming lounge room featuring gas heating and Split System, creating the perfect space to relax and unwind. Functional Kitchen: Original yet neat and well-maintained kitchen equipped with electric cooking and ample storage space. Outdoor Space: A large backyard provides room for children and pets to play, with potential for future landscaping or extensions (STCA). Investment Highlights: Affordable entry into the Moe property market Strong rental demand and potential for solid retur
Request Details
Contemporary Comfort with an Attractive Rental Return
View photo
House · for sale
Request Details
Contemporary Comfort with an Attractive Rental Return
Yinnar South
· 3 Bedrooms · 2 Baths · House
· Garden · Equipped kitchen
Yinnar South · 3 Bedrooms · 2 Baths · House · Garden · Equipped kitchen
Positioned in prime West End location, this beautifully presented three-bedroom home combines stylish finishes with a practical, low-maintenance design, making it an outstanding opportunity for owner occupiers and investors alike. The spacious master suite offers a luxurious ensuite with oversized shower and quality timber-look vanity, while the remaining two bedrooms are generously sized and serviced by a sleek central bathroom featuring a free-standing bath. At the heart of the home, the contemporary kitchen features stone benchtops, quality appliances, ample storage and overlooks the light-filled open plan living and dining area, creating the perfect space for everyday living and entertaining. Outside, the low-maintenance yard provides plenty of room to enjoy without the upkeep, while the modern façade and quality finishes throughout ensure the home is ready to move straight into. Currently leased at $550 per week on a month-to-month tenancy, the property offers immediate rental inc
Request Details
Space Where It Counts
View photo
House · for sale
Request Details
Space Where It Counts
Yinnar South
· 3 Bedrooms · 2 Baths · House
· Equipped kitchen
Yinnar South · 3 Bedrooms · 2 Baths · House · Equipped kitchen
Family homes need to work for everyone. This one has thought a little further ahead. Built in 2020 and set on approximately 522m², this is 3 Whitney and it's ready from day one. WHAT MAKES THE HOME DIFFERENT The outlook immediately sets this home apart. With the park directly opposite, there's a sense of space beyond the boundaries of the block, while inside, an extra-large walk-in robe to the main bedroom, oversized walk-in pantry and two separate living areas add another level of practicality. WHY YOU'LL LOVE IT This is a home designed to make everyday life easier. There's room to spread out, dedicated space to work or study and plenty of storage, while a 6kw solar system helps keep everyday running costs in check. THE FINER DETAILS - Three bedrooms, all with robes - Ensuite with twin vanity & large shower - Two separate living areas - Modern kitchen with stone tops & feature tiling - Oversized walk-in pantry with excellent storage - Dedicated study nook - Ducted heating & split syst
Request Details
Elwood 154 Defined by You. $10,000 To Spend Your Way
View photo
Terraced House · for sale
Request Details
Elwood 154 Defined by You. $10,000 To Spend Your Way
Yinnar South
· 4 Bedrooms · 2 Baths · Terraced House
· Parking · Equipped kitchen
Yinnar South · 4 Bedrooms · 2 Baths · Terraced House · Parking · Equipped kitchen

There's more than meets the eye when it comes to the Elwood 154. If you're interested in investing or want to maximise the potential of your land, the Elwood series could be the option for you! Boasting four bedrooms, a family bathroom and easy access from the garage, this design ensures you and your family's needs are met. The master bedroom is the main attraction at the rear of the house, featuring a walk-in robe and ensuite. Encased in the central hub of the home is the kitchen with walk-in pantry, dining and family area. - Colorbond Roof - Double Glazed Windows - Ducted Heating - Facade Options Available - Local builder/Local trades - Retreat Inclusions - Vinyl planks, carpet and tiles throughout - Solar Hot Water Copyright Hotondo Pty Ltd all rights reserved. Dimensions, photos and floor plans are for illustrative purposes and may include optional features. Additional facade options are available, as this home is not yet constructed. All packages are subject to engineering plans a
Request Details
Cypress 178 Defined by You. $10,000 To Spend Your Way
View photo
Terraced House · for sale
Request Details
Cypress 178 Defined by You. $10,000 To Spend Your Way
Yinnar South
· 4 Bedrooms · 2 Baths · Terraced House
· Equipped kitchen
Yinnar South · 4 Bedrooms · 2 Baths · Terraced House · Equipped kitchen
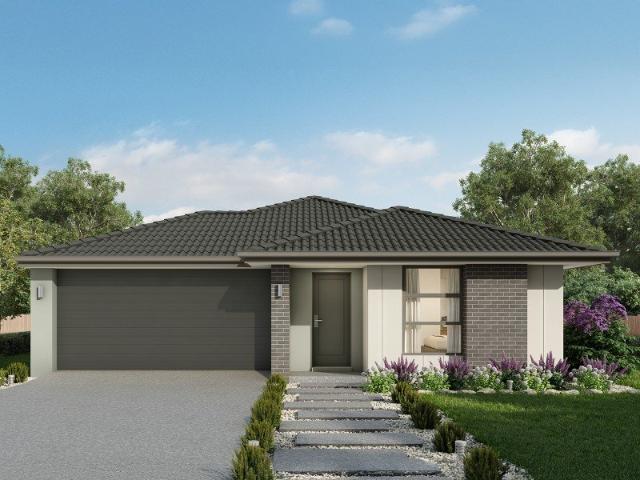
Combining convenience with class, the Cypress 178 is the perfect home for small blocks. Upon entry you will find the master suite at the front of the home. The hallway then leads you through to the family bathroom, conveniently located laundry and remaining three bedrooms. The stylish entertaining area makes up the rear of the home and is complete with a spacious open-plan kitchen with walk-in pantry, as well as the dining and family area which open out onto the alfresco. - Colorbond Roof - Double Glazed Windows - Facade Options Available - Local builder/Local trades - Retreat Inclusions - Vinyl planks, carpet and tiles throughout - Dishwasher - Flyscreens Copyright Hotondo Pty Ltd all rights reserved. Dimensions, photos and floor plans are for illustrative purposes and may include optional features. Additional facade options are available, as this home is not yet constructed. All packages are subject to engineering plans and developer's approval and therefore may need to be altered to
Request Details
Apsley 162 Defined by You. $10,000 To Spend Your Way
View photo
Terraced House · for sale
Request Details
Apsley 162 Defined by You. $10,000 To Spend Your Way
Yinnar South
· 3 Bedrooms · 2 Baths · Terraced House
· Parking
Yinnar South · 3 Bedrooms · 2 Baths · Terraced House · Parking
A compact design that incorporates all the features you would want in a first home. The Apsley 162 is the ideal home for a young family. Key features include a master bedroom with an ensuite and walk-in robe, two bedrooms with a bathroom, open-plan living with direct access to the alfresco, study nook and double car garage. - Colorbond Roof - Double Glazed Windows - Dishwasher - Facade Options Available - Local builder/Local trades - Retreat Inclusions - Remote Garage Door - Vinyl planks, carpet and tiles throughout Copyright Hotondo Pty Ltd all rights reserved. Dimensions, photos and floor plans are for illustrative purposes and may include optional features. Additional facade options are available, as this home is not yet constructed. All packages are subject to engineering plans and developer's approval and therefore may need to be altered to comply with estate covenants. Should additional costs be required to meet developer approval they will be added to the price, as unavailable a
Request Details
Cypress 178 Defined by You. $10,000 To Spend Your Way
View photo
Terraced House · for sale
Request Details
Cypress 178 Defined by You. $10,000 To Spend Your Way
Yinnar South
· 4 Bedrooms · 2 Baths · Terraced House
· Parking · Equipped kitchen
Yinnar South · 4 Bedrooms · 2 Baths · Terraced House · Parking · Equipped kitchen
Combining convenience with class, the Cypress 178 is the perfect home for small blocks. Upon entry you will find the master suite at the front of the home. The hallway then leads you through to the family bathroom, conveniently located laundry and remaining three bedrooms. The stylish entertaining area makes up the rear of the home and is complete with a spacious open-plan kitchen with walk-in pantry, as well as the dining and family area which open out onto the alfresco. - Colorbond Roof - Double Glazed Windows - Facade Options Available - Local builder/Local trades - Retreat Inclusions - Remote Garage Door - Vinyl planks, carpet and tiles throughout - Dishwasher Copyright Hotondo Pty Ltd all rights reserved. Dimensions, photos and floor plans are for illustrative purposes and may include optional features. Additional facade options are available, as this home is not yet constructed. All packages are subject to engineering plans and developer's approval and therefore may need to be al
Request Details
Omeo 180 Defined by You. $10,000 To Spend Your Way
View photo
Terraced House · for sale
Request Details
Omeo 180 Defined by You. $10,000 To Spend Your Way
Yinnar South
· 4 Bedrooms · 2 Baths · Terraced House
· Equipped kitchen
Yinnar South · 4 Bedrooms · 2 Baths · Terraced House · Equipped kitchen
The Omeo 180 combines style and practicality to create a small home with big features. The master bedroom is located at the front of the home to provide privacy for parents and features an ensuite and walk-in robe. The remaining three bedrooms can be found at the rear of the home and are complete with built-in robes and easy access to the bathroom. The kitchen, family and dining area is the hero of this home with direct access to the alfresco to make entertaining a breeze. - Colorbond Roof - Double Glazed Windows - Facade Options Available - Local builder/Local trades - Retreat Inclusions - Vinyl planks, carpet and tiles throughout Copyright Hotondo Pty Ltd all rights reserved. Dimensions, photos and floor plans are for illustrative purposes and may include optional features. Additional facade options are available, as this home is not yet constructed. All packages are subject to engineering plans and developer's approval and therefore may need to be altered to comply with estate coven
Request Details
Cypress 178 Defined by You. $10,000 To Spend Your Way
View photo
Terraced House · for sale
Request Details
Cypress 178 Defined by You. $10,000 To Spend Your Way
Yinnar South
· 4 Bedrooms · 2 Baths · Terraced House
· Equipped kitchen
Yinnar South · 4 Bedrooms · 2 Baths · Terraced House · Equipped kitchen
Combining convenience with class, the Cypress 178 is the perfect home for small blocks. Upon entry you will find the master suite at the front of the home. The hallway then leads you through to the family bathroom, conveniently located laundry and remaining three bedrooms. The stylish entertaining area makes up the rear of the home and is complete with a spacious open-plan kitchen with walk-in pantry, as well as the dining and family area which open out onto the alfresco. - Colorbond Roof - Double Glazed Windows - Ducted Heating - Facade Options Available - Local builder/Local trades - Retreat Inclusions - Vinyl planks, carpet and tiles throughout - Dishwasher Copyright Hotondo Pty Ltd all rights reserved. Dimensions, photos and floor plans are for illustrative purposes and may include optional features. Additional facade options are available, as this home is not yet constructed. All packages are subject to engineering plans and developer's approval and therefore may need to be altere
Request Details
DUAL LIVING OPTION
View photo
House · for sale
Request Details
DUAL LIVING OPTION
Yinnar South
· 4 Bedrooms · 2 Baths · House
· Air conditioning · Parking · Equipped kitchen
Yinnar South · 4 Bedrooms · 2 Baths · House · Air conditioning · Parking · Equipped kitchen
A rare opportunity offering dual accommodation, secure parking, extensive shedding and outstanding flexibility on a generous allotment: 3-bedroom, 1-bathroom home plus a fully self-contained studio apartment & updated bathroom, fantastic undercover alfresco and solar power. Large shed with pot belly heater, split system, sink and separate storage room; this is perfect for extended family, guests or additional income/work from home space. + 3 bedrooms with built-in robes, + Separate apartment or 4th bedroom is complete with its own kitchen, bathroom, split system and private covered deck overlooking the landscaped gardens + Stylish modern kitchen with quality stainless steel appliances + Open-plan living, with day/night blinds and a renovated bathroom + Fully enclosed alfresco with gas line for BBQ, ideal for year-round entertaining. + Comfort is assured with double glazing, excellent insulation, ducted gas heating and split system air conditioning + Beautifully maintained low-maintenan
Request Details
Plenty of Potential on Corner Block!
View photo
House · for sale
Request Details
Plenty of Potential on Corner Block!
Yinnar South
· 5 Bedrooms · 2 Baths · House
· Equipped kitchen
Yinnar South · 5 Bedrooms · 2 Baths · House · Equipped kitchen
AUCTION DATE: 12/09/2026 AUCTION TIME: 12:00pm Sharp This property sitting on an approx. 775m² allotment, offers the astute family renovator or investor/renovator the opportunity to produce the ultimate family complex or investment hub. The property is in need of TLC and you could be the one to create your own masterpiece! Featuring 2 dwellings this property would offer the multi-generational family the opportunity to improve the property and provide a home for the family and a separate living situation for other family, be it parents or teenage children etc. For the astute investor, once you have done the work, watch your investment potential work for you maximising the investment return with the multiple dwellings the property has to offer. Original Weatherboard Home Features: + 3 Bedrooms + Semi-open Kitchen/Living/Dining + Updated bathroom Brick Veneer Unit Features: + 2 bedrooms with BIRs + Open Kitchen/Living/Dining The property also offers large shed facility, offering opportuni
Request Details
Vacant Possession Available Move Straight In Or Invest
View photo
Apartment · for sale
Request Details
Vacant Possession Available Move Straight In Or Invest
Yinnar South
· 2 Bedrooms · 1 Bath · Apartment
· Equipped kitchen
Yinnar South · 2 Bedrooms · 1 Bath · Apartment · Equipped kitchen
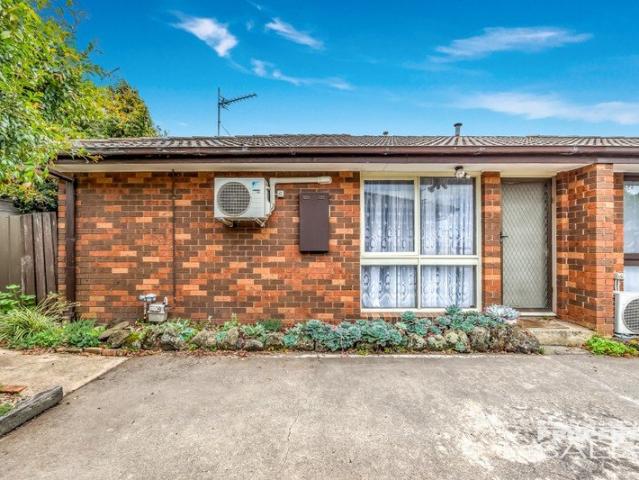
Whether you're looking to move straight in, downsize, or add to your investment portfolio, this well-maintained brick unit offers low maintenance living in a highly convenient location and is being sold with vacant possession. Comprising two bedrooms, the home features a lovely updated kitchen with modern finishes and ample storage. The bathroom is well appointed with both a separate bath and shower, providing practicality and comfort for everyday living. Conveniently positioned close to public transport, shops, and essential amenities, this property offers an easy lifestyle with everything you need within easy reach. With its solid brick construction, low maintenance design this is a fantastic opportunity for owner occupiers and investors alike. Don't miss your chance to secure this well presented property
Request Details
Parkside Family Living
View photo
House · for sale
Request Details
Parkside Family Living
Yinnar South
· 4 Bedrooms · 2 Baths · House
· Equipped kitchen
Yinnar South · 4 Bedrooms · 2 Baths · House · Equipped kitchen
Some homes are designed for families. This one makes everyday family life feel easy. Set in the popular Stockdale Fields Estate, this is a home where space, comfort and convenience come together with a local reserve and playground directly across the road. WHAT MAKES THE HOME DIFFERENT Four bedrooms, two living areas and a reserve directly opposite create a home that genuinely works for family life. There's room for the kids to play, space for everyone to spread out and plenty of flexibility for the years ahead. WHY YOU'LL LOVE IT Everything you need is already here, from the generous kitchen and separate living zones to year round comfort and a family friendly location. It's a home that makes everyday living easy, with nothing left to do but move in and enjoy. THE FINER DETAILS Primary bedroom with walk-in robe, ensuite & split system Three remaining bedrooms feature built-in robes & ceiling fans Two separate living areas Kitchen with 900mm gas cooktop & electric oven Walk-in pantry w
Request Details

Get email alerts

Don't miss out: be the first to know about new properties

The alert was correctly created

On subscribing you accept the conditions of use and the privacy policy
Alert
Receive new ads in your inbox
Save this search
Receive alerts for new listings

We'll send you an email when we have new properties for: "Properties for sale in Yinnar South"

The alert was correctly created

Driffield
Hazelwood
Get email alerts and be the first to see new listings
Required field
On subscribing I accept the terms of the privacy policy
Perfect! You'll soon start receiving new listings via email
Alert
Receive an email when we have new ads for Properties for sale in Yinnar South
Save this search
Filters

Bedrooms

Size (m²)

Price

$
$

Property type

Bathrooms

Clear all filters
Receive notifications when new entries are published.