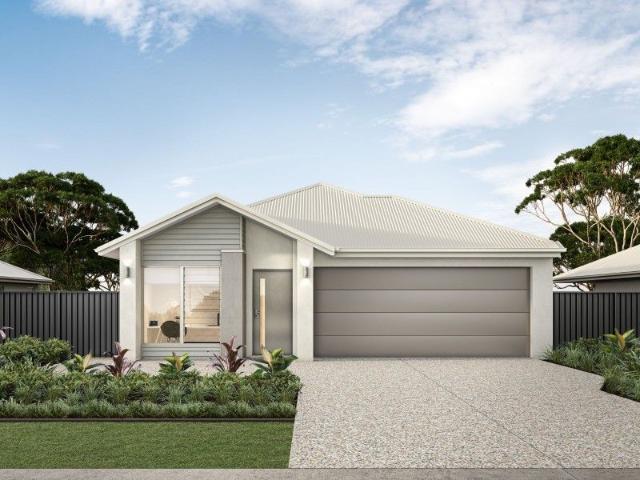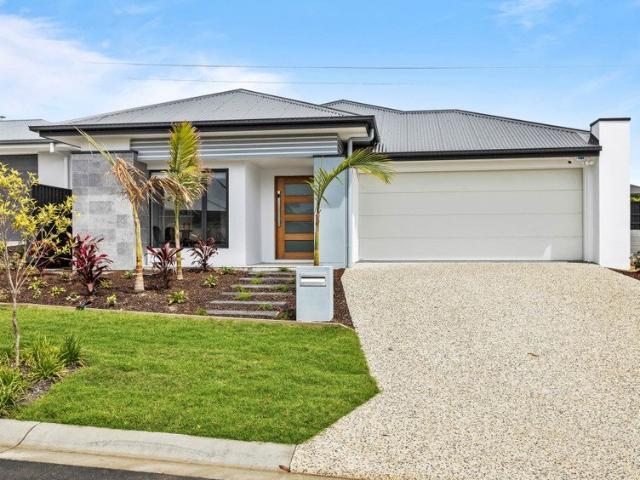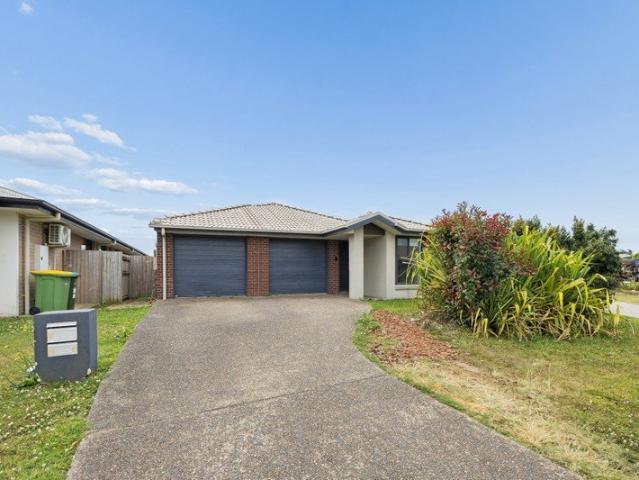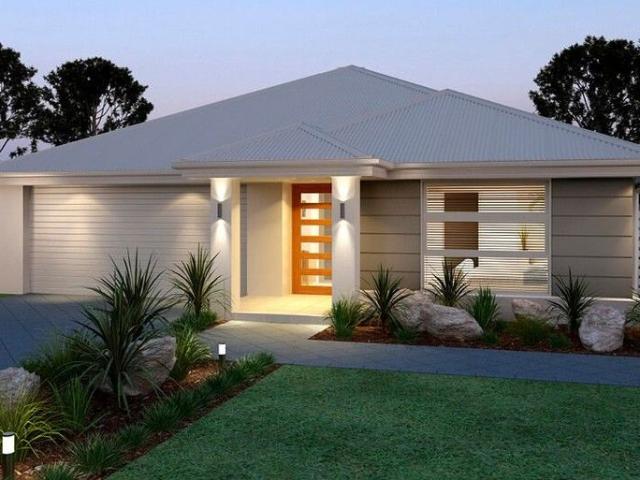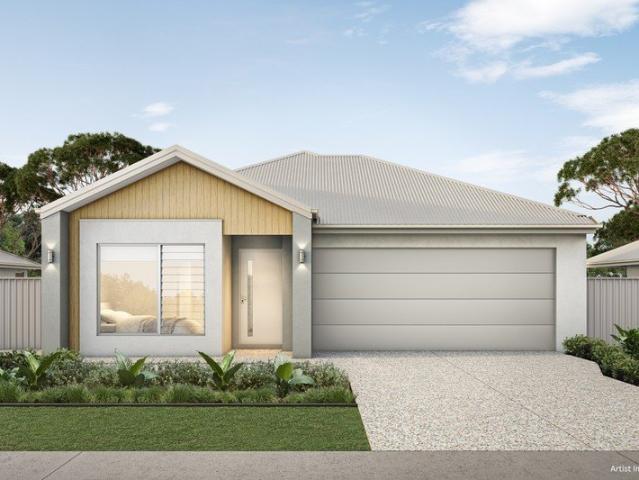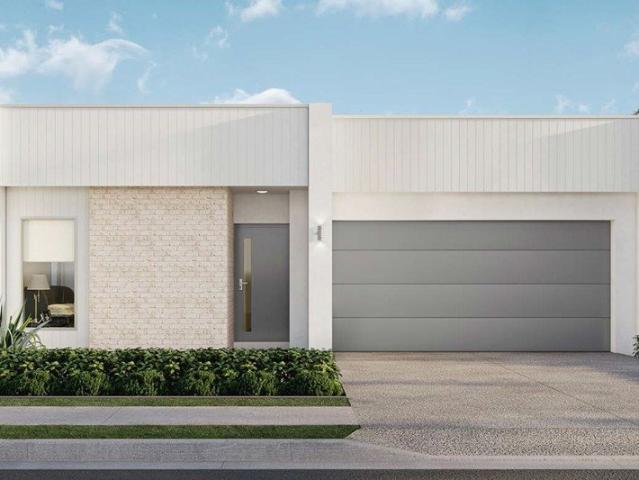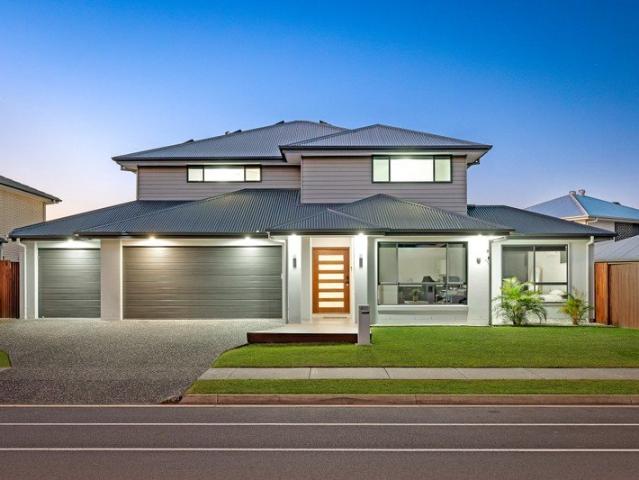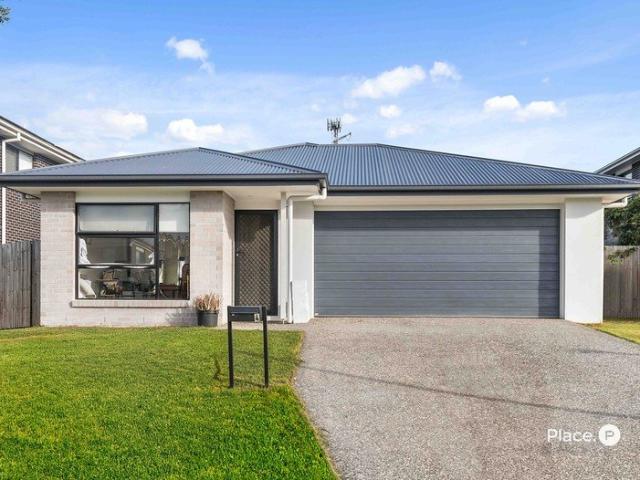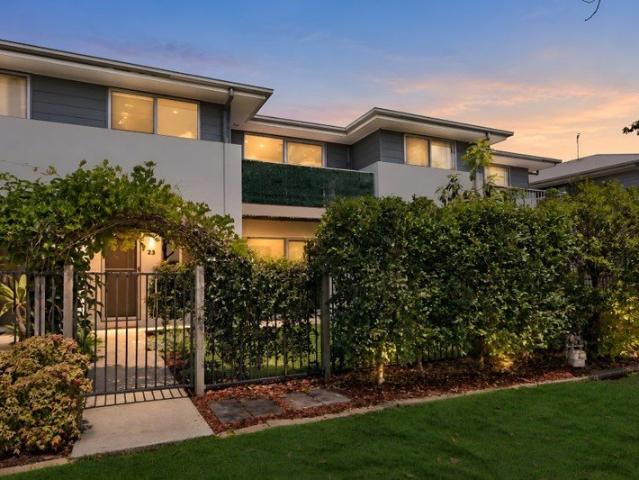
4,314 houses for sale in Yellow Wood

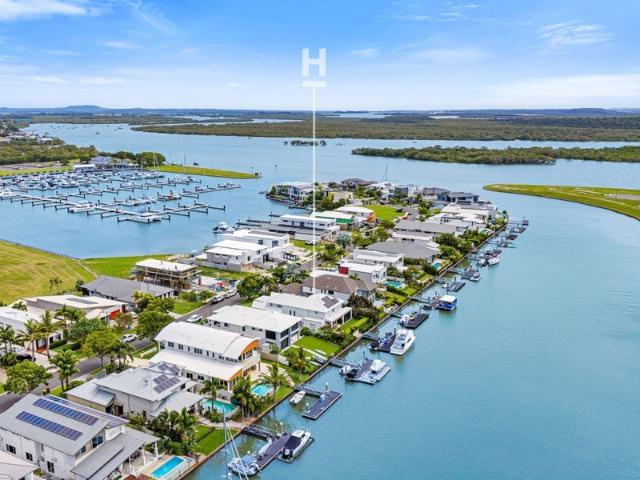
Coastal Luxury The Boathouse
View photo
House · for sale
Request Details
Coastal Luxury The Boathouse
Yellow Wood
· 5 Bedrooms · 3 Baths · House
· Swimming pool
Yellow Wood · 5 Bedrooms · 3 Baths · House · Swimming pool
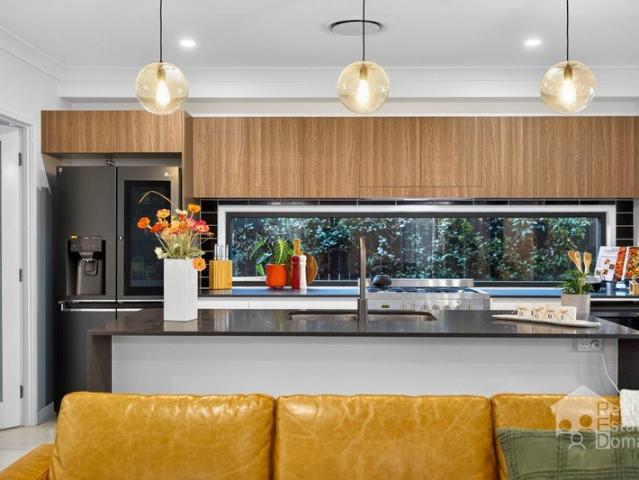
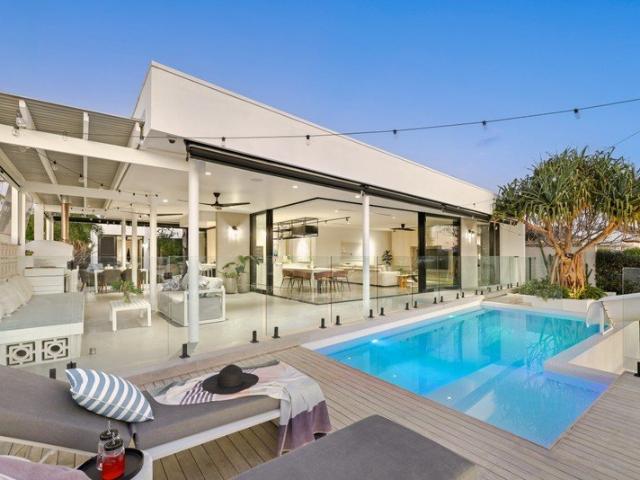
Contact Glenn 0410469650 to arrange your private inspection The Boathouse is now available for viewing, offering a rare opportunity to secure a sophisticated, move-in-ready waterfront sanctuary. This exceptional residence has been masterfully crafted to blend refined interiors with expansive outdoor entertaining spaces that truly embrace the coastal lifestyle. Key Property Highlights: - Single Level Living: Enjoy the convenience and accessibility of a thoughtfully designed single-level layout. - Ultimate Waterfront Lifestyle & Privacy. Enjoy resort-style living with a private 12m pontoon for boating and fishing, a sparkling heated pool, and a fabulous outdoor entertaining area including a pizza oven. The property offers superior privacy with only one neighbour and is perfectly positioned adjacent and opposite parklands, providing an uninterrupted natural outlook. - Perfect Sunsets: West facing aspects ensure you capture stunning, perfect sunsets every evening from your living and alfre
Request Details
Modern Family Living with a Secure Rental Return of $750 Per Week!
View photo
House · for sale
Request Details
Modern Family Living with a Secure Rental Return of $750 Per Week!
Yellow Wood
· 4 Bedrooms · 2 Baths · House
· Air conditioning · Equipped kitchen
Yellow Wood · 4 Bedrooms · 2 Baths · House · Air conditioning · Equipped kitchen
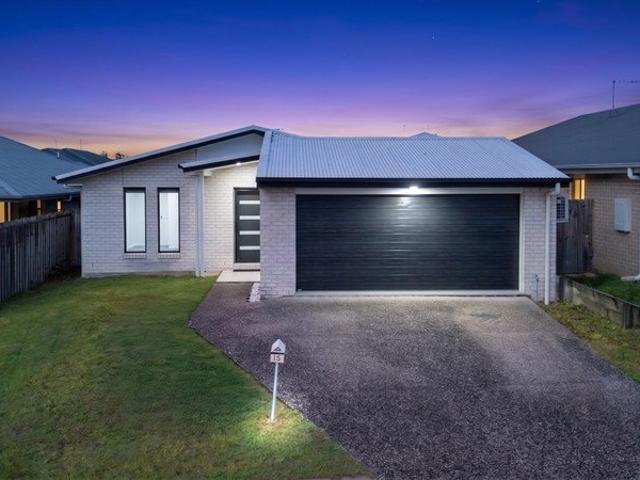
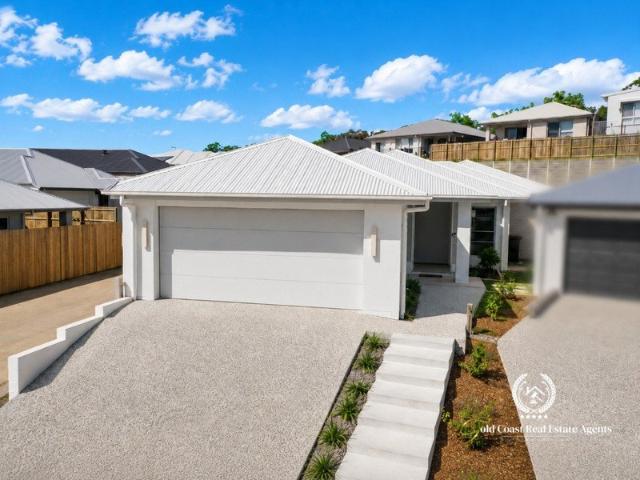
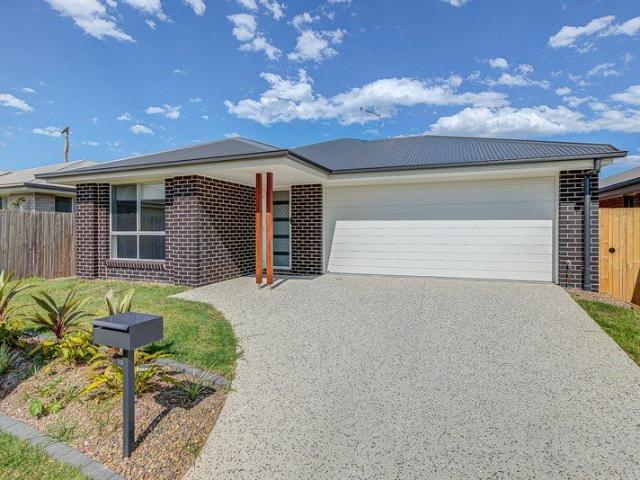
Welcome to 15 Jameka Street, Logan Reserve - an excellent opportunity to secure a well-appointed property offering spacious family living and an attractive rental return. With tenants already in place paying $750 per week until August 2027, this property presents an appealing opportunity for investors seeking a rental income from day one. Designed with comfort and practicality in mind, this home features four generously sized bedrooms, spacious open-plan living and a covered outdoor entertaining area, making it an ideal property for families and investors alike. At the heart of the home is the expansive tiled open-plan living and dining area, complete with air conditioning and direct access to the covered alfresco area - perfect for relaxing or entertaining. The well-equipped kitchen offers excellent functionality, featuring a breakfast bar, generous pantry and dishwasher to make everyday living easy. Accommodation is well catered for with four well-sized bedrooms, all featuring built-
Request Details
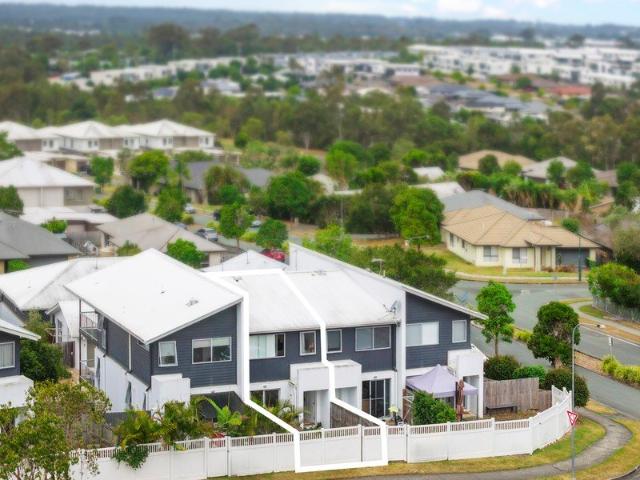
Executive Elegance Meets Everyday Living*Ducted Comfort Throughout*10kw Solar
View photo
House · for sale
Request Details
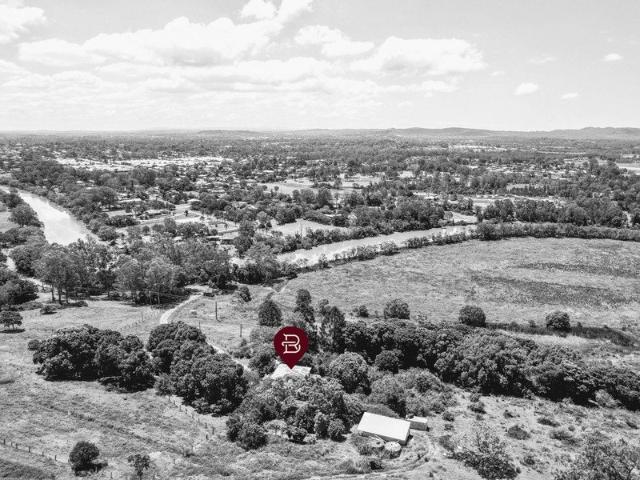
New
Executive Elegance Meets Everyday Living*Ducted Comfort Throughout*10kw Solar
Yellow Wood
· 4 Bedrooms · 2 Baths · House
· Patio · Equipped kitchen
Yellow Wood · 4 Bedrooms · 2 Baths · House · Patio · Equipped kitchen
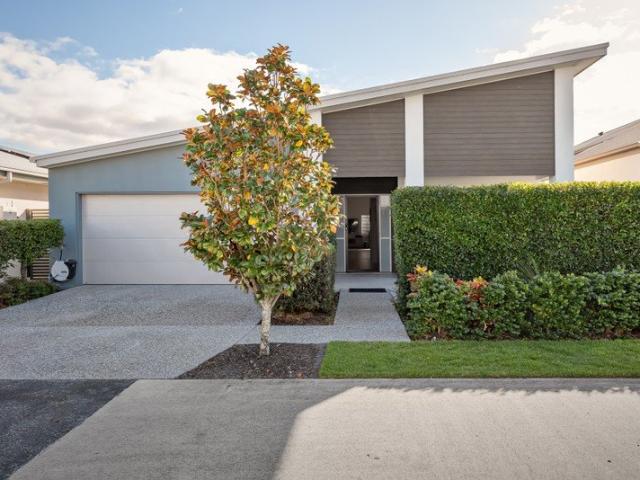
The seller is highly motivated and ready to meet the market, with all genuine offers considered. So, step into modern comfort and exceptional executive style family living at 251 Killara Boulevard, a beautifully designed two-storey home by Palladio Homes. & make it yours. Built in 2022 & located in the rapidly growing community of Logan Reserve within the Killara Estate on a low maintenance 294m² block, this stylish residence offers a thoughtfully designed floorplan with multiple living zones, generous bedrooms, The ground floor welcomes you with a wide entry door. The heart of the home features an open-plan living and dining area centred around a stunning modern kitchen complete with gas cooktop, large island bench, and an oversized walk-in butler's pantry offering exceptional storage. Sliding doors open to a covered outdoor entertaining patio with ceiling fan, overlooking a tranquil nature inspired outlook. Property Features: Modern Executive style two-storey brick home on a 294m² bl
Request Details
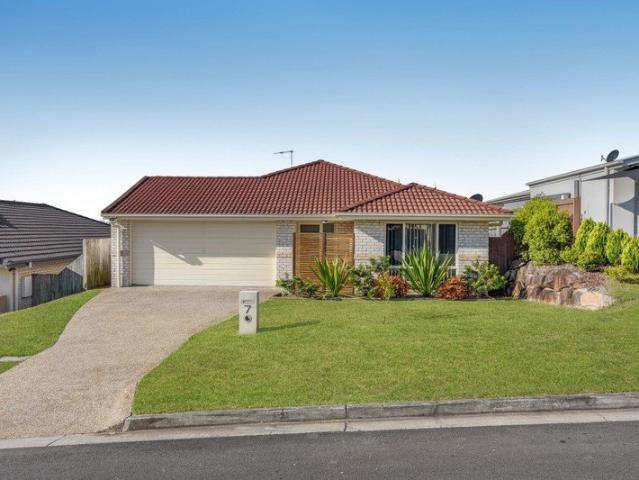
Modern Family Living in the Heart of Logan Reserve
View photo
House · for sale
Request Details
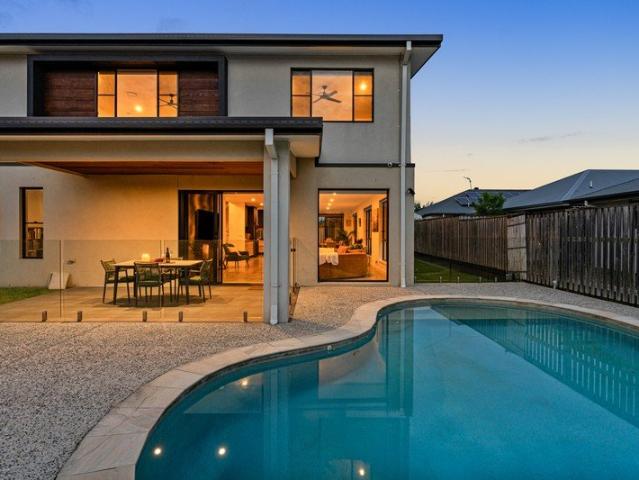
Modern Family Living in the Heart of Logan Reserve
Yellow Wood
· 3 Bedrooms · 2 Baths · House
· Parking · Equipped kitchen
Yellow Wood · 3 Bedrooms · 2 Baths · House · Parking · Equipped kitchen
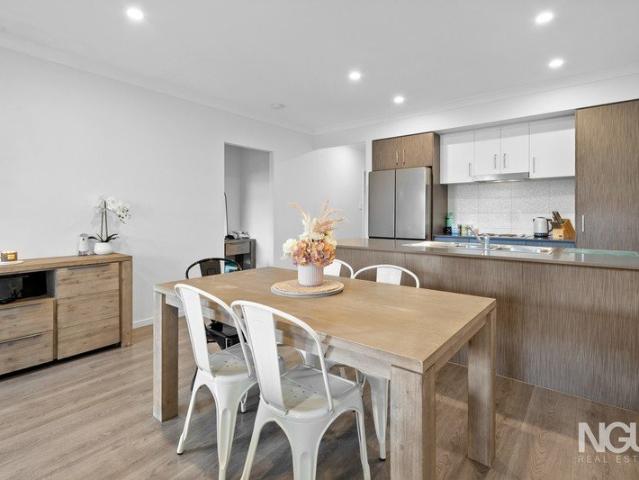
Positioned on a low-maintenance 405m² block in one of Logan Reserve's most sought-after communities, this beautifully presented home offers the perfect combination of comfort, convenience, and lifestyle. Whether you're a first-home buyer, growing family, savvy investor, or downsizer, this property presents an outstanding opportunity to secure a quality home in a thriving location. Step inside and be welcomed by a thoughtfully designed floorplan featuring 3 generous bedrooms, 2 bathrooms, multiple living areas, and a double lock-up garage. The spacious open-plan kitchen, dining, and living area forms the heart of the home, flowing seamlessly to the outdoor alfresco and private courtyard-perfect for entertaining family and friends all year round. Enjoy the convenience of being just moments from local parks, schools, shopping centres, and major transport links, while still enjoying the peace and privacy of a family-friendly neighbourhood. Property Features: • 3 Spacious Bedrooms with Buil
Request Details
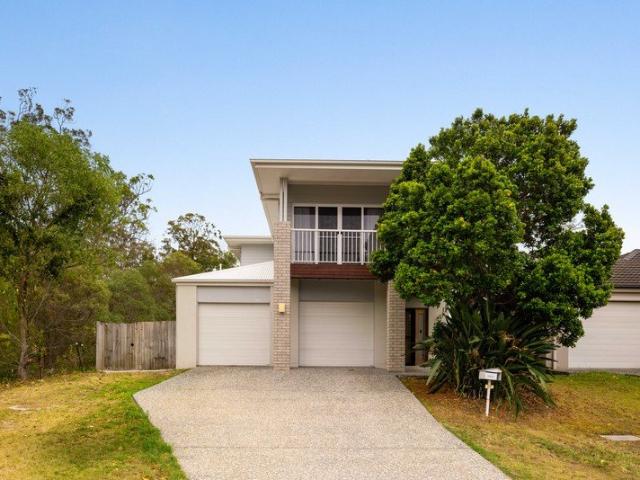
AS RARE AS HENS' TEETH
View photo
Terraced House · for sale
Request Details
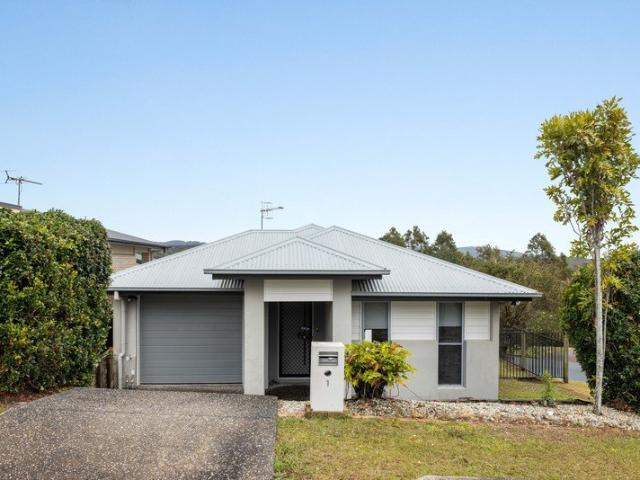
AS RARE AS HENS' TEETH
Yellow Wood
· 6 Bedrooms · 3 Baths · Terraced House
Yellow Wood · 6 Bedrooms · 3 Baths · Terraced House
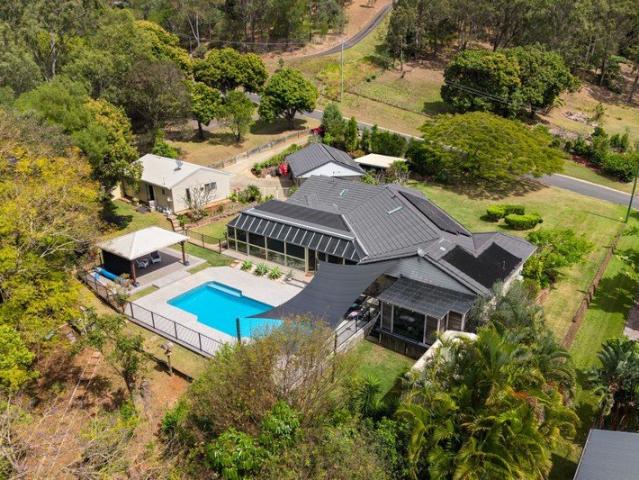
Where do you find a luxurious dual-living acreage property within approximately 5-10 minutes of public and private schools, shopping centres and the M1, perfectly positioned between Brisbane and the Gold Coast? Where do you find a Hamptons-inspired country home with a heated swimming pool large enough to prepare your future swimming prodigy for the 2032 Olympics, along with an enormous in-ground spa for the all-important warm-down? No way, you say. What if we added a completely separate two-bedroom guest cottage, providing private accommodation for extended family, older children or the oldies, along with the potential for significant rental income? Set across 5,326 m² in a quiet cul-de-sac enclave, this unique property gives the whole family room to live, entertain and escape the everyday hustle and bustle. Host a barbecue beside the creek, let the children set up camp for the weekend on the grass flat area by the creek, relax around the firepit or wander through your own rainforest w
Request Details
An Outstanding Introduction to Acreage Living
View photo
Terraced House · for sale
Request Details
An Outstanding Introduction to Acreage Living
Yellow Wood
· 6 Bedrooms · 2 Baths · Terraced House
· Garden
Yellow Wood · 6 Bedrooms · 2 Baths · Terraced House · Garden
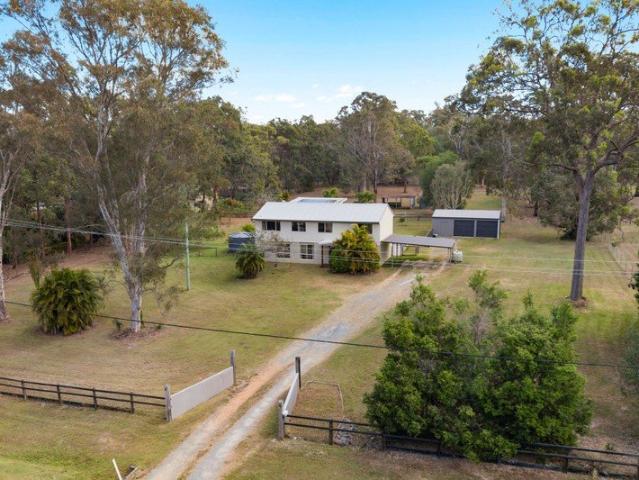
Wake up to wide-open space, established fruit trees and the freedom of having 2.5 fully useable acres to call your own. Whether it is children and pets enjoying the fully fenced yard, weekends spent pottering around the property or heading out along the adjoining Yarrabilba to Logan Village Rail Trail, this is the relaxed acreage lifestyle so many families are searching for. Summer afternoons can be spent entertaining on the huge covered deck, enjoying a barbecue with friends or simply unwinding while overlooking the peaceful surrounds. With 6 bedrooms, living areas across 2 levels and extensive shedding, there is room for the whole family, the hobbies and all the extras, right in the heart of Logan Village. This is the kind of property where lifelong memories are made, with children exploring the acreage, fruit picked from the trees and evenings spent together beneath the stars. Bedrooms - 6 x bedrooms in total, comprising 3 x upstairs and 3 x downstairs - Downstairs main bedroom with
Request Details
Your Waterfront Lifestyle Awaits in Calypso Bay
View photo
House · for sale
Request Details
Your Waterfront Lifestyle Awaits in Calypso Bay
Yellow Wood
· 4 Bedrooms · 4 Baths · House
· Balcony · Swimming pool · Equipped kitchen
Yellow Wood · 4 Bedrooms · 4 Baths · House · Balcony · Swimming pool · Equipped kitchen
Discover exceptional waterfront living at 65 Marina Parade, Jacobs Well, where contemporary elegance meets the relaxed coastal lifestyle of Calypso Bay. Positioned on a generous 756m² allotment with beautiful canal views, this impressive residence combines spacious interiors, quality finishes and effortless indoor-outdoor entertaining. Positioned on the Grand Canal, you are just minutes to the Broadwater - no bridges, deep water access. Property Features: -Waterfront position with direct access to Broadwater -Pontoon with power and water - up to 16.5m vessel size -Private inground pool -4 generously sized en-suite bedrooms -Powder-room -Master suite with enclosed balcony/parents retreat -Expansive open-plan living and dining -High ceilings throughout -Large central kitchen with quality appliances -Quality finishes and contemporary fittings -Light-filled interiors capturing beautiful water views -Seamless indoor-outdoor living -Alfresco entertaining overlooking the canal -Direct canal f
Request Details
Acreage lifestyle in sought after location
View photo
House · for sale
Request Details
Acreage lifestyle in sought after location
Yellow Wood
· 2 Bedrooms · 1 Bath · House
Yellow Wood · 2 Bedrooms · 1 Bath · House
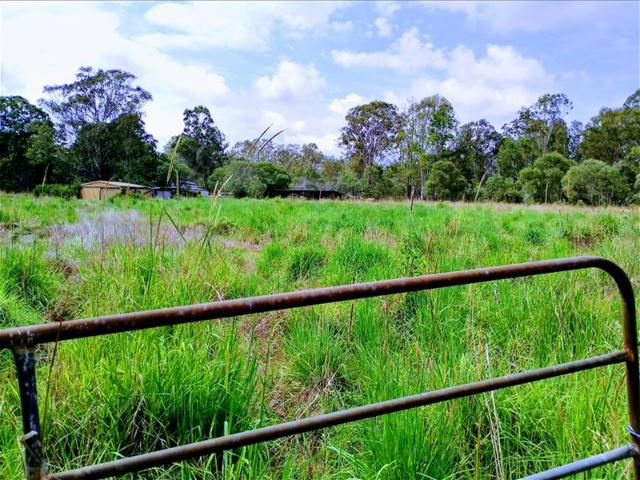
When calling, please use enquiry code 127232 264m frontage on a 2.19 hectare block in a highly sought-after location close to shopping centres, schools, kindergartens and parks. 2 entrances from the road which makes transport in and out of the land easy. Situated in a location that offers both acreage lifestyle and accessibility. Opportunities like this don't last long, so don't miss your chance. About 40 mins to Brisbane CBD and 40 mins to Gold Coast. 2 new schools currently under construction nearby When calling, please use enquiry code 127232
Request Details
Elevated Over 50s Living in a Gated, Resort Style Community
View photo
House · for sale
Request Details
Elevated Over 50s Living in a Gated, Resort Style Community
Yellow Wood
· 2 Bedrooms · 2 Baths · House
· Parking · Patio
Yellow Wood · 2 Bedrooms · 2 Baths · House · Parking · Patio
Enjoy effortless coastal living with the Ridge 17 Coastal (R). A spacious entry and separate study set the tone, while the double-car garage adds convenience. The home features two bedrooms, including a generous main with twin ensuite and luxurious light filled hall and wardrobe. Relax or entertain on the large private patio, with plenty of storage throughout to keep life organised. Inclusions and features Raked ceiling and spacious design Main bedroom with twin ensuite Additional storage throughout the home Large private patio Prime location: Ideally located between Brisbane and the Gold Coast, Vantage Logan Reserve offers easy access to Logan's vibrant shopping precincts, everyday amenities, medical facilities and public transport. With Brisbane just 35 minutes away and the Gold Coast only 45 minutes by car, this community truly puts you at the centre of it all. Don't Miss Out - Enquire Today to Book Your Private Inspection
Request Details
Embrace a Lifestyle of Convenience and Connection
View photo
House · for sale
Request Details
Embrace a Lifestyle of Convenience and Connection
Yellow Wood
· 2 Bedrooms · 2 Baths · House
· Parking · Patio · Equipped kitchen
Yellow Wood · 2 Bedrooms · 2 Baths · House · Parking · Patio · Equipped kitchen
The Edge 20 offers a perfect balance of comfort and versatility. Its long, open-plan living, dining, and kitchen area extends to a rear patio, perfect for enjoying outdoor moments. At the front, a multi-purpose room adapts to your lifestyle, ideal for a home office, hobby space, or cinema room. Meanwhile, a separate laundry and double garage add to the home's functionality. Inclusions and features Raked ceiling to kitchen, living and dining area Double garage with storage Main bedroom with twin ensuite and walk-in robe Adaptable multi-purpose room Prime location: Ideally located between Brisbane and the Gold Coast, Vantage Logan Reserve offers easy access to Logan's vibrant shopping precincts, everyday amenities, medical facilities and public transport. With Brisbane just 35 minutes away and the Gold Coast only 45 minutes by car, this community truly puts you at the centre of it all. Don't Miss Out - Enquire Today to Book Your Private Inspection
Request Details
Discover Comfort and Style Your Dream Home Awaits
View photo
House · for sale
Request Details
Discover Comfort and Style Your Dream Home Awaits
Yellow Wood
· 2 Bedrooms · 2 Baths · House
· Parking · Patio
Yellow Wood · 2 Bedrooms · 2 Baths · House · Parking · Patio
Enjoy effortless coastal living with the Ridge 17Designer (R). A spacious entry and separate study set the tone, while the double-car garage adds convenience. The home features two bedrooms, including a generous main with twin ensuite and luxurious light filled hall and wardrobe. Relax or entertain on the large private patio, with plenty of storage throughout to keep life organised. Inclusions and features Raked ceiling and spacious design Main bedroom with twin ensuite Additional storage throughout the home Large private patio Prime location: Ideally located between Brisbane and the Gold Coast, Vantage Logan Reserve offers easy access to Logan's vibrant shopping precincts, everyday amenities, medical facilities and public transport. With Brisbane just 35 minutes away and the Gold Coast only 45 minutes by car, this community truly puts you at the centre of it all. Don't Miss Out - Enquire Today to Book Your Private Inspection
Request Details
Near Rego H&L
View photo
Terraced House · for sale
Request Details
Near Rego H&L
Yellow Wood
· 4 Bedrooms · 2 Baths · Terraced House
· Equipped kitchen
Yellow Wood · 4 Bedrooms · 2 Baths · Terraced House · Equipped kitchen
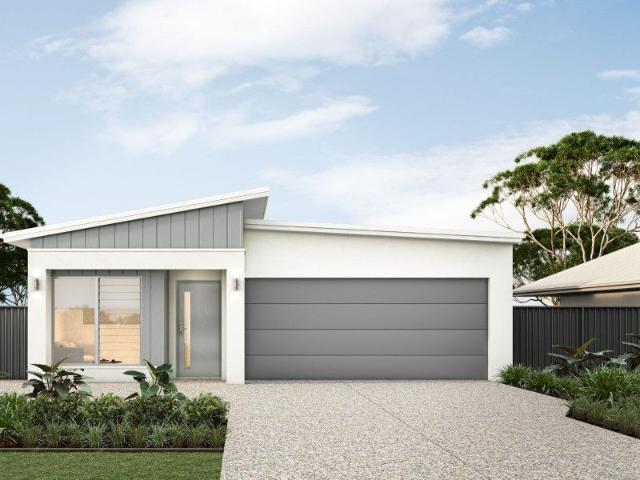
Brand New Home & Land Package Exp. Land Registration: December 2026 Full turn key inclusions including fencing & landscaping 2440mm ceiling height to entire home Rendered blockwork to side and rear elevations Stone benchtops to kitchen, bathrooms and laundry 2 pac cabinetry with fingerpulls throughout Wall hung vanities with above counter basins 900mm stainless steel upright cooker Undermount sink + gooseneck tapwear to kitchen & laundry 600mm x 600mm rectified porcelain floor tiling Dimond barrier screens to windows & sliding doors Quality carpets, mirrored robes & roller blinds throughout Exposed aggregate driveway and alfresco and more. Important: The Pictures are indicative only as we don't have real pictures,Whilst every care is taken in the preparation of the information contained herein,we will not be held liable for any errors in typing or information. All information is considered correct at the time of printing. Any interested parties should satisfy themselves in this respect
Request Details
Council Approved Dual Occupancy | Two Rental Incomes
View photo
House · for sale
Request Details
Council Approved Dual Occupancy | Two Rental Incomes
Yellow Wood
· 4 Bedrooms · 2 Baths · House
· Parking
Yellow Wood · 4 Bedrooms · 2 Baths · House · Parking
7 York Street, Pimpama QLD 4209 Discover an outstanding investment opportunity in the growing Pimpama community. Offering a Council Approved Dual Occupancy configuration with two separate, self-contained residences under one roof, this property is ideally suited to investors seeking strong rental income, flexibility and long-term investment potential. Council Approved Dual Occupancy A Key Investment Advantage Unlike some dual living properties that are only approved as a single dwelling house, 7 York Street benefits from formal Gold Coast City Council approval for Dual Occupancy (MCU/2021/154), granted on 3 February 2022. This is an important distinction for investors when comparing dual living properties, as not all properties offering two separate living areas have obtained the same Council planning approval. The property comprises a spacious three-bedroom residence and a self-contained one-bedroom residence, each featuring its own living facilities, bathroom and dedicated garage. Cu
Request Details
Modern House & Land Package in Logan Reserve
View photo
Terraced House · for sale
Request Details
Modern House & Land Package in Logan Reserve
Yellow Wood
· 4 Bedrooms · 2 Baths · Terraced House
· Equipped kitchen
Yellow Wood · 4 Bedrooms · 2 Baths · Terraced House · Equipped kitchen
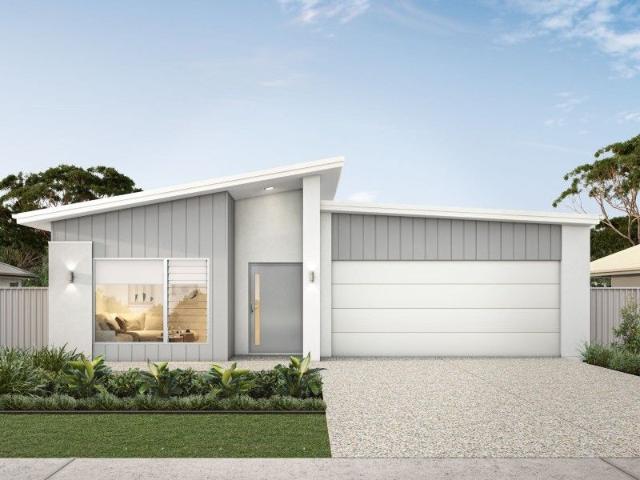
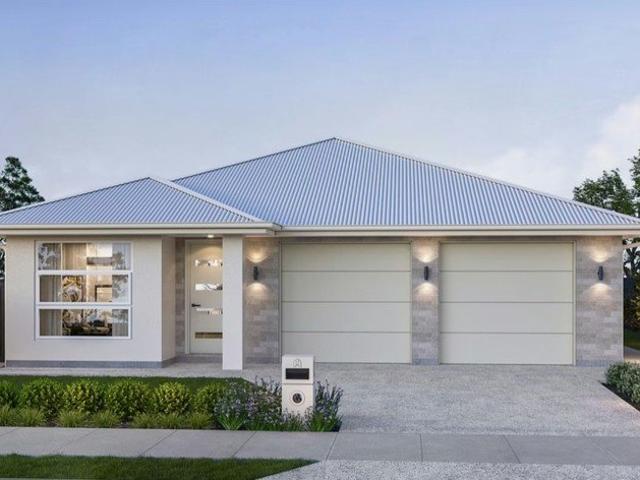
Experience contemporary family living in the thriving community of Logan Reserve. This stunning house and land package offers the perfect blend of comfort, convenience, and modern design ideal for first-home buyers, families, or investors. 4 spacious bedrooms with built-in wardrobes Master suite with ensuite & walk-in robe Designer kitchen with stainless-steel appliances Open-plan living and dining areas Outdoor alfresco for year-round Full turn-key DISCLAIMER Please note that Plans, imagery, sizing and façade options may differ slightly between Plan options, where floor plan sizing differs. The images contained in this advertisement are a close approximation to the actual property, however may differ from the exact property in this advertisement, due to being an Off the Plan product. The elevation and images are for illustrative purposes only. We caution that the illustration may also depict features not included as standard features for this building. All photography and illustration
Request Details
Downsize Without Compromise in This Exclusive Over 50s Community
View photo
House · for sale
Request Details
Downsize Without Compromise in This Exclusive Over 50s Community
Yellow Wood
· 2 Bedrooms · 2 Baths · House
· Patio · Equipped kitchen
Yellow Wood · 2 Bedrooms · 2 Baths · House · Patio · Equipped kitchen
The Vista 19 Designer is a true standout, a beautifully designed home that delivers the comfort of a larger layout with the ease and efficiency of smart design. Every space has been thoughtfully considered to create an open, stylish and highly functional place to live. The master suite sits peacefully at the rear, complete with a double ensuite and walk-in robe, offering a private retreat just steps from the main living area and kitchen. At the heart of the home is the generous open-plan kitchen, featuring a walk-in pantry, striking raked ceiling, study nook and plenty of storage perfect for relaxed everyday living and effortless entertaining. Inclusions and features: Raked ceiling to living area Main bedroom with twin ensuite and walk-in robe Centrally located kitchen with walk in pantry Large private rear patio Prime location: Ideally located between Brisbane and the Gold Coast, Vantage Logan Reserve offers easy access to Logan's vibrant shopping precincts, everyday amenities, medica
Request Details
Now Selling: Brand New 4 Bedroom Villaworld Home with Elevated Inclusions
View photo
House · for sale
Request Details
Now Selling: Brand New 4 Bedroom Villaworld Home with Elevated Inclusions
Yellow Wood
· 4 Bedrooms · 2 Baths · House
· Parking · Patio · Equipped kitchen
Yellow Wood · 4 Bedrooms · 2 Baths · House · Parking · Patio · Equipped kitchen
Discover a brand new Villaworld Home at Chambers Reserve, offering a thoughtfully designed single level layout ideal for modern family living. The Milan 23 Urban design features open plan living and dining that flows seamlessly to the outdoor patio, creating a welcoming space for entertaining and everyday living. A private master suite with walk in robe and ensuite is positioned at the front of the home, while three additional bedrooms provide flexibility for families, guests or a home office. Located within the growing community of Chambers Reserve in Logan Reserve, residents enjoy easy access to green spaces, schools, childcare and local shopping. Key Features - Open plan living and dining flowing to outdoor patio - Private master bedroom with walk in robe and ensuite - Four spacious bedrooms plus multipurpose room - Stylish central kitchen with walk in pantry - Double lock up garage with internal entry - Smart layout with separate WC and laundry - Elevated inclusions including ducte
Request Details
Home
View photo
House · for sale
Request Details
Home
Yellow Wood
· 7 Bedrooms · 3 Baths · House
Yellow Wood · 7 Bedrooms · 3 Baths · House
Welcome to 483 Gainsborough Drive Pimpama, proudly presented by Hans Lin & Jason Read of Raine & Horne Journey. Perfectly designed for large families, multi-generational living and buyers relocating to the Gold Coast, 483 Gainsborough Drive, Pimpama delivers an exceptional combination of luxury, flexibility and lifestyle in one of the northern Gold Coast's most sought-after family communities. Built by Clarendon Homes and positioned on a generous 635m² allotment, this impressive residence offers approximately 481m² under roof, featuring seven bedrooms, multiple living zones, resort-style outdoor entertaining and a thoughtfully designed floorplan that provides genuine separation for growing families. Whether you're accommodating teenagers, elderly parents, extended family, guests or simply require multiple home offices, this home has the space and versatility to suit every stage of family life. One of the home's standout features is its private self-contained wing with a kitchenette, cr
Request Details
Peaceful Family Living in a Quiet Cul de Sac
View photo
House · for sale
Request Details
Peaceful Family Living in a Quiet Cul de Sac
Yellow Wood
· 4 Bedrooms · 2 Baths · House
· Air conditioning · Parking · Equipped kitchen
Yellow Wood · 4 Bedrooms · 2 Baths · House · Air conditioning · Parking · Equipped kitchen
Positioned in a peaceful cul-de-sac within the ever-growing suburb of Logan Reserve, this modern family home presents an exceptional opportunity for first home buyers, investors and growing families alike. Set on a low-maintenance 420sqm allotment, the home has been thoughtfully designed for effortless living, featuring spacious open-plan interiors, modern finishes and seamless indoor-outdoor flow to the covered entertaining area. Whether you are looking to move in or secure a quality investment in a high-growth location, 4 Burdekin Road offers outstanding value and lifestyle appeal. Property Features 420sqm block Open plan living and dining area Modern kitchen with stainless steel appliances, electric cooktop and ample storage Covered outdoor entertaining area Primary suite with walk-in robe and private ensuite Three additional spacious bedrooms with built-in robes and ceiling fans Separate laundry Split system air conditioning Double lock-up garage Low-maintenance gardens Currently t
Request Details
4 Bedroom Family Home with Pool Between Brisbane & Gold Coast | Brookhaven Estate
View photo
House · for sale
Request Details
4 Bedroom Family Home with Pool Between Brisbane & Gold Coast | Brookhaven Estate
Yellow Wood
· 4 Bedrooms · 3 Baths · House
· Garden · Air conditioning · Swimming pool · Parking · Equipped kitchen
Yellow Wood · 4 Bedrooms · 3 Baths · House · Garden · Air conditioning · Swimming pool · Parking · Equipped kitchen
A spacious, architect-designed family home on 710m², with a pool, theatre, study and multiple living zones Four spacious bedrooms, including a master suite with ensuite and his-and-hers walk-in robes Second bedroom with built-in shelving and its own walk-in robe Open-plan kitchen, living and dining at the heart of the home, with a butler's pantry off the kitchen Separate study fitted with a built-in desk and cupboards Theatre room wired for true 7.2 surround sound Two full bathrooms (main ensuite plus family bathroom) and a separate powder room with third toilet Double lock-up garage with built-in storage Multizone ducted air conditioning throughout High ceilings and architecturally considered proportions throughout 710sqm block with a good-sized, usable backyard Covered and extended tiled alfresco with a separate open tiled BBQ area Engineered retaining walls in concrete sleeper and steel construction Swimming pool Finishing Touches Marble island benchtop and stone benchtops throughou
Request Details
Modern & Move In Ready Home in Peaceful Pocket of Killara Estate
View photo
House · for sale
Request Details
Modern & Move In Ready Home in Peaceful Pocket of Killara Estate
Yellow Wood
· 3 Bedrooms · 2 Baths · House
· Air conditioning · Equipped kitchen
Yellow Wood · 3 Bedrooms · 2 Baths · House · Air conditioning · Equipped kitchen
Welcome to 20 Fleming Street, Logan Reserve, a low-maintenance and well-appointed home nestled within the highly sought-after Killara Estate. Ideal for owner-occupiers looking to move in shortly, with vacant possession available in just 5 months. Enjoy the peace of mind of having your mortgage subsidised by reliable rental income until you move into your private sanctuary backing onto local parklands. Designed for effortless living, the home features a bright and airy open-plan layout that seamlessly connects the kitchen, living, and dining spaces. At the heart of the home, the contemporary kitchen boasts stone benchtops, stainless-steel appliances, a dishwasher, and ample storage, making it equally suited to everyday living and entertaining. The accommodation includes three generously sized bedrooms, each fitted with built-in wardrobes and ceiling fans. The master suite enjoys the added benefits of a walk-in robe, private ensuite, and split-system air conditioning. A second air-condit
Request Details
3 + 2 Dual Key $1,23 m Lux Pkg
View photo
Terraced House · for sale
Request Details
3 + 2 Dual Key $1,23 m Lux Pkg
Yellow Wood
· 5 Bedrooms · 3 Baths · Terraced House
· Parking
Yellow Wood · 5 Bedrooms · 3 Baths · Terraced House · Parking
REGISTERED LAND - BUILD NEW - POPULAR RIVERLEIGH ESTATE! DUAL KEY PACKAGE - EXCELLENT CAPITAL GROWTH AREA! Perfect for Owner Occupiers, or Investors. HIGH RENTAL RETURN ON BOTH UNITS. Contact Micki Holder on 0412 955 006 for full information pack. Suitable for Two Families under one roof OR Live in one side and rent the other for passive income OR investor's dream! High Rental Return. Secure your future investment in a high-demand location. 463sqm BLOCK. Build time is under 26 weeks from site start. TO BE BUILT AFTER LAND SETTLEMENT - UNIT CONFIGURATION: Unit 1: Spacious 3 Bedrooms |Open Plan living and Dining| 2 Bath | 1 Garage Unit 2: Spacious 2 Bedrooms | Open Plan living and Dining |1 Bath | 1 Garage Only genuine pre-financeapproved or cash buyer enquiries, please. Finance MUST BE READY to meet land purchase terms! For the full information pack, contact Micki Holder on 0412 955 006. Stunning Turn-Key Inclusions Move-In Ready! House and Land Solutions looks after our clients through
Request Details
Corner Block Living with Exceptional Outdoor Entertaining
View photo
House · for sale
Request Details
Corner Block Living with Exceptional Outdoor Entertaining
Yellow Wood
· 4 Bedrooms · 2 Baths · House
· Garden · Parking · Equipped kitchen
Yellow Wood · 4 Bedrooms · 2 Baths · House · Garden · Parking · Equipped kitchen
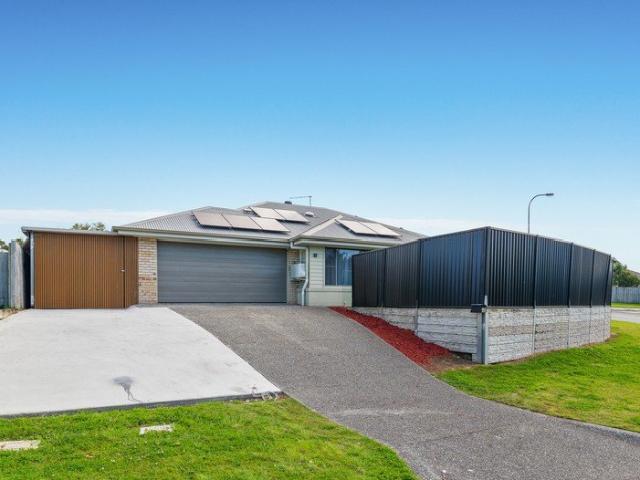
Modern Family Living on a Spacious Corner Block with Exceptional Outdoor Entertaining Positioned on a generous corner allotment in one of Pimpama's most convenient pockets, 40 Augusta Boulevard offers the perfect combination of space, functionality and effortless family living. With four bedrooms, multiple living zones, a huge covered entertaining area and secure parking for up to four vehicles, this home has been thoughtfully designed to suit growing families, entertainers and those seeking room for all the extras. At the heart of the home is a light-filled open-plan kitchen, dining and living area that flows seamlessly into the enclosed sunroom before opening onto the impressive covered alfresco. Measuring approximately 7.4m x 6.4m, this expansive outdoor entertaining space is large enough to accommodate both dining and lounge settings, making it the perfect place to host family gatherings, weekend BBQs or simply relax while overlooking the backyard. The master suite is privately pos
Request Details
Low Maintenance Modern Townhouse with Private Decked Courtyard
View photo
Townhouse · for sale
Request Details
New
Low Maintenance Modern Townhouse with Private Decked Courtyard
Yellow Wood
· 3 Bedrooms · 2 Baths · Townhouse
· Garden · Balcony · Parking · Air conditioning · Equipped kitchen
Yellow Wood · 3 Bedrooms · 2 Baths · Townhouse · Garden · Balcony · Parking · Air conditioning · Equipped kitchen
This modern townhouse offers low-maintenance living with light-filled interiors, contemporary finishes and a practical layout. Enjoy two outdoor spaces, including a private decked courtyard ideal for entertaining and a fully fenced, grassed front yard perfect for pets. The property also features epoxy flooring and tinted front windows for added practicality and comfort. The open-plan living and dining area connects to a well-appointed kitchen, while upstairs features three bedrooms, including a master suite with walk-in robe, ensuite and private balcony. With air conditioning to the master bedroom only, a double garage and a convenient Pimpama location close to shops, schools and transport, this property offers comfortable living in a convenient setting. Downstairs Features: - Light-filled, airconditioned open-plan living and dining area - Modern kitchen with generous bench space, dishwasher, stainless steel appliances and ample storage - Breakfast bar ideal for casual meals and entert
Request Details
Spacious, Private & Lifestyle Focused Over 50s Living in Halcyon Greens
View photo
House · for sale
Request Details
Spacious, Private & Lifestyle Focused Over 50s Living in Halcyon Greens
Yellow Wood
· 3 Bedrooms · 2 Baths · House
· Parking · Patio
Yellow Wood · 3 Bedrooms · 2 Baths · House · Parking · Patio
Positioned within the highly sought-after Halcyon Greens community, this beautifully presented three-bedroom, two-bathroom home offers an exceptional combination of space, privacy, and low-maintenance living. Boasting one of the larger floor plans within the estate, the home features an extended living area, soaring high ceilings throughout, and a thoughtful layout designed for comfort and functionality. The spacious master suite is privately positioned at the rear of the home, complete with a walk-in robe and ensuite, creating the perfect retreat. Enjoy seamless indoor-outdoor living with a private side patio, extended front patio ideal for relaxing with a morning coffee, and no rear neighbours, providing a rare level of peace and privacy. Surrounded by beautifully maintained gardens and complemented by ample storage, an internal laundry, outdoor drying court, and double garage, this home offers everything needed for an easy-care lifestyle. Combined with the incredible facilities and
Request Details
Three Bedrooms. Three Bathrooms. Endless Possibilities
View photo
Townhouse · for sale
Request Details
Three Bedrooms. Three Bathrooms. Endless Possibilities
Yellow Wood
· 3 Bedrooms · 3 Baths · Townhouse
Yellow Wood · 3 Bedrooms · 3 Baths · Townhouse
SHANE PERRY, BRAD WILSON & RAY WHITE ALLIANCE ARE EXCITED TO PRESENT 10/21 BEDFORD ROAD, PIMPAMA, TO MARKET! AUCTION STREAMED ONLINE, CONTACT AGENT FOR LINK. BIDDING AVAILABLE IN PERSON IN ROOM AT OFFICE, OR BIDDING OVER THE PHONE AVAILABLE. Presenting a unique opportunity to secure a townhome that offers far more than the ordinary, this sophisticated residence unfolds across three thoughtfully designed levels, showcasing a remarkably flexible floorplan tailored to modern lifestyles. Beyond its charming gated courtyard entrance framed by classic white fencing, the home reveals an inviting fusion of contemporary style, privacy and exceptional functionality. A standout feature is the inclusion of two generously proportioned master bedrooms, each complete with their own private ensuite and positioned on separate levels, promising remarkable versatility for multigenerational families, guests, teenagers or those seeking a secluded home office. A third bedroom and third bathroom are also pos
Request Details
93 Acres of Heritage Riverfront: 'The Yellowwood Estate' at Stapylton QLD
View photo
Terraced House · for sale
Request Details
93 Acres of Heritage Riverfront: 'The Yellowwood Estate' at Stapylton QLD
Yellow Wood
· 3 Bedrooms · 1 Bath · Terraced House
Yellow Wood · 3 Bedrooms · 1 Bath · Terraced House
A Legacy Unlocked for the First Time Since 1935 Offered to the market for the first time in 90 years, The Yellowwood Estate is a landmark acquisition. Nestled on the northern slopes of Yellowwood Mountain, this secluded sanctuary combines raw natural beauty with high-yield agricultural prestige. Currently home to a premium Droughtmaster cattle stud, the property is defined by its sheltered, fertile pastures and commanding river frontage. The Strategic Edge: 90 Years in the Making Exclusive agents BROMLEY Real Estate are proud to present nearly 100 acres of prime high ground within Queensland's most vital growth corridor. This isn't just land; it is a generational landbank opportunity positioned precisely where the future of the Southeast is being built. - Unrivaled Connectivity: Just 10 minutes to the M1 & Future M9, offering a perfect midpoint between the Brisbane CBD and the Gold Coast's world-class beaches. - Scale & Scarcity: 93 acres of high-and-dry topography - a vanishing asset
Request Details
Nothing to Do but Move In Freshly Updated Family Home
View photo
House · for sale
Request Details
Nothing to Do but Move In Freshly Updated Family Home
Yellow Wood
· 4 Bedrooms · 2 Baths · House
· Garden · Parking
Yellow Wood · 4 Bedrooms · 2 Baths · House · Garden · Parking
Offering easy, low-maintenance living in a convenient Pimpama location, 7 Nickel Street is a practical family home with plenty of space to enjoy both indoors and out. The home features four bedrooms, two bathrooms and open-plan living, complemented by brand-new SPC Hybrid flooring that gives the main living areas a fresh new feel. Set on a manageable 438m² block, there is still plenty of outdoor space for children to play, pets to enjoy or adults to entertain without the upkeep of a large yard. A fully covered outdoor entertaining area provides an ideal extension of the living space, while security screens and a double lock-up garage add to the home's everyday practicality. Property Features: - Four bedrooms - Two bathrooms - Open-plan living and dining - Brand-new SPC hybrid flooring - Freshly painted - Fully covered outdoor entertaining area - 438m² low-maintenance block with usable yard space - Double lock-up garage - Security screens - Plenty of room for children to play or outdoor
Request Details
50 squares of Grand Scale Luxury
View photo
House · for sale
Request Details
Updated
50 squares of Grand Scale Luxury
Yellow Wood
· 5 Bedrooms · 3 Baths · House
· Swimming pool
Yellow Wood · 5 Bedrooms · 3 Baths · House · Swimming pool
Some homes simply offer more. More space, more sophistication and more opportunity to embrace a lifestyle defined by comfort, quality and effortless entertaining. Positioned on an impressive approximately 697m² allotment, this substantial contemporary residence delivers an extraordinary combination of architectural scale, premium finishes and resort-inspired outdoor living. Built in 2020 and showcasing approximately 470m² of house size, this remarkable home makes an immediate impression with soaring ceilings, generous proportions and carefully considered upgrades throughout. From the statement void reaching approximately 5.9 metres to the expansive living zones and private saltwater swimming pool, every element has been designed to elevate everyday living. Inside, the home's generous proportions create a wonderful sense of openness, enhanced by impressive ceiling heights and abundant natural light. The dramatic void provides architectural presence, while the combination of polished con
Request Details
Reserve Outlook, Two Masters, 6m Swim Spa, 10kW Solar & Side Access
View photo
House · for sale
Request Details
Reserve Outlook, Two Masters, 6m Swim Spa, 10kW Solar & Side Access
Yellow Wood
· 5 Bedrooms · 3 Baths · House
· Garden · Swimming pool · Parking · Equipped kitchen
Yellow Wood · 5 Bedrooms · 3 Baths · House · Garden · Swimming pool · Parking · Equipped kitchen
Tucked away on a quiet street beside a leafy reserve, with a tree-covered hill screening the school behind, this five-bedroom home feels like a private retreat, yet it sits in the heart of Pimpama. Inside, the open plan living and dining area flows from a large kitchen with Bosch appliances and a generous pantry. Upstairs are two master suites, each with its own ensuite, plus a third bedroom and a small breakout area. Two more bedrooms downstairs share a full bathroom, giving families, guests or a home office plenty of room. Outside, this home shines. Relax in the heated 6m swim spa, with its 4m wave pool and five-seater spa, entertain under the pergola with outdoor lounge and dining areas, and let the kids enjoy their own grassed play area. The low-maintenance yard leaves more time for living. Wide gated side access offers parking for a boat or caravan, and a 10kW solar system helps keep power bills down. It is in excellent condition inside and out. Shops, schools and parks are close
Request Details
Family Living with Effortless Modern Appeal & Mountain views
View photo
House · for sale
Request Details
Family Living with Effortless Modern Appeal & Mountain views
Yellow Wood
· 3 Bedrooms · 2 Baths · House
· Equipped kitchen
Yellow Wood · 3 Bedrooms · 2 Baths · House · Equipped kitchen
Welcome to 1 Maidstone Lane, Pimpama - a fantastic opportunity to secure a well-positioned home offering the perfect balance of everyday comfort, practical living, low-maintenance appeal and Mountain views. Whether you're a first-home buyer looking to step into the property market, a busy professional seeking an easy-care lifestyle, or an investor looking to strengthen your portfolio, this property presents an opportunity worth exploring. Designed for comfortable day-to-day living, the home offers three bedrooms and two bathrooms, with a functional layout that caters to a range of lifestyles. Set on an approximately 350m² block, a perfect sizes stand alone home with low maintenance. Features include: • Modern kitchen with electric cook top, waist high oven, stainless steel sink, dishwasher and microwave nook. • Open plan living and dining enhancing natural light and elevated views • Master bedroom with private walk in robe and ensuite • Bedrooms 2 & 3 with build in robes • Main bathroo
Request Details

Get email alerts

Don't miss out: be the first to know about new properties

The alert was correctly created

On subscribing you accept the conditions of use and the privacy policy
Alert
Receive new ads in your inbox
Save this search
Receive alerts for new listings

We'll send you an email when we have new properties for: "Houses for sale in Yellow Wood"

The alert was correctly created

Windaroo
Mount Warren Park
Get email alerts and be the first to see new listings
Required field
On subscribing I accept the terms of the privacy policy
Perfect! You'll soon start receiving new listings via email
Alert
Receive an email when we have new ads for Houses for sale in Yellow Wood
Save this search
Filters

Bedrooms

Size (m²)

m²
m²

Price

$
$

Property type

Bathrooms

Clear all filters
Receive notifications when new entries are published.