4,314 houses for sale in Yellow Wood

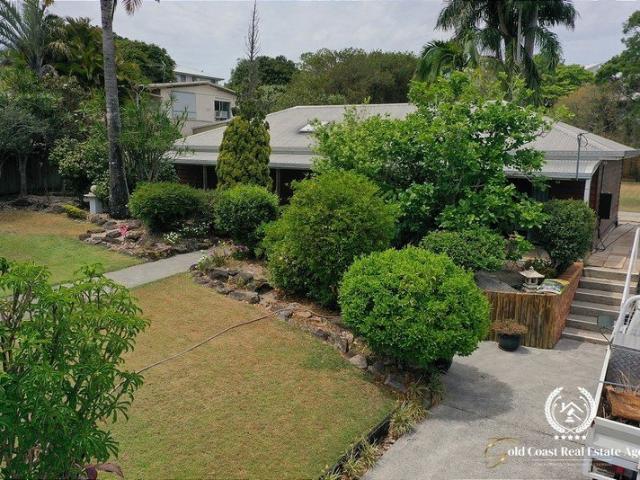
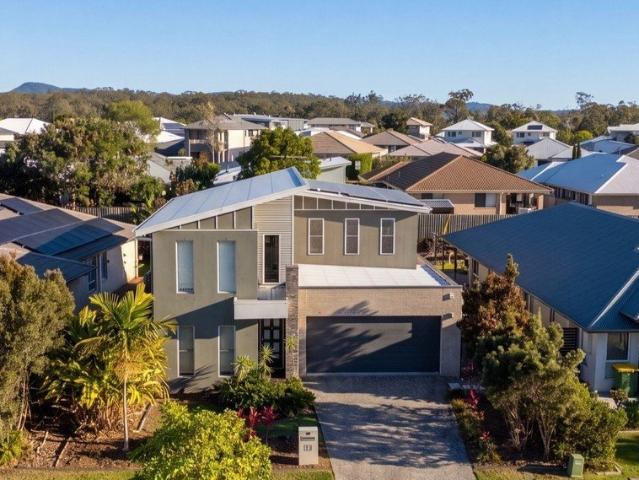
An Architectural Masterpiece of Unrivalled Opulence and Scale
View photo
House · for sale
Request Details
New
An Architectural Masterpiece of Unrivalled Opulence and Scale
Yellow Wood
· 4 Bedrooms · 2 Baths · House
Yellow Wood · 4 Bedrooms · 2 Baths · House
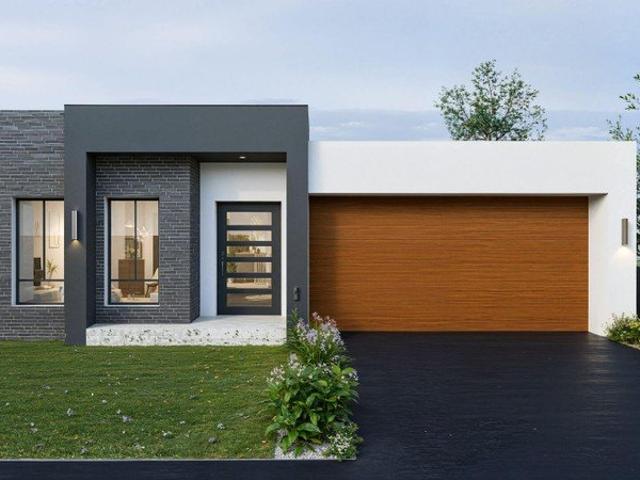
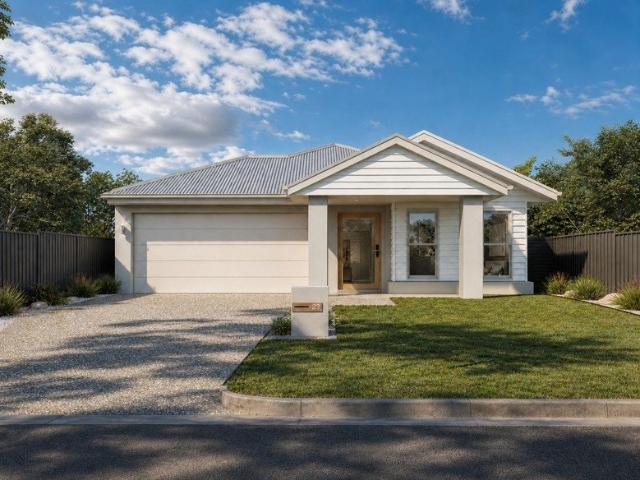
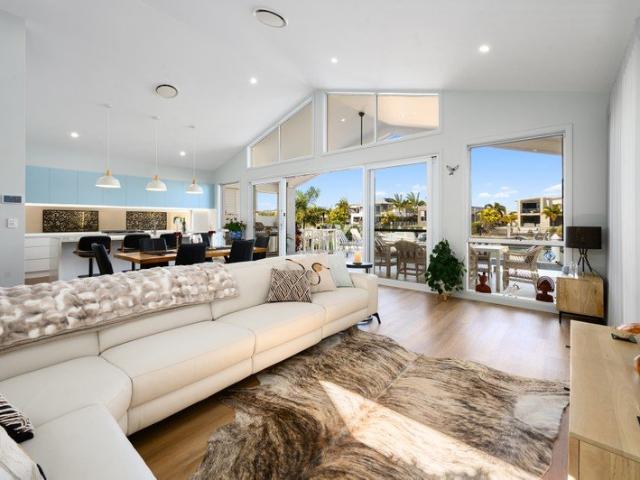
Welcome to 38 Azure Way, Coomera, an architectural masterpiece where uncompromising luxury and refined elegance meet. Designed with uncompromising precision and spatial mastery, this light-filled 4-bedroom sanctuary transcends standard living to deliver an exclusive, resort-inspired lifestyle year-round. Anchored by breath-taking vaulted 5-metre ceilings, custom designer features, and seamless indoor-outdoor transitions, every detail of this home exudes sophistication and architectural flair. Encompassing the entire upper storey, the master retreat is an opulent sanctuary crafted for ultimate privacy. This monumental suite features an expansive master bedroom, an enviable walk-in dressing room, and a spa-inspired ensuite complete with a deep freestanding soaker tub, custom dual-basin vanity, and private water closet. Completing this upper-level haven is a private, light-filled executive study offering a quiet, elevated atmosphere for work or contemplation. Highlights of Distinction: •
Request Details
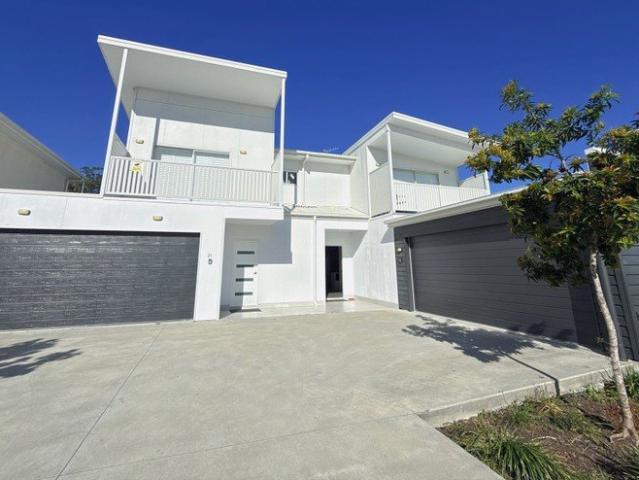
Great opportunity wont last long submit offer now!
View photo
Townhouse · for sale
Request Details
Great opportunity wont last long submit offer now!
Yellow Wood
· 3 Bedrooms · 2 Baths · Townhouse
· Equipped kitchen
Yellow Wood · 3 Bedrooms · 2 Baths · Townhouse · Equipped kitchen
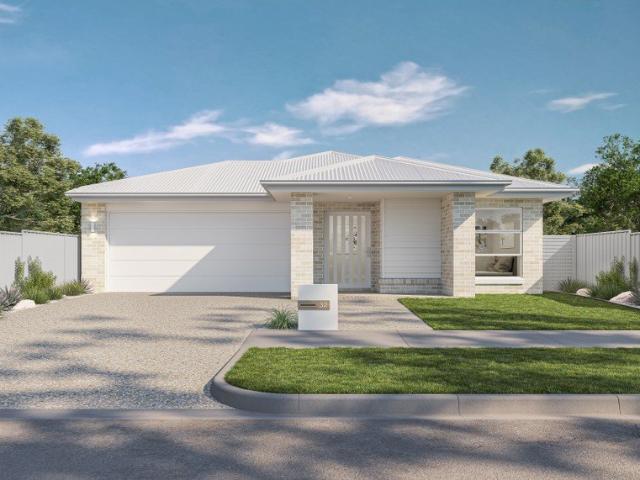
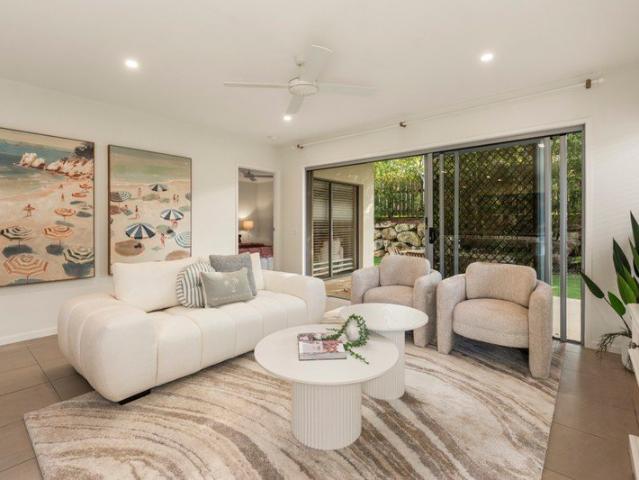
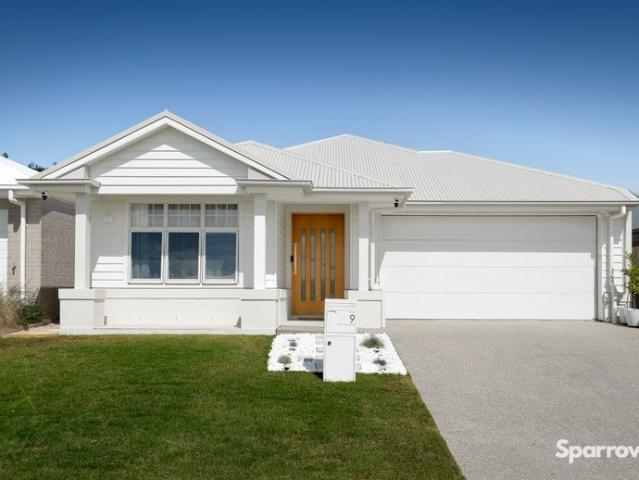
Contemporary Luxury Living in the Heart of Pimpama Welcome to a beautifully appointed townhouse that seamlessly blends modern elegance, comfort, and convenience. Perfectly positioned within one of the Northern Gold Coast's fastest-growing communities, this stylish residence offers an exceptional lifestyle opportunity for homeowners and investors alike. Designed with sophistication in mind, the home showcases light-filled open-plan living spaces, premium finishes, and a thoughtfully designed layout that maximises both functionality and comfort. The contemporary kitchen forms the heart of the home, featuring quality appliances, sleek cabinetry, stone benchtops, and ample storage, making entertaining effortless. Flowing seamlessly from the indoor living area, the private outdoor courtyard provides a tranquil setting for alfresco dining, weekend gatherings, or simply unwinding after a busy day. Upstairs, generously sized bedrooms offer peaceful retreats, complemented by modern bathrooms fi
Request Details
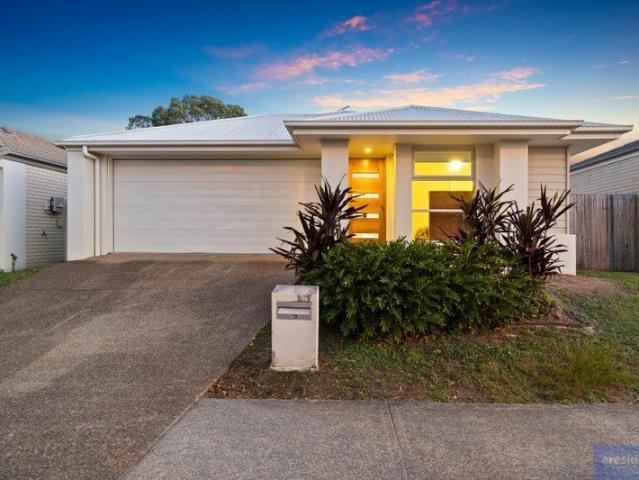
Fixed price and full turnkey house and land packages available in Logan Reserve
View photo
Terraced House · for sale
Request Details
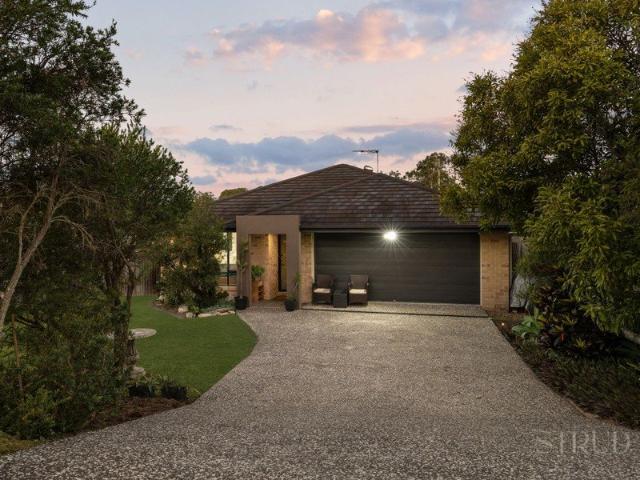
Fixed price and full turnkey house and land packages available in Logan Reserve
Yellow Wood
· 4 Bedrooms · 2 Baths · Terraced House
· Equipped kitchen
Yellow Wood · 4 Bedrooms · 2 Baths · Terraced House · Equipped kitchen
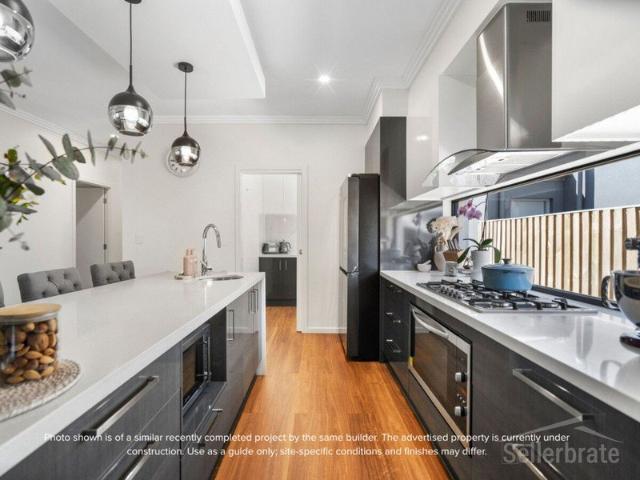
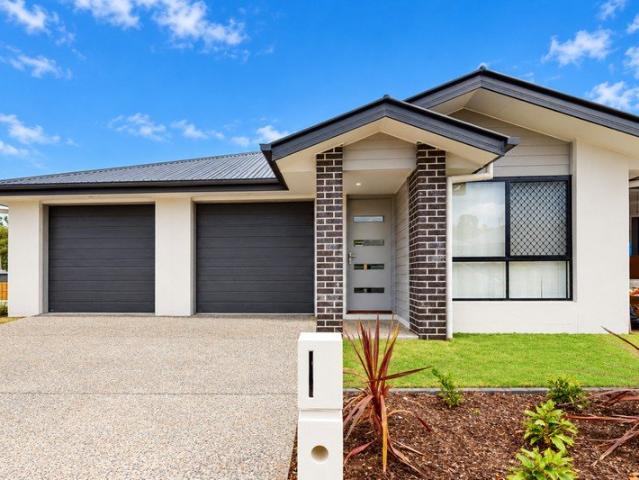
Secure your place in Logan Reserve, a thriving and fast-growing suburb within the Logan region of Queensland. This fixed-price, full turnkey house and land package offers an excellent opportunity to build a modern home in a family-friendly location, with a comprehensive range of inclusions designed to make the journey to home ownership simpler. Set on a generous block, our thoughtfully designed home offers a practical layout with spacious open-plan living, a contemporary kitchen and stylishly appointed bathrooms. Full Turnkey Convenience Our package has been designed to take the uncertainty out of building, with a comprehensive range of inclusions covering the finishing touches, high costs are minimised. - 2440 mm ceiling height to entire home - 820mm wide entry door - Split system A/C to main living area & main bedroom - 600mm appliances - Quality basins & tapware - Stainless steel sink with drainer - 20mm stone bench tops to kitchen, bathrooms and laundry - Soft closure cabinetry thr
Request Details
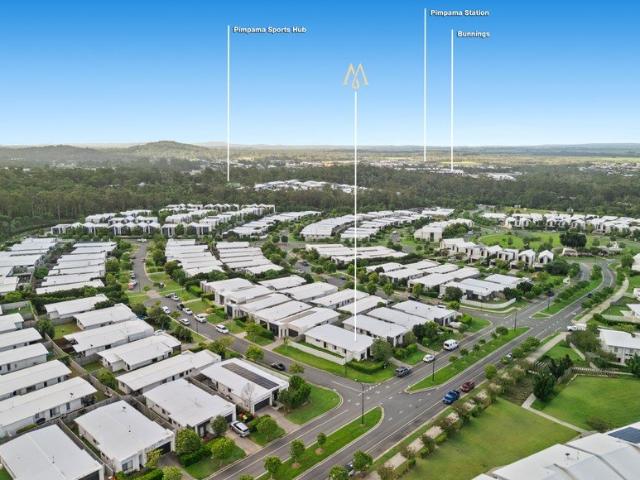
Pimpana Turnkey House and Land Fixed Price $1,024,950!
View photo
Terraced House · for sale
Request Details
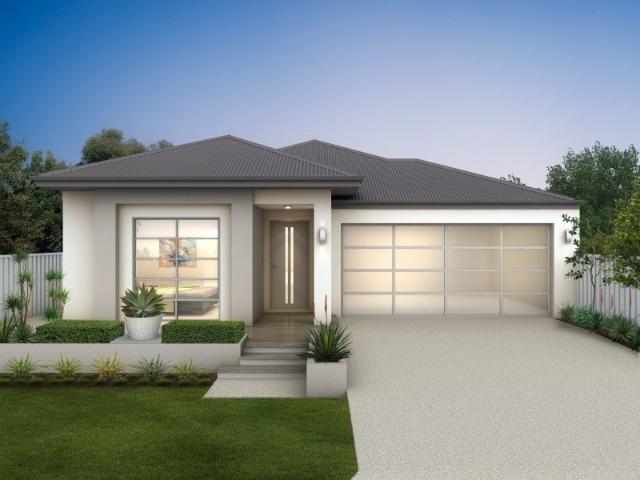
Pimpana Turnkey House and Land Fixed Price $1,024,950!
Yellow Wood
· 3 Bedrooms · 2 Baths · Terraced House
· Equipped kitchen
Yellow Wood · 3 Bedrooms · 2 Baths · Terraced House · Equipped kitchen
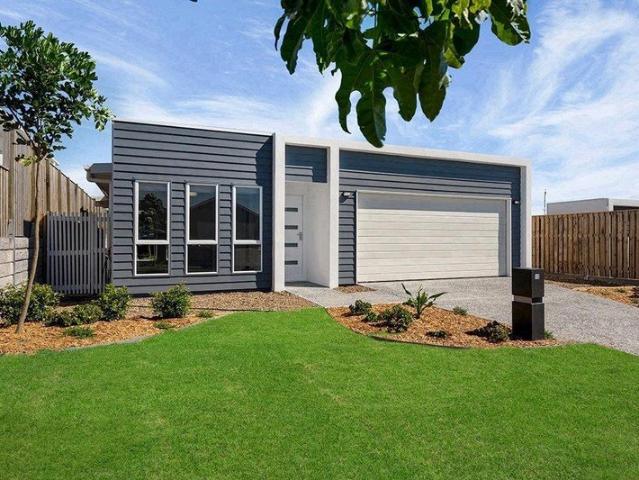
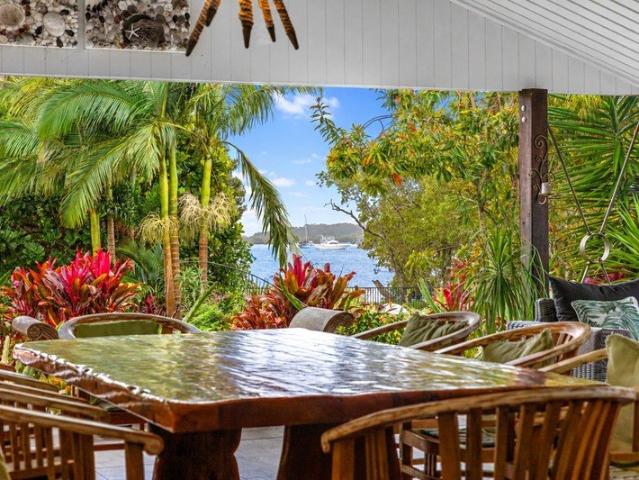
Pimpama is rapidly becoming one of the Gold Coast's most sought-after suburbs, evolving from a quiet rural area into a vibrant northern hub. Positioned strategically between Brisbane and Surfers Paradise, its blend of affordability, modern housing estates, and access to key amenities has made it an ideal location for young families, first-time home buyers, and those seeking a peaceful yet connected lifestyle. Ideal for owner-occupiers and investors with turnkey inclusions and strong rental demand so you can move forward with clarity and confidence. House & Land Package Snapshot: Single-levelled home Land Registration August 2026 Rental appraisal - $630-$660 per week (approx) Price from $1,024,950 Location Highlights Public and private schools Restaurants and Shopping areas Easy access to Gold Coast and Brisbane Medical Facilities Parks and Recreational opportunities Turnkey Inclusions: 2550mm Ceiling Height Split system A/C to main living area & main bedroom Stainless steel kitchen app
Request Details
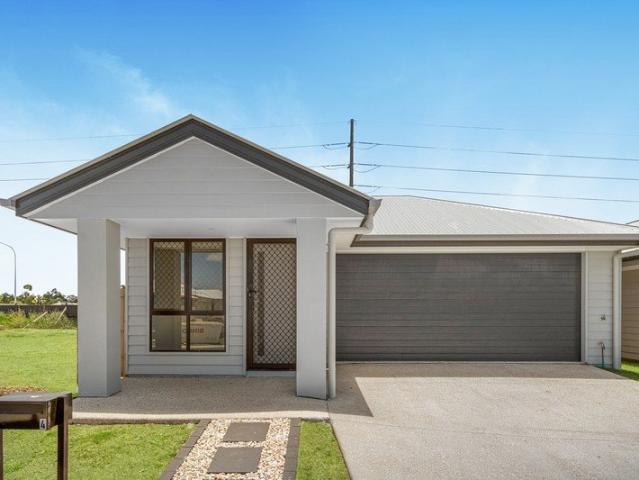
Modern Two Story Living in the Exclusive Sanctuary Release
View photo
House · for sale
Request Details
Modern Two Story Living in the Exclusive Sanctuary Release
Yellow Wood
· 5 Bedrooms · 3 Baths · House
· Equipped kitchen
Yellow Wood · 5 Bedrooms · 3 Baths · House · Equipped kitchen
Recently completed construction within the highly-regarded Sanctuary release of Brookhaven, 16 Dewdrop Drive offers a rare opportunity to secure a brand-new, premium residence without the typical lead times of a new build. Built by a respected and attentive local builder, this 280m² five-bedroom home balances modern design with the practicalities of a growing family. The ground floor is purposefully designed for flexibility, featuring a fifth bedroom with its own ensuite. This layout provides a private retreat for teenagers or a comfortable, accessible space for multi-generational living. The heart of the home is a light-filled open-plan zone where the kitchen, living, and dining areas merge seamlessly. Culinary enthusiasts will appreciate the kitchen's high-end finishes, complemented by a large butler's pantry for additional storage and preparation space. The upper level is dedicated to rest and privacy, anchored by a master suite of significant proportions. This king-sized retreat in
Request Details
Contemporary Family Living in the Heart of Pimpama
View photo
House · for sale
Request Details
Contemporary Family Living in the Heart of Pimpama
Yellow Wood
· 4 Bedrooms · 2 Baths · House
· Garden · Equipped kitchen
Yellow Wood · 4 Bedrooms · 2 Baths · House · Garden · Equipped kitchen
Beautifully presented and designed for effortless modern living, this impressive four-bedroom residence offers the perfect balance of style, comfort and convenience in one of Pimpama's most sought-after family neighbourhoods. Positioned on a low-maintenance 420m² allotment, this quality home has been thoughtfully crafted to suit growing families, busy professionals and savvy investors alike. From the moment you step inside, you'll appreciate the light-filled interiors, practical floorplan and seamless indoor-outdoor flow that make everyday living both comfortable and enjoyable. At the heart of the home, the contemporary kitchen boasts stone benchtops, quality stainless steel appliances, generous storage and a breakfast bar, overlooking the spacious open-plan living and dining area. Sliding doors open onto the covered alfresco, creating the perfect setting for weekend barbecues, entertaining guests or simply relaxing while the children and pets enjoy the fully fenced backyard. The spaci
Request Details
34 HECTARES OF UNTOUCHED RURAL SECLUSION AT THE HEART OF SOUTHEAST QUEENSLAND'S NEXT GREAT GROWTH WAVE
View photo
Terraced House · for sale
Request Details
34 HECTARES OF UNTOUCHED RURAL SECLUSION AT THE HEART OF SOUTHEAST QUEENSLAND'S NEXT GREAT GROWTH WAVE
Yellow Wood
· Terraced House
Yellow Wood · Terraced House
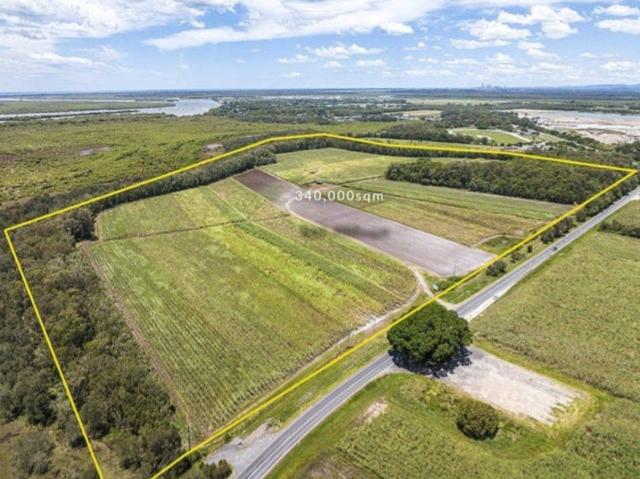
Once it's gone, it's gone, and land like this doesn't come back. 34.01 hectares of cleared, largely flat land positioned quietly between the waterways of Jacobs Well and the rapidly expanding urban edge of the Northern Gold Coast, close enough to the action, far enough to still feel like the country. But look beyond the open paddocks, and the story gets truly compelling. Sitting squarely within the Urban Footprint under Queensland's ShapingSEQ 2023 Regional Land Use Plan, this site is already identified for future urban expansion, with initial planning advice suggesting potential for 812 large lots under current rules (STCA) and future structure plans likely to support higher density outcomes as the urban boundary continues its march south. Key Highlights 34.01 ha (84.05 acres) | cleared, mostly flat and highly usable Identified within ShapingSEQ 2023 Urban Footprint for future urban development Estimated 812 large lot subdivision potential (STCA) with higher density future pathway Cur
Request Details
Modern Family Residence with Multiple Living Zones
View photo
House · for sale
Request Details
Modern Family Residence with Multiple Living Zones
Yellow Wood
· 4 Bedrooms · 2 Baths · House
· Equipped kitchen
Yellow Wood · 4 Bedrooms · 2 Baths · House · Equipped kitchen
Positioned within the sought-after Brookhaven community of Bahrs Scrub, this beautifully presented four-bedroom, two-bathroom Coral Homes residence offers contemporary style, thoughtful design and comfortable family living on a generous 400m² block. Designed with modern family living in mind, this impressive residence combines spacious interiors, multiple living zones, a generous open-plan kitchen, family and dining area, covered alfresco entertaining and a practical floorplan with excellent separation between the master suite and remaining bedrooms. At the heart of the home is the spacious open-plan kitchen, family and dining area, creating a welcoming central hub for everyday living and entertaining. The modern kitchen features ample cabinetry, a generous island bench and quality appliances, providing plenty of space for preparing family meals while remaining connected to the adjoining living and dining areas. The private master suite is thoughtfully positioned towards the rear of th
Request Details
FOR SALE
View photo
House · for sale
Request Details
FOR SALE
Yellow Wood
· 1 Bedroom · 1 Bath · House
· Equipped kitchen
Yellow Wood · 1 Bedroom · 1 Bath · House · Equipped kitchen
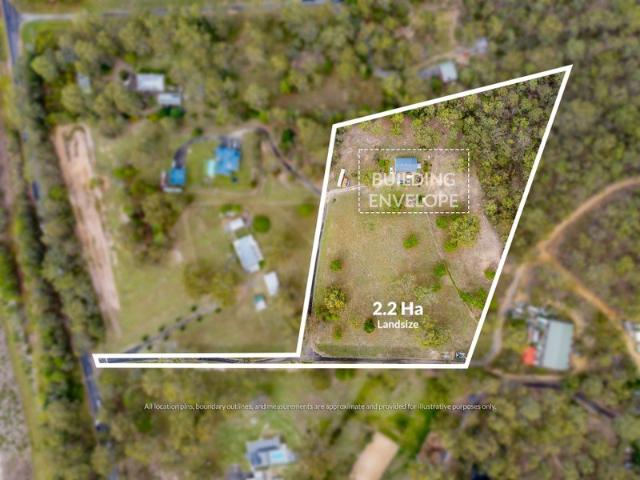
PRIME LAND OPPORTUNITY IN THE HEART OF LOGAN VILLAGE Welcome to 1679 Waterford Tamborine Road, Logan Village - an exceptional opportunity to secure 2.2 hectares of flood-free land in one of South East Queensland's fastest-growing corridors. Whether you're looking to build your dream home, invest for the future, or explore potential development opportunities down the track, this property offers endless potential. Positioned directly across from the huge expansion into Yarrabilba, the growth happening in the area makes this an ideal land banking opportunity for savvy buyers and investors alike. Boasting beautiful views, usable land, and a peaceful lifestyle setting, this rare parcel gives you the perfect balance of country living while still being close to major amenities and future infrastructure. Adding even more value, the property features a large shed with a converted self-contained one-bedroom granny flat complete with kitchen and bathroom facilities - perfect for temporary accommo
Request Details
acreage life | Modern Luxury with Resort Pool & Ultimate Shed Life with Mutli purpose Room
View photo
Terraced House · for sale
Request Details
acreage life | Modern Luxury with Resort Pool & Ultimate Shed Life with Mutli purpose Room
Yellow Wood
· 5 Bedrooms · 2 Baths · Terraced House
· Swimming pool
Yellow Wood · 5 Bedrooms · 2 Baths · Terraced House · Swimming pool
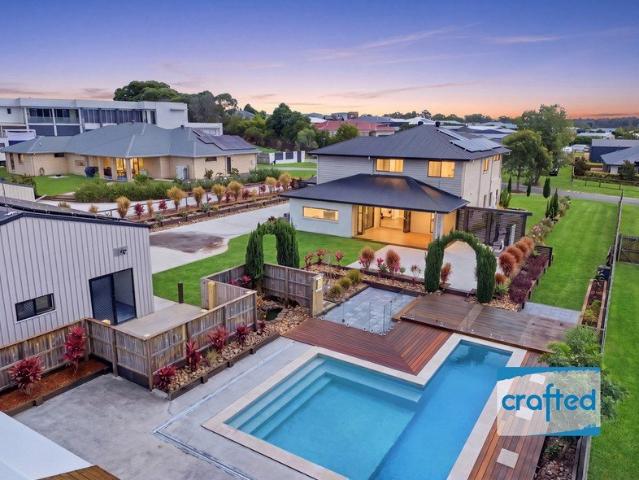
· CONNECT - Reach out to discuss or schedule a viewing. We're eager to assist you! · REQUEST - Building and Pest Report + REIQ Contract of Sale + Title Search · BUY NOW - Submit your offer now to secure the home. Designed for those who appreciate both comfort and scale, this stunning two-storey home offers multiple living zones, seamless indoor-outdoor flow and high-end features throughout. Whether you're entertaining guests, relaxing by the pool or enjoying quiet family time, every element of this property has been carefully considered. Set on a premiere parcel of land with beautifully established gardens, this home delivers the complete acreage lifestyle all while remaining conveniently close to local amenities, schools and major transport links. The impressive shed, resort-style pool and expansive entertaining areas make this a truly rare offering. BED / ROOMS - Bedrooms: 4 x Bedrooms (Optional 5th Room downstairs) + Built-Ins + Remote Controlled Dimmer Lights/Ceiling Fans + Ducted
Request Details
IMPORTANT DEVELOPMENT UPDATE APPROVALS NOW ESTABLISHED ON BOTH SIDES
View photo
House · for sale
Request Details
IMPORTANT DEVELOPMENT UPDATE APPROVALS NOW ESTABLISHED ON BOTH SIDES
Yellow Wood
· 3 Bedrooms · 1 Bath · House
Yellow Wood · 3 Bedrooms · 1 Bath · House
IMPORTANT DEVELOPMENT UPDATE APPROVALS NOW ESTABLISHED ON BOTH SIDES The development landscape surrounding 44 Pimpama Jacobs Well Road has changed significantly, with properties immediately adjoining both sides of this substantial 1,120m² allotment now having received Development Approvals for multi-level residential unit developments of up to seven storeys. These adjoining approvals establish a significant higher-density residential development precedent immediately beside the property and may enhance the future development potential of this site, subject to the necessary planning and Council approvals. Currently zoned Medium Density Residential, the property also offers excellent dual street access an important site attribute when considering future development possibilities. For developers, investors and land-bank buyers, this represents an increasingly rare opportunity to secure a substantial Medium Density Residential site with higher-density residential precedent now established
Request Details
A Solid Family Home with Space to Enjoy
View photo
House · for sale
Request Details
A Solid Family Home with Space to Enjoy
Yellow Wood
· 4 Bedrooms · 2 Baths · House
· Equipped kitchen
Yellow Wood · 4 Bedrooms · 2 Baths · House · Equipped kitchen
Perfectly positioned in a peaceful, family-friendly neighbourhood, this spacious four-bedroom home offers an abundance of space, practical living and unbeatable convenience. Whether you're searching for your next family home or looking to add a solid investment to your portfolio, this property is well worth a look. Set on a generous 590m2 block, the home offers a functional floorplan with separate lounge and dining areas, four well-sized bedrooms and a seamless connection between the kitchen, dining and outdoor entertaining space. The master bedroom features its own ensuite, while the remaining bedrooms provide plenty of room for the family. Outside, the generous block and entertaining area create the perfect setting for weekend gatherings, family barbecues or simply enjoying the great Queensland lifestyle. Features & Accommodation Include: - Four spacious bedrooms - Master bedroom with ensuite - Separate lounge and dining areas - Tiled kitchen and dining area flowing to the outdoor en
Request Details
Spacious, Stylish & Low Maintenance Living in Beautiful Mount Cotton
View photo
House · for sale
Request Details
Spacious, Stylish & Low Maintenance Living in Beautiful Mount Cotton
Yellow Wood
· 4 Bedrooms · 2 Baths · House
· Garden · Air conditioning · Parking
Yellow Wood · 4 Bedrooms · 2 Baths · House · Garden · Air conditioning · Parking
Set within the beautiful Mount Cotton Village Estate, this modern lowset residence offers effortless family living in one of Mount Cotton's newest and most appealing enclaves. Positioned on a generous 525sqm block, the home combines contemporary style with a practical layout, providing plenty of space for the family while remaining easy to maintain. With four well-sized bedrooms, including a private master suite with ensuite, there is room for everyone to relax and unwind. Designed with everyday living in mind, the home features two well-appointed bathrooms, two separate living areas and air conditioning to the main bedroom and living spaces for year-round comfort. Solar power adds to the home's efficiency, while the double lock-up garage provides secure parking along with valuable storage space. The open and functional design flows effortlessly outdoors, where a private, low-maintenance backyard and entertaining area including covered alfresco provide the perfect setting to enjoy rela
Request Details
Dual Key Investment Returning $1,000pw
View photo
House · for sale
Request Details
Dual Key Investment Returning $1,000pw
Yellow Wood
· 5 Bedrooms · 3 Baths · House
· Garden · Air conditioning · Parking · Equipped kitchen
Yellow Wood · 5 Bedrooms · 3 Baths · House · Garden · Air conditioning · Parking · Equipped kitchen
Modern dual key property in popular Logan Reserve, offering an excellent rent return. Unit 1 currently $550 per week 3x2x1 lease until 13th April 2027 Unit 2 currently $450 per week 2x1x1 lease until 14th April 2027 UNIT 1 3 bedrooms with ceiling fans and robes Master with ensuite and air-conditioning Kitchen with stone bench tops and quality appliances including dishwasher Air-conditioned dining/living area Main bathroom has shower, bath, vanity and separate toilet Covered al-fresco area to rear of home Fully fenced yard - great size! Single lock up internal access garage Internal laundry at rear of garage UNIT 2 Two bedrooms with ceiling fans and robes Master with split system air conditioning Open plan dining/living area with air conditioning Fully fenced yard Single lock up garage with laundry at rear Don't miss this opportunity. This one is for the astute investor. LOCATION FEATURES Bus stop 1km Woolworths Logan Reserve 1.1km Australia International Islamic College 1.6km New Corym
Request Details
1,946M² OF ABSOLUTE WATERFRONT LIVING
View photo
House · for sale
Request Details
1,946M² OF ABSOLUTE WATERFRONT LIVING
Yellow Wood
· 4 Bedrooms · 2 Baths · House
· Equipped kitchen
Yellow Wood · 4 Bedrooms · 2 Baths · House · Equipped kitchen
This property will be sold on or before auction On-site auction: Sunday 1st November at 12:30pm For further information, contact Logan Rullis today. From the moment you arrive at 28 Bay Drive, you immediately get a sense that this is something special. Positioned on an impressive 1,946m² block and surrounded by space, privacy and established grounds, this beautifully renovated residence has been designed for those who love to entertain, unwind and make the most of the Jacobs Well lifestyle. In immaculate condition, the home combines generous proportions with modern finishes and an incredible sense of openness. High ceilings, multiple skylights and an abundance of natural light create a bright and welcoming atmosphere, while the thoughtful renovation has transformed the home into a property that feels both comfortable and impressive. At the heart of the home, expansive open-plan living flows from the kitchen into an incredible extended entertaining room, a huge space complete with its o
Request Details
Bahrs Scrub Turnkey House & Land Fixed Price | From $952,000
View photo
Terraced House · for sale
Request Details
Bahrs Scrub Turnkey House & Land Fixed Price | From $952,000
Yellow Wood
· 4 Bedrooms · 2 Baths · Terraced House
Yellow Wood · 4 Bedrooms · 2 Baths · Terraced House
Bahrs Scrub is a newly established suburb in close proximity to Beenleigh. You will appreciate the community lifestyle and community in this suburb. Surrounded by quality homes and embraced by lush bushland, you're only minutes from schools, shops, transport, golf, dining, and everyday amenities, all while enjoying the peace of a secluded cul-de-sac setting. With Brisbane and the Gold Coast both within easy reach, this location delivers a lifestyle of serenity without compromise-an exceptional opportunity in a rapidly growing and highly sought-after region. Ideal for owner occupiers and investors with fixed site costs (subject to contract and site conditions) and turnkey inclusions to give you clarity and confidence to move forward. House & Land Package Snapshot: Single-levelled home Land Registered Rental Estimate: $660-$710 per week (approx) Price from $952,000 Location Highlights: Prep to Year 6 - Edens Landing State School Year 7 to Year 12 - Windaroo Valley State High School Haven
Request Details
Modern Home for your family at The Heights Pimpama
View photo
House · for sale
Request Details
Modern Home for your family at The Heights Pimpama
Yellow Wood
· 4 Bedrooms · 2 Baths · House
· Equipped kitchen
Yellow Wood · 4 Bedrooms · 2 Baths · House · Equipped kitchen
A beautifully designed home that blends modern comfort with everyday practicality, this residence offers multiple living zones and a thoughtfully planned layout suited to a variety of lifestyles. Whether you are upsizing, entering the market, or seeking a quality investment opportunity, this property presents an exceptional lifestyle in one of the Gold Coast's fastest-growing communities. Features Versatile multi-purpose space at entry, suitable as a formal sitting room, home office, media room, or kids' retreat, offering flexible modern living options Spacious open-plan living and dining area filled with natural light, seamlessly connected to the kitchen as the central hub of the home Contemporary kitchen featuring stone benchtops, quality appliances, and a breakfast bar for casual dining and entertaining Covered outdoor alfresco area, ideal for weekend gatherings, family barbecues, or relaxed evenings Well-zoned accommodation designed for privacy and comfort Generous master suite wit
Request Details
NEAR NEW HAMPTONS LUXURY IN THE BROOKHAVEN ESTATE
View photo
House · for sale
Request Details
NEAR NEW HAMPTONS LUXURY IN THE BROOKHAVEN ESTATE
Yellow Wood
· 4 Bedrooms · 2 Baths · House
Yellow Wood · 4 Bedrooms · 2 Baths · House
Built by renowned Brighton Homes and positioned within the sought-after Brookhaven Estate, this stunning one-year-old residence delivers an exceptional combination of timeless Hamptons elegance, contemporary luxury and effortless low-maintenance living. Set on a 375sqm block and spanning an impressive 250sqm, the home has been thoughtfully designed with space, comfort and functionality in mind. From the timeless Hamptons façade and striking 1200mm stained timber entry door to the high ceilings and light-filled interiors, every detail contributes to a sophisticated and welcoming atmosphere. A formal entry hallway introduces the home and leads through to an expansive open-plan living and dining area, where generous proportions create a relaxed setting for everyday living and entertaining. Direct connectivity to the covered alfresco extends the living space outdoors, with stained timber decking adding warmth and character to this inviting area. At the heart of the home, the stunning kitch
Request Details
Modern, Low Maintenance Living
View photo
House · for sale
Request Details
Modern, Low Maintenance Living
Yellow Wood
· 3 Bedrooms · 2 Baths · House
· Equipped kitchen
Yellow Wood · 3 Bedrooms · 2 Baths · House · Equipped kitchen
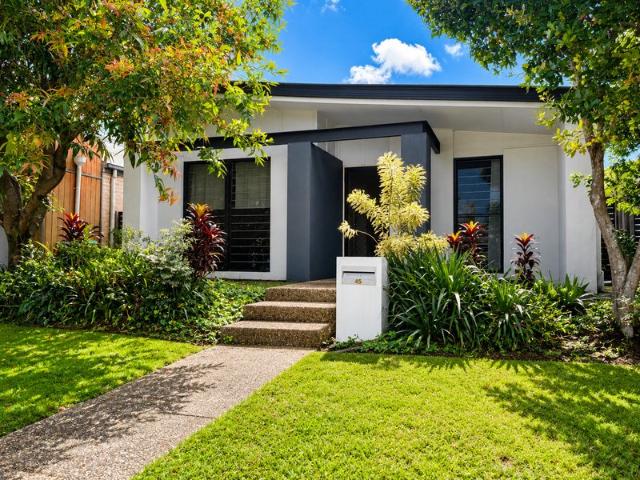
Welcome to 45 Collingrove Circuit, Pimpama, proudly presented by Dawie Olivier & Hans Lin of Raine & Horne Journey. If you're searching for a home that simply makes sense, 45 Collingrove Circuit deserves your attention. With a clever floor plan, generous living spaces and a low-maintenance design, this three-bedroom home offers the kind of easy everyday living that appeals to first-home buyers, young families, downsizers and investors alike. Step inside and you'll immediately appreciate the layout. The bedrooms are positioned away from the main living areas, while the heart of the home opens into a spacious living, dining and kitchen zone - giving you plenty of room to relax, entertain or spend time together without feeling crowded. The kitchen sits right in the centre of the action and comes complete with stone benchtops, gas cooking, stainless steel appliances and plenty of cupboard and bench space. The master bedroom enjoys its own ensuite and built-in robe, while bedrooms two and t
Request Details
Luxurious, Waterfront, Will Be SOLD
View photo
House · for sale
Request Details
Luxurious, Waterfront, Will Be SOLD
Yellow Wood
· 4 Bedrooms · 2 Baths · House
· Swimming pool · Equipped kitchen
Yellow Wood · 4 Bedrooms · 2 Baths · House · Swimming pool · Equipped kitchen
A relaxed luxury lifestyle awaits the astute new owner in this stunning single-level waterfront home in the prestigious Calypso Bay. Only three years old and impeccably maintained, this exceptional residence combines contemporary elegance with an effortless coastal lifestyle, all set against a backdrop of breathtaking water views and beautifully manicured, low maintenance gardens. Designed for modern family living, the home features a light-filled open-plan kitchen, dining and living area that flows seamlessly to the covered alfresco, creating the perfect setting for entertaining while overlooking the sparkling inground pool and tranquil waterways. A separate media room provides an additional space to relax and unwind. The private pontoon offers direct bridge free boating access to Moreton Bay and the Broadwater, completing the ultimate waterfront lifestyle. - Open plan kitchen dining and living area overlooking the pool and waterfront - Spacious Master bedroom with ensuite and walk in
Request Details
Prime living between the city and coast!
View photo
House · for sale
Request Details
Prime living between the city and coast!
Yellow Wood
· 4 Bedrooms · 2 Baths · House
· Garden · Air conditioning
Yellow Wood · 4 Bedrooms · 2 Baths · House · Garden · Air conditioning
All inspections are now available by private appointment, giving you the flexibility to view the property at a time that suits you. Please call us on 0435 008 909 to arrange a time. Outstanding for location and functionality, future owner occupiers and investors need to look no further when it comes to contemporary living that ticks all the boxes. Offering four good sized bedrooms, open plan living with air conditioning and serene outdoor entertaining space, this property is an impressive set-and-forget investment, which is just moments from the shops, schools and a number of recreational facilities. Underpinned by neutral tones and timeless finishes with a free-flowing layout which sets the tone for what could be an enviable coastal lifestyle. Set on a low maintenance, fully fenced block there is more than enough yard space for entertaining and having the kids and pets explore to their hearts content. INSIDE - Four bedrooms with ceiling fans and built in robes - Master bedroom feature
Request Details
Don't miss this Opportunity!
View photo
House · for sale
Request Details
Don't miss this Opportunity!
Yellow Wood
· 4 Bedrooms · 2 Baths · House
· Parking
Yellow Wood · 4 Bedrooms · 2 Baths · House · Parking
Here is your opportunity to secure a modern four-bedroom, two-bathroom family home with double car garage. Instructions are clear - This property will sell. All reasonable offers will be considered. This could mean the difference between continuing to rent and finally having a place to call your own. Why pay for other people's mortgage? This isn't a tiny townhouse or a property where you immediately need to compromise. Set on approximately 398sqm, this beautiful home provides the combination of what a growing family is looking for. This property boasts: • 4 bedrooms, • 2 bathrooms, • secure double garage • manageable block designed for modern family living - 398sqm. • Practical family-friendly floorplan • Positioned in one of Logan Reserves established residential communities Whether you're buying your first home, starting a family, need additional bedrooms from the children or simply want more space without the maintenance of a huge block, this home gives you room to settle in and gro
Request Details
Now Introducing: Large single level family residence in the heart of Gainsborough Greens
View photo
House · for sale
Request Details
Now Introducing: Large single level family residence in the heart of Gainsborough Greens
Yellow Wood
· 4 Bedrooms · 2 Baths · House
· Equipped kitchen
Yellow Wood · 4 Bedrooms · 2 Baths · House · Equipped kitchen
Calm, spacious and designed around the way families actually live, this contemporary Plantation Homes residence brings together generous proportions, multiple living spaces and an easy connection to the outdoors. Positioned within Gainsborough Greens on a well-kept street that connects through to parkland, it offers a considered family setting with everyday convenience, flexibility and room to settle in. Completed in 2019 on a 407sqm allotment, the home has been planned with versatility at its core. Four bedrooms and two bathrooms are complemented by multiple living zones, giving families the freedom to spend time together while retaining valuable separation for relaxing, working or unwinding. The kitchen forms a natural centrepiece to the open-plan living and dining area, anchored by a substantial 40mm stone island bench with plenty of room for preparation, casual meals and conversation. Soft-close cabinetry, a walk-in pantry, gas cooktop and dishwasher complete a practical and well-a
Request Details
GJ Gardner Banksia 225 Home and Land
View photo
Terraced House · for sale
Request Details
GJ Gardner Banksia 225 Home and Land
Yellow Wood
· 4 Bedrooms · 2 Baths · Terraced House
· Equipped kitchen
Yellow Wood · 4 Bedrooms · 2 Baths · Terraced House · Equipped kitchen
Elegant spatial flow smart design and versatility the Banksia is a home for the growing family that is sure to impress. House and Land Package - Bankisia 225 with Resort Facade Turn Key (other facades available ) Full Turn Key NCC Compliant and 7 Star Energy Efficiency Resort Facade Included Ducted AC and Ceiling Fans Throughout Blinds and Flyscreens Included Turf and Fencing Allowances H1 Slab Design and Driveway Included Tiles and carpet floor Coverings Included Call Dale 0416082920 A centralised kitchen overlooks the dining and family rooms which seamlessly connects to the outdoors with a large covered alfresco area to the rear. The central courtyard allows light and breezes to flood into the living area whilst a separate lounge room is a great space to relax and unwind at the end of the day. A generous master suite is privately positioned at the front of the home and comes well-appointed with a spacious walk in robe and ensuite. Additional bedrooms family bathroom and activity room
Request Details
Over 50s luxury living, Gemlife pimpama
View photo
House · for sale
Request Details
Over 50s luxury living, Gemlife pimpama
Yellow Wood
· 3 Bedrooms · 2 Baths · House
· Equipped kitchen
Yellow Wood · 3 Bedrooms · 2 Baths · House · Equipped kitchen
Perfectly positioned within one of the region's most desirable over-50s communities, this near brand-new, one original home-owner residence delivers an exceptional blend of modern design, comfort, and low-maintenance living. Showcasing soaring ceilings and thoughtfully designed spaces throughout, the home offers a seamless balance of style and functionality-ideal for those looking to downsize without compromise. At the heart of the home, a contemporary kitchen overlooks the light-filled open-plan living and dining area, flowing effortlessly to a private outdoor space designed for easy care and relaxed enjoyment. With quality finishes, generous proportions, and clever storage solutions throughout, every detail has been carefully considered to enhance everyday living. Property Features: • Two spacious bedrooms plus a versatile MPR (ideal as a third bedroom, media room, or study) • Master suite complete with oversized ensuite and large walk-in robe • Second bedroom also featuring a walk-i
Request Details
Modern Family Living or Smart Investment Opportunity
View photo
House · for sale
Request Details
Modern Family Living or Smart Investment Opportunity
Yellow Wood
· 4 Bedrooms · 2 Baths · House
· Parking
Yellow Wood · 4 Bedrooms · 2 Baths · House · Parking
Positioned in the growing and highly sought-after suburb of Logan Reserve, this well-maintained home presents the perfect opportunity for both savvy investors and future owner-occupiers alike. Built in 2018 and set on a low-maintenance 358m² block, this contemporary residence offers a functional layout, quality finishes, and strong rental appeal. Featuring four generously sized bedrooms, the home is designed for comfortable family living. The master suite is complete with a private ensuite, while the remaining bedrooms are serviced by a well-appointed central bathroom. A spacious open-plan living and dining area flows seamlessly to the outdoor space, creating the ideal setting for everyday living and entertaining. Adding further appeal is a separate multimedia roomperfect as a home theatre, second living area, or kids' retreat, providing flexibility for modern lifestyles. The double lock-up garage provides secure parking and additional storage, while the overall design ensures low upke
Request Details
The Space You've Been Waiting For
View photo
House · for sale
Request Details
The Space You've Been Waiting For
Yellow Wood
· 4 Bedrooms · 2 Baths · House
· Garden · Air conditioning · Swimming pool
Yellow Wood · 4 Bedrooms · 2 Baths · House · Garden · Air conditioning · Swimming pool
A generous 1,256m² block, a solidly built home and a peaceful Logan Village address create the perfect foundation for family living. Built in 2012, this home offers the space that's becoming increasingly difficult to find, with a spacious master suite, room to add a shed or pool, and a quiet street just moments from schools, shops and everyday conveniences. It's a property designed to meet the needs of today while leaving plenty of room for tomorrow. Everyday living has been thoughtfully considered through a practical floorplan that balances connection and comfort. Multiple living areas give families the flexibility to come together or enjoy their own space, while air conditioning, solar, security and low-maintenance finishes make ownership simple. The quality of its original construction provides the reassurance of a home built to last. Perhaps the greatest advantage is what this property still allows its next owners to create. The expansive backyard offers endless potential for a she
Request Details
Investor Attention: Rare 4 Bedroom + Media Room Family Home with Immculate Condition
View photo
House · for sale
Request Details
Investor Attention: Rare 4 Bedroom + Media Room Family Home with Immculate Condition
Yellow Wood
· 4 Bedrooms · 2 Baths · House
· Garden · Air conditioning · Parking
Yellow Wood · 4 Bedrooms · 2 Baths · House · Garden · Air conditioning · Parking
Welcome to 'The Heights'. This stand-alone single level home is positioned in a prime location and is one of the fastest growing areas on the Gold Coast. Built in 2017, this corner block house offers easy access to the motorway and conveniently located close to the new Pimpama City Shopping Centre, Coomera Westfield, Costco, schools, local shops, train station and the new Aquatic and Sports Hub. Currently tenanted at $780/week until 16th July 2027. Great investment opportunity. Property features: Spacious four bedroom + media room, which can be converted to the fifth bedroom Located in the highly sought-after 'The Heights' Estate The master bedroom has a modern ensuite and walk-in-robe. All other bedrooms have built in robes Open plan living and dining areas with reverse cycle air conditioning His and hers Vanity with quality fixtures and fittings Modern bathroom with bathtub Outdoor Alfresco area Fully fenced yard Separate laundry Automatic double remote garage door with internal acce
Request Details
PIMPAMA HOUSE & LAND PACKAGE | $999,900 FIXED PRICE FULL TURNKEY
View photo
Terraced House · for sale
Request Details
PIMPAMA HOUSE & LAND PACKAGE | $999,900 FIXED PRICE FULL TURNKEY
Yellow Wood
· 3 Bedrooms · 2 Baths · Terraced House
· Parking · Equipped kitchen
Yellow Wood · 3 Bedrooms · 2 Baths · Terraced House · Parking · Equipped kitchen
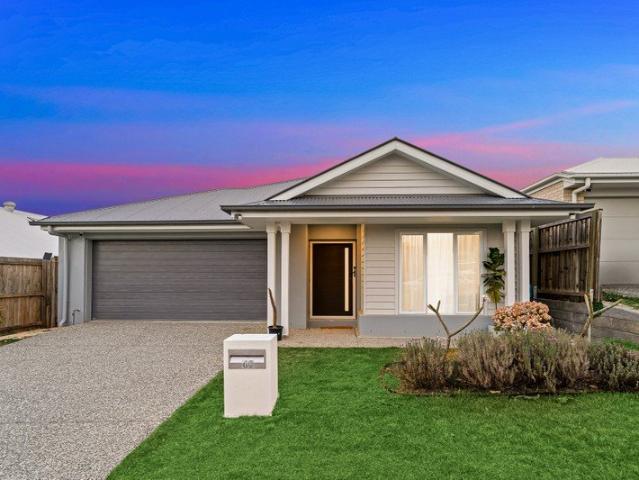
Fixed Price Full Turnkey | Hamptons Facade | Ironbark Estate, Stage 1 Discover a brand-new home opportunity at Ironbark Estate in Pimpama, Queensland. This house and land package features a timeless Hamptons facade, modern finishes and a practical single-storey design, ideal for first home buyers, couples, small families and property investors. The proposed 133m² home offers three bedrooms, two bathrooms, a living area, a kitchen and dining space, an alfresco area and a double garage. Set on a 300m² allotment at Lot 51 Matasha Crescent, Pimpama QLD 4209, the home is designed to deliver comfortable, low-maintenance living with a range of turnkey inclusions. PACKAGE DETAILS: Total House & Land Package: $999,900 Land Price: $650,000 Build Price: $349,900 Land Size: 300m² Build Size: 133m² 3 Bedrooms 2 Bathrooms Double Garage Facade: Hamptons Package Type: Fixed Price Full Turnkey Estate: Ironbark Estate, Stage 1 Land Registration: December 2026 Indicative Rental Return: $665 to $695 per w
Request Details
Time For a New Home
View photo
House · for sale
Request Details
Time For a New Home
Yellow Wood
· 4 Bedrooms · 2 Baths · House
· Air conditioning
Yellow Wood · 4 Bedrooms · 2 Baths · House · Air conditioning
Are you a savvy investor, first home buyer or even a downsizer? This modern 3 year old home may be just for you. Features include: - 4 bedrooms with built in robes - 2 Bathrooms - Alfresco entertaining area - Air conditioning - Ceiling fans - Central location - Close to schools - Close to Stoneleigh Adventure Park Be the first to see this amazing low maintenance home by calling Brad McCrohon today, on 0429 010 079
Request Details

Get email alerts

Don't miss out: be the first to know about new properties

The alert was correctly created

On subscribing you accept the conditions of use and the privacy policy
Alert
Receive new ads in your inbox
Save this search
Receive alerts for new listings

We'll send you an email when we have new properties for: "Houses for sale in Yellow Wood"

The alert was correctly created

Windaroo
Mount Warren Park
Get email alerts and be the first to see new listings
Required field
On subscribing I accept the terms of the privacy policy
Perfect! You'll soon start receiving new listings via email
Alert
Receive an email when we have new ads for Houses for sale in Yellow Wood
Save this search
Filters

Bedrooms

Size (m²)

m²
m²

Price

$
$

Property type

Bathrooms

Clear all filters
Receive notifications when new entries are published.