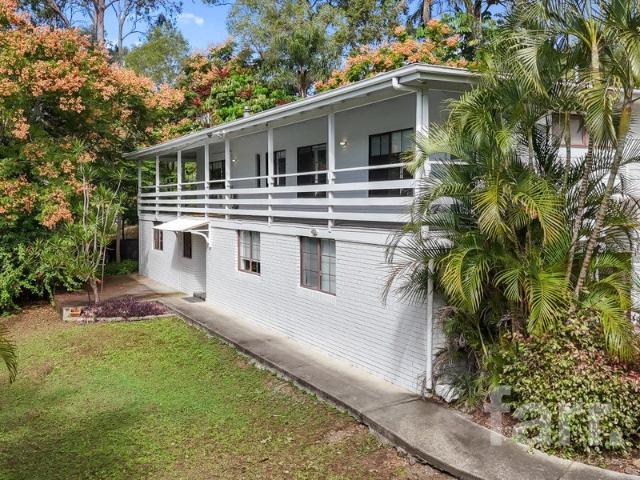
3,394 houses for sale in Wolffdene

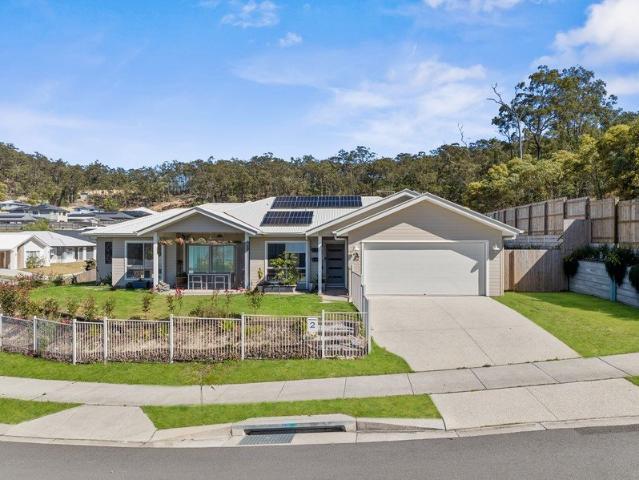
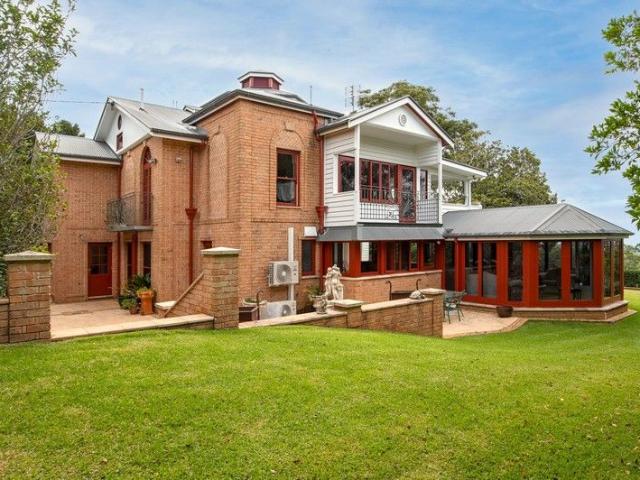
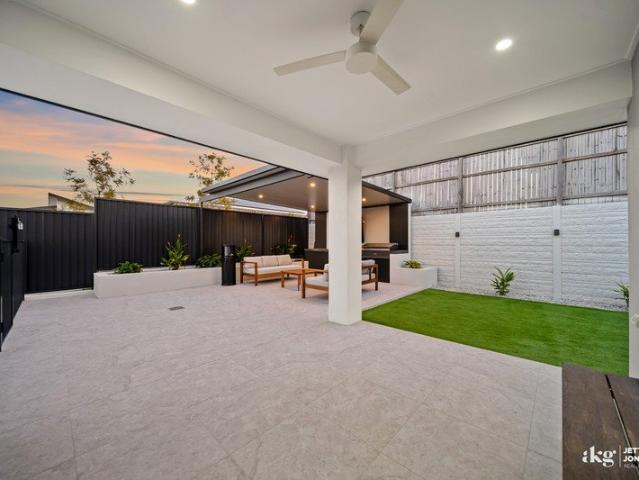
RENOVATED HOME, HUGE SHED, TRANQUIL LOCATION
View photo
House · for sale
Request Details
RENOVATED HOME, HUGE SHED, TRANQUIL LOCATION
Wolffdene
· 6 Bedrooms · 4 Baths · House
· Swimming pool · Equipped kitchen
Wolffdene · 6 Bedrooms · 4 Baths · House · Swimming pool · Equipped kitchen
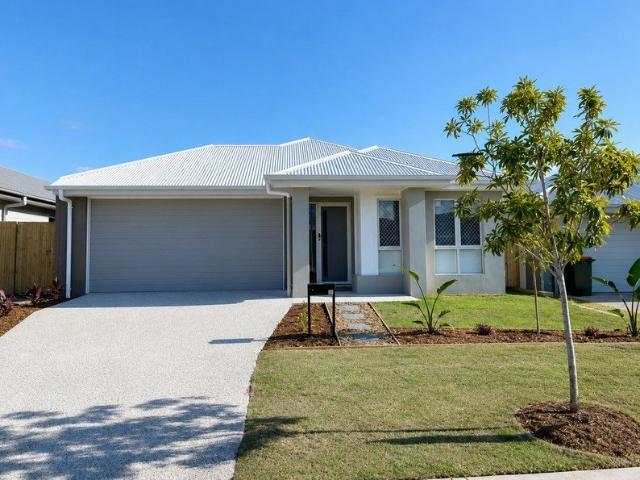
Farr Real Estate is proud to present this dual-living acreage home spread over 2 levels, in a superb hinterland location. Positioned on a quiet street, away from the main roads, this home extends itself perfectly to the large or extended family or business owner who needs space to spread out and enjoy the acreage lifestyle. There is nothing left to do but move in. Features include the following: - 6 bedrooms plus an additional office or small 7th bedroom - 2 main bedrooms (1 upstairs, 1 downstairs) - 4 full-service bathrooms (2 upstairs, 2 downstairs) - Full kitchen with breakfast bar upstairs plus kitchenette downstairs - Near new plumbing and electrical throughout - Near new stainless steel appliances - Multiple living areas over both levels - Covered entertaining deck overlooking the pool - Verandah overlooking the land - Heated pool - Town water - Plenty of cleared land space at the front + native growth teeming with wildlife to the rear - Huge 180m² Workshop with automatic roller
Request Details
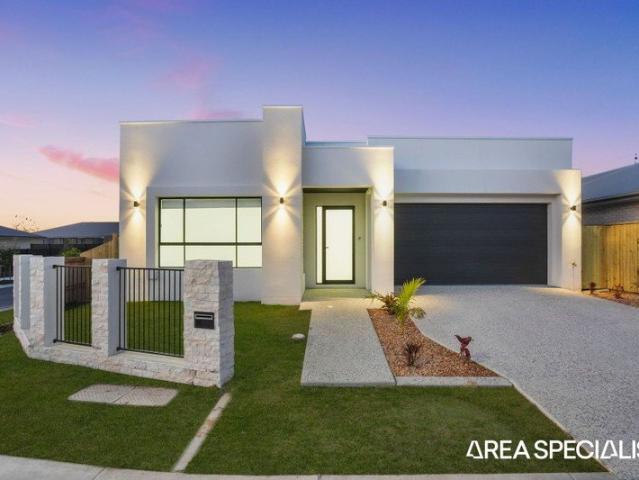
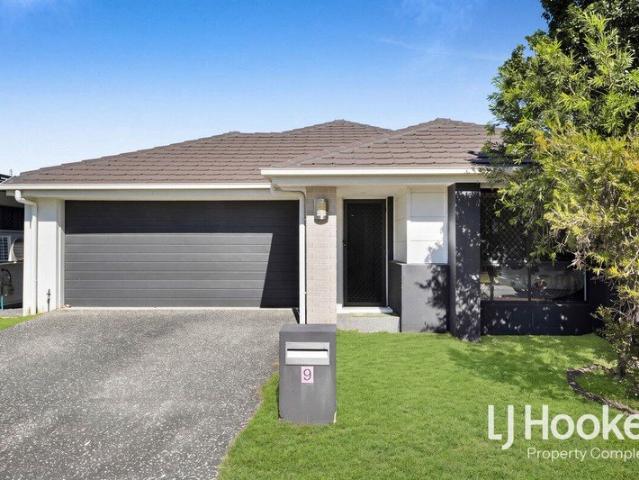
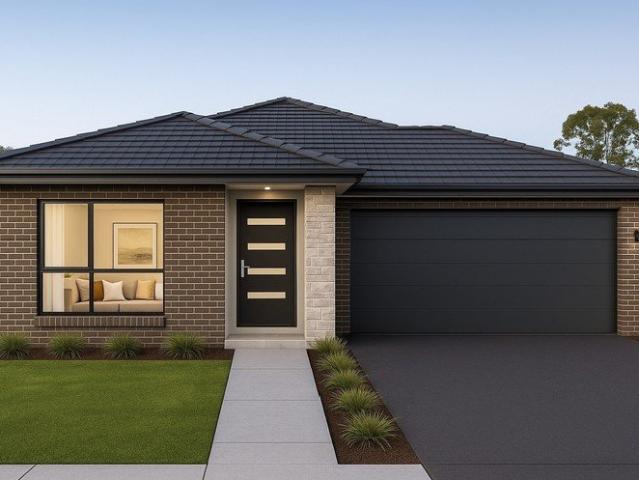
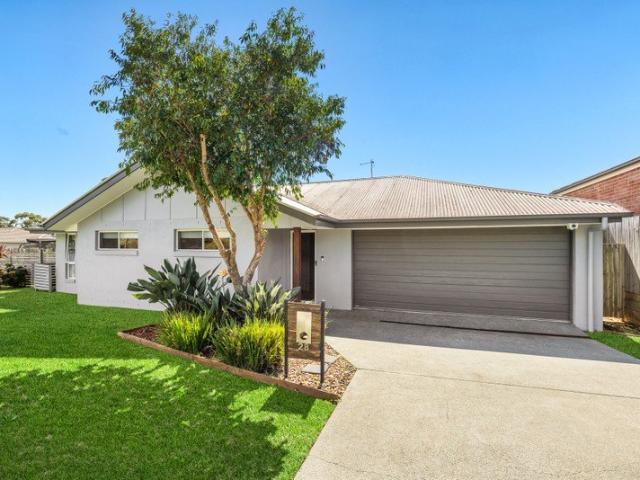
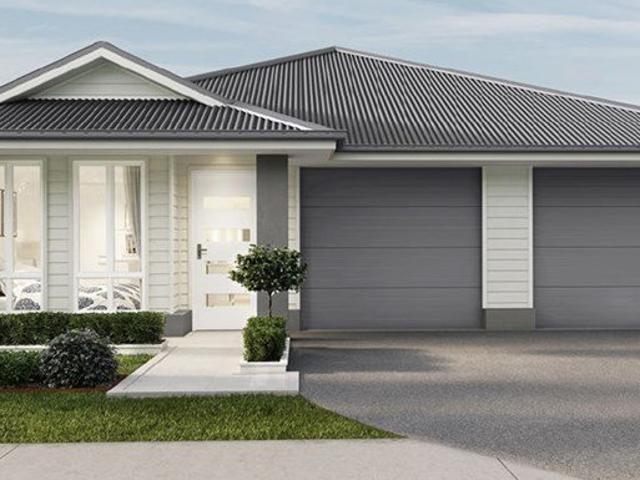
Skip the Construction Queue: A New Family Home in One of Brookhaven's Final Pockets
View photo
House · for sale
Request Details
Skip the Construction Queue: A New Family Home in One of Brookhaven's Final Pockets
Wolffdene
· 4 Bedrooms · 2 Baths · House
· Equipped kitchen
Wolffdene · 4 Bedrooms · 2 Baths · House · Equipped kitchen
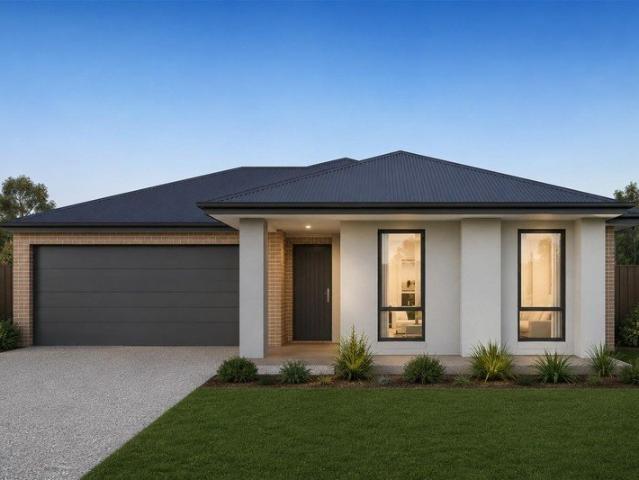
Recently completed and ready for immediate occupation, 14 Brookview Place offers a highly practical path into the sought-after Brookhaven estate. For first-home buyers, this property provides the distinct advantage of securing a brand-new home without the delays or uncertainties of the construction process. For investors, it represents a depreciation-ready, low-maintenance asset in a family-centric community where vacant land is becoming increasingly scarce. The home's design makes intelligent use of the block's footprint. With a wide entry hall and elevated 2700mm ceilings, the interior feels open and naturally proportioned. The layout accommodates four bedrooms and two separate living spaces, providing essential flexibility and separation for modern household routines. At the core of the home is an open-plan kitchen, living, and dining area. Built for utility and flow, the kitchen is anchored by a substantial 90cm freestanding stainless steel stove, while durable 600x600mm tiling thr
Request Details
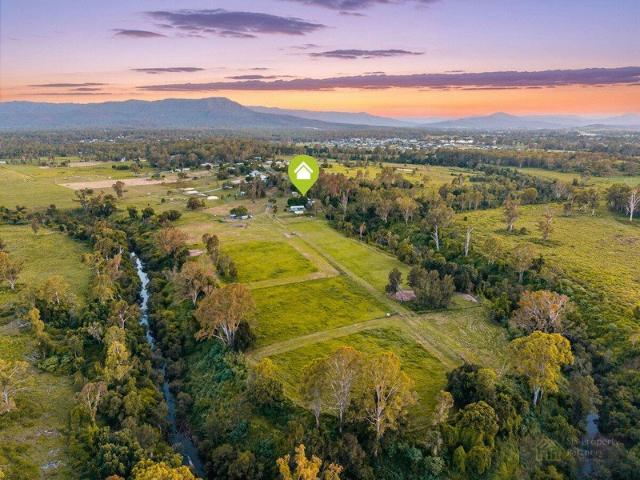
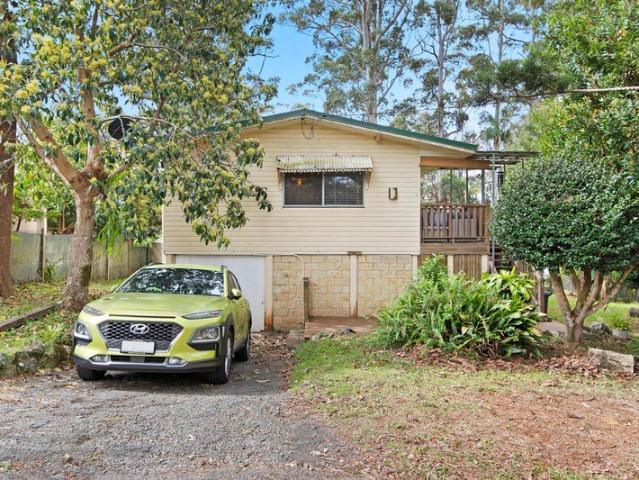
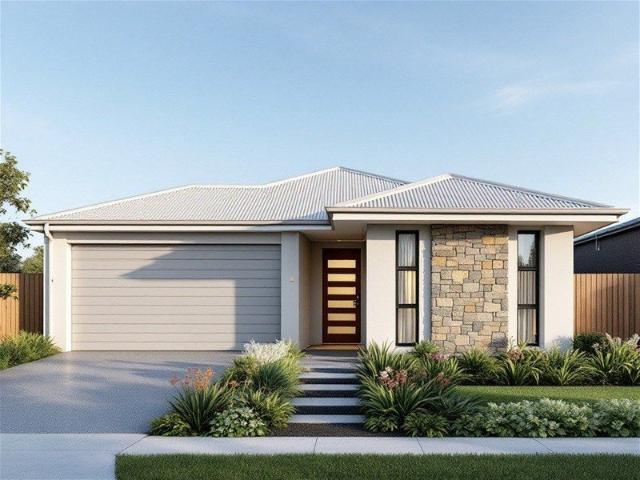
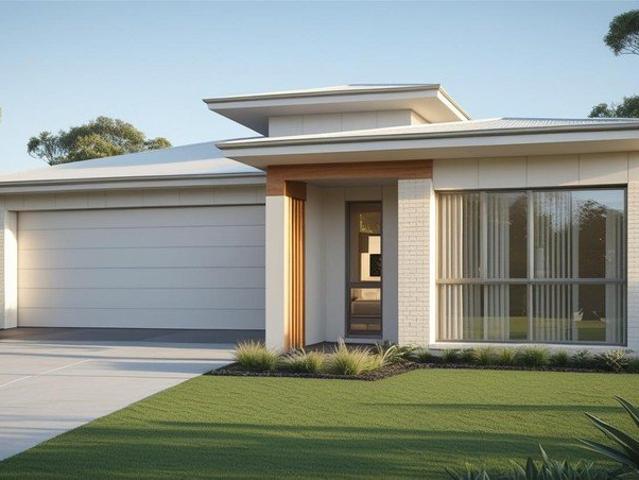
Near Rego H&L
View photo
Terraced House · for sale
Request Details
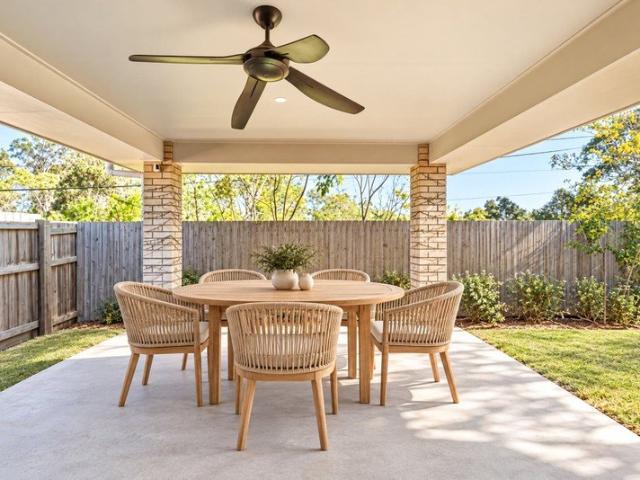
Near Rego H&L
Wolffdene
· 4 Bedrooms · 2 Baths · Terraced House
· Air conditioning · Equipped kitchen
Wolffdene · 4 Bedrooms · 2 Baths · Terraced House · Air conditioning · Equipped kitchen
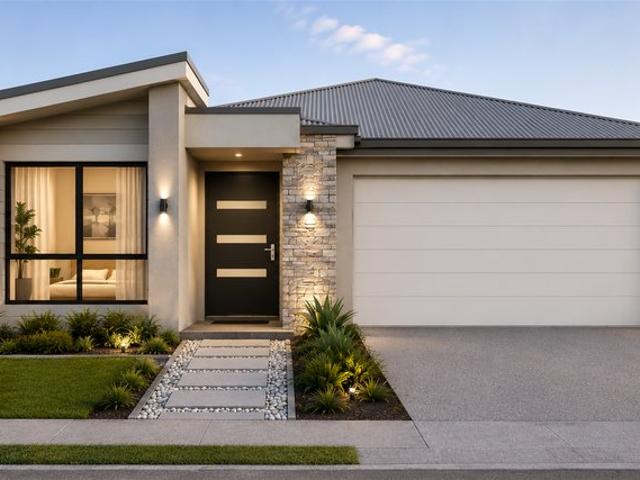
Brand New Home & Land Package Exp. Land Registration: August 2026 Full turn key inclusions including fencing & landscaping 2740mm ceiling height to entire home Ducted air conditioning Rendered blockwork to side and rear elevations Stone benchtops to kitchen, bathrooms and laundry 2 pac cabinetry with fingerpulls throughout Wall hung vanities with above counter basins 900mm stainless steel upright cooker Undermount sink + gooseneck tapwear to kitchen & laundry 600mm x 600mm rectified porcelain floor tiling Dimond barrier screens to windows & sliding doors Quality carpets, mirrored robes & roller blinds throughout Exposed aggregate driveway and alfresco and more. Important: The Pictures are indicative only as we don't have real pictures,Whilst every care is taken in the preparation of the information contained herein,we will not be held liable for any errors in typing or information. All information is considered correct at the time of printing. Any interested parties should satisfy them
Request Details
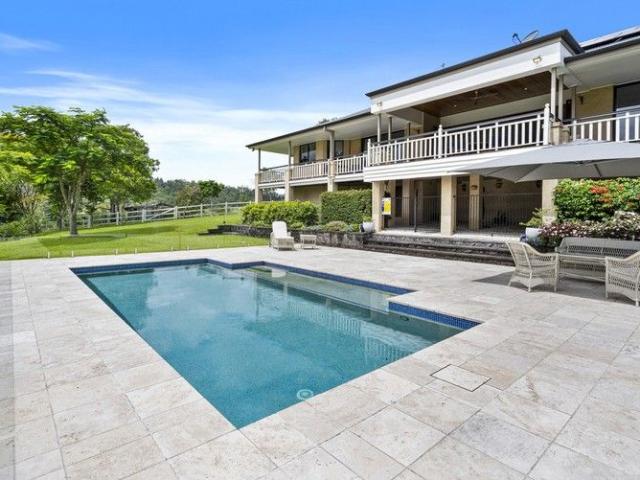
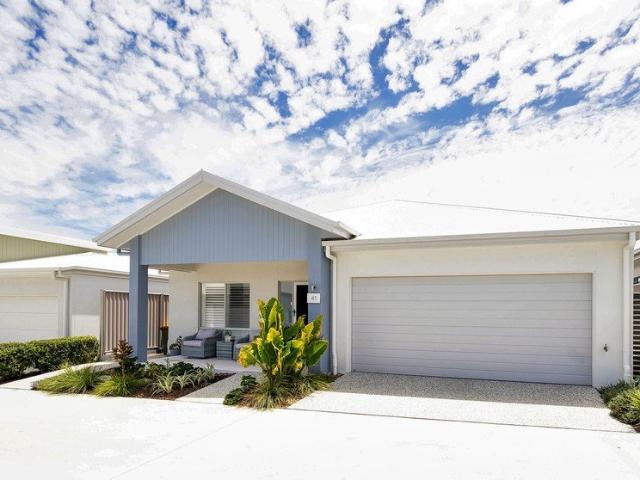
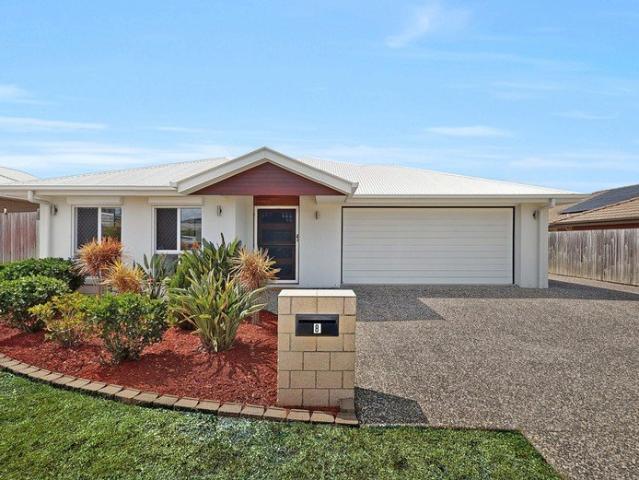
Your Dream Over 50s Lifestyle Awaits at Halcyon Vista, Logan Village
View photo
House · for sale
Request Details
Your Dream Over 50s Lifestyle Awaits at Halcyon Vista, Logan Village
Wolffdene
· 3 Bedrooms · 2 Baths · House
Wolffdene · 3 Bedrooms · 2 Baths · House
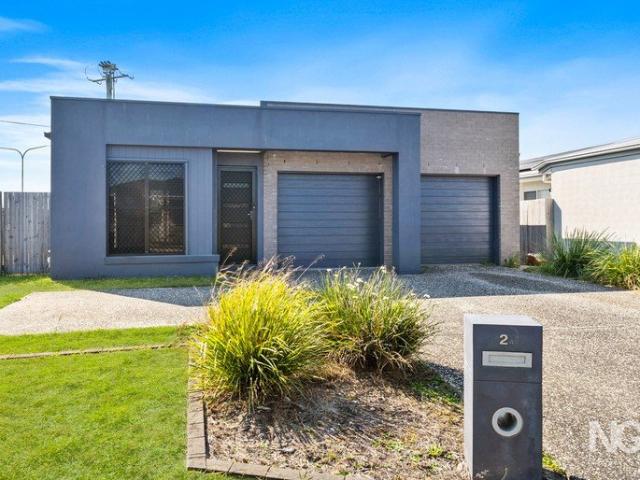
Welcome to a life of comfort, connection, and ease. Nestled within the prestigious Halcyon Vista communityStockland's premier over-50s enclavethis stunning, nearly new home offers the perfect setting for your next chapter. Built in 2025 and less than 18 months old, this residence has been carefully crafted with quality craftsmanship and thoughtful design at every turn. From the moment you arrive, you'll appreciate the timber frame construction, rendered Hebel cladding, and Colorbond roofbuilt to last and designed to impress. A Home Designed for Comfort and Elegance Step inside to discover a spacious 207 square metres of light-filled, single-level living. The floorplan flows effortlessly with no steps or trip hazards, offering both accessibility and style. Modern hard flooring runs throughout, complemented by luxury carpeting in the bedrooms for added warmth. The king-sized master suite is a true sanctuarybathed in natural light and featuring: Plantation shutters for privacy and light c
Request Details
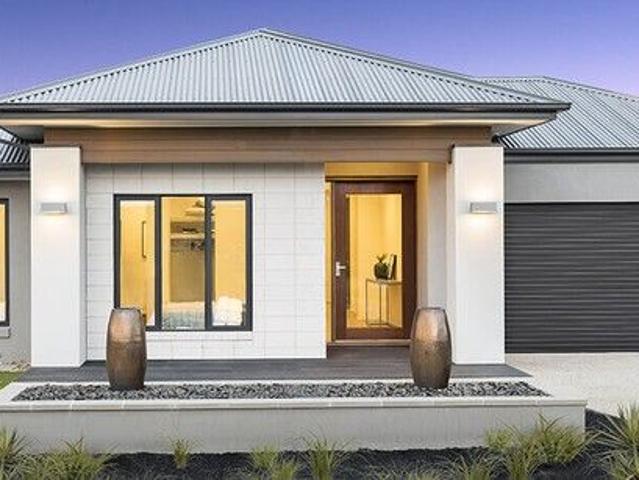
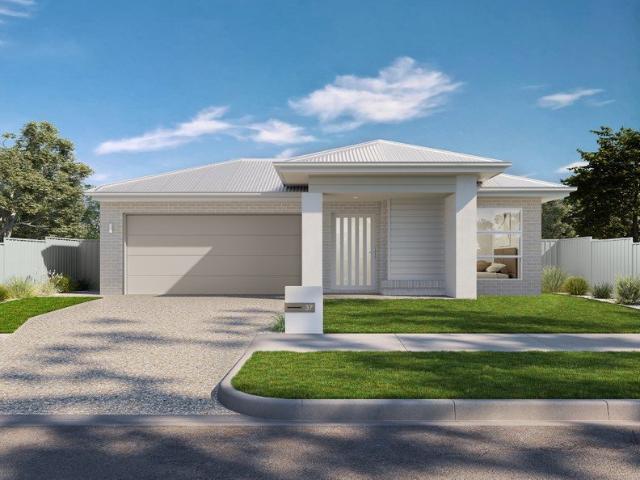
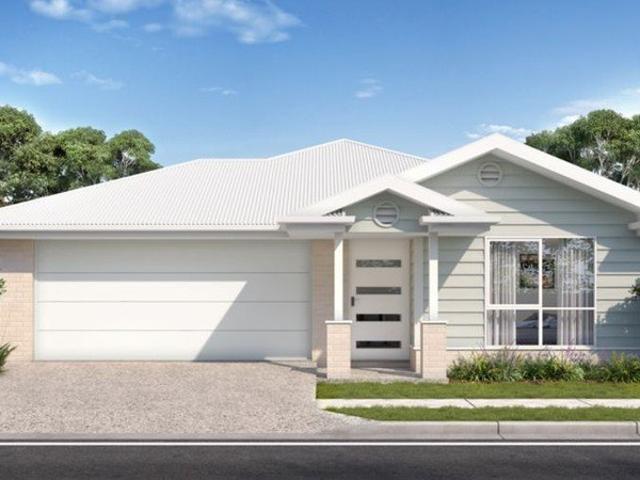
Modern House & Land Package Perfect for First Home Buyers, Families & Investors
View photo
House · for sale
Request Details
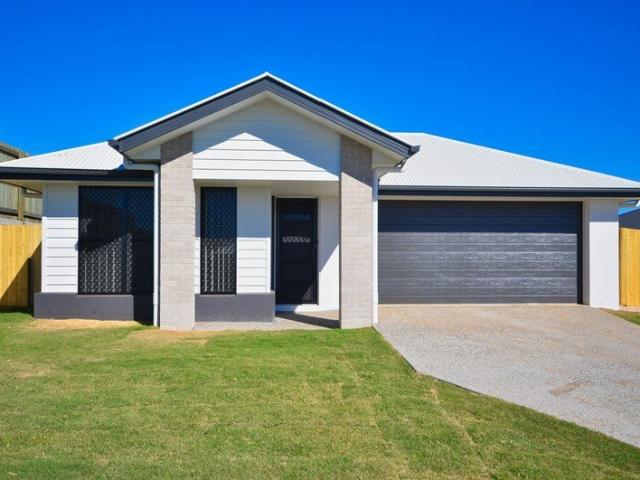
Modern House & Land Package Perfect for First Home Buyers, Families & Investors
Wolffdene
· 4 Bedrooms · 2 Baths · House
· Parking · Equipped kitchen
Wolffdene · 4 Bedrooms · 2 Baths · House · Parking · Equipped kitchen
Secure this beautifully designed 4-bedroom home with only $1,000 to reserve your land! Expected Land Registration: September 2026 Property Features 4 Spacious Bedrooms 2 Modern Bathrooms Double Lock-Up Garage Separate Study/Home Office Open Plan Kitchen, Dining & Family Living Master Bedroom with Walk-In Robe & Private Ensuite Built-In Robes to Remaining Bedrooms Covered Outdoor Entertainment Area Separate Laundry Ceiling Fans Throughout Home Details Approx. 190.49m² Home Design 9m Frontage Functional Family-Friendly Layout Investment Highlights Estimated Rental Return: $810$860 per week Excellent opportunity for first home buyers Ideal for growing families Strong long-term investment potential Located in a high-growth area with excellent future prospects LIMITED OPPORTUNITY Reserve your land today with just $1,000. Contact AU Property Group today for pricing, full inclusions, available lots and information on government grants. Disclaimer: Images are for illustrative and marketing pur
Request Details
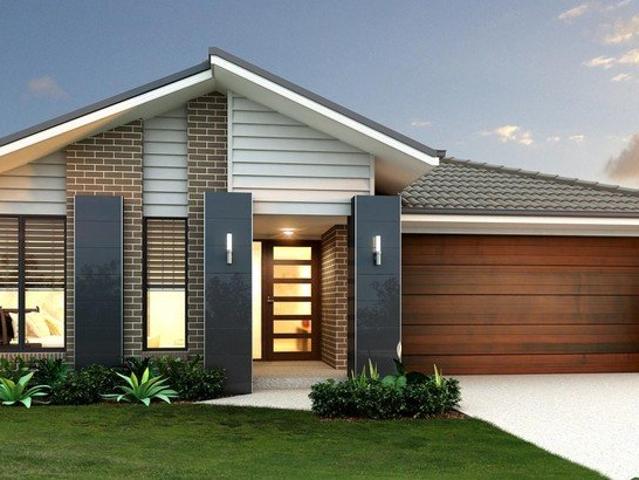
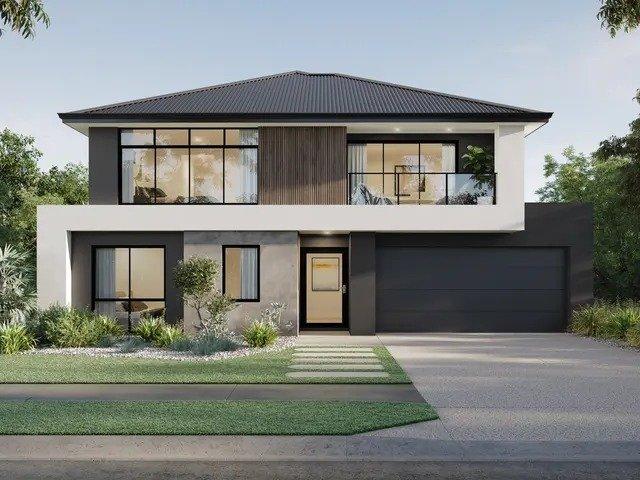
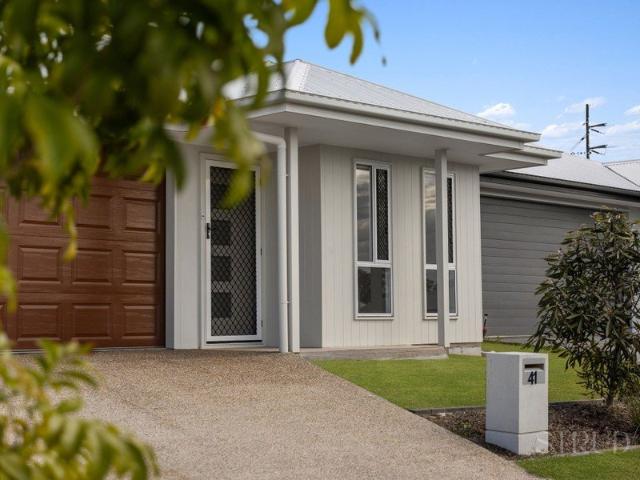
Move Straight In! Freshly Refreshed & No Body Corporate
View photo
House · for sale
Request Details
Move Straight In! Freshly Refreshed & No Body Corporate
Wolffdene
· 4 Bedrooms · 3 Baths · House
Wolffdene · 4 Bedrooms · 3 Baths · House
View By Appointment | Vacant Modern Family Living with No Body Corporate 9 NEUMANN DRIVE, YARRABILBA QLD 4207 4 Bed | 3 Bath | 2 Car | 231sqm Land | 223.47sqm Under Roof If you have been searching for a modern, low-maintenance home without the ongoing expense of body corporate fees, this beautifully presented residence deserves your attention. Freshly painted throughout, professionally refreshed and ready for immediate occupancy, this spacious north-facing home offers the perfect blend of lifestyle, practicality and investment potential. Whether you are a growing family, first home buyer, downsizer or investor, this is a home that is ready for you to simply unpack and enjoy. Positioned in one of Yarrabilba's most desirable family-friendly pockets, the property enjoys all-day natural light, elevated outlooks and refreshing breezes, while being surrounded by parks, walking trails and the natural beauty of Plunkett Conservation Park and nearby Mt Tamborine. Built in 2021 and thoughtfully
Request Details
PRICES INCLUDE COMPLIANCE TO ACCESSIBILITY AND ENERGY EFFICIENCY REQUIREMENTS OF THE LATEST NATIONAL CONSTRUCTION CODE
View photo
Terraced House · for sale
Request Details
PRICES INCLUDE COMPLIANCE TO ACCESSIBILITY AND ENERGY EFFICIENCY REQUIREMENTS OF THE LATEST NATIONAL CONSTRUCTION CODE
Wolffdene
· 4 Bedrooms · 3 Baths · Terraced House
Wolffdene · 4 Bedrooms · 3 Baths · Terraced House
Debt Free From $250 Preliminary Fee 5kW PV & Heat Pump HWS Steel Frames & Trusses ASX Listed (TWD.ASX) For more Design and Specification Options visit www.dixonhomes.com.au Land Price: $600,000 Design - FR0940 (Habitat Spec) Starter Package on a similar priced block from $982,500 Turnkey Package on a similar priced block from $1,010,500 Design only on your block $355,600 Design - FC10707 (Habitat Spec) Starter Package on a similar priced block from $1,040,800 Turnkey Package on a similar priced block from $1,065,800 Design only on your block $406,500 Design - FC09155 (Habitat Spec) Starter Package on a similar priced block from $1,073,100 Turnkey Package on a similar priced block from $1,102,100 Design only on your block $431,500 Design - FC0975 (Habitat Spec) Starter Package on a similar priced block from $1,165,200 Turnkey Package on a similar priced block from $1,196,200 Design only on your block $518,100 - Starter Package Includes - - House, Land and Site Works - TurnKey Package In
Request Details
4 Bedroom Full Turnkey House & Land Package YARRABLIBA, QLD
View photo
House · for sale
Request Details
4 Bedroom Full Turnkey House & Land Package YARRABLIBA, QLD
Wolffdene
· 4 Bedrooms · 2 Baths · House
· Garden · Equipped kitchen
Wolffdene · 4 Bedrooms · 2 Baths · House · Garden · Equipped kitchen
4 Bedroom Full Turnkey House & Land Package PARK RIDGE QLD Type: House & Land Total Price: $799,999 (Fixed Price) This brand new 4-bedroom home is fully turnkey just move in and enjoy! Featuring a spacious open-plan layout, it offers seamless flow between the kitchen, dining, and living areas. The modern kitchen is a standout, with stone benchtops, 900mm appliances, and a large island bench perfect for family meals or entertaining guests. The master bedroom includes an ensuite and walk-in robe, while all additional bedrooms feature built-in robes. Outside, enjoy a covered alfresco and fully landscaped yard. For full property details, contact Emily on 0480 084 037 DISCLAIMER: All images are for illustration purposes only and may include upgrades not in the base price. This is a generic advertisement for marketing purposes and is not tied to a specific property or address. Pricing, availability, and specifications are subject to change. Buyers must conduct their own due diligence. Altora
Request Details
BRAND NEW 4 BEDROOM HOME READY TO MOVE IN!
View photo
House · for sale
Request Details
BRAND NEW 4 BEDROOM HOME READY TO MOVE IN!
Wolffdene
· 4 Bedrooms · 2 Baths · House
· Garden · Parking · Equipped kitchen
Wolffdene · 4 Bedrooms · 2 Baths · House · Garden · Parking · Equipped kitchen
Full Turnkey | Premium Finishes | Dual Living Potential This beautifully finished, brand-new home in the heart of Logan Reserve is ready for you to move straight in! Boasting 4 spacious bedrooms, 2 modern bathrooms, and a double garage, this rare offering is ideal for families, investors, or those seeking a flexible layout with dual-living potential. Key Features: 4 large bedrooms, each with access to its own bathroom ideal for multi-generational living or rental flexibility Designer kitchen with stone benchtops, breakfast bar, and premium appliances Open-plan living and dining flowing to an alfresco entertaining area Two separate living zones perfect for privacy or dual occupancy Double lock-up garage with internal access Low-maintenance landscaped gardens nothing more to spend Fully fenced yard safe for kids and pets Prime Location Perfectly positioned in a fast-growing corridor Close to quality schools, parks, and childcare Easy access to the M1 Motorway for fast commuting Ideal For
Request Details
Grand Residence with Timeless Charm, Quality Finishes and Spectacular Views
View photo
House · for sale
Request Details
Grand Residence with Timeless Charm, Quality Finishes and Spectacular Views
Wolffdene
· 5 Bedrooms · 3 Baths · House
· Equipped kitchen
Wolffdene · 5 Bedrooms · 3 Baths · House · Equipped kitchen
Red Marley holds a rare and unmistakable presence on Tamborine Mountain, shaped by history, position and craftsmanship in a way that is increasingly difficult to find. Set on an elevated corner once part of the original Red Marley Farm, the home captures spectacular views north to North Stradbroke Island, east across the Coomera River to the Broadwater, South Stradbroke Island, and beyond to the Pacific Ocean. Built in 1923, the residence carries its past with quiet confidence. Original hoop pine linings, timber detailing, and carefully preserved features remain, while the home has evolved to offer generous, liveable spaces. A sweeping staircase, grand proportions, and multiple living areas create a sense of scale, balanced by warmth and flexibility, well suited to multigenerational living or extended family arrangements. • Character-filled, open plan, timber kitchen, with spacious butlers pantry. • Formal dining room with built-in cabinetry and antique timber-panelled walls • Marble-t
Request Details
PRICES INCLUDE COMPLIANCE TO ACCESSIBILITY AND ENERGY EFFICIENCY REQUIREMENTS OF THE LATEST NATIONAL CONSTRUCTION CODE
View photo
Terraced House · for sale
Request Details
PRICES INCLUDE COMPLIANCE TO ACCESSIBILITY AND ENERGY EFFICIENCY REQUIREMENTS OF THE LATEST NATIONAL CONSTRUCTION CODE
Wolffdene
· 4 Bedrooms · 2 Baths · Terraced House
Wolffdene · 4 Bedrooms · 2 Baths · Terraced House
Debt Free From $250 Preliminary Fee 5kW PV & Heat Pump HWS Steel Frames & Trusses ASX Listed (TWD.ASX) For more Design and Specification Options visit www.dixonhomes.com.au Design - SR0117 (Habitat Spec) Starter Package on a similar priced block from $949,200 Turnkey Package on a similar priced block from $982,200 Design only on your block $271,200 Design - SL5814 (Habitat Spec) Starter Package on a similar priced block from $983,300 Turnkey Package on a similar priced block from $1,017,300 Design only on your block $301,300 Design - SL0560 (Habitat Spec) Starter Package on a similar priced block from $997,300 Turnkey Package on a similar priced block from $1,032,300 Design only on your block $313,300 Design - FT0707 (Habitat Spec) Starter Package on a similar priced block from $1,114,900 Turnkey Package on a similar priced block from $1,153,900 Design only on your block $425,900 - Starter Package Includes - - House, Land and Site Works - TurnKey Package Includes - - House, Land and Si
Request Details
PRICES INCLUDE COMPLIANCE TO ACCESSIBILITY AND ENERGY EFFICIENCY REQUIREMENTS OF THE LATEST NATIONAL CONSTRUCTION CODE
View photo
Terraced House · for sale
Request Details
PRICES INCLUDE COMPLIANCE TO ACCESSIBILITY AND ENERGY EFFICIENCY REQUIREMENTS OF THE LATEST NATIONAL CONSTRUCTION CODE
Wolffdene
· 3 Bedrooms · 2 Baths · Terraced House
Wolffdene · 3 Bedrooms · 2 Baths · Terraced House
Debt Free From $250 Preliminary Fee 5kW PV & Heat Pump HWS Steel Frames & Trusses ASX Listed (TWD.ASX) For more Design and Specification Options visit www.dixonhomes.com.au Land Price: $630,000 Design - SC0105 (Habitat Spec) Starter Package on a similar priced block from $909,300 Turnkey Package on a similar priced block from $940,300 Design only on your block $255,000 Design - FC10208 (Habitat Spec) Starter Package on a similar priced block from $1,005,500 Turnkey Package on a similar priced block from $1,037,500 Design only on your block $344,400 Design - FR4625 (Habitat Spec) Starter Package on a similar priced block from $1,038,500 Turnkey Package on a similar priced block from $1,070,500 Design only on your block $376,200 Design - FC4611 (Habitat Spec) Starter Package on a similar priced block from $1,090,500 Turnkey Package on a similar priced block from $1,128,500 Design only on your block $422,600 - Starter Package Includes - - House, Land and Site Works - TurnKey Package Inclu
Request Details
Big 672m2 Block With Private Yard overlooking Greenspace!
View photo
House · for sale
Request Details
Big 672m2 Block With Private Yard overlooking Greenspace!
Wolffdene
· 4 Bedrooms · 2 Baths · House
· Garden · Parking · Equipped kitchen
Wolffdene · 4 Bedrooms · 2 Baths · House · Garden · Parking · Equipped kitchen
Whether you're searching for your first home, your next family home, or a smart investment opportunity, this impressive property is one you won't want to miss. Designed with both space and functionality in mind, this sprawling floorplan offers multiple living zones to suit the modern family. At its heart is the light-filled open-plan kitchen, living and dining area, complemented by a separate media room and a private study nook tucked away at the rear of the home - perfect for working from home or providing a quiet space to study. Backing directly onto the Rail Trail, you'll enjoy a peaceful, tranquil outlook while still having all the conveniences of modern living. With ample off-street parking and a generous 672m² block, there's plenty of room for vehicles, trailers or guests. The well-appointed kitchen is an entertainer's dream, featuring a 900mm freestanding gas cooker, large walk-in pantry and an abundance of bench and storage space. Sliding doors seamlessly connect the indoor liv
Request Details
NEAT AND TIDY 4 BEDROOM FAMILY HAVEN WITHIN WALKING DISTANCE TO DISCOVERY PARK
View photo
House · for sale
Request Details
NEAT AND TIDY 4 BEDROOM FAMILY HAVEN WITHIN WALKING DISTANCE TO DISCOVERY PARK
Wolffdene
· 4 Bedrooms · 2 Baths · House
Wolffdene · 4 Bedrooms · 2 Baths · House
Step into effortless style and modern comfort with this beautifully presented home, showcasing a timeless Hampton façade in the sought-after Brookhaven Estate. Featuring four generous bedrooms and two well-appointed bathrooms, this residence offers the ideal balance of space and functionality for growing families or savvy investors. Designed to maximise natural light, the interiors are bright and airy, complemented by a sophisticated palette of neutral tones that create a warm and inviting atmosphere. The spacious open-plan living and dining area forms the heart of the home, perfect for both relaxed family living and entertaining. Currently tenanted at $680 per week, the home would ideally be suited to investors looking for a low maintenance home with excellent rental potential or buyers who are prepared to wait for the perfect home. The tenants may be happy to vacate the home early allowing you to move in faster. Perfectly positioned within walking distance to the award-winning Discov
Request Details
Yarrabilba Registered Land Turnkey H&L from $961,000
View photo
Terraced House · for sale
Request Details
Yarrabilba Registered Land Turnkey H&L from $961,000
Wolffdene
· 4 Bedrooms · 2 Baths · Terraced House
· Garden · Equipped kitchen
Wolffdene · 4 Bedrooms · 2 Baths · Terraced House · Garden · Equipped kitchen
Yarrabilba is one of Australia's top-selling master planned communities. Perfectly positioned between Brisbane and the Gold Coast and built for modern family living and long-term investment growth. Registered land + fixed site costs (subject to contract and site conditions), turnkey inclusions, and strong rental demand; gives you clarity and confidence to move forward. Ideal for owner-occupiers and investors. House & Land Package Snapshot: Single-levelled home Rental estimate $675 to $730 per week (approx.) Price from $961,000 Location Highlights: Shopping centres & supermarkets Schools & childcare options Medical services Parks, playgrounds & community facilities Easy access to Brisbane & the Gold Coast Premium Turnkey Inclusions: COLORBOND® steel roof Air-conditioning Stainless steel kitchen appliances including a dishwasher Stone benchtops to kitchen Freestanding bath and frameless mirrors Quality carpet and tiling throughout Turf, fencing and landscaped garden bed Clothesline & let
Request Details
You couldn't Build this premium Home for what you can Buy it for!
View photo
House · for sale
Request Details
You couldn't Build this premium Home for what you can Buy it for!
Wolffdene
· 4 Bedrooms · 2 Baths · House
· Garden · Swimming pool · Parking · Equipped kitchen
Wolffdene · 4 Bedrooms · 2 Baths · House · Garden · Swimming pool · Parking · Equipped kitchen
Looking for a property that truly stands out from the rest? This rare offering in Yarrabilba is a stunning doublestorey Brighton Homes residence set on a generous 640m² block, delivering space, lifestyle, and flexibility that is increasingly hard to find. Along with the resortstyle swimming pool, there is ample room for kids and pets to play, plus excellent side access and space for a shed, offering future potential for those who want extra storage or a workshop. Designed with both families and entertainers in mind, the heart of the home is the expansive kitchen, which enjoys uninterrupted views across the main living area, alfresco, backyard, and pool. Whether you're hosting friends or keeping an eye on the kids, you'll always feel connected and part of the action. For those needing parking space, whether you're a tradie, car enthusiast, or simply require room for lifestyle toys, this property truly delivers. The doublewidth concrete driveway with extended offstreet parking, additiona
Request Details
NEW HOUSE AND LAND PACKAGE IN BAHRS SCRUB
View photo
Terraced House · for sale
Request Details
NEW HOUSE AND LAND PACKAGE IN BAHRS SCRUB
Wolffdene
· 4 Bedrooms · 2 Baths · Terraced House
· Garden · Equipped kitchen
Wolffdene · 4 Bedrooms · 2 Baths · Terraced House · Garden · Equipped kitchen
New home 4 bedrooms Home and land package with amazing design! Project 4 This property comes with an impressive full turn-key package designed for convenience and style, ensuring every detail is taken care of. Note: Façade picture is for illustration purpose only. Key inclusions in the package: Premium fixtures, including designer tapware, shower screens, and vanity units. Modern appliances such as a stainless-steel oven, cooktop, rangehood, and dishwasher. Landscaping and fencing, including turf, garden beds, and boundary fencing, for a ready-to-enjoy outdoor space. Sleek cabinetry throughout the kitchen and bathrooms, with soft-closing drawers and ample storage options. High-quality flooring options, including tiles and carpets, that complement the sophisticated design. State-of-the-art lighting, featuring LED downlights for energy efficiency and aesthetic appeal. Window coverings like blinds or curtains, ensuring privacy and convenience. Additional features include letterboxes, clot
Request Details
Logan Reserve Turnkey House & Land from $985,049
View photo
Terraced House · for sale
Request Details
Logan Reserve Turnkey House & Land from $985,049
Wolffdene
· 4 Bedrooms · 2 Baths · Terraced House
· Equipped kitchen
Wolffdene · 4 Bedrooms · 2 Baths · Terraced House · Equipped kitchen
This estate in Logan Reserve offers a peaceful riverside lifestyle with easy connections to everything you need. Logan Reserve is swiftly progressing, providing a bright and dynamic future. This contemporary community, equipped with facilities such as shops, schools, and parks, is located between Brisbane and the Gold Coast, near Plunkett Conservation Park and Mt Tamborine. Ideal for owner-occupiers and investors so you can move forward with clarity and confidence. House & Land Package Snapshot: Single-levelled home Land Registered Price from $985,049 Location Highlights Shopping centres and supermarkets Medical centres and hospitals Schools and childcare Parks and recreation Easy access to Brisbane Rail links to Brisbane and the Gold Coast Premium Turnkey Inclusions: 2440mm ceiling heights Walk in Pantry Multi Purpose Room Stone Benchtops to Kitchen and bathrooms Split system reverse cycle air-conditioning to living and master bedroom Quality stainless steel kitchen appliances includi
Request Details
Modern Masterpiece Full Turnkey Land and house package
View photo
House · for sale
Request Details
Modern Masterpiece Full Turnkey Land and house package
Wolffdene
· 4 Bedrooms · 2 Baths · House
· Air conditioning · Equipped kitchen
Wolffdene · 4 Bedrooms · 2 Baths · House · Air conditioning · Equipped kitchen
Discover the pinnacle of contemporary low-maintenance living with this stunning brand new home and land package. Designed for those who value quality, style, and convenience, this property offers a fixed-price build for absolute peace of mind and is ready to be your dream home. Premium Inclusions at Every Turn: This home is packed with high-end features that are often considered upgrades elsewhere. From the moment you step inside, you'll be impressed by the soaring 2740mm ceiling heights and the comfort of ducted air conditioning throughout. Designer Kitchen: The heart of the home features stylish 2 Pac cabinetry with sleek finger pulls, a massive 900mm stainless steel upright cooker, and a convenient undermount rangehood. The expansive 20mm stone benchtops extend throughout the kitchen, bathrooms, and laundry, creating a seamless, luxurious feel. Luxurious Bathrooms & Ensuites: Experience hotel-style luxury with wall-hung vanities, above-counter basins, floor-to-ceiling tiling in the
Request Details
Brand New Family Home on 512sqm with Side Access | Premium Ready to Move in Living!
View photo
House · for sale
Request Details
Brand New Family Home on 512sqm with Side Access | Premium Ready to Move in Living!
Wolffdene
· 4 Bedrooms · 2 Baths · House
Wolffdene · 4 Bedrooms · 2 Baths · House
Positioned opposite a beautiful park in one of Yarrabilba's most sought-after locations, this brand new 2026-built residence offers the perfect combination of style, quality and functionality. Set on a generous 512sqm block with sought-after side access, this home has been thoughtfully designed to suit modern family living while showcasing premium finishes throughout. Featuring multiple living zones, a spacious open plan layout and high-end inclusions rarely found in new homes, this is a fantastic opportunity for families, first home buyers and investors looking to secure a quality home in one of Southeast Queensland's fastest growing communities. Simply move in and enjoy. Property Features: • Brand new home completed in 2026 • Generous 512sqm block with valuable side access • 4 spacious bedrooms with built-in wardrobes • Master suite with walk-in robe and stylish ensuite • Designer main bathroom with separate bath and shower • Separate children's retreat plus dedicated study nook • Sp
Request Details
NEW HOUSE AND LAND PACKAGE IN YARRABILBA
View photo
Terraced House · for sale
Request Details
NEW HOUSE AND LAND PACKAGE IN YARRABILBA
Wolffdene
· 4 Bedrooms · 2 Baths · Terraced House
· Garden · Equipped kitchen
Wolffdene · 4 Bedrooms · 2 Baths · Terraced House · Garden · Equipped kitchen
New home 4 bedrooms Home and land package with amazing design! Project 2 This property comes with an impressive full turn-key package designed for convenience and style, ensuring every detail is taken care of. Note: Façade picture is for illustration purpose only. Key inclusions in the package: Premium fixtures, including designer tapware, shower screens, and vanity units. Modern appliances such as a stainless-steel oven, cooktop, rangehood, and dishwasher. Landscaping and fencing, including turf, garden beds, and boundary fencing, for a ready-to-enjoy outdoor space. Sleek cabinetry throughout the kitchen and bathrooms, with soft-closing drawers and ample storage options. High-quality flooring options, including tiles and carpets, that complement the sophisticated design. State-of-the-art lighting, featuring LED downlights for energy efficiency and aesthetic appeal. Window coverings like blinds or curtains, ensuring privacy and convenience. Additional features include letterboxes, clot
Request Details
Refined Rural Retreat with Studio and Self Contained Tiny Residence
View photo
Terraced House · for sale
Request Details
Refined Rural Retreat with Studio and Self Contained Tiny Residence
Wolffdene
· 6 Bedrooms · 4 Baths · Terraced House
· Equipped kitchen
Wolffdene · 6 Bedrooms · 4 Baths · Terraced House · Equipped kitchen
Perched along one of Willow Vale's most coveted ridgelines, this architecturally designed three-bedroom residence - complete with a dedicated office or optional fourth bedroom - delivers an exceptional lifestyle of space, self-sufficiency and refined rural luxury. Set across 3.4 hectares (approx 8.5 acres) the property is richly endowed with three dams, a bore and substantial water storage, providing an enviable foundation for a growing family, flourishing orchard and livestock pursuits. The main residence showcases contemporary open-plan living with beautifully appointed kitchen, dining and formal entertaining zones. French Oak floorboards, soaring ceilings and a striking 5.8-metre void frame the sculptural staircase, guiding you to the private master retreat where sweeping, uninterrupted views extend across the treetops to South Stradbroke Island. Designed for effortless living, the home offers multiple indoor and outdoor entertaining spaces, with interiors flowing seamlessly to a de
Request Details
NEW HOUSE AND LAND PACKAGE IN YARRABILBA
View photo
Terraced House · for sale
Request Details
NEW HOUSE AND LAND PACKAGE IN YARRABILBA
Wolffdene
· 4 Bedrooms · 2 Baths · Terraced House
· Garden · Equipped kitchen
Wolffdene · 4 Bedrooms · 2 Baths · Terraced House · Garden · Equipped kitchen
New home 4 bedrooms Home and land package with amazing design! Project 2 This property comes with an impressive full turn-key package designed for convenience and style, ensuring every detail is taken care of. Note: Façade picture is for illustration purpose only. Key inclusions in the package: Premium fixtures, including designer tapware, shower screens, and vanity units. Modern appliances such as a stainless-steel oven, cooktop, rangehood, and dishwasher. Landscaping and fencing, including turf, garden beds, and boundary fencing, for a ready-to-enjoy outdoor space. Sleek cabinetry throughout the kitchen and bathrooms, with soft-closing drawers and ample storage options. High-quality flooring options, including tiles and carpets, that complement the sophisticated design. State-of-the-art lighting, featuring LED downlights for energy efficiency and aesthetic appeal. Window coverings like blinds or curtains, ensuring privacy and convenience. Additional features include letterboxes, clot
Request Details
NEW HOUSE AND LAND PACKAGE IN YARRABILBA
View photo
Terraced House · for sale
Request Details
NEW HOUSE AND LAND PACKAGE IN YARRABILBA
Wolffdene
· 4 Bedrooms · 2 Baths · Terraced House
· Garden · Equipped kitchen
Wolffdene · 4 Bedrooms · 2 Baths · Terraced House · Garden · Equipped kitchen
New home 4 bedrooms Home and land package with amazing design! Project 2 This property comes with an impressive full turn-key package designed for convenience and style, ensuring every detail is taken care of. Note: Façade picture is for illustration purpose only. Key inclusions in the package: Premium fixtures, including designer tapware, shower screens, and vanity units. Modern appliances such as a stainless-steel oven, cooktop, rangehood, and dishwasher. Landscaping and fencing, including turf, garden beds, and boundary fencing, for a ready-to-enjoy outdoor space. Sleek cabinetry throughout the kitchen and bathrooms, with soft-closing drawers and ample storage options. High-quality flooring options, including tiles and carpets, that complement the sophisticated design. State-of-the-art lighting, featuring LED downlights for energy efficiency and aesthetic appeal. Window coverings like blinds or curtains, ensuring privacy and convenience. Additional features include letterboxes, clot
Request Details
FRESH, FABULOUS & READY FOR MY NEXT FAMILY!
View photo
House · for sale
Request Details
FRESH, FABULOUS & READY FOR MY NEXT FAMILY!
Wolffdene
· 4 Bedrooms · 2 Baths · House
Wolffdene · 4 Bedrooms · 2 Baths · House
Hello there! I've been busy getting myself ready for my big debut, and I must say, I'm looking better than ever. With fresh paint throughout and brand-new carpets underfoot, I've had quite the makeover and I'm excited to show you around. I'm a beautifully presented four-bedroom family home sitting proudly on a 462m² block in the ever-popular Yarrabilba community. Designed with family living in mind, I've got the space, comfort and functionality that modern families are searching for. One of my favourite features is the thoughtful layout of my bedrooms. Tucked away, you'll find two bedrooms positioned at either end with a versatile children's retreat nestled perfectly in between. It's the ideal setup for growing families, giving the kids their own dedicated space to play, study, relax, or simply be kids. At the heart of me, you'll discover spacious living areas where family life naturally unfolds. Whether it's movie nights, birthday celebrations, weekend entertaining or simply enjoying
Request Details

Get email alerts

Don't miss out: be the first to know about new properties

The alert was correctly created

On subscribing you accept the conditions of use and the privacy policy
Alert
Receive new ads in your inbox
Save this search
Receive alerts for new listings

We'll send you an email when we have new properties for: "Houses for sale in Wolffdene"

The alert was correctly created

Bahrs Scrub
Logan Reserve
Get email alerts and be the first to see new listings
Required field
On subscribing I accept the terms of the privacy policy
Perfect! You'll soon start receiving new listings via email
Alert
Receive an email when we have new ads for Houses for sale in Wolffdene
Save this search
Filters

Bedrooms

Size (m²)

Price

$
$

Property type

Bathrooms

Clear all filters
Receive notifications when new entries are published.