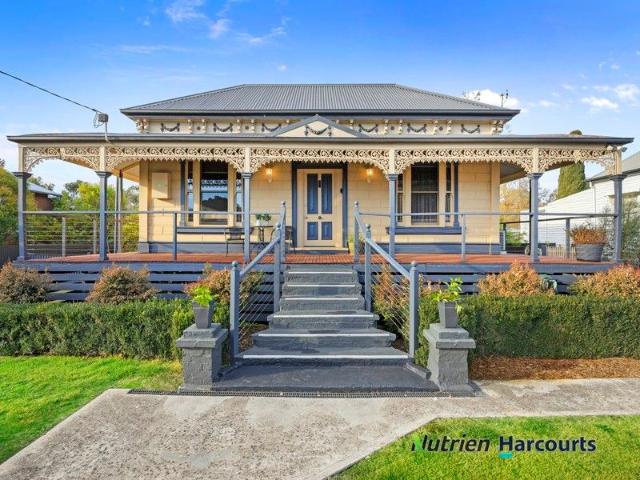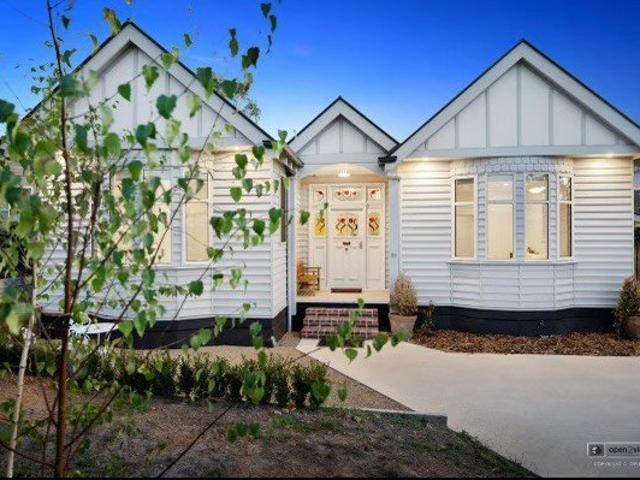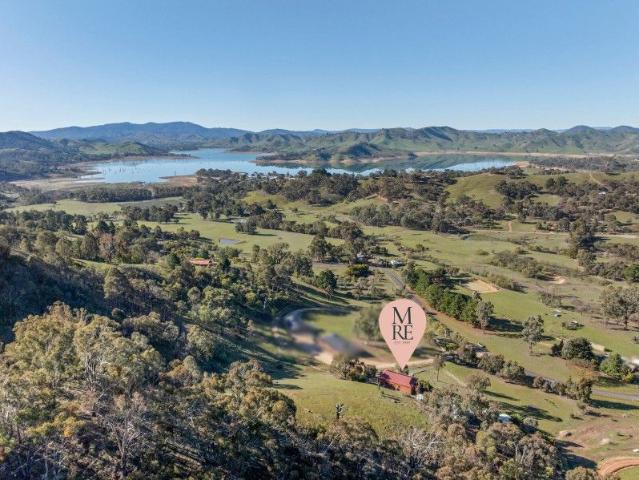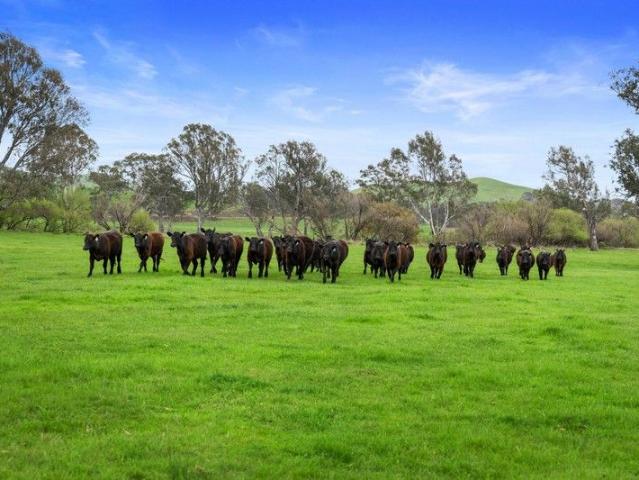
114 properties for sale in Yarck

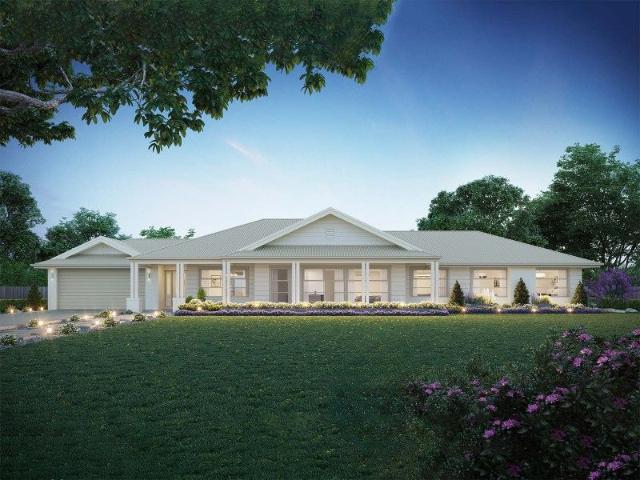
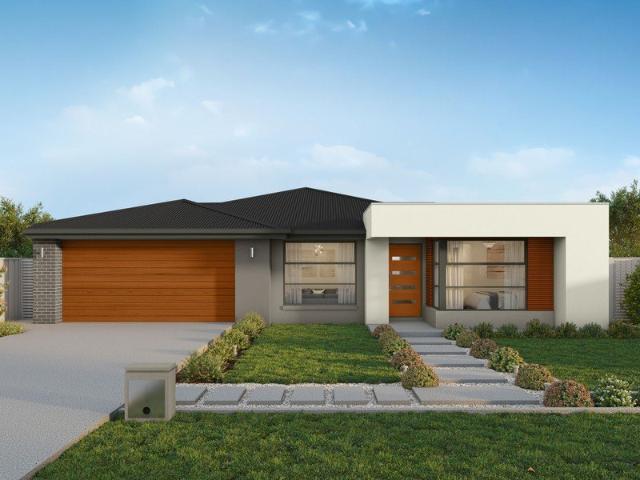
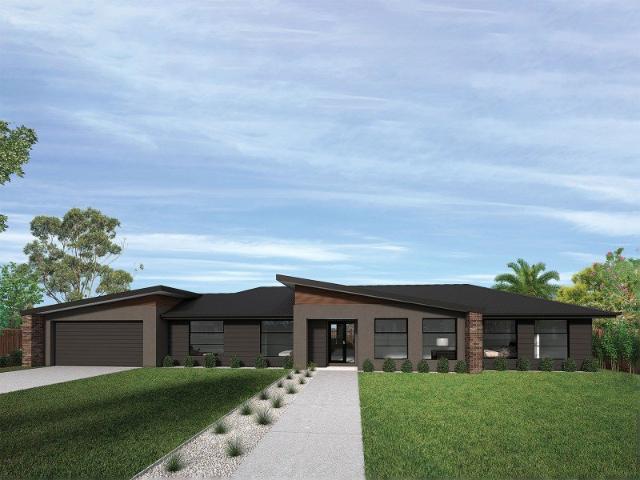
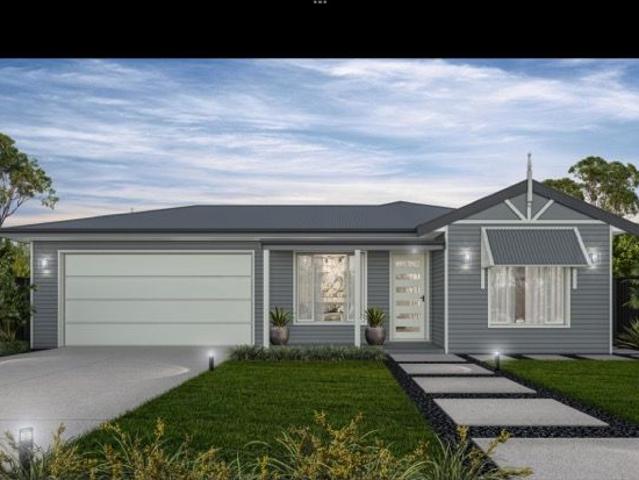
Lansdowne 304 Defined by You. $10,000 To Spend Your Way
View photo
Terraced House · for sale
Request Details
Lansdowne 304 Defined by You. $10,000 To Spend Your Way
Yarck
· 4 Bedrooms · 2 Baths · Terraced House
· Parking · Equipped kitchen
Yarck · 4 Bedrooms · 2 Baths · Terraced House · Parking · Equipped kitchen
The Lansdowne 304 is a practical and spacious home ideal for wide or acreage blocks of land. Containing four large bedrooms, the master suite hosts two walk-in robes plus an ensuite with double vanity. Upon entry you are welcomed past a private and versatile living room, through to the huge open-plan kitchen, dining and family area. The kitchen is a standout feature of the home with an island bench and large walk-in pantry. The home is complete with a study, rumpus and double garage with direct home access for added convenience. This design is also available in smaller 205, 248 and 282 sizes. - Sanctuary Inclusions - Facade Options Available - Local builder/Local trades - Open-plan kitchen, living and dining - Work From Home Space - Local Promotional Offer - Many more inclusions Copyright Hotondo Pty Ltd all rights reserved. Dimensions, photos and floor plans are for illustrative purposes and may include optional features. Additional facade options are available, as this home is not ye
Request Details
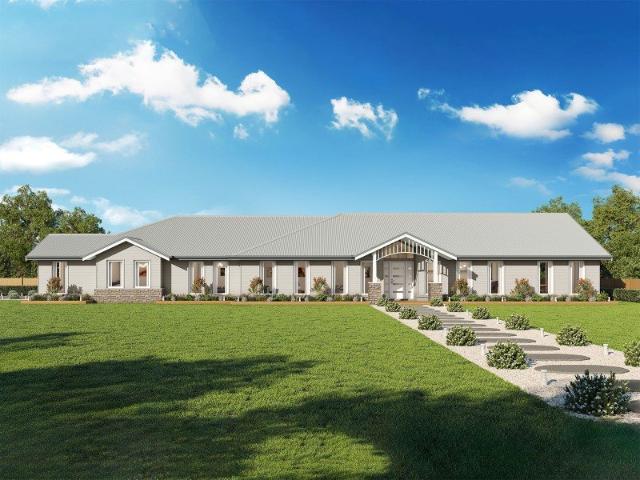
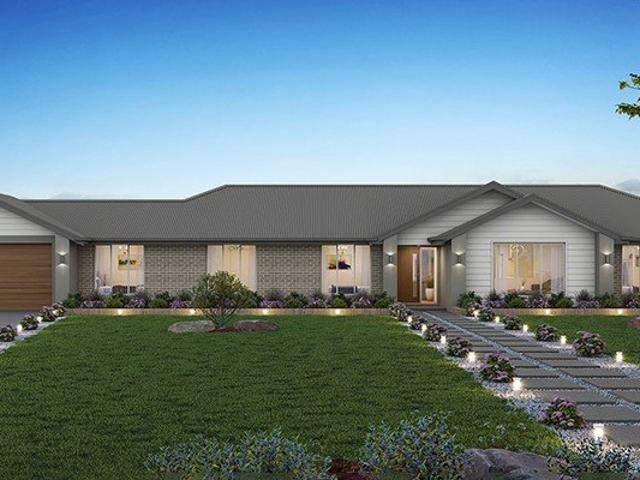
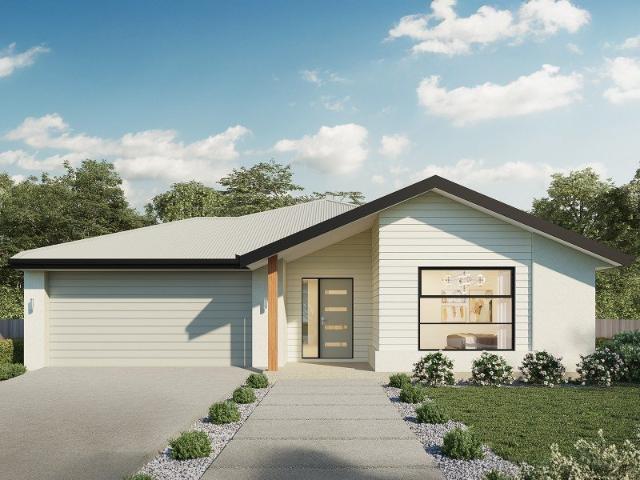
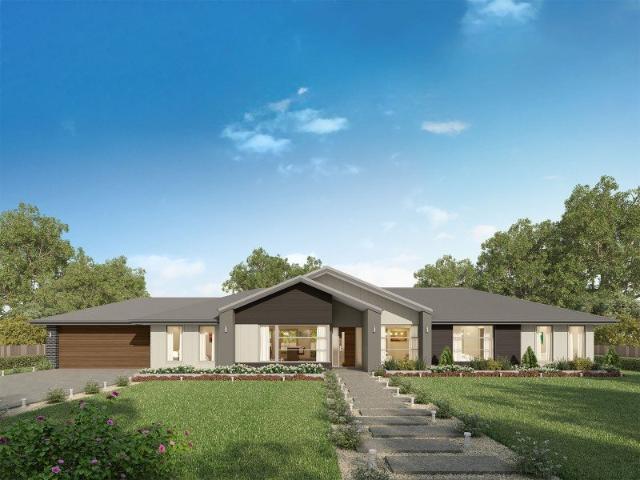
Waratah 334 Defined by You. $10,000 To Spend Your Way
View photo
Terraced House · for sale
Request Details
Waratah 334 Defined by You. $10,000 To Spend Your Way
Yarck
· 4 Bedrooms · 2 Baths · Terraced House
· Patio · Equipped kitchen
Yarck · 4 Bedrooms · 2 Baths · Terraced House · Patio · Equipped kitchen
The tranquil Waratah 334 offers all the style and space you could wish for. Upon entry, you will find a quiet study and formal sitting room tucked away from the main living hub. The luxurious master suite offers the perfect place to relax and unwind, complete with two walk-in robes and a private ensuite with dual vanity. On one side of the home, a dedicated children's wing comprises the three additional bedrooms, family bathroom, laundry and patio. On the other side, you will find the expansive open-plan entertaining area, complete with a large walk-in pantry and direct access to the alfresco. Functional and spacious, everyday living is easy in the Waratah 334. - Sanctuary Inclusions - Facade Options Available - Local builder/Local trades - Work From Home Space - Open-plan kitchen, living and dining - Many more inclusions - Local Promotional Offer Copyright Hotondo Pty Ltd all rights reserved. Dimensions, photos and floor plans are for illustrative purposes and may include optional fea
Request Details
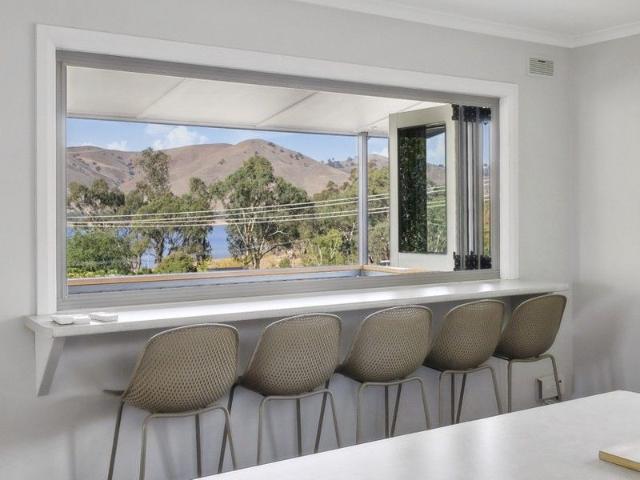
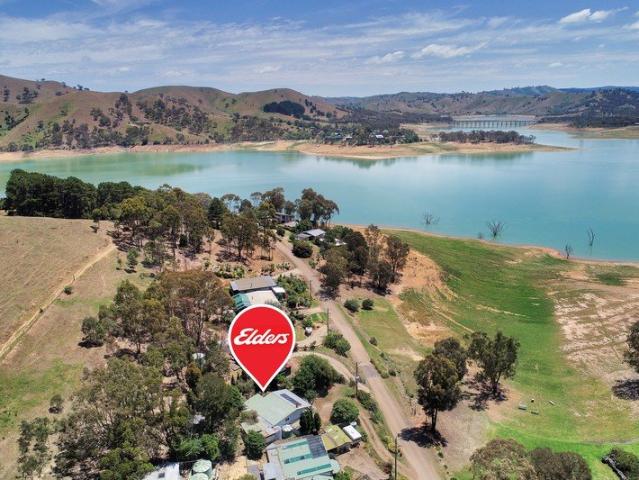
Your Dream Lake Eildon Retreat Awaits Where Luxury Meets Nature
View photo
House · for sale
Request Details
Your Dream Lake Eildon Retreat Awaits Where Luxury Meets Nature
Yarck
· 4 Bedrooms · 2 Baths · House
· Sauna
Yarck · 4 Bedrooms · 2 Baths · House · Sauna
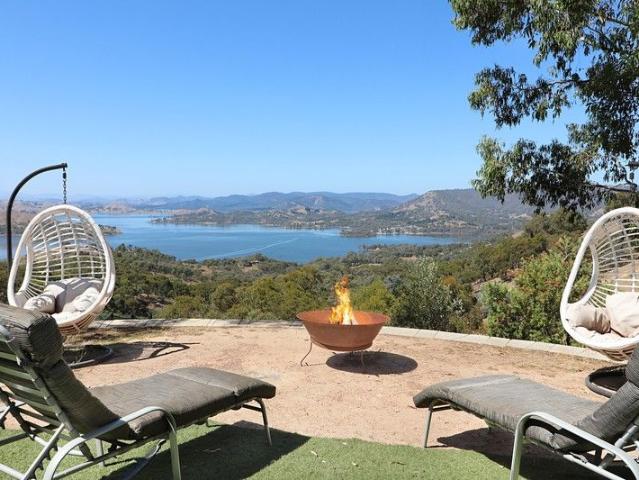
Your Dream Lake Eildon Retreat Awaits Where Luxury Meets Nature Welcome to your private sanctuary overlooking the sparkling waters of Lake Eildon. This picturesque 3-bedroom home, complete with a self-contained studio apartment, offers the perfect blend of comfort, luxury, and off-grid living. Wake up to panoramic views of Lake Eildon to the east and unwind each evening with breathtaking valley sunsets to the west. The spa and sauna are the ultimate indulgence, allowing you to relax and soak in the warmth while surrounded by serene, natural beauty. The main residence features three spacious bedrooms, each thoughtfully designed for comfort and relaxation. The separate studio apartment adds incredible flexibility, ideal for extended family, guest accommodation, or as a private home office. This property is truly versatile and can be tailored to suit many lifestyles. Enjoy it as a full-time residence with the studio for the in-laws or as an Airbnb for extra income. Alternatively, use the
Request Details
Prominent Position in 3 Titles with Yea River Frontage
View photo
House · for sale
Request Details
Prominent Position in 3 Titles with Yea River Frontage
Yarck
· 3 Bedrooms · 2 Baths · House
· Garden · Equipped kitchen
Yarck · 3 Bedrooms · 2 Baths · House · Garden · Equipped kitchen
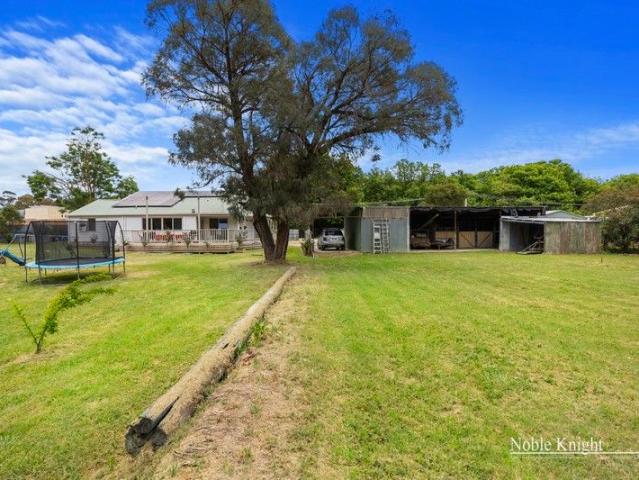
This property offers you the opportunity to live on 8148 SQM (Approx.) in 3 titles, with a further 5.11 acres (approx.) leasehold backing onto the Yea River. The 3 titles has subdivision potential (subject to council approval), offers a range of opportunities for all, centrally located in the heart of Yea within walking distance to the supermarket, restaurants, cafes, Yea Hospital, Yea Primary School, & the Yea Rail trail. The recently renovated home offers 3 bedrooms, 2 bathrooms and open plan living. Modern kitchen, wood heating 2 x RCAC. Great entertaining deck overlooking your own backyard and nature. Property also has solar back to the grid (8kw). Sizable shedding, stables and tac room all situated in an amazing location, this property is ready for you contact the team at Noble Knight Real Estate for an inspection today!
Request Details
2022 Built Home Conveniently Located
View photo
House · for sale
Request Details
2022 Built Home Conveniently Located
Yarck
· 4 Bedrooms · 2 Baths · House
· Parking · Equipped kitchen
Yarck · 4 Bedrooms · 2 Baths · House · Parking · Equipped kitchen
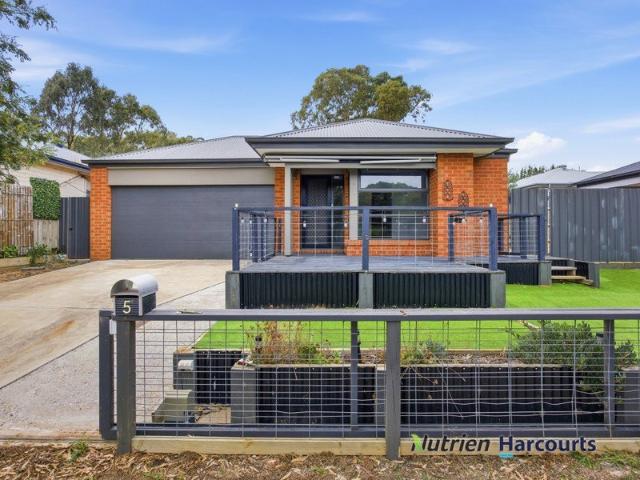
The team at Nutrien Harcourts Yea presents to market for the first time 5 Rattray Street, Yea. Built in 2022 and set in one of Yea's most convenient pockets, this brick home offers generous family living just a short stroll from High Street shops, parklands, and local schools. With spacious interiors, excellent outdoor areas, and secure access throughout, delivering comfort and practicality. Key Features • Four large bedrooms, including a master suite with walk in robe and private ensuite. • Full central family bathroom servicing the remaining bedrooms. • Open plan kitchen, family, and dining zone designed for everyday living and entertaining. • Double remote garage with internal access for added security and convenience. • Remote control front gate providing secure entry to the property. • Large outdoor areas offering space for children, pets, or future landscaping ideas, including a full scale cattio to the sunny side of home. • Front deck with retractable awning, perfect for year ro
Request Details
Low Maintenance Living in Prime Yea Location 2 Bedroom Unit in 'Miller Mews'
View photo
Apartment · for sale
Request Details
Low Maintenance Living in Prime Yea Location 2 Bedroom Unit in 'Miller Mews'
Yarck
· 2 Bedrooms · 1 Bath · Apartment
· Garden · Parking · Equipped kitchen
Yarck · 2 Bedrooms · 1 Bath · Apartment · Garden · Parking · Equipped kitchen
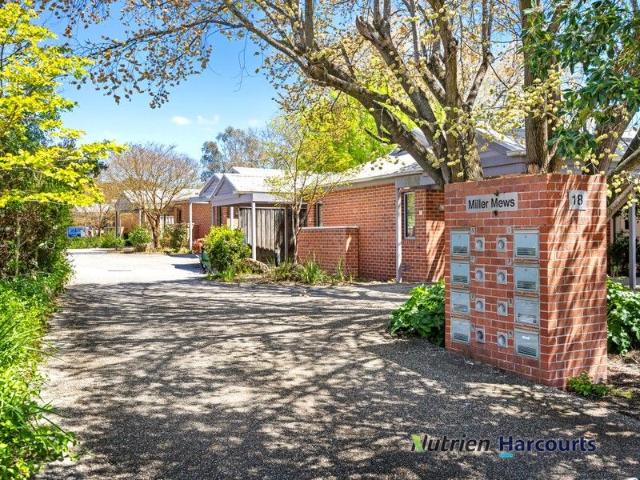
The team at Nutrien Harcourts Yea is proud to present Unit 3, 18 Miller Street, Yea-a beautifully maintained 2-bedroom unit nestled in the peaceful and highly sought-after 'Miller Mews' complex. Designed for low-maintenance living and easy accessibility, this light-filled unit offers a thoughtfully designed layout with wide doorways, ramp access, and flat internal flooring-ideal for downsizers, retirees, or anyone seeking convenient single-level living. Property Features: -Two generous bedrooms, each with built-in robes and direct external access. - Bright and airy open plan living, dining and kitchen area. - Modern kitchen with stone benchtops, stainless steel oven, cooktop, and dishwasher. - Spacious bathroom with a double shower, heated towel rail, and quality fittings. - Large sliding glass doors open to a private rear deck overlooking the leafy garden. - Full-length windows for natural light throughout. - Single undercover carport at the front for dry, direct access. Lifestyle & L
Request Details
Victorian Period Home with Yea River Frontage
View photo
House · for sale
Request Details
Victorian Period Home with Yea River Frontage
Yarck
· 3 Bedrooms · 1 Bath · House
· Balcony · Equipped kitchen
Yarck · 3 Bedrooms · 1 Bath · House · Balcony · Equipped kitchen
Nutrien Harcourts Yea is pleased to present 5 Miller Street, Yea - Built circa 1900, this beautifully restored classic Victorian home in the heart of Yea is a rare opportunity to own a piece of history with all the comforts of modern living. Thoughtfully renovated, the home has been re-stumped with new concrete foundations, rewired, and features a brand-new roof, kitchen, and bathrooms. As you ascend the grand entrance steps, you're welcomed by a charming wraparound veranda and an original front door adorned with stained glass, opening into a home rich with period detail-including Baltic pine floorboards, deep skirtings, ornate cornices, and elegant ceiling roses. The home offers year-round comfort with four reverse-cycle heating and cooling systems and a large slow-combustion wood fire that provides warmth and ambiance throughout. Inside, you'll find three queen-sized bedrooms, each with its own walk-in robe and the potential to be converted into private ensuites. A spacious family ba
Request Details
A Statement Home with Uninterrupted Country Views
View photo
House · for sale
Request Details
A Statement Home with Uninterrupted Country Views
Yarck
· 3 Bedrooms · 3 Baths · House
· Equipped kitchen
Yarck · 3 Bedrooms · 3 Baths · House · Equipped kitchen
Nutrien Harcourts Yea proudly presents 26 Smith Street, an exceptional Queen Anne-inspired residence that blends timeless elegance with cutting edge modern comfort. Positioned on 752m² of flat, elevated land, this newly built home enjoys sweeping rural vistas to both the north and south, offering a rare combination of luxury, privacy, and lifestyle convenience on the edge of Yea township. Designed for effortless living, the home features geothermal heating and cooling, delivering year-round comfort with outstanding energy efficiency. Every element has been thoughtfully considered to create a warm, inviting, and low maintenance country retreat. Key Features • Three spacious living zones providing flexibility for families, entertaining, or quiet retreat • Three generous bedrooms, each with its own walk-in wardrobe and ensuite • Three bathrooms • Two outdoor entertaining areas capturing morning and afternoon light • Open plan kitchen, living & dining with seamless indoor-outdoor flow • Fo
Request Details
Tranquil Country Living on 8 Acres Near Lake Eildon
View photo
House · for sale
Request Details
Tranquil Country Living on 8 Acres Near Lake Eildon
Yarck
· 3 Bedrooms · 1 Bath · House
· Parking
Yarck · 3 Bedrooms · 1 Bath · House · Parking
Tucked away in a peaceful pocket just minutes from the shores of Lake Eildon, this charming 8-acre property offers an idyllic rural lifestyle with space, views, and flexibility. The main home features three generously sized bedrooms, a central bathroom, and a welcoming open-plan living area with French Doors leading to the wraparound verandah. Step outside and soak in the lovely rural views, with glimpses of the lake adding a magical touch. Perfect for guests, extended family, or even income potential, the separate one- bedroom studio or office offers additional accommodation options. There's also a high span carport near the house plus additional shedding for storage, hobbies, or workshop space. Backing directly onto Maintongoon Bushland Reserve, you'll enjoy direct access to nature, bushwalking trails, and abundant wildlife all while being a short drive to boat ramps, fishing spots, and the vibrant towns of Bonnie Doon and Mansfield. Features we know you will love: 3 bedrooms and cen
Request Details
River Country 2 Titles Totaling 140 Acres Approx. To be sold separately or as a whole
View photo
Terraced House · for sale
Request Details
River Country 2 Titles Totaling 140 Acres Approx. To be sold separately or as a whole
Yarck
· Terraced House
Yarck · Terraced House
A piece of family history offered for sale as a whole or individually, the land is high productive with a serene filled with established rich river gums, to lush pastures with large lagoon. Yea River Frontage with pumping rights of 27 megalitres. Stockyards & Hay shed complement the overall rural parcel of land that is high productive. Lot 1 - 25.86 Hectares ~ 63.90 Acres Approx Featuring Established Redgums to lush pastures to Yea River Frontage, Bridge crossing and forge to cross the Yea River. Build your dream home (STCA) with a land management plan. Fantastic vista and only 8 mins to the Yea township. Asking Price - $995,000 Lot 2 - 30.55 Hectares ~ 75.48 Acres Approx Larger acreage being its sister, still a remarkable piece of land with Yea River frontage and pumping rights of 27 Megalitres. This parcel offers Stockyards & hay shed infrastructure. Once again Build your dream home (STCA) with a land management plan. Asking Price - $1,150,000
Request Details
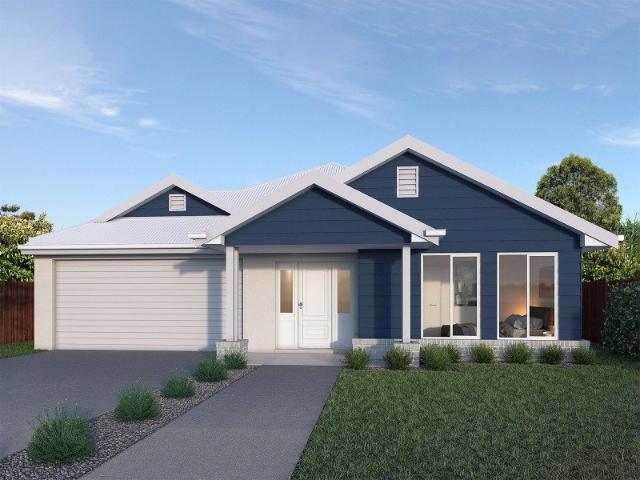
Alden 273 Defined by You. $10,000 To Spend Your Way
View photo
Terraced House · for sale
Request Details
Alden 273 Defined by You. $10,000 To Spend Your Way
Yarck
· 4 Bedrooms · 2 Baths · Terraced House
· Equipped kitchen
Yarck · 4 Bedrooms · 2 Baths · Terraced House · Equipped kitchen
The Alden 273 epitomises family living, with plenty of space for every member of the household to unwind. The generous master suite is located in the centre of the home and is complete with an ensuite and dual oversized walk-in robes. The remaining three bedrooms are located away from the open-plan entertaining area, reducing any noise disturbances for sleeping children. An additional rumpus can also be found here. Designed with entertainers in mind, the living space is the hero of this home, featuring the family room, living and dining area and the kitchen, which has a huge walk-in pantry. The lavish area is complete with easy access to the spacious alfresco. With plenty of storage space and room to grow, the Alden 273 has it all. It is also available in the larger 292 and 312 sizes. - 900mm Stainless Steel Appliances - Colorbond Roof - Facade Options Available - Local builder/Local trades - Luxurious master suite - Open-plan kitchen, living and dining - Sanctuary Inclusions - Local P
Request Details
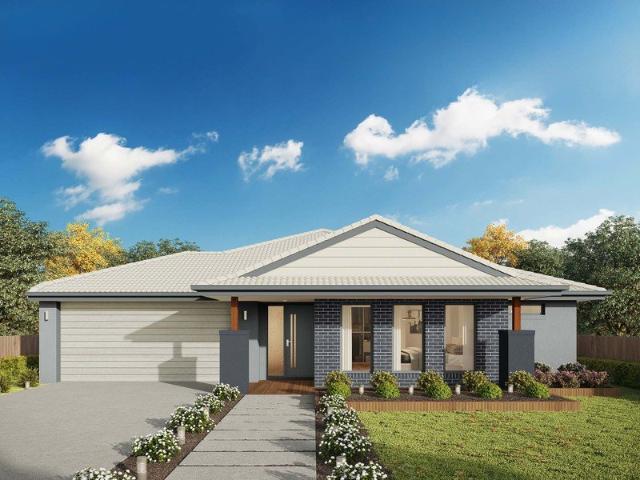
Lansdowne 304 Defined by You. $10,000 To Spend Your Way
View photo
Terraced House · for sale
Request Details
Lansdowne 304 Defined by You. $10,000 To Spend Your Way
Yarck
· 4 Bedrooms · 2 Baths · Terraced House
· Parking · Equipped kitchen
Yarck · 4 Bedrooms · 2 Baths · Terraced House · Parking · Equipped kitchen
The Lansdowne 304 is a practical and spacious home ideal for wide or acreage blocks of land. Containing four large bedrooms, the master suite hosts two walk-in robes plus an ensuite with double vanity. Upon entry you are welcomed past a private and versatile living room, through to the huge open-plan kitchen, dining and family area. The kitchen is a standout feature of the home with an island bench and large walk-in pantry. The home is complete with a study, rumpus and double garage with direct home access for added convenience. This design is also available in smaller 205, 248 and 282 sizes. - Colorbond Roof - Expansive alfresco area - Facade Options Available - Local builder/Local trades - Open-plan kitchen, living and dining - Sanctuary Inclusions - Work From Home Space - Local Promotional Offer Copyright Hotondo Pty Ltd all rights reserved. Dimensions, photos and floor plans are for illustrative purposes and may include optional features. Additional facade options are available, as
Request Details
Monroe 287 Defined by You. $10,000 To Spend Your Way
View photo
Terraced House · for sale
Request Details
Monroe 287 Defined by You. $10,000 To Spend Your Way
Yarck
· 4 Bedrooms · 2 Baths · Terraced House
· Parking · Equipped kitchen
Yarck · 4 Bedrooms · 2 Baths · Terraced House · Parking · Equipped kitchen
The Monroe 287 is an elegant design that will remain timeless for years to come. Never compromise on space again with this stunning single storey home. A grand inset entryway openly invites you into the central hallway, providing access to four spacious bedrooms and the formal living area which can also be used as a home theatre. At the very centre of the home you will find double doors leading into the grand master suite, featuring a walk-in robe and luxurious ensuite complete with a bath and double vanity. At the rear of the home the showstopping open-plan kitchen overlooks the dining and family area and connects directly to the alfresco. The unique hidden walk-in pantry minimises household clutter and maximises space. The laundry and study are neatly tucked away and out of sight. With a double garage and clever storage solutions throughout the home, the Monroe 287 exudes luxury and comfort that is fitting for every modern family. - Colorbond Roof - Double Glazed Windows - Facade Opt
Request Details
Erskine 293 Defined by You. $10,000 To Spend Your Way
View photo
Terraced House · for sale
Request Details
Erskine 293 Defined by You. $10,000 To Spend Your Way
Yarck
· 4 Bedrooms · 2 Baths · Terraced House
· Parking · Equipped kitchen
Yarck · 4 Bedrooms · 2 Baths · Terraced House · Parking · Equipped kitchen
Complete with four bedrooms, the Erskine 293 is an exceptional single storey design. Rejuvenate in the spacious master suite, complete with a large walk-in robe, study nook and ensuite with dual vanity. The remaining three bedrooms all feature built-in robes, with the family bathroom conveniently located nearby. The central living hub is designed for effortless living, flowing naturally onto the outdoor alfresco. Whether you're an aspiring chef or culinary expert, cooking is made easy in the beautifully appointed kitchen. Boasting an oversized walk-in pantry and generous bench space, you have all the room you need for prepping, storing and entertaining. With additional luxury features such as a double garage, versatile second living space and ample storage throughout, the Erskine 293 is an impressive family home. - Colorbond Roof - Facade Options Available - Local builder/Local trades - Luxurious master suite - Open-plan kitchen, living and dining - Sanctuary Inclusions - Local Promoti
Request Details
Cooloola 241 Defined by You. $10,000 To Spend Your Way
View photo
Terraced House · for sale
Request Details
Cooloola 241 Defined by You. $10,000 To Spend Your Way
Yarck
· 4 Bedrooms · 2 Baths · Terraced House
· Parking · Equipped kitchen
Yarck · 4 Bedrooms · 2 Baths · Terraced House · Parking · Equipped kitchen
The Cooloola 241 features a spacious master suite positioned at the front of the home, complete with an inviting living area. The generous walk-in robe leads seamlessly to a stylish ensuite, offering both practicality and comfort. With direct access from the garage, the dining kitchen and living areas are thoughtfully designed around a functional alfresco space - perfect for everyday living and entertaining. An additional three bedrooms and a large study provide plenty of room for the whole family. The Cooloola 241 is the perfect balance of smart design and modern living. - Colorbond Roof - Facade Options Available - LED Downlights - Local builder/Local trades - Open-plan kitchen, living and dining - Sanctuary Inclusions - Work From Home Space - Local Promotional Offer Copyright Hotondo Pty Ltd all rights reserved. Dimensions, photos and floor plans are for illustrative purposes and may include optional features. Additional facade options are available, as this home is not yet construc
Request Details
Easton 260 Defined by You. $10,000 To Spend Your Way
View photo
Terraced House · for sale
Request Details
Easton 260 Defined by You. $10,000 To Spend Your Way
Yarck
· 4 Bedrooms · 2 Baths · Terraced House
· Equipped kitchen
Yarck · 4 Bedrooms · 2 Baths · Terraced House · Equipped kitchen
The Easton 260 encapsulates family living, with entertainment at the heart of this modern home. It features four spacious bedrooms, while the master is complete with a generous walk-through robe and ensuite with double vanity. The centrally-located kitchen leads into a spacious walk-in pantry and overlooks the family and dining area, combining indoor and outdoor living by opening up to a large alfresco. A second living area could also be used as a media room, providing plenty of space for the entire family. A clever study nook is located off the hallway, while the remaining three bedrooms offer convenient access to the bathroom facilities. The Easton 260 provides all the necessary features for any growing family. - 900mm Stainless Steel Appliances - Colorbond Roof - Double Glazed Windows - Facade Options Available - Local builder/Local trades - Sanctuary Inclusions - Work From Home Space - Local Promotional Offer Copyright Hotondo Pty Ltd all rights reserved. Dimensions, photos and flo
Request Details
Mica 331 Defined by You. $10,000 To Spend Your Way
View photo
Terraced House · for sale
Request Details
Mica 331 Defined by You. $10,000 To Spend Your Way
Yarck
· 4 Bedrooms · 2 Baths · Terraced House
· Equipped kitchen
Yarck · 4 Bedrooms · 2 Baths · Terraced House · Equipped kitchen
Space is at the heart of the Mica 331, featuring four large bedrooms, plus a separate study. Three bedrooms are all in close proximity to the bathroom and are situated near the formal living room. The generous master suite is complete with a large ensuite and luxurious walk-in robe. An island bench and walk-in pantry are key features of the spacious open-plan kitchen which overlooks a casual living area, dining room and alfresco. There is a third living area in the centre of the home which can be transformed into a rumpus or home theatre. There's plenty of storage throughout, including robes in each bedroom and a spacious storage cupboard. - Facade Options Available - Local builder/Local trades - North face living - Open-plan kitchen, living and dining - Sanctuary Inclusions - Work From Home Space - Local Promotional Offer Copyright Hotondo Pty Ltd all rights reserved. Dimensions, photos and floor plans are for illustrative purposes and may include optional features. Additional facade
Request Details
Clara 278 Defined by You. $10,000 To Spend Your Way
View photo
Terraced House · for sale
Request Details
Clara 278 Defined by You. $10,000 To Spend Your Way
Yarck
· 4 Bedrooms · 2 Baths · Terraced House
· Equipped kitchen
Yarck · 4 Bedrooms · 2 Baths · Terraced House · Equipped kitchen
The Clara 278 is the latest addition to our popular Clara Oasis family, offering a well-balanced layout for modern living. The home welcomes you with a cosy living area at the entrance, while all primary living spaces are thoughtfully positioned at the rear. The open-plan kitchen, family and dining areas flow seamlessly into an inviting alfresco, perfect for indoor-outdoor living. At the heart of the home, the kitchen brings everything together. The master suite, located at the rear for added privacy, features a generous walk-in robe and a spacious ensuite. Along the side of the home, three large bedrooms are strategically placed to maximise space and create a sense of privacy, blending comfort with functional, open living. - Colorbond Roof - Facade Options Available - Local builder/Local trades - Luxurious master suite - Many more inclusions - Oasis Inclusions - Work From Home Space - Local Promotional Offer Copyright Hotondo Pty Ltd all rights reserved. Dimensions, photos and floor p
Request Details
Lansdowne 248 Defined by You. $10,000 To Spend Your Way
View photo
Terraced House · for sale
Request Details
Lansdowne 248 Defined by You. $10,000 To Spend Your Way
Yarck
· 4 Bedrooms · 2 Baths · Terraced House
· Parking · Equipped kitchen
Yarck · 4 Bedrooms · 2 Baths · Terraced House · Parking · Equipped kitchen
The Lansdowne 248 is a practical and spacious home ideal for wide or acreage blocks of land. Containing four large bedrooms, the master suite hosts a walk-in robe plus an ensuite with double vanity. Upon entry you are welcomed past a private and versatile living room, through to the huge open-plan kitchen, dining and family area. The kitchen is a standout feature of the home with an island bench and large walk-in pantry. The home is complete with an expansive alfresco and double garage with direct home access for added convenience. This design is also available in a smaller 205 and larger 282 and 304 sizes. - Expansive alfresco area - Facade Options Available - Local builder/Local trades - Luxurious master suite - Open-plan kitchen, living and dining - Sanctuary Inclusions - Local Promotional Offer Copyright Hotondo Pty Ltd all rights reserved. Dimensions, photos and floor plans are for illustrative purposes and may include optional features. Additional facade options are available, as
Request Details
Yering 243 Defined by You. $10,000 To Spend Your Way
View photo
Terraced House · for sale
Request Details
Yering 243 Defined by You. $10,000 To Spend Your Way
Yarck
· 4 Bedrooms · 2 Baths · Terraced House
· Equipped kitchen
Yarck · 4 Bedrooms · 2 Baths · Terraced House · Equipped kitchen
Step inside this spacious home and you will be impressed by what it has to offer. The large master suite is the perfect parents' hideaway. Located on the left side of the home, it's complete with a walk-through robe into the ensuite with dual basins. The heart of the home is where the generous entertaining area can be found, featuring a kitchen with island bench, huge walk-in pantry, dining area and family room. The right side of the home is where the remaining three bedrooms can be found. They wrap around a central rumpus room, bathroom, powder room and study, creating a private space for children to grow. The centre of the home also features a versatile living room which could be used as a home theatre. - Sanctuary Inclusions - Facade Options Available - Local builder/Local trades - Work From Home Space - LED Downlights - 900mm Stainless Steel Appliances Copyright Hotondo Pty Ltd all rights reserved. Dimensions, photos and floor plans are for illustrative purposes and may include opt
Request Details
Family Sized Living with Storybook Charm
View photo
House · for sale
Request Details
Family Sized Living with Storybook Charm
Yarck
· 3 Bedrooms · 2 Baths · House
· Fireplace · Equipped kitchen
Yarck · 3 Bedrooms · 2 Baths · House · Fireplace · Equipped kitchen
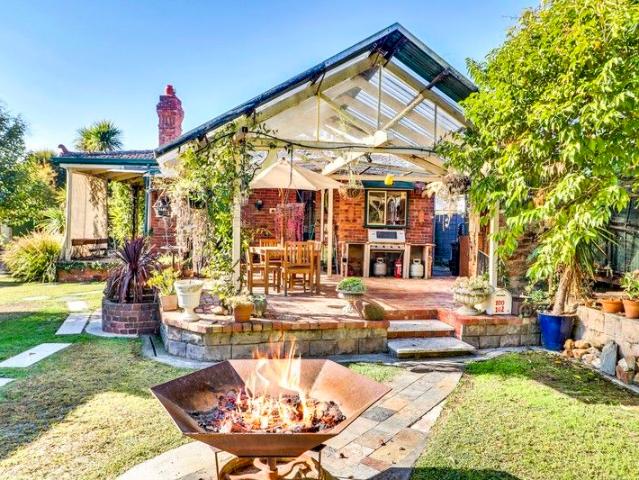
Full of charm, warmth and space, this beautifully presented Victorian-style double brick home is set behind leafy, established gardens and offers a lifestyle that's both relaxing and functional. Currently a successful Airbnb, it's ready to enjoy as a family home, weekend escape or investment. Inside, you'll find a flexible layout with three spacious bedrooms, including a primary suite with walk-in robe and a large ensuite featuring a spa bath and beautiful double doors that open up to the front courtyard. Bedrooms 2 and 3 include built-in robes, and there's a well-appointed family bathroom, plus a spacious laundry with bench and cupboard storage. The heart of the home is a welcoming country-style kitchen with traditional touches and modern updates, flowing into a sunken lounge with a cozy fireplace, Baltic Pine flooring, and cathedral ceilings. Outdoors, the home truly shines. The wide wraparound verandah overlooks secure, established gardens, and there's plenty of space for kids to pl
Request Details
From Pews to Potential!
View photo
House · for sale
Request Details
From Pews to Potential!
Yarck
· 1 Bedroom · 1 Bath · House
Yarck · 1 Bedroom · 1 Bath · House
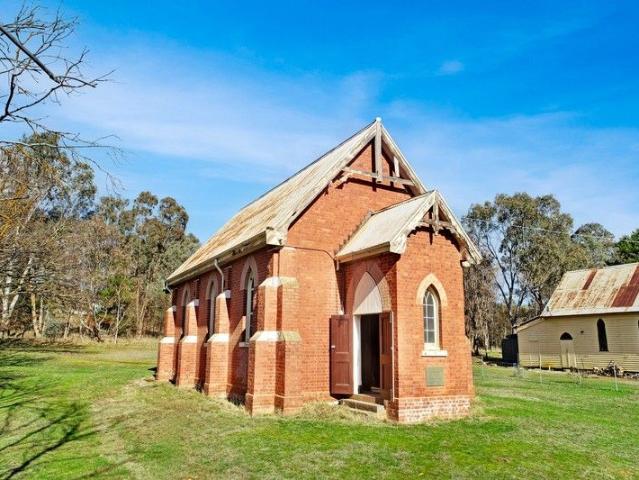
The Old Uniting Church, Historic, Heavenly & Hilariously Full of Potential Built in 1900, the Queen Victoria Memorial Uniting Church (formerly the Presbyterian Church) isn't just old-it's royally old. In fact, it's believed to be the very first memorial to Queen Victoria in the British Empire. It officially opened one week after her death in 1901. talk about timing! Fast forward 100+ years, and this solid brick beauty is still standing proud, with soaring timber beams, original timber floors, and a whole lot of personality. Now retired from its preaching days, it's looking for a new owner with vision, creativity, and possibly a tool belt. Yes, the original pews and church organ are included, so feel free to form a family choir or start your own Sunday sessions (karaoke or gospel-no judgment here). The possibilities are as wide as the arched doorways: - Dream home? - Wedding chapel? - Art gallery or Airbnb? - Function venue with a side of fabulous? (STCA, of course - but we're dreaming
Request Details
Chelsea Cottage
View photo
House · for sale
Request Details
Chelsea Cottage
Yarck
· 3 Bedrooms · 2 Baths · House
· Parking · Lift
Yarck · 3 Bedrooms · 2 Baths · House · Parking · Lift
House and land package Comprises 3 bedrooms Walk in robe Full ensuite Seperate living Open plan living Walk in pantry Front verandah Double garage Includes Colourbond iron roof Turned posts to verandah Bay windows with built in seat 900 induction cooktop and oven W/w carpets Hybrid flooring Tiling to wet areas Free standing bath Panel lift garage door with remote BUY NOW OFF THE PLAN and save $1000,s in stamp duty Ring JOHN 0418 310001
Request Details
Classic Bonnie Doon Home with Lifestyle & Opportunity
View photo
House · for sale
Request Details
Classic Bonnie Doon Home with Lifestyle & Opportunity
Yarck
· 3 Bedrooms · 2 Baths · House
· Garden · Parking · Equipped kitchen
Yarck · 3 Bedrooms · 2 Baths · House · Garden · Parking · Equipped kitchen
A rare opportunity to secure a 3-bedroom, 2-bathroom home with uninterrupted views of Lake Eildon, offered for the first time in nearly 50 years. Perfect for families seeking space, lifestyle, and the chance to make it their own. Upstairs features a kitchen, two bedrooms with built-in robes, a lounge and dining area, and the family bathroom. Downstairs includes a games room, a bedroom with ensuite, a garage, and a workshop, ideal for hobbies or extra storage. The property also offers three large water tanks and a tiered backyard for easy year-round access. Act fast to enjoy the property this summer. Property Features: - Timber floors - Wood Heater - 2 living areas - Ample water storage - Uninterrupted Lake Eildon views - 3 Bedrooms - 2 Bathroom, one with a Spa bath - Study - Access to the lake directly opposite the property
Request Details
5 bedrooms plus a big boat shed, lined studio and lake views!
View photo
House · for sale
Request Details
5 bedrooms plus a big boat shed, lined studio and lake views!
Yarck
· 5 Bedrooms · 2 Baths · House
· Gym · Equipped kitchen
Yarck · 5 Bedrooms · 2 Baths · House · Gym · Equipped kitchen
This might just be the perfect holiday house with room to entertain and accommodate a crowd. Nothing too flashy but really easy to look after and lock up when you're stuck in town. Or maybe you want to list it on airbnb and collect a nice return. There's two separate living area. One upstairs with the renovated kitchen that boasts cafe windows onto the big verandah with lake views. The other is downstairs which means 'the kids' can have their own space, or two families could share the home with ease. With 5 big bedrooms over the 2 levels, the house is currently set up to sleep up over a dozen people, and there's the option to purchase the property fully furnished. How easy is that? The 6m x 9m shed has a concrete floor and power, and most importantly two high clearance roller doors to allow you to park your boat and caravan with ease. At the rear of the shed is a 3m x 6m fully lined studio with air-conditioning which could be used for additional accommodation, home office or even a gym
Request Details

Get email alerts

Don't miss out: be the first to know about new properties

The alert was correctly created

On subscribing you accept the conditions of use and the privacy policy
Alert
Receive new ads in your inbox
Save this search
Receive alerts for new listings

We'll send you an email when we have new properties for: "Properties for sale in Yarck"

The alert was correctly created

Koriella
Kobyboyn
Get email alerts and be the first to see new listings
Required field
On subscribing I accept the terms of the privacy policy
Perfect! You'll soon start receiving new listings via email
Alert
Receive an email when we have new ads for Properties for sale in Yarck
Save this search
Filters

Bedrooms

Size (m²)

Price

$
$

Property type

Bathrooms

Clear all filters
Receive notifications when new entries are published.