1,135 properties for sale in Yannathan

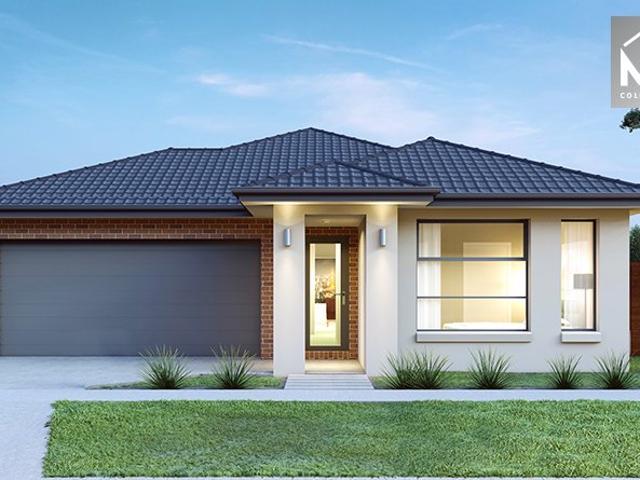
318 Acre Lang Lang Bush Block Strategic Land Bank with Commercial Upside
View photo
Terraced House · for sale
Request Details
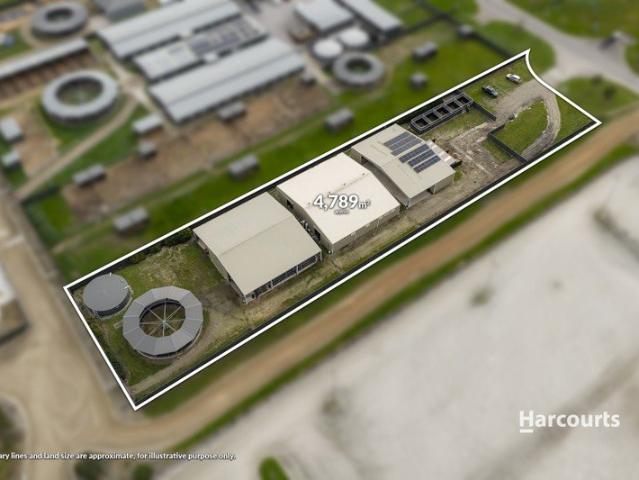
318 Acre Lang Lang Bush Block Strategic Land Bank with Commercial Upside
Yannathan
· Terraced House
Yannathan · Terraced House
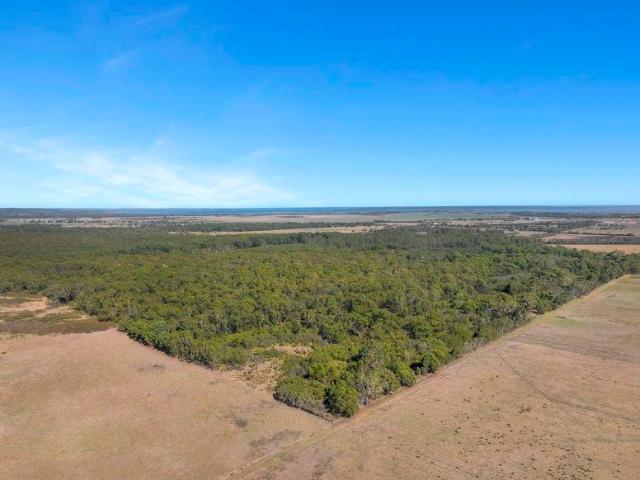
An outstanding opportunity with this expansive 318-acre bush block in the fast-growing held Lang Lang region. Situated in the South Gippsland growth corridor, this property is a smart addition to any strategic invesment portfolio, offering land banking and commercial prospects with sand extraction potential (STCA) and carbon offset opportunities. With easy access to major arterials and proximity to Lang Lang township and infrastructure, this is a chance to secure a large, strategically located holding with both current and future commercial appeal. Call Scott Andersen on 0409785846 to arrange a site tour. DUE DILIGENCE CHECKLIST When purchasing property we recommend you review the CAV Due Diligence Checklist. Visit: www.consumer.vic.gov.au/duediligencechecklist Property information contained herein is provided by the property's vendor/s. Andersen Property Specialists cannot guarantee its accuracy and encourages buyers to carry out their own due diligence
Request Details
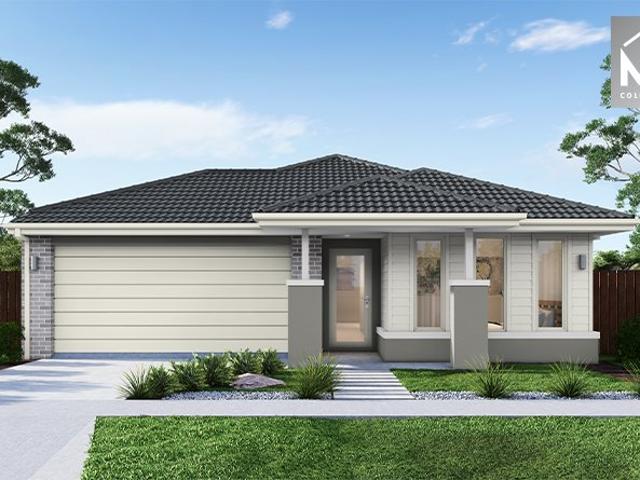
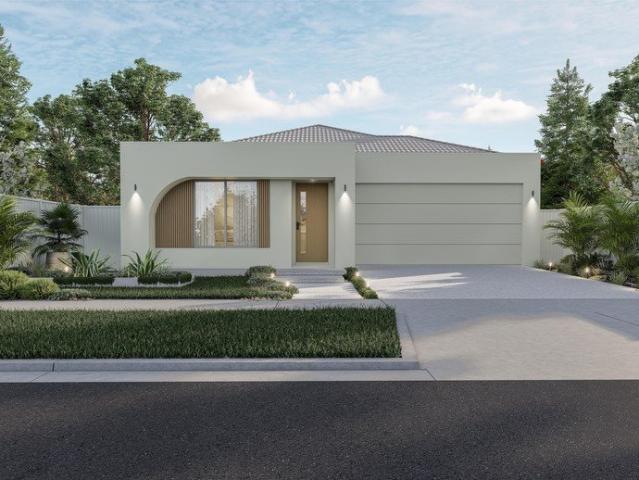
Mimosa Home & Land True Value!
View photo
Terraced House · for sale
Request Details
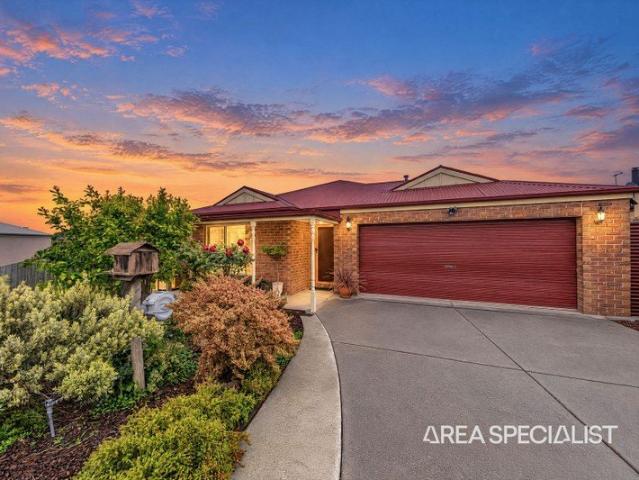
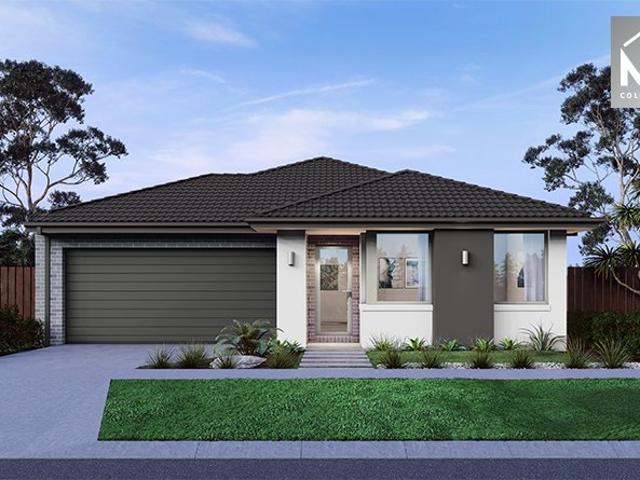
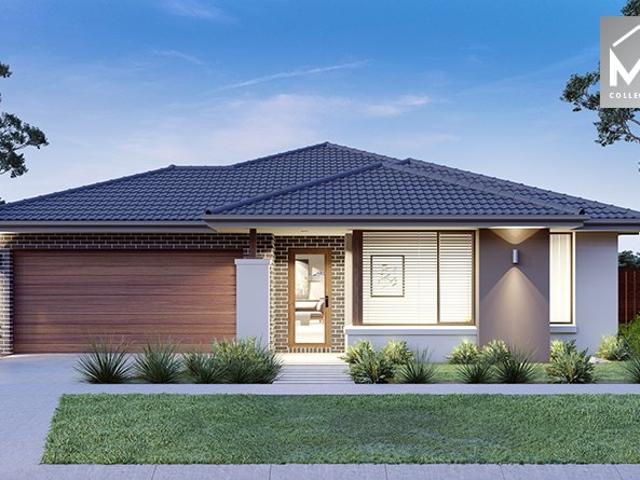
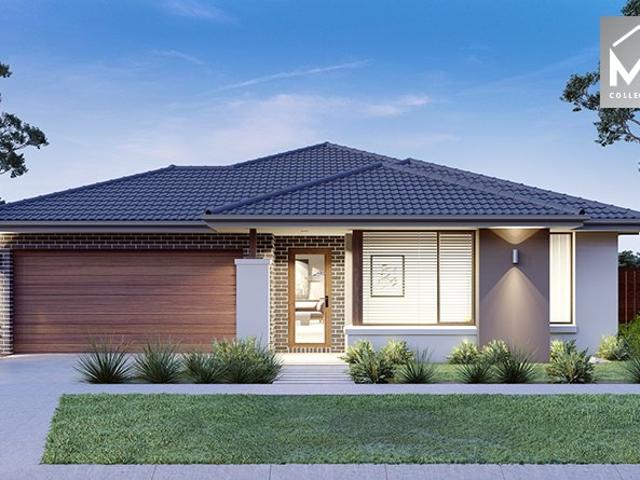
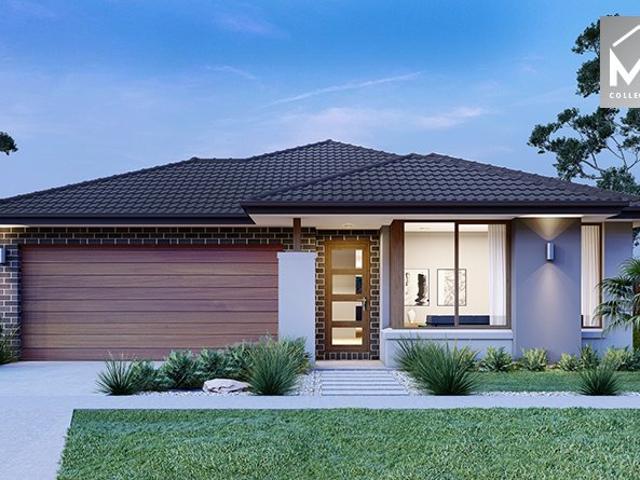
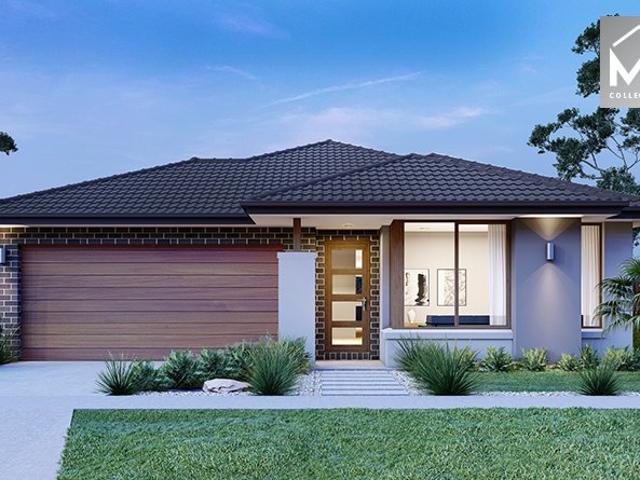
Mimosa Home & Land True Value!
Yannathan
· 4 Bedrooms · 2 Baths · Terraced House
· Parking
Yannathan · 4 Bedrooms · 2 Baths · Terraced House · Parking
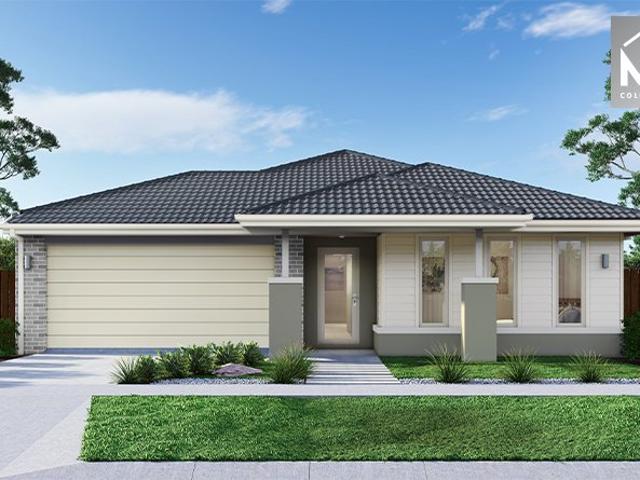
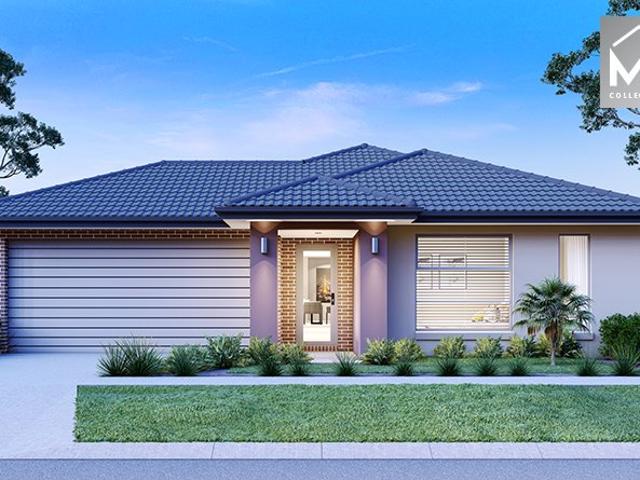
Enquire with Adam today on 0439 779 909The Churchill 220 is packaged on a 350 m² lot facing east in Maple Grove Estate in Pakenham East.This price is after a $15K land rebate and subject to change.Confidence: 50-Year Mimosa Homes Structural WarrantyFixed site costsRecycled water ilo solarEvaporative cooling or 2 split systemsInduction cooktop, built-in oven, and heat pumpTimber-Look Laminate, Carpet, and Floor tilesSemi-floating vanities (double to ensuite) & tiled shower basesQuick-slide robe doorsInternal garage access with 2 garage door remotes2 TV points, 2 phone/data points. Towel & toilet-roll holders includedTermite Management SystemPart A (slab), Part B (external)BAL 12.5 if requiredEligible first-time home buyers can take advantage of no stamp duty and a $10,000 government grant.Disclaimer:All plans & facades are provided for illustrative purposes only & are subject to change. Mimosa Homes reserves the right to modify plans, specifications & prices without prior notice. Packag
Request Details
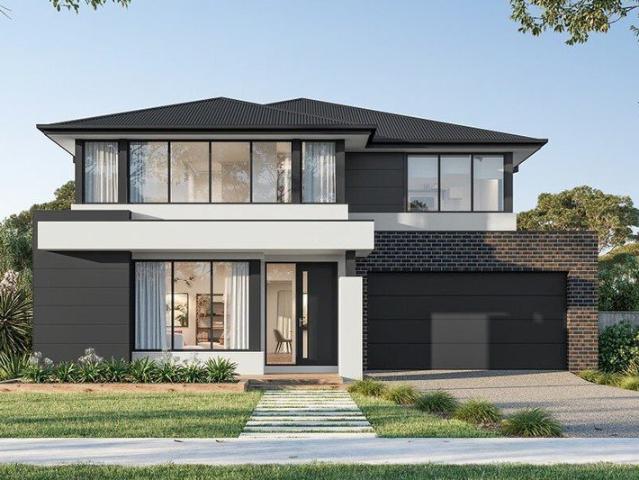
Contemporary Comfort in a Convenient Koo Wee Rup Location!
View photo
House · for sale
Request Details
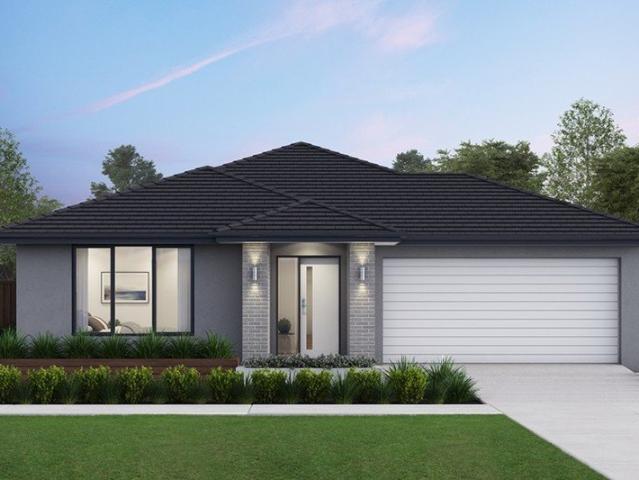
Contemporary Comfort in a Convenient Koo Wee Rup Location!
Yannathan
· 3 Bedrooms · 2 Baths · House
· Garden · Parking · Equipped kitchen
Yannathan · 3 Bedrooms · 2 Baths · House · Garden · Parking · Equipped kitchen
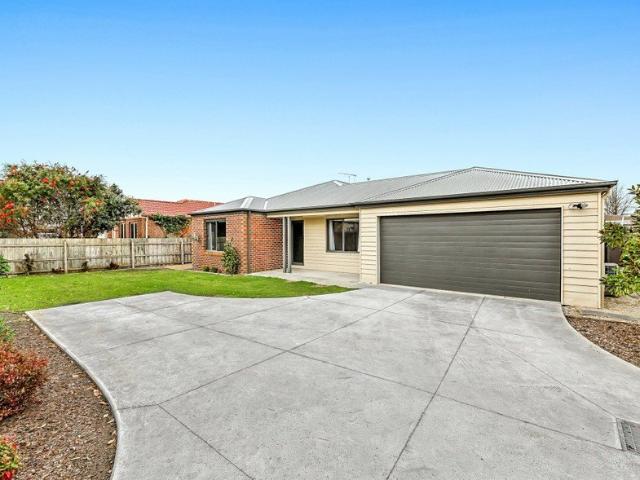
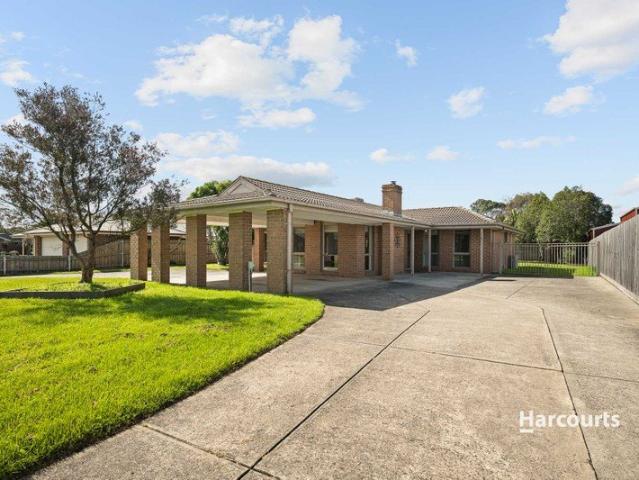
Perfectly suited to first home buyers, downsizers, investors or those seeking a low maintenance lifestyle, this beautifully presented unit offers modern living with an impressive sense of space and practicality. From the moment you arrive, the homeâs attractive façade, neat landscaping and generous driveway and parking options create an inviting first impression, complemented by a double remote access garage providing excellent secure parking. Inside, the home opens into a bright and spacious open plan living and dining area, featuring quality flooring, plenty of natural light and a seamless connection through to the rear yard, with under rood alfresco. The contemporary kitchen is well appointed with plenty of cupboard storage, ample benchtop space, stainless-steel appliances, making it equally suited to everyday living and entertaining. The bedrooms are generously proportioned and thoughtfully positioned, while the central bathroom is finished in a clean, modern style with quality fi
Request Details
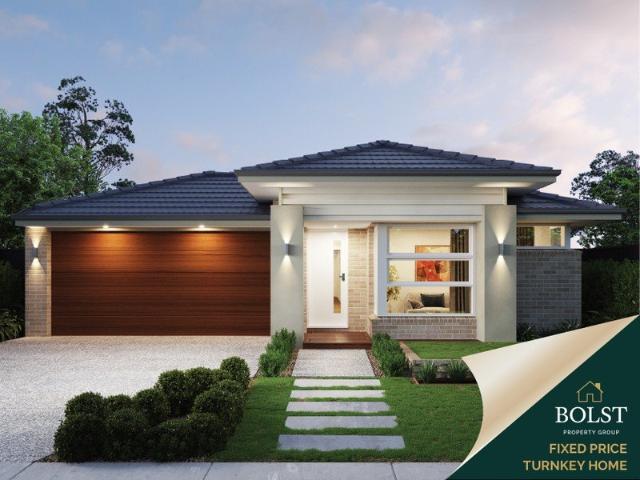
Mimosa Home & Land True Value!
View photo
Terraced House · for sale
Request Details
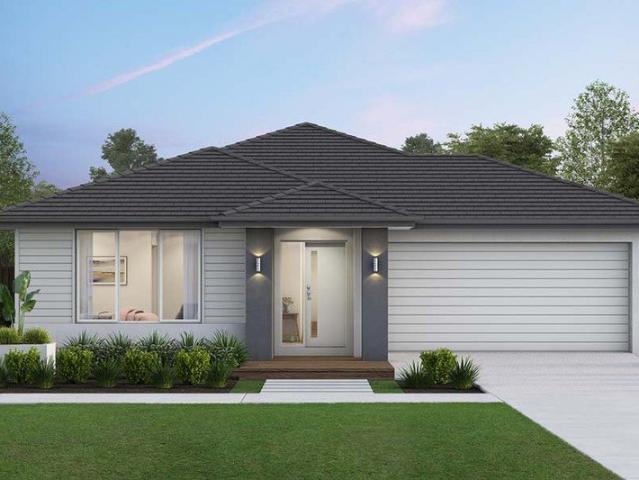
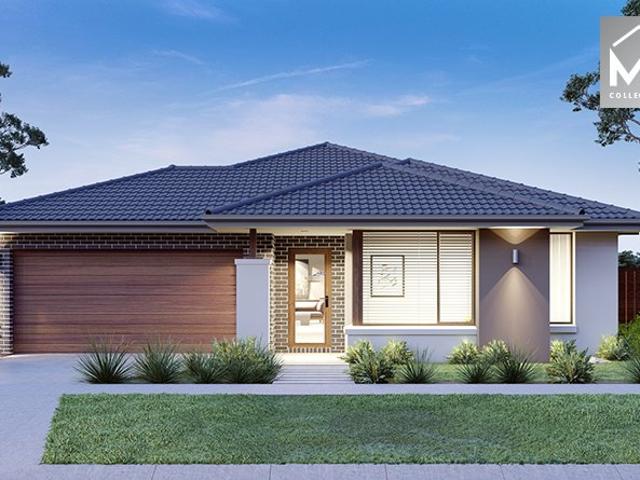
Mimosa Home & Land True Value!
Yannathan
· 4 Bedrooms · 2 Baths · Terraced House
· Parking
Yannathan · 4 Bedrooms · 2 Baths · Terraced House · Parking
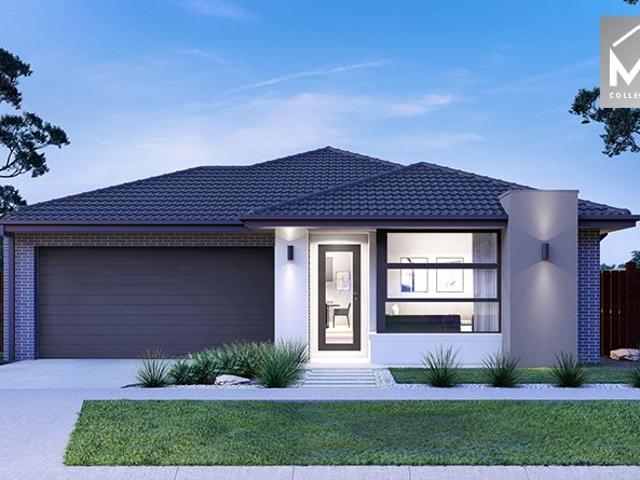
Enquire with Adam today on 0439 779 909The Saba 250 is packaged on a 448 m² lot facing west in Maple Grove Estate in Pakenham East.This price is after a $15K land rebate and subject to change.Confidence: 50-Year Mimosa Homes Structural WarrantyFixed site costsRecycled water ilo solarEvaporative cooling or 2 split systemsInduction cooktop, built-in oven, and heat pumpTimber-Look Laminate, Carpet, and Floor tilesSemi-floating vanities (double to ensuite) & tiled shower basesQuick-slide robe doorsInternal garage access with 2 garage door remotes2 TV points, 2 phone/data points. Towel & toilet-roll holders includedTermite Management SystemPart A (slab), Part B (external)BAL 12.5 if requiredEligible first-time home buyers can take advantage of no stamp duty and a $10,000 government grant.Disclaimer:All plans & facades are provided for illustrative purposes only & are subject to change. Mimosa Homes reserves the right to modify plans, specifications & prices without prior notice. Package pri
Request Details
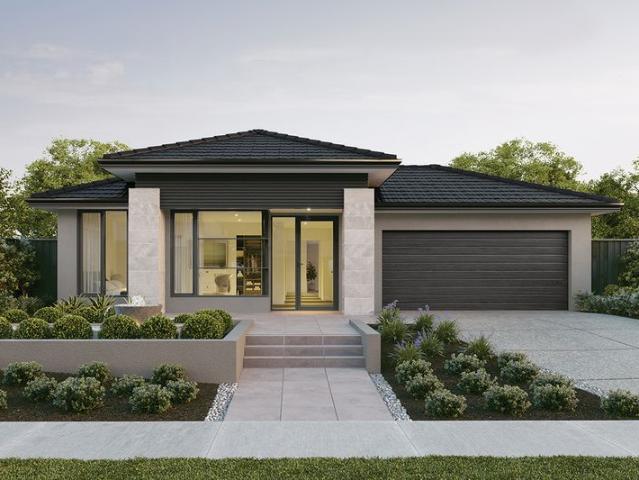
Ideal Family Home
View photo
House · for sale
Request Details
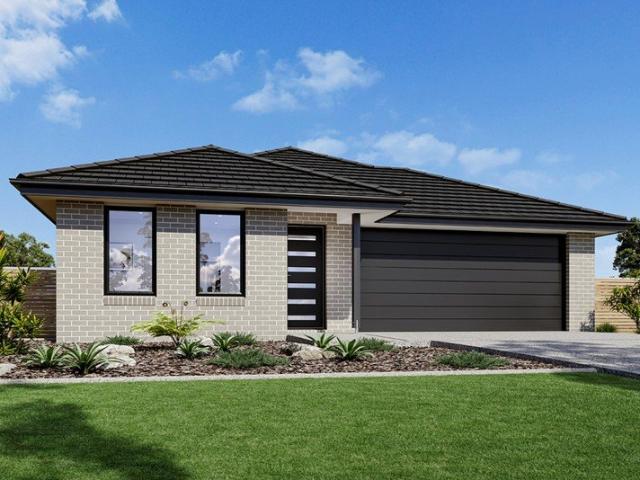
Ideal Family Home
Yannathan
· 4 Bedrooms · 2 Baths · House
· Garden · Parking
Yannathan · 4 Bedrooms · 2 Baths · House · Garden · Parking
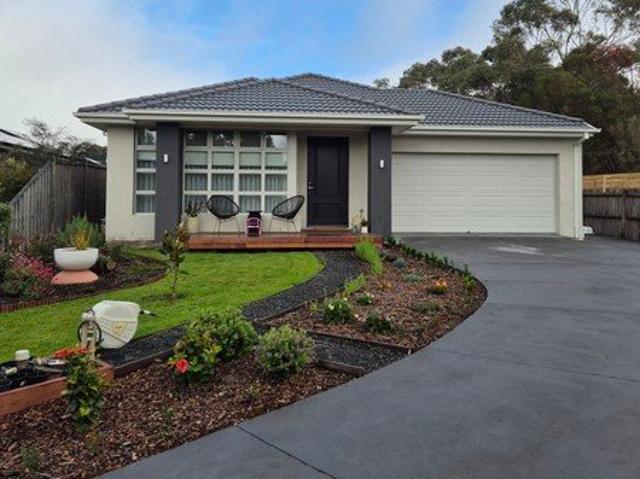
The Phone Code for this property is: 99496. Please quote this number when phoning or texting. The perfect family home located at the end of a court in one of Lang Lang's new estates. It's one of the newest homes in the estate with construction being completed late 2024. This home would make the perfect home for a young family, with an open park area and small playground on one side of the court. It is tucked away behind the Lang Lang Primary School oval and is situated a short walk to the main street and only 30min drive to Cranbourne. Features: - 4 bedrooms - 2 bathrooms - double vanity in ensuite - high ceilings & doors - open plan living - alfresco - decking at the front - three-phase power - ducted heating & cooling - 5000L tank - hybrid flooring - 900mm ILVE oven - 900mm gas stove top - plenty of storage / cupboard space - stone benchtops - small garden shed - ample parking space This home has been well-maintained and would be near ideal location for many families or couples. Mess
Request Details
The Brief: Your 20 Acre Dream: Iconic American Barn Living
View photo
Terraced House · for sale
Request Details
The Brief: Your 20 Acre Dream: Iconic American Barn Living
Yannathan
· 3 Bedrooms · 2 Baths · Terraced House
· Equipped kitchen
Yannathan · 3 Bedrooms · 2 Baths · Terraced House · Equipped kitchen
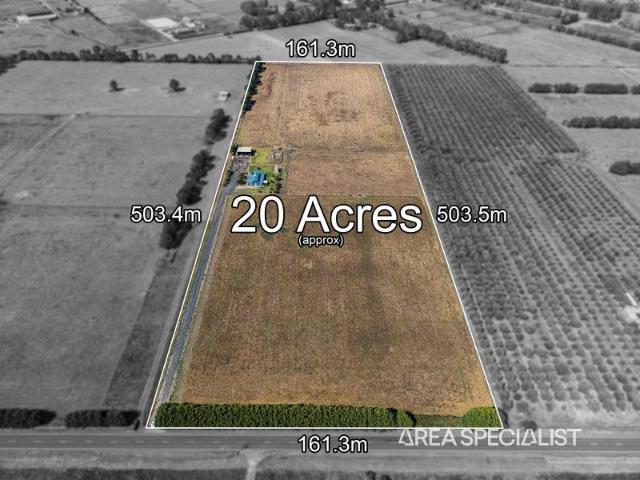
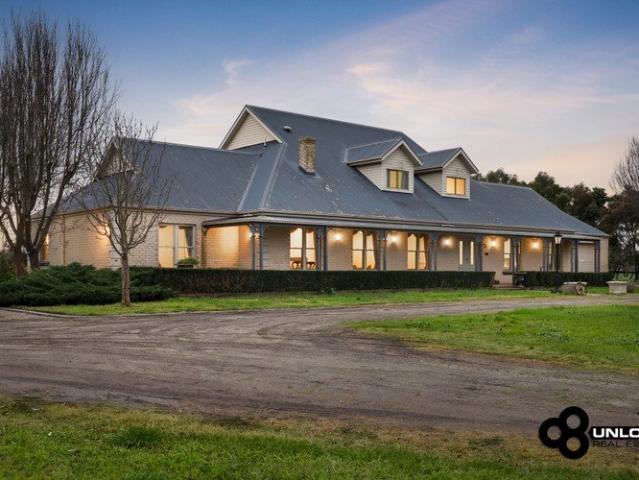
Its Addressed: Escape to the country without compromising on style. Set on a sprawling 20 acre (approx.) allotment, this unique American Barn-style residence offers a masterclass in rural lifestyle living. From the striking silhouette of the home to the high-quality infrastructure, every inch of this property is designed for those who want space to breathe. The Residence: Character & Comfort The home's interior radiates warmth, featuring high ceilings and a layout that invites the outdoors in. Master Retreat: A spacious sanctuary featuring a walk-in robe and a private ensuite. Family Bedrooms: Two additional bedrooms, both equipped with double robes. Expansive Living: Multiple open-plan living zones offer flexibility for large families or those who love to entertain. Country Kitchen: A solid timber kitchen featuring a breakfast bar and dishwasherthe perfect spot for a morning coffee overlooking your land. The Land: 20 Acres of Possibility The acreage is expertly laid out to suit hobby
Request Details
BRANDNEW HOME WITHIN REACH MAPLE GROVE ESTATE
View photo
Terraced House · for sale
Request Details
BRANDNEW HOME WITHIN REACH MAPLE GROVE ESTATE
Yannathan
· 4 Bedrooms · 2 Baths · Terraced House
· Equipped kitchen
Yannathan · 4 Bedrooms · 2 Baths · Terraced House · Equipped kitchen
Your New Home. Fully Turnkey. Discover the perfect opportunity to build your brand-new dream home in the sought-after Maple Grove Estate, Pakenham. This full turnkey house & land package is designed to make building your new home simple, transparent and stress-free with a comprehensive range of inclusions designed to give you everything you need from day one. FULL TURNKEY INCLUSIONS Quality façade and contemporary home design Site costs included Driveway included Landscaping included Fencing included Floor coverings throughout LED downlights Split-system heating & cooling Stone benchtops Stainless-steel appliances Designer kitchen finishes Quality bathroom and ensuite fittings Flyscreens Blinds Letterbox Clothesline NBN provisions MAPLE GROVE ESTATE PAKENHAM Enjoy the lifestyle and convenience of Pakenham, with easy access to schools, shops, parks, public transport and major road connections. Whether you're a first-home buyer, growing family or savvy investor, this package offers an ex
Request Details
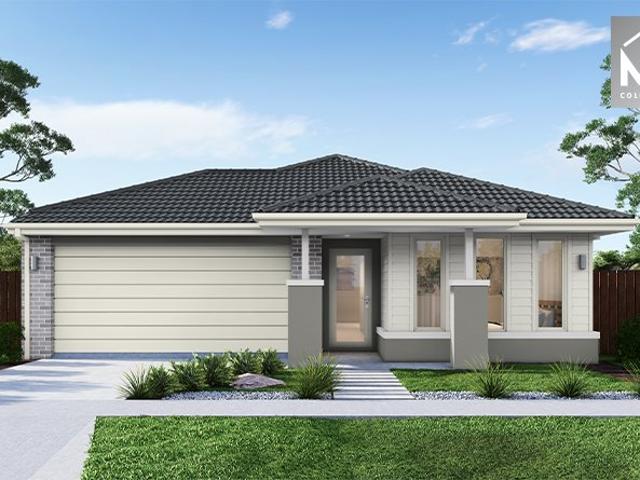
Mimosa Homes Proudly Presents the Churchill 220
View photo
Terraced House · for sale
Request Details
Mimosa Homes Proudly Presents the Churchill 220
Yannathan
· 4 Bedrooms · 2 Baths · Terraced House
· Equipped kitchen
Yannathan · 4 Bedrooms · 2 Baths · Terraced House · Equipped kitchen
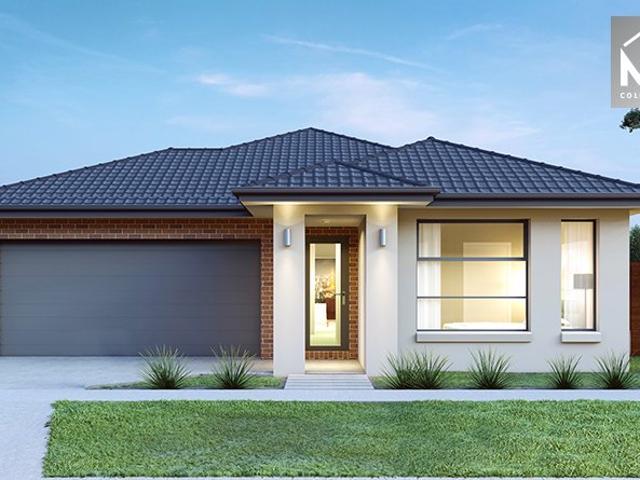
The Churchill 220 House and Land Package! Mimosa Homes New Added Value Inclusions: - 50 Year Structural Warranty! - Inclusive of site costs & connections with H1 class slab as per standard inclusions! - Quality floor coverings throughout entire home! - Higher ceilings 2550mm to ground floor! - Double Glazed Awning windows! - LED Downlights to entire home! - Fibre Optic Provision! - Vitrified Compact Surface benchtop to kitchen, bathroom & ensuite! - 900mm S/S upright oven and cook top with S/S canopy rangehood! - Stainless steel Dishwasher and Microwave with trim kit! - 7 star energy! - Flexible floor plans & so much more! CALL BUILDER DIRECT! All plans and facades are indicative only and may change. Mimosa Homes may amend plans, specifications, and prices without notice. Package prices are based on a standard facade, standard inclusions, and suitable land availability, excluding developer/estate requirements. Facade and inclusion images may show non standard items not included in the
Request Details
Discover the Potential of 35 Acres in Dalmore A Land Banking Opportunity Awaits!
View photo
House · for sale
Request Details
Discover the Potential of 35 Acres in Dalmore A Land Banking Opportunity Awaits!
Yannathan
· 3 Bedrooms · 1 Bath · House
· Equipped kitchen
Yannathan · 3 Bedrooms · 1 Bath · House · Equipped kitchen
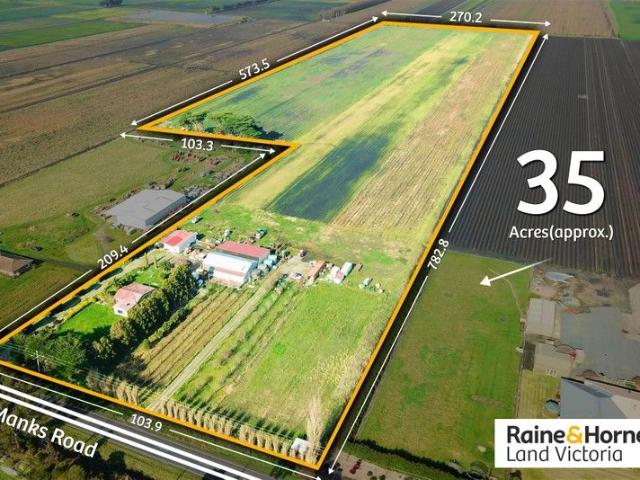
Welcome to a remarkable slice of paradise nestled just moments from the vibrant Koo Wee Rup township. This expansive 35-acre property presents an exceptional land banking opportunity, perfect for savvy investors looking to secure smart returns in an area poised for future development. With the newly built Koo Wee Rup Highway enhancing accessibility and signaling growth, this is your chance to invest in a promising future. This charming property offers 2 dwellings of three decent size bedrooms each with single Bathroom. Adding to the appeal is a self-contained granny flat/bungalow that can serve as an office or guest suite. Complete with its own kitchen/living space, bedroom, and bathroom, this versatile unit provides endless possibilities for extended family living or rental income. Onsite facilities are abundant and cater to both residential and commercial needs: - 3-phase power ensures your operations run smoothly. - A 19m x 9m shed equipped with a cool room and staff lunchroom provi
Request Details
Mimosa Homes Proudly Presents the Aspendale 226 in Averly Estate Title Oct 2026
View photo
Terraced House · for sale
Request Details
Mimosa Homes Proudly Presents the Aspendale 226 in Averly Estate Title Oct 2026
Yannathan
· 4 Bedrooms · 2 Baths · Terraced House
· Equipped kitchen
Yannathan · 4 Bedrooms · 2 Baths · Terraced House · Equipped kitchen
The Aspendale 226 House and Land Package! Mimosa Homes New Added Value Inclusions: - 50 Year Structural Warranty! - Inclusive of site costs & connections with H1 class slab as per standard inclusions! - Quality floor coverings throughout entire home! - Higher ceilings 2550mm to ground floor! - Double Glazed Awning windows! - LED Downlights to entire home! - Fibre Optic Provision! - Vitrified Compact Surface benchtop to kitchen, bathroom & ensuite! - 900mm S/S upright oven and cook top with S/S canopy rangehood! - Stainless steel Dishwasher and Microwave with trim kit! - 7 star energy! - Flexible floor plans & so much more! CALL BUILDER DIRECT! All plans and facades are indicative only and may change. Mimosa Homes may amend plans, specifications, and prices without notice. Package prices are based on a standard facade, standard inclusions, and suitable land availability, excluding developer/estate requirements. Facade and inclusion images may show non standard items not included in the
Request Details
Mimosa Homes Proudly Presents the Kallista 226 in Averly Estate Title Oct 2026
View photo
Terraced House · for sale
Request Details
Mimosa Homes Proudly Presents the Kallista 226 in Averly Estate Title Oct 2026
Yannathan
· 4 Bedrooms · 2 Baths · Terraced House
· Equipped kitchen
Yannathan · 4 Bedrooms · 2 Baths · Terraced House · Equipped kitchen
The Kallista 226 House and Land Package! Mimosa Homes New Added Value Inclusions: - 50 Year Structural Warranty! - Inclusive of site costs & connections with H1 class slab as per standard inclusions! - Quality floor coverings throughout entire home! - Higher ceilings 2550mm to ground floor! - Double Glazed Awning windows! - LED Downlights to entire home! - Fibre Optic Provision! - Vitrified Compact Surface benchtop to kitchen, bathroom & ensuite! - 900mm S/S upright oven and cook top with S/S canopy rangehood! - Stainless steel Dishwasher and Microwave with trim kit! - 7 star energy! - Flexible floor plans & so much more! CALL BUILDER DIRECT! All plans and facades are indicative only and may change. Mimosa Homes may amend plans, specifications, and prices without notice. Package prices are based on a standard facade, standard inclusions, and suitable land availability, excluding developer/estate requirements. Facade and inclusion images may show non standard items not included in the p
Request Details
Mimosa Homes Proudly Presents the Lancaster 194 in Averly Estate Title Oct 2026
View photo
Terraced House · for sale
Request Details
Mimosa Homes Proudly Presents the Lancaster 194 in Averly Estate Title Oct 2026
Yannathan
· 4 Bedrooms · 2 Baths · Terraced House
· Equipped kitchen
Yannathan · 4 Bedrooms · 2 Baths · Terraced House · Equipped kitchen
The Lancaster 194 House and Land Package! Mimosa Homes New Added Value Inclusions:- Inclusive of site costs & connections with H1 class slab as per standard inclusions!- 50 year Structural Warranty!- Quality floor coverings throughout entire home!- Higher ceilings 2550mm to ground floor!- Double Glazed Awning windows!- LED Downlights to entire home!- Vitrified Compact Surface benchtop to kitchen, bathroom & ensuite!- 600mm S/S upright oven and cook top with S/S canopy rangehood!- Stainless steel Dishwasher and Microwave- 7 star energy!- Flexible floor plans & so much more!CALL BUILDER DIRECT!All plans and facades are indicative only and may change. Mimosa Homes may amend plans, specifications, and prices without notice. Package prices are based on a standard facade, standard inclusions, and suitable land availability, excluding developer/estate requirements. Facade and inclusion images may show non standard items not included in the price. Dimensions are approximate. Landscaping, fenci
Request Details
Mimosa Homes Proudly Presents the Enfield 201
View photo
Terraced House · for sale
Request Details
Mimosa Homes Proudly Presents the Enfield 201
Yannathan
· 4 Bedrooms · 2 Baths · Terraced House
· Equipped kitchen
Yannathan · 4 Bedrooms · 2 Baths · Terraced House · Equipped kitchen
The Enfield 201 House and Land Package! Mimosa Homes New Added Value Inclusions: - 50 Year Structural Warranty! - Inclusive of site costs & connections with H1 class slab as per standard inclusions! - Quality floor coverings throughout entire home! - Higher ceilings 2550mm to ground floor! - Double Glazed Awning windows! - LED Downlights to entire home! - Fibre Optic Provision! - Vitrified Compact Surface benchtop to kitchen, bathroom & ensuite! - 900mm S/S upright oven and cook top with S/S canopy rangehood! - Stainless steel Dishwasher and Microwave with trim kit! - 7 star energy! - Flexible floor plans & so much more! CALL BUILDER DIRECT! All plans and facades are indicative only and may change. Mimosa Homes may amend plans, specifications, and prices without notice. Package prices are based on a standard facade, standard inclusions, and suitable land availability, excluding developer/estate requirements. Facade and inclusion images may show non standard items not included in the pr
Request Details
Priced to Move, Packed with Potential! Make us an offer!
View photo
House · for sale
Request Details
Updated
Priced to Move, Packed with Potential! Make us an offer!
Yannathan
· 4 Bedrooms · 2 Baths · House
· Garden
Yannathan · 4 Bedrooms · 2 Baths · House · Garden
Perfectly positioned for the growing family, 2 Grange Court, Koo Wee Rup offers generous proportions, flexible living and plenty of room to make the home your own. Set on a substantial 1,000m² (approx.) block, this large family home features four bedrooms, two bathrooms including an updated ensuite, and two separate living zones, providing plenty of space for everyone to spread out and enjoy. Freshly painted and enhanced with new carpet and blinds, the home has been given a fresh new feel while still offering plenty of opportunity to add your own personal touches over time. Comfort is well catered for with an indoor wood heater, evaporative cooling system and additional split-system heating and cooling. Outside, the possibilities continue. A fantastic outdoor entertaining area creates the perfect setting for family gatherings and relaxed weekends, while the expansive backyard provides plenty of space for children and pets to play, or to create your own private garden haven. There may e
Request Details
The Complete Family Package Display Home Excellence!
View photo
House · for sale
Request Details
The Complete Family Package Display Home Excellence!
Yannathan
· 4 Bedrooms · 2 Baths · House
· Equipped kitchen
Yannathan · 4 Bedrooms · 2 Baths · House · Equipped kitchen
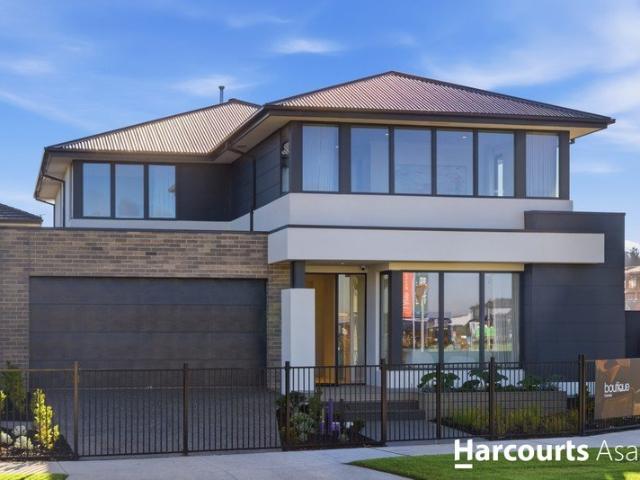
Showcasing the quality, style, and attention to detail expected from a premium display home, this impressive double-storey residence delivers the perfect blend of luxury, functionality, and family living in the sought-after community of Nar Nar Goon. From the moment you arrive, you'll be captivated by the home's striking street appeal and thoughtfully designed floorplan. Boasting four generous bedrooms, the luxurious master suite serves as a private retreat complete with a spacious walk-in robe and a stunning ensuite featuring a double vanity. Two additional bedrooms offer walk-in robes, while the fourth bedroom includes a built-in robe, all serviced by a stylish central bathroom upstairs. The upper level also features a versatile retreat area, providing the perfect space for a second living zone, kids' play area, or quiet place to unwind. Downstairs is designed for effortless family living and entertaining, with a spacious open-plan kitchen, living and dining area forming the heart of
Request Details
Fresh air and Farm Life!
View photo
Terraced House · for sale
Request Details
Fresh air and Farm Life!
Yannathan
· 4 Bedrooms · 3 Baths · Terraced House
· Fireplace · Equipped kitchen
Yannathan · 4 Bedrooms · 3 Baths · Terraced House · Fireplace · Equipped kitchen
Country Grandeur on 38.9 Acres Set across approximately 38.9 acres of picturesque countryside, 60 Mynard Road, Bayles offers an impressive country lifestyle with space on a scale that is becoming increasingly difficult to find. The substantial residence provides approximately 420m² of living, combining classic country character with an incredibly versatile floorplan designed for large families, entertaining and relaxed rural living. At the heart of the home, the spacious kitchen overlooks the surrounding countryside and features extensive cabinetry, generous bench space, large freestanding cooker and adjoining pantry. Multiple living zones provide plenty of room for everyone, including a family room with wood fire, separate lounge with fireplace, formal dining, additional living area and a dedicated office. The accommodation is equally impressive. The generous main bedroom enjoys its own ensuite and walk-in robe, while additional bedrooms are positioned throughout the home to provide e
Request Details
Mimosa Home & Land True Value!
View photo
Terraced House · for sale
Request Details
Mimosa Home & Land True Value!
Yannathan
· 4 Bedrooms · 2 Baths · Terraced House
· Parking
Yannathan · 4 Bedrooms · 2 Baths · Terraced House · Parking
Mimosa Home & Land True Value! Enquire with Adam today on 0439 779 909The Enfield 201 is packaged on a 313 m² lot facing south in Maple Grove Estate in Pakenham East.This Price is after $15K land rebate, subject to change.Confidence: 50-Year Mimosa Homes Structural WarrantyFixed site costsRecycled water ilo solarEvaporative cooling or 2 split systemsInduction cooktop, built-in oven, and heat pumpTimber-Look Laminate, Carpet, and Floor tilesSemi-floating vanities (double to ensuite) & tiled shower basesQuick-slide robe doorsInternal garage access with 2 garage door remotes2 TV points, 2 phone/data points. Towel & toilet-roll holders includedTermite Management SystemPart A (slab), Part B (external)BAL 12.5 if requiredEligible first-time home buyers can take advantage of no stamp duty and a $10,000 government grant.Disclaimer:All plans & facades are provided for illustrative purposes only & are subject to change. Mimosa Homes reserves the right to modify plans, specifications & prices wit
Request Details
Mimosa Home & Land True Value!
View photo
Terraced House · for sale
Request Details
Mimosa Home & Land True Value!
Yannathan
· 4 Bedrooms · 2 Baths · Terraced House
· Parking
Yannathan · 4 Bedrooms · 2 Baths · Terraced House · Parking
Mimosa Home & Land True Value!Enquire with Adam today on 0439 779 909.The Allendale 253 is packaged on a 392 m² lot facing north in Maple Grove Estate in Pakenham East.Confidence: 50-Year Mimosa Homes Structural WarrantyFixed site costsAsk about our full turnkey options: gardens, fencing, paving, clotheslines, etcRecycled water ilo solar3-phase powerBAL 12.5 if requiredEvaporative cooling or 2 split systemsInduction cooktop, built-in oven and heat pumpTimber-Look Laminate, Carpet, and Floor TilesSemi-floating vanities (double to ensuite) & tiled shower basesQuick-slide robe doorsInternal garage access with 2 garage door remotes2 TV points, 2 phone/data points. Towel & toilet-roll holders includedTermite Management SystemPart A (slab), Part B (external)Eligible first-time home buyers can take advantage of no stamp duty and a $10,000 government grant.Disclaimer:All plans & facades are provided for illustrative purposes only & are subject to change. Mimosa Homes reserves the right to modi
Request Details
Mimosa Home & Land True Value!
View photo
Terraced House · for sale
Request Details
Mimosa Home & Land True Value!
Yannathan
· 4 Bedrooms · 2 Baths · Terraced House
· Parking
Yannathan · 4 Bedrooms · 2 Baths · Terraced House · Parking
Mimosa Home & Land True Value!Enquire with Adam today on 0439 779 909.The Leemore 221 is packaged on a 350 m² lot facing north in Maple Grove Estate in Pakenham East.Confidence: 50-Year Mimosa Homes Structural WarrantyFixed site costsAsk about our full turnkey options: gardens, fencing, paving, clotheslines, etcRecycled water ilo solar3-phase powerBAL 12.5 if requiredEvaporative cooling or 2 split systemsInduction cooktop, built-in oven and heat pumpTimber-Look Laminate, Carpet, and Floor TilesSemi-floating vanities (double to ensuite) & tiled shower basesQuick-slide robe doorsInternal garage access with 2 garage door remotes2 TV points, 2 phone/data points. Towel & toilet-roll holders includedTermite Management SystemPart A (slab), Part B (external)Eligible first-time home buyers can take advantage of no stamp duty and a $10,000 government grant.Disclaimer:All plans & facades are provided for illustrative purposes only & are subject to change. Mimosa Homes reserves the right to modify
Request Details
Mimosa Home & Land True Value!
View photo
Terraced House · for sale
Request Details
Mimosa Home & Land True Value!
Yannathan
· 4 Bedrooms · 2 Baths · Terraced House
· Parking
Yannathan · 4 Bedrooms · 2 Baths · Terraced House · Parking
Mimosa Home & Land True Value!Enquire with Adam today on 0439 779 909.The Cosgrove 225 is packaged on a 379 m² lot facing north in Maple Grove Estate in Pakenham East.Confidence: 50-Year Mimosa Homes Structural WarrantyFixed site costsAsk about our full turnkey options: gardens, fencing, paving, clotheslines, etcRecycled water ilo solar3-phase powerBAL 12.5 if requiredEvaporative cooling or 2 split systemsInduction cooktop, built-in oven and heat pumpTimber-Look Laminate, Carpet, and Floor TilesSemi-floating vanities (double to ensuite) & tiled shower basesQuick-slide robe doorsInternal garage access with 2 garage door remotes2 TV points, 2 phone/data points. Towel & toilet-roll holders includedTermite Management SystemPart A (slab), Part B (external)Eligible first-time home buyers can take advantage of no stamp duty and a $10,000 government grant.Disclaimer:All plans & facades are provided for illustrative purposes only & are subject to change. Mimosa Homes reserves the right to modif
Request Details
Train, Live & Thrive at Victoria's Premier Racing Destination
View photo
Terraced House · for sale
Request Details
Train, Live & Thrive at Victoria's Premier Racing Destination
Yannathan
· 2 Bedrooms · 2 Baths · Terraced House
Yannathan · 2 Bedrooms · 2 Baths · Terraced House
Motivated Seller An exceptional opportunity exists to secure a purpose-built racing and training facility within the world-class Southside Racing precinct at Pakenham. Positioned for ultimate convenience with direct access to the training tracks and racecourse facilities, Knight Lodge Stables has been thoughtfully designed to support professional trainers seeking a highly functional and efficient racing operation. The complex currently features 33 stable boxes, three wash bays, an iron-gate horse walker and extensive water infrastructure including a 160,000-litre water tank. The location is second to none, situated adjacent to the training tracks, stripping stalls, equine swimming pool, water walkers and the continually expanding facilities that have made Southside Racing one of Australia's leading thoroughbred training center's. Adding further appeal is the on-site amenities, providing comfortable living quarters ideal for trainers, jockeys, trackwork riders or stable staff. Comprisin
Request Details
Mimosa Home & Land True Value!
View photo
Terraced House · for sale
Request Details
Mimosa Home & Land True Value!
Yannathan
· 4 Bedrooms · 2 Baths · Terraced House
· Parking
Yannathan · 4 Bedrooms · 2 Baths · Terraced House · Parking
Mimosa Home & Land True Value! Enquire with Adam today on 0439 779 909The Montrose 182 is packaged on a 313 m² lot facing south in Maple Grove Estate in Pakenham East.This Price is after $15K land rebate, subject to change.Confidence: 50-Year Mimosa Homes Structural WarrantyFixed site costsRecycled water ilo solarEvaporative cooling or 2 split systemsInduction cooktop, built-in oven, and heat pumpTimber-Look Laminate, Carpet, and Floor tilesSemi-floating vanities (double to ensuite) & tiled shower basesQuick-slide robe doorsInternal garage access with 2 garage door remotes2 TV points, 2 phone/data points. Towel & toilet-roll holders includedTermite Management SystemPart A (slab), Part B (external)BAL 12.5 if requiredEligible first-time home buyers can take advantage of no stamp duty and a $10,000 government grant.Disclaimer:All plans & facades are provided for illustrative purposes only & are subject to change. Mimosa Homes reserves the right to modify plans, specifications & prices wi
Request Details
Mimosa Home & Land True Value!
View photo
Terraced House · for sale
Request Details
Mimosa Home & Land True Value!
Yannathan
· 4 Bedrooms · 2 Baths · Terraced House
· Parking
Yannathan · 4 Bedrooms · 2 Baths · Terraced House · Parking
Enquire with Adam today on 0439 779 909. The Chelsea 200 is packaged with a 350 m² lot facing southwest in Averley Estate in Nar Nar Goon.Confidence: 50-Year Mimosa Homes Structural WarrantyThe package price includes a rebate/discount and is subject to change without prior notice.Fixed site costsAsk about our full turnkey option: gardens, fencing, paving, clotheslines, etc.Gas connectionRecycled water ilo solarColor through drivewayTimber-Look Laminate, Carpet, and Floor TilesQuick-slide robe doorsInternal garage access with 2 garage door remotes7-star energy rating, gas heating, and a hot water unit2 TV points, 2 phone/data points. Towel & toilet roll holdersTermite Management SystemPart A (slab), Part B (external)Eligible first-time home buyers can take advantage of no stamp duty and a $10,000 government grant.Disclaimer:All plans & facades are provided for illustrative purposes only & are subject to change. Mimosa Homes reserves the right to modify plans, specifications & prices wit
Request Details
The Brief: Cullen Your Name: Space, Style and a Standout Shed
View photo
House · for sale
Request Details
New
The Brief: Cullen Your Name: Space, Style and a Standout Shed
Yannathan
· 3 Bedrooms · 2 Baths · House
· Parking · Equipped kitchen
Yannathan · 3 Bedrooms · 2 Baths · House · Parking · Equipped kitchen
It's Addressed: Positioned on a generous 585m² (approx.) allotment in the heart of Lang Lang, this spacious 3 bedroom, 2 bathroom, Double garage home offers an exciting opportunity to secure a comfortable family lifestyle with room to relax, entertain and enjoy. Whether you're searching for your first home, a place to grow your family, a rewarding investment or simply more space to spread out, this well-appointed residence combines multiple living zones, two bathrooms and outstanding outdoor appeal, making it a property that ticks so many boxes. Step inside to discover a practical and inviting floorplan featuring three well-proportioned bedrooms, Master with walk in robe all serviced by two bathrooms for added convenience during busy mornings and when hosting guests. At the heart of the home, the kitchen offers ample bench space and storage, connecting effortlessly with the main living and dining zone to create a warm and welcoming space for everyday family life. Adding to the home's a
Request Details
Look to the Montpellier for a comfortable and timeless family home
View photo
Terraced House · for sale
Request Details
Look to the Montpellier for a comfortable and timeless family home
Yannathan
· 4 Bedrooms · 2 Baths · Terraced House
· Parking
Yannathan · 4 Bedrooms · 2 Baths · Terraced House · Parking
From the creators of the thriving Arcadia community in Officer Victoria, comes a fresh neighbourhood designed to give you the best of everything - a cosy community with room to revel in the things you love. Think carefully curated green and open spaces, easy access to all of life's necessities and your very own proposed primary school. You'll also get to enjoy a proposed community centre, epic playgrounds and convenient shops all at your fingertips. You want it, you got it. Look to the Montpellier for a comfortable and timeless family home. The Montpellier is a functional design, with four bedrooms and multiple living areas spread over two storeys. A lounge near the entry offers a secluded space to unwind away from more hectic entertaining activities, while a spacious home office encourages studying or working from home. The double garage opens to a convenient key-drop alcove. Overlooking the undercover outdoor living area is a wrap-around open-plan living and dining space take it all
Request Details
Carefully curated the Lorne 23 Boasts compact living
View photo
Terraced House · for sale
Request Details
Carefully curated the Lorne 23 Boasts compact living
Yannathan
· 4 Bedrooms · 2 Baths · Terraced House
· Equipped kitchen
Yannathan · 4 Bedrooms · 2 Baths · Terraced House · Equipped kitchen
From the creators of the thriving Arcadia community in Officer Victoria, comes a fresh neighbourhood designed to give you the best of everything - a cosy community with room to revel in the things you love. Think carefully curated green and open spaces, easy access to all of life's necessities and your very own proposed primary school. You'll also get to enjoy a proposed community centre, epic playgrounds and convenient shops all at your fingertips. You want it, you got it. The Lorne boasts compact living without comprising on lifestyle. Welcomed by an expansive hallway, Lorne has the master suite conveniently placed away from the living spaces. With a double vanity ensuite and large walk-in robe, the secluded retreat is the perfect place to relax and unwind. As you move through the home, you are greeted with ultimate open-plan living with a generous kitchen, dining and two lounge areas. The natural flow from the kitchen and living leads towards the expansive outdoor space at the rear
Request Details
Fixed price. Tax protected. Grant eligible. Move in ready
View photo
Terraced House · for sale
Request Details
Fixed price. Tax protected. Grant eligible. Move in ready
Yannathan
· 4 Bedrooms · 2 Baths · Terraced House
Yannathan · 4 Bedrooms · 2 Baths · Terraced House
Fixed prices with no surprises! This package contains fully turnkey inclusions on premium land titling Oct 2026. Discover the best of country living at Ridgelea Estate in Nar Nar Goon, a boutique community offering space, tranquillity, and a strong sense of connection. Surrounded by rolling green landscapes and located just minutes from local schools, cafés, transport, and everyday amenities, Ridgelea Estate provides the perfect balance of peaceful living with easy access to Melbournemaking it an ideal place to build your dream home. Built for Living. Structured for Growth. Whether you're stepping into your first home or expanding your portfolio, this is a package built to impress. A beautifully finished, move-in ready home fully landscaped, solar-powered, air-conditioned and backed by a Lifetime Structural Guarantee. In a market where the rules are shifting in your favour, Bolst Property Group delivers the quality and certainty you deserve. Turnkey Inclusions. > Double glazed windows
Request Details
Build the York 23 for a fixed price of $814,900
View photo
Terraced House · for sale
Request Details
Build the York 23 for a fixed price of $814,900
Yannathan
· 4 Bedrooms · 2 Baths · Terraced House
· Equipped kitchen
Yannathan · 4 Bedrooms · 2 Baths · Terraced House · Equipped kitchen
From the creators of the thriving Arcadia community in Officer Victoria, comes a fresh neighbourhood designed to give you the best of everything - a cosy community with room to revel in the things you love. Think carefully curated green and open spaces, easy access to all of life's necessities and your very own proposed primary school. You'll also get to enjoy a proposed community centre, epic playgrounds and convenient shops all at your fingertips. You want it, you got it. York boasts compact living without comprising on lifestyle. Welcomed by an expansive hallway, York has the master suite conveniently placed away from the living spaces. With a double vanity ensuite and large walk-in robe, the secluded retreat is the perfect place to relax and unwind. As you move through the home, you are greeted with ultimate open-plan living with a generous kitchen, dining and two lounge areas. The natural flow from the kitchen and living leads towards the expansive outdoor space at the rear of the
Request Details
Matisse 29 MK2 Lot 530 Maple Grove
View photo
House · for sale
Request Details
Matisse 29 MK2 Lot 530 Maple Grove
Yannathan
· 4 Bedrooms · 2 Baths · House
Yannathan · 4 Bedrooms · 2 Baths · House
Build your dream home. The Matisse, the art of making an impression
Request Details
Pacific 237
View photo
Terraced House · for sale
Request Details
Pacific 237
Yannathan
· 4 Bedrooms · 2 Baths · Terraced House
· Equipped kitchen
Yannathan · 4 Bedrooms · 2 Baths · Terraced House · Equipped kitchen
One of our most space-efficient home designs, the Pacific features a versatile floorplan that makes the most of family life. A spacious open plan living space includes a modern kitchen with ample bench space, dining and family which extends outdoors with an alfresco area, perfect for entertaining. A separate lounge room provides additional space for entertainment and relaxation. The home has a kid’s zone at the rear with bedrooms and a family bathroom, with an additional study or activity room, providing flexibility for various needs. The master suite is located privately at the front with a walk-in robe and ensuite. Combining contemporary design with timeless appeal, the Pacific is a perfect choice for any family looking for comfort, functionality and elegance. Allow yourself to imagine the lifestyle you’ve always wanted; in the home you deserve!
Request Details

Get email alerts

Don't miss out: be the first to know about new properties

The alert was correctly created

On subscribing you accept the conditions of use and the privacy policy
Alert
Receive new ads in your inbox
Save this search
Receive alerts for new listings

We'll send you an email when we have new properties for: "Properties for sale in Yannathan"

The alert was correctly created

Koo Wee Rup
Nar Nar Goon
Get email alerts and be the first to see new listings
Required field
On subscribing I accept the terms of the privacy policy
Perfect! You'll soon start receiving new listings via email
Alert
Receive an email when we have new ads for Properties for sale in Yannathan
Save this search
Filters

Bedrooms

Size (m²)

m²
m²

Price

$
$

Property type

Bathrooms

Clear all filters
Receive notifications when new entries are published.