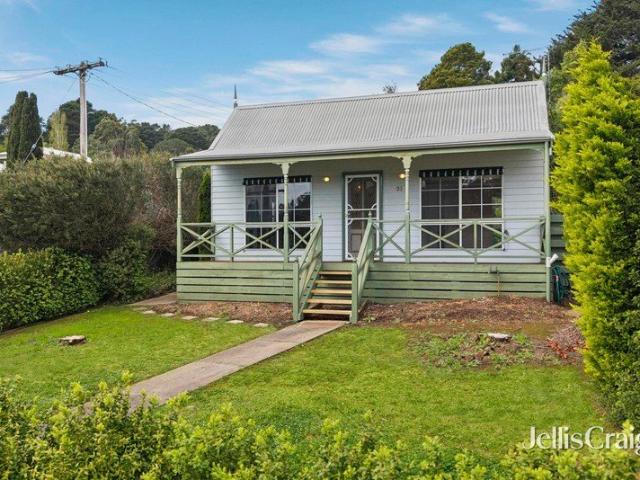
435 houses for sale in Yandoit

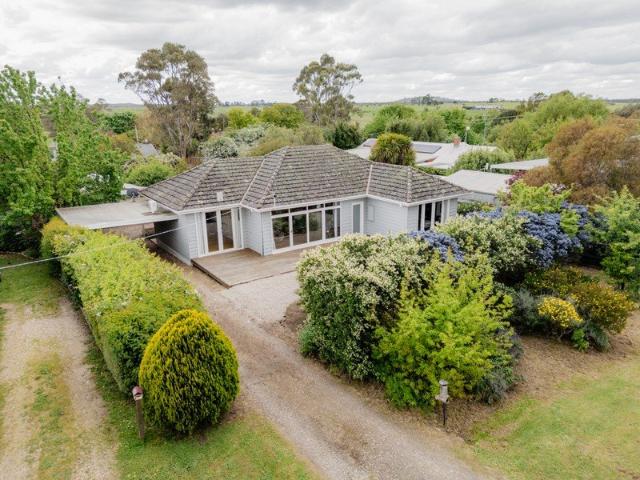
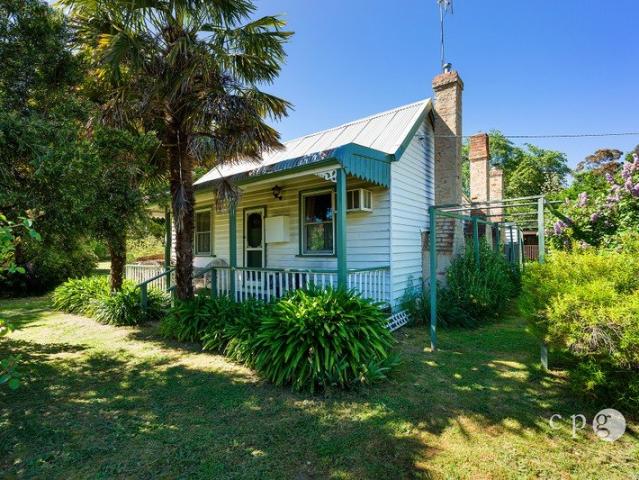
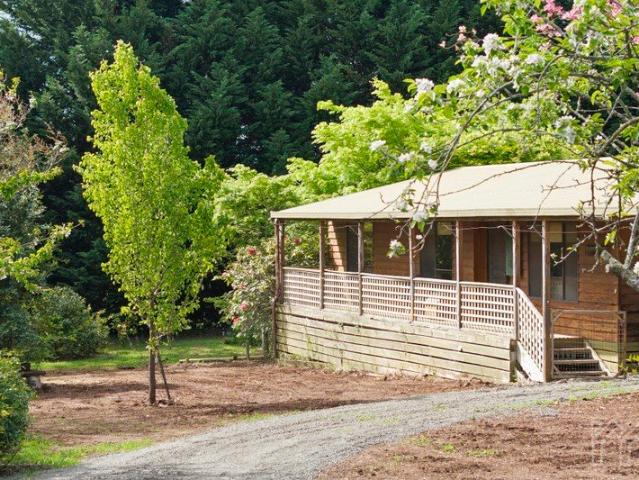
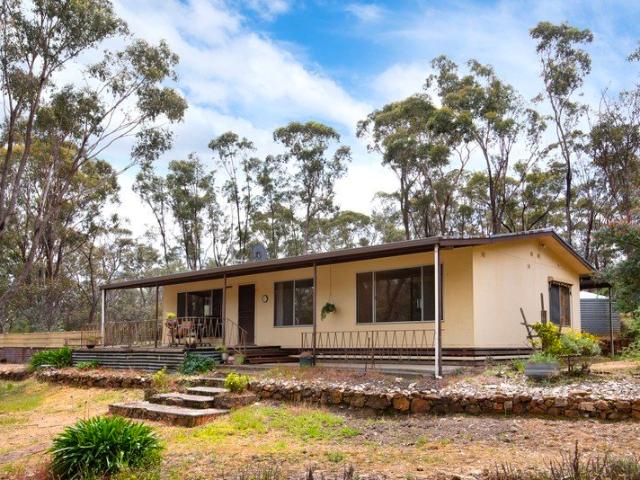
Peaceful Bushland Living on 10 Acres
View photo
House · for sale
Request Details
Peaceful Bushland Living on 10 Acres
Yandoit
· 3 Bedrooms · 1 Bath · House
· Balcony · Parking · Air conditioning · Fireplace · Equipped kitchen
Yandoit · 3 Bedrooms · 1 Bath · House · Balcony · Parking · Air conditioning · Fireplace · Equipped kitchen
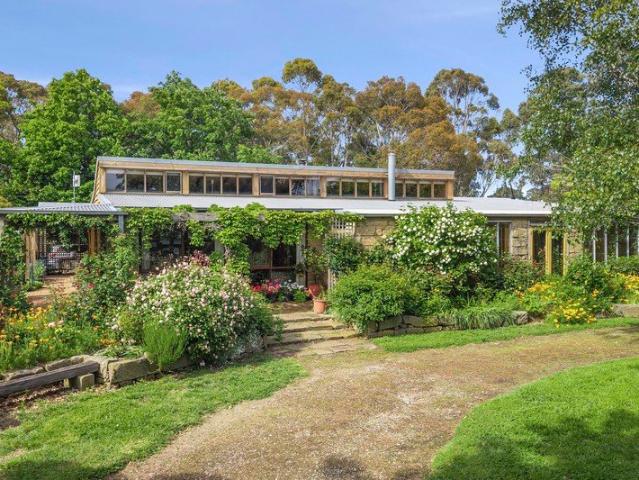
A Country Escape with Space, Privacy and Potential Set amidst 10 acres of natural, peaceful bushland, this inviting 1980s-era country home offers an affordable entry into acreage living, just 6km from Castlemaine. Featuring large windows that capture the surrounding outlook, the home provides comfortable country living with plenty of scope to add your own style and modern touches. Property Features 10 acres of natural bushland offering peace, privacy and space Large lounge with reverse-cycle air conditioning and gas log fireplace Kitchen and meals area with gas cooker Three generous bedrooms, two enjoying views over the dam Bathroom with separate shower and bath Laundry with separate WC Front and rear verandahs, plus a front balcony overlooking the dams Established gardens featuring extensive dry-stone walling 6m x 9m double garage with additional workshop bay Separate single carport Approx. 6km to Castlemaine Close to Redgum (Steiner) School Convenient to Castlemaine Golf Course The h
Request Details
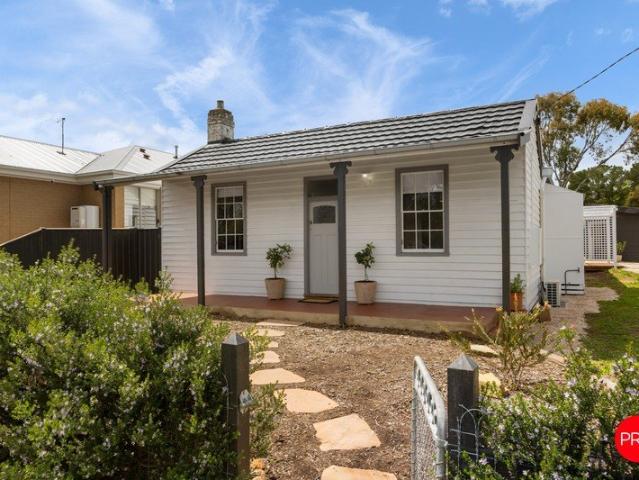
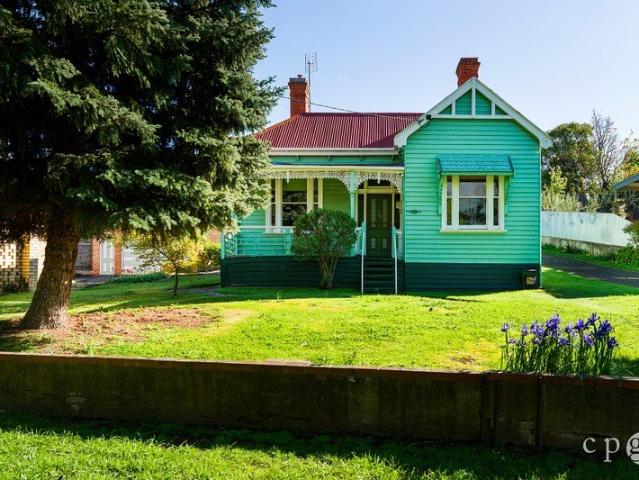
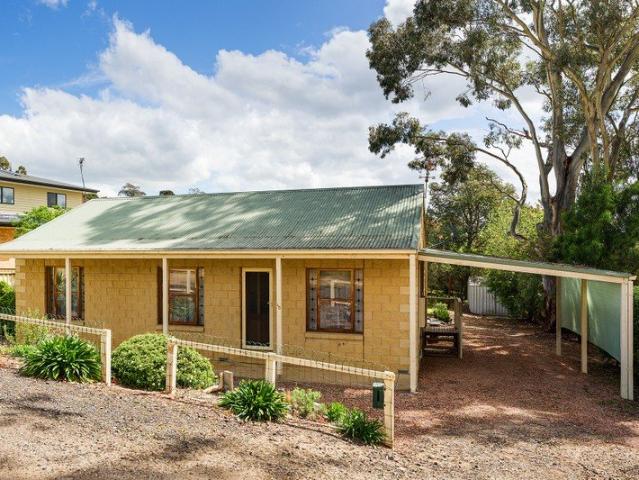
Jubilee Cottage Quality Country Charm
View photo
House · for sale
Request Details
Jubilee Cottage Quality Country Charm
Yandoit
· 3 Bedrooms · 2 Baths · House
· Equipped kitchen
Yandoit · 3 Bedrooms · 2 Baths · House · Equipped kitchen
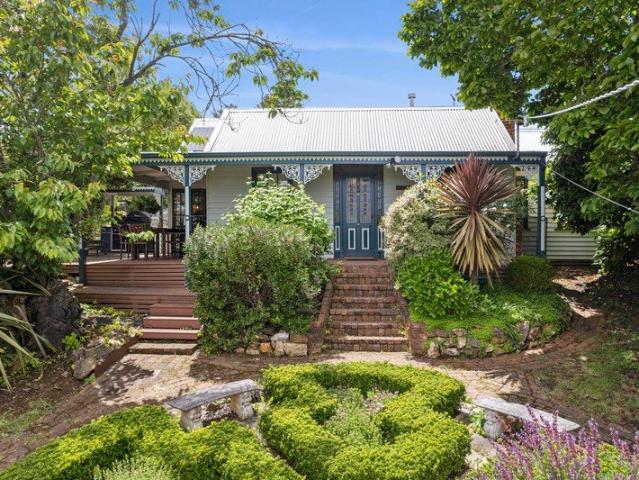
Jubilee Cottage is a beautifully renovated home where cottage character, thoughtful updates and a generous helping of charm come together. Immaculate from front to back, it offers a fresh, welcoming feel with plenty of personality and far more than first meets the eye. Three bedrooms are complemented by an ensuite and a main bathroom, while two separate living areas provide plenty of flexibility. At the front of the home, a formal lounge offers a quieter retreat, while the relaxed living area at the rear centres around a gorgeous modern kitchen, complete with stone benchtops, a generous island, polished timber floors and a striking vaulted ceiling. Multiple split system heating and cooling units provide comfort throughout the seasons. Outside, cottage gardens frame the home, while the huge timber deck is made for long lunches, afternoon drinks and easy entertaining. Two separate, tastefully renovated studios offer wonderful scope for home offices, creative pursuits or hobby rooms, whil
Request Details
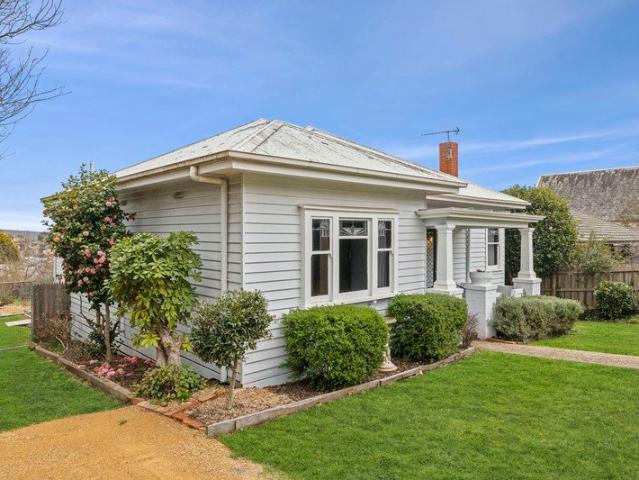
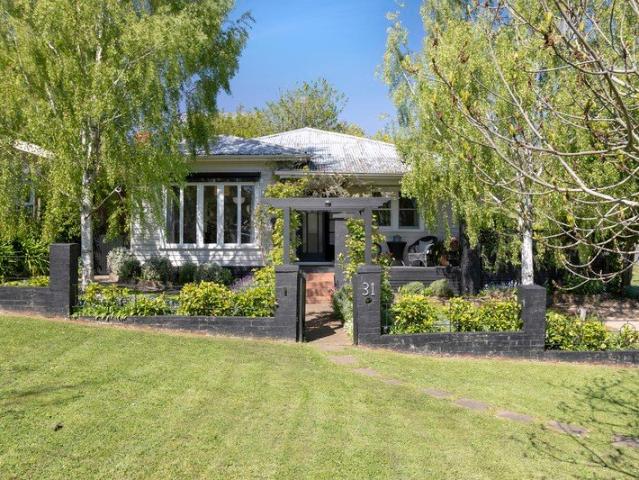
Charming 1950s Weatherboard Home with Modern Accents
View photo
House · for sale
Request Details
Charming 1950s Weatherboard Home with Modern Accents
Yandoit
· 3 Bedrooms · 1 Bath · House
· Garden · Equipped kitchen
Yandoit · 3 Bedrooms · 1 Bath · House · Garden · Equipped kitchen
Built in 1958, this welcoming weatherboard home combines the character of its era with inviting living spaces and an established garden that brings colour and enjoyment through the seasons. Close to Malmsbury's railway station and Botanical Gardens, it offers a lovely balance of country charm and everyday convenience. Timber floors, ornate ceilings, original light fittings and generous windows give the interiors warmth and personality. The living area connects with an adjoining dining space overlooking the north-facing garden, while the kitchen blends old and new elements with stone benchtops, an electric cooktop and a traditional pantry cupboard. A spacious and renovated bathroom adds contemporary comfort. Two bedrooms are complemented by a sunroom/studio that offers flexibility for additional living or dining. French doors connect several rooms with the outdoors, creating inviting places to enjoy a quiet morning, an afternoon in the garden or time with friends. Reverse-cycle air cond
Request Details
Potential in Central Castlemaine
View photo
House · for sale
Request Details
Potential in Central Castlemaine
Yandoit
· 4 Bedrooms · 1 Bath · House
· Parking · Equipped kitchen
Yandoit · 4 Bedrooms · 1 Bath · House · Parking · Equipped kitchen
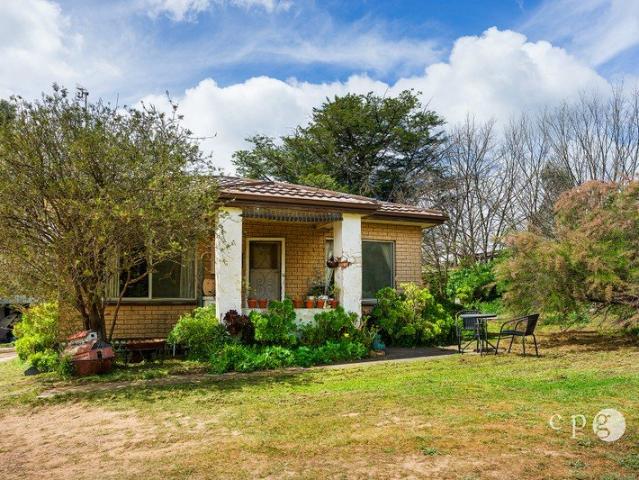
Offering space, a convenient location and scope to make it your own, 10 Bruce Street presents an opportunity to secure an older home on a generous allotment close to the heart of Castlemaine. Set on approximately 766m², the home features four bedrooms, a separate lounge and a kitchen with adjoining dining area. The traditional floor plan provides a practical foundation for buyers looking to update and personalise the home over time. The separate lounge offers a comfortable living space, while the kitchen and dining area provide a functional layout for everyday living. With its established character and scope for improvement, the home will appeal to buyers looking for a property they can make their own. Outside, established trees and gardens provide a leafy setting, with a long driveway leading to the rear of the property. A carport and additional shedding offer useful space for parking, storage or hobbies. The location is another highlight, with Castlemaine's town centre approximately
Request Details
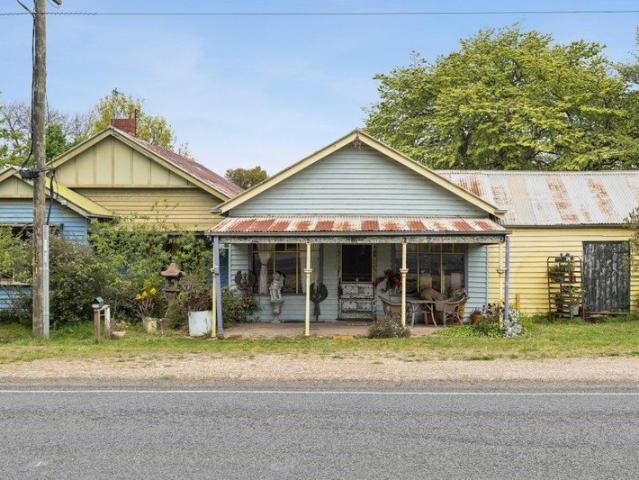
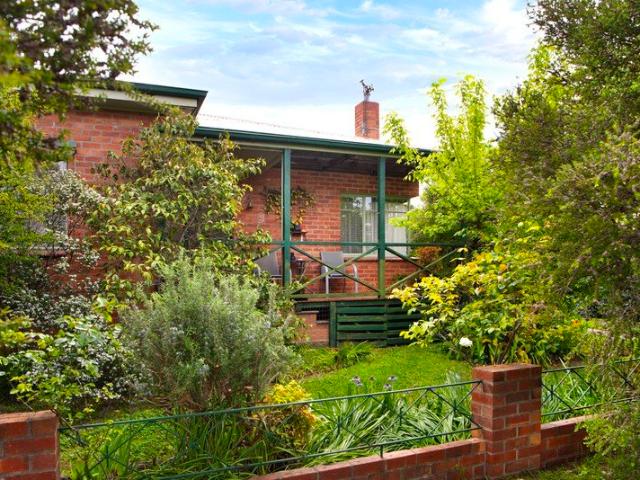
Charming Historic Shop Front Residence with Endless Potential Allendale
View photo
House · for sale
Request Details
Charming Historic Shop Front Residence with Endless Potential Allendale
Yandoit
· 3 Bedrooms · 1 Bath · House
Yandoit · 3 Bedrooms · 1 Bath · House
Set in the heart of the picturesque village of Allendale, this rare and character-filled shop-fronted home offers a unique blend of history, charm, and versatility. Currently operating as a vibrant gallery space, the property has been lovingly enhanced with creative and colourful touches by its artist-owner, adding a distinctive personality throughout. Inside, the home features three generous bedrooms, each easily accommodating larger bedroom suites. The welcoming lounge boasts beautiful leadlight windows, ornate ceiling roses, and views across the leafy, tree-lined streetscape a perfect place to relax and soak up the charm of the surroundings. At the front of the home, the original shop area presents a fantastic opportunity: ideal as a second expansive living space, home studio, or for those with a business mindset easily reinstated as a commercial shopfront (STCA). To the rear, the property continues to impress with lush established country gardens, brimming with seasonal colour, pro
Request Details
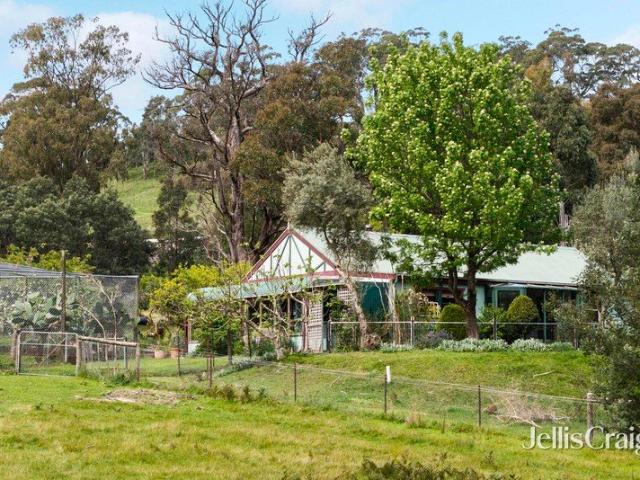
A Charming Country Retreat with Space, Serenity and Self Sufficiency
View photo
House · for sale
Request Details
A Charming Country Retreat with Space, Serenity and Self Sufficiency
Yandoit
· 2 Bedrooms · 1 Bath · House
· Garden · Equipped kitchen
Yandoit · 2 Bedrooms · 1 Bath · House · Garden · Equipped kitchen
Privately positioned across approximately 4.05 hectares (10 acres) of picturesque countryside, this charming rural retreat offers an idyllic escape where rolling pastures, established gardens and a productive landscape create a wonderful sense of peace and possibility. Surrounded by beautiful native bushland and mature trees, with two dams, an abundant orchard and extensive shedding, the property presents an exceptional opportunity to embrace a slower pace of life, enjoy the rewards of country living and create something truly special. Warm, welcoming and rich in rustic character, the two-bedroom residence is defined by its magnificent soaring ceilings and exposed timber trusses, creating an impressive sense of space throughout the open-plan living and dining area. A centrally positioned wood-burning heater provides a cosy focal point, while timber-framed windows invite natural light and garden views into the home. The country-style kitchen offers generous bench space and storage, comp
Request Details
Character, Gardens and Future Potential
View photo
House · for sale
Request Details
Character, Gardens and Future Potential
Yandoit
· 3 Bedrooms · 2 Baths · House
· Equipped kitchen
Yandoit · 3 Bedrooms · 2 Baths · House · Equipped kitchen
Set on an approximately 512sqm allotment, this charming cottage offers a wonderful opportunity to secure a character-filled home in the historic village of Chewton. Featuring three bedrooms, separate living and dining areas, established gardens and a separate cottage, the property offers plenty of scope for buyers looking to renovate, personalise or enjoy its existing charm. Timber-lined interiors, high ceilings and a distinctive timber ceiling in the lounge create a warm, traditional feel. The separate lounge provides a comfortable living space, while the adjoining dining room offers room for everyday meals and family gatherings. The kitchen retains its original character and connects conveniently with the rear verandah. Three bedrooms provide flexibility for couples, small families or those seeking space for guests or a home office. The home is serviced by a central bathroom, with additional bathroom facilities and a separate toilet contributing to the property's practical layout. Ou
Request Details
Luxury Family, Multi Generational & Short Stay Living in the Heart of Daylesford
View photo
House · for sale
Request Details
Luxury Family, Multi Generational & Short Stay Living in the Heart of Daylesford
Yandoit
· 4 Bedrooms · 3 Baths · House
· Equipped kitchen
Yandoit · 4 Bedrooms · 3 Baths · House · Equipped kitchen
Positioned in one of central Daylesford's most tightly held streets, 'Naruda house' is a rare offering combining timeless Art Deco character, substantial accommodation, flexible multi-generational living and sweeping elevated views across the township. Set behind established gardens on an expansive 1,127sqm (approx.) allotment, this beautifully updated residence offers an exceptional sense of space and privacy, just moments from Daylesford's renowned cafés, galleries, Wombat Hill and Lake Daylesford. Upstairs, polished timber floors, generous proportions and charming Deco details create a warm sense of history, complemented by thoughtful modern updates. The accommodation includes three bedrooms, with the master suite featuring a walk-in robe and ensuite, while the additional bedrooms are serviced by a central bathroom. There is also ample space for a dedicated study or home office. At the rear, the home opens to an impressive kitchen, dining and living zone wrapped in glass, where natu
Request Details
Textured, Timeless, and Brimming with Personality
View photo
House · for sale
Request Details
Textured, Timeless, and Brimming with Personality
Yandoit
· 2 Bedrooms · 2 Baths · House
· Fireplace · Equipped kitchen
Yandoit · 2 Bedrooms · 2 Baths · House · Fireplace · Equipped kitchen
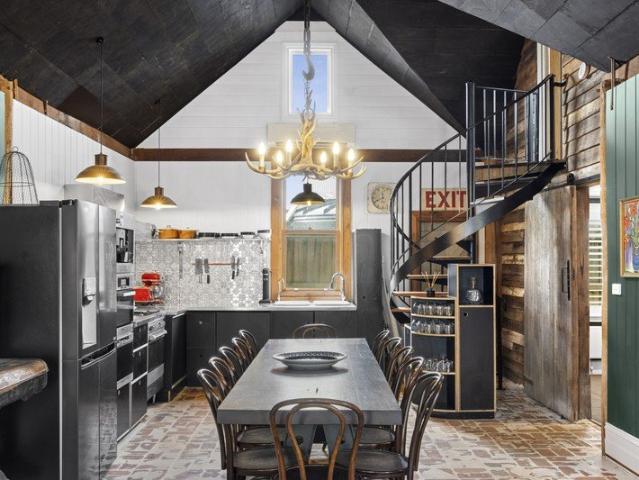
In one of Daylesford's quietest pockets, this corrugated-iron gem blends rustic charm with a modern, design-forward edge. Its modest exterior gives little away, but step inside and the space instantly opens into a home rich with texture, personality and warmth. Reclaimed timbers, bold splashes of colour, soaring pitched ceilings and a thoughtful floorplan create a place that feels both welcoming and quietly spectacular. The open-plan living and dining zone sets the stage. Painted panelling, exposed beams and a striking antler chandelier bring character in spades, while the slow-combustion fireplace promises cosy winter nights. The kitchen is a masterclass in modern country style, with industrial lighting, patterned splashback tiles and generous workspaces perfect for everything from Sunday pancakes to a dinner party feast. The ground-floor main bedroom offers a private retreat with its own ensuite, while a second dramatic bathroom featuring twin basins, a walk-in shower and gleaming br
Request Details
Historic Charm. Modern Luxury. Coveted Cornish Hill
View photo
House · for sale
Request Details
Historic Charm. Modern Luxury. Coveted Cornish Hill
Yandoit
· 3 Bedrooms · 2 Baths · House
· Equipped kitchen
Yandoit · 3 Bedrooms · 2 Baths · House · Equipped kitchen
SUCCESSFUL SHORT TERM LET PROPERTY - LIMITED OPPORTUNITIES TO INSPECT Perched proudly on prestigious Cornish Hill, this exquisitely restored c.1887 timber cottage is a rare offering that captures the very essence of Daylesford living. Surrounded by beautifully established gardens and enjoying sweeping treetop views across the township, this enchanting home seamlessly blends rich heritage character with refined modern luxury, all just a short stroll from Lake Daylesford, award winning restaurants, cafés and boutique shopping. Behind its timeless façade, polished timber floors, soaring ceilings and original period details create an atmosphere of warmth and elegance. The light filled open plan living and dining area centres around a cosy gas log fire before flowing effortlessly onto a sun drenched north facing deck - perfect for entertaining or simply relaxing with a glass of local wine while taking in the picturesque outlook. The charming country kitchen is complemented by a beautifully
Request Details
A Country Residence of Timeless Charm & Tranquillity, With A Rare Garden & Equestrian Retreat Near Daylesford
View photo
House · for sale
Request Details
A Country Residence of Timeless Charm & Tranquillity, With A Rare Garden & Equestrian Retreat Near Daylesford
Yandoit
· 3 Bedrooms · 2 Baths · House
· Garden · Equipped kitchen
Yandoit · 3 Bedrooms · 2 Baths · House · Garden · Equipped kitchen
Set along a peaceful country road in tightly held Coomoora, just minutes from the heart of Daylesford, this beautifully presented three-bedroom residence delivers the perfect blend of rural charm, modern comfort and exceptional outdoor living. Welcomed by a wisteria-clad return verandah, the home opens to a generous entry hall that flows through to a light-filled open-plan living, dining and kitchen zone. Designed for year-round comfort, this space is equipped with a cosy wood heater for winter, a split system for summer, and doors that open onto the entertaining deck-an ideal vantage point to relax or host while overlooking the lush rear gardens. The home was thoughtfully renovated in 2022, including a full repaint, new carpet throughout, and new window blinds, giving the interiors a fresh, contemporary feel while retaining their country warmth. All three bedrooms feature built-in robes and charming bay windows that frame garden views. The master suite is a standout, complete with a s
Request Details
Iconic Architecture in Exquisite Natural Surrounds
View photo
House · for sale
Request Details
Iconic Architecture in Exquisite Natural Surrounds
Yandoit
· 4 Bedrooms · 3 Baths · House
Yandoit · 4 Bedrooms · 3 Baths · House
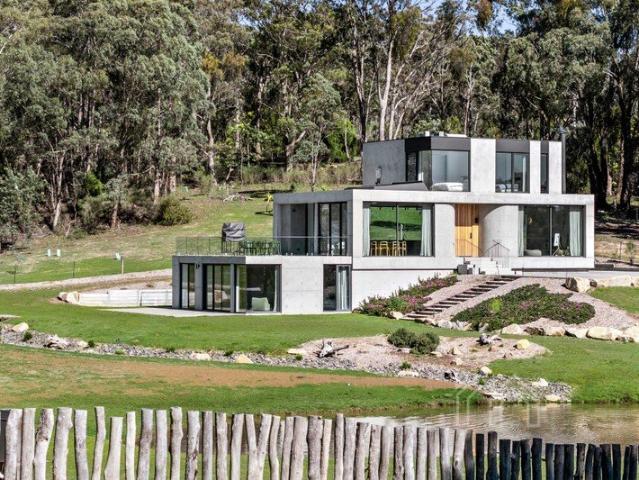
This extraordinary architectural retreat redefines contemporary living on 4572sqm (approx.), just five minutes from Hepburn Springs and eight minutes from Daylesford township. Known as Within Retreat, the residence explores concrete as both a functional and artistic medium, with awe inspiring interiors and sculptural form delivering unmatched lifestyle appeal in the heart of Victoria's spa country. Anchored in the use of in-situ concrete, the design embraces the material's inherent strength and versatility, creating a cohesive narrative across three distinctive levels. Polished concrete floors, off-form walls and exposed soffits establish rhythm and movement, while dramatic circular skylights, full height double glazed windows and complementary finishes such as floating timber staircases, stainless-steel benchtops and custom cabinetry enrich the experience. Internally and externally, almost every facet of concrete is celebrated, its raw beauty elevated by delicate soft furnishings and
Request Details
Bluestone Haus
View photo
House · for sale
Request Details
Bluestone Haus
Yandoit
· 3 Bedrooms · 2 Baths · House
· Equipped kitchen
Yandoit · 3 Bedrooms · 2 Baths · House · Equipped kitchen
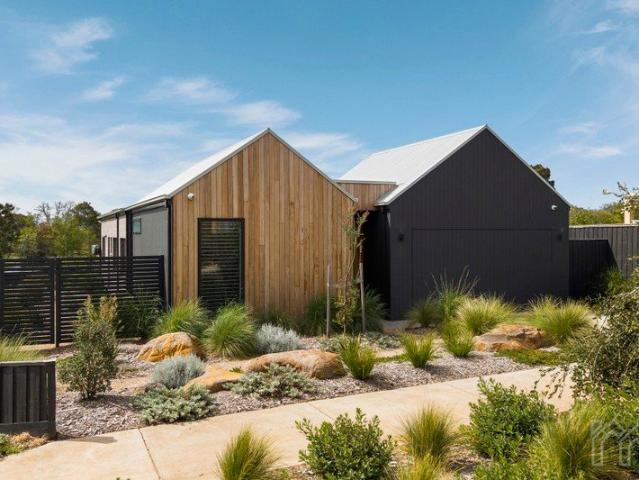
Beautifully considered in both design and setting, Bluestone Haus is a sophisticated expression of contemporary Scandinavian living, where architectural simplicity, natural materials and beautifully landscaped native gardens combine to create an exceptional lifestyle property in Daylesford's peaceful Middleton Fields Estate. Virtually brand new, this striking residence has been thoughtfully designed to embrace natural light, generous proportions and a seamless connection to its surroundings. Clean architectural lines, a refined contemporary aesthetic and an understated elegance create interiors that feel both luxurious and wonderfully welcoming. At the centre of the home, an expansive open-plan living and dining area provides a beautiful space for everyday living and entertaining. The sophisticated kitchen combines quality appliances, generous storage and contemporary finishes, while the effortless transition to the outdoor entertaining area encourages a relaxed indoor-outdoor lifestyl
Request Details
Refined Living in a Leafy Garden Setting
View photo
House · for sale
Request Details
Refined Living in a Leafy Garden Setting
Yandoit
· 4 Bedrooms · 2 Baths · House
· Garden · Equipped kitchen
Yandoit · 4 Bedrooms · 2 Baths · House · Garden · Equipped kitchen
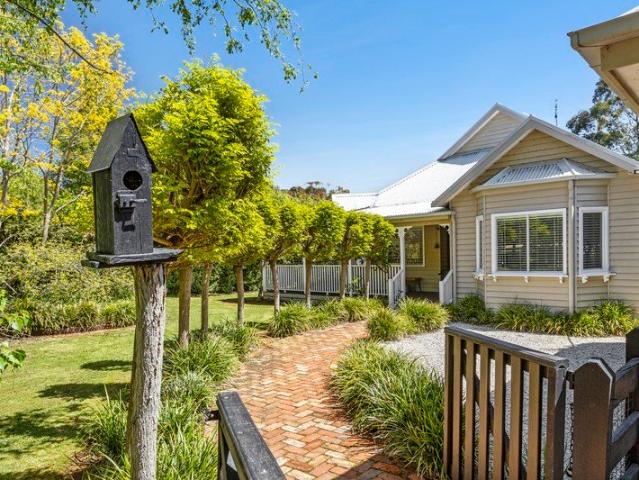
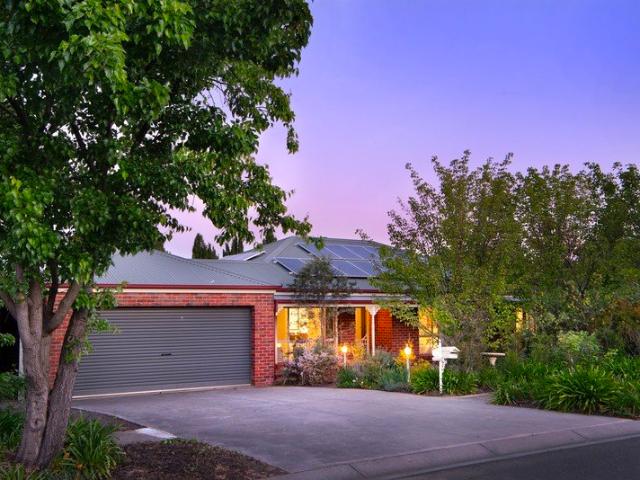
Spacious Brick Residence | Effortless Comfort | Sustainable Living Set on a level allotment surrounded by beautiful, established gardens, this substantial brick residence offers generous proportions, excellent storage and a wonderfully private setting. With its appealing north east aspect and practical single level design, it's a home that lends itself particularly well to those looking to downsize without compromising on space. Inside, four well proportioned bedrooms feature built in robes, while two generous living areas provide plenty of room to relax, entertain or enjoy quieter pursuits. Custom bookshelves and built in cabinetry add character and practicality, complemented by a centrally positioned kitchen with dishwasher. Ducted electric reverse cycle heating and cooling ensures comfort throughout the seasons. The gardens are a particular highlight, with leafy surrounds, established plantings and charming arbour walkways creating a lovely outlook from within the home. A large cove
Request Details
Elevated 1950s Elegance with Exceptional Garaging
View photo
House · for sale
Request Details
Elevated 1950s Elegance with Exceptional Garaging
Yandoit
· 3 Bedrooms · 1 Bath · House
· Equipped kitchen
Yandoit · 3 Bedrooms · 1 Bath · House · Equipped kitchen
Leafy Outlook | Expansive 940m² Allotment | Outstanding Space & Versatility Occupying an elevated 940m² allotment, this classic 1955 triple fronted weatherboard home has a wonderful sense of space, a beautiful northerly aspect and an extraordinary amount of garaging and workshop accommodation. With its established setting, generous proportions and rear access from Shadforth Street, the property offers a level of versatility rarely found in such a central Castlemaine location. The home's mid century character is evident in its traditional weatherboard façade, decorative detailing and well proportioned interiors. A spacious lounge enjoys an abundance of northern light through a large picture window, framing the leafy outlook and highlighting the ornate ceiling. The adjoining kitchen and meals area has been updated for everyday use, featuring a gas cooktop, practical storage and room for a family dining table. Three bedrooms provide comfortable accommodation, including a main bedroom with
Request Details
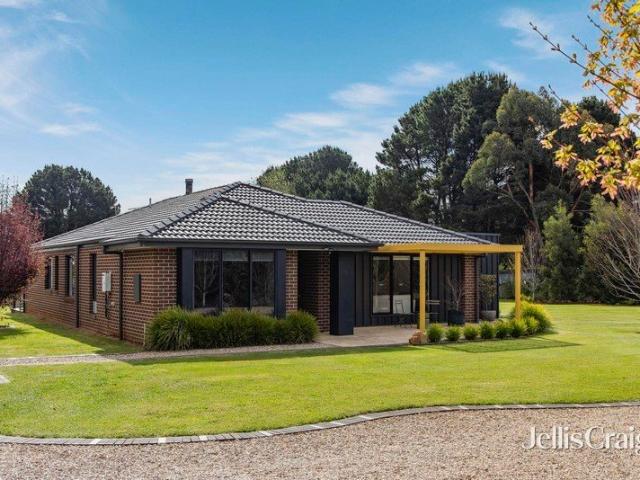
Unique Kingston Home with Pool, Studio and Hobby Farm Potential
View photo
House · for sale
Request Details
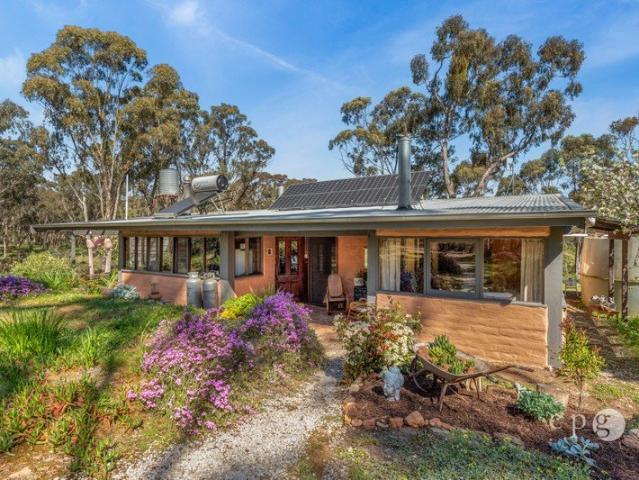
Unique Kingston Home with Pool, Studio and Hobby Farm Potential
Yandoit
· 4 Bedrooms · 2 Baths · House
· Swimming pool · Equipped kitchen
Yandoit · 4 Bedrooms · 2 Baths · House · Swimming pool · Equipped kitchen
Set on approximately 12.78 hectares (31.6 acres), this property offers the space and appeal of a hobby farm or lifestyle holding, with room for gardens, animals and future plans. Located in Kingston, a small rural township known for its historic tree-lined avenues, quiet lifestyle and convenient access to Creswick, Daylesford and Ballarat. This handcrafted mudbrick home features 150-year-old, hand hewn sandstone walls. Mudbrick interior walls give solidity and sound proofing. It has polished brick floors and timber ceilings, creating warmth and character throughout. The home's passive solar design has large thermal mass, with orientation and glazing that make the most of winter sun, while excluding summer heat. The main living area includes a Coonara wood heater, while the library/home office offers an Arrow wood heater, ceiling fan and French doors opening to the sunroom. The kitchen includes a walk-in pantry, electric upright stove and generous storage. The main bedroom has its own e
Request Details
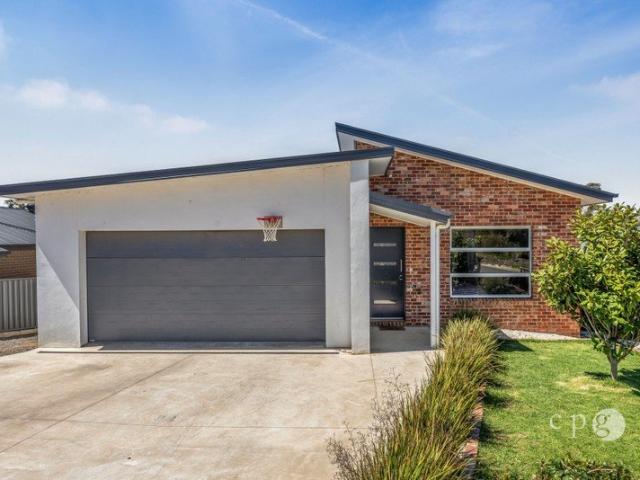
Cottage with Room to Grow
View photo
House · for sale
Request Details
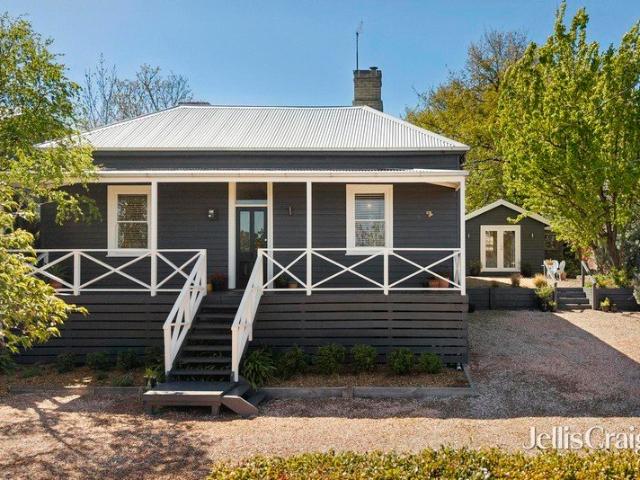
Cottage with Room to Grow
Yandoit
· 2 Bedrooms · 1 Bath · House
· Garden · Fireplace · Equipped kitchen
Yandoit · 2 Bedrooms · 1 Bath · House · Garden · Fireplace · Equipped kitchen
Pleasantly situated on the outskirts of Chewton Village, this charming two-bedroom cottage occupies a generous approximately 2,913sqm allotment, enjoying outlooks across open pastures and Crown Reserves. Offering an idyllic country setting with plenty of space to enjoy the outdoors, this property combines original character with exciting potential for the future. Retaining a number of original features, including polished timber floors, decorative ceilings and fireplaces, the home offers two bedrooms, a comfortable lounge room and a north-facing kitchen and dining area. The kitchen provides ample room, while the adjoining dining area features a distinctive corner fireplace and box bay window, adding character and warmth. The bathroom and separate laundry complete the floor plan, with a vestibule providing a sheltered space to enjoy the morning sun and a lovely leafy outlook. Outside, the expansive grounds offer room to garden, relax or explore the property's future possibilities. A num
Request Details
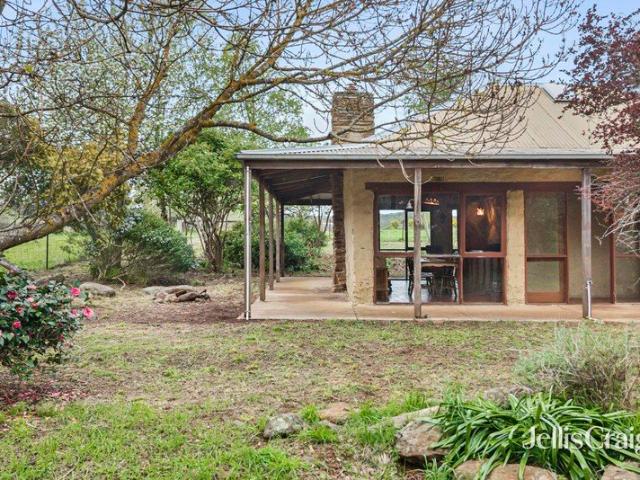
Refined Luxury, Exceptional Design & Uncompromising Quality
View photo
House · for sale
Request Details
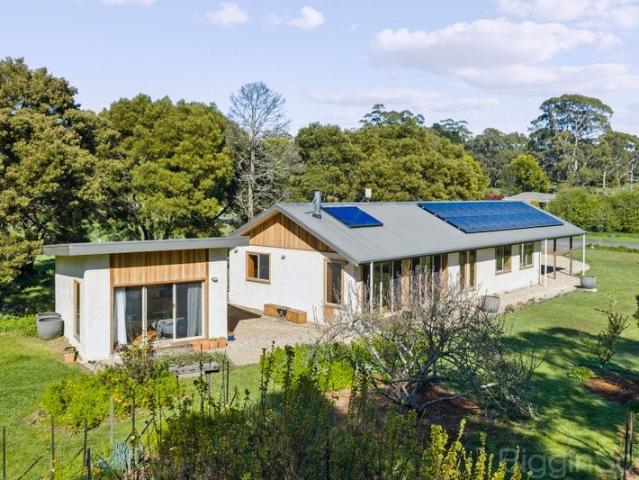
Refined Luxury, Exceptional Design & Uncompromising Quality
Yandoit
· 4 Bedrooms · 2 Baths · House
Yandoit · 4 Bedrooms · 2 Baths · House
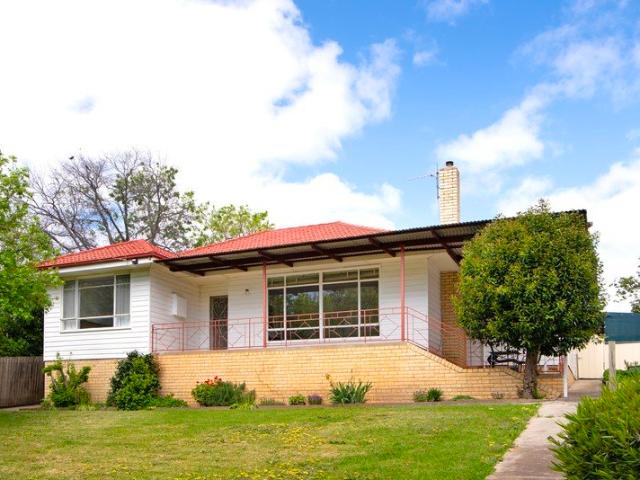
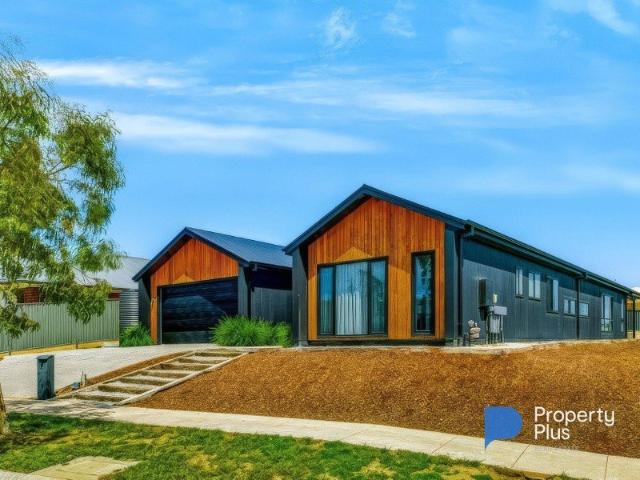
Refined Luxury, Exceptional Design & Uncompromising Quality Prepare to fall in love with a home that makes a statement from the moment you arrive! If you've been searching for something truly special, where striking modern architecture, high-end specifications and exceptional family space come together, this could be the home you've been waiting for. Built only a few years ago and set on a generous, level allotment of just over 800m², this impressive property delivers contemporary living with a real sense of style, quality and sophistication. The first impression is unforgettable, with stunning James Hardie external cladding finished in Night Sky creating a bold and contemporary modern façade that immediately catches the eye. Step inside and discover a home where every space has been thoughtfully designed. Three of the four bedrooms are privately positioned in their own wing, complete with a fantastic recreation area for the kids. A spacious study provides the ideal work-from-home retr
Request Details
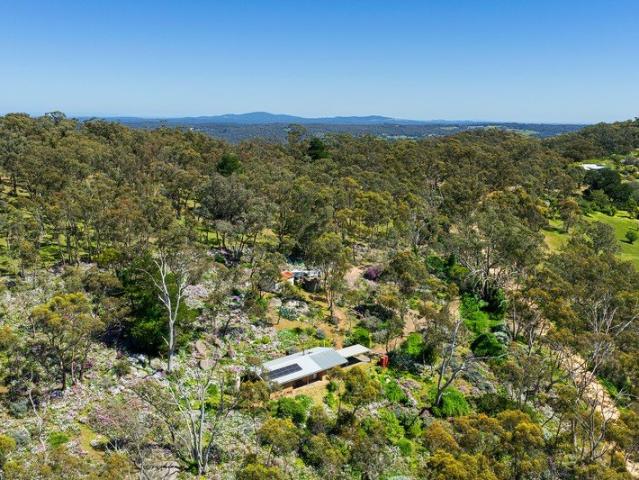
Classic 1940s Character with corner block 809m2 and views side access from Coulthard Street
View photo
House · for sale
Request Details
Classic 1940s Character with corner block 809m2 and views side access from Coulthard Street
Yandoit
· 3 Bedrooms · 1 Bath · House
· Fireplace
Yandoit · 3 Bedrooms · 1 Bath · House · Fireplace
Rich in period character and beautifully preserved original details, this classic 1940s red brick residence offers generous proportions, architectural charm and a wonderful sense of history. Positioned on an established corner allotment with leafy gardens and views towards Mount Alexander, the home celebrates the craftsmanship of its era while offering comfortable living and plenty of potential for the future. A welcoming front porch introduces the home's attractive red brick façade, while double glass entry doors open to a central hallway, setting the tone for the character found throughout. Impressive 10 foot ceilings, ornate cornices and original features adding personality to every room. The home's period character continues through three well sized bedrooms, while the inviting living room is a space full of warmth and personality. Light filled corner windows frame the outlook, with a striking Castlemaine Slate fireplace taking centre stage, complemented by gas heating and air cond
Request Details
Oak Cottage | A Glenlyon Country Retreat
View photo
House · for sale
Request Details
Oak Cottage | A Glenlyon Country Retreat
Yandoit
· 3 Bedrooms · 1 Bath · House
· Garden · Balcony · Equipped kitchen
Yandoit · 3 Bedrooms · 1 Bath · House · Garden · Balcony · Equipped kitchen
Oak Cottage is a delightful country property offering a wonderful introduction to life in Glenlyon. Set amongst established gardens on approximately 4,071m², this three-bedroom timber cottage has plenty of character, a peaceful setting and the opportunity to create something truly your own. With its timber interiors, welcoming front veranda and wood fire, the home captures the relaxed feel of a traditional country cottage. The layout includes three bedrooms, a bathroom, separate laundry and toilet, and a country-style kitchen with gas cooktop. Ceiling fans and built-in robes to one bedroom add to the home's practicality, while the existing interiors offer scope to refresh and personalise over time. Outside, mature trees, established plantings and generous grounds invite you to slow down and enjoy the simple pleasures of country living. There is room to potter in the garden, create an outdoor entertaining area, grow your own vegetables or simply find a quiet spot to sit back and take in
Request Details
Easy Living in Castlemaine
View photo
House · for sale
Request Details
Easy Living in Castlemaine
Yandoit
· 2 Bedrooms · 1 Bath · House
· Garden · Parking · Patio · Equipped kitchen
Yandoit · 2 Bedrooms · 1 Bath · House · Garden · Parking · Patio · Equipped kitchen
Set on 799sqm (approx.), this Castlemaine home offers two bedrooms and a spacious patio that opens to a rear garden shaded by an old gum. For the first home buyer, it is a welcoming and manageable place to begin, with a garden to grow into and make your own. For the downsizer, it keeps everything within easy reach, with space to potter outside and welcome family and friends, in a town that is hard to leave. The front living room is a warm and quiet place to settle. Stained glass windows line the front of the home, and a gas wall heater keeps winter evenings comfortable. A verandah looks out over the front garden. Kitchen and dining share an open plan. The kitchen has a gas cooktop, an under-bench oven and a wrap-around bench that suits quick breakfasts and casual meals. A split system keeps the space comfortable through the seasons. Sliding doors from the dining area open to the patio, and the carport has direct entry into the kitchen, which makes unloading the shopping simple. Both be
Request Details
Elegant Home With A Separate Boutique Guest Studio
View photo
House · for sale
Request Details
Updated
Elegant Home With A Separate Boutique Guest Studio
Yandoit
· 3 Bedrooms · 2 Baths · House
· Fireplace · Equipped kitchen
Yandoit · 3 Bedrooms · 2 Baths · House · Fireplace · Equipped kitchen
Perfectly positioned just one block from the heart of Daylesford, this beautifully renovated character residence delivers timeless charm, contemporary comfort and outstanding versatility on an elevated 587m² corner allotment. Rich in period appeal, the home showcases polished timber floors, high ceilings and light filled living spaces centred around a welcoming gas log fireplace. Three generous bedrooms provide comfortable accommodation, while two beautifully appointed bathrooms and a thoughtfully designed kitchen make everyday living effortless. Stepping outside, established cottage gardens and an expansive entertaining deck create the perfect setting to relax while enjoying views towards the Wombat gardens and lake precinct. Adding exceptional value is the detached self contained studio, complete with a bedroom, kitchenette, private bathroom and reverse-cycle heating and cooling. Whether you're accommodating guests, working from home or continuing its successful holiday rental legacy
Request Details
Character living with Lake Daylesford on your doorstep
View photo
House · for sale
Request Details
Character living with Lake Daylesford on your doorstep
Yandoit
· 2 Bedrooms · 1 Bath · House
· Air conditioning · Parking · Equipped kitchen
Yandoit · 2 Bedrooms · 1 Bath · House · Air conditioning · Parking · Equipped kitchen
With its welcoming verandah, traditional cottage lines and established gardens, this two-bedroom home offers a lovely introduction to country living. Set on approximately 565sqm, it has a character all its own, with a separate studio, generous garage and a west-facing verandah capturing views towards Lake Daylesford and beyond. Inside, timber panelling brings warmth and personality to the living room, where large windows draw in natural light. The open-plan kitchen and dining area creates a comfortable place to gather, cook and share a meal, with ample bench space and storage and a practical layout that connects naturally with the adjoining living area. Two bedrooms sit separately from the main living space, each with built-in robes, while the bathroom and adjoining laundry provide everyday functionality. Air conditioning adds comfort through the seasons, and the covered verandah extends the living space outdoors. Facing west, it is a lovely spot to settle in for the afternoon and take
Request Details
Immaculate country living with space, style and convenience
View photo
House · for sale
Request Details
Immaculate country living with space, style and convenience
Yandoit
· 4 Bedrooms · 2 Baths · House
· Garden · Equipped kitchen
Yandoit · 4 Bedrooms · 2 Baths · House · Garden · Equipped kitchen
Privately positioned on approximately 4282sqm (1.05 acres), this beautifully renovated and extended residence presents an exceptional opportunity to embrace a relaxed country lifestyle without sacrificing modern comfort or everyday convenience. Accessed via a picturesque avenue of ornamental pear trees, the property reveals a meticulously maintained home, beautifully established gardens, a fully fenced yard, offering a wonderful setting for families, pets and those seeking space to unwind. Inside, the home delivers a seamless blend of modern style and practical family living, featuring four generous bedrooms, including an impressive master suite with a spacious walk-in robe and contemporary ensuite. The beautifully appointed kitchen forms the heart of the home, showcasing Caesarstone benchtops, a substantial island breakfast bar, 900mm five-burner gas cooktop, electric oven, dishwasher, double sink and excellent storage. Open to the dining and family living areas, it provides an inviti
Request Details
TWO DWELLINGS IN A PRIVATE BUSH SETTING
View photo
House · for sale
Request Details
TWO DWELLINGS IN A PRIVATE BUSH SETTING
Yandoit
· 5 Bedrooms · 2 Baths · House
· Patio · Equipped kitchen
Yandoit · 5 Bedrooms · 2 Baths · House · Patio · Equipped kitchen
Beautifully positioned on approximately 10 acres, bordered by Muckleford State Forest on three sides, this unique property offers two separate dwellings, ideal for extended family living, guest accommodation, or a quieter country lifestyle, just 12 minutes from Castlemaine. The main residence offers four bedrooms, a central kitchen, separate living and dining areas, and a bathroom. Timber-lined interiors, exposed timber ceilings and large windows create a rustic country character, while the covered patio provides a sheltered space to enjoy the surrounding gardens. The home has been comprehensively upgraded throughout, including rewiring electrical circuits, a new water pump and filtering system, new eaves and gutters, a reverse-cycle split system, and a 4.9 kW solar system with 12 kWh battery storage. Water supply is well catered for, with the main residence overlooking a dam of approximately 500,000L, recently cleaned out, alongside two 20,000L water tanks. A separate, recently comple
Request Details
SPACE, STYLE & FLEXIBLE TWO LEVEL LIVING
View photo
House · for sale
Request Details
SPACE, STYLE & FLEXIBLE TWO LEVEL LIVING
Yandoit
· 5 Bedrooms · 3 Baths · House
· Equipped kitchen
Yandoit · 5 Bedrooms · 3 Baths · House · Equipped kitchen
Set on approximately 816m² in the popular McKenzie Hill area, this substantial two-level property offers generous accommodation, contemporary interiors and the added versatility of a separate dwelling on the lower level. With a house area of approximately 310.4m², it presents an appealing opportunity for extended family living, independent accommodation or those seeking additional flexibility. The main residence occupies the upper level, where timber floors, a light-filled interior and a spacious open-plan layout create a welcoming setting for everyday living. The modern kitchen features extensive cabinetry, quality appliances, a tiled splashback and a large island bench with breakfast seating, connecting seamlessly with the dining and living areas. Four bedrooms provide comfortable accommodation, including a main bedroom with walk-in robe and ensuite. Built-in robes to the remaining bedrooms, additional bathrooms and a separate laundry contribute to the home's practical family-friendl
Request Details
Charming 1910s Victorian with captivating parkland views & separate studio
View photo
House · for sale
Request Details
Charming 1910s Victorian with captivating parkland views & separate studio
Yandoit
· 3 Bedrooms · 2 Baths · House
· Equipped kitchen
Yandoit · 3 Bedrooms · 2 Baths · House · Equipped kitchen
Capturing the timeless charm of an early 1910s double-fronted Victorian cottage while offering beautifully renovated interiors and an enviable outlook across Hepburn Regional Park, this exceptional property presents a unique opportunity on approximately 856sqm in a highly sought-after setting. Set behind a welcoming west-facing front porch, the beautifully maintained timber home retains an abundance of period character, complemented by a Colorbond roof, fresh paintwork, new carpet and soaring 3m ceilings. A wide central hallway introduces two generous bedrooms, both featuring open fireplaces, while the lounge and dining areas are enhanced by original stonework, fireplaces and abundant natural light. At the rear, the stylish kitchen combines functionality with country charm, featuring timber benchtops, a 900mm five-burner gas stove, dishwasher, double pantry, ample storage and two impressive skylights. It opens to a bright sunroom with its own wood combustion fire and French doors leadi
Request Details
A charming mudbrick country cottage with enormous potential
View photo
House · for sale
Request Details
A charming mudbrick country cottage with enormous potential
Yandoit
· 2 Bedrooms · 1 Bath · House
· Equipped kitchen
Yandoit · 2 Bedrooms · 1 Bath · House · Equipped kitchen
Set high above the surrounding countryside on 5.17 hectares (approximately 12.8 acres / 51,716sqm), this two-bedroom mudbrick cottage offers character, elevation and established rural infrastructure within ten minutes of Daylesford. Built from locally sourced materials, the home is rich in rustic character, with mudbrick walls, cathedral timber ceilings and exposed beams. At its heart is a hand-built stone chimney with a large wood combustion fire, anchoring the open-plan living and dining area. Floor-to-ceiling windows capture eastern and western aspects, while glass doors open onto a wraparound verandah that ensures sunlight at either end of the day. The cottage's character is carried through both bedrooms, with cathedral ceilings and mudbrick walls. The main bedroom enjoys a large west-facing window and direct access to the bathroom, where a soaring ceiling, skylight, single vanity and clawfoot bath with shower. The kitchen is deliberately simple, with a stainless-steel benchtop, si
Request Details
Unique 8.1 Star Energy Rated Home on One Acre in Central Glenlyon, 10 Minutes from Daylesford
View photo
House · for sale
Request Details
Unique 8.1 Star Energy Rated Home on One Acre in Central Glenlyon, 10 Minutes from Daylesford
Yandoit
· 2 Bedrooms · 2 Baths · House
· Equipped kitchen
Yandoit · 2 Bedrooms · 2 Baths · House · Equipped kitchen
Offering an exceptional combination of sustainable design, generous space and central Glenlyon convenience, this thoughtfully designed and craftsman-built home occupies approximately one acre of level, fertile land with frontage to both Eldon Street and Barkly Street. With an impressive 8.1-star energy rating, the residence has been designed for comfort and efficiency, incorporating 30cm-thick light straw clay walls, lime render, double-glazed or insulated e-glass windows, Earth Wool insulation and a concrete slab with bamboo flooring. The light-filled open-plan living area incorporates a well-appointed kitchen with bamboo benchtops, induction cooking, electric oven and a movable island bench, and large adjoining bedroom. The deluxe bathroom features a distinctive circular bathroom window adding character and individuality, as well as a large walk-in shower and Japanese high-tech, water efficient toilet. A European laundry is discreetly included in the space as well. Delightful details
Request Details
Off Grid Living on 5.8 Acres of Flowering Bushland
View photo
House · for sale
Request Details
Off Grid Living on 5.8 Acres of Flowering Bushland
Yandoit
· 2 Bedrooms · 1 Bath · House
· Parking
Yandoit · 2 Bedrooms · 1 Bath · House · Parking
Live on your own terms. This two-bedroom brick home is fully off-grid, set on approximately 5.8 acres of flowering bushland. Solar panels feed two batteries and an inverter. Three tanks collect and store the water. Bottled gas supplies the cooktop and oven. Four wicking beds are ready for vegetables, and apple trees are already in the ground. It is a home that asks very little of the grid and gives a lot back. The land is the other half of the story. The block is undulating and planted with care over many years. Lavender, daisies, iris, lilac and jonquils spill between granite boulders and old gums. There are more than 200 (approx.) lavender bushes, along with rosemary, native peppermint and agaves. The hillside changes through the year, and each season gives you something new to find. Birds are part of the day here, from first light to dusk. A dam sits at the far end of the block. A circular driveway with two entries leads to the carport. Two sheds are ready for tools, firewood and pr
Request Details

Get email alerts

Don't miss out: be the first to know about new properties

The alert was correctly created

On subscribing you accept the conditions of use and the privacy policy
Alert
Receive new ads in your inbox
Save this search
Receive alerts for new listings

We'll send you an email when we have new properties for: "Houses for sale in Yandoit"

The alert was correctly created

Glenluce
Vaughan
Get email alerts and be the first to see new listings
Required field
On subscribing I accept the terms of the privacy policy
Perfect! You'll soon start receiving new listings via email
Alert
Receive an email when we have new ads for Houses for sale in Yandoit
Save this search
Filters

Bedrooms

Size (m²)

m²
m²

Price

$
$

Property type

Bathrooms

Clear all filters
Receive notifications when new entries are published.