435 houses for sale in Yandoit

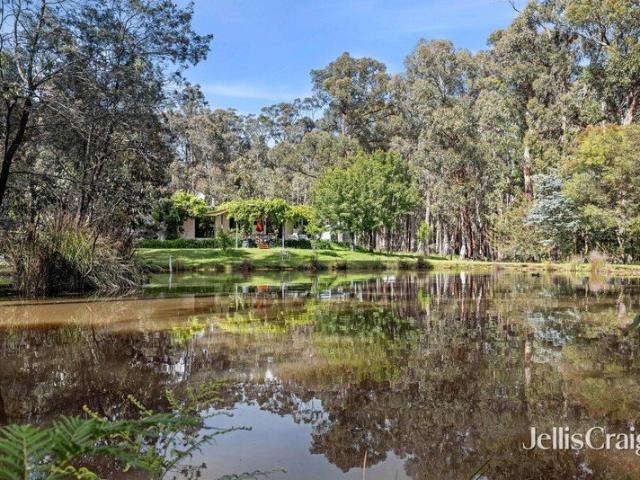
Peaceful garden setting, minutes' walk from town
View photo
House · for sale
Request Details
Peaceful garden setting, minutes' walk from town
Yandoit
· 4 Bedrooms · 1 Bath · House
· Garden
Yandoit · 4 Bedrooms · 1 Bath · House · Garden
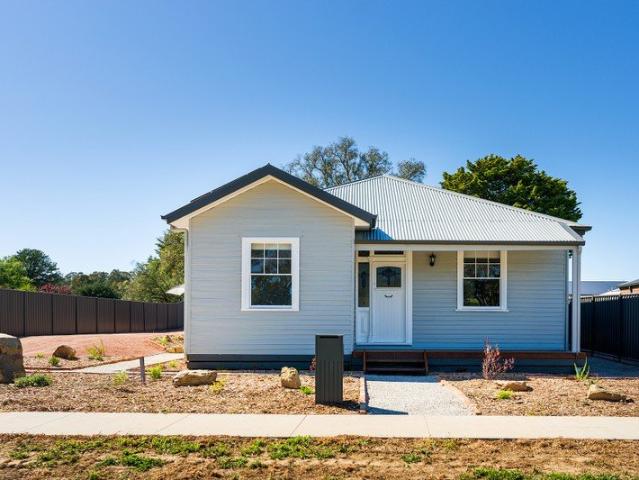
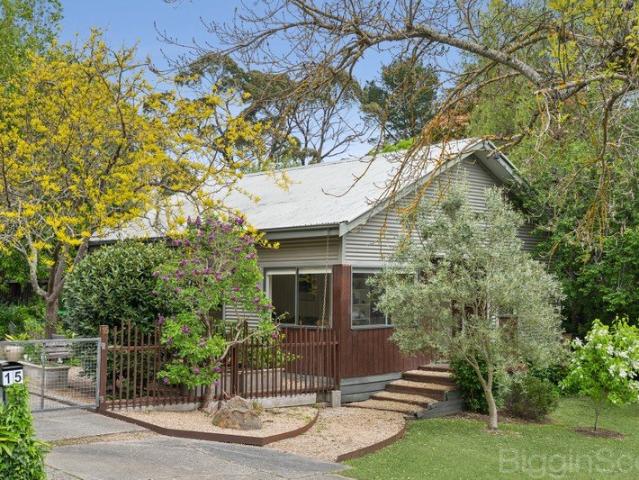
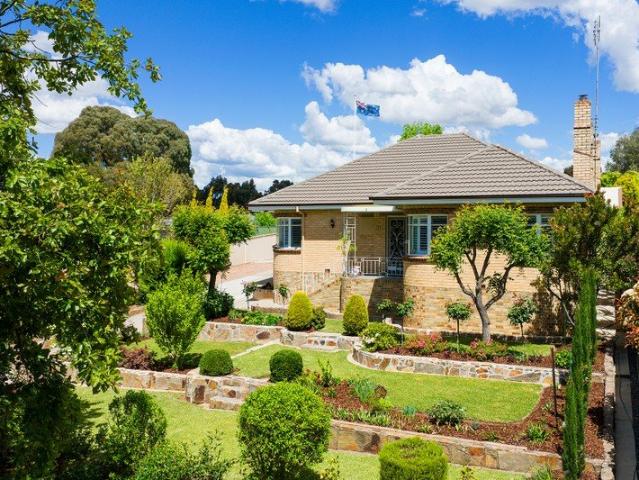
Set on a generous 11,381sqm block, 18 Canrobert Street offers a rare combination of space, character and genuine tranquillity, all within an easy walk of Newstead town centre. This unique mudbrick home is full of warmth and personality, offering four bedrooms, one bathroom and two car spaces across a thoughtfully designed floorplan that's perfectly suited to family living, guests, or those wanting room to spread out. Inside, beautiful slate floors run throughout, adding to the home's earthy, natural character, while a loft provides handy additional storage, versatile spare room, home office or study or possible fifth bedroom if needed, giving further flexibility to suit your needs. The large fourth bedroom is a standout, featuring its own outside access door and a separate room complete with toilet, sink and potential to be turned into a second bathroom. This room also has a Fujitsu split system reverse cycle air conditioner, offering excellent potential as a private guest wing, teenag
Request Details
Escape to 35 Acres of Private Bush Tranquillity
View photo
House · for sale
Request Details
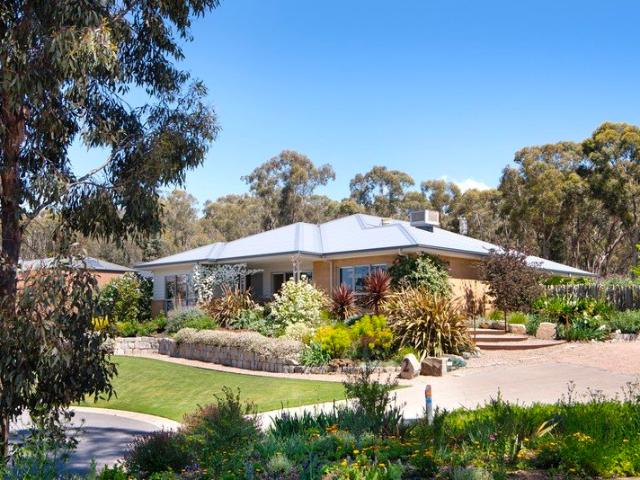
Escape to 35 Acres of Private Bush Tranquillity
Yandoit
· 3 Bedrooms · 2 Baths · House
Yandoit · 3 Bedrooms · 2 Baths · House
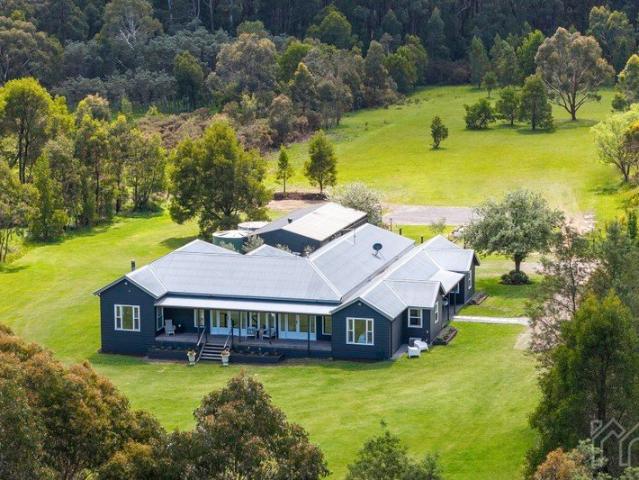
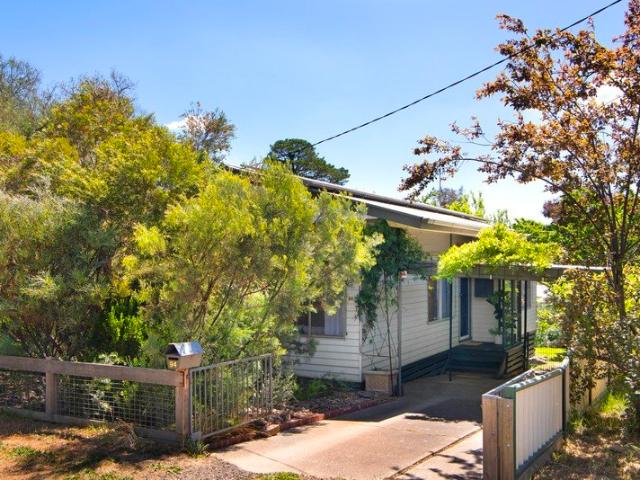
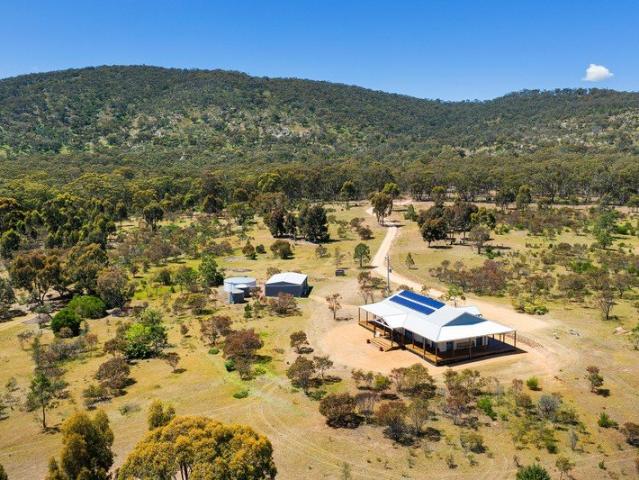
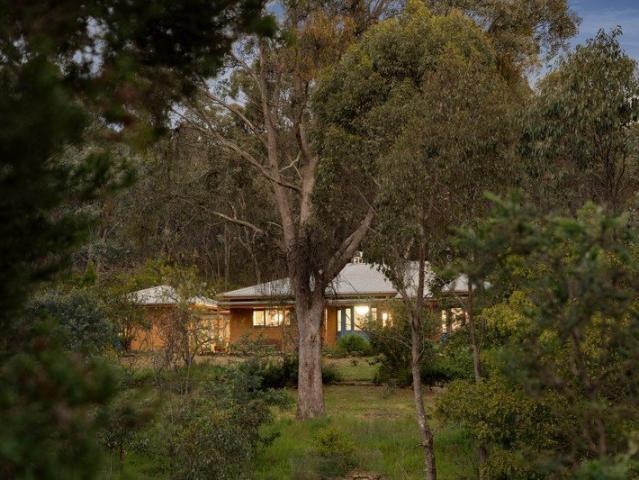
Discover the perfect balance of privacy, sustainability, and serene country living on this 35-acre (approx.) property. Set in peaceful seclusion, yet conveniently located less than 1.5 hours from Melbourne and just 15 minutes to Daylesford or 25 minutes to Castlemaine's shops, services, and public transport. The fenced land offers a beautiful mix of cleared space and natural bush, creating a private sanctuary for both you and the local wildlife. As you pass through the front gate and meander along the bush-lined driveway past a sizable dam, you'll immediately feel a sense of calm as the world slips away behind you. The charming three-bedroom mud brick home is full of character, featuring cathedral ceilings, concrete and tiled flooring, solid concrete load-bearing lintels, and large picture windows framing stunning views of the dam and surrounding bushland. Designed for year-round comfort, the home is warmed by an efficient wood fire and benefits from passive solar design. A substantial
Request Details
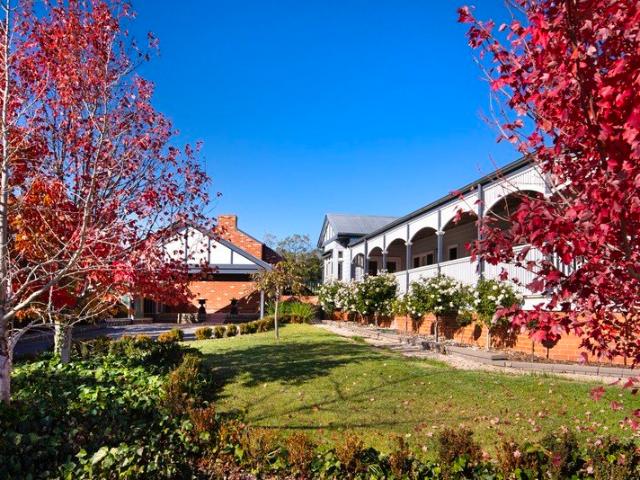
Peaceful edge of town living with bush & farmland views
View photo
House · for sale
Request Details
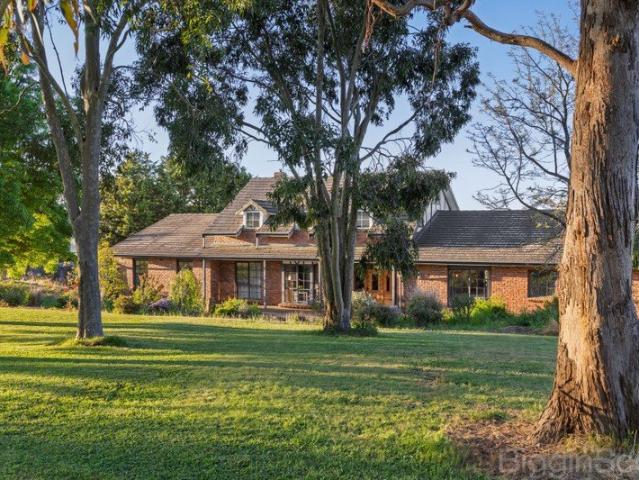
Peaceful edge of town living with bush & farmland views
Yandoit
· 3 Bedrooms · 2 Baths · House
· Balcony · Equipped kitchen
Yandoit · 3 Bedrooms · 2 Baths · House · Balcony · Equipped kitchen
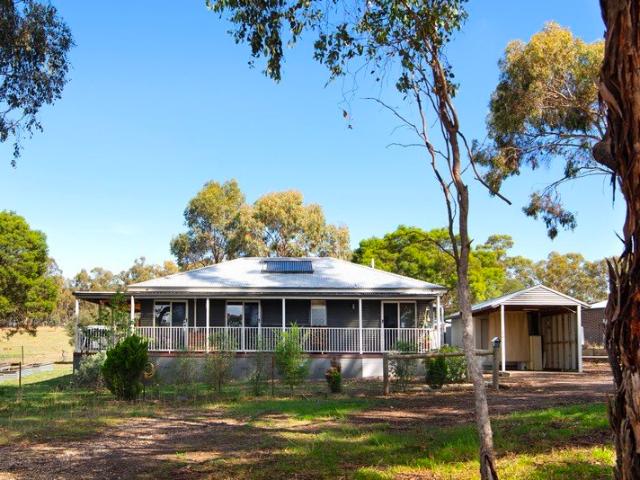
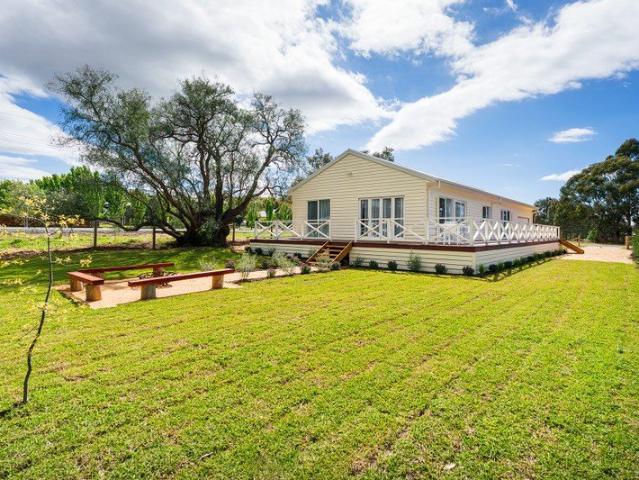
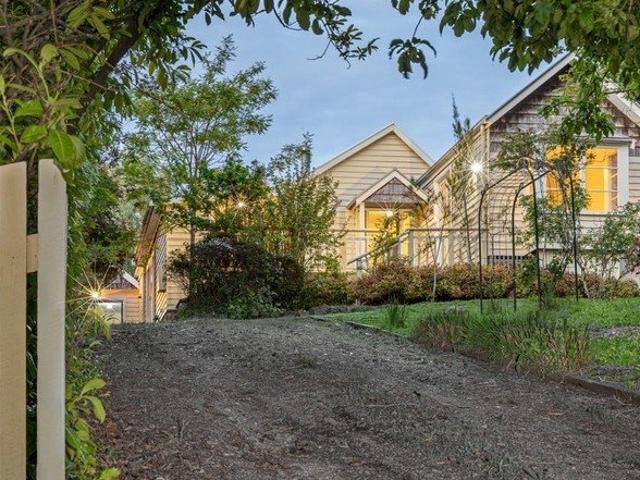
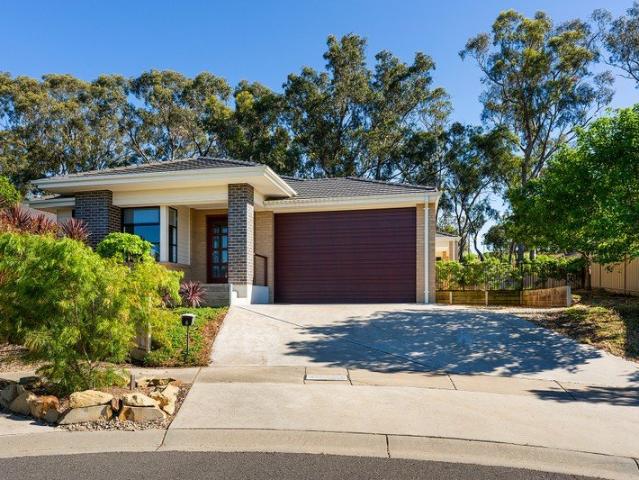
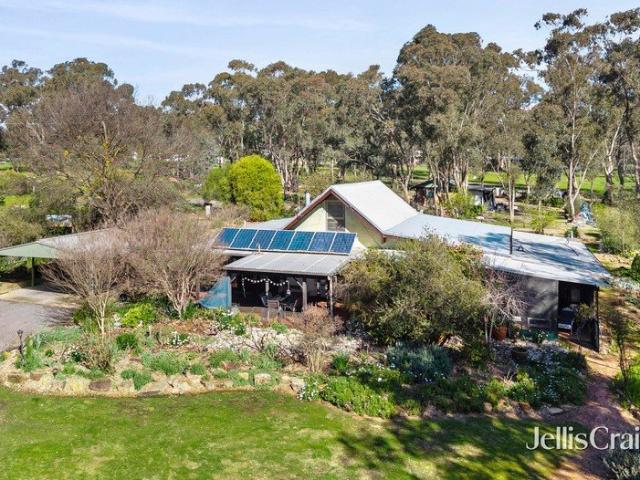
Set on the edge of Newstead with a peaceful bush outlook and farmland directly behind, this well-built modern home offers privacy, space and a relaxed country lifestyle on a generous 1,258m2 allotment. Constructed from Hebel and corrugated iron, the home is designed for comfort and efficiency, with a veranda decking wrapping 3 sides of home making the most of the tranquil setting. All three bedrooms feature sliding doors opening directly onto the deck, creating a lovely connection between indoors and out and providing the perfect spot for a morning coffee or evening unwind. Inside, the home centres around a light-filled open-plan kitchen and living area, complete with gas log fire, reverse cycle air conditioner, gas cooktop, electric oven and dishwasher. Ceiling fans are installed throughout the home for added comfort year-round. The flexible floorplan includes three bedrooms with built-in robes, plus a separate office that could easily serve as a potential fourth bedroom, nursery or w
Request Details
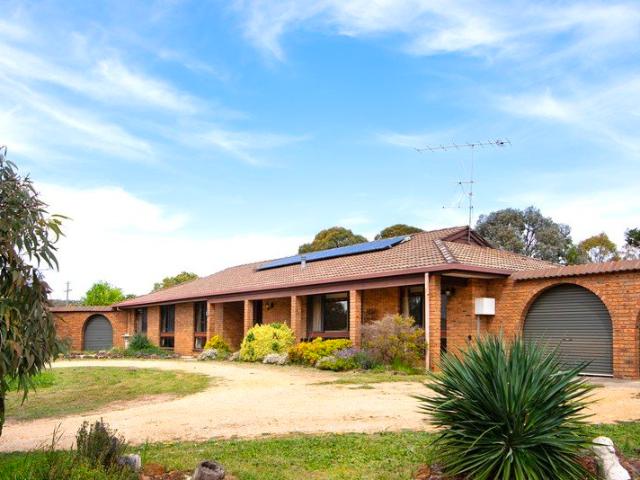
Charming Brick Cottage with Country Views
View photo
House · for sale
Request Details
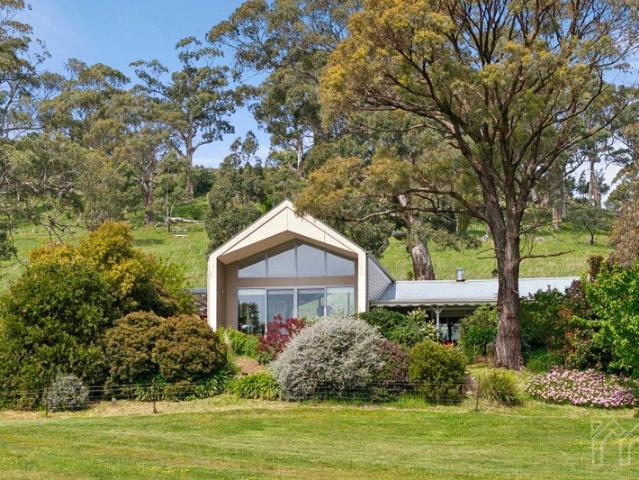
Charming Brick Cottage with Country Views
Yandoit
· 3 Bedrooms · 1 Bath · House
· Fireplace · Equipped kitchen
Yandoit · 3 Bedrooms · 1 Bath · House · Fireplace · Equipped kitchen
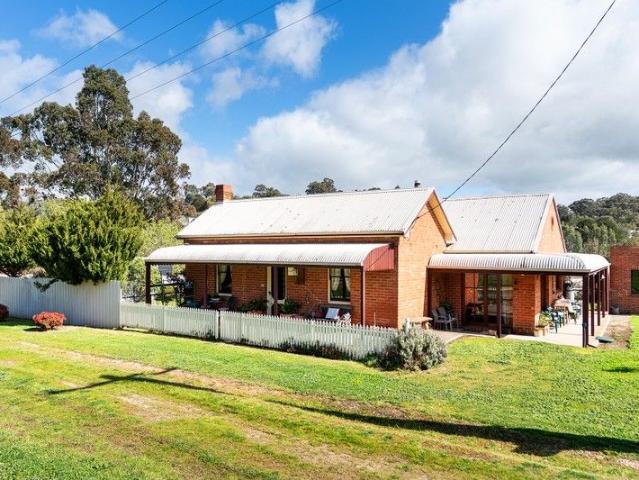
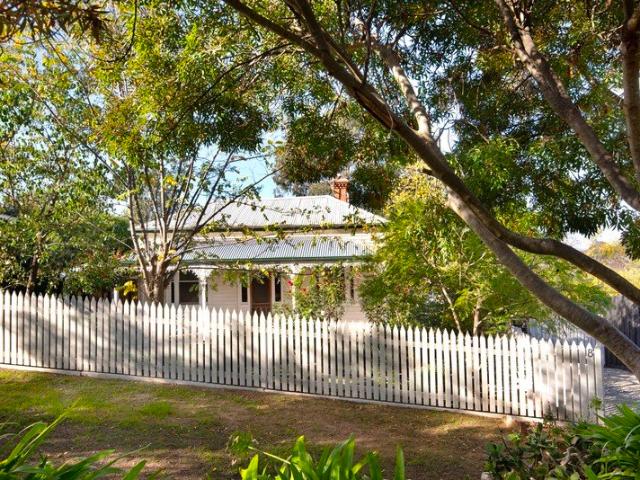
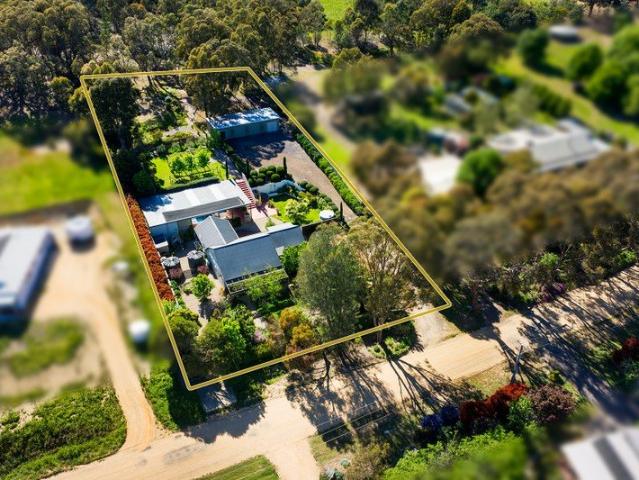
Set behind a quintessential white picket fence, this much-loved three-bedroom period home blends timeless charm with thoughtful modern additions. Located in the peaceful village of Guildford, this property offers a serene lifestyle just minutes from Castlemaine and Daylesford. Step onto the bullnosed verandah and into the heart of the original cottage, where the living room welcomes you with polished timber floors, double-hung windows, and a classic open fireplace with a decorative surround. Adjacent is the first of three bedrooms, offering a quiet retreat with heritage character. The home opens into a light-filled open-plan living, dining, and kitchen area, where cathedral-style timber-clad ceilings, exposed brick walls, and expansive windows frame views of the surrounding countryside. A solid wood heater and split system ensure year-round comfort, while the dining area flows seamlessly onto a wraparound verandah, perfect for morning coffee or evening reflection. The kitchen is well-e
Request Details
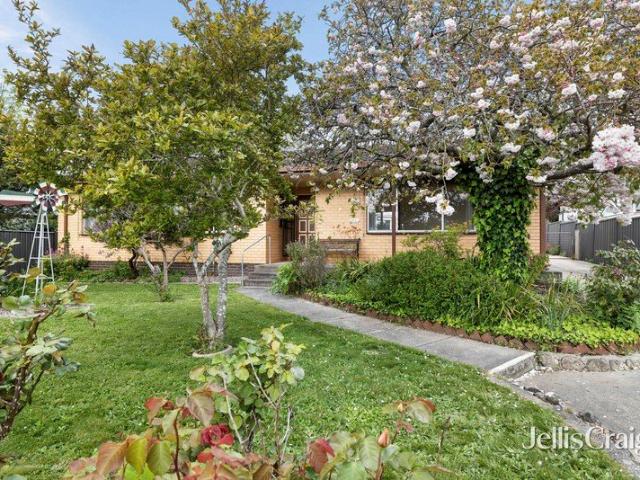
Country calm, convenience, and comfort
View photo
House · for sale
Request Details
New
Country calm, convenience, and comfort
Yandoit
· 4 Bedrooms · 2 Baths · House
· Garden
Yandoit · 4 Bedrooms · 2 Baths · House · Garden
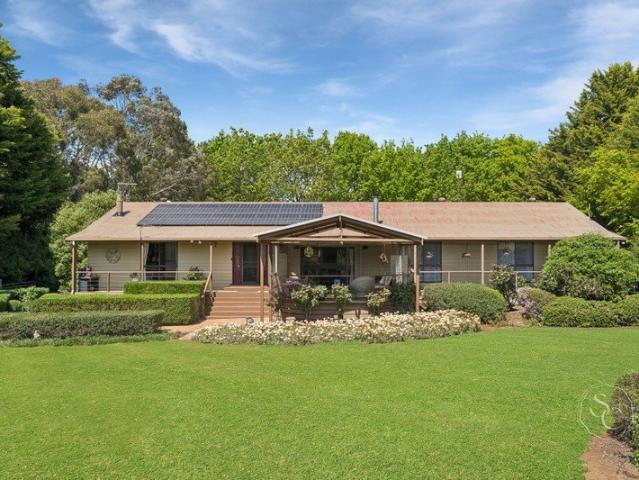
Are you looking for your own slice of country comfort? A family home surrounded by lovely established gardens, on a generous parcel of land with opportunity to add your stamp? Loved and lived in by the current owner for 25 years, this home offers everything a family could want, with ample space to play and grow. Set on a level block in a quiet rural hamlet, just a short drive to Daylesford, this expansive four-bedroom dwelling is sure to impress astute buyers seeking generous, flexible accommodation. The rising sun skims over lovely, manicured lawns, and a pretty cottage garden offering wonderful outlooks from all areas of the home. The protected north-facing front verandah is the perfect suntrap, with a deck offering plenty of room for an outdoor setting taking in those lovely open views of the front garden and the scenery beyond. The additional undercover entertaining area at the rear of the home offers even more space to enjoy alfresco living, maximising your ability to invite the o
Request Details
A rare landmark opportunity in the heart of Castlemaine. The Criterion Hotel The Cri an admired 1853 icon highly adaptable venue ready to trade
View photo
Townhouse · for sale
Request Details
New
A rare landmark opportunity in the heart of Castlemaine. The Criterion Hotel The Cri an admired 1853 icon highly adaptable venue ready to trade
Yandoit
· 570 m² · Townhouse
· Garden · Cellar · Equipped kitchen
Yandoit · 570 m² · Townhouse · Garden · Cellar · Equipped kitchen
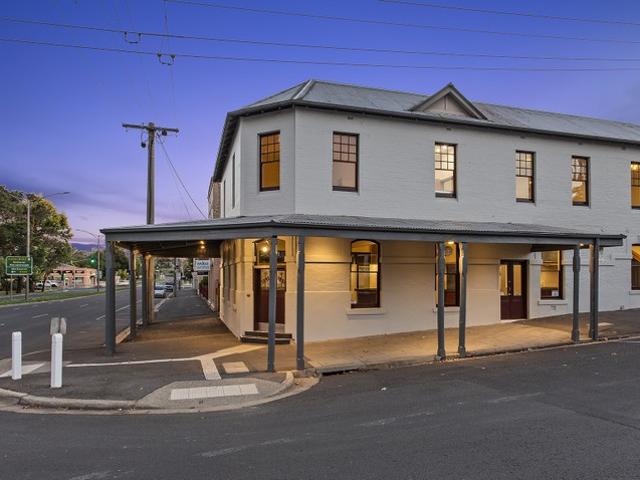
Premium freehold in Castlemaine's prime hospitality precinct Historic 1853 building with long-standing licence Recent full refurbishment: modern, flexible, turnkey Strong 7-day trade potential Walk-to-everything location: train, retail, parks, taxis, festivals Ground floor - features expansive main bar, multiple dining zones, large commercial kitchen with excellent workflow Cool rooms and storage, commercial bathrooms Attractive alfresco beer garden, efficient customer flow with multiple access points First floor upstairs features - light-filled, flexible rooms Second kitchen/bar for private or premium use Private amenities plus additional commercial bathrooms Ideal for: Private dining, Tastings/masterclasses, Events and functions Boutique accommodation Owner/manager residence Opportunities Trade immediately - turnkey venue or Reimagine for the next era: Boutique distillery, Cellar door, Dining house or gastro-pub Event/function venue, Specialty retail or hybrid models Mixed hospitalit
Request Details
AZURA A dual purpose freestanding luxury property with proven income and endless options
View photo
House · for sale
Request Details
New
AZURA A dual purpose freestanding luxury property with proven income and endless options
Yandoit
· 3 Bedrooms · 2 Baths · House
Yandoit · 3 Bedrooms · 2 Baths · House
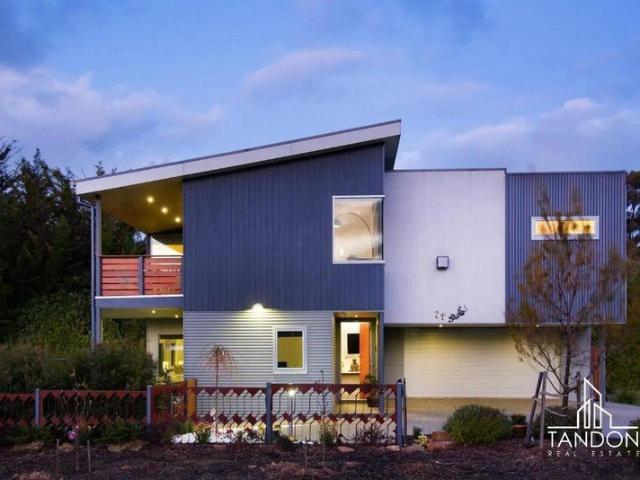
Elite Resort-Style Luxury in Daylesford's Most Exclusive Lakeside Pocket. A High-Performing Investment Asset & Ultra-Premium Private Retreat Tandon Real Estate (TRE) is proud to present this magnificent, contemporary freestanding residence, delivering an unparalleled resort-style experience in one of Daylesford's most tightly held lakeside enclaves. Positioned just moments from the iconic Lake Daylesford and the vibrant town centre, this masterfully designed home offers absolute privacy, uncompromised luxury, and genuine lifestyle flexibility. Whether you are seeking a prestigious private sanctuary, a low-maintenance lock-and-leave holiday retreat, or a high-yielding investment, this property stands as a premier opportunity. Proven, High-Yielding Investment Track Record Exceptional Returns: Generating a substantial gross rental income of $100,000 to $140,000 annually (dependent on personal use). Outstanding Yield: Delivering an impressive 8% gross return on investment. Five-Star Reputa
Request Details
Modern Eco Living with a Village Heart
View photo
Townhouse · for sale
Request Details
New
Modern Eco Living with a Village Heart
Yandoit
· 3 Bedrooms · 1 Bath · Townhouse
· Garden · Equipped kitchen
Yandoit · 3 Bedrooms · 1 Bath · Townhouse · Garden · Equipped kitchen
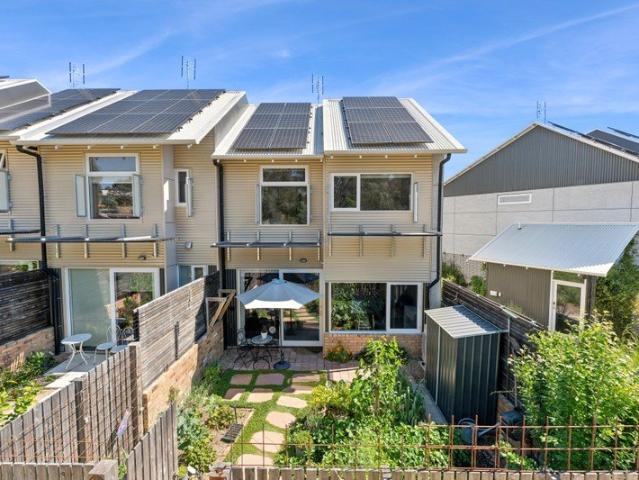
Set within Castlemaine's groundbreaking Paddock eco-village, this beautiful three-bedroom home sets a new benchmark for sustainable living. Designed to an impressive 8.2-star energy rating, it offers exceptional year-round comfort, with thoughtful design helping to keep interiors cooler through summer and warm and inviting throughout winter. Unlike many other townhouses, this one has extraordinary access to verdant spaces: a kitchen garden, wildlife corridors, two wetlands lush with aquatic plants, intimate walking paths with blossoming fruit trees, climbing vines, and olive trees, a village green for picnics, multiple outdoor dining areas in the shade of eucalypts or grapevines. Thoughtfully designed to foster a sense of community and closer connection to nature. A rare and inspiring feature of this thoughtfully designed community is its generous shared workshop, offering space for resident artists, woodworkers and musicians to bring creative ideas to life, alongside practical space f
Request Details
Station House A Piece of History, Beautifully Reimagined
View photo
House · for sale
Request Details
New
Station House A Piece of History, Beautifully Reimagined
Yandoit
· 4 Bedrooms · 2 Baths · House
Yandoit · 4 Bedrooms · 2 Baths · House
A captivating blend of Victorian railway history and sophisticated contemporary country living, Station House is an extraordinary residence where heritage, architectural character and generous proportions come together in a beautiful rural setting. Set across 5.3 hectares (13.2 acres) on two separate titles, this remarkable property offers a distinctive country lifestyle just five minutes from the vibrant township of Daylesford. Originally established in 1857 as the Sailors Falls railway station on the historic BallaratDaylesford line, the property has a fascinating past, having once welcomed travellers making their way to Daylesford's celebrated mineral springs. Following the closure of the railway in 1953, the original timber station remained in place prior to being thoughtfully transformed into the magnificent country residence it is today. The striking black and white weatherboard exterior pays homage to its railway origins, while inside, an inspired contemporary transformation has
Request Details
Wannawong Sunset Views & Victorian Soul
View photo
House · for sale
Request Details
New
Wannawong Sunset Views & Victorian Soul
Yandoit
· 3 Bedrooms · 2 Baths · House
· Equipped kitchen
Yandoit · 3 Bedrooms · 2 Baths · House · Equipped kitchen
Perched high above the township with sweeping views toward Mt Tarrangower, Wannawong is a romantic c1890 weatherboard residence that beautifully reflects Maldon's rich goldfields history. Set on a sloping 1011sqm allotment in one of the town's most tightly held pockets, the home combines period elegance with extensive recent improvements and flexible family living. The double-fronted façade, lacework verandah and ruby-glass entry create an unforgettable first impression, while inside, high ceilings, a wide hallway and a magnificent arched doorway lead to the main living room with slow combustion fire, decorative mantle and custom timber bookcases. Recently repainted interiors add freshness throughout. The country-style kitchen merges heritage charm with modern functionality, featuring shaker cabinetry, a generous island bench, walk-in pantry, new 90cm electric oven with induction cooktop and new Asko dishwasher. At the rear, the light-filled dining room is wrapped in windows and elevat
Request Details
Period Charm with Room for Everything
View photo
House · for sale
Request Details
New
Period Charm with Room for Everything
Yandoit
· 3 Bedrooms · 2 Baths · House
· Garden · Lift · Equipped kitchen
Yandoit · 3 Bedrooms · 2 Baths · House · Garden · Lift · Equipped kitchen
Open the front door and the day slows down. A period weatherboard home sits on 813sqm (approx.), looking out across paddocks of ancient gums, poplars and green pasture. The view is borrowed, and it never looks the same twice. Castlemaine is six minutes away. Soft grey weatherboards, white-framed double-hung windows and a timber-edged porch welcome you in. Inside, leadlight glows along the central hallway and catches the morning. High ceilings lift every room, and a soft palette lets the light do the talking. Timber floors lead you toward the back of the house. At the rear, the open-plan living, dining and kitchen faces north and fills with sun. This is where the day gathers. Stone benchtops and a wraparound bench invite casual breakfasts and long conversations. There is a gas cooktop, an undermount oven and a dishwasher. Step out to the alfresco deck, with its ceiling fan and view over the back garden, for slow evenings outdoors. A ramp to the deck keeps everyone included. Three bedroo
Request Details
RED GABLES
View photo
House · for sale
Request Details
New
RED GABLES
Yandoit
· 5 Bedrooms · 4 Baths · House
Yandoit · 5 Bedrooms · 4 Baths · House
Confident colour, expressive interiors and a century of history give Red Gables a personality entirely its own. Set on over an acre and well back from Vincent Street North, this beautifully transformed Daylesford residence pairs an eclectic design sensibility with generous accommodation and a wonderfully private outlook across Doctors Gully. Behind its distinctive red façade, the home unfolds over two levels, with five bedrooms and four bathrooms offering exceptional flexibility for family life, weekends with friends or guest accommodation. A series of beautifully composed spaces includes a generous lounge, dining room, gallery and a separate retreat or home office, providing places to gather as well as quiet corners to enjoy alone. The interiors are bold, sophisticated and deeply inviting. Vibrant colours, distinctive finishes and carefully curated furniture and lighting bring individuality to every room, while timber floors and quality carpets add warmth and texture. The transformati
Request Details
A landmark new residence opposite Wombat Hill Botanic Gardens
View photo
House · for sale
Request Details
New
A landmark new residence opposite Wombat Hill Botanic Gardens
Yandoit
· 3 Bedrooms · 2 Baths · House
Yandoit · 3 Bedrooms · 2 Baths · House
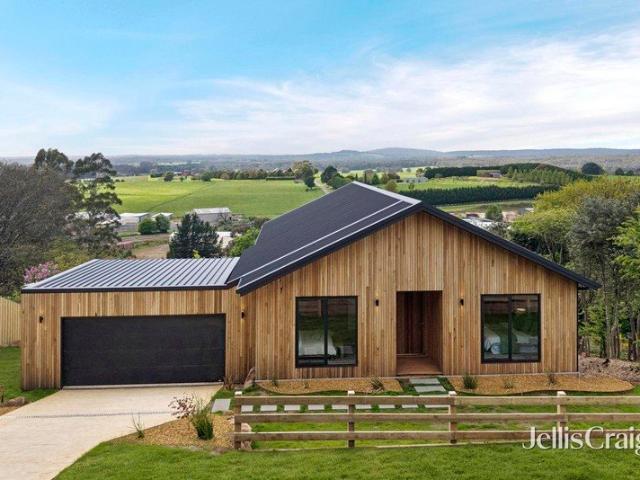
Commanding an elevated position directly opposite Daylesford's iconic Wombat Hill Botanic Gardens, just 20 metres from your front door, this exceptional brand-new residence combines architectural sophistication, luxurious finishes and breathtaking views. Set on approximately 699sqm and completed in 2026 by Hardwick Build Co it embraces its elevated south and east-facing outlook while delivering exceptional comfort and privacy. Silver top ash shiplap cladding, a matte Monument Klip-Lok roof, commercial-specification double glazing, concrete driveway and post-and-rail fencing create an impressive first impression. A beautifully crafted timber entrance opens to a wide, light-filled hallway with European oak flooring. Two generous king-sized bedrooms feature Australian wool carpet, built-in robes with floor-to-ceiling American oak cabinetry, and large double-glazed windows overlooking Wombat Hill. The luxurious bathroom features Signorina tiles, Diana Royal Turkish marble, double vanity, m
Request Details
Enjoy the Space, Comfort and Character
View photo
House · for sale
Request Details
New
Enjoy the Space, Comfort and Character
Yandoit
· 3 Bedrooms · 2 Baths · House
· Equipped kitchen
Yandoit · 3 Bedrooms · 2 Baths · House · Equipped kitchen
Enjoy the space, comfort and character of this inviting home, offering modern living, generous outdoor entertaining and room to make the most of what Maldon has to offer. Inside, the open-plan living, dining and kitchen area creates a welcoming heart to the home. Timber-look floors and lined ceilings add warmth, while the well-appointed kitchen features an island bench finished with stone tops, as throughout the rest of the home. The main bedroom includes a walk-in robe and en-suite, while two additional bedrooms feature built-in robes. A central family bathroom, separate toilet and laundry with external access add everyday practicality. One of the home's standout features is the second living area. Separated by a beautiful timber barn door, it offers flexibility as a media room, quiet retreat, home office or space for family and friends. Open the bifold doors and enjoy the connection between indoor and outdoor living. Once outside, you have a beautifully generous L-shaped deck complet
Request Details
Delightful Country Retreat in a Prime Hepburn Springs Location
View photo
House · for sale
Request Details
Delightful Country Retreat in a Prime Hepburn Springs Location
Yandoit
· 2 Bedrooms · 1 Bath · House
· Garden · Patio · Equipped kitchen
Yandoit · 2 Bedrooms · 1 Bath · House · Garden · Patio · Equipped kitchen
Set on approximately 515 square metres of level land in one of Hepburn Springs' most desirable and walkable residential pockets, this delightful country home offers a relaxed country lifestyle where established gardens, outdoor entertaining and everyday convenience come together beautifully. Just a short stroll from local cafés, restaurants and relaxation centres, with National Park scenic bushwalking trails nearby, it presents an inviting retreat immersed in the natural charm of the region. Thoughtfully renovated, this charming cottage pairs a contemporary exterior with a country-inspired interior, seamlessly blending timeless character with modern comfort. The light-filled open-plan living and dining space is enhanced by honey-toned polished timber floors, creating a warm and inviting ambience. At the heart of the home, the country-style kitchen adds a touch of rustic charm and enduring simplicity. Sliding glass doors open from the living area onto a garden patio, creating an effortl
Request Details
Retro Charm, Creative Spaces and a Walk to Town Lifestyle
View photo
House · for sale
Request Details
Retro Charm, Creative Spaces and a Walk to Town Lifestyle
Yandoit
· 2 Bedrooms · 1 Bath · House
· Garden · Equipped kitchen
Yandoit · 2 Bedrooms · 1 Bath · House · Garden · Equipped kitchen
Positioned on the edge of Castlemaine's town centre, this character filled property offers an appealing combination of retro style, relaxed living and a surprisingly versatile outdoor setting. Set on a manageable 574m² allotment, the home enjoys an easy, level walk into the CBD via the nearby walking trail or footpath, placing Castlemaine's cafés, shops and local attractions within comfortable reach. Inside, the home retains its distinctive retro character, with light filled open plan living and dining creating an inviting space for everyday living. The adjoining kitchen is practical and well equipped with modern appliances and a dishwasher, while the home's two bedrooms include a generously proportioned, north facing main bedroom that enjoys beautiful natural light. Additional features include gas hot water and an integrated 3kW solar system. Outdoors offers private garden spaces with plenty of room to relax, entertain or enjoy the outdoors. A charming front porch adds to the home's r
Request Details
Lakeside Lifestyle Meets Investment Opportunity
View photo
House · for sale
Request Details
Lakeside Lifestyle Meets Investment Opportunity
Yandoit
· 3 Bedrooms · 1 Bath · House
· Fireplace · Equipped kitchen · Heating
Yandoit · 3 Bedrooms · 1 Bath · House · Fireplace · Equipped kitchen · Heating
The Roof Real Estate North proudly presents a perfectly positioned high on the hill overlooking the peaceful surrounds of Daylesford Lake, this charming three-bedroom home offers a rare combination of relaxed country living, investment potential, and future opportunity. Whether you're looking to downsize without compromise, secure a weekend escape, create a successful holiday accommodation venture, or unlock future capital growth, 57 Stanbridge Street delivers lifestyle appeal with exciting possibilities. Only a short stroll from Daylesford's iconic cafés, restaurants, galleries, and boutique shops, this home places you at the heart of everything while providing the privacy and tranquillity of an elevated lakeside setting. Inside, the home captures the essence of a classic Daylesford cottage with a warm and welcoming living area featuring gas central heating and a cosy Nectre wood fireplace - perfect for relaxing after a day exploring the region. The well-designed kitchen offers gas co
Request Details
A Cottage Garden, a Pool for all Seasons and Room to Work from Home
View photo
House · for sale
Request Details
A Cottage Garden, a Pool for all Seasons and Room to Work from Home
Yandoit
· 3 Bedrooms · 2 Baths · House
· Garden · Swimming pool · Equipped kitchen
Yandoit · 3 Bedrooms · 2 Baths · House · Garden · Swimming pool · Equipped kitchen
Behind a hedge and a gate softened by roses, a period weatherboard home sits inside a garden that has been growing for years on a generous 3670sqm (approx.) block. Gravel paths wind between daphne, salvias and lavender. Violets spread beneath the silver birches, a Japanese maple turns the light green in spring, and a purple-leaved redbud darkens the corner beside the roses. It is private and quiet. Birds fill the trees, and the occasional kangaroo passes through. The heart of the house is a long, open room that runs from kitchen to dining to sitting area. Timber floorboards carry through, and the kitchen walls are clad in painted timber in a soft sea green. An island bench with a timber top anchors the room. There is a 900mm gas cooktop and oven, a dishwasher and a pantry. High north windows with shutters let in the light, and bookcases frame the entry to the sitting area. Double doors from the dining area open to the east-facing deck, where the morning sun arrives early. A second livi
Request Details
Restored with Love, a 1953 Waterfall Design Home with a Motor Garage Out Back
View photo
House · for sale
Request Details
Restored with Love, a 1953 Waterfall Design Home with a Motor Garage Out Back
Yandoit
· 4 Bedrooms · 1 Bath · House
· Garden · Fireplace · Parking · Equipped kitchen
Yandoit · 4 Bedrooms · 1 Bath · House · Garden · Fireplace · Parking · Equipped kitchen
Built circa 1953, Rose Hill is a stunning double-brick mid-century, post-war home with curved lines. Cream brick sweeps around the front windows in the Waterfall style, a design rarely seen in Castlemaine. Crazy stone walling and a terraced ornamental garden lead up to the front steps. What stays with you is the attention to detail. Every room and every corner of the garden has been restored and cared for with patience. Double front doors with etched, frosted glass open to a wide hallway of polished hardwood. To the front, the lounge room curves with the architecture. Shuttered bay windows face north, and a wood heater sits in a period surround with a timber mantle. Folding glazed doors with etched deco glass open to the dining room, where a fireplace with a mosaic-tiled surround holds the centre of the room. Art Deco cornices and ceiling roses run through the home, and the pattern changes from room to room. In the dining room it is a sunburst. The kitchen shows the care best. It has b
Request Details
Elevated Views in McKenzie Hill
View photo
House · for sale
Request Details
Elevated Views in McKenzie Hill
Yandoit
· 4 Bedrooms · 2 Baths · House
· Garden · Parking · Equipped kitchen
Yandoit · 4 Bedrooms · 2 Baths · House · Garden · Parking · Equipped kitchen
A wide entry and hall lead through this brick home to the living spaces at the rear. It is a layout that works for a growing family and for those ready to downsize without giving up space. Four bedrooms, two bathrooms and a secure double garage sit on approximately 630sqm in McKenzie Hill. The front porch is the first place to stop. Elevated views of the surrounding landscape open out from here, and it is an easy spot for a morning coffee or an end-of-day pause. Inside, the kitchen, dining and living areas are open plan and face north and east. Morning sun reaches the room early, and the northern light carries through the day. Sliding doors open to the east facing alfresco and the side garden, so meals, weekends and gatherings move outside with ease. The kitchen is spacious and well equipped, with stone benchtops, a freestanding gas cooktop with oven, a dishwasher, a walk in pantry and plumbing for a fridge. A separate theatre room gives the household somewhere to settle in for movie n
Request Details
Three Lucrative Holdings, One Special Opportunity!
View photo
House · for sale
Request Details
Three Lucrative Holdings, One Special Opportunity!
Yandoit
· 5 Bedrooms · 4 Baths · House
Yandoit · 5 Bedrooms · 4 Baths · House
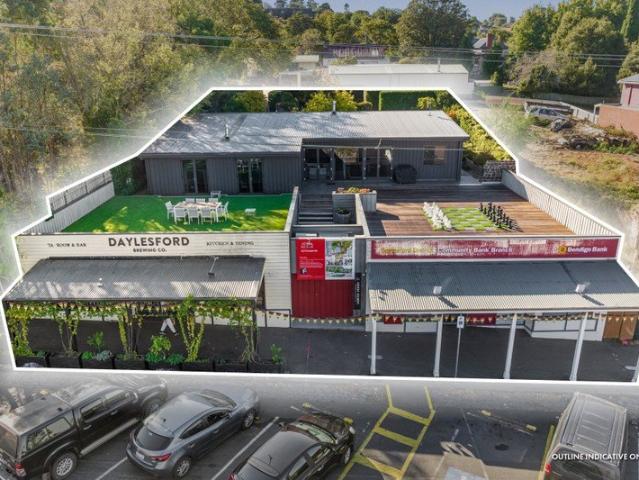
Atria Real Estate in conjunction with Gross Waddell ICR are delighted to offer to the market this versatile investment opportunity with value-add potential (STCA), located on the main street of historic Daylesford, one of Australia's most popular tourists towns. Sale highlights include: - Generating substantial income stream estimated fully let rental $207,290 + GST pa - Highly reputable commercial tenants incl Bendigo Bank & GRAIN X Daylesford Brewing Co - Luxury-led 5 bedroom/4-bathroom residential property yielding short term stay rental with ability to occupy - Large Commercial 1 (C1Z) zone landholding of 1,150sqm - Featuring frontage to Vincent Street of 25.6m plus rear R.O.W. - Potential for redevelopment (STCA) - Gateway location at the start of Daylesford's buzzing retail & hospitality precinct. - Daylesford region attracts over 1.7 million night stays per annum (source: Daylesford Macedon Tourism) The property is offered for Private Sale. For further information, contact to th
Request Details
A Garden of its Own, with Mount Alexander in View
View photo
House · for sale
Request Details
A Garden of its Own, with Mount Alexander in View
Yandoit
· 3 Bedrooms · 1 Bath · House
· Garden · Fireplace
Yandoit · 3 Bedrooms · 1 Bath · House · Garden · Fireplace
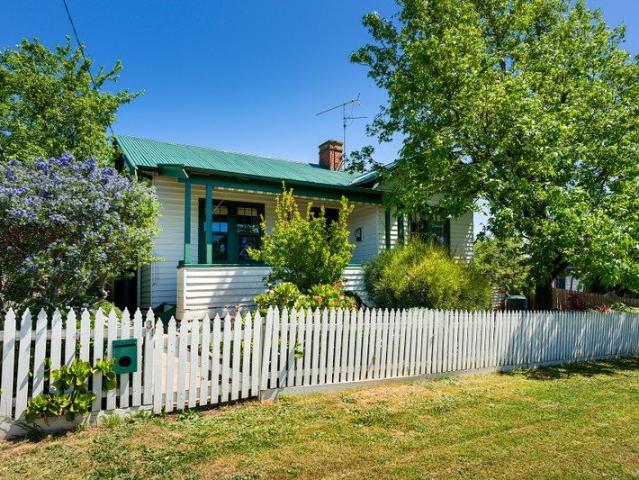
A white picket fence, a green roof and a garden in full flower. This circa 1926 weatherboard sits on a corner allotment of approximately 735sqm, raised just enough to look out to Mount Alexander and Kalimna Park. It has been looked after with care and patience, and it shows from the front gate to the back fence. Inside the front door, a leadlight panel of a landscape and a kookaburra catches the morning light. High ceilings, double-hung windows and professionally polished pine floors carry the period feel through the home, which is respectful of its 1920s era and beautifully presented. Two bedrooms face the front, the main with a period open fireplace and timber surround, and a third bedroom sits at the side. The bathroom keeps to the Deco spirit with period-style tiles, a shower over the bath, a pedestal basin and a toilet. At the centre of the 106sqm (approx.) residence is the living room. An open fireplace with a Deco tile surround anchors the space, built-in shelving holds a lifeti
Request Details
An enchanting strawbale sanctuary in Coomoora
View photo
House · for sale
Request Details
Updated
An enchanting strawbale sanctuary in Coomoora
Yandoit
· 4 Bedrooms · 2 Baths · House
· Equipped kitchen
Yandoit · 4 Bedrooms · 2 Baths · House · Equipped kitchen
Now with a considerable price reduction! Set upon approximately 10 acres of untouched native bushland on the edge of the Wombat State Forest, this remarkable strawbale residence offers a rare combination of seclusion, sustainability, and natural splendour, all within 8 minutes from Daylesford. With serene dam views and an atmosphere that feels instantly calming, it stands as a handcrafted haven where thoughtful design and organic materials create a home of exceptional warmth and individuality. Built with passive energy principles and the celebrated thermal performance of strawbale construction, the home exudes an earthy elegance. Polished concrete floors, recycled elements, and the soft curves of its organic forms come together in a truly unique aesthetic. Beyond the front door, sweeping views and tranquil surrounds create an ever-present connection to nature. The sunlit open-plan living, dining, and kitchen area forms the heart of the home, north-facing to maximise winter warmth and o
Request Details
A Villa at the Foot of Mount Tarrengower
View photo
House · for sale
Request Details
A Villa at the Foot of Mount Tarrengower
Yandoit
· 2 Bedrooms · 1 Bath · House
Yandoit · 2 Bedrooms · 1 Bath · House
At the foot of Mount Tarrengower, a rendered strawbale home sits quietly within its landscape. It stands on approximately 112.96 acres of open pasture, bush and birdlife. A large dam lies below the house, with the mountain rising behind. The views span a full 360 degrees, across the surrounding country to distant mountains. Maldon is nine minutes away by car. The property has dual road access, from Mount Back Road and from Treloars Road. It is private, yet easy to reach. The design takes its cue from the Grecian villa. Inside, the walls have been painted by hand as frescoes, with arches, columns and pediments in soft greens, blues, ochres and terracotta. Each room has its own colour and its own character. The work was painstaking, and it shows in every doorway and cornice. The home offers 134sqm (approx.) of living across two bedrooms and one bathroom. High ceilings give the rooms height and air. Recycled materials run through the build. Hardwood floors carry the warmth of age through
Request Details
Period Elegance with Exceptional Entertaining
View photo
House · for sale
Request Details
Period Elegance with Exceptional Entertaining
Yandoit
· 4 Bedrooms · 2 Baths · House
· Garden · Equipped kitchen
Yandoit · 4 Bedrooms · 2 Baths · House · Garden · Equipped kitchen
Set behind classic loop-top wire fencing, this beautifully presented period style home enjoys an elevated position, established gardens and a sweeping return verandah overlooking the north facing garden. With generous proportions, quality finishes and an impressive outdoor entertaining pavilion, the property has been designed for both comfortable family living and entertaining on a grand scale. Inside, polished timber floors, plush carpets, elegant window furnishings and traditional detailing give the home a warm and refined feel. The generous kitchen is a standout, featuring natural stone benchtops, a large island bench, premium appliances and an adjoining butler's pantry. Four beautifully appointed bedrooms provide excellent accommodation, including a spacious main suite with French doors opening directly onto the verandah and a beautifully finished ensuite. The family bathroom is equally impressive, with a freestanding bath, floating vanity and brushed gold fittings. Double doors co
Request Details
Space, Serenity & Timeless McCarthy Builders Quality Luxe Living on 2.5 Private Acres
View photo
House · for sale
Request Details
Space, Serenity & Timeless McCarthy Builders Quality Luxe Living on 2.5 Private Acres
Yandoit
· 4 Bedrooms · 2 Baths · House
· Parking · Equipped kitchen
Yandoit · 4 Bedrooms · 2 Baths · House · Parking · Equipped kitchen
Set amidst a picturesque 2.5-acre bush setting, this beautifully appointed McCarthy Builders home blends generous family living with enchanting gardens, exceptional shedding and peaceful rural surrounds. With two access driveways and a bushland reserve backdrop, privacy and tranquillity are yours. Property Highlights Four spacious bedrooms, including a luxurious main suite with walk-in robe and ensuite with separate WC Multiple living zones: front sitting room, separate lounge, and expansive open-plan living and dining Light-filled kitchen with serving window to the alfresco, Asko dishwasher, Electrolux wall oven and built-in cabinetry 2.7m ceilings, gas ducted heating, evaporative cooling and insulated roof blanket Large covered alfresco overlooking established gardens with automated watering, fountain, wisteria walkway, grapevine and productive fruit trees Double carport plus an impressive 8m x10m workshop garage with workbench, sink and lean-to storage Dedicated laundry/mudroom, chi
Request Details
Exceptional Lifestyle Property with Equestrian Facilities and Dual Accommodation
View photo
House · for sale
Request Details
Exceptional Lifestyle Property with Equestrian Facilities and Dual Accommodation
Yandoit
· 7 Bedrooms · 5 Baths · House
· Equipped kitchen
Yandoit · 7 Bedrooms · 5 Baths · House · Equipped kitchen
Set amongst the picturesque rolling countryside of Blampied, ideally positioned between Daylesford and Ballarat, this exceptional 39.5-acre (approx.) property offers an outstanding rural lifestyle opportunity. Combining a substantial family residence, self-contained accommodation, established equestrian facilities and productive farmland, the property delivers space, versatility and country charm. Surrounded by established gardens and mature trees, the impressive double-storey brick residence offers generous proportions, multiple living areas and flexible family accommodation. The beautifully updated kitchen features concrete benchtops, a large island bench, quality appliances and ample storage, flowing seamlessly into the adjoining dining and living areas. Large windows capture picturesque rural views, while timber finishes add warmth and character throughout. The spacious floorplan provides multiple bedrooms, bathrooms and separate living zones, including an upstairs retreat. The gen
Request Details
Retro Character, Generous Proportions and Exciting Possibilities 3156m2 land 0.77 Acre
View photo
House · for sale
Request Details
Retro Character, Generous Proportions and Exciting Possibilities 3156m2 land 0.77 Acre
Yandoit
· 4 Bedrooms · 2 Baths · House
· Equipped kitchen
Yandoit · 4 Bedrooms · 2 Baths · House · Equipped kitchen
Set on an impressive 3156m2 allotment on the high side of the street, this substantial four bedroom brick residence offers generous proportions, a sunny north facing aspect and exciting possibilities for the future. With expansive grounds, multiple living areas and the potential to renovate, extend or subdivide (STCA), the property presents a rare opportunity to secure a sizeable holding just minutes from the heart of Castlemaine. Designed with family living in mind, the home features a spacious and versatile floorplan with both formal and informal living areas, providing plenty of room to entertain, relax or retreat. A central timber kitchen serves the adjoining dining and living spaces, while an oversized laundry and excellent storage add to the home's practical appeal. The generous main bedroom features walk through robes and a private ensuite, while three further bedrooms, each with built in robes, are serviced by an original family bathroom. Reverse cycle heating and cooling, gas
Request Details
Wren Hill
View photo
House · for sale
Request Details
Wren Hill
Yandoit
· 4 Bedrooms · 2 Baths · House
Yandoit · 4 Bedrooms · 2 Baths · House
Located high on the western slopes of Kangaroo Hill, Wren Hill is a captivating 4HA (10 acre) country property where magnificent natural beauty, sweeping rural views and beautifully established gardens combine to create an idyllic country lifestyle. With breathtaking vistas stretching north towards Mount Alexander, across the rolling countryside to the east and spectacular sunsets to the west, this is a property that celebrates its remarkable position in the landscape. At the highest point of the property, magnificent 150-year-old Manna Gums stand proudly against the skyline, their towering canopies providing a wonderful sense of history and permanence. From this elevated vantage point, panoramic views unfold in every direction, revealing a spectacular patchwork of farmland, distant mountains and endless skies. It is a truly beautiful setting, with a sense of peace and privacy. The residence has been positioned to embrace these extraordinary surroundings, with soaring vaulted ceilings,
Request Details
Classic family living with Wombat Hill views
View photo
House · for sale
Request Details
Classic family living with Wombat Hill views
Yandoit
· 3 Bedrooms · 1 Bath · House
· Garden · Patio · Equipped kitchen
Yandoit · 3 Bedrooms · 1 Bath · House · Garden · Patio · Equipped kitchen
Positioned on a generous 1,398sqm (approx.) allotment, this classic brick home offers an inviting combination of comfortable family living, established gardens and exciting potential in one of Daylesford's most appealing settings. Built in the mid-to-late 1960s and thoughtfully maintained over the years, the property presents an opportunity to secure a home with character, space and a beautiful outlook towards Wombat Hill Botanic Gardens. Inside, the home features three well-proportioned bedrooms, each with built-in robes, alongside a welcoming front lounge with generous west-facing windows allowing natural light to flood the room. The open-plan kitchen and dining area provides a bright and practical heart to the home, with a U-shaped layout, ample benchtop space, dishwasher, double pantry, gas cooktop and electric oven. Flowing through to the adjoining living area, a glass sliding door connects the interiors with the rear patio and expansive backyard. A recently renovated family bathr
Request Details

Get email alerts

Don't miss out: be the first to know about new properties

The alert was correctly created

On subscribing you accept the conditions of use and the privacy policy
Alert
Receive new ads in your inbox
Save this search
Receive alerts for new listings

We'll send you an email when we have new properties for: "Houses for sale in Yandoit"

The alert was correctly created

Glenluce
Vaughan
Get email alerts and be the first to see new listings
Required field
On subscribing I accept the terms of the privacy policy
Perfect! You'll soon start receiving new listings via email
Alert
Receive an email when we have new ads for Houses for sale in Yandoit
Save this search
Filters

Bedrooms

Size (m²)

m²
m²

Price

$
$

Property type

Bathrooms

Clear all filters
Receive notifications when new entries are published.