361 houses for sale in Yandoit Hills

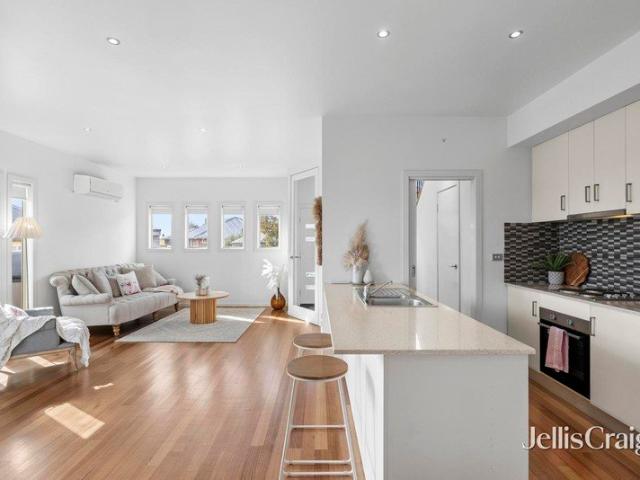
Sunlit style, future potential and a country town atmosphere to love
View photo
House · for sale
Request Details
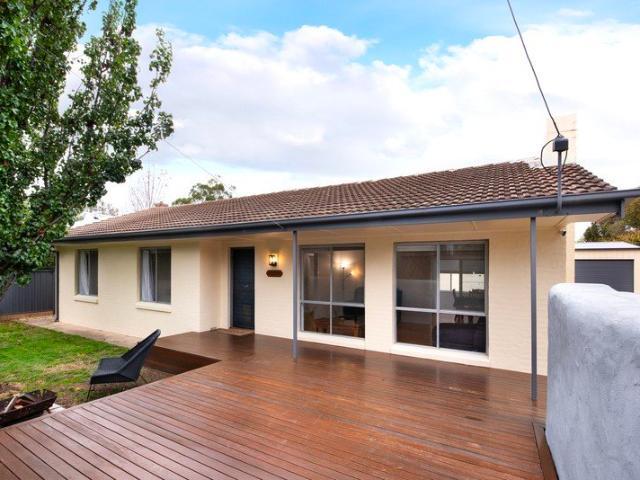
Sunlit style, future potential and a country town atmosphere to love
Yandoit Hills
· 3 Bedrooms · 1 Bath · House
· Parking · Equipped kitchen
Yandoit Hills · 3 Bedrooms · 1 Bath · House · Parking · Equipped kitchen
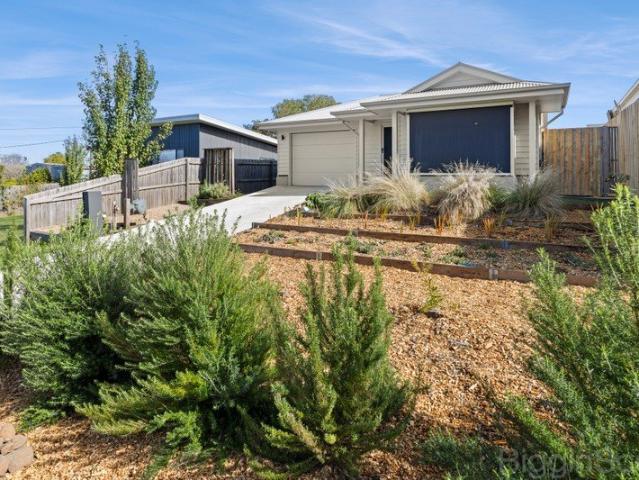
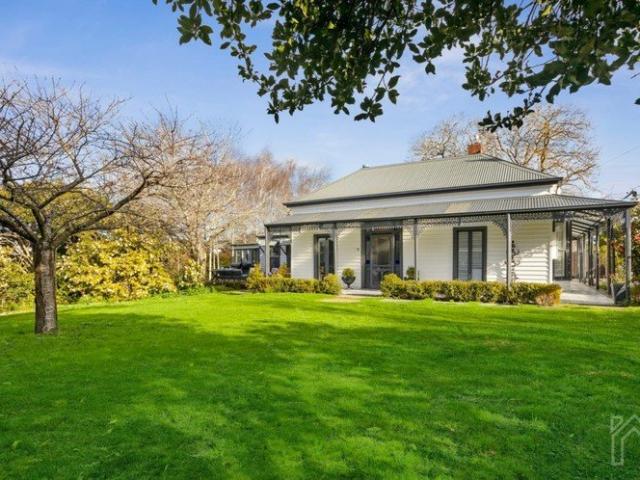
There's an ease to this renovated cottage that feels immediately welcoming - sunlight pouring through large windows, open-plan living designed for modern life, and a generous sense of space. This property delivers the rare combination of move-in-ready comfort with exciting future flexibility on a substantial allotment with subdivision potential (STCA). The heart of the home is the bright open living and dining zone, where oversized windows frame the outdoors and create a warm, airy atmosphere throughout the day. A thoughtfully updated kitchen connects beautifully to the living spaces, while refreshed flooring, blinds and bathroom renovations ensure the home feels cohesive, fresh and ready to enjoy from day one. Three comfortable bedrooms provide relaxed accommodation, making the home equally suited to first-home buyers, downsizers, families or investors seeking a low-maintenance property with broad appeal. Outside, the lifestyle offering continues with a single garage attached the hous
Request Details
Private Designer Sanctuary Moments from Lake Daylesford
View photo
House · for sale
Request Details
Private Designer Sanctuary Moments from Lake Daylesford
Yandoit Hills
· 5 Bedrooms · 4 Baths · House
Yandoit Hills · 5 Bedrooms · 4 Baths · House
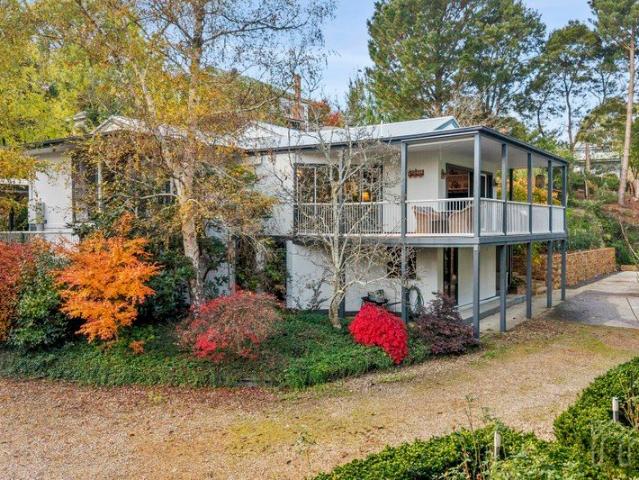
Positioned moments from the lake's edge and nestled amongst the treetops within one of Daylesford's most tightly held enclaves; this exceptional residence brings architecture, landscape and lifestyle together with exceptional conviction. Reimagined in collaboration with acclaimed interior designer Jessica Holmes, the home unfolds as an immersive expression of refined maximalism richly layered, deeply atmospheric and entirely unforgettable. Beyond its private botanical surrounds, interiors unfold with a dramatic interplay of colour, texture and form. Curated with globally sourced furnishings, sculptural lighting and bespoke finishes throughout, each space has been conceived to evoke both intimacy and occasion, elevating daily living into an art form. Set upon an expansive 2,615sqm parcel (approx.), the property is enveloped by established gardens designed for complete seclusion. Fully irrigated grounds, framed by extensive stonework walls and mature plantings, create a sanctuary-like se
Request Details
Elevated Luxury Living with Boutique Guest Accommodation in the Heart of Daylesford
View photo
House · for sale
Request Details
Elevated Luxury Living with Boutique Guest Accommodation in the Heart of Daylesford
Yandoit Hills
· 5 Bedrooms · 3 Baths · House
· Fireplace · Swimming pool · Equipped kitchen
Yandoit Hills · 5 Bedrooms · 3 Baths · House · Fireplace · Swimming pool · Equipped kitchen
Privately positioned on an expansive 2,511m² (approx.) allotment in one of Daylesford's most sought after locations, 108A Raglan Street delivers an exceptional standard of luxury, privacy, and lifestyle, paired with the added advantage of established accommodation income. Thoughtfully designed with premium finishes and generous proportions throughout, the five bedroom, three bathroom residence with additional powder room offers effortless family living and exceptional entertaining spaces. At the heart of the home, the expansive open plan kitchen, living, and dining domain is beautifully appointed with stone benchtops, gas cooking, a walk in pantry, separate drying cupboard, and a striking Escea double sided gas fireplace creating warmth and ambience throughout. Large glass expanses seamlessly connect the interiors to the stunning outdoor entertaining zone, complete with outdoor kitchen, integrated speakers, and a breathtaking 10.5m x 4.1m salt water swimming pool, creating a private sa
Request Details
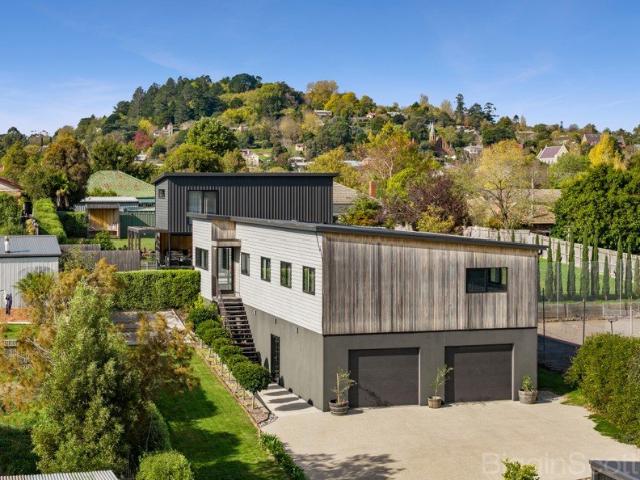
Contemporary Living in a Prime Daylesford Position
View photo
House · for sale
Request Details
Contemporary Living in a Prime Daylesford Position
Yandoit Hills
· 3 Bedrooms · 2 Baths · House
· Equipped kitchen
Yandoit Hills · 3 Bedrooms · 2 Baths · House · Equipped kitchen
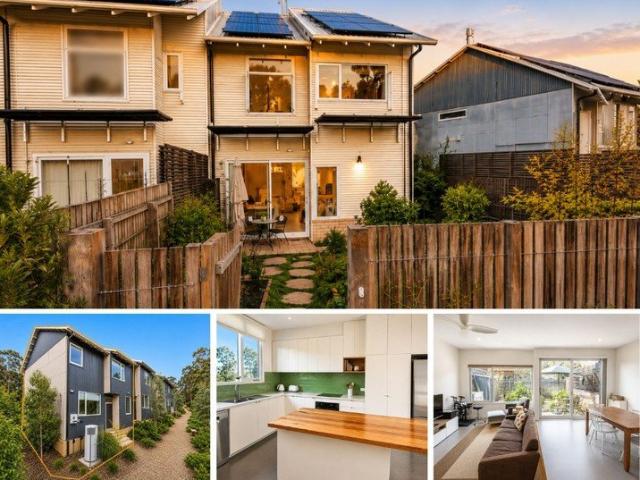
Completed just 18 months ago and still under builder's warranty, this beautifully presented home at 2A Stanhope Street offers low maintenance living with modern comfort, energy efficiency, and an enviable position just 50 metres (approx.) from the entrance to the iconic Wombat Hill Botanic Gardens, with lovely outlooks towards Wheelers Hill. Set on approximately 386m², the home has been thoughtfully designed with a practical floorplan, quality finishes, and light filled interiors. The open plan kitchen, dining, and living area forms the heart of the home, featuring sleek cabinetry, ample bench space, and seamless access to the private outdoor courtyard. The spacious main bedroom includes a walk in robe and ensuite, while two additional bedrooms with built in robes are serviced by a central bathroom with separate bath and shower. Ideal for permanent living, weekend escapes, or investment buyers, the property delivers easy care living without compromising on comfort. Designed with sustai
Request Details
Laguna 280
View photo
Terraced House · for sale
Request Details
Laguna 280
Yandoit Hills
· 5 Bedrooms · 3 Baths · Terraced House
· Parking · Equipped kitchen
Yandoit Hills · 5 Bedrooms · 3 Baths · Terraced House · Parking · Equipped kitchen
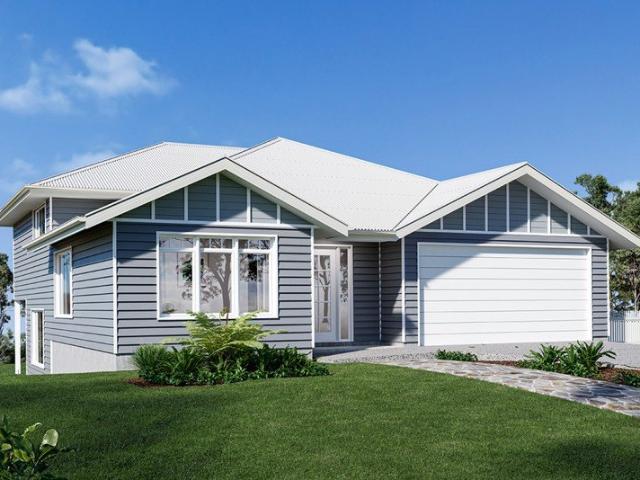
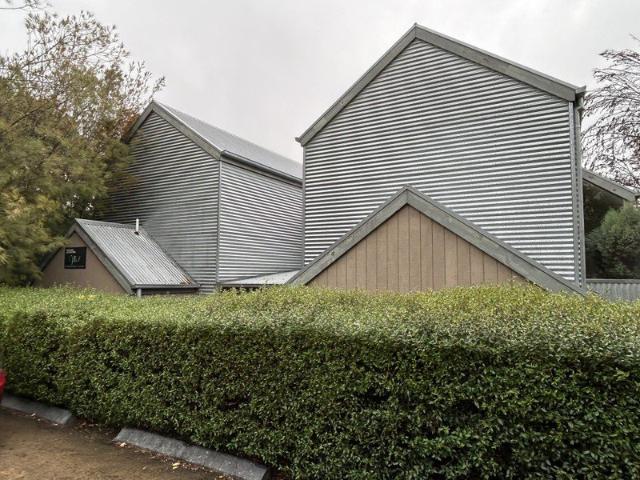
The Laguna boasts a striking split-level façade and is designed beautifully to complement sites that slope down toward the rear of the site. Set over three levels, it features a guest bedroom and bathroom on the entry level with a double garage before continuing downstairs to the open-plan main living zone. Entertaining is a delight thanks to a well-appointed kitchen with butler’s pantry and island bench which is complimented by the open plan family and dining room that wraps around the outdoor alfresco. There is also another bedroom set off the main living for privacy and functionality. On the upper level are the remaining bedrooms with great storage, including the master suite with stylish ensuite, walk-in robe and a private family retreat. This design offers the modern family all the luxury extras and space that will have everyone living well. Allow yourself to imagine the lifestyle you’ve always wanted; in the home you deserve! The Laguna offers individually crafted facades that wi
Request Details
Beautifully Curated Country Garden Estate in Peaceful Glenlyon
View photo
House · for sale
Request Details
Beautifully Curated Country Garden Estate in Peaceful Glenlyon
Yandoit Hills
· 3 Bedrooms · 2 Baths · House
· Garden · Terrace · Fireplace · Equipped kitchen
Yandoit Hills · 3 Bedrooms · 2 Baths · House · Garden · Terrace · Fireplace · Equipped kitchen
Set amidst the rolling landscapes of tranquil Glenlyon, this newly completed Hamptons-inspired residence delivers an exceptional standard of contemporary country living. Beyond the striking façade, a classic black and white tiled entrance introduces interiors of understated elegance. Abundant natural light, curved ornate architraves and rich chocolate timber flooring create a warm yet sophisticated atmosphere throughout. The expansive family living zone with 10ft ceilings has been thoughtfully designed for both relaxed living and elegant entertaining. A wood fireplace provides a beautiful ambience, while oversized glass doors seamlessly connect to the outdoor entertaining terrace and landscaped gardens beyond. The central country kitchen is both timeless and functional, appointed with stone benchtops, a farmhouse ceramic sink, and premium Smeg appliances. A generous butler's pantry provides practicality for everyday living and entertaining alike. A secondary living room or retreat is l
Request Details
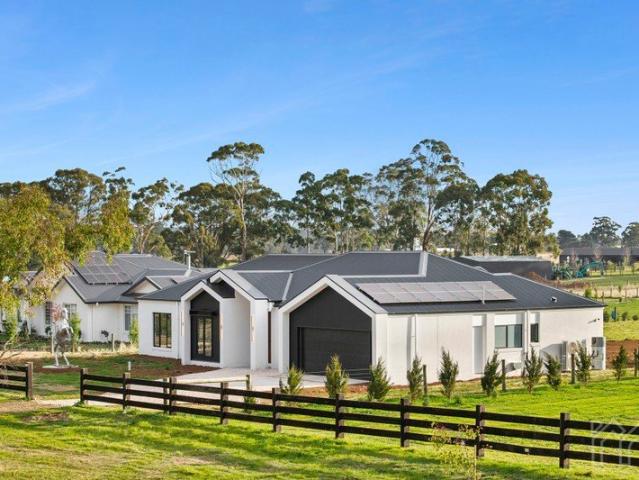
Statement Style Meets Tranquil Countryside
View photo
House · for sale
Request Details
Statement Style Meets Tranquil Countryside
Yandoit Hills
· 4 Bedrooms · 2 Baths · House
· Equipped kitchen
Yandoit Hills · 4 Bedrooms · 2 Baths · House · Equipped kitchen
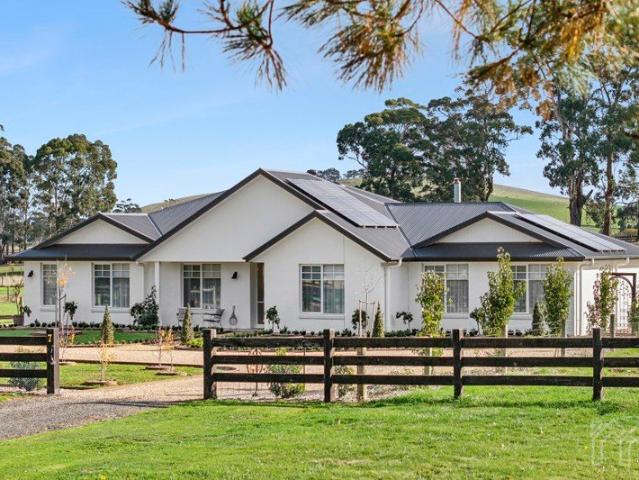
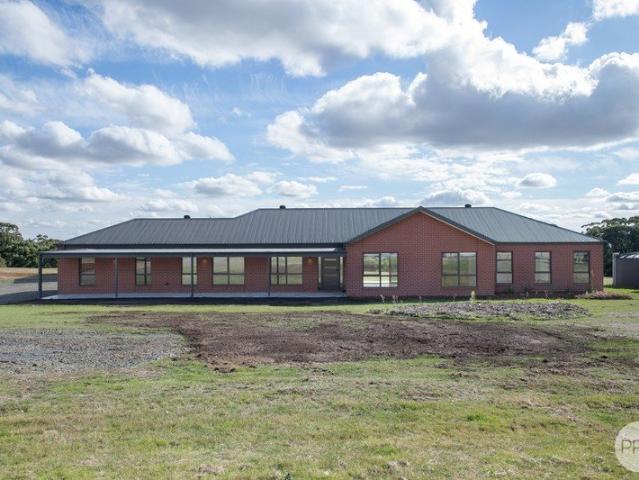
A bold fusion of contemporary design and serene countryside living, this brand-new residence makes an instant statement. Striking clean lines and a sharp monochrome palette set the tone, while the expansive single-level layout ensures both comfort and functionality. A statement equestrian feature creates an unforgettable first impression, hinting at the lifestyle beyond - where open green space and tranquil surrounds unfold. Set on an impressive 4,078sqm (approx.) parcel, the home is positioned behind a classic post-and-rail fence. Framed by expansive open spaces, the property presents a compelling blank canvas, with a serene and picturesque outlook. The façade makes a confident statement with its contrasting tones, gabled rooflines and sleek finishes, complemented by a welcoming entry. Inside, the thoughtfully designed floorplan unfolds to reveal a generous open-plan living and dining domain, alongside a superbly appointed kitchen with a butler's pantry; crafted for both effortless en
Request Details
More Than a Home A Rare Opportunity to Live Among Nature, Close to Everything
View photo
House · for sale
Request Details
More Than a Home A Rare Opportunity to Live Among Nature, Close to Everything
Yandoit Hills
· 3 Bedrooms · 1 Bath · House
· Garden
Yandoit Hills · 3 Bedrooms · 1 Bath · House · Garden
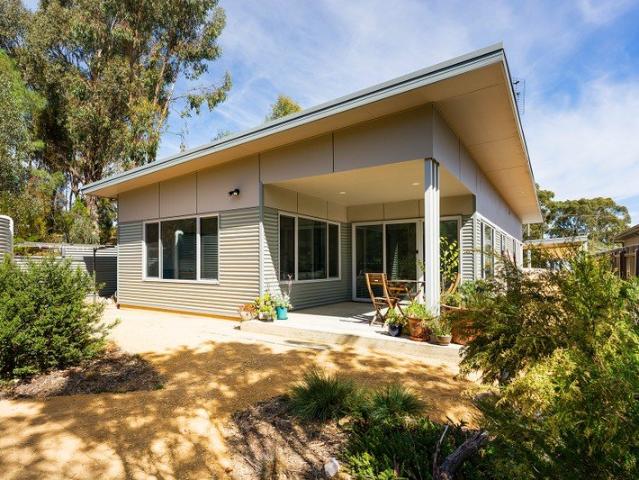
Wake to birdsong, harvest fresh produce from your garden, walk to the train, and come home to a house designed for comfort, longevity and the life you want to create. Imagine looking out to mature trees, productive gardens and native bushland from every window, then strolling just 10 minutes to the railway station or 15 minutes to Castlemaine's vibrant cafés, shops and markets. Set within the award-winning Paddock Eco Village, this beautifully maintained three-bedroom home offers a lifestyle that is becoming increasingly rare the peace and beauty of a bush setting with the convenience of living within walking distance of town. Every room enjoys calming green outlooks across established gardens and native vegetation, where superb fairywrens, cockatoos, ducks and other local wildlife are part of everyday life. Designed for enduring comfort, the home combines timeless architecture with exceptional energy performance. Its thoughtful orientation, abundant natural light and carefully selecte
Request Details
Contemporary Living in the Heart of Chewton
View photo
House · for sale
Request Details
Contemporary Living in the Heart of Chewton
Yandoit Hills
· 3 Bedrooms · 2 Baths · House
· Garden · Swimming pool · Equipped kitchen
Yandoit Hills · 3 Bedrooms · 2 Baths · House · Garden · Swimming pool · Equipped kitchen
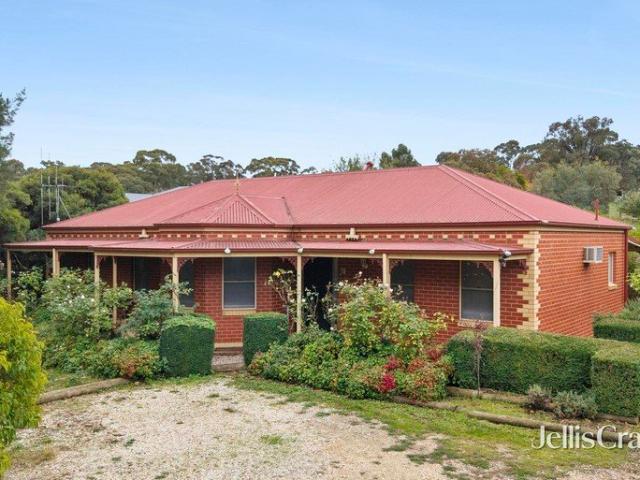
Built with care and finished with intention, this contemporary three-bedroom home sits on 525sqm (approx) in the middle of Chewton, walk to the post office, the community pool, the oval and playground, and be in Castlemaine in under seven minutes. The floor plan is thoughtfully arranged. Towards the front, a dedicated office with double doors opens to the side garden, a quiet, separated workspace that earns its keep. Three bedrooms with reverse cycle split systems sit along the central corridor, two with built-in robes; one has its own external access. The main bedroom includes a walk-in robe and an ensuite with a stone benchtop vanity, a shower and a separate toilet. The central bathroom offers a bath, shower, vanity with stone benchtop and separate toilet, and the laundry has good storage and external access. To the rear, the home opens up. The north-facing open plan kitchen, dining and living zone is where the design really delivers - a stone-topped island bench with power and room
Request Details
Vendor says sell inviting all offers
View photo
House · for sale
Request Details
Vendor says sell inviting all offers
Yandoit Hills
· 4 Bedrooms · 2 Baths · House
· Garden
Yandoit Hills · 4 Bedrooms · 2 Baths · House · Garden
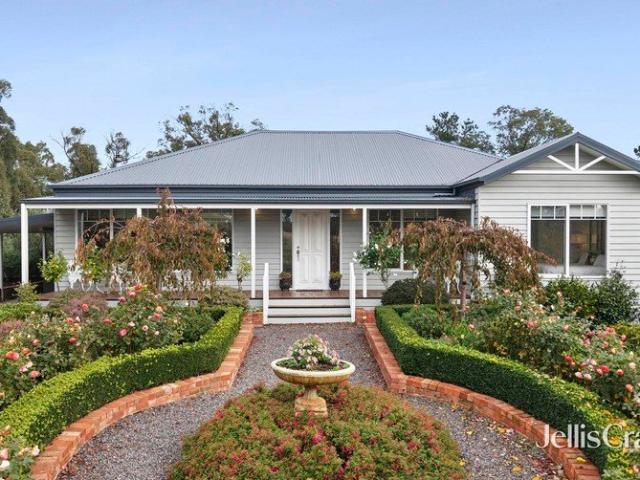
The vendor has just amended the sale price and is now actively inviting all offers for consideration. Commanding a picturesque position with breathtaking outlooks across the surrounding landscape, this beautifully crafted residence delivers an enviable blend of timeless charm and modern comfort. Built by Connor Constructions in the last 7 years, the home embraces a classic Federation-inspired design, complete with wide verandahs that invite you to relax and soak in the ever-changing scenery. Set on approximately 1,010sqm, with the added benefit of an adjoining 1,631sqm parcel of leased crown land, the property offers a rare sense of space and privacy. Immaculately presented gardens frame the home, from the enchanting rose-lined frontage to the productive orchard and vegetable garden at the rear, creating a lifestyle rich in both beauty and self-sufficiency. Inside, high 2.7m ceilings, expansive windows and skylights flood the home with natural light, enhancing the warmth of Sydney Spot
Request Details
Refined seclusion with timeless garden outlook
View photo
House · for sale
Request Details
Refined seclusion with timeless garden outlook
Yandoit Hills
· 2 Bedrooms · 2 Baths · House
· Garden · Terrace · Equipped kitchen
Yandoit Hills · 2 Bedrooms · 2 Baths · House · Garden · Terrace · Equipped kitchen
Privately nestled within the tightly held Middleton Gardens enclave, this beautifully appointed double-storey residence offers a rare sense of calm and exclusivity, just moments from the very heart of Daylesford. Framed by a sweeping communal lawn and anchored by mature trees and hedges, the setting is both serene and captivating, delivering a lifestyle that feels worlds away while remaining effortlessly connected. A short stroll places you at the iconic Wombat Hill Botanic Gardens and the ever-popular Cliffy's Emporium, with the Sunday Market, cafés and boutique shopping all within easy reach. Inside, the home is filled with natural light and a welcoming sense of space. The ground floor unfolds with a comfortable living zone, where walls of windows draw in the western light and glass doors open to a private timber terrace, an ideal spot to unwind amid tranquil greenery. At its heart, the well-appointed kitchen features stone benchtops, quality appliances and generous storage, flowing
Request Details
Fully Furnished Luxury Spa Retreat with Dual Income Flexibility in The Heart of Hepburn Springs
View photo
Villa · for sale
Request Details
Fully Furnished Luxury Spa Retreat with Dual Income Flexibility in The Heart of Hepburn Springs
Yandoit Hills
· 2 Bedrooms · 2 Baths · Villa
· Balcony
Yandoit Hills · 2 Bedrooms · 2 Baths · Villa · Balcony
Tucked away in a peaceful pocket of Hepburn Springs, this charming two-storey villa presents a rare opportunity to secure a beautifully appointed property already thriving in the short-stay accommodation market. Designed with flexibility in mind, the villa offers two self-contained spaces a studio and a retreat allowing owners to accommodate guests separately or combine the spaces as one generous residence. This versatility makes it an attractive investment for those looking to continue its successful holiday letting history or enjoy a private getaway in the heart of Victoria's renowned spa country. The studio is an intimate and relaxing space featuring a king bed, open-plan living, a freestanding spa bath and French doors opening to a private balcony. A compact kitchenette with tea and coffee facilities and microwave provides convenience for short stays, while the bathroom includes a shower and toilet. The retreat offers spacious comfort, beginning with a king bedroom with high ceilin
Request Details
Privacy, space and family friendly functionality
View photo
House · for sale
Request Details
Privacy, space and family friendly functionality
Yandoit Hills
· 4 Bedrooms · 2 Baths · House
· Balcony · Equipped kitchen
Yandoit Hills · 4 Bedrooms · 2 Baths · House · Balcony · Equipped kitchen
Timeless classic style and character details - including ceiling roses, decorative cornice and a corbel arch - blend seamlessly with contemporary living to create a family home that meets the demands of modern life while offering effortless comfort from day one. Sitting on a generous 2444m² allotment (approx.) and surrounded by pretty, established gardens thoughtfully planned to ensure a pop of colour and greenery all year round, it enjoys a fabulous location minutes from the heart of Castlemaine and every lifestyle advantage that brings, including its recreational and educational offerings. Wrapped in a traditional veranda that brings summer shade and winter shelter, the perfectly presented interior introduces a spacious lounge complemented by a family meals area stretching out from the kitchen. Appointed with quality appliances and showcasing an impressive amount of storage solutions and preparation space, it will satisfy the resident gourmet day after day. Extending out from this hu
Request Details
The Huntley Contemporary Elegance in an Exceptional Setting Close to Lake Daylesford
View photo
House · for sale
Request Details
The Huntley Contemporary Elegance in an Exceptional Setting Close to Lake Daylesford
Yandoit Hills
· 4 Bedrooms · 3 Baths · House
Yandoit Hills · 4 Bedrooms · 3 Baths · House
A rare offering in the heart of Daylesford, this exquisitely reimagined Edwardian private residence captures the essence of refined country living with a distinctly contemporary edge. Tucked away in one of the town's quietest streets, and just a gentle stroll from Lake Daylesford and the village centre, the home balances seclusion with effortless convenience. Beyond its classic verandah and striking leadlight entrance, a long, wide hallway introduces interiors defined by soaring three-metre ceilings and a curated selection of designer lighting. Every detail speaks to a level of craftsmanship and aesthetic precision seldom encountered, creating a home that feels as much like a private gallery as it does a sanctuary. Currently configured as three bedrooms with multiple living zones, the layout offers flexibility to expand to five bedrooms if desired. The accommodation is both luxurious and versatile. Two beautifully appointed front bedrooms enjoy soft eastern light, including one with a
Request Details
Grenville House
View photo
House · for sale
Request Details
Grenville House
Yandoit Hills
· 4 Bedrooms · 4 Baths · House
· Garden
Yandoit Hills · 4 Bedrooms · 4 Baths · House · Garden
Rich in heritage and framed by luxuriant, seasonally evolving gardens, Grenville House stands as a distinguished Victorian residence of romance, grace and elegance. Meticulously restored and thoughtfully curated, this beautiful home presents a compelling opportunity to secure one of Daylesford's most captivating period addresses. Beyond its timeless façade, the interiors unfold with graceful proportion and exquisite detail. A grand arched hallway, ornate cornices, and decorative ceiling roses honour the home's Victorian provenance; while soaring ceilings and expansive windows invite an abundance of natural light and tranquil garden vistas throughout. Accommodation comprises four beautifully appointed bedrooms, each with its own refined identity. Conceived as private sanctuaries, they offer a considered blend of luxurious ensuites, dressing rooms, private courtyard access, and sunlit reading alcoves; serene spaces designed for quiet indulgence and retreat from the world. A dedicated lib
Request Details
Brand New Custom Built Family Home on Approx. 3 Acres with Stunning Rural Views
View photo
House · for sale
Request Details
Brand New Custom Built Family Home on Approx. 3 Acres with Stunning Rural Views
Yandoit Hills
· 4 Bedrooms · 2 Baths · House
· Parking · Equipped kitchen
Yandoit Hills · 4 Bedrooms · 2 Baths · House · Parking · Equipped kitchen
Nestled in a peaceful rural setting and just completed, this brand new custom-built home at 276 Frenchmans Road offers the perfect blend of space, comfort, and lifestyle. Set on approximately three acres with breathtaking views from both the front and rear of the property, this impressive residence delivers relaxed country living while still being conveniently located within easy reach of Creswick, Ballarat, and Daylesford. • Brand new home just completed • Four spacious bedrooms • Master suite complete with parents' retreat and ensuite • Two modern bathrooms • Separate rumpus room ideal for family living or entertaining • Open plan kitchen, dining and living area filled with natural light • Large walk-in pantry offering exceptional storage • Stylish kitchen with dishwasher included • Vinyl flooring throughout main living areas with carpeted bedrooms • Ducted heating for year-round comfort • Double lock-up garage with internal access • Massive 10m x 7m shed perfect for storage, worksho
Request Details
Where Heritage meets Hideaway Circa 18521926
View photo
House · for sale
Request Details
Where Heritage meets Hideaway Circa 18521926
Yandoit Hills
· 3 Bedrooms · 2 Baths · House
· Garden · Equipped kitchen
Yandoit Hills · 3 Bedrooms · 2 Baths · House · Garden · Equipped kitchen
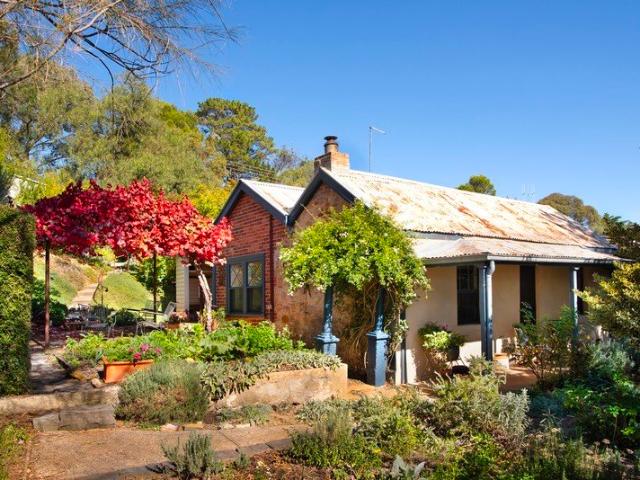
Behind a veil of terraced cottage gardens and established trees, this captivating stone and brick residence unfolds as a storybook retreat shaped across generations from circa 1852 through to the 1920s. Positioned on an elevated allotment just moments from town, the home carries a quiet sense of permanence, where original craftsmanship and thoughtful modern touches exist in effortless harmony. Rich with texture and character, the interiors reveal original 1920s ceilings and timber windows, hardwood floors underfoot, and two beautifully atmospheric living rooms warmed by crackling wood fires. The farmhouse inspired kitchen introduces a more contemporary layer to the home, complete with gas cooking and generous preparation space, while the adjoining dining area captures natural light and garden outlooks from every angle. Accommodation within the main residence includes two inviting bedrooms, while a detached self-contained studio creates flexibility for guest accommodation, creative purs
Request Details
Morningswood Farmhouse
View photo
Terraced House · for sale
Request Details
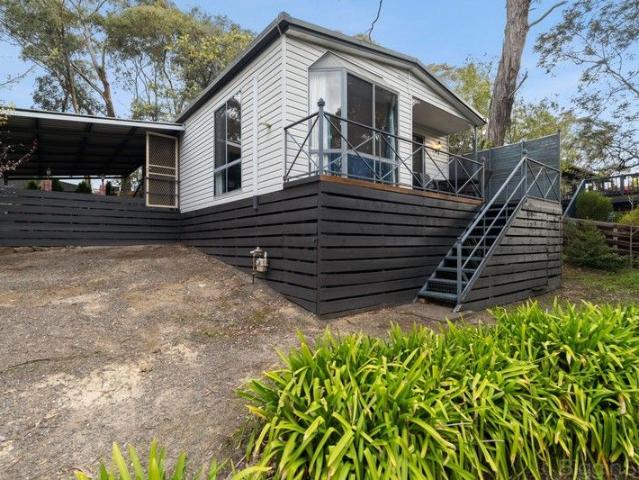
Morningswood Farmhouse
Yandoit Hills
· 4 Bedrooms · 2 Baths · Terraced House
· Equipped kitchen
Yandoit Hills · 4 Bedrooms · 2 Baths · Terraced House · Equipped kitchen
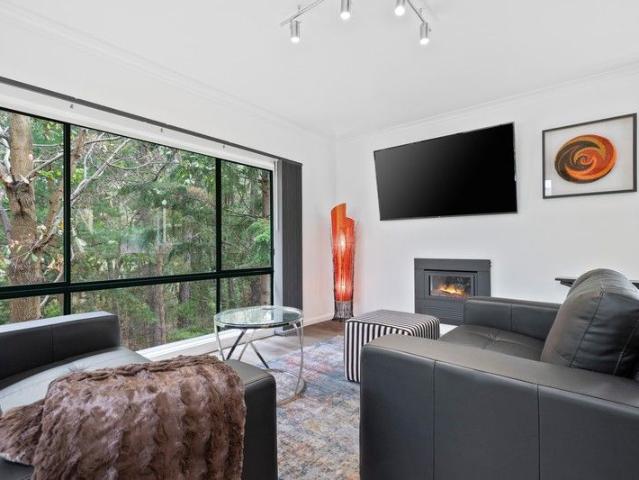
Welcome to Morningswood Farm a breathtaking 25-acre property nestled in the heart of Daylesford Spa Country. This exceptional lifestyle and business opportunity offers picturesque views over rolling countryside and farmland, just 5 minutes from Daylesford and 30 minutes to Ballarat. Built in 2016 with sustainability at its core, the contemporary residence is elevated to capture panoramic vistas. The north-facing open-plan living, dining, and kitchen areas are filled with natural light, framed by expansive windows and a spacious decked verandahperfect for soaking in the surrounding scenery. At the heart of the home is an accredited commercial kitchen, combining style and functionality to meet both domestic and business needs. The kitchen connects to a generous laundry and walk-through pantry, leading to a tranquil fernery that acts as a green cooling zone for the home. The master suite includes an ensuite and direct access to the verandah, while all three carpeted bedrooms feature built
Request Details
A soulful contemporary sanctuary in the heart of nature
View photo
House · for sale
Request Details
A soulful contemporary sanctuary in the heart of nature
Yandoit Hills
· 3 Bedrooms · 2 Baths · House
Yandoit Hills · 3 Bedrooms · 2 Baths · House
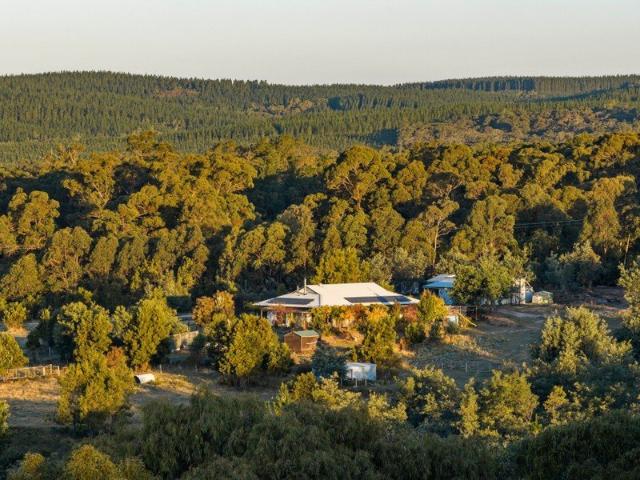
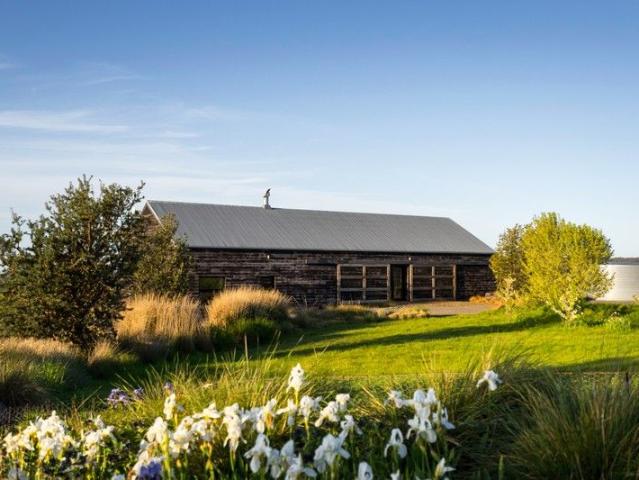
Set upon approximately 36 magnificent hectares of undulating grasslands, sculptural ravines, and ancient gum trees, this extraordinary rural property captures the rarest essence of Australian country living. Here, nature is both backdrop and companion from the pristine waters of Deep Creek winding gently through native grass flats to the morning light that drifts across open paddocks alive with birdlife and kangaroos. This is a landscape that breathes tranquil, timeless, and deeply restorative and at its heart stands a contemporary home that feels born of its surroundings. Designed to sit quietly within the land, it is a masterwork of form, materiality, and environmental harmony. Constructed from recycled brick, timber, concrete, and glass, it embodies authenticity and soul, while its Sugar Gum timber and Shou Sugi Ban cladding a striking charred finish that requires minimal painting gives the home an elemental, sculptural beauty. Inside, the architecture invites you to slow down and c
Request Details
Coastal Character, Country Outlook
View photo
House · for sale
Request Details
Coastal Character, Country Outlook
Yandoit Hills
· 4 Bedrooms · 2 Baths · House
· Garden · Parking · Equipped kitchen
Yandoit Hills · 4 Bedrooms · 2 Baths · House · Garden · Parking · Equipped kitchen
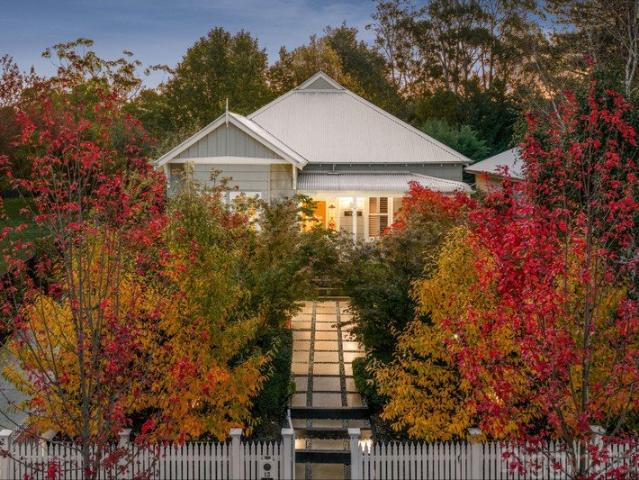
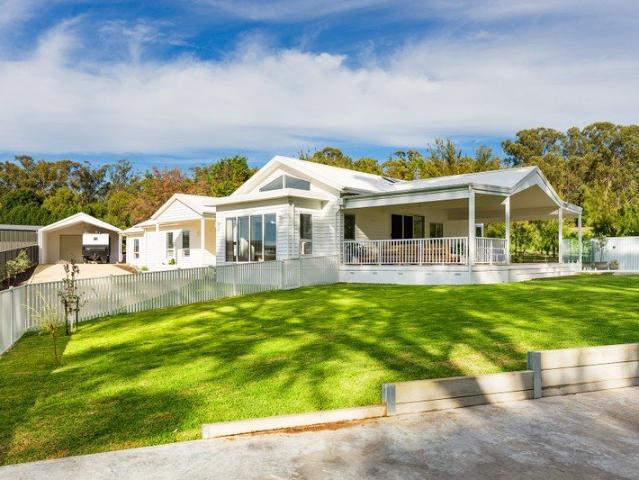
From the street, this home announces itself clearly. White weatherboard, white fence, a gabled roofline with a distinctive triangular clerestory window set into the peak, the design language is coastal, considered and immediately at odds with what you might expect to find in central Victoria. It is a house that has borrowed confidently from the coast and made it entirely its own. A sweeping driveway leads to the carport and garage. The lawns are open and generous, 1668 sqm (approx) of green, framed by native trees and wide country sky, with room to shape the garden on your own terms. Inside, the coastal palette deepens. An arched ceiling rises to 4.2 metres across the open-plan kitchen, dining and living area, a single soaring volume that holds the north-facing sun from morning to late afternoon. Skylights draw light deep into the space. The clerestory window visible from the street delivers sky and treetops directly into the living room, while floor-to-ceiling sheer drapes soften a wi
Request Details
Contemporary design, private setting, walk to town
View photo
House · for sale
Request Details
Contemporary design, private setting, walk to town
Yandoit Hills
· 3 Bedrooms · 2 Baths · House
· Equipped kitchen
Yandoit Hills · 3 Bedrooms · 2 Baths · House · Equipped kitchen
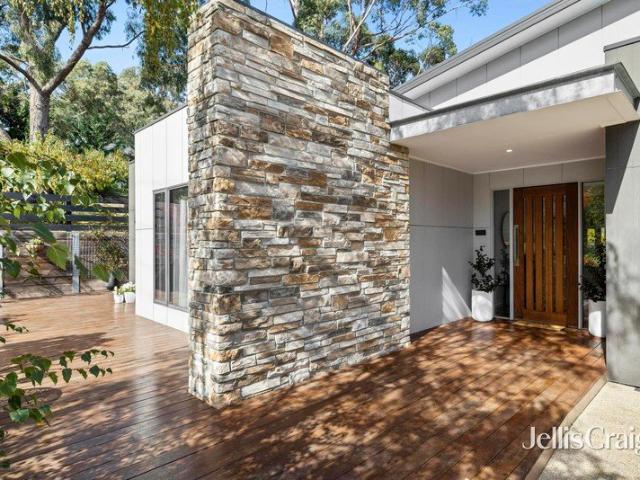
The approach is measured, and it sets the tone. A composed façade of stone, brick and clean-lined cladding gives way to a home that opens gradually, revealing itself in layers rather than all at once. At the centre, the living, dining and kitchen space stretches across the rear, grounded by spotted gum floors and filled with an easy sense of light. The kitchen is well resolved, with a waterfall stone island, Smeg appliances and a walk-in pantry, all working together without taking over the room. Large openings lead out to a broad merbau deck, where indoor and outdoor living come together without effort. From here, the outlook moves across treetops and sky, bringing a quiet, ever-changing backdrop to daily life. The main bedroom sits privately at the front, offering a softer, more restful space with a walk-in robe and ensuite. Two additional bedrooms are positioned separately, each comfortable in scale with built-in storage, supported by a central bathroom with a separate bath and showe
Request Details
Contemporary Luxury in an Iconic Paul Bangay Designed Garden Setting
View photo
House · for sale
Request Details
Contemporary Luxury in an Iconic Paul Bangay Designed Garden Setting
Yandoit Hills
· 3 Bedrooms · 3 Baths · House
· Garden · Swimming pool
Yandoit Hills · 3 Bedrooms · 3 Baths · House · Garden · Swimming pool
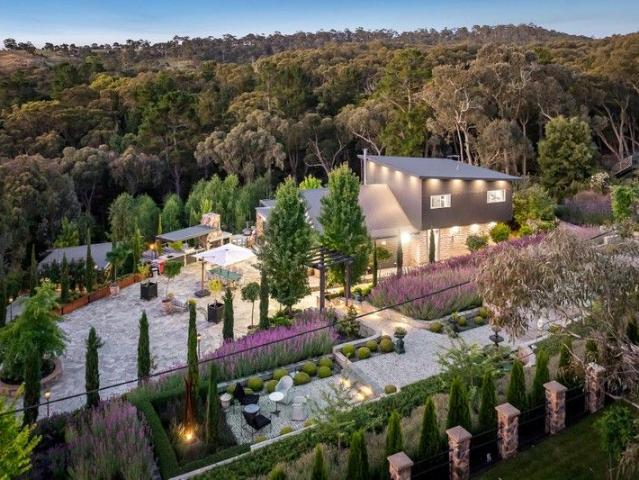
A botanical dreamscape of exquisite Paul Bangay-designed gardens provides the setting for this completely unique architectural masterpiece, promising a blissful lifestyle immersed in wineries, farmers markets, fine dining and awe-inspiring landscapes. A captivating reimagining of the original mudbrick cottage, together with separate studio accommodation, presents four bedrooms and three bathrooms with the spectacular backdrop of the forest. Decadent north facing entertaining spaces and a spectacular infinity pool appear suspended amongst the treetops, capturing idyllic views of the landscape. Arranged over 4044m2 (approx.), brilliantly zoned gardens display the unmistakable hallmarks of Australia's preeminent landscape designer. Layered zones balance formal geometry with places of quiet contemplation, enriched by soft curvilinear borders, lavender clusters and signature topiary, encouraging a profound connection with nature. Dramatically renovated and extended from its origins as a sin
Request Details
Classic character with a fresh modern edge
View photo
House · for sale
Request Details
Classic character with a fresh modern edge
Yandoit Hills
· 3 Bedrooms · 1 Bath · House
· Equipped kitchen
Yandoit Hills · 3 Bedrooms · 1 Bath · House · Equipped kitchen
Behind the privacy of a solid front fence, this beautifully presented three-bedroom home delivers warmth, personality and everyday practicality, combining tasteful modern updates with the retro charm that makes homes of this era so enduringly appealing. Filled with natural light throughout, the home offers a comfortable and highly functional floor plan designed for relaxed living. Polished timber floors add warmth and texture, while ducted gas heating ensures year-round comfort. The inviting formal lounge provides a welcoming space to unwind, complete with reverse cycle heating and cooling, while the adjoining kitchen and dining zone retains its neat original character with plenty of scope for effortless day-to-day living. A separate sunroom adds versatility and natural light, ideal as a reading retreat, home office, second living space or kids' playroom. The standout central bathroom has been stylishly updated, complementing the home's classic features. Two of the three bedrooms inclu
Request Details
Your Tree Change, with a Secure Income
View photo
House · for sale
Request Details
Your Tree Change, with a Secure Income
Yandoit Hills
· 10 Bedrooms · 10 Baths · House
· Balcony · Equipped kitchen
Yandoit Hills · 10 Bedrooms · 10 Baths · House · Balcony · Equipped kitchen
The Phone Code for this property is: 33767. Please quote this number when phoning or texting. A Premier Lifestyle Retreat in the Heart of Hepburn Springs. Set on an expansive 3,124m², this exceptional lifestyle property offers a rare blend of luxury, comfort, and versatility. Surrounded by established gardens at the front and a tranquil forest backdrop at the rear, it provides the perfect escape while being just minutes from Hepburn Springs' & Daylesford's renowned attractions. Whether you seek a private sanctuary, a high-end rental investment, or a permanent country residence, this property is designed to impress. Main Building - Expansive 70m² lounge area with breathtaking distant views - Central kitchen & dining area - ideal for entertaining - Five spacious suites, each with a private ensuite and stunning rural outlook - Double-glazed windows for energy efficiency & comfort - Private balcony entrances for each suite - Hydronic heating & reverse-cycle split systems throughout - Built
Request Details
Charming Hepburn Springs Cottage
View photo
House · for sale
Request Details
Charming Hepburn Springs Cottage
Yandoit Hills
· 2 Bedrooms · 2 Baths · House
· Garden · Parking · Patio · Equipped kitchen
Yandoit Hills · 2 Bedrooms · 2 Baths · House · Garden · Parking · Patio · Equipped kitchen
Nestled in the heart of Hepburn Springs, this inviting two-bedroom home offers a wonderful opportunity for those seeking a peaceful country retreat, permanent residence, or weekend getaway. Elevated to capture leafy outlooks, the home combines comfort with low-maintenance living in a highly desirable location. Step inside to a light-filled living area with large windows framing garden views, complemented by a wood heater and split system heating/cooling for year-round comfort. The functional kitchen adjoins the dining area and opens onto an alfresco deck, ideal for entertaining or simply enjoying the fresh country air. Accommodation includes two bedrooms, both with built-in robes, serviced by two bathrooms, including a second bath with timber finishes. A carport with ramp access, back patio, and low-maintenance surrounds complete this appealing package. Key Features: - 672m² allotment with established low-maintenance gardens - Two bedrooms with built-in robes - Spacious living room wit
Request Details

Get email alerts

Don't miss out: be the first to know about new properties

The alert was correctly created

On subscribing you accept the conditions of use and the privacy policy
Alert
Receive new ads in your inbox
Save this search
Receive alerts for new listings

We'll send you an email when we have new properties for: "Houses for sale in Yandoit Hills"

The alert was correctly created

Tarilta
Guildford, Mount Alexander
Get email alerts and be the first to see new listings
Required field
On subscribing I accept the terms of the privacy policy
Perfect! You'll soon start receiving new listings via email
Alert
Receive an email when we have new ads for Houses for sale in Yandoit Hills
Save this search
Filters

Bedrooms

Size (m²)

Price

$
$

Property type

Bathrooms

Clear all filters
Receive notifications when new entries are published.