360 houses for sale in Yandoit Hills

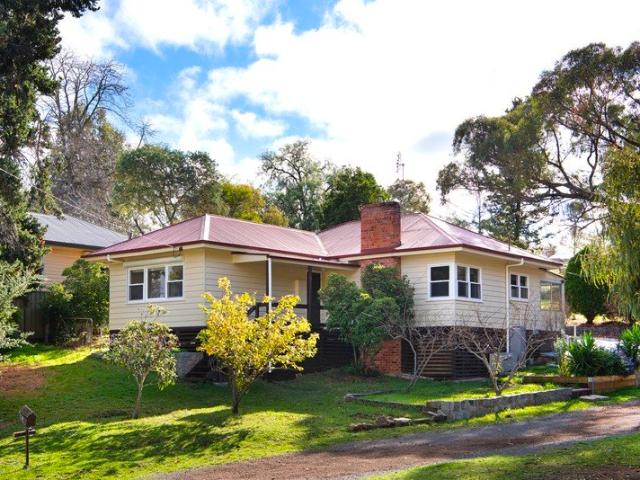
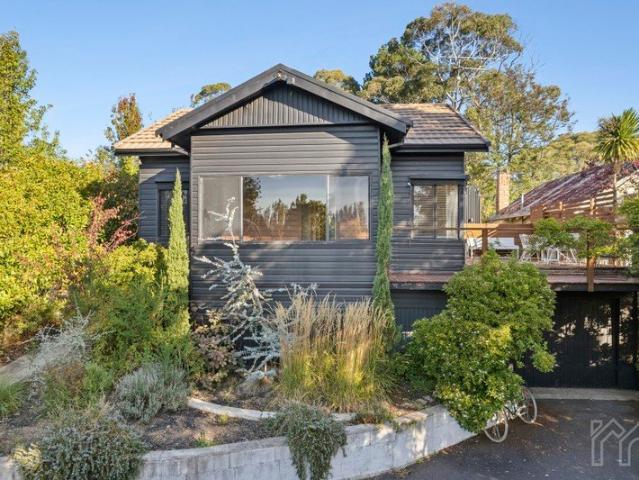
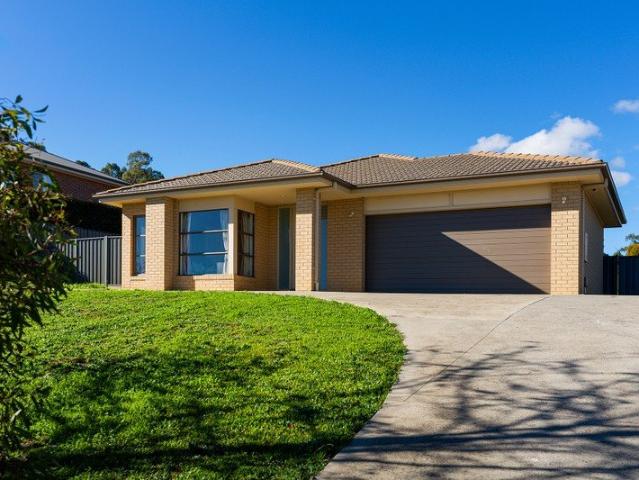
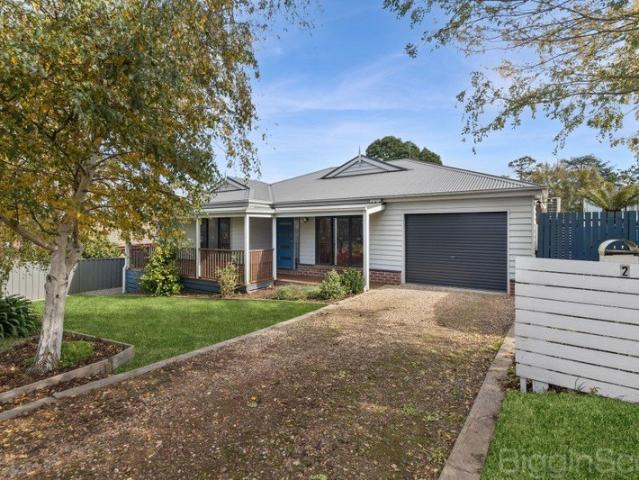
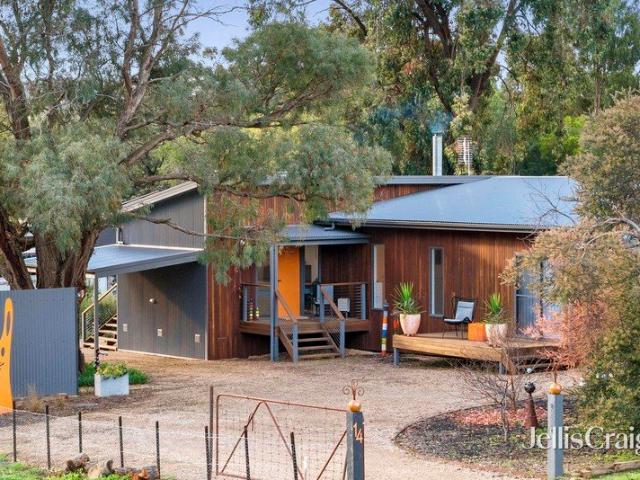
A home designed to delight
View photo
House · for sale
Request Details
A home designed to delight
Yandoit Hills
· 2 Bedrooms · 1 Bath · House
· Equipped kitchen
Yandoit Hills · 2 Bedrooms · 1 Bath · House · Equipped kitchen
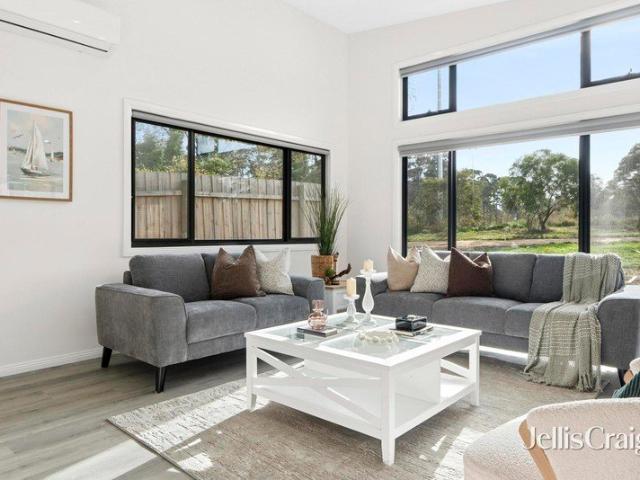
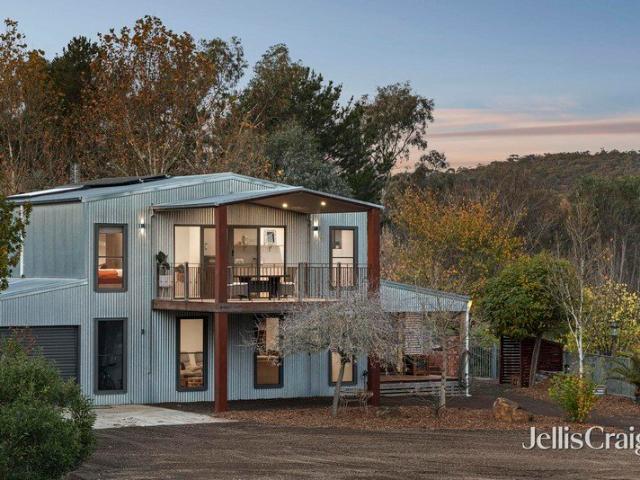
Thoughtfully crafted with comfort, creativity and sustainability at its heart, this beautifully finished contemporary home offers an exceptional opportunity for downsizers, creatives and professionals seeking an easy-care lifestyle without compromise. Built just four years ago by respected Bendigo builders Russell Parsons, the home combines the warmth of natural materials with high-performance design principles to create a light-filled and inviting living environment. Spotted Gum flooring, quality cabinetry, double glazing and excellent insulation ensure year-round comfort, while bespoke details and custom joinery add character and individuality throughout. At the heart of the home, the open-plan kitchen, dining and living area flows effortlessly onto a generous Spotted Gum deck that wraps around the north-eastern side of the residence. Designed to embrace natural light and connect with the outdoors, this welcoming space is equally suited to entertaining friends or enjoying a quiet mor
Request Details
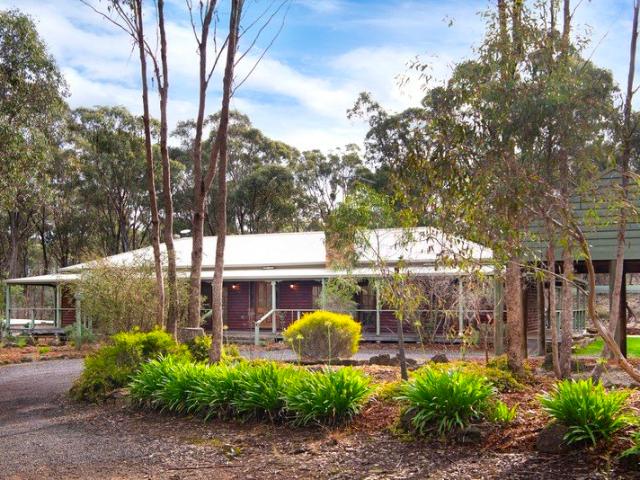
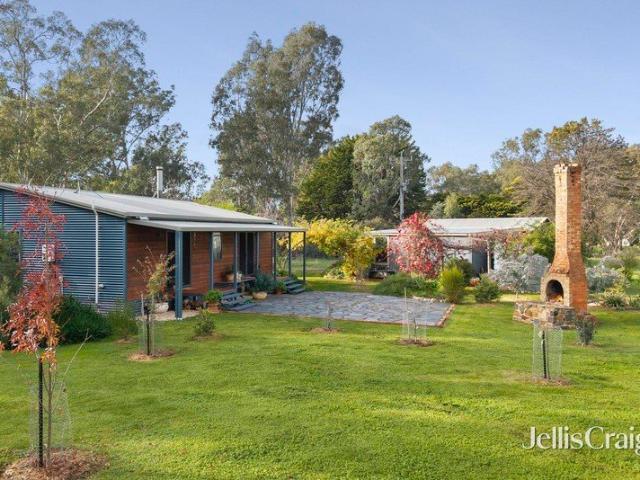
Considered, Sustainable, Perfectly Located
View photo
House · for sale
Request Details
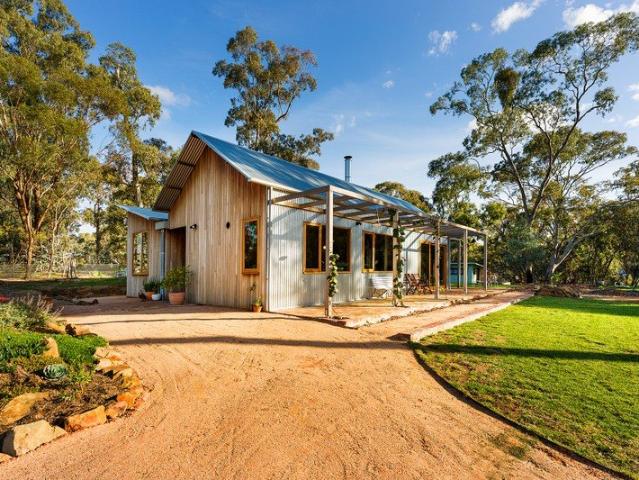
Considered, Sustainable, Perfectly Located
Yandoit Hills
· 3 Bedrooms · 1 Bath · House
· Equipped kitchen
Yandoit Hills · 3 Bedrooms · 1 Bath · House · Equipped kitchen
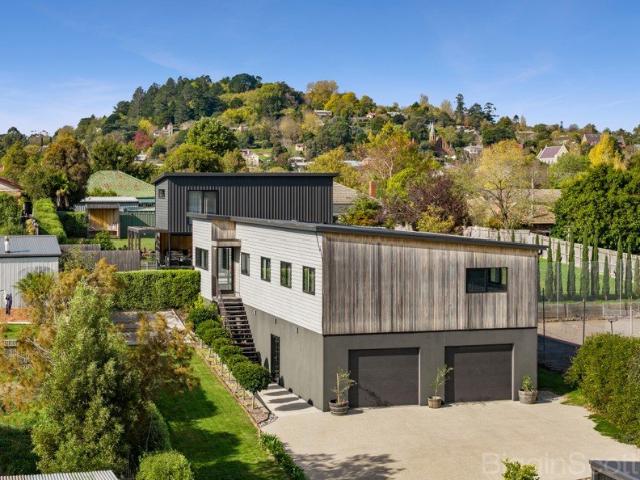
Set back from one of Castlemaine's most sought-after streets, surrounded by established gums and well removed from the noise of daily life, this architect-designed three-bedroom home was built to Passive Haus principles and oriented due north. The result is a residence that earns its quiet confidence, warm in winter, cool in summer, considered at every turn. Spotted Gum cladding weathers beautifully in the bush setting. Inside, the palette is soft and muted throughout, concrete floors, ply-clad cove ceilings, Blackbutt double-glazed windows and doors, with deliberate pops of pink, yellow and green arriving in the wet areas, where bold colour finds exactly the right home. The open-plan kitchen, dining and living space runs north, pulling in winter sun across polished concrete. The kitchen is plywood throughout, with stainless steel benchtops, a Smeg freestanding induction cooktop and oven, an Asko dishwasher and an island bench that anchors the room. A Paul Agnew solid wood heater sits
Request Details
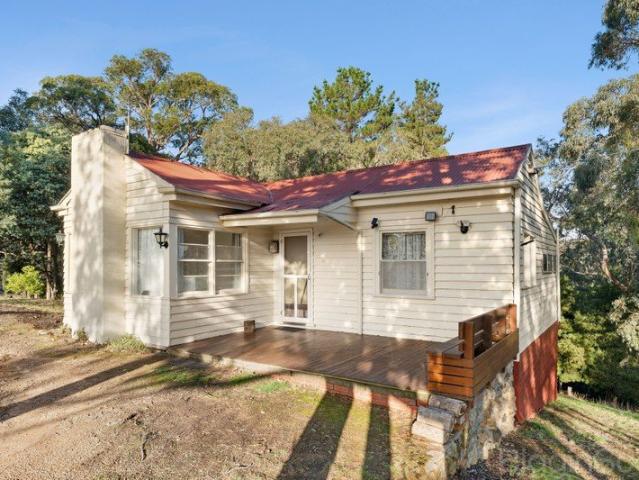
Spacious Park side Mid century Living with a Self Contained Studio on Over Half an Acre
View photo
House · for sale
Request Details
Spacious Park side Mid century Living with a Self Contained Studio on Over Half an Acre
Yandoit Hills
· 4 Bedrooms · 2 Baths · House
· Equipped kitchen
Yandoit Hills · 4 Bedrooms · 2 Baths · House · Equipped kitchen
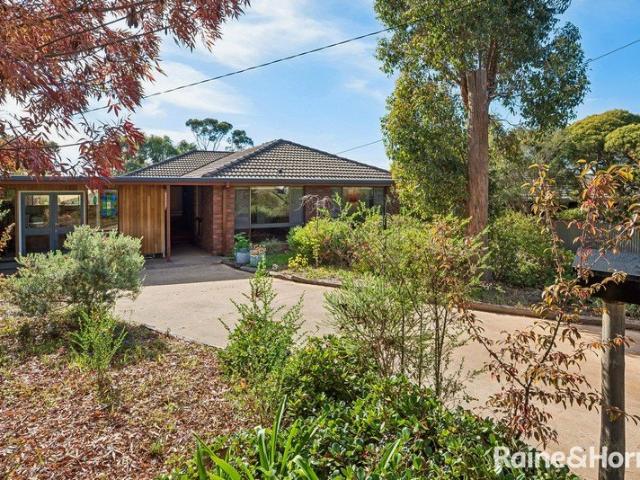
Set on a generous 2,027sqm allotment adjoining Kalimna Park, this versatile property offers an abundance of space, flexibility and opportunity in a sought-after Castlemaine setting. Combining a comfortable family home with a self-contained studio and substantial shedding, it presents an ideal option for growing families, multi-generational living or those simply seeking room to spread out. The main residence has been designed for practical everyday living, with a welcoming lounge room providing a central gathering space, while the open-plan kitchen and meals area forms the heart of the home. The kitchen is well-equipped with a gas cooktop, ample storage and plenty of bench space, making it both functional and family-friendly. Accommodation within the home comprises three carpeted bedrooms, offering comfortable retreats for family members or guests. The bathroom is conveniently positioned alongside a separate toilet, enhancing functionality for busy households. A separate sunroom at the
Request Details
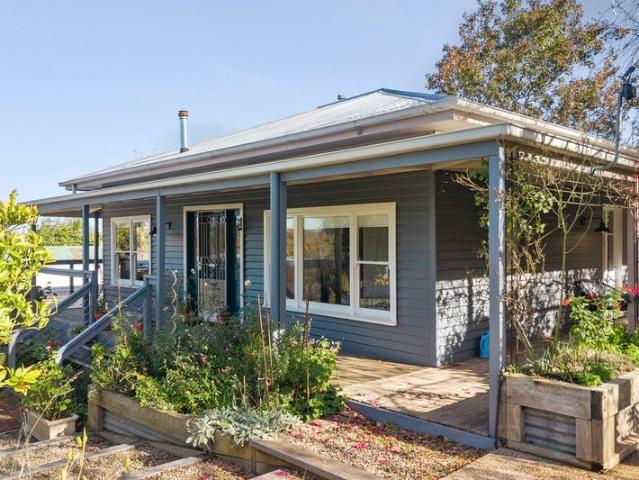
A Private Bushland Retreat on 11 Acres with exceptional shedding
View photo
House · for sale
Request Details
A Private Bushland Retreat on 11 Acres with exceptional shedding
Yandoit Hills
· 4 Bedrooms · 2 Baths · House
· Garden · Equipped kitchen
Yandoit Hills · 4 Bedrooms · 2 Baths · House · Garden · Equipped kitchen
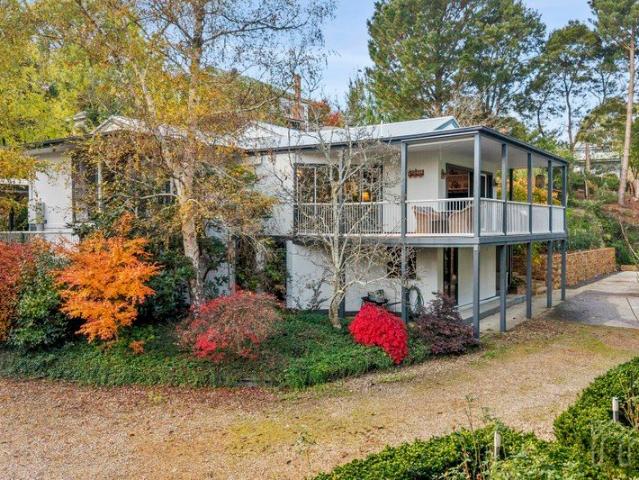
Set amid 11 acres of native bushland, this peaceful country retreat offers privacy, space and a relaxed lifestyle surrounded by nature. Thoughtfully improved and full of character, the ranch-style lodge combines rustic charm with practical enhancement, creating a welcoming home suited to families, hobby farmers or those simply seeking a quieter way of life. Approached via a private driveway, the property unfolds into a tranquil landscape featuring established bushland, dams, a productive vegetable garden and chook run. Wide wraparound verandahs frame the home, providing sheltered outdoor living spaces and a perfect vantage point to enjoy the changing seasons, abundant birdlife and peaceful rural outlooks. Inside, cathedral ceilings enhance the sense of space within the expansive open-plan living area, creating an inviting setting for everyday living and entertaining. The timber kitchen is both practical and welcoming, featuring gas cooking, generous bench space and excellent storage, w
Request Details
Charming Country Home in Peaceful Hepburn Springs Setting
View photo
House · for sale
Request Details
Charming Country Home in Peaceful Hepburn Springs Setting
Yandoit Hills
· 3 Bedrooms · 1 Bath · House
· Fireplace · Equipped kitchen
Yandoit Hills · 3 Bedrooms · 1 Bath · House · Fireplace · Equipped kitchen
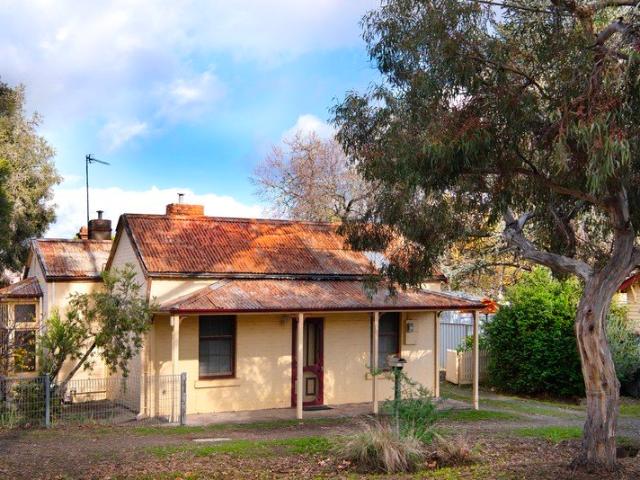
Positioned in one of Hepburn Springs' most peaceful and tightly held pockets, 13 Forest Avenue presents a rare opportunity to secure a charming country home surrounded by established greenery and tranquil treed outlooks. Privately set back from the road and enjoying an elevated position, this character filled cottage offers the perfect blend of comfort, convenience, and future potential. Whether you are searching for a permanent residence, weekend getaway, investment opportunity, or a property to further enhance over time, this inviting home delivers an authentic Hepburn Springs lifestyle only moments from the village centre and renowned mineral springs precinct. Inside, the home showcases a warm and welcoming atmosphere with light filled interiors, high ceilings, and a functional floorplan designed for relaxed living. The spacious living room is centred around a cosy fireplace, while the adjoining meals area and timber kitchen provide a practical and comfortable space for everyday liv
Request Details
Timeless Country Charm Opposite the Botanical Gardens
View photo
House · for sale
Request Details
Timeless Country Charm Opposite the Botanical Gardens
Yandoit Hills
· 4 Bedrooms · 2 Baths · House
· Garden · Parking · Equipped kitchen
Yandoit Hills · 4 Bedrooms · 2 Baths · House · Garden · Parking · Equipped kitchen
Perfectly positioned directly opposite the renowned Wombat Hill Botanical Gardens and moments from the vibrant heart of Daylesford, this charming weatherboard residence presents an exceptional lifestyle opportunity in one of the town's most tightly held locations. Set on approximately 564m², the home seamlessly blends classic country character with thoughtful modern updates, offering flexibility for permanent living, a weekend retreat, or an investment opportunity. The main residence comprises three comfortable bedrooms serviced by an updated kitchen and central bathroom, alongside an inviting living space filled with warmth and natural light. A welcoming verandah enhances the home's enduring appeal, providing the perfect place to relax and enjoy the peaceful garden surrounds. Adding further appeal is excellent vehicle accommodation, including a double carport and a separate double garage with roller door access, offering ample storage and practicality for both permanent residents and
Request Details
Treetop Sanctuary with Studio, Spa and Village proximity
View photo
House · for sale
Request Details
Treetop Sanctuary with Studio, Spa and Village proximity
Yandoit Hills
· 3 Bedrooms · 1 Bath · House
· Equipped kitchen
Yandoit Hills · 3 Bedrooms · 1 Bath · House · Equipped kitchen
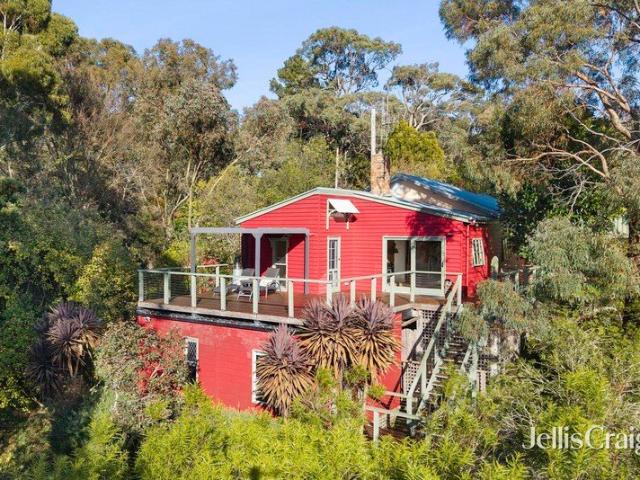
Tucked away in an elevated treetop setting just moments from Hepburn Springs Village, 19 Sixth Street reveals a private and beautifully curated sanctuary, where sweeping views, vintage charm and an eclectic sensibility are complemented by the gentle presence of native wildlife. Set amidst lush, established gardens of approximately 911sqm, this three-bedroom residence, accompanied by a separate studio, offers a refined balance of character and comfort. Thoughtfully presented, the home captures a sense of effortless sense of lifestyle appeal in a desirable pocket. Inside, the home unfolds with a warm and inviting ambience, where timeless detail is thoughtfully balanced with considered updates. Original Baltic pine floors, ornate plasterwork and decorative windows evoke a refined sense of heritage charm, while the refreshed kitchen introduces a contemporary edge. Appointed with black fluted cabinetry, micro cement benchtops and a built-in banquette, the space has been designed for effortl
Request Details
Effortless country living on just over five picturesque acres
View photo
House · for sale
Request Details
Effortless country living on just over five picturesque acres
Yandoit Hills
· 2 Bedrooms · 1 Bath · House
· Garden · Equipped kitchen
Yandoit Hills · 2 Bedrooms · 1 Bath · House · Garden · Equipped kitchen
Arriving at 12 Fishermans Road feels like stepping into a slower rhythm of life. Set on just over five gently landscaped acres with Sandy Creek tracing the boundary, this beautifully maintained property combines the ease of modern country living with the charm of an established garden setting, only minutes from historic Maldon and Lake Cairn Curran and 20 minutes to Castlemaine. Built in 2014, the elevated cedar and Colorbond home sits comfortably within its surroundings, framed by mature trees, winding garden spaces and shady vine-covered outdoor areas. Every part of the property has been thoughtfully considered, offering a home that feels welcoming and ready to enjoy from the moment you arrive. Inside, timber-lined cathedral ceilings bring warmth and character to the open plan kitchen with walk-in pantry, dining and living area, where large double-glazed windows and French doors maintain a constant connection to the gardens beyond. The living space feels relaxed and inviting, centred
Request Details
Luxury Living Redefined in the Heart of Daylesford
View photo
House · for sale
Request Details
Luxury Living Redefined in the Heart of Daylesford
Yandoit Hills
· 4 Bedrooms · 3 Baths · House
· Fireplace · Equipped kitchen
Yandoit Hills · 4 Bedrooms · 3 Baths · House · Fireplace · Equipped kitchen
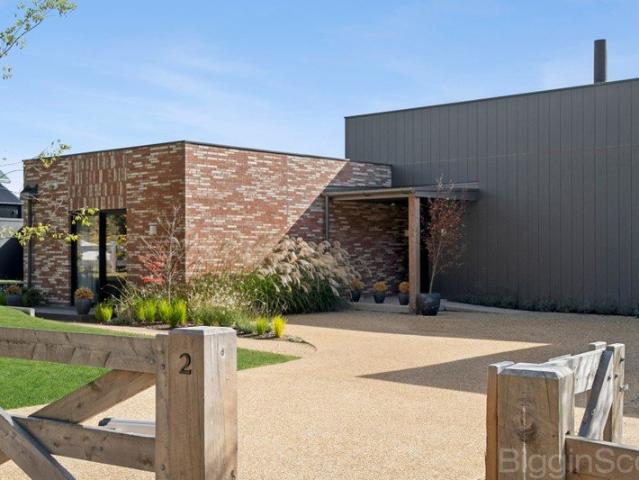
Architecturally designed and finished to an exceptional standard, 2 Cedar Lane, Daylesford offers a refined blend of luxury, comfort, and modern country living in one of the region's most sought after locations. Showcasing timeless Little Hampton Blush brickwork and premium finishes throughout, the home has been thoughtfully designed for both everyday living and entertaining. At the centre of the home is a spacious open plan kitchen, living, and dining area featuring soaring timber beamed ceilings, skylights, and a stunning wood fireplace that creates warmth and character throughout the space. The designer kitchen is fitted with luxurious Cosentino stone benchtops with gold veining, bespoke navy cabinetry, premium Asko appliances, and an impressive built in 190 bottle wine fridge. Accommodation includes four generous bedrooms, highlighted by a luxurious main suite complete with an electric fireplace, walk in robe, integrated makeup station, and a beautifully appointed ensuite featuring
Request Details
A Grand Victorian. Waverley c1864
View photo
House · for sale
Request Details
A Grand Victorian. Waverley c1864
Yandoit Hills
· 4 Bedrooms · 2 Baths · House
· Equipped kitchen
Yandoit Hills · 4 Bedrooms · 2 Baths · House · Equipped kitchen
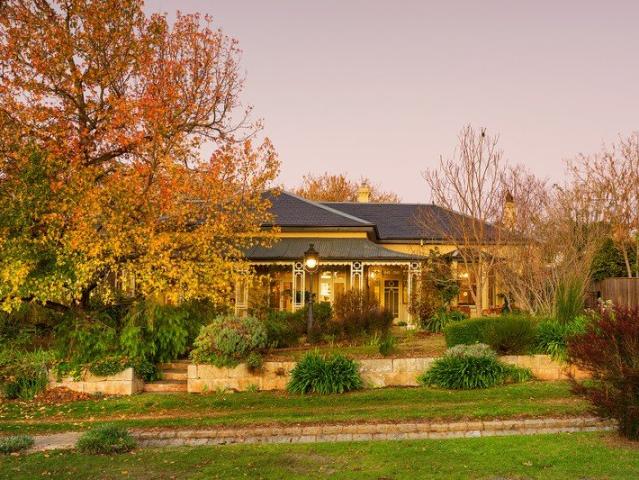
Few properties in the Mount Alexander region carry the history, presence, and provenance of Waverley. A landmark historic estate on an expansive 1683 sqm (approx) park-like allotment, this magnificent early goldfields home has defined its corner of the premier Castlemaine town precinct since c.1864. Impeccably preserved and held by only four families over 162 years, the home seamlessly blends grand architectural heritage with modern comfort. Behind the restored original slate roof, grand Georgian verandah, and jewel-toned leadlight entry lies an interior defined by 3.6m ceilings, polished timber floors, and exquisite ceiling roses. The impressive formal lounge and dining rooms connect via original kauri pine bifold doors. Both rooms open through French doors to the front verandah making for effortless entertaining. Daily life centres around a light-filled country kitchen featuring exposed red brick, a local granite island, and a bay-window dining nook, alongside an adjoining large casu
Request Details
Space, Scale and a Blank Canvas
View photo
House · for sale
Request Details
Space, Scale and a Blank Canvas
Yandoit Hills
· 4 Bedrooms · 2 Baths · House
· Garden · Terrace · Equipped kitchen
Yandoit Hills · 4 Bedrooms · 2 Baths · House · Garden · Terrace · Equipped kitchen
Set back from the street on an elevated 1785sqm (approx) allotment, this four-bedroom brick home offers generous proportions, a well-considered layout and a blank-canvas garden five minutes (approx drive) from Castlemaine. Two separate living spaces give the floor plan real flexibility. A lounge sits at the front of the home, while a second living area opens off the kitchen and dining at the rear, each distinct, each with its own outlook. Sliding doors from the rear living connect to a side terrace. The kitchen is well-equipped with stone benchtops, an island with casual seating, 900mm freestanding gas cooktop and oven, dishwasher and pantry. The main bedroom is positioned at the front of the house with views across the surrounding landscape, served by a walk-in robe and ensuite with double basin vanity, shower and toilet. Three further bedrooms each have built-in robes. The second bathroom offers a bath, shower, vanity and separate toilet. The 1785sqm (approx) allotment rises to the r
Request Details
A Storybook Home with Genuine Scope
View photo
House · for sale
Request Details
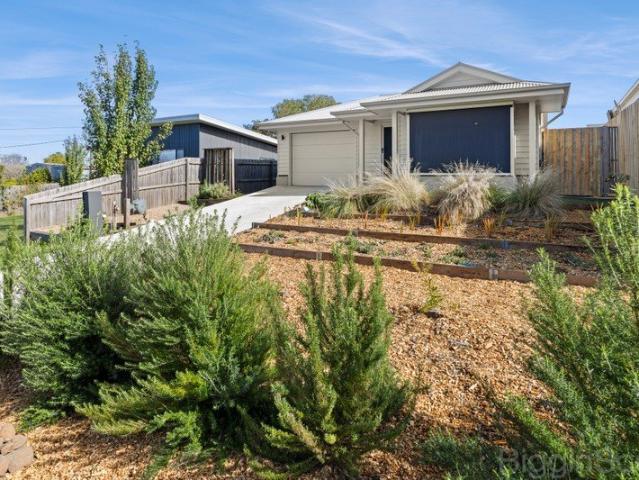
A Storybook Home with Genuine Scope
Yandoit Hills
· 3 Bedrooms · 1 Bath · House
· Garden · Equipped kitchen
Yandoit Hills · 3 Bedrooms · 1 Bath · House · Garden · Equipped kitchen
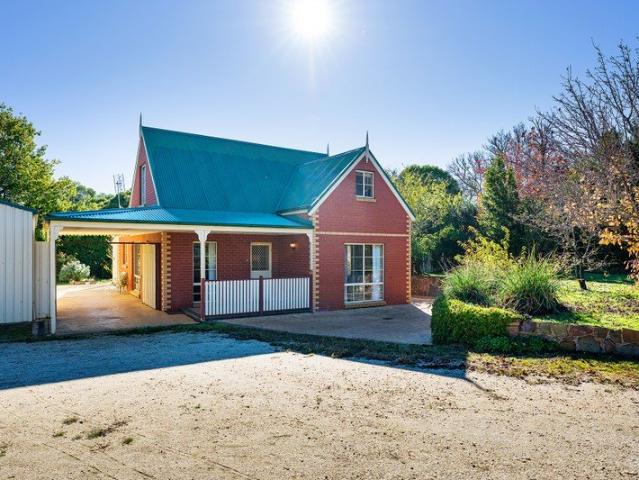
The steep-pitched roofline, decorative finials and red brick facade give this home an immediately distinctive presence, the kind of house that reads as a place, not just a property. Set on approximately 1995 sqm with subdivision potential STCA, and within walking distance of Campbells Creek Primary School, the post office, Five Flags Merchants café and The Five Flags Hotel, this is a considered home on a genuinely generous block. Inside, warm pine-lined walls and exposed timber beams carry through the ground floor, giving the open living and dining rooms a coherent, settled character. The living room has a split system and a gas wall heater, with a sliding door to the side courtyard. An adjoining dining room opens toward the staircase and through to the kitchen, which is fitted with a freestanding gas cooktop and oven, dishwasher, and pantry, and connects directly to a long, enclosed sunroom, pine-ceilinged, terracotta-paved, and well-lit, with external access to the rear garden. A fir
Request Details
Timeless Hepburn retreat with sweeping views, almost one acre of gardens
View photo
House · for sale
Request Details
Timeless Hepburn retreat with sweeping views, almost one acre of gardens
Yandoit Hills
· 3 Bedrooms · 3 Baths · House
· Equipped kitchen
Yandoit Hills · 3 Bedrooms · 3 Baths · House · Equipped kitchen
Privately nestled amongst beautiful gardens and native bushland on almost one acre (approximately 3,927sqm), Monigattis is a charming 1930s cottage offering peace, privacy and breathtaking views, all within moments of the Hepburn Springs village and Daylesford township. Rich in character, the beautifully maintained timber home features, timber floors and vinyl planking, leadlight windows and a striking brick chimney with Ned Kelly wood combustion fire, creating a warm and inviting country atmosphere. The open-plan kitchen, dining and living area flows effortlessly onto an enormous east and north-facing entertaining deck, where sweeping panoramic views across Hepburn Regional Park provide a spectacular backdrop for relaxing or entertaining. Complete with a pergola and a separate heated spa, the outdoor space captures the true essence of country living. Accommodation includes two upstairs bedrooms with ensuite access, plus a spacious downstairs guest retreat with its own ensuite and sepa
Request Details
Australian Country Style Living in the Heart of Daylesford
View photo
House · for sale
Request Details
Australian Country Style Living in the Heart of Daylesford
Yandoit Hills
· 4 Bedrooms · 2 Baths · House
· Garden · Balcony
Yandoit Hills · 4 Bedrooms · 2 Baths · House · Garden · Balcony
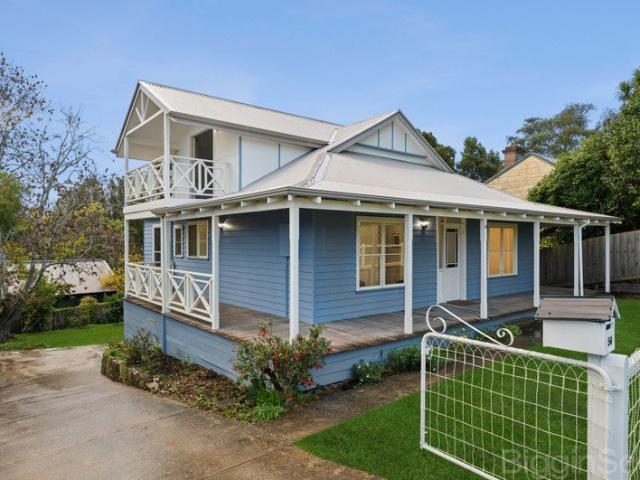
Set in the heart of Daylesford just two blocks from the town centre, this timeless double-storey residence beautifully captures the essence of classic Australian country style, blending warmth, charm and relaxed living in an idyllic garden setting. Wrapped in wide verandahs and surrounded by established gardens, the home enjoys a superb location within easy walking distance of Lake Daylesford, the local primary school and kindergarten, offering an enviable lifestyle for families, couples or weekenders. Filled with enduring character, the home unfolds across a versatile four-bedroom floorplan designed for comfortable country living. Three generous bedrooms are positioned downstairs, while upstairs a magnificent parents' retreat provides a peaceful sanctuary beneath a high coved ceiling. Complete with its own ensuite and secluded balcony, the master suite enjoys elevated treetop views towards the lake precinct, with Wombat Hill rising gracefully behind the town. At the heart of the home,
Request Details
Modern Comfort in a Peaceful Daylesford Setting
View photo
House · for sale
Request Details
Modern Comfort in a Peaceful Daylesford Setting
Yandoit Hills
· 3 Bedrooms · 2 Baths · House
· Equipped kitchen
Yandoit Hills · 3 Bedrooms · 2 Baths · House · Equipped kitchen
Perfectly positioned in a quiet residential pocket just moments from the centre of Daylesford, this beautifully maintained home delivers modern comfort, low maintenance living, and an easy lifestyle suited to owner occupiers, downsizers, investors, or weekenders alike. Set on approximately 320m², the home offers a practical and well designed floorplan with light filled interiors, neutral tones, and quality finishes throughout. The spacious open plan living area forms the heart of the home, creating a welcoming space to relax and entertain while enjoying year round comfort with ducted heating and split system cooling. The contemporary kitchen is well appointed with stone benchtops, gas cooking, stainless steel appliances, dishwasher, excellent storage, and an island bench that seamlessly connects to the dining area. Sliding doors open to a private outdoor space, ideal for entertaining guests or enjoying a quiet morning coffee. Accommodation includes three generous bedrooms, with the mai
Request Details
Contemporary comfort with bright northern light and easy care living
View photo
House · for sale
Request Details
Contemporary comfort with bright northern light and easy care living
Yandoit Hills
· 2 Bedrooms · 2 Baths · House
· Equipped kitchen
Yandoit Hills · 2 Bedrooms · 2 Baths · House · Equipped kitchen
Recently completed and designed for low-maintenance modern living, this contemporary home delivers a fresh and light-filled lifestyle opportunity in a convenient residential setting. Positioned on approximately 507sqm, the home combines sleek finishes, open-plan living and bright northern orientation to create a comfortable and functional space ideal for first home buyers, downsizers or investors seeking a near-new property with modern appeal. Stepping inside, the home opens to a welcoming entry foyer with a small study nook, flowing through to a spacious open-plan living and dining zone enhanced by high ceilings, large windows and expansive glass sliding doors that capture abundant northern light. Timber-look flooring throughout adds warmth and continuity, while multiple split systems ensure year-round comfort across the home. The modern kitchen sits at the heart of the home and features a striking stone top waterfall island bench, 900mm induction cooktop and electric oven, dishwasher
Request Details
Sunlit style, future potential and a country town atmosphere to love
View photo
House · for sale
Request Details
Sunlit style, future potential and a country town atmosphere to love
Yandoit Hills
· 3 Bedrooms · 1 Bath · House
· Parking · Equipped kitchen
Yandoit Hills · 3 Bedrooms · 1 Bath · House · Parking · Equipped kitchen
There's an ease to this renovated cottage that feels immediately welcoming - sunlight pouring through large windows, open-plan living designed for modern life, and a generous sense of space. This property delivers the rare combination of move-in-ready comfort with exciting future flexibility on a substantial allotment with subdivision potential (STCA). The heart of the home is the bright open living and dining zone, where oversized windows frame the outdoors and create a warm, airy atmosphere throughout the day. A thoughtfully updated kitchen connects beautifully to the living spaces, while refreshed flooring, blinds and bathroom renovations ensure the home feels cohesive, fresh and ready to enjoy from day one. Three comfortable bedrooms provide relaxed accommodation, making the home equally suited to first-home buyers, downsizers, families or investors seeking a low-maintenance property with broad appeal. Outside, the lifestyle offering continues with a single garage attached the hous
Request Details
Elevated Luxury Living with Boutique Guest Accommodation in the Heart of Daylesford
View photo
House · for sale
Request Details
Elevated Luxury Living with Boutique Guest Accommodation in the Heart of Daylesford
Yandoit Hills
· 5 Bedrooms · 3 Baths · House
· Fireplace · Swimming pool · Equipped kitchen
Yandoit Hills · 5 Bedrooms · 3 Baths · House · Fireplace · Swimming pool · Equipped kitchen
Privately positioned on an expansive 2,511m² (approx.) allotment in one of Daylesford's most sought after locations, 108A Raglan Street delivers an exceptional standard of luxury, privacy, and lifestyle, paired with the added advantage of established accommodation income. Thoughtfully designed with premium finishes and generous proportions throughout, the five bedroom, three bathroom residence with additional powder room offers effortless family living and exceptional entertaining spaces. At the heart of the home, the expansive open plan kitchen, living, and dining domain is beautifully appointed with stone benchtops, gas cooking, a walk in pantry, separate drying cupboard, and a striking Escea double sided gas fireplace creating warmth and ambience throughout. Large glass expanses seamlessly connect the interiors to the stunning outdoor entertaining zone, complete with outdoor kitchen, integrated speakers, and a breathtaking 10.5m x 4.1m salt water swimming pool, creating a private sa
Request Details
Heritage home with Commercial edge
View photo
House · for sale
Request Details
Heritage home with Commercial edge
Yandoit Hills
· 3 Bedrooms · 1 Bath · House
· Garden · Balcony · Equipped kitchen
Yandoit Hills · 3 Bedrooms · 1 Bath · House · Garden · Balcony · Equipped kitchen
Behind the classic façade of this original brick miner's cottage lies a property rich in character and possibility. Positioned within the Commercial 1 Zone on a level 405sqm allotment, the home offers remarkable flexibility for those seeking a residence, studio, consulting space or business presence in the heart of North Castlemaine. Warm and welcoming, the interior retains much of its historic charm with polished floorboards, soaring timber-lined ceilings, original open fireplaces and a traditional veranda entry that immediately speaks to the home's heritage. Three well-proportioned bedrooms are complemented by two separate living areas, creating a floorplan that easily adapts to changing needs. A timber kitchen sits at the centre of the home alongside an updated bathroom, while gas heating and a freestanding cooker add everyday comfort and practicality. Outside, the low-maintenance grounds include a garden shed and ample space to enjoy without the upkeep. Set in an attractive and con
Request Details
Low Maintenance Living with Lifestyle Convenience
View photo
House · for sale
Request Details
Low Maintenance Living with Lifestyle Convenience
Yandoit Hills
· 2 Bedrooms · 1 Bath · House
· Parking · Equipped kitchen
Yandoit Hills · 2 Bedrooms · 1 Bath · House · Parking · Equipped kitchen
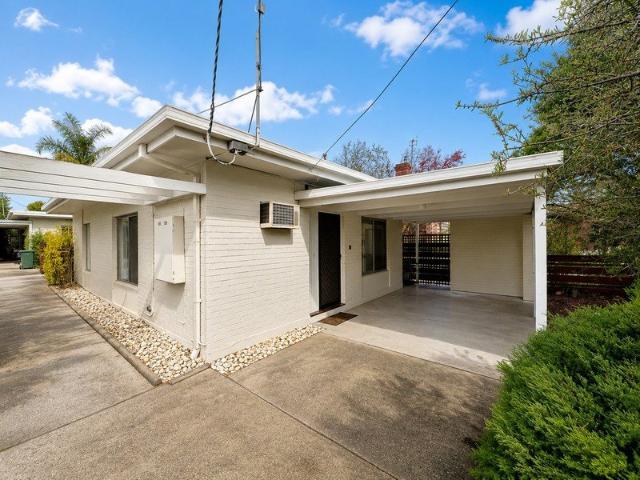
Positioned in a central location just moments from Castlemaine's Town Centre, Rail Station, schools, Botanical Gardens, recreational facilities and everyday conveniences, this property delivers comfort, convenience and effortless low-maintenance living. The home offers a welcoming interior with a practical floorplan designed for easy everyday living. The kitchen and living space are thoughtfully arranged to provide a comfortable and practical setting for easy day-to-day living. Two well-proportioned bedrooms are serviced by a centrally positioned bathroom, while the refreshed presentation allows buyers to simply move in and enjoy from day one. Outside, the property offers a practical and low-maintenance setting with pathways surrounding the home, a covered carport and a handy storage shed adding everyday convenience. Ideal for downsizers, first home buyers or investors seeking a quality property in a premium central location, this is an opportunity to secure an easy-care home with life
Request Details
Historic Mount Prospect Church on Approx. 4,502m²
View photo
House · for sale
Request Details
Historic Mount Prospect Church on Approx. 4,502m²
Yandoit Hills
· 1 Bedroom · 1 Bath · House
Yandoit Hills · 1 Bedroom · 1 Bath · House
Rich in local history and positioned amongst the picturesque rolling countryside of Newlyn North, the historic Mount Prospect Church, established circa 1861, presents an exceptionally rare opportunity to secure a beautifully preserved landmark property just moments from Creswick and within easy reach of Daylesford. Set on approximately 4,502m², this striking bluestone church has been exceptionally well-maintained over the years and remains in fantastic condition, showcasing the timeless craftsmanship and character synonymous with the era. Unlike many churches of its age that feature traditional slate roofing, the property is fitted with a corrugated iron roof, offering durability, practicality, and low maintenance while perfectly complementing the property's country charm. Inside, the church showcases soaring timber-lined ceilings, stunning stained glass windows and beautiful handcrafted bluestone construction throughout. The space retains an incredibly warm and authentic atmosphere, o
Request Details
Rare opportunity just minutes from Castlemaine
View photo
House · for sale
Request Details
Rare opportunity just minutes from Castlemaine
Yandoit Hills
· 6 Bedrooms · 3 Baths · House
· Balcony
Yandoit Hills · 6 Bedrooms · 3 Baths · House · Balcony
Set on an expansive 5,820sqm allotment in the heart of Campbells Creek, this exceptional six-bedroom residence offers a rare blend of scale, flexibility and lifestyle, all just minutes from Castlemaine's vibrant town centre. Designed to accommodate large or extended families with ease, the home features six generously sized bedrooms, each complete with its own split system for year-round comfort, alongside three bathrooms and multiple inviting living spaces enhanced by skylights, ceiling fans and the warmth of two wood fires. Beautiful pine flooring and sections of double glazing add character and comfort throughout, while the thoughtfully designed parents' retreat creates a true sanctuary, complete with a spacious ensuite, kitchenette and private balcony overlooking the stunning established gardens. Outdoors, the property truly comes to life. A huge undercover entertaining area provides the perfect setting for gatherings of any size, flowing effortlessly to the impressive inground swi
Request Details
Private Designer Sanctuary Moments from Lake Daylesford
View photo
House · for sale
Request Details
Private Designer Sanctuary Moments from Lake Daylesford
Yandoit Hills
· 5 Bedrooms · 4 Baths · House
Yandoit Hills · 5 Bedrooms · 4 Baths · House
Positioned moments from the lake's edge and nestled amongst the treetops within one of Daylesford's most tightly held enclaves; this exceptional residence brings architecture, landscape and lifestyle together with exceptional conviction. Reimagined in collaboration with acclaimed interior designer Jessica Holmes, the home unfolds as an immersive expression of refined maximalism richly layered, deeply atmospheric and entirely unforgettable. Beyond its private botanical surrounds, interiors unfold with a dramatic interplay of colour, texture and form. Curated with globally sourced furnishings, sculptural lighting and bespoke finishes throughout, each space has been conceived to evoke both intimacy and occasion, elevating daily living into an art form. Set upon an expansive 2,615sqm parcel (approx.), the property is enveloped by established gardens designed for complete seclusion. Fully irrigated grounds, framed by extensive stonework walls and mature plantings, create a sanctuary-like se
Request Details
New Price guide View This Saturday Elevated Family Sanctuary with Studio in Coveted Coulthard Street
View photo
House · for sale
Request Details
New Price guide View This Saturday Elevated Family Sanctuary with Studio in Coveted Coulthard Street
Yandoit Hills
· 4 Bedrooms · 2 Baths · House
· Garden · Equipped kitchen
Yandoit Hills · 4 Bedrooms · 2 Baths · House · Garden · Equipped kitchen
This imposing retro inspired residence is ideal for a large family, or for those requiring multi-generational living. Set high on the rise in one of the most sought-after streets, this warm and inviting brick veneer home sits proudly on a 1011m² block, surrounded by mature trees and beautifully landscaped gardens. The home faces south, allowing the sun to stream into the north-facing back garden, filling the living spaces with natural light and warmth throughout the day. This large family home boasts two spacious living areas, plus a studio, perfect for multi-generational living and only 350 metres from the Wheeler Street bus. Stepping into the wide entrance foyer, a sense of calm and spaciousness immediately greets you. The east wing opens to a welcoming lounge and a generous double bedroom, perfect for guests or extended family. The heart of the home is the modern chef's kitchen, fitted with a gas hob, electric oven, dishwasher, pantry and an abundance of storage. It flows seamlessly
Request Details
Contemporary Living in a Prime Daylesford Position
View photo
House · for sale
Request Details
Contemporary Living in a Prime Daylesford Position
Yandoit Hills
· 3 Bedrooms · 2 Baths · House
· Equipped kitchen
Yandoit Hills · 3 Bedrooms · 2 Baths · House · Equipped kitchen
Completed just 18 months ago and still under builder's warranty, this beautifully presented home at 2A Stanhope Street offers low maintenance living with modern comfort, energy efficiency, and an enviable position just 50 metres (approx.) from the entrance to the iconic Wombat Hill Botanic Gardens, with lovely outlooks towards Wheelers Hill. Set on approximately 386m², the home has been thoughtfully designed with a practical floorplan, quality finishes, and light filled interiors. The open plan kitchen, dining, and living area forms the heart of the home, featuring sleek cabinetry, ample bench space, and seamless access to the private outdoor courtyard. The spacious main bedroom includes a walk in robe and ensuite, while two additional bedrooms with built in robes are serviced by a central bathroom with separate bath and shower. Ideal for permanent living, weekend escapes, or investment buyers, the property delivers easy care living without compromising on comfort. Designed with sustai
Request Details

Get email alerts

Don't miss out: be the first to know about new properties

The alert was correctly created

On subscribing you accept the conditions of use and the privacy policy
Alert
Receive new ads in your inbox
Save this search
Receive alerts for new listings

We'll send you an email when we have new properties for: "Houses for sale in Yandoit Hills"

The alert was correctly created

Tarilta
Guildford, Mount Alexander
Get email alerts and be the first to see new listings
Required field
On subscribing I accept the terms of the privacy policy
Perfect! You'll soon start receiving new listings via email
Alert
Receive an email when we have new ads for Houses for sale in Yandoit Hills
Save this search
Filters

Bedrooms

Size (m²)

Price

$
$

Property type

Bathrooms

Clear all filters
Receive notifications when new entries are published.