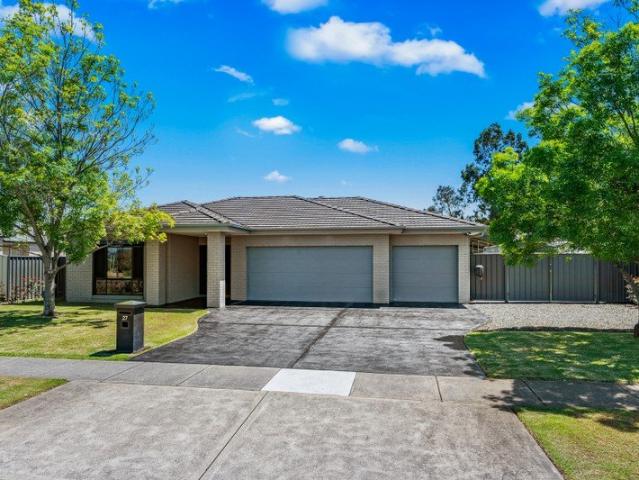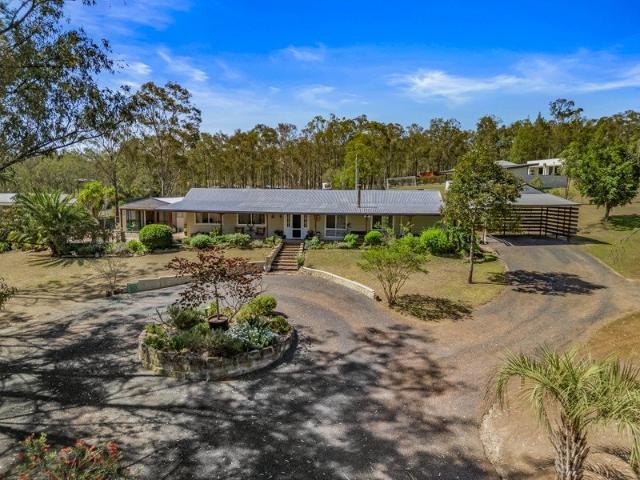
305 houses for sale in Wylies Flat

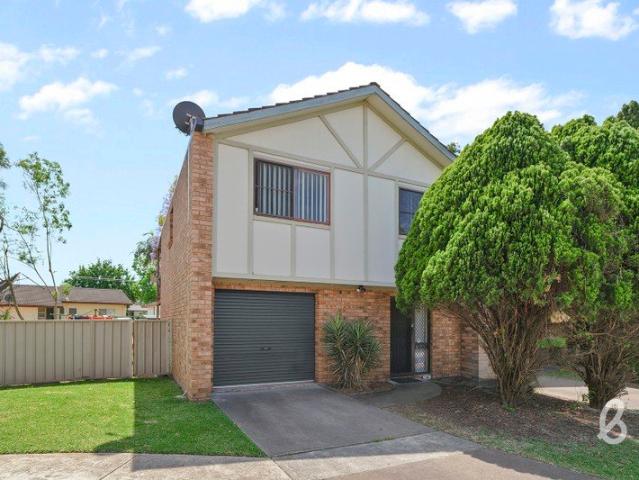
Convenient Living in the Heart of Singleton
View photo
Townhouse · for sale
Request Details
Convenient Living in the Heart of Singleton
Wylies Flat
· 2 Bedrooms · 1 Bath · Townhouse
· Garden · Balcony · Parking · Patio · Equipped kitchen
Wylies Flat · 2 Bedrooms · 1 Bath · Townhouse · Garden · Balcony · Parking · Patio · Equipped kitchen
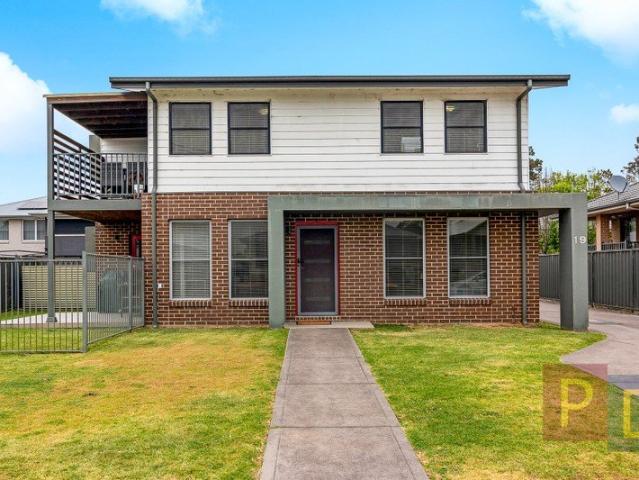
Positioned in a convenient location close to Singleton's town centre and train station, this two-bedroom townhouse offers a great opportunity for first home buyers, downsizers or investors looking for a low maintenance property. Property Features: Two bedrooms both with built-in wardrobes and ceiling fans Bathroom with shower over bath combo Kitchen offering ample bench and cupboard space Open plan living area with split system air conditioner and glass slider opening to the large timber balcony Internal laundry Second living space downstairs with sliding glass door leading out to the fenced backyard and patio area Single garage with internal access Freshly painted with down lights installed approximately 12 months ago Currently leased for $450 per week with a continuation lease in place Strata Fees - $1000.24 per quarter Rates - $543 per quarter All information provided has been obtained from sources considered reliable; however, no representation is made as to its accuracy. Prospecti
Request Details
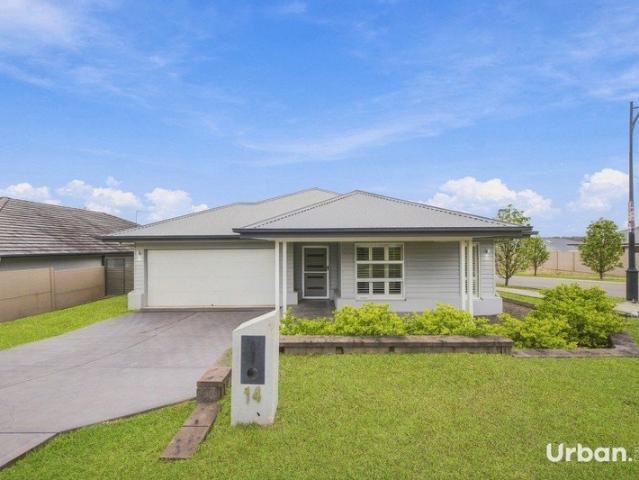
SPACE, COMFORT & VERSATILE FAMILY LIVING
View photo
House · for sale
Request Details
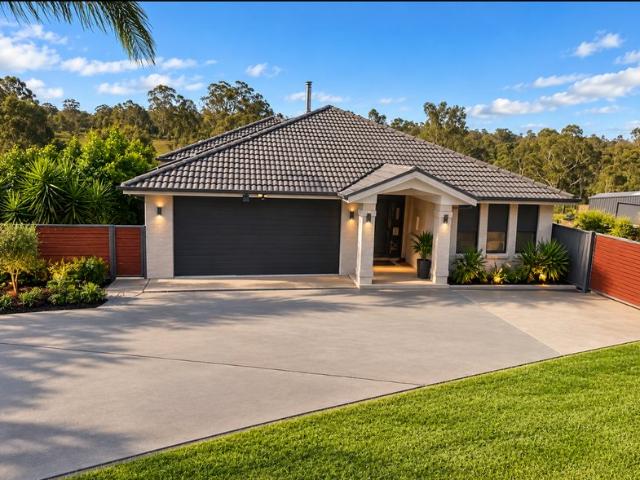
SPACE, COMFORT & VERSATILE FAMILY LIVING
Wylies Flat
· 4 Bedrooms · 2 Baths · House
Wylies Flat · 4 Bedrooms · 2 Baths · House
Offering a fantastic combination of space, comfort and versatility, this well-designed home presents an excellent opportunity for families, first-home buyers and investors seeking a quality property in the growing Huntlee community. At the heart of the home is a practical floorplan that caters to the changing needs of modern living, with three separate living spaces providing room for everyone to relax, entertain or enjoy their own space. The open-plan living and dining area connects seamlessly with the outdoor entertaining area, creating an inviting setting for everyday living and weekend gatherings. Adding further flexibility, a separate living room offers the perfect opportunity for a media room, children's retreat or additional lounge, while another versatile space can be utilised as a fifth bedroom, home office or study to suit your needs. Accommodation comprises four bedrooms and two bathrooms, complemented by a range of practical inclusions designed for year-round comfort and co
Request Details
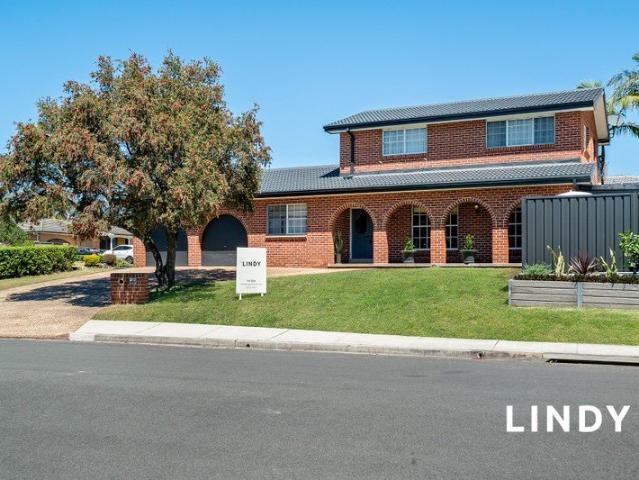
GREAT FIRST HOME WITH SIDE ACCESS & SHED
View photo
House · for sale
Request Details
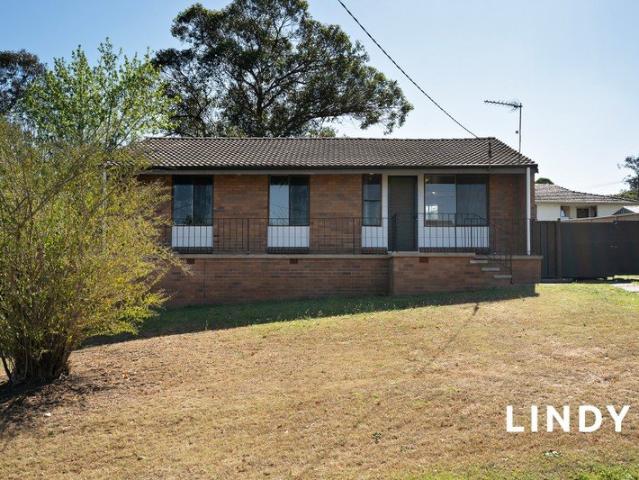
GREAT FIRST HOME WITH SIDE ACCESS & SHED
Wylies Flat
· 3 Bedrooms · 1 Bath · House
· Garden · Equipped kitchen
Wylies Flat · 3 Bedrooms · 1 Bath · House · Garden · Equipped kitchen
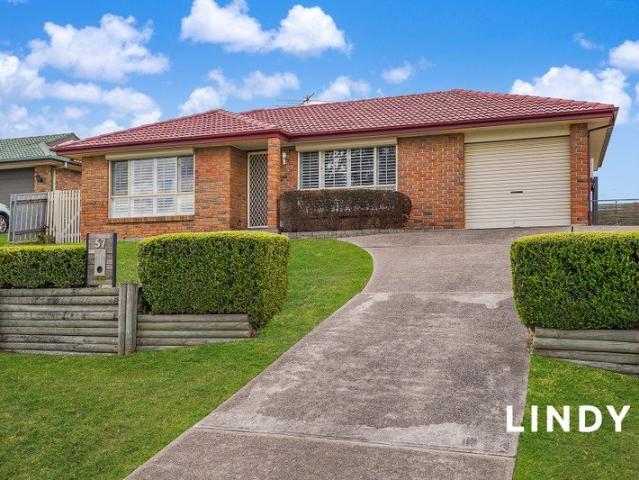
Positioned in Hunterview this neat property offers a renovated 3 bedroom home with ducted air, plantations, solar and colourbond shed as recent additions. The Home - Modern kitchen featuring stone benchtops & breakfast bar. Butlers pantry includes dishwasher, extra sink & double pantry storage Spacious carpeted lounge room; has external electric shutter Plantations, ducted ac and ceiling fans throughout 3 bedrooms, all with built-in wardrobes, ceiling fans. Electric window shutter to bedroom 1 & 2. Main includes bathroom access Updated bathroom, 3 way Family room with space to accommodate a second living area and dining table The Property - Huge, concreted area to the rear provides plenty of space for outdoor entertaining Side access to the backyard Single Colorbond shed to the rear Ample yard space to enjoy 10kW solar system Manicured gardens to the front of the property
Request Details
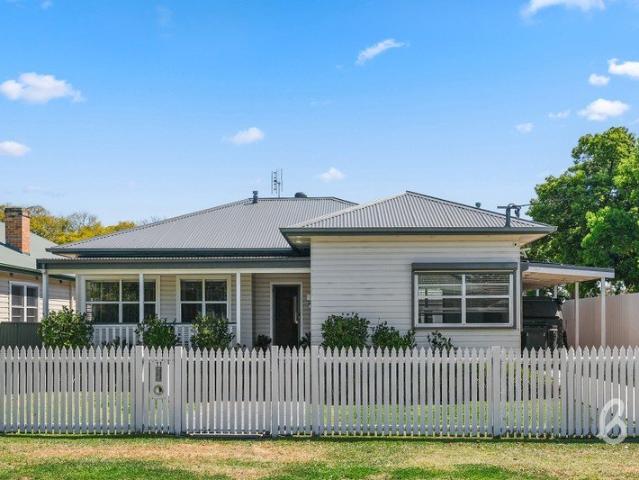
Modern Family Living, Impressive Shed & Nothing to Do
View photo
House · for sale
Request Details
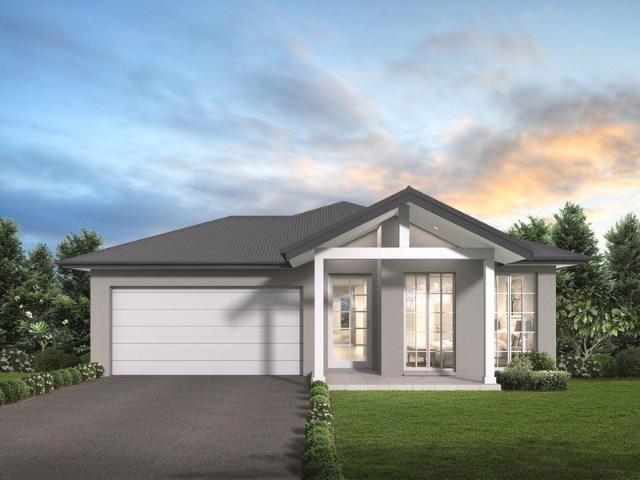
Modern Family Living, Impressive Shed & Nothing to Do
Wylies Flat
· 4 Bedrooms · 2 Baths · House
· Air conditioning · Equipped kitchen
Wylies Flat · 4 Bedrooms · 2 Baths · House · Air conditioning · Equipped kitchen
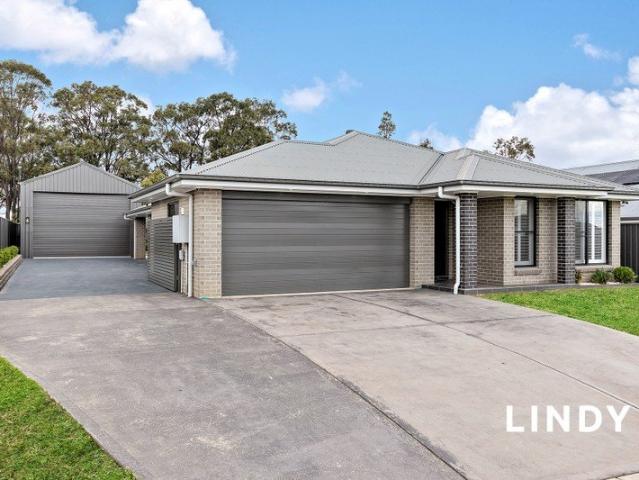
Modern, freshly updated and ready to move straight in, this four-bedroom home pairs stylish family living with an impressive 10.8m x 6m powered shed and fully concreted side access. Multiple living areas, quality finishes and covered outdoor entertaining complete the package, while fresh paint, new carpet and new turf leave nothing to do but unpack and enjoy. Open-plan living and dining with plantation shutters and outdoor access Modern kitchen with stone benchtops, island breakfast bar, concealed walk-in pantry, Omega electric appliances and Haier dishwasher Separate media room with ceiling fan and blackout blind Master suite with walk-in wardrobe, double-vanity ensuite, split-system air conditioning and ceiling fan plus black out blind making it perfect for shift workers Three additional bedrooms with built-in wardrobes, ceiling fans and blackout blinds Main bathroom with bathtub, separate shower and double vanity Zoned ducted air conditioning, freshly painted interiors and new carpe
Request Details
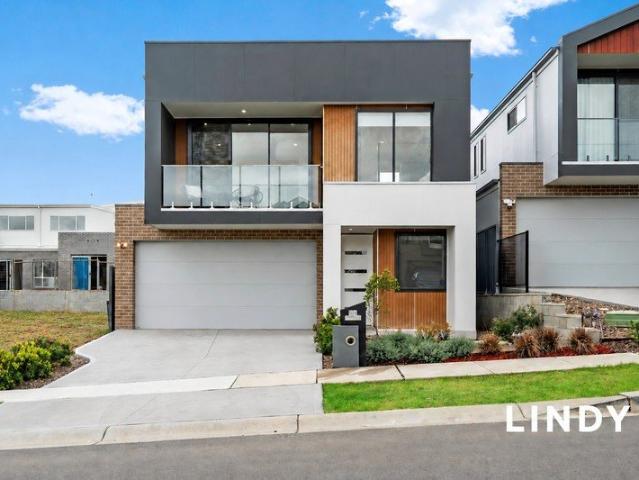
First Home Buyers only
View photo
Terraced House · for sale
Request Details
First Home Buyers only
Wylies Flat
· 4 Bedrooms · 2 Baths · Terraced House
Wylies Flat · 4 Bedrooms · 2 Baths · Terraced House
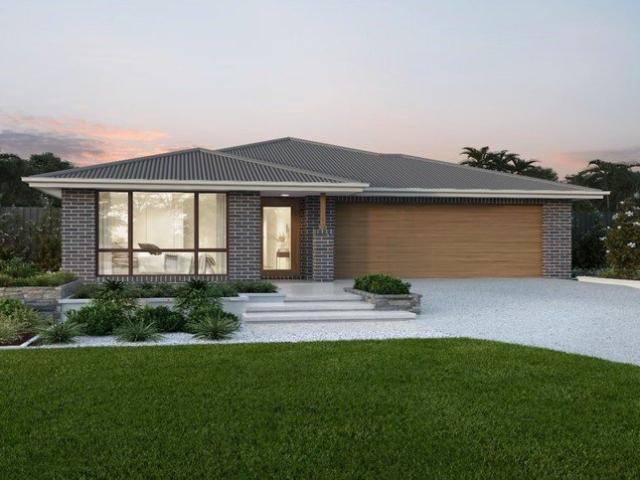
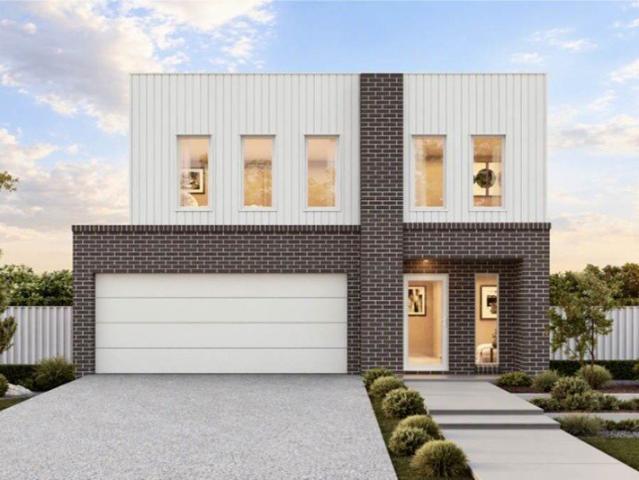
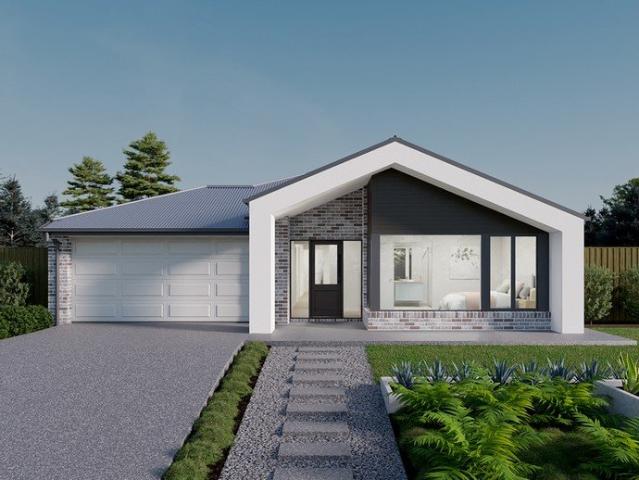
This is a house and land package which means that you will buy the block of land and build a house on it. The house has not yet been built. As far as the floorplan is concerned changes can be made to the floorplan and we can customise the inclusions and fit out in the house to suit your taste and budget. If you do not like this floorplan we will be able to offer you a different floorplan on this lot. This is a fully fixed price package. In other words, the package price will not increase under any circumstances. This is a full turnkey package. There is nothing more to be done. The package includes a driveway and all landscaping, gardening and fencing, right down to a letterbox and clothesline. This package is available to First Home Buyers only through our First Home Buyer Program. To qualify for our First Home Buyer Program and to take advantage of this package various conditions apply. These conditions are: 1. You must have never owned a property in Australia that you have lived in.
Request Details
A TRUE RETREAT: PEACE, PRIVACY & LEAFY SURROUNDS
View photo
Terraced House · for sale
Request Details
A TRUE RETREAT: PEACE, PRIVACY & LEAFY SURROUNDS
Wylies Flat
· 4 Bedrooms · 2 Baths · Terraced House
· Equipped kitchen
Wylies Flat · 4 Bedrooms · 2 Baths · Terraced House · Equipped kitchen
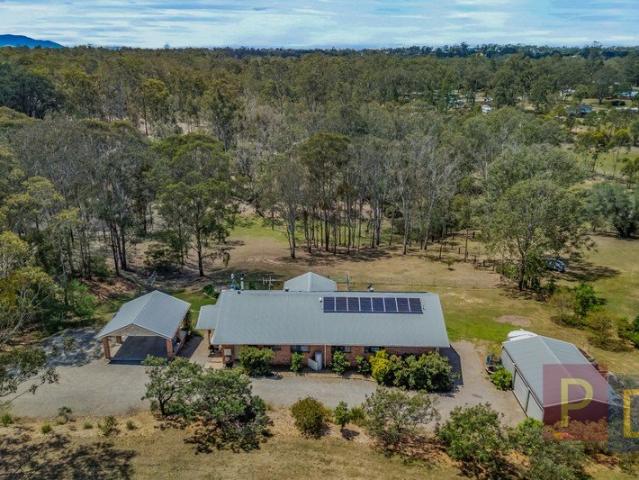
Privately positioned at the end of a quiet cul-de-sac, this inviting home offers an escape from the everyday, with a peaceful setting, leafy outlook and a wonderful privacy. Offered for sale by its original owner, this well presented and much-loved property combines space, style and practical family living. Vaulted ceilings, timber floors and generous windows create a welcoming atmosphere beautifully framing the surrounding greenery. At the heart of the home, the central kitchen features a 900mm gas cooktop, recessed pantry and dishwasher. Air-conditioned open-plan living and dining areas plus a separate carpeted family room. Living areas flow seamlessly onto an elevated decks the perfect places to relax, entertain or simply enjoy the tranquil outlook. Four well-proportioned bedrooms, including a master retreat complete with walk-in robe and ensuite. The remaining bedrooms all feature built-in robes. A practical three-way main bathroom and fitted-out laundry add further everyday conven
Request Details
Secure Your Future in One of the Hunter's Fastest Growing Locations
View photo
Terraced House · for sale
Request Details
Secure Your Future in One of the Hunter's Fastest Growing Locations
Wylies Flat
· 4 Bedrooms · 2 Baths · Terraced House
Wylies Flat · 4 Bedrooms · 2 Baths · Terraced House
Don't miss this incredible opportunity to secure a fixed price Wisdom Homes House & Land Package in the highly sought-after Huntlee Estate, North Rothbury. Perfectly positioned in the heart of the Hunter's premier growth corridor, Huntlee offers the ultimate blend of convenience, lifestyle and investment potential. Whether you're looking for your next family home or a smart addition to your investment portfolio, this is an opportunity you won't want to let pass you by. Why You'll Love Living at Huntlee Coles, Aldi and medical centres already established Brand new K-12 school currently under construction Future Woolworths planned for the community Easy access to the Hunter Expressway connecting you to Singleton, Newcastle and Sydney Surrounded by wineries, restaurants, golf courses and all the lifestyle attractions the Hunter Valley is famous for With everything you need right on your doorstep and significant infrastructure continuing to be delivered, Huntlee continues to attract strong
Request Details
Period Charm Meets Contemporary Comfort in Prime Location
View photo
House · for sale
Request Details
Period Charm Meets Contemporary Comfort in Prime Location
Wylies Flat
· 3 Bedrooms · 3 Baths · House
· Fireplace
Wylies Flat · 3 Bedrooms · 3 Baths · House · Fireplace
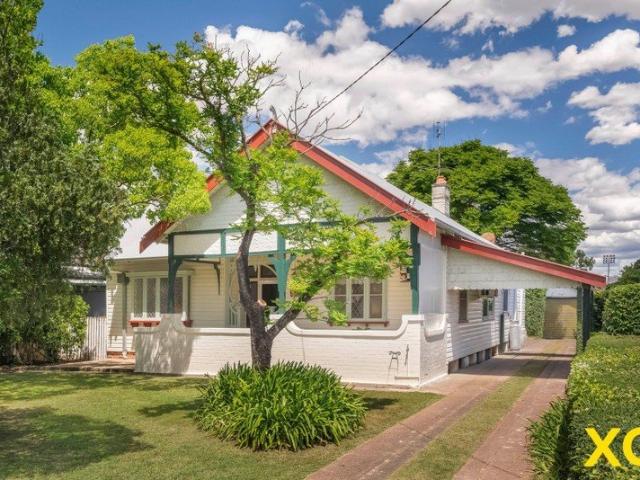
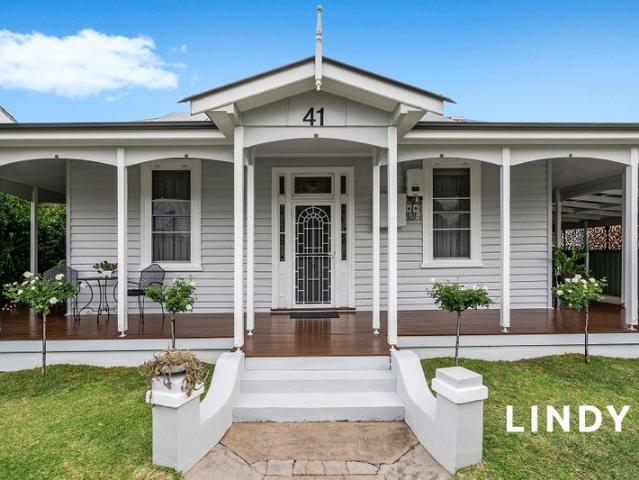
Beyond the pretty façade of this federation classic lies a warm and welcoming interior with modern inclusions and sought-after period details. High ceilings, decorative cornicing, and hardwood timber flooring combine effortlessly with contemporary improvements such as renovated bathrooms and ducted air-conditioning. As you cross the wide front verandah, a superb decorative timber frame provides an impressive entry to the home. Leadlight glass panels border the front door, which opens into a large entry hall. Two sunny, north facing bedrooms are located at the front of the home; one of these boasts a bay window with a built-in window seat, and an original cast iron fireplace with a timber mantelpiece. A third bedroomthe masterincludes a recently renovated ensuite. The main bathroom is light-filled and stylish, and a third bathroom amalgamates the laundry and provides external access to the rear deck. Generously proportioned rooms are a feature of this home, and the living spaces are no
Request Details
2 BEDROOMS. FRONT TOWNHOUSE WITH GARAGE!
View photo
Townhouse · for sale
Request Details
2 BEDROOMS. FRONT TOWNHOUSE WITH GARAGE!
Wylies Flat
· 2 Bedrooms · 2 Baths · Townhouse
· Balcony · Air conditioning · Parking · Equipped kitchen
Wylies Flat · 2 Bedrooms · 2 Baths · Townhouse · Balcony · Air conditioning · Parking · Equipped kitchen
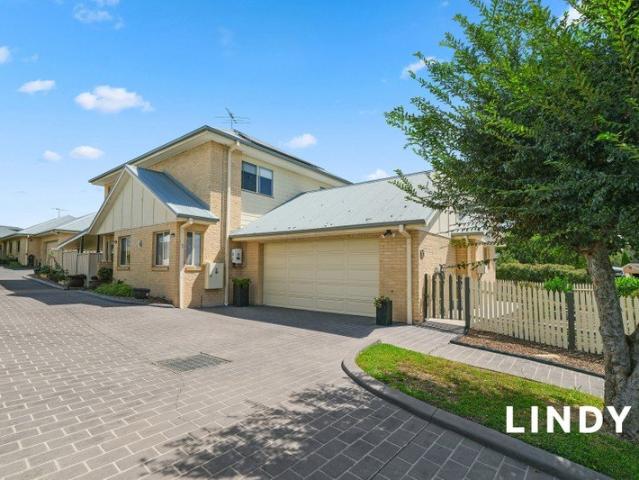
Great low maintenance front townhouse in complex of just 4 and 100 metres to the Golf Course, walk to schools + the hospital is just around the corner! Excellent floorplan enables numerous living options. ground floor: front door into tiled floor sitting room with stacker doors onto enclosed east facing courtyard with covered BBQ area. double bedroom with robes and ceiling fan, bathroom, laundry and garage with auto door and internal access level 1: master suite with walk in robe, ceiling fan and bathroom that can also be accessed via the living room, eat in kitchen with stone bench tops, glass top hotplates, stainless steel appliances including dishwasher and double sink, pantry and good storage. separate living room taking in the north aspect onto sunny balcony via stacker doors with rural views ducted air conditioning, under stair storage, feature use of floor tiles, linen storage, very well appointed quick possession available! Quiet cul-de-sac neighbourhood in modern low maintenan
Request Details
HOUSE SIZED LIVING IN THIS IMPRESSIVE THREE BEDROOM TOWNHOUSE
View photo
Townhouse · for sale
Request Details
HOUSE SIZED LIVING IN THIS IMPRESSIVE THREE BEDROOM TOWNHOUSE
Wylies Flat
· 3 Bedrooms · 2 Baths · Townhouse
· Parking · Equipped kitchen
Wylies Flat · 3 Bedrooms · 2 Baths · Townhouse · Parking · Equipped kitchen
Positioned in a quiet street in Hunterview, this well-presented three-bedroom townhouse offers spacious interiors and low-maintenance living, making it ideal for families or investors. Downstairs features: Light-filled lounge and dining area with pendant lighting Well-appointed kitchen with stainless steel oven and dishwasher, electric cooktop and ample cupboard space Master bedroom with a three-door mirrored built-in wardrobe and private ensuite Internal laundry with built-in storage and additional downstairs toilet for convenience Upstairs features: Extra rumpus room, perfect as a second living space, study or kids' / teenagers retreat Two generously sized bedrooms, both with built-in robes and ceiling fans Main bathroom with bathtub and separate toilet Other features include: Easy care gardens and front and rear courtyards, the rear with a covered outdoor entertaining area to enjoy this space year round Double attached garage with internal access Additional allocated off-street park
Request Details
HIGHWOODS ESTATE HUNTER VALLEY WINE COUNTRY
View photo
Terraced House · for sale
Request Details
HIGHWOODS ESTATE HUNTER VALLEY WINE COUNTRY
Wylies Flat
· 4 Bedrooms · 5 Baths · Terraced House
Wylies Flat · 4 Bedrooms · 5 Baths · Terraced House
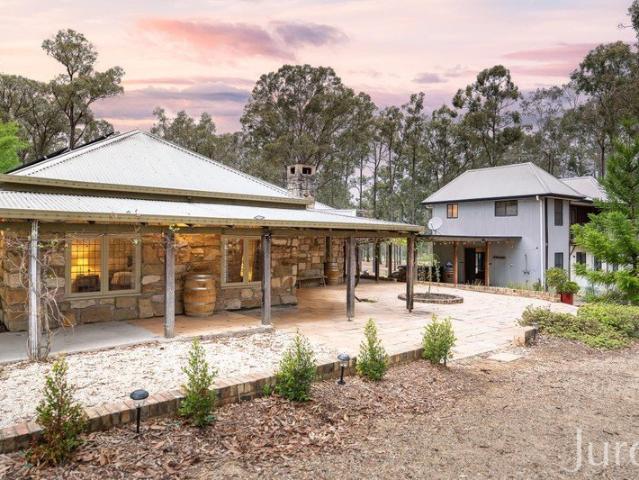
There is something about a sandstone country house that makes you want to stay. The texture of the stone. The warmth of an open fire. That reassuring sense of permanence and the quiet feeling that this could be the place your family comes back to for generations. Set on 19.5 acres along one of Wine Country's most sought-after tourist trails, Highwoods Estate brings that romantic ideal beautifully to life. A substantial sandstone homestead, thoughtfully renewed with stunning contemporary finishes, it offers somewhere to build your own traditions, with the flexibility to welcome paying guests when you choose. Constructed from sandstone and a considered blend of new and recycled materials, the residence has character that reveals itself slowly. Tall vaulted ceilings draw your eye upwards, natural textures invite a closer look and generous living spaces encourage everyone to settle in. Throughout, a beautiful renovation brings fresh comfort and refinement to the home's enduring country cha
Request Details
COMFORTABLE & MODERN HOME IN A QUIET TOWN CUL DE SAC
View photo
House · for sale
Request Details
COMFORTABLE & MODERN HOME IN A QUIET TOWN CUL DE SAC
Wylies Flat
· 3 Bedrooms · 1 Bath · House
· Garden · Air conditioning · Parking · Equipped kitchen
Wylies Flat · 3 Bedrooms · 1 Bath · House · Garden · Air conditioning · Parking · Equipped kitchen
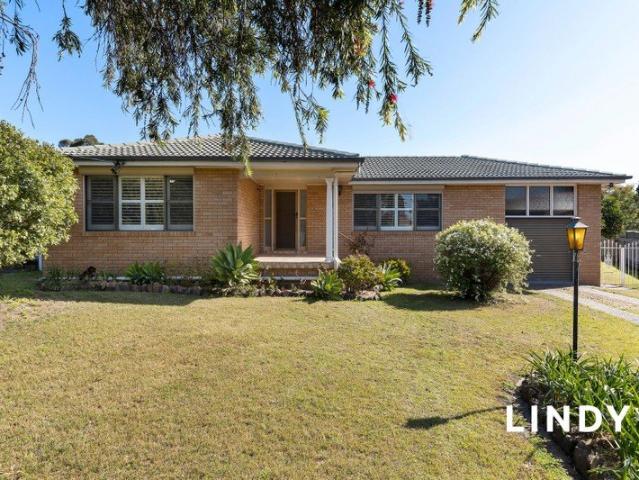
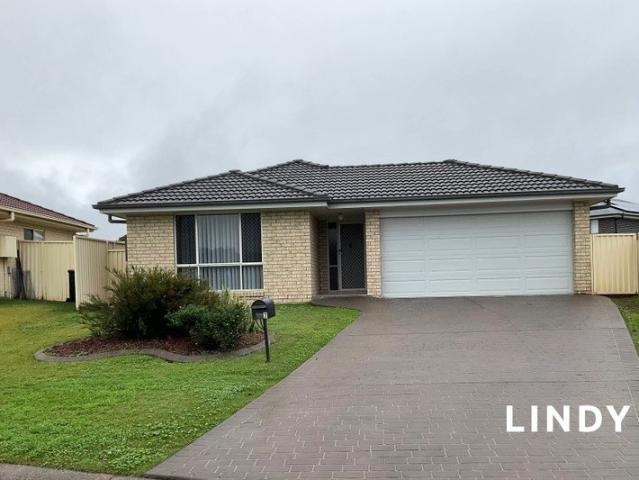
Neatly presented and updated, this three-bedroom brick home offers modern finishes, practical living spaces and a good sized backyard. Featuring a renovated kitchen and bathroom, the property is set in a quiet cul-de-sac in a convenient downtown location, close to local amenities and a nearby park. Property features include: Spacious front living room with ceiling fan, plantation shutters and external roller shutter Renovated kitchen featuring stone benchtops, subway-tile splash back, dishwasher and walk-in pantry Meals area off kitchen Three bedrooms with built-in robes and ceiling fans, with plantation shutters to the front bedroom and dual roller blinds to the remaining bedrooms Renovated three-way bathroom with floor-to-ceiling tiles, rainfall shower, shower niche and separate toilet Ducted and zoned air conditioning Floating timber flooring throughout Enclosed outdoor sunroom with shutters is a great additional living/entertaining space and opens to backyard Single garage with aut
Request Details
LIFESTYLE & LOCATION
View photo
House · for sale
Request Details
LIFESTYLE & LOCATION
Wylies Flat
· 4 Bedrooms · 2 Baths · House
· Garden · Swimming pool · Parking · Equipped kitchen
Wylies Flat · 4 Bedrooms · 2 Baths · House · Garden · Swimming pool · Parking · Equipped kitchen
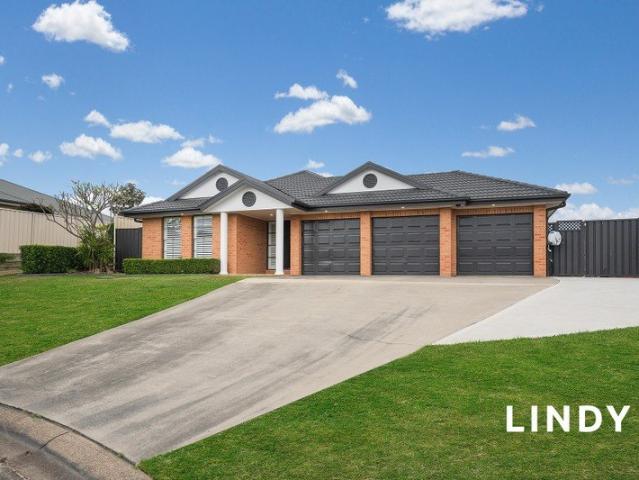
Located in a highly desirable Hunterview cul de sac amongst quality homes and situated on 2,580m block this home is full of additional inclusions. Enjoy the sparkling, saltwater inground pool, triple garage plus double shed and recently improved access for convenient storage of caravan/boat or other. Light filled & open plan with multiple living areas of generous proportions including huge 7m x 4m lounge room with plantation shutters, dining adjoining the kitchen and 2nd rear lounge/living area with double & triple slider doors to the impressive outdoor areas Central kitchen overlooking the indoor & outdoor entertaining areas features ample storage & bench space, walk in pantry and dishwasher Low maintenance & modern look hybrid decking and glass panel pool fencing Inground salt water pool including vergola & outdoor shower overlooking the near half acre backyard & beyond Master bedroom to the rear of the home with plantation shutters, glass slider access to outside, en suite, walk in
Request Details
A FANTASTIC OPPORTUNITY TO ENTER THE PROPERTY MARKET
View photo
House · for sale
Request Details
A FANTASTIC OPPORTUNITY TO ENTER THE PROPERTY MARKET
Wylies Flat
· 3 Bedrooms · 1 Bath · House
· Garden · Air conditioning · Parking · Equipped kitchen
Wylies Flat · 3 Bedrooms · 1 Bath · House · Garden · Air conditioning · Parking · Equipped kitchen
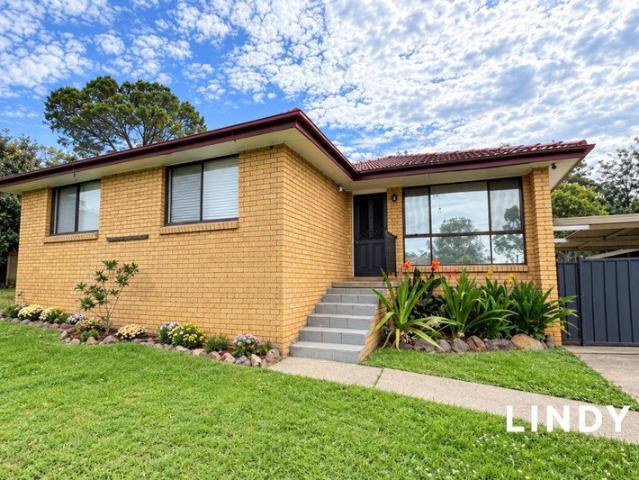
Nestled in a small cul-de-sac in Singleton Heights area, this three-bedroom, brick and tile home offers a fantastic opportunity for first home buyers, downsizers, or investors seeking convenience and value. Modern and practical kitchen with dishwasher and electric cooktop Adjoining living / dining area with split system air conditioning Master bedroom with built in robe Ceiling fans throughout Bathroom with bath tub and convenience of a separate toilet Large backyard with garden shed provides plenty of room to enjoy the outdoors Single carport provides off street parking space
Request Details
COUNTRY LIVING WITH SPACE TO MAKE YOUR OWN!
View photo
House · for sale
Request Details
COUNTRY LIVING WITH SPACE TO MAKE YOUR OWN!
Wylies Flat
· 4 Bedrooms · 2 Baths · House
· Air conditioning · Fireplace · Swimming pool · Equipped kitchen
Wylies Flat · 4 Bedrooms · 2 Baths · House · Air conditioning · Fireplace · Swimming pool · Equipped kitchen
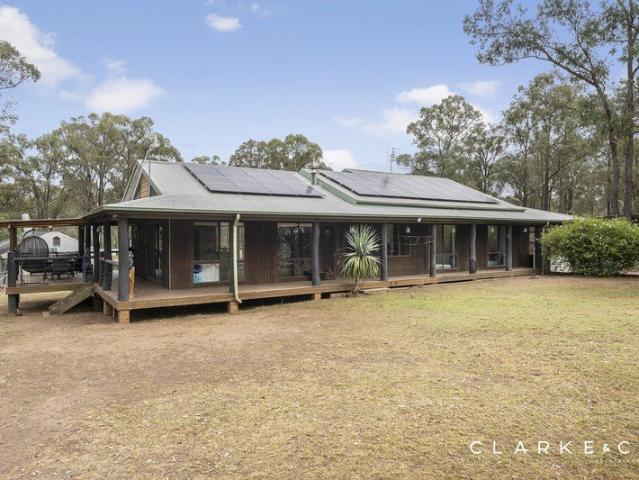
Property Highlights: - An exceptional 10 acre property with a character filled cedar clad cabin style home - A 13.28kW solar system, 2x water tanks at 22,000L (44,000L total) and an Envirocycle septic system - A brand new inground saltwater fibreglass pool with a cabana ready to enjoy - Ducted air conditioning, ceiling fans and a cosy Masport fireplace - A freshly painted interior, timber and carpet flooring, LED downlights and roller blinds - Open plan living and dining area with a soaring exposed beam ceiling and timber post features, plus an additional lounge room and home office - A new kitchen with 40mm laminate benchtops, an island bench with a breakfast bar, soft close cabinetry, induction cooking and quality appliances - Four bedrooms, each with built-in robes for convenient storage - Bathroom with a clawfoot bath and a shower with a rain showerhead, plus an additional bathroom with shower next to the laundry - Covered timber deck alfresco with a servery bar overlooking the spr
Request Details
968sqm BLOCK WITH DEVELOPMENT POTENTIAL!
View photo
House · for sale
Request Details
968sqm BLOCK WITH DEVELOPMENT POTENTIAL!
Wylies Flat
· 3 Bedrooms · 1 Bath · House
· Air conditioning · Parking · Equipped kitchen
Wylies Flat · 3 Bedrooms · 1 Bath · House · Air conditioning · Parking · Equipped kitchen
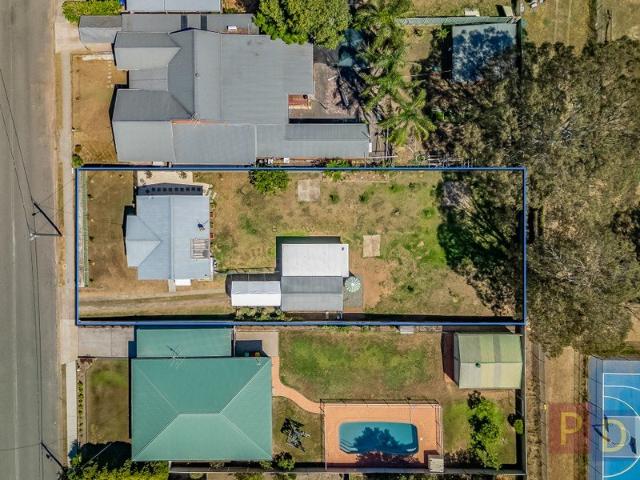
Positioned downtown with easy access to the highway sits a well presented and modern 3 bedroom home with a single car garage, side access and 968sqm flat block. - 3 bedrooms, 2 with sizeable built in robes, all with ceiling fans and main offering split system air conditioning - Central lounge and dining complete with split system air conditioning - Renovated kitchen featuring electric cooktop, dishwasher and good storage - Renovated bathroom with floor to ceiling tiles - Internal laundry with storage, folding bench and sink - Single car garage with carport, power and water tank - Currently rented at $600p/w - Walking distance to Singleton Public and High School, John Street and Singleton RSC A scarce opportunity to find your first home on a generous block or take over an established lease with the ability of future development
Request Details
A landmark corner opportunity in Hunter Valley wine country
View photo
Terraced House · for sale
Request Details
A landmark corner opportunity in Hunter Valley wine country
Wylies Flat
· 1 Bedroom · 1 Bath · Terraced House
· Cellar
Wylies Flat · 1 Bedroom · 1 Bath · Terraced House · Cellar
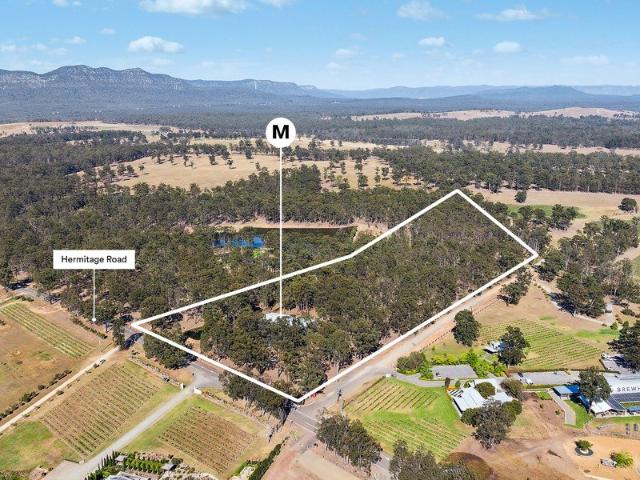
Home to an antique business for 25 years, this distinctive property offers a rich history and exciting potential in the heart of Pokolbin. Occupying approximately seven hectares on the corner of Hermitage Road and Ironbark Hill Road, its prominent position places it along one of the Hunter Valley's best-known wine tourism routes. With substantial shedding and DA approval for a manager's residence and two cabins, this is an exceptional opportunity to build on an established legacy or explore a fresh vision in wine country. - Approximately seven hectares in the heart of Hunter Valley wine country - Prominent corner position with frontage to Hermitage Road and Ironbark Hill Road - Longstanding antique destination, ready for its next chapter - Approximately 173 metres of Hermitage Road frontage, providing excellent exposure - Positioned along a popular tourist route surrounded by vineyards, cellar doors & accommodation - DA approval for a manager's residence and two cabins - Substantial ex
Request Details
Build New with BURBANK | Premium House & Land Package at Radford Park
View photo
Terraced House · for sale
Request Details
Build New with BURBANK | Premium House & Land Package at Radford Park
Wylies Flat
· 4 Bedrooms · 2 Baths · Terraced House
· Equipped kitchen
Wylies Flat · 4 Bedrooms · 2 Baths · Terraced House · Equipped kitchen
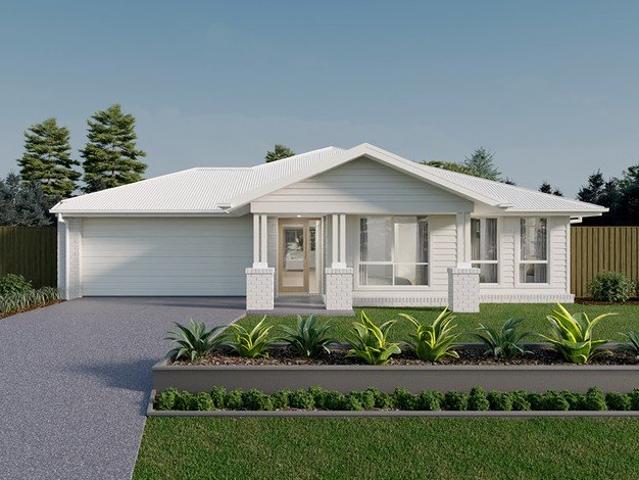
Build your future with Burbank, an Australian family-owned builder with over 40 years of experience delivering quality homes for Australian families. Whether you're a first home buyer, growing family or savvy investor, this house and land opportunity offers exceptional value in a thriving community, backed by quality craftsmanship and trusted expertise. Why choose Burbank? + Premium inclusions throughout + 30-year structural guarantee + 12-month price protection + Site costs included + Energy-efficient home designs + Flexible floorplans to suit modern lifestyles + Award-winning customer experience + Built by one of Australia's most trusted family-owned builders The Clarke 246 is a well-zoned single-storey home designed to provide growing families with space and flexibility. Featuring four bedrooms, a dedicated study, separate activity room and an open-plan kitchen, meals and family area flowing to the alfresco, this home makes family living and entertaining effortless. With limited opp
Request Details
Build New with BURBANK | Premium House & Land Package at Radford Park
View photo
Terraced House · for sale
Request Details
Build New with BURBANK | Premium House & Land Package at Radford Park
Wylies Flat
· 4 Bedrooms · 2 Baths · Terraced House
· Equipped kitchen
Wylies Flat · 4 Bedrooms · 2 Baths · Terraced House · Equipped kitchen
Build your future with Burbank, an Australian family-owned builder with over 40 years of experience delivering quality homes for Australian families. Whether you're a first home buyer, growing family or savvy investor, this house and land opportunity offers exceptional value in a thriving community, backed by quality craftsmanship and trusted expertise. Why choose Burbank? + Premium inclusions throughout + 30-year structural guarantee + 12-month price protection + Site costs included + Energy-efficient home designs + Flexible floorplans to suit modern lifestyles + Award-winning customer experience + Built by one of Australia's most trusted family-owned builders The Murray 234 is a space-savvy single-storey home designed to deliver comfortable and practical family living. Featuring four generous bedrooms, multiple living spaces and a spacious open-plan kitchen, meals and family area with a walk-in pantry, this home makes entertaining and everyday life easy. With limited opportunities av
Request Details
RENOVATED. POOL. LANE ACCESS
View photo
House · for sale
Request Details
RENOVATED. POOL. LANE ACCESS
Wylies Flat
· 4 Bedrooms · 2 Baths · House
· Fireplace · Swimming pool · Equipped kitchen
Wylies Flat · 4 Bedrooms · 2 Baths · House · Fireplace · Swimming pool · Equipped kitchen
Behind its charming cottage facade lies a beautifully renovated home that effortlessly combines the character and craftsmanship of yesteryear with the space, comfort and convenience of modern family living. Positioned just a five-minute walk from the main street, this is a property that offers so much more than first meets the eye and the sheer size of it will impress The Home From the moment you step inside, the home's character is immediately apparent, with beautiful, pressed metal ceilings, an elegant stained-glass entry and impressive 11-foot ceilings creating a wonderful sense of space Extensively and professionally renovated in 2019 Spacious open-plan living and dining provides a welcoming central gathering space, complete with a cosy combustion fireplace and built-in TV cabinetry The beautifully appointed kitchen is generous in both size and storage, enjoying natural light from the skylight above and featuring an Electrolux double oven, Electrolux dishwasher, Smeg cooktop, large
Request Details
BRICK AND TILE INVESTMENT PROPERTY IN SINGLETON HEIGHTS
View photo
House · for sale
Request Details
BRICK AND TILE INVESTMENT PROPERTY IN SINGLETON HEIGHTS
Wylies Flat
· 3 Bedrooms · 2 Baths · House
· Garden · Air conditioning · Equipped kitchen
Wylies Flat · 3 Bedrooms · 2 Baths · House · Garden · Air conditioning · Equipped kitchen
Currently leased through Defence Housing Australia, this property presents a secure investment opportunity with reliable rental return. Features include: Modern kitchen with double sink, electric cooktop and island bench overlooking the tiled family and dining area Open-plan family room with split system air conditioning, ceiling fan and outdoor access to the pergola and yard Separate lounge/dining area providing additional space for the family Master bedroom featuring split system air conditioning, ceiling fan and ensuite bathroom Main bathroom with bathtub Secure DHA tenancy providing peace of mind for investors Currently returning approximately $700 per week, this property offers an attractive investment opportunity in a sought-after Singleton Heights location
Request Details
HANDY HEIGHTS POSITION OVERLOOKING PARKLAND
View photo
House · for sale
Request Details
HANDY HEIGHTS POSITION OVERLOOKING PARKLAND
Wylies Flat
· 3 Bedrooms · 1 Bath · House
· Garden · Parking · Equipped kitchen
Wylies Flat · 3 Bedrooms · 1 Bath · House · Garden · Parking · Equipped kitchen
Level 623sq m block with three bedroom home 5 metre carpeted living room Kitchen onto 5 metre meals area with split system air conditioner 3 bedrooms away from the living Modern bathroom: separate linen press Fully lock up front yard & backyard with garage + attached carport Walking distance to schools, shops, doctors, playing fields and Club Currently leased at $530 per week to a good tenant who would happily stay on, or vacant possession available
Request Details
The Complete Package! Quality Home, Shedding & Pool!
View photo
House · for sale
Request Details
The Complete Package! Quality Home, Shedding & Pool!
Wylies Flat
· 4 Bedrooms · 2 Baths · House
· Swimming pool · Equipped kitchen
Wylies Flat · 4 Bedrooms · 2 Baths · House · Swimming pool · Equipped kitchen
Positioned in a sought-after, quiet pocket of Hunterview, this 5-star family home delivers a rare combination of space, practicality, and luxury. From multiple living spaces to exceptional shedding and resort-style outdoor living, every inclusion has been carefully curated for modern family lifestyle demands. • Choice of a dedicated media room, expansive open-plan family/meal area with a separate activity room-ideal for growing families. • Ducted air-conditioning across 4 zones, gas heating outlets, and provisions for surround sound in the media room. • Centrally positioned kitchen featuring stone benchtops, gas cook top, walk in pantry and breakfast bar. • Master bedroom w/ walk in robe, ensuite with large shower & double vanity • Beds 2, 3 & 4 are all generous in size with built in robes and ceiling fans with a 3-way main bathroom providing practicality for those busy mornings when everyone is getting ready. • Excellent storage with linen closets to the hallway and laundry, plus a de
Request Details
Idyllic Acreage Living Meets Classic Country Charm!
View photo
House · for sale
Request Details
Idyllic Acreage Living Meets Classic Country Charm!
Wylies Flat
· 4 Bedrooms · 2 Baths · House
· Garden · Fireplace · Equipped kitchen
Wylies Flat · 4 Bedrooms · 2 Baths · House · Garden · Fireplace · Equipped kitchen
20 Morris Road is positioned on a picturesque 2.5-acre parcel approximately 10 minutes from town. This character filled weatherboard & iron roof home delivers a country lifestyle without compromising on proximity to local conveniences. Framed by established gardens & a welcoming front verandah, this property offers a peaceful sanctuary with exceptional space for families, hobbyists, or those seeking room to spread out. Key Property Features: • The beautiful timber flooring sweeps through the kitchen, dining, & living areas, creating a seamless, natural flow. • Efficient galley kitchen featuring a free standing 6 burner gas cooktop & electric oven with ample preparation space and a sliding door out to the outdoor area for easy entertaining. • Year-round comfort, a classic combustion fireplace forms the cosy heart of the main living area, complemented by split-system air conditioners & ceiling fans fitted in all bedrooms and living spaces. • A separate, highly versatile space ideal as a
Request Details
STUNNING FAMILY HOME WITH RURAL OUTLOOK
View photo
House · for sale
Request Details
STUNNING FAMILY HOME WITH RURAL OUTLOOK
Wylies Flat
· 4 Bedrooms · 2 Baths · House
· Equipped kitchen
Wylies Flat · 4 Bedrooms · 2 Baths · House · Equipped kitchen
The Phone Code for this property is: 81193. Please quote this number when phoning or texting. Escape to your own private sanctuary with this stunning split-level home by Montgomery Homes, boasting an impressive array of features that cater to the modern family's every need. Nestled on a generous 2487sqm block, this 28 sqm brick and tile residence offers a harmonious blend of contemporary design and serene living. Step inside to discover a thoughtfully crafted layout, showcasing 4 bedrooms plus a study, 2 bathrooms, and 3 toilets to accommodate the entire family comfortably. The heart of the home lies within the spacious open plan living areas, wool carpets to all bedrooms, study and home theatre, contrasting beautifully with the sleek tiles underfoot. The modern Caesar stone kitchen is a culinary delight, equipped with a full-size breakfast bar, dishwasher, and soft closing doors for added convenience. Watch kangaroos grazing in the reserve bushland behind your property or from your up
Request Details
FAMILY LIVING WITH POOLSIDE APPEAL
View photo
House · for sale
Request Details
FAMILY LIVING WITH POOLSIDE APPEAL
Wylies Flat
· 4 Bedrooms · 3 Baths · House
· Air conditioning · Swimming pool · Equipped kitchen
Wylies Flat · 4 Bedrooms · 3 Baths · House · Air conditioning · Swimming pool · Equipped kitchen
Room to grow, space to gather and a pool to enjoy all summer. This charming two-storey brick home offers spacious, light-filled interiors and an inviting outdoor setting. With a saltwater swimming pool and covered entertaining area, the home combines everyday comfort with relaxed family living. - Light-filled living room with tiled flooring, built-in storage and direct access to outdoor entertaining - Separate dining room with wall-mounted air conditioning - Timber kitchen featuring Beko freestanding oven with electric hotplates, Westinghouse dishwasher and ample cabinetry - Additional meals/sitting area with wall-mounted air conditioning - Four bedrooms, including a downstairs bedroom with split-system air conditioning and ceiling fan - Upstairs master bedroom featuring built-in wardrobe, ceiling fan and private ensuite - Remaining upstairs bedrooms complete with built-in wardrobes, ceiling fans and ducted air conditioning - Well-maintained main bathroom with bathtub, separate shower
Request Details
THREE BEDROOM HOME ON 587SQM
View photo
House · for sale
Request Details
THREE BEDROOM HOME ON 587SQM
Wylies Flat
· 3 Bedrooms · 1 Bath · House
· Garden · Air conditioning · Equipped kitchen
Wylies Flat · 3 Bedrooms · 1 Bath · House · Garden · Air conditioning · Equipped kitchen
Set on a 587sqm block in Singleton Heights, this three-bedroom home offers a practical floorplan, side access to the backyard and potential for buyers looking to make it their own. Living room with carpet and split-system air conditioning Kitchen with freestanding electric oven and cooktop, double sink and tiled splashback High ceilings and vertical blinds throughout Separate meals/dining area adjoining the kitchen Timber-look laminate flooring to the kitchen and dining/meals area Three carpeted bedrooms Bathroom with shower-over-bath combination and toilet Large laundry with internal and external access Backyard with garden shed and clothesline Side access to the backyard
Request Details
Character, Comfort & Effortless Entertaining
View photo
House · for sale
Request Details
Character, Comfort & Effortless Entertaining
Wylies Flat
· 4 Bedrooms · 1 Bath · House
· Air conditioning · Equipped kitchen
Wylies Flat · 4 Bedrooms · 1 Bath · House · Air conditioning · Equipped kitchen
This beautifully maintained four bedroom home offers stunning street appeal, combining timeless character, generous space and modern comfort all within a short stroll to local shops, schools and the bowling club. From the moment you arrive, you'll appreciate the care and attention that has gone into this home, with polished floorboards, high ceilings and a thoughtful floorplan providing plenty of space for the whole family. Property Highlights: Three generous sized bedrooms, all with built-in wardrobes, plus a versatile fourth bedroom or study depending on your needs Ducted air conditioning throughout Impressive stylish kitchen featuring Caesarstone benchtops with waterfall edge, soft-closing drawers, 900mm SMEG electric oven, six-burner gas cooktop and dishwasher Modern bathroom with wall-hung vanity and freestanding bathtub Spacious lounge room complete with a cosy gas heater, plus a second living area at the rear of the home Dedicated study nook Family-sized laundry with an abundanc
Request Details
The Fairways
View photo
House · for sale
Request Details
The Fairways
Wylies Flat
· 4 Bedrooms · 2 Baths · House
Wylies Flat · 4 Bedrooms · 2 Baths · House
RAWSON HOMES THRIVE - Affordable, Fast, EasyRawson Homes Thrive is the clever choice for people looking for a seamless building experience and unbeatable value, without compromising on quality.Our team of experts have done the hard work to make your build simple:- Intelligent designs: Select from a wide range of architecturally design homes- No need to change a thing: Our no-change build method allows us to build faster and pass the savings on to you- Show your true colours: Choose from a range of carefully curated internal and external colour schemes- The right place at the right time: Innovative build practices allow us to deliver your new home without frustrating delays. The Fairways is a boutique 35-hectare residential community located off Maison Dieu Road, aptly named in homage to the site's former use as Singleton Golf Club and the land's beautiful landscape vista.Offering 214 residential, rural residential and medium density homesites with opportunities from 550 square meters t
Request Details
Modern Two Storey Living with a Seriously Cool Vibe!
View photo
House · for sale
Request Details
Modern Two Storey Living with a Seriously Cool Vibe!
Wylies Flat
· 4 Bedrooms · 2 Baths · House
· Garden · Parking · Air conditioning · Equipped kitchen
Wylies Flat · 4 Bedrooms · 2 Baths · House · Garden · Parking · Air conditioning · Equipped kitchen
Contemporary style meets everyday comfort in this brand new Tempo home, offering an easy-care lifestyle across two thoughtfully designed levels. Downstairs, the light-filled open-plan kitchen, living and dining area is an inviting place to gather, with a walk-in pantry and ample storage keeping daily life organised. Large sliding doors open to the alfresco area and fully fenced backyard, creating a natural flow for weekend barbecues, casual entertaining or a quiet afternoon outdoors. Upstairs, the huge Master retreat is a standout, complete with a private ensuite, walk-in robe and its own balcony-the perfect place to enjoy your morning coffee. Three additional bedrooms feature built-in wardrobes, while a second lounge offers a separate space to unwind. A dedicated downstairs study, separate laundry and guest WC add everyday practicality, with ducted air conditioning throughout and a double garage completing this appealing home. Four bedrooms, including a huge master retreat with privat
Request Details

Get email alerts

Don't miss out: be the first to know about new properties

The alert was correctly created

On subscribing you accept the conditions of use and the privacy policy
Alert
Receive new ads in your inbox
Save this search
Receive alerts for new listings

We'll send you an email when we have new properties for: "Houses for sale in Wylies Flat"

The alert was correctly created

Singleton Area
Whittingham
Get email alerts and be the first to see new listings
Required field
On subscribing I accept the terms of the privacy policy
Perfect! You'll soon start receiving new listings via email
Alert
Receive an email when we have new ads for Houses for sale in Wylies Flat
Save this search
Filters

Bedrooms

Size (m²)

m²
m²

Price

$
$

Property type

Bathrooms

Clear all filters
Receive notifications when new entries are published.