153 houses for sale in Maison Dieu

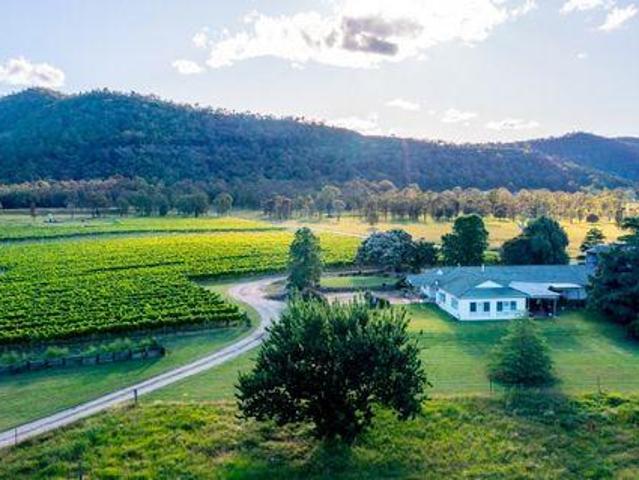
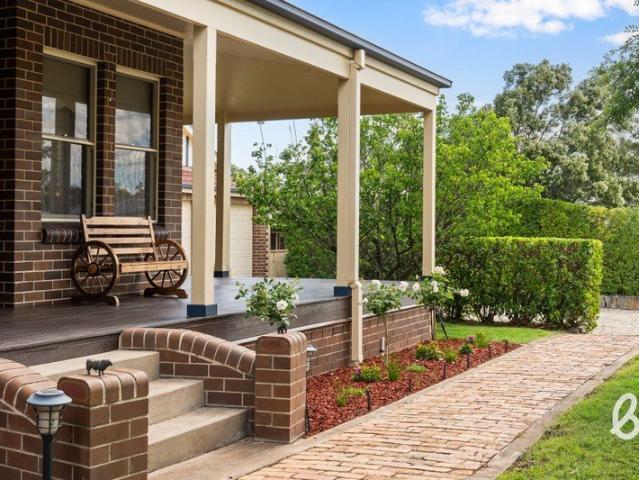
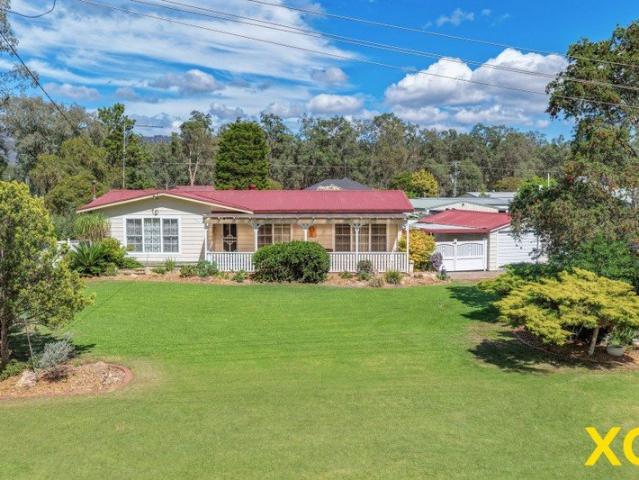
EQUINE PROPERTY. 30 ACRES. TOWN WATER
View photo
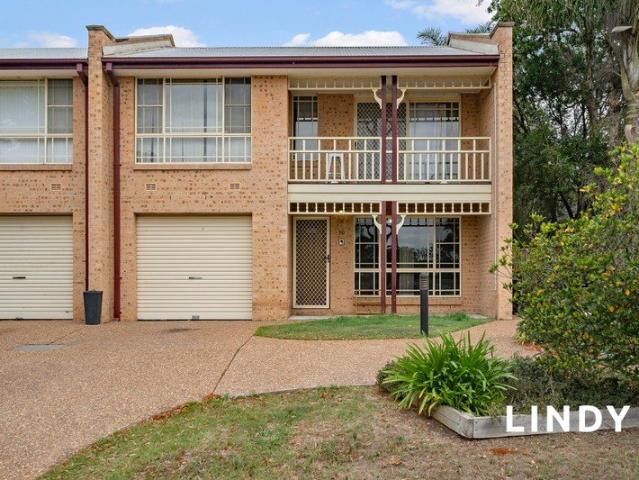
Terraced House · for sale
Request Details
EQUINE PROPERTY. 30 ACRES. TOWN WATER
Maison Dieu
· 3 Bedrooms · 1 Bath · Terraced House
· Swimming pool · Equipped kitchen
Maison Dieu · 3 Bedrooms · 1 Bath · Terraced House · Swimming pool · Equipped kitchen
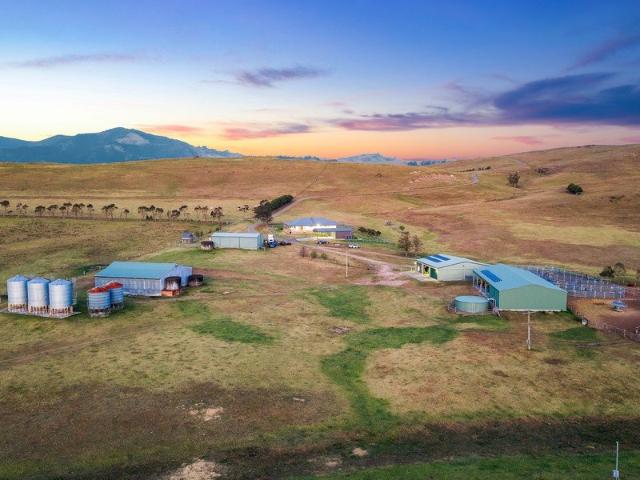
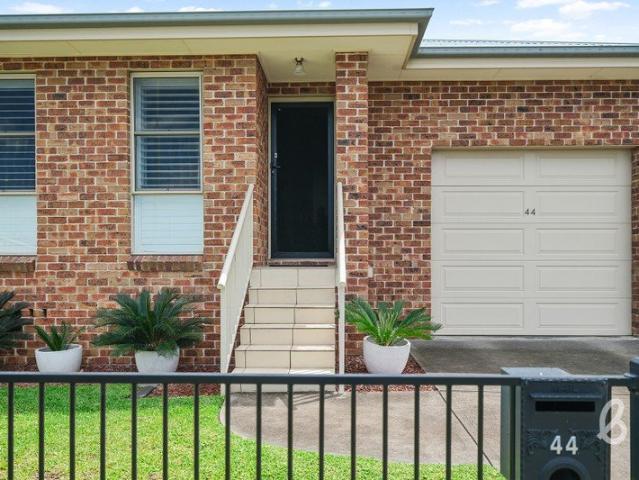
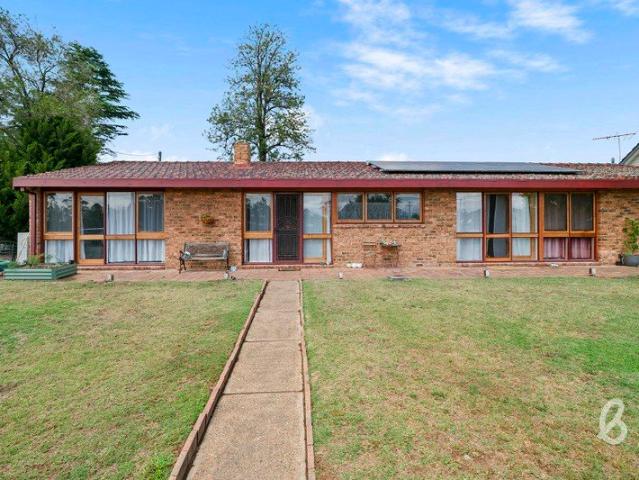
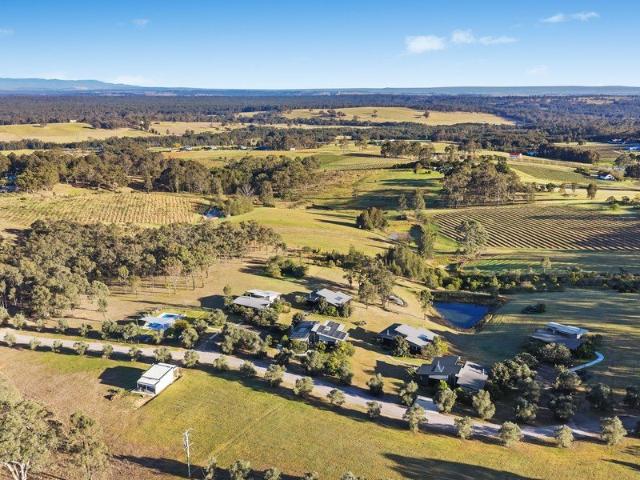
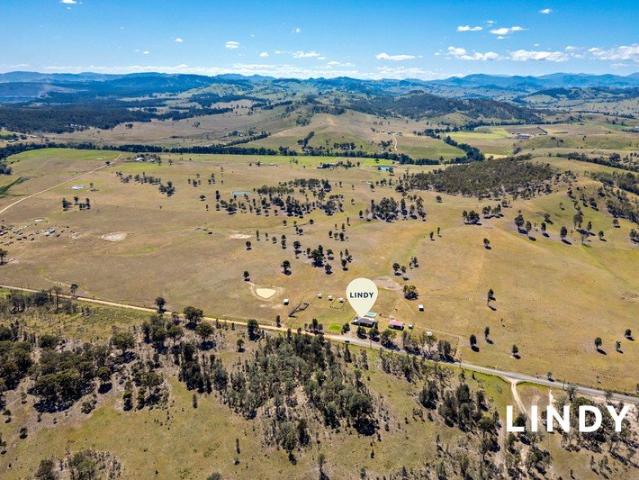
EQUINE PROPERTY. 30 ACRES. TOWN WATER Set across approximately 30 acres and conveniently positioned just 15 minutes from Singleton, this beautifully established rural property delivers an exceptional combination of comfortable family living, excellent equine infrastructure and relaxed country lifestyle. Thoughtfully established for those seeking space, privacy and functionality, the property combines a renovated family home, multiple living spaces, pool, extensive shedding and excellent horse and livestock facilities. With Lake St Clair also within easy reach, weekends can be spent enjoying boating, fishing and everything this sought-after rural location has to offer. The Home- Thoughtfully renovated throughout, the welcoming 3 bedroom home features an updated kitchen, flooring, fresh paintwork and electrical improvements Three separate living areas provide plenty of room for the family to spread out, offering flexibility for everyday living, entertaining or a children's retreat Three
Request Details
Outstanding Family Home and Entertainer's Oasis
View photo
House · for sale
Request Details
Outstanding Family Home and Entertainer's Oasis
Maison Dieu
· 5 Bedrooms · 2 Baths · House
· Fireplace · Equipped kitchen
Maison Dieu · 5 Bedrooms · 2 Baths · House · Fireplace · Equipped kitchen
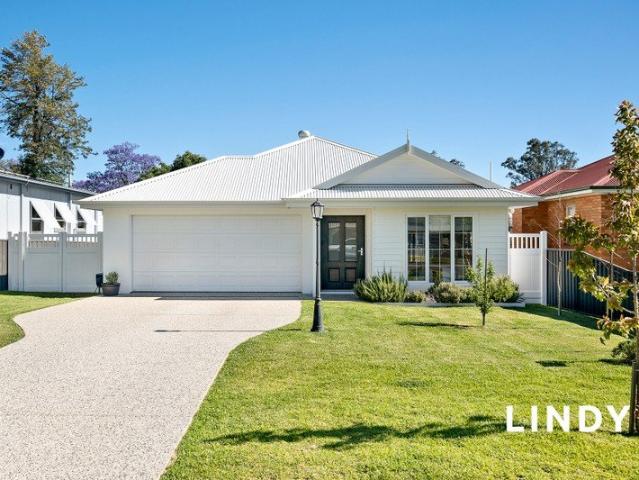
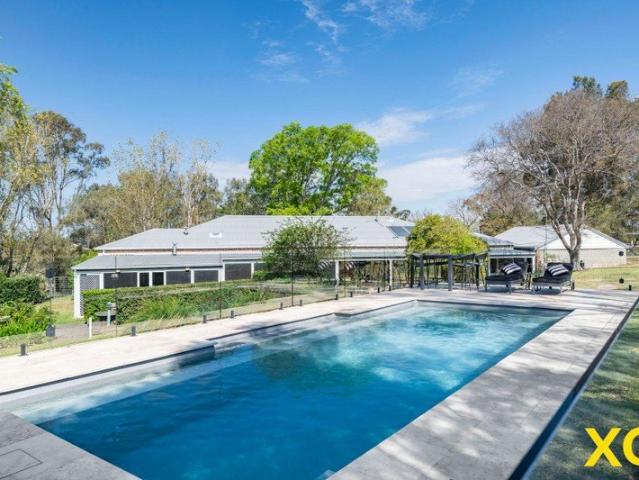
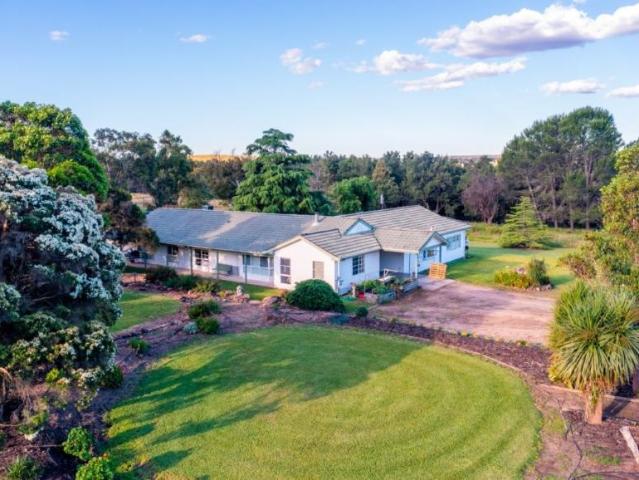
This stunning property will capture your attention before you even step inside the house. Crisp white entrance gates open to a gravel driveway leading to a forecourt with manicured hedges. As you enter the house, the wow factor takes full effectthis is a jaw-droppingly gorgeous home. High ceilings accentuate the abundant natural light, and pale neutral wall tones provide a perfect foil for the stunning hardwood timber floors. Ducted air-conditioning, ceiling fans, and underfloor heating throughout the home ensure a comfortable temperature, year-round. A spacious formal living room with slow combustion fireplace is an ideal place to entertain. Bifold doors direct you seamlessly into a formal dining room which, in turn, leads to a magnificently light-filled open plan kitchen and family room. At the heart of the home, the crisp, white kitchen features a marble-topped island bench, excellent storage and a Vintec wine fridge. A bifold servery window provides convenient access for meal deliv
Request Details
The Old Crossing
View photo
Terraced House · for sale
Request Details
The Old Crossing
Maison Dieu
· 6 Bedrooms · 2 Baths · Terraced House
· Parking
Maison Dieu · 6 Bedrooms · 2 Baths · Terraced House · Parking
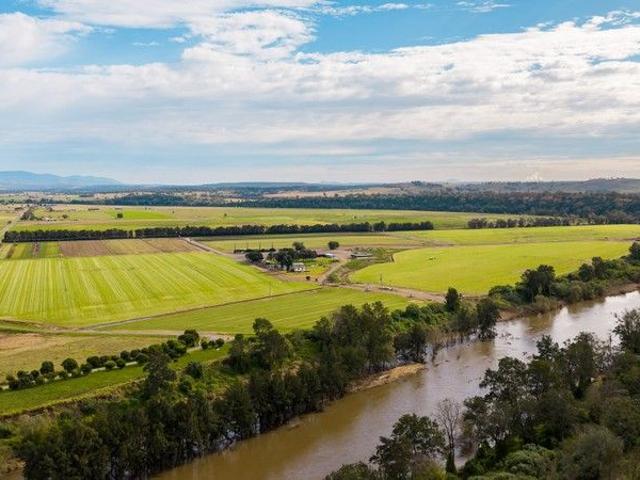
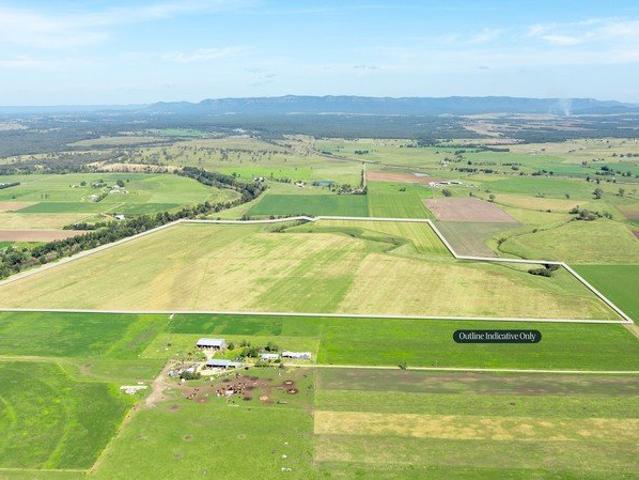
A rare opportunity to acquire a fully operational turf farm with excellent water & infrastructure in the Hunter Valley district, only a 10 minute drive to the township of Singleton, 20 minutes to Pokolbin and the Hunter Valley Wine Region, and within 2.5 hours to Sydney. 55.5 Ha (137 Acres) of highly fertile alluvial soils & over 1km frontage to the Hunter River. Highly fertile soils suited to a diverse range of agricultural pursuits. Less flood prone than most comparable farms in the district. Water is a feature with an extensive irrigation system including 2x lateral irrigators fed by a 171 meg general security allocation from the Hunter River. 82 megs of supplementary and 5 megs stock & domestic are also included. Additional water is also available from a reliable well. The property also boasts a main residence comprising 3 bedrooms with double garage & machinery shed. An additional 3 bedroom Managers home with single garage, new 40.2m x 10.4m machinery shed, converted stable comple
Request Details
Crystal Hill | 315 private acres, permanent water, productive country and a 30 year family farming legacy hidden beyond the road
View photo
Terraced House · for sale
Request Details
Updated
Crystal Hill | 315 private acres, permanent water, productive country and a 30 year family farming legacy hidden beyond the road
Maison Dieu
· 3 Bedrooms · 2 Baths · Terraced House
Maison Dieu · 3 Bedrooms · 2 Baths · Terraced House
For more than 30 years, Crystal Hill has been shaped by family, farming and hard work. Set across approximately 315 productive acres, this private holding opens into a beautiful valley along permanent Glennies Creek. Strong water security, established cropping country, cattle infrastructure and extensive shedding provide genuine agricultural versatility. With a three bedroom homestead, proven farming infrastructure and a potential walk-in, walk-out opportunity, Crystal Hill is ready for its next chapter. Agent interest. - Approximately 315 productive acres privately positioned beyond Crystal Hill - Permanent Glennies Creek frontage provides year-round water and enhances the property's productivity and appeal - 240 unit General Security water license, supported by an established lined well and irrigation system - Six established cropping paddocks provide versatility for continued farming and agricultural production - Currently running approximately 60 breeders, with a further 30 head ac
Request Details
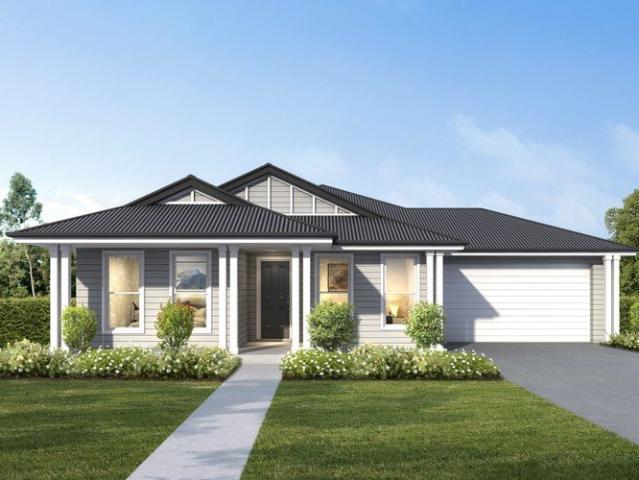
BRAND NEW DUAL OCCUPANCY 2 HOMES 1 TITLE!
View photo
House · for sale
Request Details
New
BRAND NEW DUAL OCCUPANCY 2 HOMES 1 TITLE!
Maison Dieu
· 6 Bedrooms · 3 Baths · House
· Garden · Parking · Patio · Equipped kitchen
Maison Dieu · 6 Bedrooms · 3 Baths · House · Garden · Parking · Patio · Equipped kitchen
Great opportunity with numerous options+ Negative Gearing Benefits! Live in one lease the other, lease both, generational living but separate! Top location amongst other new homes in quiet, private neighbourhood! 2 bedroom:open plan living with split system air, built-in robes to both bedrooms with split system to main, covered outdoor area, fully lock up yard and own lock up garage with auto door! 4 bedroom, nice layout, all bedrooms with robes, master at the back with split system air & en-suite, central kitchen with twin sink & breakfast bar, central main bathroom, covered patio onto nice size lock up backyard + lock up garage with internal access & auto door ! Superb low maintenance offering!
Request Details
New 3 Bedroom House & Land | Everyday Comfort, Spacious Land & Singleton Value
View photo
Terraced House · for sale
Request Details
New
New 3 Bedroom House & Land | Everyday Comfort, Spacious Land & Singleton Value
Maison Dieu
· 3 Bedrooms · 2 Baths · Terraced House
· Garden · Parking · Equipped kitchen
Maison Dieu · 3 Bedrooms · 2 Baths · Terraced House · Garden · Parking · Equipped kitchen
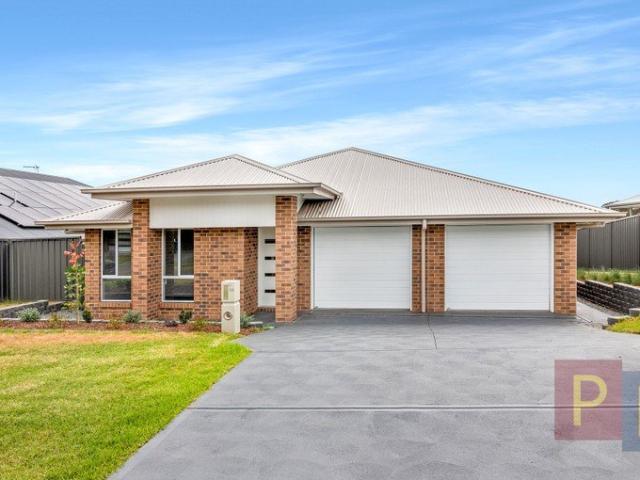
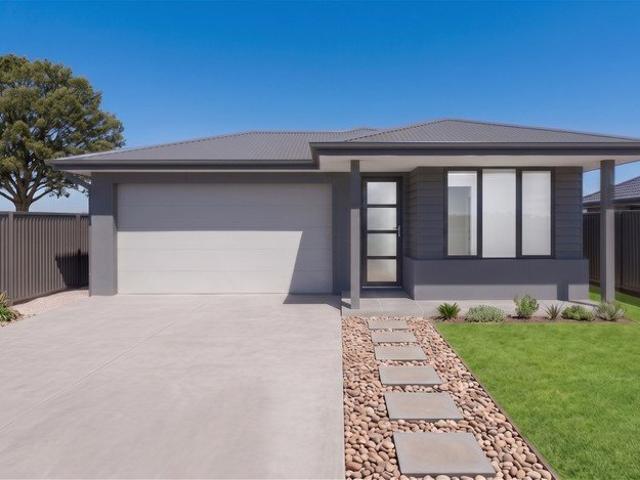
Start with a practical new home and room to enjoy the outdoors. This three-bedroom house and land package pairs a functional single-level design with an approximately 606 sqm homesite, offering an appealing balance of space, everyday comfort and value in Singleton. Property Highlights - Three bedrooms, including a main suite with walk-in wardrobe and ensuite - Open living and dining connected to a covered alfresco - Family bathroom with bath, separate laundry and useful storage - Modern kitchen with island-style bench, induction cooking and dishwasher - Double garage with internal access - Approximately 155 sqm total build area on approximately 606 sqm land Designed around Real Life Keep the living spaces connected for meals, conversation and relaxed weekends, with a covered outdoor area for a quiet coffee. The single-level layout and double garage bring practical appeal for buyers planning their next home. Location & Timing Enjoy a Hunter region setting with access to Singleton's town
Request Details
Impressive Family Living in a Prime Location
View photo
House · for sale
Request Details
New
Impressive Family Living in a Prime Location
Maison Dieu
· 4 Bedrooms · 2 Baths · House
· Equipped kitchen
Maison Dieu · 4 Bedrooms · 2 Baths · House · Equipped kitchen
Well presented and offering an appealing combination of space, comfort and convenience, this impressive four-bedroom home is ideally positioned in the popular William Street, just a short walk to Singleton's town centre, local schools and the bowling club. Property features: The spacious main bedroom is privately positioned at the front of the home and features plantation shutters, a walk-in wardrobe and ensuite. The remaining three bedrooms are all generously sized and include built-in wardrobes, ceiling fans and day/night roller blinds. At the heart of the home is the beautifully appointed kitchen, seamlessly connecting with the open-plan living and dining areas. Featuring stone benchtops, gas cooktop, an electric oven, dishwasher, an island bench with double stainless-steel sink and filtered water tap, along with an abundance of cupboard space and a family-sized pantry The adjoining living and dining spaces provide plenty of room for the family, with glass sliding doors opening onto
Request Details
STYLISH HAMPTON STYLE HOME ON PRESTIGIOUS DANGAR ROAD
View photo
House · for sale
Request Details
New
STYLISH HAMPTON STYLE HOME ON PRESTIGIOUS DANGAR ROAD
Maison Dieu
· 4 Bedrooms · 2 Baths · House
· Garden · Parking · Air conditioning · Equipped kitchen
Maison Dieu · 4 Bedrooms · 2 Baths · House · Garden · Parking · Air conditioning · Equipped kitchen
Set within one of Singleton's most sought-after downtown streets, the home enjoys a premium location close to the hospital and the heart of town. Stylish Hamptons-inspired front facade creating an impressive first impression Well-appointed kitchen featuring a walk-in pantry, dishwasher, double sink and breakfast bar Light-filled open-plan kitchen, living and dining area with split-system air conditioning and gas outlet Seamless flow to the covered alfresco entertaining area Carpeted lounge room offering a separate secondary living space Main bathroom complete with bathtub Main bedroom with ensuite bathroom, walk in robe and access to the covered alfresco area Three bedrooms featuring walk-in robes, with a built-in robe to the fourth bedroom, all with ceiling fans Side access to a large, fully fenced backyard, offering plenty of space for children, pets and outdoor activities Attached double garage with internal access
Request Details
KANOONA Productive Hunter River Frontage & Premium Alluvial Farming Country
View photo
Terraced House · for sale
Request Details
New
KANOONA Productive Hunter River Frontage & Premium Alluvial Farming Country
Maison Dieu
· Terraced House
Maison Dieu · Terraced House
An outstanding opportunity to secure Kanoona, a highly productive rural holding situated on Kanoona Lane, Whittingham, offering approximately 63 hectares (158 acres) of fertile alluvial river flats in the renowned Hunter Valley region. With approximately 750 metres of Hunter River frontage and an impressive 1.2 kilometres of dual frontage to Mudies Creek, Kanoona presents a rare combination of productive agricultural land, extensive water and established irrigation infrastructure. Currently utilised for livestock and hay production, the property offers an excellent foundation for continuing established farming operations, with the versatility to accommodate a range of alternative agricultural enterprises. Water is undoubtedly one of Kanoona's most valuable assets. The property boasts a substantial 192 megalitres of general water, complemented by an additional 3 megalitres of high-security water, providing significant water to support productive agricultural operations. Further enhancin
Request Details
Freshly painted with renovated kitchen
View photo
House · for sale
Request Details
Updated
Freshly painted with renovated kitchen
Maison Dieu
· 3 Bedrooms · 1 Bath · House
· Garden · Air conditioning · Equipped kitchen
Maison Dieu · 3 Bedrooms · 1 Bath · House · Garden · Air conditioning · Equipped kitchen
Freshly updated and move in ready, this well presented three bedroom home offers affordable living with plenty of room to make it your own. Property features: Three generous size bedrooms Newly renovated kitchen with ample cupboard space, electric oven and stove top Lounge room with split system air conditioning Neat and tidy bathroom with bath/shower combo Internal laundry Freshly painted inside & out Roller blinds throughout Carpet to bedrooms & lounge room with newly installed vinyl to the kitchen area Large fully fenced backyard with side access with plenty of space for a shed. This property has the potential to achieve $470 - $500 per week in the current rental market. All information provided has been obtained from sources considered reliable; however, no representation is made as to its accuracy. Prospective purchasers should rely on their own enquiries
Request Details
Spacious Family Living 5 Bedrooms & Pool
View photo
House · for sale
Request Details
Spacious Family Living 5 Bedrooms & Pool
Maison Dieu
· 5 Bedrooms · 2 Baths · House
· Fireplace · Swimming pool · Equipped kitchen
Maison Dieu · 5 Bedrooms · 2 Baths · House · Fireplace · Swimming pool · Equipped kitchen
Offering space, comfort and plenty of room for the whole family, this home combines practical family living with some fantastic lifestyle features, making it an appealing opportunity for buyers looking to settle in and enjoy. Property Features: Five generous bedrooms, with the main bedroom featuring a walk-in wardrobe, ensuite and views to the pool area The remaining four bedrooms are generous in size, with a built-in wardrobe to bedroom three Multiple living spaces provide flexibility for the whole family, with the main living area showcasing a fireplace and beautiful timber ceilings that flow throughout the main part of the home Modern kitchen featuring quality SMEG induction cooktop and oven, Billini dishwasher, breakfast bar and ample cupboard space Newly renovated main bathroom with bath and shower combination, plus a separate toilet conveniently located in the laundry A second living area, positioned alongside the remaining bedrooms, provides the perfect retreat for the kids, wit
Request Details
Beltana Villas elevated panoramic living
View photo
Terraced House · for sale
Request Details
Beltana Villas elevated panoramic living
Maison Dieu
· 15 Bedrooms · 14 Baths · Terraced House
· Access for people with disabilities · Swimming pool · Equipped kitchen
Maison Dieu · 15 Bedrooms · 14 Baths · Terraced House · Access for people with disabilities · Swimming pool · Equipped kitchen
Commanding 10.12ha of coveted Pokolbin wine country, Beltana Villas presents a rare opportunity to acquire an established accommodation business with strong forward bookings and significant scope for growth. Ten architecturally designed villas sit alongside an elegant three bedroom residence, private studio, pool and heated spa, all framed by elevated panoramic views. Substantial solar infrastructure, multiple dams and an enduring DA for a further ten villas complete an exceptional tourism asset in the heart of the Hunter Valley. - 10.12ha (25 acres) of picturesque grounds in sought-after Pokolbin - Panoramic views across the surrounding vineyards and Hunter Valley landscape - Established accommodation business with strong forward bookings - Ten architecturally designed villas: eight 1-bed/1-bath and two 2-bed/2-bath - Villas 9 and 10 are wheelchair accessible, broadening guest appeal - Main residence; three bedrooms, renovated bathroom, high-end kitchen, ideal as owner's home or extra
Request Details
Expansive Family Home. Entertainers Paradise. 1,429 sqm Block!
View photo
House · for sale
Request Details
Expansive Family Home. Entertainers Paradise. 1,429 sqm Block!
Maison Dieu
· 4 Bedrooms · 4 Baths · House
· Equipped kitchen
Maison Dieu · 4 Bedrooms · 4 Baths · House · Equipped kitchen
Brentwood offers an opportunity to secure a much loved family home with distinct features, size and infrastructure that are sure to impress. Positioned on a double block in one of the area's most distinguished pockets, this substantial family charmer presents a spectacular entertaining lifestyle. The home was originally built in 1948 and following extensive renovations in early 1990's offers an impressively large floorplan boasting 4 bedrooms & 4 bathrooms. Maintaining its original features; distinctly the architectural curves to the front facade, high ceilings, ornate cornices & bubble windows will be highly regarded. The gourmet kitchen features granite benchtops, island bench, breakfast bar, ample preparation space, gas stove top & built in garbage chute. Generously sized and well equipped for family gatherings. Multiple living spaces include a large family / meals area with a separate lounge room, music / study nook as well as an office to accommodate everyone. Bedrooms: The Master
Request Details
GENEROUS LIVIING & DOWNTOWN CONVENIENCE
View photo
House · for sale
Request Details
GENEROUS LIVIING & DOWNTOWN CONVENIENCE
Maison Dieu
· 3 Bedrooms · 1 Bath · House
· Garden · Parking · Equipped kitchen
Maison Dieu · 3 Bedrooms · 1 Bath · House · Garden · Parking · Equipped kitchen
Positioned in central downtown Singleton, this three-bedroom home combines generous living spaces with an updated kitchen and impressive walk-in pantry. Timber floors and a leafy yard add warmth and character. - Updated kitchen with stone benchtops, gas cooking, quality appliances and double fridge space - Impressive 3.5m walk-in pantry with extensive storage - Spacious open-plan living overlooking the leafy yard - Three generously sized bedrooms, all with built-in wardrobes - Three-way main bathroom and second toilet in the garage - Multiple air conditioners, ceiling fans and timber floors - Solar panels - Attached single garage with internal access and extra-long carport - Secure yard with established shade trees and vehicle access via double gates - An excellent opportunity for owner-occupiers, investors and businesses with E3 Productivity Support
Request Details
4 BEDROOM TOWNHOUSE WITH POOL
View photo
Townhouse · for sale
Request Details
4 BEDROOM TOWNHOUSE WITH POOL
Maison Dieu
· 4 Bedrooms · 1 Bath · Townhouse
· Garden · Balcony · Air conditioning · Swimming pool · Parking · Equipped kitchen
Maison Dieu · 4 Bedrooms · 1 Bath · Townhouse · Garden · Balcony · Air conditioning · Swimming pool · Parking · Equipped kitchen
Experience the convenience of this well-maintained townhouse situated in Hammett Court at Singleton Heights. Conveniently located in close proximity to Singleton Heights Shopping Center, School & The Doorsman Club. extra luxuries to enjoy include a community pool, grassed open spaces & adjacent gazebo Spacious carpeted lounge room with split system air conditioning To the rear is the open dining and kitchen area, with breakfast bar & fantastic storage adjoining the private entertaining area All 4 bedrooms are situated upstairs, 3 include robes and ceiling fans. Master bedroom features a walk-in wardrobe, air conditioning, ceiling fan & access to 4m front balcony Functional 3 way bathroom including separate toilet, shower separate to bath, generous vanity area with additional storage Fenced covered outdoor area has direct access to communal pool and gazebo area Internal laundry has a 2nd toilet Single garage with internal access, under stair storage and additional off street parking Law
Request Details
9 Bedroom House Broke New South Wales 106426847
View photo
House · for sale
$ 1,804,000
$ 2,235/m²
9 Bedroom House Broke New South Wales 106426847
Maison Dieu
· 807 m² · 9 Bedrooms · 6 Baths · House
Maison Dieu · 807 m² · 9 Bedrooms · 6 Baths · House
Vineyard Estate With 2 Stunning Homes In Broke AustraliaEs Property ID: es5554933901 milbrodale rdBrokeNSW2330AustraliaExceptional Vineyard Estate: Dual Residences & Profitable Viticulture in BrokeDiscover the ultimate lifestyle investment in the prestigious Broke Fordwich wine sub-region of the Hunter Valley. This sprawling 13-hectare (approx. 32-acre) estate offers a rare trifecta of luxury living, sustainable technology, and a high-yield agricultural business. Situated against the dramatic backdrop of the Brokenback Range, this property is a masterclass in modern rural living, combining a successful short-term rental business with a high-tech secondary residence and a professional-grade vineyard.Two Stunning & Diverse ResidencesThe estate features two distinct homes, providing immediate income potential and versatile accommodation:* House 1 (The Guest Retreat): Currently operating as a highly successful Airbnb, this residence is designed for comfort and style. It serves as a signifi
$ 1,804,000
6 Bedroom House Hunterview NSW 106377687
View photo
House · for sale
$ 1,160,000
6 Bedroom House Hunterview NSW 106377687
Maison Dieu
· 6 Bedrooms · House
Maison Dieu · 6 Bedrooms · House
Explore this exciting real estate opportunity located in the vibrant area of Hunterview. This property is currently priced at AUD1160000. A fantastic chance to acquire property in a sought-after location. Whether you are looking for a new location or a significant acquisition, this listing warrants serious consideration. Review all the details and imagine the possibilities. Contact us today for more information!
$ 1,160,000
Affordable Family Living in The Fairways Estate
View photo
Terraced House · for sale
Request Details
Affordable Family Living in The Fairways Estate
Maison Dieu
· 4 Bedrooms · 2 Baths · Terraced House
· Parking · Equipped kitchen
Maison Dieu · 4 Bedrooms · 2 Baths · Terraced House · Parking · Equipped kitchen
Secure an exceptional opportunity in the growing community of Singleton with this stylish Rainwood 18 house and land package, perfectly positioned within the sought-after The Fairways Estate. Combining modern design, quality inclusions and a generous 553.3m² block, this package offers outstanding value for families, first home buyers and investors alike. Designed for practical everyday living, this single-level home features 4 bedrooms, 2 bathrooms and a single garage across approximately 171.70m² of thoughtfully planned living space. The private master suite includes a walk-in robe and ensuite, while the remaining bedrooms are positioned around the central family bathroom, creating a functional layout for growing families. At the heart of the home, the contemporary kitchen overlooks the spacious open-plan living and dining areas, making it the perfect space for family gatherings and entertaining. A walk-in pantry provides additional storage, while the covered outdoor leisure area exte
Request Details
Style, Space & Serenity
View photo
House · for sale
Request Details
Style, Space & Serenity
Maison Dieu
· 5 Bedrooms · 2 Baths · House
· Fireplace · Equipped kitchen
Maison Dieu · 5 Bedrooms · 2 Baths · House · Fireplace · Equipped kitchen
Offering an impressive combination of space, quality and lifestyle, this master-built home is set amongst beautiful park-like grounds with direct access to the Hunter River, creating a peaceful setting for the whole family to enjoy. The home presents beautifully, freshly painted throughout with newly sanded and varnished spotted gum flooring and new carpet to the generously sized bedrooms. A wide entry with leadlight feature windows, high ceilings and decorative cornices creates a wonderful first impression, while multiple living areas provide plenty of room for the whole family. The formal lounge and dining area features timber doors opening onto the freshly stained timber verandah, while the spacious open-plan living area, is separated by a stylish glass balustrade for more casual living. Complemented by a fireplace plus an enclosed sunroom which provides the perfect space for year-round entertaining. At the heart of the home is the oversized kitchen, offering an abundance of storage
Request Details
Pristine Family Home in Sought After Hunterview Cul de Sac!
View photo
House · for sale
Request Details
Pristine Family Home in Sought After Hunterview Cul de Sac!
Maison Dieu
· 4 Bedrooms · 2 Baths · House
· Garden · Air conditioning · Equipped kitchen
Maison Dieu · 4 Bedrooms · 2 Baths · House · Garden · Air conditioning · Equipped kitchen
Positioned in a quiet cul de sac in Hunterview, this stunning home boasts quality and space for all the family! Beautifully designed and tailored to the modern family needs, the floor plan features a formal lounge room and built in study nook at the front of the home before opening out into a large meals area with an additional lounge room. Centrally positioned gourmet kitchen featuring stone benchtops, breakfast bar, gas cooktop & walk in pantry. • The Master Bedroom is spacious with a large walk in robe and ensuite. Featuring a double vanity, oversized shower & separate toilet • All 3 remaining bedrooms are generous in size with built in robes and ceiling fans • Main bathroom with separate toilet Enjoy the afternoons and weekends entertaining on the covered outdoor deck overlooking the private and hedge-lined back yard. Additional features include: • LED downlights • 16kw reverse cycle ducted air conditioning (installed 2022) • 13kw solar system (installed 2023) • Brand new 4.8 x 3m
Request Details
9 Bedroom House Broke New South Wales 106394070
View photo
House · for sale
$ 1,804,000
$ 2,235/m²
9 Bedroom House Broke New South Wales 106394070
Maison Dieu
· 807 m² · 9 Bedrooms · 6 Baths · House
Maison Dieu · 807 m² · 9 Bedrooms · 6 Baths · House
Vineyard Estate With 2 Stunning Homes In Broke AustraliaEs Property ID: es5554933901 milbrodale rdBrokeNSW2330AustraliaExceptional Vineyard Estate: Dual Residences & Profitable Viticulture in BrokeDiscover the ultimate lifestyle investment in the prestigious Broke Fordwich wine sub-region of the Hunter Valley. This sprawling 13-hectare (approx. 32-acre) estate offers a rare trifecta of luxury living, sustainable technology, and a high-yield agricultural business. Situated against the dramatic backdrop of the Brokenback Range, this property is a masterclass in modern rural living, combining a successful short-term rental business with a high-tech secondary residence and a professional-grade vineyard.Two Stunning & Diverse ResidencesThe estate features two distinct homes, providing immediate income potential and versatile accommodation:* House 1 (The Guest Retreat): Currently operating as a highly successful Airbnb, this residence is designed for comfort and style. It serves as a signifi
$ 1,804,000
Superb Location & Street Appeal. Spacious Family Home with Generous Entertaining Area!
View photo
House · for sale
Request Details
Superb Location & Street Appeal. Spacious Family Home with Generous Entertaining Area!
Maison Dieu
· 4 Bedrooms · 2 Baths · House
· Garden · Parking · Equipped kitchen
Maison Dieu · 4 Bedrooms · 2 Baths · House · Garden · Parking · Equipped kitchen
We are proud to present a rare opportunity to purchase a quality, locally built home in a sought after, private downtown location! 3 Gaslight Place, Singleton boasts beautiful, established gardens, a spacious floor plan, excellent storage and positioned in a tightly held neighbourhood that is high on many families' wish lists. The oversized master suite includes a walk in robe and ensuite, reverse cycle split system air conditioner and access to the front verandah. An entertainers delight; the enclosed entertaining area is designed to comfortably host the extended family which measures an impressive 14.8m x 3.5m. • Polished timber floorboards to the entry, hall, family room and kitchen • Formal lounge and dining room with reverse cycle air conditioner • Well appointed kitchen, central to the living and entertaining areas • Bedrooms 2, 3 & 4 include ceiling fans and built in robes • Double garage with drive through access to the back yard • 1,266 sqm block Enjoy the private, fully fence
Request Details
Under Offer Sunlit Cottage on Large Block in Wine Country
View photo
House · for sale
Request Details
Under Offer Sunlit Cottage on Large Block in Wine Country
Maison Dieu
· 3 Bedrooms · 1 Bath · House
· Fireplace · Parking · Equipped kitchen
Maison Dieu · 3 Bedrooms · 1 Bath · House · Fireplace · Parking · Equipped kitchen
Nestled in the heart of an historic village in the Broke-Fordwich wine region, this charming cottage offers an enviably serene lifestyle. Set on a large (1528 sqm), beautifully landscaped block, it has a superb rural outlook and a low-maintenance interior. At the front of the house, mature trees and shrubs frame a lush green lawn, and as you approach the sunny front porch, all you can hear is the pleasing crunch of the gravel driveway and the sound of birdsong. To one side of the property, a carport with double gates adjoins a garage with good storage and a workbench. Inside, a spacious, carpeted living room with a slow combustion fireplace is light and airy. Bifold doors open into an open plan area incorporating a modern kitchen with glossy white cabinets, a servery, and a 900mm stainless steel range, and the dining room. French doors lead out into a large sunroom which, in turn, leads to a screened room with a stunning sandstone floor. Entertaining here would be a delight, not having
Request Details
For Rent 9 Bedroom House Broke New South Wales DS106394070
View photo
House · for sale
$ 1,804,000
$ 2,235/m²
For Rent 9 Bedroom House Broke New South Wales DS106394070
Maison Dieu
· 807 m² · 9 Bedrooms · 6 Baths · House
Maison Dieu · 807 m² · 9 Bedrooms · 6 Baths · House
Vineyard Estate With 2 Stunning Homes In Broke AustraliaEs Property ID: es5554933901 milbrodale rdBrokeNSW2330AustraliaExceptional Vineyard Estate: Dual Residences & Profitable Viticulture in BrokeDiscover the ultimate lifestyle investment in the prestigious Broke Fordwich wine sub-region of the Hunter Valley. This sprawling 13-hectare (approx. 32-acre) estate offers a rare trifecta of luxury living, sustainable technology, and a high-yield agricultural business. Situated against the dramatic backdrop of the Brokenback Range, this property is a masterclass in modern rural living, combining a successful short-term rental business with a high-tech secondary residence and a professional-grade vineyard.Two Stunning & Diverse ResidencesThe estate features two distinct homes, providing immediate income potential and versatile accommodation:* House 1 (The Guest Retreat): Currently operating as a highly successful Airbnb, this residence is designed for comfort and style. It serves as a signifi
$ 1,804,000
SPACE TO SPREAD OUT. ROOM TO ENJOY
View photo
House · for sale
Request Details
SPACE TO SPREAD OUT. ROOM TO ENJOY
Maison Dieu
· 4 Bedrooms · 2 Baths · House
· Garden · Air conditioning · Parking · Equipped kitchen
Maison Dieu · 4 Bedrooms · 2 Baths · House · Garden · Air conditioning · Parking · Equipped kitchen
Set in a quiet Hunterview cul-de-sac, this home sits on an 800sqm block with side access and a Colorbond shed with power. Multiple living spaces offer flexibility throughout, while ducted air conditioning, solar and battery storage add everyday comfort and convenience. The Home- Large carpeted formal lounge room with an electric shutter Tiled open-plan kitchen and dining area, with a breakfast bar, electric cooktop and oven featuring self-cleaning and air-fryer functions Large storage cupboard in the family room 4 bedrooms; all include robes & ceiling fans. Master bedroom positioned at the rear, complete with walk-in robe and ensuite Main bathroom features a large corner bath Ducted air conditioning throughout with four zones Huge sunroom running the length of the home, offering a versatile additional living space Internal access to the garage, with automatic doors Built in alarm system The Property- Covered and screened entertaining space Huge yard with ample potential to make it your
Request Details
IMPRESSSIVE FAMILY RESIDENCE
View photo
House · for sale
Request Details
IMPRESSSIVE FAMILY RESIDENCE
Maison Dieu
· 5 Bedrooms · 2 Baths · House
· Equipped kitchen
Maison Dieu · 5 Bedrooms · 2 Baths · House · Equipped kitchen
Immaculately presented and grand in both size and style, this home offers spacious interiors, quality features and multiple living areas. Presented in pristine condition, there is nothing left to do but move in and enjoy all this exceptional home has to offer. Wide and welcoming entranceway creating an impressive first impression Stylish, modern kitchen featuring stainless steel appliances, dishwasher, breakfast bar and walk-in pantry Open-plan kitchen and dining area offering a spacious and practical hub for everyday family living Formal carpeted lounge room providing an elegant and comfortable retreat Dedicated home theatre room, ideal for movie nights or easily utilised as a fifth bedroom if required Generously proportioned master bedroom privately positioned at the rear of the home, complete with a walk-in robe and ensuite bathroom, plus automatic exterior block out shutter making it ideal for shift workers or those seeking a peaceful retreat All remaining bedrooms feature built-in
Request Details
FIXED PRICE House & Land Package with a GUARANTEED 6 month Build | Toorak 24 Mk2 Design with Lennox Façade
View photo
Terraced House · for sale
Request Details
FIXED PRICE House & Land Package with a GUARANTEED 6 month Build | Toorak 24 Mk2 Design with Lennox Façade
Maison Dieu
· 4 Bedrooms · 2 Baths · Terraced House
Maison Dieu · 4 Bedrooms · 2 Baths · Terraced House
Bellriver Homes is a family business that has been providing Australia's homeowners and investors with quality, value, and peace of mind since 1993. We are passionate about building quality homes and customer relationships. We ensure our customers have a stress-free, seamless, and enjoyable building experience. That is why we FIX our site costs - even if we hit rock - we want you to have no additional hidden costs. Bellriver Homes is one of NSW's highest-rated builders - our clients rate us an average of 4.6 out of 5 stars on verified Product Review. Our price is fixed and includes earthworks plus a guaranteed build time. With all our House & Land packages, we offer the following assurances included in 'Our Word Our Bond' guarantee: True Fixed Price Contract No surprises. If we hit rock, we pay. Guaranteed Build Time Plus rental contribution if delayed Allocated Site Start Date Know exactly when your build begins Independent Quality Inspections Conducted by Tyrrells 4.6 Rated Builder B
Request Details
FIXED PRICE House & Land Package with a GUARANTEED 6 month Build | Palm Cove 25 Design with Comono Façade
View photo
Terraced House · for sale
Request Details
FIXED PRICE House & Land Package with a GUARANTEED 6 month Build | Palm Cove 25 Design with Comono Façade
Maison Dieu
· 4 Bedrooms · 2 Baths · Terraced House
Maison Dieu · 4 Bedrooms · 2 Baths · Terraced House
Bellriver Homes is a family business that has been providing Australia's homeowners and investors with quality, value, and peace of mind since 1993. We are passionate about building quality homes and customer relationships. We ensure our customers have a stress-free, seamless, and enjoyable building experience. That is why we FIX our site costs - even if we hit rock - we want you to have no additional hidden costs. Bellriver Homes is one of NSW's highest-rated builders - our clients rate us an average of 4.6 out of 5 stars on verified Product Review. Our price is fixed and includes earthworks plus a guaranteed build time. With all our House & Land packages, we offer the following assurances included in 'Our Word Our Bond' guarantee: True Fixed Price Contract No surprises. If we hit rock, we pay. Guaranteed Build Time Plus rental contribution if delayed Allocated Site Start Date Know exactly when your build begins Independent Quality Inspections Conducted by Tyrrells 4.6 Rated Builder B
Request Details
FIXED PRICE House & Land Package with a GUARANTEED 6 month Build | Rosedale 24 Mk1 Design with Pomona Façade
View photo
Terraced House · for sale
Request Details
FIXED PRICE House & Land Package with a GUARANTEED 6 month Build | Rosedale 24 Mk1 Design with Pomona Façade
Maison Dieu
· 4 Bedrooms · 2 Baths · Terraced House
Maison Dieu · 4 Bedrooms · 2 Baths · Terraced House
Bellriver Homes is a family business that has been providing Australia's homeowners and investors with quality, value, and peace of mind since 1993. We are passionate about building quality homes and customer relationships. We ensure our customers have a stress-free, seamless, and enjoyable building experience. That is why we FIX our site costs - even if we hit rock - we want you to have no additional hidden costs. Bellriver Homes are one of NSW's highest-rated builders - our clients rate us an average of 4.6 out of 5 stars on verified Product Review. Our price is fixed and includes earthworks plus a guaranteed build time. With all our House & Land packages, we offer the following assurances included in 'Our Word Our Bond' guarantee: -True Fixed Price Site Costs If we hit rock, we pay -Rental Guarantee -If your home is not completed by the agreed time, we pay a rental contribution. -Tyrrells provide Independent Quality Inspection reports for your peace of mind. -Allocated site start da
Request Details
EXPANSIVE FAMILY LIVING BACKING ONTO RESERVE!
View photo
House · for sale
Request Details
EXPANSIVE FAMILY LIVING BACKING ONTO RESERVE!
Maison Dieu
· 4 Bedrooms · 2 Baths · House
· Parking · Air conditioning · Equipped kitchen
Maison Dieu · 4 Bedrooms · 2 Baths · House · Parking · Air conditioning · Equipped kitchen
Great spaces in and out of this home in a prime Hunterview neighbourhood and backing onto the reserve providing privacy and views! all year comfort with ducted air conditioning 4 bedrooms. all with plantation shutters and fitted robes.XL main with dual walk in robes + en-suite tiled to the ceiling with separate wc expansive living includes 6 metre loungeroom with vaulted ceilings, open plan tiled floor familyroom and central living areas well appointed kitchen with stone benches including pull out kitchen mixer tap over twin sinks, long breakfast bar/island, twin door pantry, dishwasher, separate oven and grill, glass top cooktop and fridge plumbing provision separate rumpus room + 8 metre games room main bathroom tiled to the ceiling with separate wc study, triple linen, fitted out laundry with folding bench and overhead cupboards double driveway into double garage with auto door, internal access and handy ceiling storage familyroom opens onto elevated 5 metre deck, overlooking the ba
Request Details

Get email alerts

Don't miss out: be the first to know about new properties

The alert was correctly created

On subscribing you accept the conditions of use and the privacy policy
Alert
Receive new ads in your inbox
Save this search
Receive alerts for new listings

We'll send you an email when we have new properties for: "Houses for sale in Maison Dieu"

The alert was correctly created

Big Ridge
Clydesdale, Singleton
Get email alerts and be the first to see new listings
Required field
On subscribing I accept the terms of the privacy policy
Perfect! You'll soon start receiving new listings via email
Alert
Receive an email when we have new ads for Houses for sale in Maison Dieu
Save this search
Filters

Bedrooms

Size (m²)

m²
m²

Price

$
$

Property type

Bathrooms

Clear all filters
Receive notifications when new entries are published.