305 houses for sale in Wylies Flat

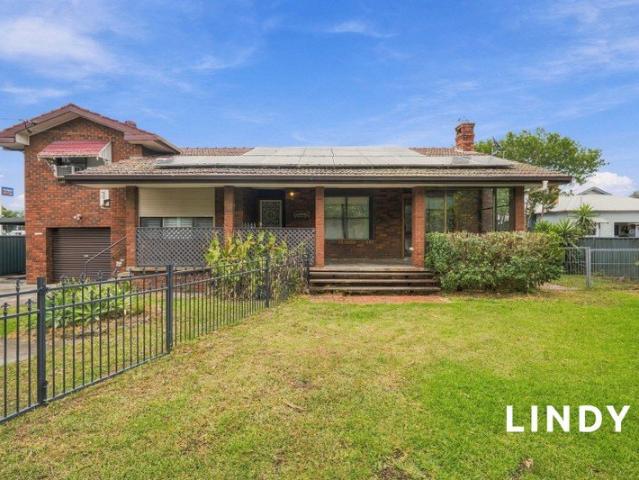
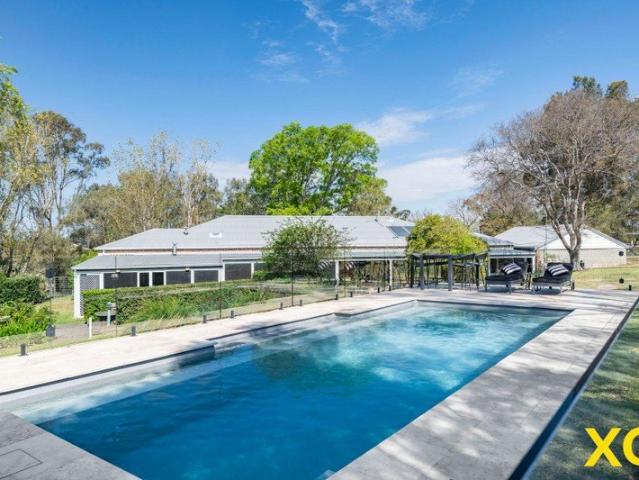
Outstanding Family Home and Entertainer's Oasis
View photo
House · for sale
Request Details
Outstanding Family Home and Entertainer's Oasis
Wylies Flat
· 5 Bedrooms · 2 Baths · House
· Fireplace · Equipped kitchen
Wylies Flat · 5 Bedrooms · 2 Baths · House · Fireplace · Equipped kitchen
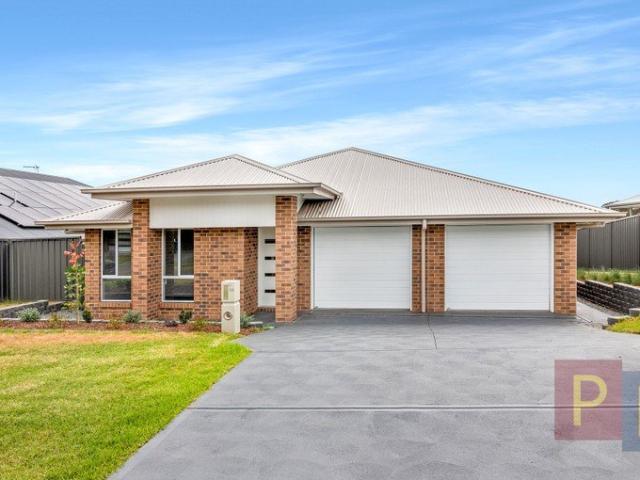
This stunning property will capture your attention before you even step inside the house. Crisp white entrance gates open to a gravel driveway leading to a forecourt with manicured hedges. As you enter the house, the wow factor takes full effectthis is a jaw-droppingly gorgeous home. High ceilings accentuate the abundant natural light, and pale neutral wall tones provide a perfect foil for the stunning hardwood timber floors. Ducted air-conditioning, ceiling fans, and underfloor heating throughout the home ensure a comfortable temperature, year-round. A spacious formal living room with slow combustion fireplace is an ideal place to entertain. Bifold doors direct you seamlessly into a formal dining room which, in turn, leads to a magnificently light-filled open plan kitchen and family room. At the heart of the home, the crisp, white kitchen features a marble-topped island bench, excellent storage and a Vintec wine fridge. A bifold servery window provides convenient access for meal deliv
Request Details
The Old Crossing
View photo
Terraced House · for sale
Request Details
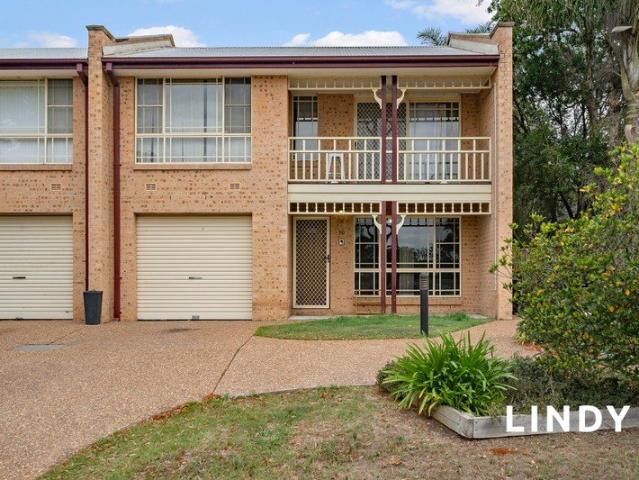
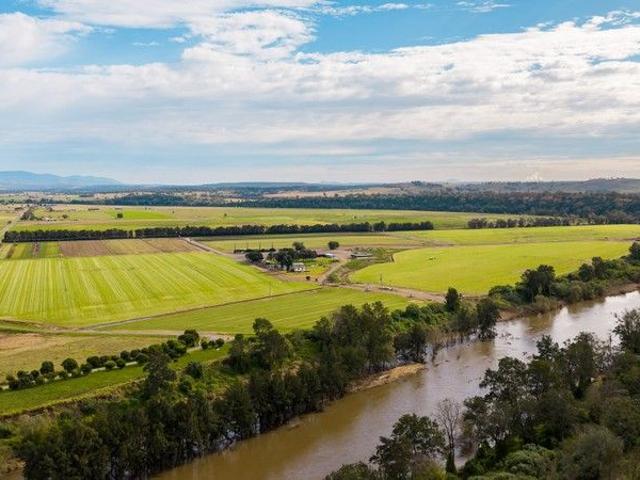
The Old Crossing
Wylies Flat
· 6 Bedrooms · 2 Baths · Terraced House
· Parking
Wylies Flat · 6 Bedrooms · 2 Baths · Terraced House · Parking
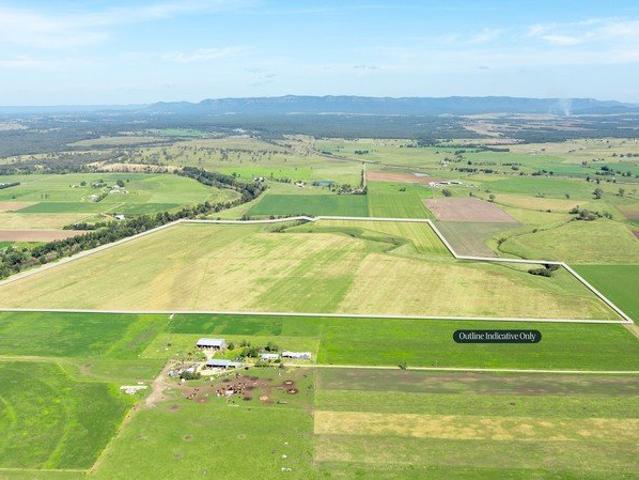
A rare opportunity to acquire a fully operational turf farm with excellent water & infrastructure in the Hunter Valley district, only a 10 minute drive to the township of Singleton, 20 minutes to Pokolbin and the Hunter Valley Wine Region, and within 2.5 hours to Sydney. 55.5 Ha (137 Acres) of highly fertile alluvial soils & over 1km frontage to the Hunter River. Highly fertile soils suited to a diverse range of agricultural pursuits. Less flood prone than most comparable farms in the district. Water is a feature with an extensive irrigation system including 2x lateral irrigators fed by a 171 meg general security allocation from the Hunter River. 82 megs of supplementary and 5 megs stock & domestic are also included. Additional water is also available from a reliable well. The property also boasts a main residence comprising 3 bedrooms with double garage & machinery shed. An additional 3 bedroom Managers home with single garage, new 40.2m x 10.4m machinery shed, converted stable comple
Request Details
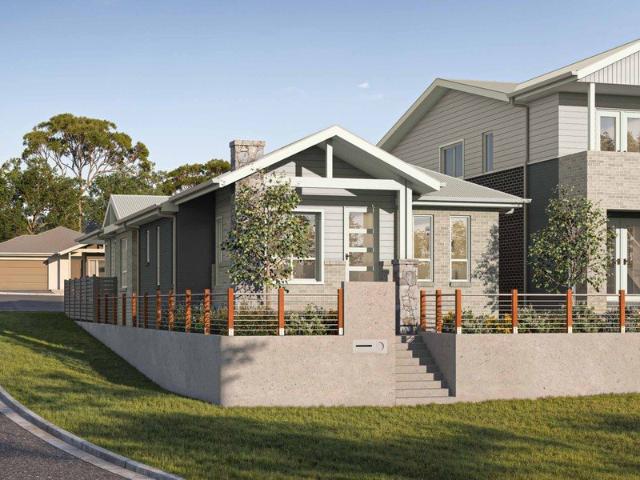
HUNTER VALLEY GEM. 'GLENROCK'
View photo
Terraced House · for sale
Request Details
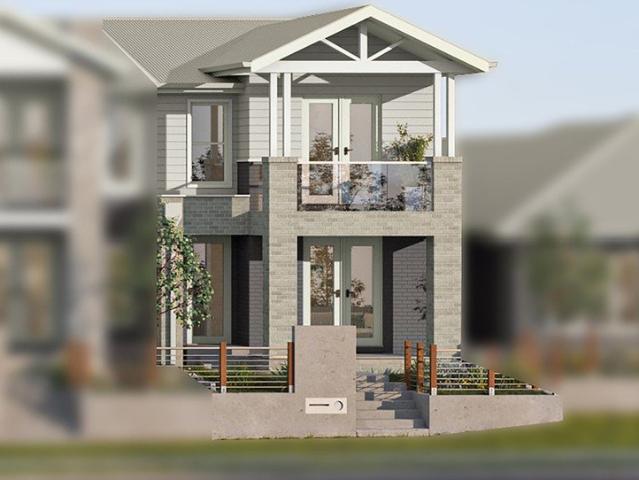
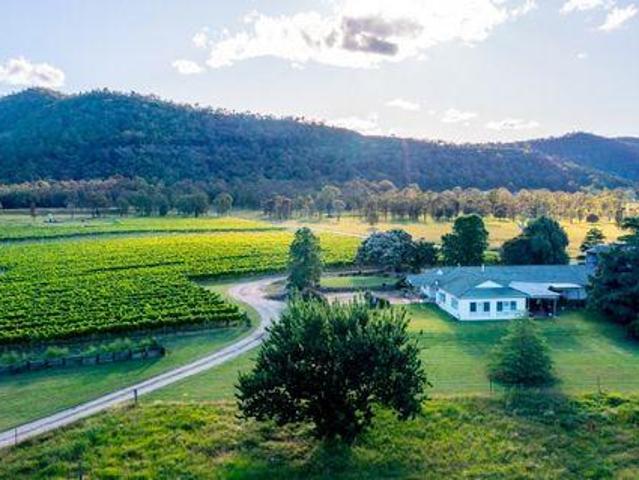
HUNTER VALLEY GEM. 'GLENROCK'
Wylies Flat
· 2 Bedrooms · 1 Bath · Terraced House
Wylies Flat · 2 Bedrooms · 1 Bath · Terraced House
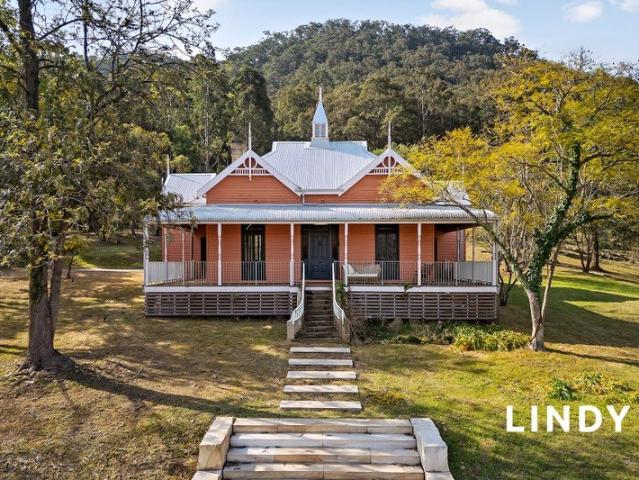
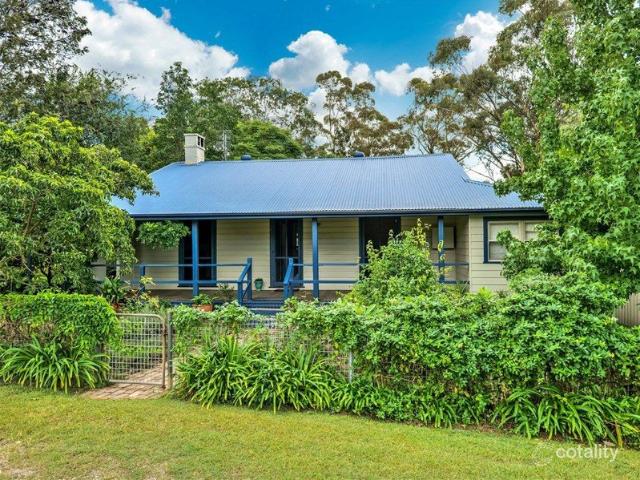
A RARE COUNTRY ESTATE OF CHARACTER, HISTORY & POSSIBILITY 103 ACRES | HISTORIC HOMESTEAD | MOUNTAIN VIEWS | AIRBNB INCOME | WEDDING & EVENTS POTENTIAL | FUTURE POTENTIAL There are properties you buy, and then there are properties you remember. Glenrock is one of those properties. Set across an impressive 103 acres (41.86 hectares) and framed by sweeping views towards the surrounding mountain ranges, Glenrock is an extraordinary country estate where history, architecture and lifestyle come together. At the heart of the property stands a beautiful historic homestead, thoughtfully restored and renovated by its architect-owner. Every detail reflects a careful balance between preserving the home's original character and introducing considered modern comforts. From the moment you arrive, the winding road takes you back to its past. Upon arrival at the front gates, the old machinery shed takes you back to the old colonial days steeped in history and fully powered. This sets the scene winding
Request Details
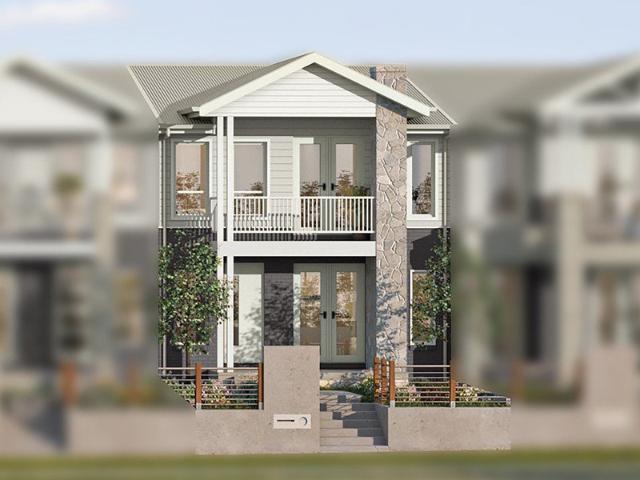
New 3 Bedroom House & Land | Everyday Comfort, Spacious Land & Singleton Value
View photo
Terraced House · for sale
Request Details
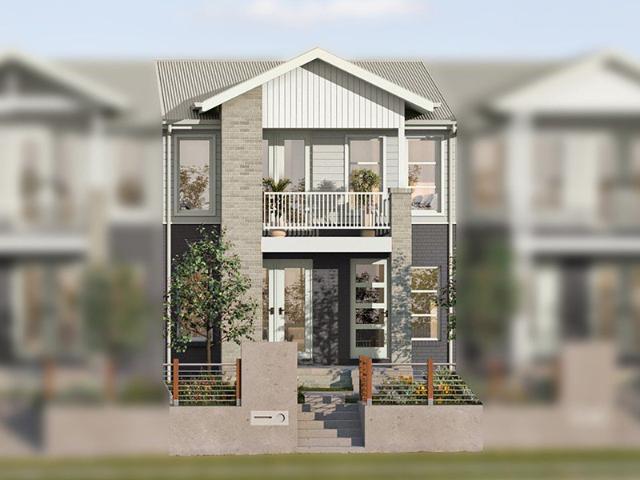
New
New 3 Bedroom House & Land | Everyday Comfort, Spacious Land & Singleton Value
Wylies Flat
· 3 Bedrooms · 2 Baths · Terraced House
· Garden · Parking · Equipped kitchen
Wylies Flat · 3 Bedrooms · 2 Baths · Terraced House · Garden · Parking · Equipped kitchen
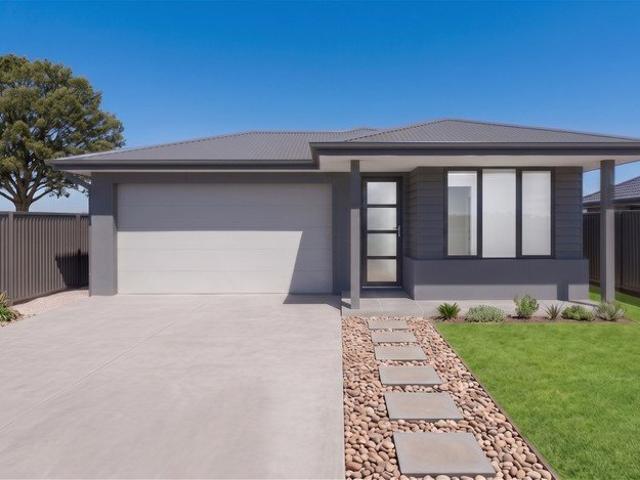
Start with a practical new home and room to enjoy the outdoors. This three-bedroom house and land package pairs a functional single-level design with an approximately 606 sqm homesite, offering an appealing balance of space, everyday comfort and value in Singleton. Property Highlights - Three bedrooms, including a main suite with walk-in wardrobe and ensuite - Open living and dining connected to a covered alfresco - Family bathroom with bath, separate laundry and useful storage - Modern kitchen with island-style bench, induction cooking and dishwasher - Double garage with internal access - Approximately 155 sqm total build area on approximately 606 sqm land Designed around Real Life Keep the living spaces connected for meals, conversation and relaxed weekends, with a covered outdoor area for a quiet coffee. The single-level layout and double garage bring practical appeal for buyers planning their next home. Location & Timing Enjoy a Hunter region setting with access to Singleton's town
Request Details
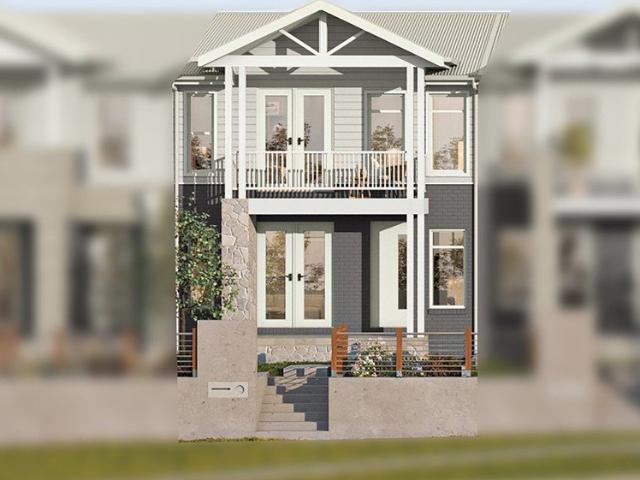
Impressive Family Living in a Prime Location
View photo
House · for sale
Request Details
New
Impressive Family Living in a Prime Location
Wylies Flat
· 4 Bedrooms · 2 Baths · House
· Equipped kitchen
Wylies Flat · 4 Bedrooms · 2 Baths · House · Equipped kitchen
Well presented and offering an appealing combination of space, comfort and convenience, this impressive four-bedroom home is ideally positioned in the popular William Street, just a short walk to Singleton's town centre, local schools and the bowling club. Property features: The spacious main bedroom is privately positioned at the front of the home and features plantation shutters, a walk-in wardrobe and ensuite. The remaining three bedrooms are all generously sized and include built-in wardrobes, ceiling fans and day/night roller blinds. At the heart of the home is the beautifully appointed kitchen, seamlessly connecting with the open-plan living and dining areas. Featuring stone benchtops, gas cooktop, an electric oven, dishwasher, an island bench with double stainless-steel sink and filtered water tap, along with an abundance of cupboard space and a family-sized pantry The adjoining living and dining spaces provide plenty of room for the family, with glass sliding doors opening onto
Request Details
STYLISH HAMPTON STYLE HOME ON PRESTIGIOUS DANGAR ROAD
View photo
House · for sale
Request Details
New
STYLISH HAMPTON STYLE HOME ON PRESTIGIOUS DANGAR ROAD
Wylies Flat
· 4 Bedrooms · 2 Baths · House
· Garden · Parking · Air conditioning · Equipped kitchen
Wylies Flat · 4 Bedrooms · 2 Baths · House · Garden · Parking · Air conditioning · Equipped kitchen
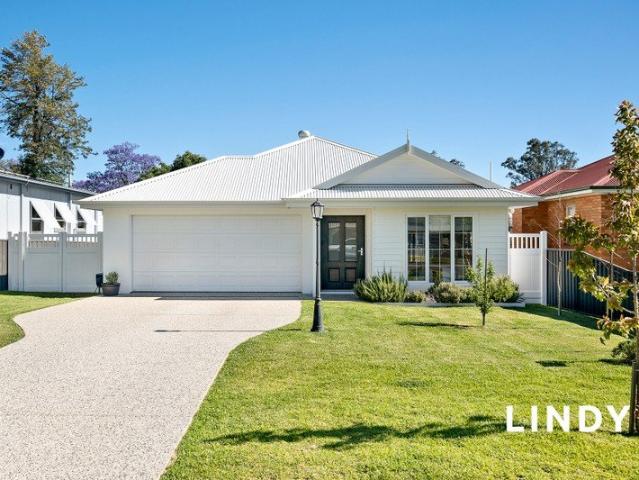
Set within one of Singleton's most sought-after downtown streets, the home enjoys a premium location close to the hospital and the heart of town. Stylish Hamptons-inspired front facade creating an impressive first impression Well-appointed kitchen featuring a walk-in pantry, dishwasher, double sink and breakfast bar Light-filled open-plan kitchen, living and dining area with split-system air conditioning and gas outlet Seamless flow to the covered alfresco entertaining area Carpeted lounge room offering a separate secondary living space Main bathroom complete with bathtub Main bedroom with ensuite bathroom, walk in robe and access to the covered alfresco area Three bedrooms featuring walk-in robes, with a built-in robe to the fourth bedroom, all with ceiling fans Side access to a large, fully fenced backyard, offering plenty of space for children, pets and outdoor activities Attached double garage with internal access
Request Details
BRAND NEW DUAL OCCUPANCY 2 HOMES 1 TITLE!
View photo
House · for sale
Request Details
New
BRAND NEW DUAL OCCUPANCY 2 HOMES 1 TITLE!
Wylies Flat
· 6 Bedrooms · 3 Baths · House
· Garden · Parking · Patio · Equipped kitchen
Wylies Flat · 6 Bedrooms · 3 Baths · House · Garden · Parking · Patio · Equipped kitchen
Great opportunity with numerous options+ Negative Gearing Benefits! Live in one lease the other, lease both, generational living but separate! Top location amongst other new homes in quiet, private neighbourhood! 2 bedroom:open plan living with split system air, built-in robes to both bedrooms with split system to main, covered outdoor area, fully lock up yard and own lock up garage with auto door! 4 bedroom, nice layout, all bedrooms with robes, master at the back with split system air & en-suite, central kitchen with twin sink & breakfast bar, central main bathroom, covered patio onto nice size lock up backyard + lock up garage with internal access & auto door ! Superb low maintenance offering!
Request Details
KANOONA Productive Hunter River Frontage & Premium Alluvial Farming Country
View photo
Terraced House · for sale
Request Details
New
KANOONA Productive Hunter River Frontage & Premium Alluvial Farming Country
Wylies Flat
· Terraced House
Wylies Flat · Terraced House
An outstanding opportunity to secure Kanoona, a highly productive rural holding situated on Kanoona Lane, Whittingham, offering approximately 63 hectares (158 acres) of fertile alluvial river flats in the renowned Hunter Valley region. With approximately 750 metres of Hunter River frontage and an impressive 1.2 kilometres of dual frontage to Mudies Creek, Kanoona presents a rare combination of productive agricultural land, extensive water and established irrigation infrastructure. Currently utilised for livestock and hay production, the property offers an excellent foundation for continuing established farming operations, with the versatility to accommodate a range of alternative agricultural enterprises. Water is undoubtedly one of Kanoona's most valuable assets. The property boasts a substantial 192 megalitres of general water, complemented by an additional 3 megalitres of high-security water, providing significant water to support productive agricultural operations. Further enhancin
Request Details
Fresh, Spacious & Ready to Enjoy
View photo
House · for sale
Request Details
New
Fresh, Spacious & Ready to Enjoy
Wylies Flat
· 4 Bedrooms · 1 Bath · House
· Garden · Air conditioning · Fireplace · Equipped kitchen
Wylies Flat · 4 Bedrooms · 1 Bath · House · Garden · Air conditioning · Fireplace · Equipped kitchen
Set on a generous 809sqm block in a neat, established pocket of North Rothbury, this inviting four-bedroom home offers a relaxed lifestyle in the heart of the Hunter. Local schools, parks and Huntlee's growing village are all close by, while easy access to Branxton, Cessnock and the Hunter Expressway keeps everyday errands and weekend adventures within easy reach. With its refreshed interiors, generous backyard and practical features, it's an appealing opportunity for families, first-home buyers and investors alike. Stepping inside, the home reveals a fresh and inviting interior, with new paint, carpet and flooring giving the spaces a neat, refreshed feel. High ceilings enhance the sense of space throughout the main living area, which offers plenty of room to relax and unwind. A combustion fireplace provides warmth and character during winter, complemented by split-system air conditioning for added comfort throughout the year. At the heart of the home, the open-plan kitchen and dining
Request Details
Build New with BURBANK | Premium House & Land Package at Huntlee
View photo
Terraced House · for sale
Request Details
New
Build New with BURBANK | Premium House & Land Package at Huntlee
Wylies Flat
· 4 Bedrooms · 2 Baths · Terraced House
Wylies Flat · 4 Bedrooms · 2 Baths · Terraced House
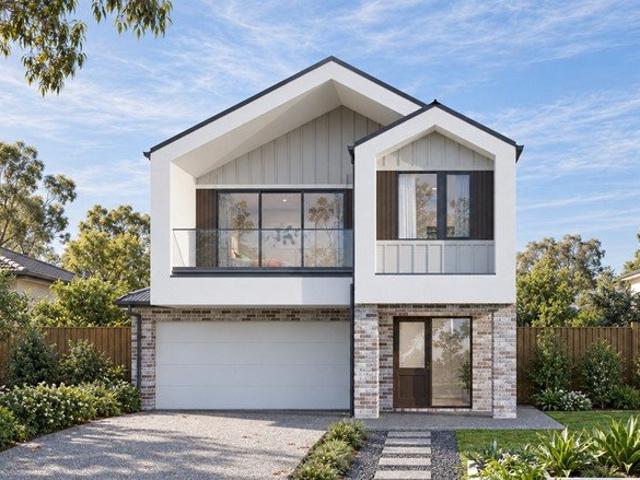
Build your future with Burbank, an Australian family-owned builder with over 40 years of experience delivering quality homes for Australian families. Whether you're a first home buyer, growing family or savvy investor, this house and land opportunity offers exceptional value in a thriving community, backed by quality craftsmanship and trusted expertise. Why choose Burbank? + Premium inclusions throughout + 30-year structural guarantee + 12-month price protection + Site costs included + Energy-efficient home designs + Flexible floorplans to suit modern lifestyles + Award-winning customer experience + Built by one of Australia's most trusted family-owned builders The Webster is a space-savvy double-storey home cleverly designed to maximise a narrow block. Featuring four bedrooms, multiple living areas, excellent storage and an impressive master suite with a generous walk-in robe, this design delivers a spacious feel within a streamlined footprint. With limited opportunities available, en
Request Details
First Home Buyers only
View photo
Terraced House · for sale
Request Details
New
First Home Buyers only
Wylies Flat
· 4 Bedrooms · 2 Baths · Terraced House
Wylies Flat · 4 Bedrooms · 2 Baths · Terraced House
This is a house and land package which means that you will buy the block of land and build a house on it. The house has not yet been built. As far as the floorplan is concerned changes can be made to the floorplan and we can customise the inclusions and fit out in the house to suit your taste and budget. If you do not like this floorplan we will be able to offer you a different floorplan on this lot. This is a fully fixed price package. In other words, the package price will not increase under any circumstances. This is a full turnkey package. There is nothing more to be done. The package includes a driveway and all landscaping, gardening and fencing, right down to a letterbox and clothesline. This package is available to First Home Buyers only through our First Home Buyer Program. To qualify for our First Home Buyer Program and to take advantage of this package various conditions apply. These conditions are: 1. You must have never owned a property in Australia that you have lived in.
Request Details
Freshly painted with renovated kitchen
View photo
House · for sale
Request Details
Updated
Freshly painted with renovated kitchen
Wylies Flat
· 3 Bedrooms · 1 Bath · House
· Garden · Air conditioning · Equipped kitchen
Wylies Flat · 3 Bedrooms · 1 Bath · House · Garden · Air conditioning · Equipped kitchen
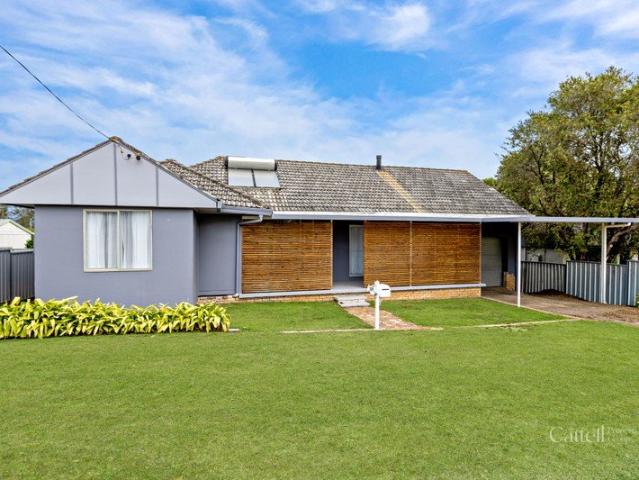
Freshly updated and move in ready, this well presented three bedroom home offers affordable living with plenty of room to make it your own. Property features: Three generous size bedrooms Newly renovated kitchen with ample cupboard space, electric oven and stove top Lounge room with split system air conditioning Neat and tidy bathroom with bath/shower combo Internal laundry Freshly painted inside & out Roller blinds throughout Carpet to bedrooms & lounge room with newly installed vinyl to the kitchen area Large fully fenced backyard with side access with plenty of space for a shed. This property has the potential to achieve $470 - $500 per week in the current rental market. All information provided has been obtained from sources considered reliable; however, no representation is made as to its accuracy. Prospective purchasers should rely on their own enquiries
Request Details
Spacious Family Living 5 Bedrooms & Pool
View photo
House · for sale
Request Details
Spacious Family Living 5 Bedrooms & Pool
Wylies Flat
· 5 Bedrooms · 2 Baths · House
· Fireplace · Swimming pool · Equipped kitchen
Wylies Flat · 5 Bedrooms · 2 Baths · House · Fireplace · Swimming pool · Equipped kitchen
Offering space, comfort and plenty of room for the whole family, this home combines practical family living with some fantastic lifestyle features, making it an appealing opportunity for buyers looking to settle in and enjoy. Property Features: Five generous bedrooms, with the main bedroom featuring a walk-in wardrobe, ensuite and views to the pool area The remaining four bedrooms are generous in size, with a built-in wardrobe to bedroom three Multiple living spaces provide flexibility for the whole family, with the main living area showcasing a fireplace and beautiful timber ceilings that flow throughout the main part of the home Modern kitchen featuring quality SMEG induction cooktop and oven, Billini dishwasher, breakfast bar and ample cupboard space Newly renovated main bathroom with bath and shower combination, plus a separate toilet conveniently located in the laundry A second living area, positioned alongside the remaining bedrooms, provides the perfect retreat for the kids, wit
Request Details
First Home Buyers only
View photo
Terraced House · for sale
Request Details
New
First Home Buyers only
Wylies Flat
· 4 Bedrooms · 2 Baths · Terraced House
Wylies Flat · 4 Bedrooms · 2 Baths · Terraced House
This is a house and land package which means that you will buy the block of land and build a house on it. The house has not yet been built. As far as the floorplan is concerned changes can be made to the floorplan and we can customise the inclusions and fit out in the house to suit your taste and budget. If you do not like this floorplan we will be able to offer you a different floorplan on this lot. This is a fully fixed price package. In other words, the package price will not increase under any circumstances. This is a full turnkey package. There is nothing more to be done. The package includes a driveway and all landscaping, gardening and fencing, right down to a letterbox and clothesline. This package is available to First Home Buyers only through our First Home Buyer Program. To qualify for our First Home Buyer Program and to take advantage of this package various conditions apply. These conditions are: 1. You must have never owned a property in Australia that you have lived in.
Request Details
Beltana Villas elevated panoramic living
View photo
Terraced House · for sale
Request Details
Beltana Villas elevated panoramic living
Wylies Flat
· 15 Bedrooms · 14 Baths · Terraced House
· Access for people with disabilities · Swimming pool · Equipped kitchen
Wylies Flat · 15 Bedrooms · 14 Baths · Terraced House · Access for people with disabilities · Swimming pool · Equipped kitchen
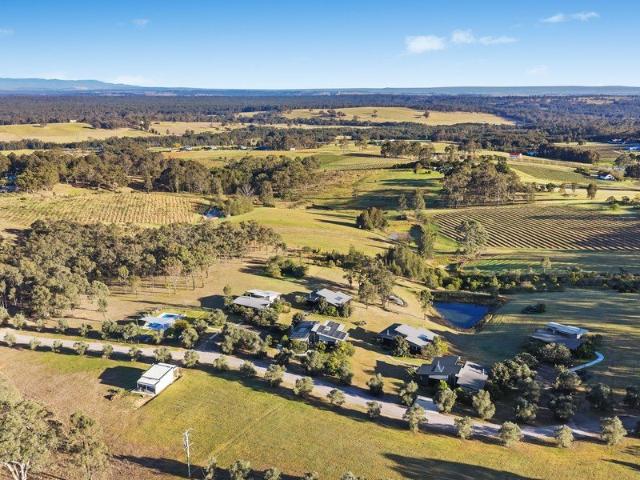
Commanding 10.12ha of coveted Pokolbin wine country, Beltana Villas presents a rare opportunity to acquire an established accommodation business with strong forward bookings and significant scope for growth. Ten architecturally designed villas sit alongside an elegant three bedroom residence, private studio, pool and heated spa, all framed by elevated panoramic views. Substantial solar infrastructure, multiple dams and an enduring DA for a further ten villas complete an exceptional tourism asset in the heart of the Hunter Valley. - 10.12ha (25 acres) of picturesque grounds in sought-after Pokolbin - Panoramic views across the surrounding vineyards and Hunter Valley landscape - Established accommodation business with strong forward bookings - Ten architecturally designed villas: eight 1-bed/1-bath and two 2-bed/2-bath - Villas 9 and 10 are wheelchair accessible, broadening guest appeal - Main residence; three bedrooms, renovated bathroom, high-end kitchen, ideal as owner's home or extra
Request Details
Large block with duel living and duel acess
View photo
House · for sale
Request Details
Large block with duel living and duel acess
Wylies Flat
· 5 Bedrooms · 3 Baths · House
Wylies Flat · 5 Bedrooms · 3 Baths · House
The former North Rothbury school site is brimming with opportunities seldom seen in the local market. Offering two dwellings; the 3-bedroom former headmasters' residence and a detached 1-bedroom villa. Situated the quiet village of North Rothbury the property offers flexibility, space, and convenience. Set upon 7,817.7m2 of land, offering over 6 cars worth of accommodation plus the abundance of natural wildlife living on your doorstep; its where town meets the bush. The headmaster residence is jam packed with period style features such as high ceilings, built in fireplaces and french doors opening on to the deep verandas. With 3 large bedrooms available plus dining, study and walk in pantry; This home is a perfect base for that growing family. Boasting updated roof, piering in good condition and electrical- you're all but ready to move straight in. The detached villa is a perfect location for friends and family to come and stay or even some extra income from holiday letting. The 1 bedr
Request Details
House & Land at Aria Hunter Valley Rothbury | Hampton by Masterton
View photo
Terraced House · for sale
Request Details
House & Land at Aria Hunter Valley Rothbury | Hampton by Masterton
Wylies Flat
· 4 Bedrooms · 2 Baths · Terraced House
· Equipped kitchen
Wylies Flat · 4 Bedrooms · 2 Baths · Terraced House · Equipped kitchen
THE HAMPTON COUNTRY CHARM MEETS CONTEMPORARY FAMILY LIVING Discover the Hampton by Masterton Homes, a beautifully considered single-storey acreage design that combines timeless country-inspired charm with the comfort and functionality of modern family living. Designed with space, lifestyle and practicality in mind, the Hampton offers an impressive 247.62m² of thoughtfully planned living across a generous 26.65-square design. At the heart of the home is a spacious open-plan kitchen, dining and living area, creating a welcoming central hub for everyday family life and entertaining. The beautifully designed kitchen is complemented by a walk-in pantry, providing additional storage and preparation space while keeping the main kitchen area stylish and uncluttered. Large glass doors invite an abundance of natural light into the living and dining areas while creating a seamless connection to the outdoors. Whether enjoying relaxed family gatherings, entertaining friends or simply taking in the
Request Details
House & Land at Aria Hunter Valley Rothbury | Santa Margarita by Masterton
View photo
Terraced House · for sale
Request Details
House & Land at Aria Hunter Valley Rothbury | Santa Margarita by Masterton
Wylies Flat
· 4 Bedrooms · 2 Baths · Terraced House
· Equipped kitchen
Wylies Flat · 4 Bedrooms · 2 Baths · Terraced House · Equipped kitchen
A beautiful balance of space, style and effortless family living. Discover the Overture 32 Exclusive, featuring the distinctive Hinterland facade, at Aria, Rothbury. Thoughtfully designed to bring together contemporary style, generous proportions and everyday functionality, this impressive single-storey home offers a lifestyle where there is room for everyone to relax, connect and entertain. From the moment you arrive, the striking Hinterland facade creates an inviting first impression, setting the tone for a home that combines timeless appeal with considered design. Step inside and discover a spacious, light-filled layout centred around the heart of the home. The expansive open-plan kitchen, dining and living area provides a welcoming space for everyday family life, while the impressive kitchen island bench creates the perfect gathering point when entertaining family and friends. A walk-in pantry adds valuable storage and practicality, helping keep the kitchen organised and clutter-fr
Request Details
House & Land at Aria Hunter valley | Overture by Masterton
View photo
Terraced House · for sale
Request Details
House & Land at Aria Hunter valley | Overture by Masterton
Wylies Flat
· 4 Bedrooms · 2 Baths · Terraced House
· Equipped kitchen
Wylies Flat · 4 Bedrooms · 2 Baths · Terraced House · Equipped kitchen
A beautiful balance of space, style and effortless family living. Discover the Overture 32 Exclusive, featuring the distinctive Hinterland facade, at Aria, Rothbury. Thoughtfully designed to bring together contemporary style, generous proportions and everyday functionality, this impressive single-storey home offers a lifestyle where there is room for everyone to relax, connect and entertain. From the moment you arrive, the striking Hinterland facade creates an inviting first impression, setting the tone for a home that combines timeless appeal with considered design. Step inside and discover a spacious, light-filled layout centred around the heart of the home. The expansive open-plan kitchen, dining and living area provides a welcoming space for everyday family life, while the impressive kitchen island bench creates the perfect gathering point when entertaining family and friends. A walk-in pantry adds valuable storage and practicality, helping keep the kitchen organised and clutter-fr
Request Details
House & Land at Huntlee | Bel Air 33 by Masterton
View photo
Terraced House · for sale
Request Details
House & Land at Huntlee | Bel Air 33 by Masterton
Wylies Flat
· 5 Bedrooms · 2 Baths · Terraced House
· Equipped kitchen
Wylies Flat · 5 Bedrooms · 2 Baths · Terraced House · Equipped kitchen
Step into contemporary family living with the Masterton Bel Air 33, beautifully presented with the modern Metro façade and perfectly positioned within the vibrant Huntlee Estate, North Rothbury. Combining stylish design with practical functionality, this impressive double-storey home has been thoughtfully created to accommodate the needs of growing families while delivering exceptional comfort and lifestyle appeal. Boasting four spacious bedrooms, multiple living areas and an intelligently designed floorplan, the Bel Air 33 offers the flexibility today\'s families are looking for. The heart of the home features a light-filled open-plan living and dining area complemented by a designer kitchen complete with a large island bench, quality appliances and ample storage, creating the perfect space for everyday living and entertaining. A separate lounge or media room provides an additional space to relax and unwind, while the seamless connection between indoor and outdoor living areas makes h
Request Details
House & Land at North Rothbury Huntlee | Orion by Masterton
View photo
Terraced House · for sale
Request Details
House & Land at North Rothbury Huntlee | Orion by Masterton
Wylies Flat
· 4 Bedrooms · 2 Baths · Terraced House
· Equipped kitchen
Wylies Flat · 4 Bedrooms · 2 Baths · Terraced House · Equipped kitchen
Designed to impress and built for modern family living, the Masterton Orion 32 with the striking Cove façade offers the perfect combination of style, space and functionality in the highly sought-after Huntlee Estate, North Rothbury. Thoughtfully crafted for narrow 10m lots without compromising on comfort, this stunning double-storey residence provides four generous bedrooms, multiple living areas and a versatile floorplan designed to cater to growing families. The heart of the home showcases a spacious open-plan kitchen, living and dining zone that seamlessly connects to the outdoor entertaining area, creating the ultimate space for everyday living and hosting family and friends. Upstairs, the luxurious master suite provides a private retreat complete with a walk-in wardrobe and stylish ensuite, while the remaining bedrooms are generously sized and serviced by a contemporary family bathroom. Additional living spaces throughout the home offer flexibility for a media room, children\'s re
Request Details
Expansive Family Home. Entertainers Paradise. 1,429 sqm Block!
View photo
House · for sale
Request Details
Expansive Family Home. Entertainers Paradise. 1,429 sqm Block!
Wylies Flat
· 4 Bedrooms · 4 Baths · House
· Equipped kitchen
Wylies Flat · 4 Bedrooms · 4 Baths · House · Equipped kitchen
Brentwood offers an opportunity to secure a much loved family home with distinct features, size and infrastructure that are sure to impress. Positioned on a double block in one of the area's most distinguished pockets, this substantial family charmer presents a spectacular entertaining lifestyle. The home was originally built in 1948 and following extensive renovations in early 1990's offers an impressively large floorplan boasting 4 bedrooms & 4 bathrooms. Maintaining its original features; distinctly the architectural curves to the front facade, high ceilings, ornate cornices & bubble windows will be highly regarded. The gourmet kitchen features granite benchtops, island bench, breakfast bar, ample preparation space, gas stove top & built in garbage chute. Generously sized and well equipped for family gatherings. Multiple living spaces include a large family / meals area with a separate lounge room, music / study nook as well as an office to accommodate everyone. Bedrooms: The Master
Request Details
GENEROUS LIVIING & DOWNTOWN CONVENIENCE
View photo
House · for sale
Request Details
GENEROUS LIVIING & DOWNTOWN CONVENIENCE
Wylies Flat
· 3 Bedrooms · 1 Bath · House
· Garden · Parking · Equipped kitchen
Wylies Flat · 3 Bedrooms · 1 Bath · House · Garden · Parking · Equipped kitchen
Positioned in central downtown Singleton, this three-bedroom home combines generous living spaces with an updated kitchen and impressive walk-in pantry. Timber floors and a leafy yard add warmth and character. - Updated kitchen with stone benchtops, gas cooking, quality appliances and double fridge space - Impressive 3.5m walk-in pantry with extensive storage - Spacious open-plan living overlooking the leafy yard - Three generously sized bedrooms, all with built-in wardrobes - Three-way main bathroom and second toilet in the garage - Multiple air conditioners, ceiling fans and timber floors - Solar panels - Attached single garage with internal access and extra-long carport - Secure yard with established shade trees and vehicle access via double gates - An excellent opportunity for owner-occupiers, investors and businesses with E3 Productivity Support
Request Details
9 Bedroom House Broke New South Wales 106426847
View photo
House · for sale
$ 1,804,000
$ 2,235/m²
9 Bedroom House Broke New South Wales 106426847
Wylies Flat
· 807 m² · 9 Bedrooms · 6 Baths · House
Wylies Flat · 807 m² · 9 Bedrooms · 6 Baths · House
Vineyard Estate With 2 Stunning Homes In Broke AustraliaEs Property ID: es5554933901 milbrodale rdBrokeNSW2330AustraliaExceptional Vineyard Estate: Dual Residences & Profitable Viticulture in BrokeDiscover the ultimate lifestyle investment in the prestigious Broke Fordwich wine sub-region of the Hunter Valley. This sprawling 13-hectare (approx. 32-acre) estate offers a rare trifecta of luxury living, sustainable technology, and a high-yield agricultural business. Situated against the dramatic backdrop of the Brokenback Range, this property is a masterclass in modern rural living, combining a successful short-term rental business with a high-tech secondary residence and a professional-grade vineyard.Two Stunning & Diverse ResidencesThe estate features two distinct homes, providing immediate income potential and versatile accommodation:* House 1 (The Guest Retreat): Currently operating as a highly successful Airbnb, this residence is designed for comfort and style. It serves as a signifi
$ 1,804,000
4 BEDROOM TOWNHOUSE WITH POOL
View photo
Townhouse · for sale
Request Details
4 BEDROOM TOWNHOUSE WITH POOL
Wylies Flat
· 4 Bedrooms · 1 Bath · Townhouse
· Garden · Balcony · Air conditioning · Swimming pool · Parking · Equipped kitchen
Wylies Flat · 4 Bedrooms · 1 Bath · Townhouse · Garden · Balcony · Air conditioning · Swimming pool · Parking · Equipped kitchen
Experience the convenience of this well-maintained townhouse situated in Hammett Court at Singleton Heights. Conveniently located in close proximity to Singleton Heights Shopping Center, School & The Doorsman Club. extra luxuries to enjoy include a community pool, grassed open spaces & adjacent gazebo Spacious carpeted lounge room with split system air conditioning To the rear is the open dining and kitchen area, with breakfast bar & fantastic storage adjoining the private entertaining area All 4 bedrooms are situated upstairs, 3 include robes and ceiling fans. Master bedroom features a walk-in wardrobe, air conditioning, ceiling fan & access to 4m front balcony Functional 3 way bathroom including separate toilet, shower separate to bath, generous vanity area with additional storage Fenced covered outdoor area has direct access to communal pool and gazebo area Internal laundry has a 2nd toilet Single garage with internal access, under stair storage and additional off street parking Law
Request Details
Welcome to the North Release Turn key package in Huntlee
View photo
Terraced House · for sale
Request Details
Welcome to the North Release Turn key package in Huntlee
Wylies Flat
· 4 Bedrooms · 2 Baths · Terraced House
Wylies Flat · 4 Bedrooms · 2 Baths · Terraced House
BUILD WITH CONFIDENCE Build assured with upfront move-in pricing, fixed site costs, a 12-month price lock (extension available), a build time guarantee supported by capped build volumes, and independent quality inspections. Build distinctly with 200+ award-winning floorplans and facades, cost-effective guest suite and ensuite upgrades, value-packed inclusion packages, and personalised selections at Studio Eden. Build exceptionally with an awarded, rated, and certified builder 27 HIA Major Professional Builder awards, iCIRT rating, and triple ISO certification supported by expert guidance and real-time updates via the myedenbrae portal. CONNECT HOMES Turnkey homes designed for simplicity, certainty, and modern living. With premium inclusions and a fixed-price promise, Connect Homes are ready for you to move straight in no progress payments, no unexpected costs. Whether you're purchasing a home that's about to begin construction, already underway, or newly completed, each design is thoug
Request Details
Welcome to the North Release Turn key package in Huntlee
View photo
Terraced House · for sale
Request Details
Welcome to the North Release Turn key package in Huntlee
Wylies Flat
· 3 Bedrooms · 2 Baths · Terraced House
Wylies Flat · 3 Bedrooms · 2 Baths · Terraced House
BUILD WITH CONFIDENCE Build assured with upfront move-in pricing, fixed site costs, a 12-month price lock (extension available), a build time guarantee supported by capped build volumes, and independent quality inspections. Build distinctly with 200+ award-winning floorplans and facades, cost-effective guest suite and ensuite upgrades, value-packed inclusion packages, and personalised selections at Studio Eden. Build exceptionally with an awarded, rated, and certified builder 27 HIA Major Professional Builder awards, iCIRT rating, and triple ISO certification supported by expert guidance and real-time updates via the myedenbrae portal. CONNECT HOMES Turnkey homes designed for simplicity, certainty, and modern living. With premium inclusions and a fixed-price promise, Connect Homes are ready for you to move straight in no progress payments, no unexpected costs. Whether you're purchasing a home that's about to begin construction, already underway, or newly completed, each design is thoug
Request Details
Welcome to the North Release Turn key package in Huntlee
View photo
Terraced House · for sale
Request Details
Welcome to the North Release Turn key package in Huntlee
Wylies Flat
· 4 Bedrooms · 2 Baths · Terraced House
Wylies Flat · 4 Bedrooms · 2 Baths · Terraced House
BUILD WITH CONFIDENCE Build assured with upfront move-in pricing, fixed site costs, a 12-month price lock (extension available), a build time guarantee supported by capped build volumes, and independent quality inspections. Build distinctly with 200+ award-winning floorplans and facades, cost-effective guest suite and ensuite upgrades, value-packed inclusion packages, and personalised selections at Studio Eden. Build exceptionally with an awarded, rated, and certified builder 27 HIA Major Professional Builder awards, iCIRT rating, and triple ISO certification supported by expert guidance and real-time updates via the myedenbrae portal. CONNECT HOMES Turnkey homes designed for simplicity, certainty, and modern living. With premium inclusions and a fixed-price promise, Connect Homes are ready for you to move straight in no progress payments, no unexpected costs. Whether you're purchasing a home that's about to begin construction, already underway, or newly completed, each design is thoug
Request Details
Welcome to the North Release Turn key package in Huntlee
View photo
Terraced House · for sale
Request Details
Welcome to the North Release Turn key package in Huntlee
Wylies Flat
· 4 Bedrooms · 2 Baths · Terraced House
Wylies Flat · 4 Bedrooms · 2 Baths · Terraced House
BUILD WITH CONFIDENCE Build assured with upfront move-in pricing, fixed site costs, a 12-month price lock (extension available), a build time guarantee supported by capped build volumes, and independent quality inspections. Build distinctly with 200+ award-winning floorplans and facades, cost-effective guest suite and ensuite upgrades, value-packed inclusion packages, and personalised selections at Studio Eden. Build exceptionally with an awarded, rated, and certified builder 27 HIA Major Professional Builder awards, iCIRT rating, and triple ISO certification supported by expert guidance and real-time updates via the myedenbrae portal. CONNECT HOMES Turnkey homes designed for simplicity, certainty, and modern living. With premium inclusions and a fixed-price promise, Connect Homes are ready for you to move straight in no progress payments, no unexpected costs. Whether you're purchasing a home that's about to begin construction, already underway, or newly completed, each design is thoug
Request Details
Welcome to the North Release Turn key package in Huntlee
View photo
Terraced House · for sale
Request Details
Welcome to the North Release Turn key package in Huntlee
Wylies Flat
· 4 Bedrooms · 2 Baths · Terraced House
Wylies Flat · 4 Bedrooms · 2 Baths · Terraced House
BUILD WITH CONFIDENCE Build assured with upfront move-in pricing, fixed site costs, a 12-month price lock (extension available), a build time guarantee supported by capped build volumes, and independent quality inspections. Build distinctly with 200+ award-winning floorplans and facades, cost-effective guest suite and ensuite upgrades, value-packed inclusion packages, and personalised selections at Studio Eden. Build exceptionally with an awarded, rated, and certified builder 27 HIA Major Professional Builder awards, iCIRT rating, and triple ISO certification supported by expert guidance and real-time updates via the myedenbrae portal. CONNECT HOMES Turnkey homes designed for simplicity, certainty, and modern living. With premium inclusions and a fixed-price promise, Connect Homes are ready for you to move straight in no progress payments, no unexpected costs. Whether you're purchasing a home that's about to begin construction, already underway, or newly completed, each design is thoug
Request Details

Get email alerts

Don't miss out: be the first to know about new properties

The alert was correctly created

On subscribing you accept the conditions of use and the privacy policy
Alert
Receive new ads in your inbox
Save this search
Receive alerts for new listings

We'll send you an email when we have new properties for: "Houses for sale in Wylies Flat"

The alert was correctly created

Singleton Area
Whittingham
Get email alerts and be the first to see new listings
Required field
On subscribing I accept the terms of the privacy policy
Perfect! You'll soon start receiving new listings via email
Alert
Receive an email when we have new ads for Houses for sale in Wylies Flat
Save this search
Filters

Bedrooms

Size (m²)

m²
m²

Price

$
$

Property type

Bathrooms

Clear all filters
Receive notifications when new entries are published.