744 houses for sale in Woollahra

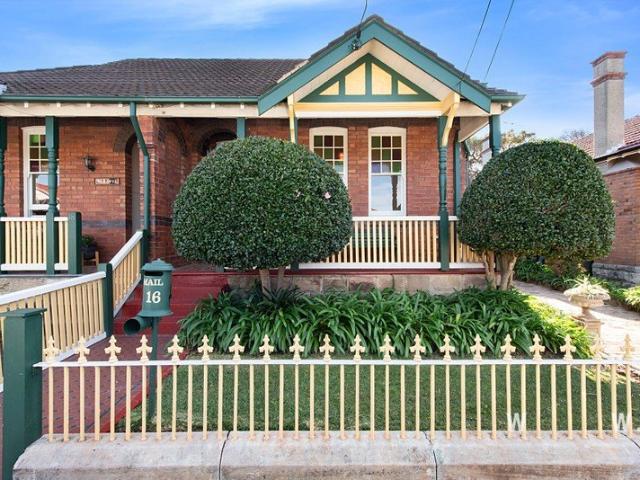
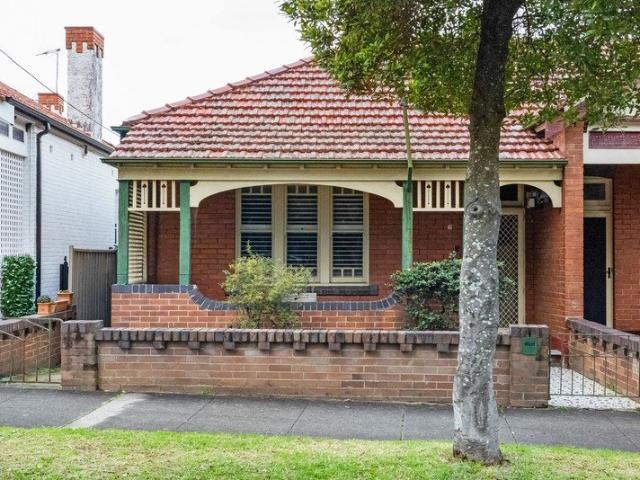
Cherished family home with endless potential
View photo
House · for sale
Request Details
Cherished family home with endless potential
Woollahra
· 2 Bedrooms · 1 Bath · House
· Fireplace · Equipped kitchen
Woollahra · 2 Bedrooms · 1 Bath · House · Fireplace · Equipped kitchen
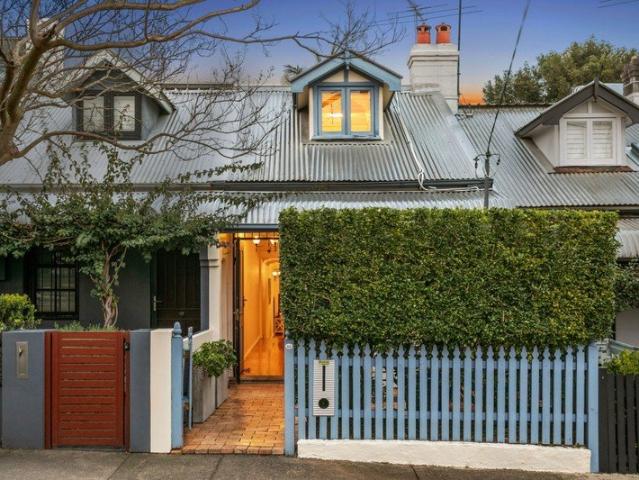
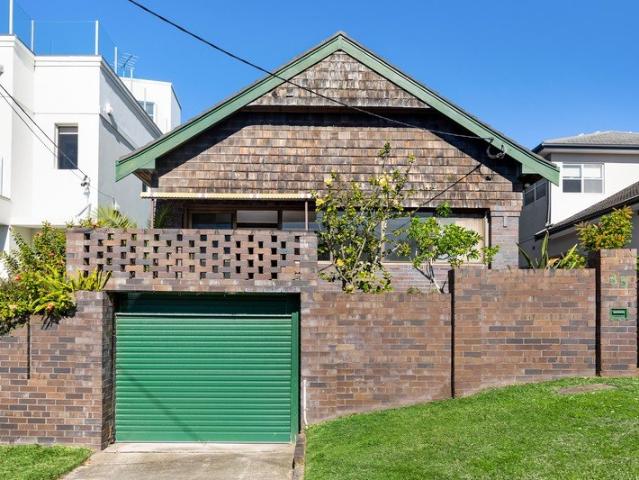
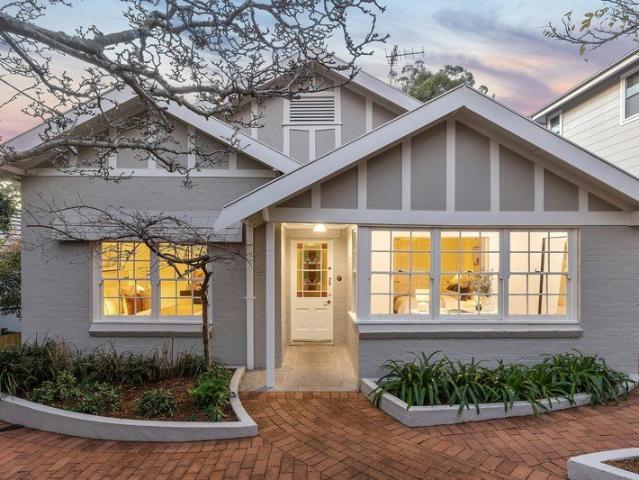
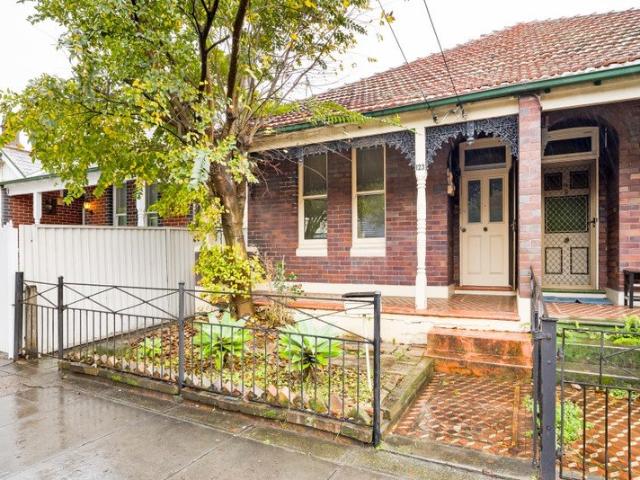
For nearly one hundred years, this semi-detached home has known only one family, welcomed as tenants in c1928 and embraced as owners not long after. Cherished across four generations, its rich period character has been lovingly preserved, ready now to begin a new story. - Classic c1900s semi-detached Federation home - NW-facing facade w/ arched verandah & shutters - In original condition, tightly held for 4 generations - Rich in character, ready for new chapter (STCA) - Grand hallway w/ ornate archway & ceiling roses - Striking orig. marble fireplace, a true centrepiece - Original & spacious retro kitchen, sage cabinetry - 2 good-sized beds, plus study, 1 w/ built in robe - Classic bath w/ tub, fantastic renovation potential - Internal laundry, 2sqm storage room, linen closet - Rear grassy lawn w/ established plantings & shed - 650m to both Marrickville Park and Henson Park - 500m to Addison Rd buses, cafes & food market - Close to Petersham Stn & New Cant Rd eateries - Council $337 |
Request Details
Single level period beauty with contemporary soul
View photo
House · for sale
Request Details
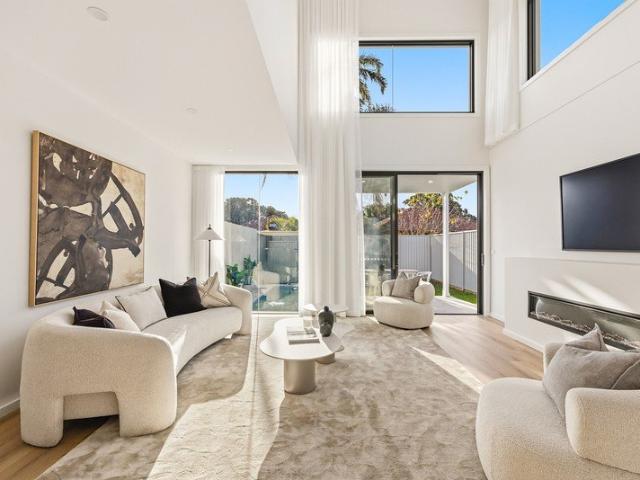
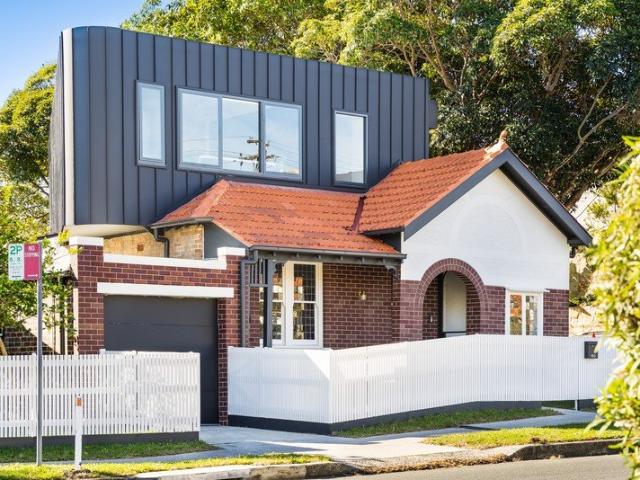
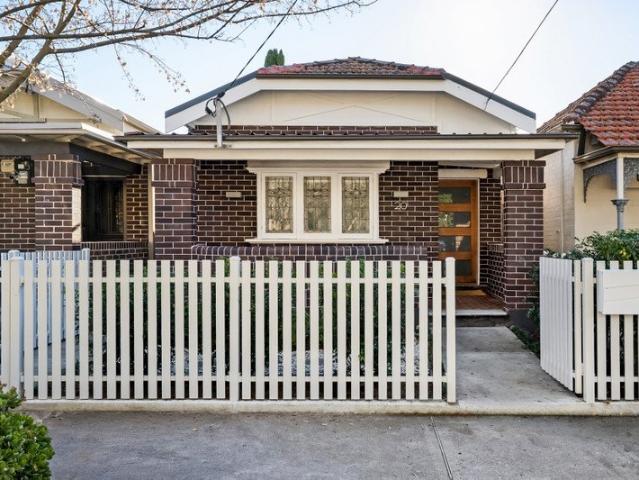
Single level period beauty with contemporary soul
Woollahra
· 2 Bedrooms · 1 Bath · House
· Garden · Air conditioning · Equipped kitchen
Woollahra · 2 Bedrooms · 1 Bath · House · Garden · Air conditioning · Equipped kitchen
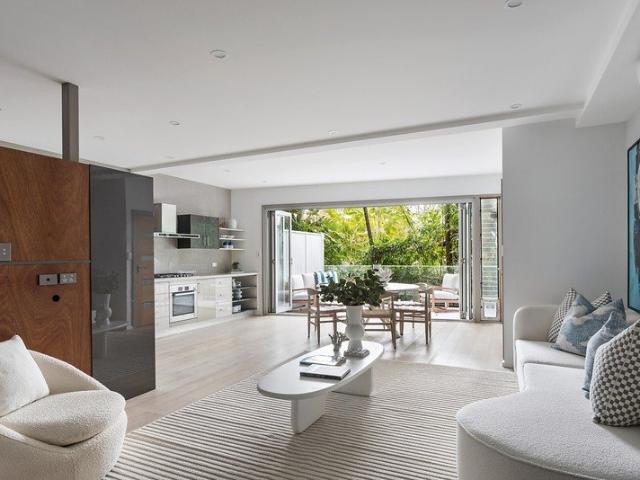
Behind its classic dark brick facade and leadlight windows, this c1910 home reveals a masterful 2024 renovation, its period ceilings retained as a graceful homage to the past. A wide slider frames the garden like a living canvas, steps from the village pleasures of Marrickville Road. - Freestanding c1910 family home with backyard - Striking dark brick facade w/ leadlight windows - Orig. period detail at front, modern reno behind - Blackbutt hardwood floors, ducted air-con, fans - Commercial-grade dbl-glazed aluminium w'dows - Stunning high ceilings t/out w/ intricate cornices - Open living/dining w/ statement globe chandelier - Built-in shelving, wide slider frames sunny garden - Stylish kitchen with engineered stone benchtops - Induction stove, Whirlpool d'washer & AEG oven - 2 lovely bedrooms, 1 w/ built-ins & window seat - Sophisticated bath with walk-in rainhead shower - Sun-drenched NW-facing rear lawn, side access - Covered timber deck w/ outdoor kitchen & BBQ - 250m to popular M
Request Details
11
View photo
House · for sale
Request Details
Updated
11
Woollahra
· 4 Bedrooms · 2 Baths · House
· Garden · Equipped kitchen
Woollahra · 4 Bedrooms · 2 Baths · House · Garden · Equipped kitchen
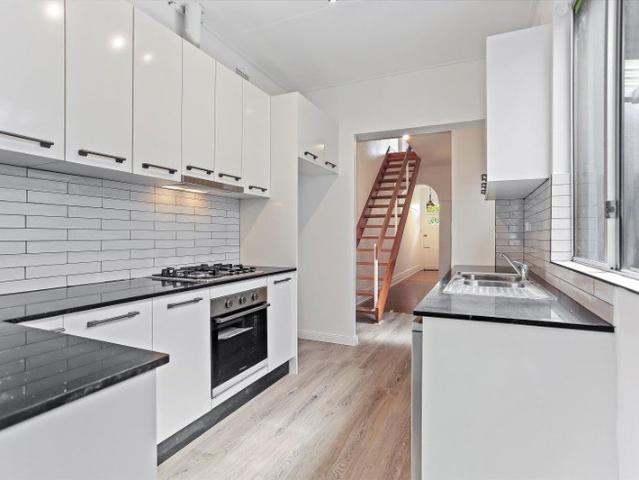
You will love it when you inspect. Features: Downstair Gourmet kitchen with quality appliance and North Aspect Window Large Island good for delicious meal Multiple area designed for private purpose Good Size bedrooms with built-in wardrobe Victoria style bathroom bring you to different Artistic Conception Sunny dinning area Floor Board Sunny private yard access to back lane Upstairs Two large sunny bedrooms Really stylish bathroom Unique Pattern stair Council Rate: Water Rate
Request Details
A Newly Reimagined Federation Beauty, Family Friendly Neighbourhood On The Edge Of The Spot
View photo
House · for sale
Request Details
A Newly Reimagined Federation Beauty, Family Friendly Neighbourhood On The Edge Of The Spot
Woollahra
· 4 Bedrooms · 4 Baths · House
· Garden
Woollahra · 4 Bedrooms · 4 Baths · House · Garden
Period elegance and architectural precision come together in this masterfully reimagined Federation residence, where timeless craftsmanship is reinterpreted through a contemporary lens. Set behind an impressive 15m frontage in one of Randwick's most sought-after village pockets on the cusp of Coogee, between The Spot and Bangor Park, the freestanding home has been newly recreated from the ground up with a refined palette of warm natural materials and a thoughtfully conceived two-storey layout designed to evolve with family life. Restored leadlight windows frame curated vistas and provide a graceful link to the home's Federation heritage, while Calacatta Macchia Vecchia marble takes centre stage in the interiors, complemented by bespoke joinery, premium finishes and ducted air throughout. Two generous living zones flow effortlessly to a sunny north-facing garden, while four double bedrooms, including two with ensuites, deliver exceptional family accommodation. Complete with double parki
Request Details
Designer Family Living with Character, Light and Lifestyle
View photo
House · for sale
Request Details
Designer Family Living with Character, Light and Lifestyle
Woollahra
· 3 Bedrooms · 2 Baths · House
· Equipped kitchen
Woollahra · 3 Bedrooms · 2 Baths · House · Equipped kitchen
This beautifully renovated home blends timeless character with contemporary family comfort in one of Leichhardt's most sought-after streets. Behind its charming period façade, generous light-filled interiors flow effortlessly to private outdoor entertaining, all within an easy stroll of Norton Street, parks, schools and transport. Beautifully renovated, blending timeless charm with contemporary family comfort. Three generous bedrooms including spacious master with built-ins. Bright open-plan living and dining flowing effortlessly to private alfresco entertaining. Designer stone kitchen featuring premium appliances and ample storage. Skylights and large glazing create beautifully light-filled interiors throughout the home. Private landscaped courtyard perfect for entertaining, children, pets and relaxed weekends. Two stylish bathrooms with quality finishes and a functional family-friendly layout. Walk to Norton Street cafés, parks, schools, light rail and village conveniences
Request Details
Oxford Tavern, Petersham
View photo
Townhouse · for sale
Request Details
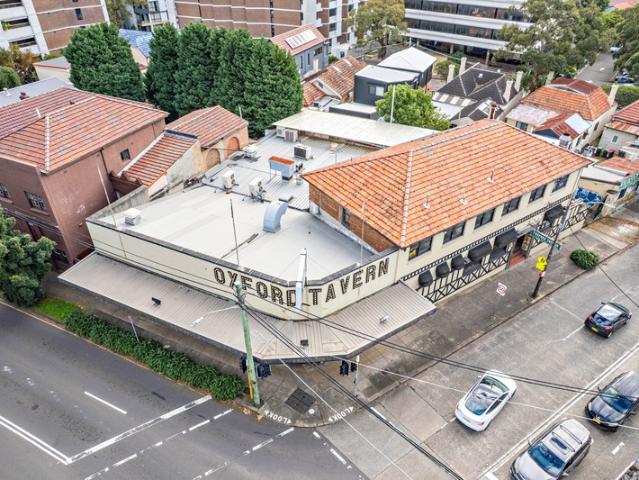
Oxford Tavern, Petersham
Woollahra
· 1 · Townhouse
Woollahra · 1 · Townhouse
EXPRESSION OF INTEREST | Closing: 23 July 2026, 4PM • Entry-level Inner West Pub strategically situated at the intersection of New Canterbury Road & Crystal Street • A blank canvas with compelling upside via repositioning, renovation & refurbishment • Extended trading hours approval with a 3:00am liquor licence • Large and expansive trading footprint with huge patron capacity and extensive outdoor areas • 734 sqm* land holding with multiple alternate mixed-use redevelopment options (STCA) • Situated 350 metres* from Petersham Train Station & qualifies as a Transport Oriented Development (TOD) • HTL Property is currently marketing an Innerwest LGA Full Hotel Licence with 10 PMEs that would be suitable to add a gaming component to the Hotel (Subject to ILGA approval) *Approx
Request Details
Sydney Harbour Waterfront Estate with Private Jetty, Pontoon & Boathouse 889 Sqm
View photo
House · for sale
Request Details
Sydney Harbour Waterfront Estate with Private Jetty, Pontoon & Boathouse 889 Sqm
Woollahra
· 4 Bedrooms · 2 Baths · House
Woollahra · 4 Bedrooms · 2 Baths · House
Positioned within the exclusive peninsula of Kurraba Point, one of Sydney's most tightly held and prestigious harbourfront enclaves, this exceptional 889sqm waterfront estate presents a once-in-a-generation opportunity to create a landmark luxury residence. Commanding an enviable position on the shores of Sydney Harbour, the property combines timeless prestige with remarkable convenience. Just moments from Kurraba Point Ferry Wharf, residents can enjoy a scenic commute to Circular Quay in approximately 10 minutes, while Kirribilli, Neutral Bay, North Sydney and some of Sydney's finest schools, cafés and dining destinations are all within easy reach. This is a location where waterfront tranquillity meets effortless city connectivity. Adding to its extraordinary appeal, the property comes with DA approval for a comprehensive luxury renovation and extension, allowing the next owner to bypass years of planning and immediately realise an architect-designed waterfront masterpiece. The approv
Request Details
Charming Family Haven in a Village Setting
View photo
House · for sale
Request Details
Charming Family Haven in a Village Setting
Woollahra
· 3 Bedrooms · 2 Baths · House
· Garden · Gym · Parking
Woollahra · 3 Bedrooms · 2 Baths · House · Garden · Gym · Parking
Fall in love with this timeless semi-detached residence, perfectly positioned in the heart of Drummoyne village. Framed by vibrant pink camellias and rich in period detail, this beautifully maintained three-bedroom home blends classic elegance with modern comfort to create an exceptional family sanctuary. Beyond the charming façade, a generous layout reveals a series of inviting spaces including three spacious bedrooms, elegant dining area, and formal lounge with French doors that open to a sunlit north-facing courtyard. Flowing from the brightly lit family room is a picturesque garden with versatile brick-built workshop, offering exciting potential as a stylish bar, home gym, or creative studio. Located just 300m from CBD express transport, Harris Farm Markets, and waterfront parkland, this premium lifestyle address also delivers highly convenient off-street parking for two cars. Elegant semi-detached three-bedroom home perfect for downsizers or growing families Charming street appeal
Request Details
Brand New Family Home, 704sqm Of Living Including Private Rooftop Terrace
View photo
House · for sale
Request Details
Brand New Family Home, 704sqm Of Living Including Private Rooftop Terrace
Woollahra
· 4 Bedrooms · 4 Baths · House
· Garden · Terrace · Air conditioning · Swimming pool · Lift · Parking · Cellar · Equipped kitchen
Woollahra · 4 Bedrooms · 4 Baths · House · Garden · Terrace · Air conditioning · Swimming pool · Lift · Parking · Cellar · Equipped kitchen
Commanding attention with its striking contemporary design and uncompromising luxury, this newly completed Vaucluse residence delivers a world-class lifestyle experience in one of Sydney's most tightly held addresses. Designed as the ultimate private sanctuary, this home reveals grand proportions, sophisticated interiors and exceptional entertaining spaces, crowned by a breathtaking rooftop terrace with dazzling panoramic views from the city to Manly. Featuring a stunning swimming pool, home cinema, wine cellar, internal lift and secure four-car basement garage which further elevates this landmark offering beyond compare. - Architecturally designed, premium finishes throughout - Daikin VRV ducted air conditioning & NBN connectivity - Kitchen with stone benchtops & European appliances - Fully equipped butler's kitchen with additional cooking facilities - All 4 Beds with ensuite, bronze tapware, heated towel rails - Master suite with walk-in wardrobe & access to garden - Premium timber f
Request Details
Ultra Modern Family Retreat Of Quality Design
View photo
House · for sale
Request Details
Ultra Modern Family Retreat Of Quality Design
Woollahra
· 4 Bedrooms · 3 Baths · House
· Garden · Balcony · Equipped kitchen
Woollahra · 4 Bedrooms · 3 Baths · House · Garden · Balcony · Equipped kitchen
Impeccably appointed and ready to enjoy, this two-storey residence is presented as-new and offers a lifestyle of absolute quality, versatility and on-trend style. Its interiors are set to excite lifestyle loving families with a flowing layout that's perfect for in/outdoor entertaining, complete with a covered alfresco space at the rear. Its central location with immediate access to the best of Leichhardt means it's great for those who like to be near schools, Market Place shopping and a range of transport options. Well-designed floorplan with generous open living and dining areas Quality entertainer's kitchen with breakfast bar and stone benchtops Level flow to a large deck that overlooks a maintenance-free garden Four well-sized bedrooms, the upstairs main has an ensuite and balcony Downstairs fourth bedroom that could be used as an office or media room Three modern bathrooms, air-conditioning and lock-up storage shed Quick and easy access to the light rail and CBD bus connections
Request Details
Charming Home in the Heart of Leichhardt
View photo
House · for sale
Request Details
Charming Home in the Heart of Leichhardt
Woollahra
· 3 Bedrooms · 1 Bath · House
· Equipped kitchen
Woollahra · 3 Bedrooms · 1 Bath · House · Equipped kitchen
Beautifully blending timeless character with modern touches, this three-bedroom home offers an exceptional lifestyle opportunity in one of Leichhardt's most sought-after locations. Move-in ready and positioned close to vibrant shops, cafes, transport, and schools - this home ticks all the boxes. Property Features: -Well appointed three-bedroom home -Polished timber floors -Original ornamental fireplaces -Plantation shutters and gas bayonets -Galley-style gas kitchen -Fully renovated bathroom with mosaic tiles and bathtub -Internal laundry -Covered side deck perfect for entertaining -Private rear courtyard -Walk to Marion Street, local schools, parks, and public transport A quality home with lifestyle appeal ready for its next chapter
Request Details
North Facing Contemporary Style Sanctuary 800m to Bondi Beach
View photo
House · for sale
Request Details
North Facing Contemporary Style Sanctuary 800m to Bondi Beach
Woollahra
· 3 Bedrooms · 2 Baths · House
· Terrace · Air conditioning · Parking · Equipped kitchen
Woollahra · 3 Bedrooms · 2 Baths · House · Terrace · Air conditioning · Parking · Equipped kitchen
Designed to maximise its coveted north-to-rear aspect, this stylish modern home is like an urban sanctuary. It flows over two levels with leafy outlooks and an abundance of natural light. Those seeking a whisper-quiet retreat will value its exceptional peace and privacy. The ground level places a strong emphasis on contemporary-style open plan indoor/outdoor entertaining. The vast living/dining room is serviced by a stone kitchen with stainless steel appliances while the terrace is the perfect place to dine alfresco and catch some rays. Upstairs, the bedroom and bathroom accommodation is impeccably appointed. Complete with secure undercover parking and split-system air conditioning for maximum comfort, it's enviably placed within 150m to all the shops, cafes and restaurants of Bondi Road and just an 800m stroll to the sand, surf and celebs of Sydney's iconic Bondi Beach. Entrance via Miller Street and parking via Castlefield Street Immersed in leafy privacy with prized sunny north aspe
Request Details
A Rare Coastal Offering with Water Views and Exceptional Potential
View photo
House · for sale
Request Details
A Rare Coastal Offering with Water Views and Exceptional Potential
Woollahra
· 4 Bedrooms · 3 Baths · House
· Garden · Parking
Woollahra · 4 Bedrooms · 3 Baths · House · Garden · Parking
Offered to the market for the first time in over 50 years, this tightly held family home occupies a prized position within one of South Coogee's most sought-after residential enclaves. Set on a substantial parcel and presented in original condition, the residence unfolds across two generous levels, capturing water views and offering exceptional scope to renovate, update or create a brand-new luxury home, subject to council approval (STCA). Complete with an oversized lock-up garage with internal access and a private level rear garden, the home provides an outstanding foundation for a contemporary family residence. Surrounded by some of the Eastern Suburbs' most celebrated lifestyle attractions, the home is just moments from pristine beaches, spectacular coastal walks, local parks, quality schools, transport, vibrant cafés, eateries and shopping precincts. A rare opportunity to secure a tightly held property in a blue-chip coastal setting and create a home perfectly tailored to your visi
Request Details
Plenty of Potential
View photo
House · for sale
Request Details
Plenty of Potential
Woollahra
· 3 Bedrooms · 1 Bath · House
· Garden · Air conditioning · Parking · Equipped kitchen
Woollahra · 3 Bedrooms · 1 Bath · House · Garden · Air conditioning · Parking · Equipped kitchen
This free-standing double- fronted, full brick Victorian home presents an opportunity for comfortable and convenient living. Can easily be occupied now whilst offering potential for extensions & further renovations. Absolutely handy location, easy walk to the Haberfield village, schools, parks, transport and the new Greenway. The central Haberfield locale also offers great city CBD and Airport access. Light rail, rail and buses all less than 10 minutes walk away. The home offers 3 bedrooms, formal lounge, modern kitchen with breakfast bar and dining area. Modern bathroom and internal laundry. Outdoor study, 2nd toilet, large storage room and garden shed. Located in the Popular Haberfield Public School catchment area as well as being minutes walk to Kegworth Public School. Gas cooking, ducted air conditioning and extensive solar panel installation. Approximately 386sqm with driveway to a parking car space off street. Great backyard perfect for entertaining and enjoyment with plenty of s
Request Details
LEASED BOARDING HOUSE FREEHOLD
View photo
Townhouse · for sale
Request Details
LEASED BOARDING HOUSE FREEHOLD
Woollahra
· 1 · Townhouse
· Equipped kitchen
Woollahra · 1 · Townhouse · Equipped kitchen
7 private lettings, all with internal ensuite bathrooms + kitchen facilities. Walking distance to amenities, entertainment pockets & Summer Hill Shopping Village. Property currently leased to established operator until 2027, estimated rental $170k pa (approx.) Exceptional future cashflow opportunity, well serviced with train station within 200m of the property. Land area 343m2 (approx.) Property Code: 2445
Request Details
Light Filled Bungalow in a Premier Location
View photo
House · for sale
Request Details
Light Filled Bungalow in a Premier Location
Woollahra
· 3 Bedrooms · 1 Bath · House
Woollahra · 3 Bedrooms · 1 Bath · House
A wonderful family home filled with character and possibility, this charming Californian Bungalow enjoys a coveted position within a tightly-held community pocket. Set on a substantial 581sqm (approx.) northerly parcel, its captivating interiors rest under beautifully ornate ceilings accented by leadlight windows and intricate timber fretwork. Blending modern updates with an elegance that is both timeless and endearing, the fluid layout opens to a large wraparound deck overlooking the generous child-friendly gardens. Move-in ready with the potential to extend or rebuild (STCA), from this premier setting stroll to express city buses, Lane Cove Village, quality schools and everything this vibrant enclave has to offer. • Graceful circa 1925 Bungalow beautifully reimagined for today's in/outdoor lifestyle • Elegant entry hall featuring decorative ceilings and original timber fretwork • Spacious family living space and a separate dining area with seamless outdoor access • Well-equipped kitc
Request Details
A sunny Federation semi with a future upside
View photo
House · for sale
Request Details
A sunny Federation semi with a future upside
Woollahra
· 2 Bedrooms · 1 Bath · House
· Fireplace · Equipped kitchen
Woollahra · 2 Bedrooms · 1 Bath · House · Fireplace · Equipped kitchen
Federation charm, beautiful natural light and exciting future potential are a match made in heaven in this sunlit semi between the buzz of King Street and the green spaces of Camperdown Park. Freestanding to the north and holding a prized corner position with side access via Lands Lane, the freshly schemed home's fluid layout features clearly defined living and accommodation zones opening out to a private courtyard. Stunning 3.4m pressed metal ceilings and restored Kauri floorboards bring warmth and character, while two sunny bedrooms are complemented by a versatile sunroom or study. At the rear, a spacious living room is anchored by a gas fireplace while a bright dine-in gas kitchen and contemporary bathroom make for easy living. Ready to enjoy and featuring a 49sqm approx attic, the single-storey home comes with a future upside and DA approved plans for a second storey. Designed by Thodey Architecture, the approved plans incorporate a master suite and home office on the upper level a
Request Details
Bespoke designer terrace reinvented for contemporary living
View photo
House · for sale
Request Details
Bespoke designer terrace reinvented for contemporary living
Woollahra
· 2 Bedrooms · 1 Bath · House
· Garden · Balcony · Terrace · Fireplace · Equipped kitchen
Woollahra · 2 Bedrooms · 1 Bath · House · Garden · Balcony · Terrace · Fireplace · Equipped kitchen
Transformed by a complete custom renovation with no expense spared, this thoughtfully reimagined terrace blends timeless character with refined contemporary style to deliver an exceptional inner-city haven. Cleverly designed and recreated to an impeccable standard, it reveals generously proportioned interiors with inviting living and dining zones enhanced by soaring ornate ceilings and a preserved fireplace fixture. A gourmet stone kitchen features a breakfast bar and quality stainless steel gas appliances, while full-width bi-fold doors dissolve the boundary between indoors and out, opening to a lush walled garden before extending to a private leafy backyard sanctuary. Upstairs comprises two well-sized bedrooms, both of which are appointed with built-in wardrobes and the master features French doors opening to an iron lace balcony. A skylit pull-down attic storage area or study adds further flexibility, while additional features include a chic natural stone bathroom and concealed laun
Request Details
Rare renovation opportunity on 221.3sqm STCA
View photo
House · for sale
Request Details
Rare renovation opportunity on 221.3sqm STCA
Woollahra
· 3 Bedrooms · 1 Bath · House
· Garden · Equipped kitchen
Woollahra · 3 Bedrooms · 1 Bath · House · Garden · Equipped kitchen
A true blank canvas, this classic semi sits on a generous 221.3sqm, ready to be reimagined. High ceilings and a north-facing yard hint at what's possible, with scope to extend, landscape and transform completely (STCA), right on the doorstep of Addison Road's markets and cafes. - Charming semi-detached home on 221.3sqm - Unrenovated, ample scope to make your own - High period ceilings and carpeted floors t/out - Separate living & dining areas with priv. study - Original electric kitchen, ripe for a renovation - 3 spacious beds & potential to add wardrobes - Dated bathroom & l'ndry area in rear sunroom - Low-maintenance N-facing yard w/ paved area - Large garden shed & side access to backyard - Central to Addison Rd markets, buses & cafes - 600m to Henson Park & close to Enmore Park - Council $450 p/q | Water $247 p/q
Request Details
Contemporary Luxury Metres from Sydney Park & King Street
View photo
House · for sale
Request Details
Contemporary Luxury Metres from Sydney Park & King Street
Woollahra
· 4 Bedrooms · 3 Baths · House
· Terrace · Equipped kitchen
Woollahra · 4 Bedrooms · 3 Baths · House · Terrace · Equipped kitchen
Spanning three expansive levels, this architecturally crafted terrace delivers an effortless blend of style, light, and low maintenance Inner West living. Bathed in natural north easterly light, the home features soaring full height ceilings, premium finishes, and a seamless flow from the open plan living area to a sun drenched private courtyard. Positioned on a quiet, sought after street, it offers flexible living with four spacious bedrooms, including a dedicated whole floor master sanctuary. Key Property Features: Architectural Design: Three light-filled levels featuring a dramatic, artistic central void and timber flooring. Gourmet Kitchen: Equipped with custom stone bench tops and premium appliances. 4 Bedrooms + Study: Generous bedrooms with built-in joinery, plus a dedicated study zone ideal for working from home. Master Retreat: Private top-floor master suite featuring custom storage and a designer ensuite. 3 Bathrooms: Thoughtfully positioned across the levels for family conve
Request Details
Impeccably Redesigned Character Residence with an Exquisite North to Rear Aspect
View photo
House · for sale
Request Details
Impeccably Redesigned Character Residence with an Exquisite North to Rear Aspect
Woollahra
· 5 Bedrooms · 3 Baths · House
· Terrace · Fireplace · Swimming pool · Equipped kitchen
Woollahra · 5 Bedrooms · 3 Baths · House · Terrace · Fireplace · Swimming pool · Equipped kitchen
Bathed in natural light from a stunning north-to-rear aspect, this impeccable family residence delivers pared back luxury, seamless indoor/outdoor flow and sun drenched poolside entertaining in a coveted Rose Bay setting. High ornate ceilings pay homage to the home's original character, while a thoughtful redesign has created a wonderful sense of space and openness throughout. Expansive open plan interiors transition effortlessly to the barbecue terrace, level lawns and striking glass enclosed swimming pool. At the heart of the home, the elegant kitchen is appointed with a Smeg gas stove and oven, Bosch dishwasher and walk-in pantry, while the lounge room is warmed by a gas fireplace. Accommodation comprises five generous bedrooms and three stylish contemporary bathrooms. Two bedrooms are on the main level, one with an ensuite, while the skylit upper level contains three additional bedrooms, including a luxurious master retreat with a sleek modern ensuite. Further highlights include pl
Request Details
DA APPROVED BOUTIQUE APARTMENT DEVELOPMENT SITE WITH NO BASEMENT LEVELS!
View photo
House · for sale
Request Details
Updated
DA APPROVED BOUTIQUE APARTMENT DEVELOPMENT SITE WITH NO BASEMENT LEVELS!
Woollahra
· 3 Bedrooms · 1 Bath · House
· Parking · Cellar
Woollahra · 3 Bedrooms · 1 Bath · House · Parking · Cellar
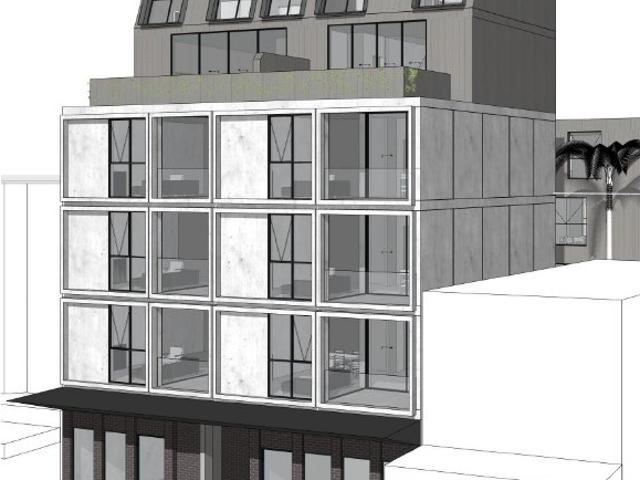
Rare DA-approved apartment development opportunity in Sydney's tightly held Eastern Suburbs. Positioned within the evolving Matraville town centre precinct, presenting a highly compelling opportunity to acquire a DA approved residential/commercial mix use development comprising 11 apartments, 2 commercial suites and ground-floor parking with no basement levels. The project presents an exciting, shovel-ready opportunity that can proceed directly to construction, delivering a highly marketable end product. Site Area - 443.5 sqm Frontage - 13.57 metres Total GFA - 897.55 sqm Residential GFA - 795.20 sqm Commercial GFA - 102.35 sqm Residential Yield - 11 Apartments Commercial Yield - 2 Suites Parking - Ground-level parking (no basement excavation) 482 Bunnerong Road represents a rare opportunity to secure a DA-approved boutique apartment development site in Sydney's Eastern Suburbs with planning certainty, a deliverable scale and direct exposure to one of the city's strongest long-term res
Request Details
Coastal Rhapsody With Panoramic Ocean Views
View photo
House · for sale
Request Details
Coastal Rhapsody With Panoramic Ocean Views
Woollahra
· 4 Bedrooms · 3 Baths · House
· Garden · Balcony · Swimming pool · Sauna
Woollahra · 4 Bedrooms · 3 Baths · House · Garden · Balcony · Swimming pool · Sauna
Curved architectural forms, refined contemporary interiors and an awe-inspiring ocean panorama combine to deliver a striking coastal home where luxury, nature and wellness exist in perfect harmony. With a 7m frontage to one of the east coast's most spectacular vistas, the four-bedroom residence is immersed in 180-degree views over Lurline Bay and the endless Pacific to North Bondi, the ever-changing seascape providing a breathtaking backdrop to all three levels and the sunny garden. Accommodation is spread across the upper levels with all bedrooms opening to a balcony and the top floor devoted to a sanctuary-like parents' retreat that seemingly floats above the ocean. A natural-born entertainer, whole-floor living space flows outdoors, where a resort-inspired backyard is dedicated to relaxation and wellbeing with a heated pool, Finnish sauna, cedar hot tub and ice bath. On the cusp of South Coogee between Coogee and Maroubra Beaches, this is turnkey coastal luxury at its very best with
Request Details
Refined luxury in a prestigious setting
View photo
House · for sale
Request Details
Refined luxury in a prestigious setting
Woollahra
· 6 Bedrooms · 4 Baths · House
· Balcony · Terrace · Swimming pool · Equipped kitchen
Woollahra · 6 Bedrooms · 4 Baths · House · Balcony · Terrace · Swimming pool · Equipped kitchen
A statement in contemporary luxury, this impeccably crafted residence combines sophisticated design, light-filled interiors and premium finishes to create an exceptional family sanctuary. Spanning two expansive levels, it features multiple living zones and a superb covered alfresco entertaining area overlooking the level gardens and resort-style heated pool. Peacefully positioned, it is just a short stroll to village shops, city transport and quality schools. - Wide entrance hall with adjoining home office or sixth bedroom - Media lounge opens to sunny terrace plus a separate living room - Extra-large dining room opens via glass bi-folds to rear terrace - Covered entertainers' terrace with skylights steps down to level lawn - Sparkling swimming pool which is also heated - CaesarStone kitchen with gas stove, dishwasher and walk-in pantry - Spacious bedrooms with built-ins and sunny family room upstairs - Palatial main with study nook, walk-in robe, ensuite and balcony - Light coastal th
Request Details
Brand New Designer Home with Pool & Premium Family Appeal
View photo
House · for sale
Request Details
Brand New Designer Home with Pool & Premium Family Appeal
Woollahra
· 4 Bedrooms · 3 Baths · House
· Garden · Balcony · Swimming pool · Equipped kitchen
Woollahra · 4 Bedrooms · 3 Baths · House · Garden · Balcony · Swimming pool · Equipped kitchen
Positioned in a peaceful, tree-lined pocket of Matraville, this brand-new Torrens title residence delivers a superb blend of contemporary design, generous proportions and effortless indoor-outdoor living. Thoughtfully crafted to maximise natural light, the home showcases expansive open-plan living and dining spaces that extend seamlessly to a private alfresco entertaining area and sun-drenched backyard with a sparkling swimming pool. Designed for modern family living, the upper level accommodates four generous bedrooms, including a luxurious master retreat complete with an ensuite and private balcony. A versatile study/media room, three beautifully appointed bathrooms and a separate laundry further enhance the home's practical layout. At the heart of the residence, the designer kitchen features premium finishes and quality appliances, while an impressive selection of high-end inclusions ensures comfort, functionality and low-maintenance living throughout. Additional features include du
Request Details

Get email alerts

Don't miss out: be the first to know about new properties

The alert was correctly created

On subscribing you accept the conditions of use and the privacy policy
Alert
Receive new ads in your inbox
Save this search
Receive alerts for new listings

We'll send you an email when we have new properties for: "Houses for sale in Woollahra"

The alert was correctly created

Potts Point
Kings Cross
Get email alerts and be the first to see new listings
Required field
On subscribing I accept the terms of the privacy policy
Perfect! You'll soon start receiving new listings via email
Alert
Receive an email when we have new ads for Houses for sale in Woollahra
Save this search
Filters

Bedrooms

Size (m²)

Price

$
$

Property type

Bathrooms

Clear all filters
Receive notifications when new entries are published.