626 houses for sale in Woollahra Park

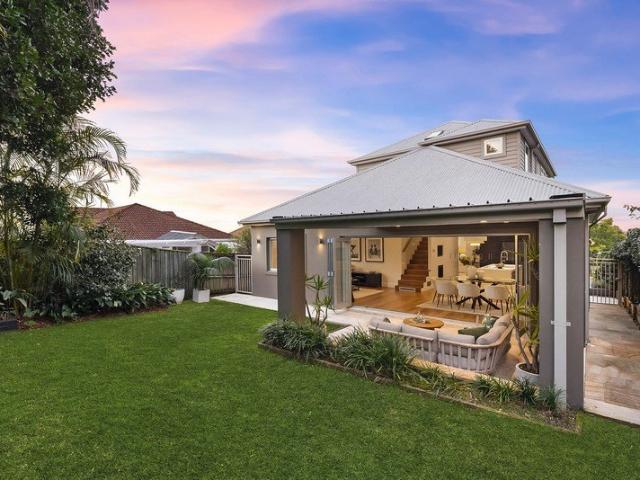
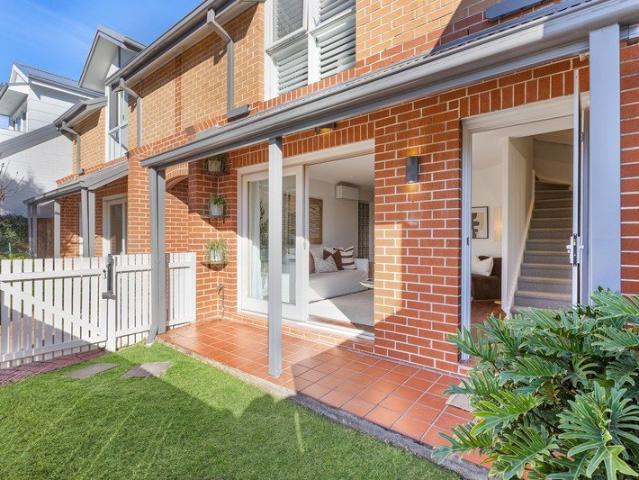
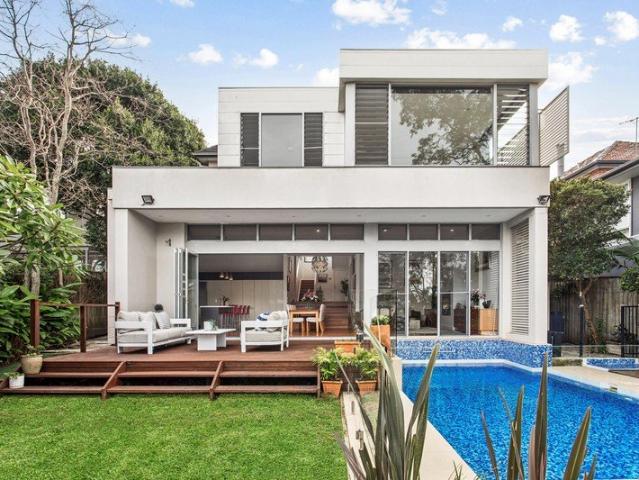
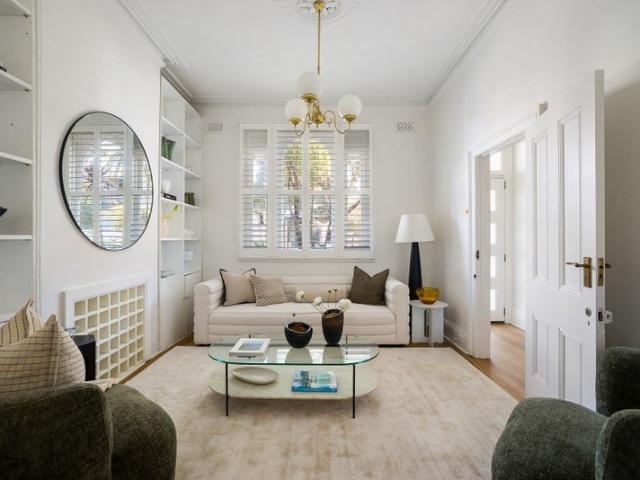
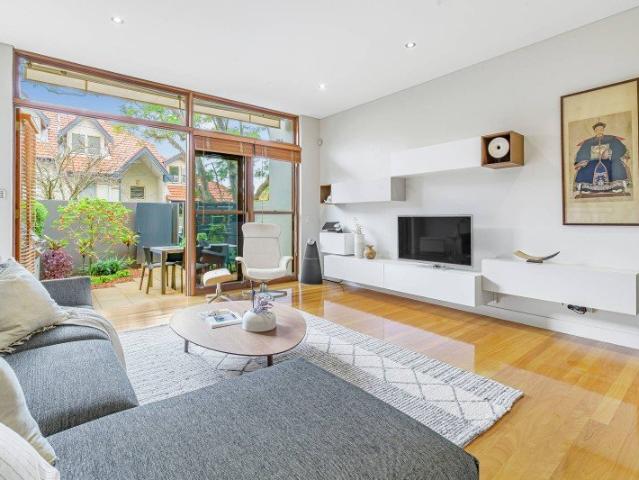
An Exclusive Cremorne Townhouse of Light, Prestige and Quiet Luxury
View photo
Townhouse · for sale
Request Details
New
An Exclusive Cremorne Townhouse of Light, Prestige and Quiet Luxury
Woollahra Park
· 3 Bedrooms · 2 Baths · Townhouse
Woollahra Park · 3 Bedrooms · 2 Baths · Townhouse
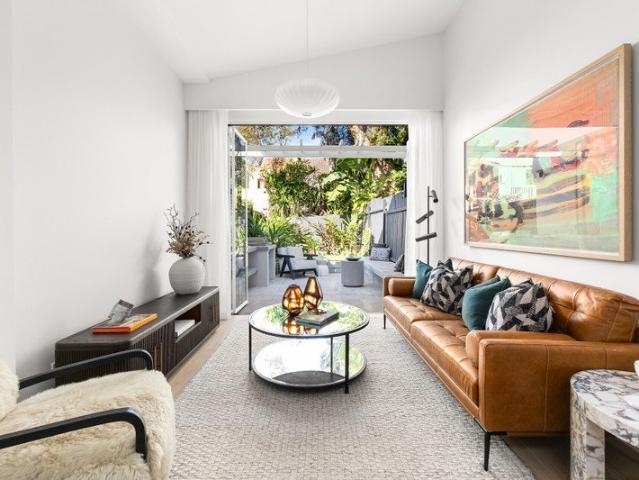
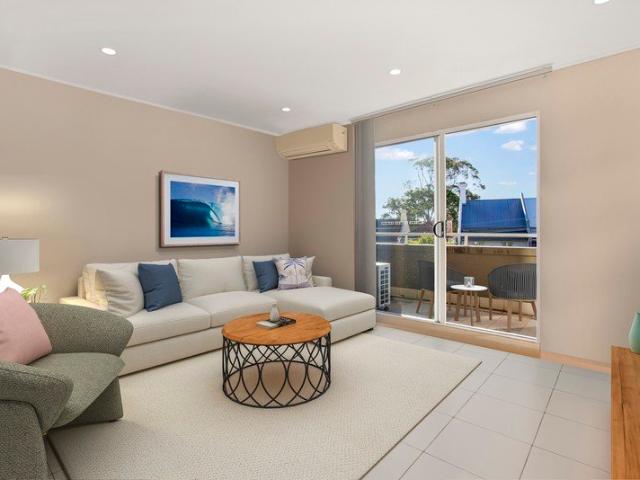
Set in one of Cremorne's desirable village-edge pockets, this north-facing terrace-style townhouse delivers an exceptional sense of privacy, light and understated sophistication. Secluded within a whisper-quiet leafy laneway lined with homes, the residence unfolds across generous indoor-outdoor spaces, welcomes cooling Middle Harbour breezes and places the cafes, dining and lifestyle attractions of Neutral Bay, Cremorne and Cammeray within effortless reach. Architect-designed and impressively proportioned townhouse with space uncommonly offered, it presents a rare retreat of calm, comfort and refined contemporary living. - Discreet whisper-quiet laneway setting with a prized north-facing aspect and exceptional tranquillity - Beautifully light-filled interiors creating comfort and ambience - Elegant open-plan living extends through French doors to a private, sun-dappled courtyard made for relaxed entertaining - Versatile mezzanine retreat adds valuable flexibility as a second living are
Request Details
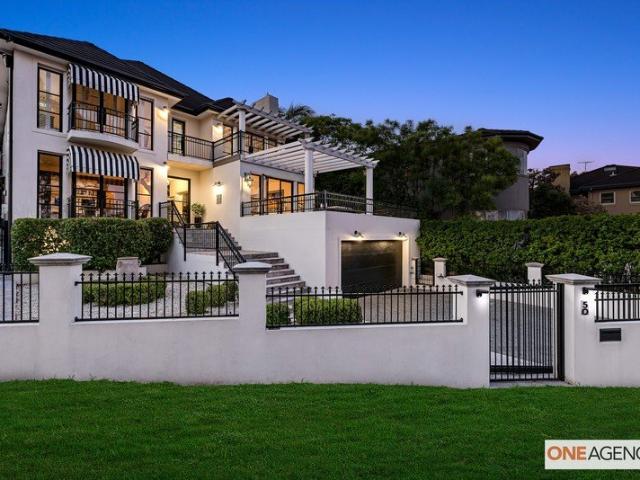
Exceptional Freestanding Residence on an Expansive Land Parcel
View photo
House · for sale
Request Details
New
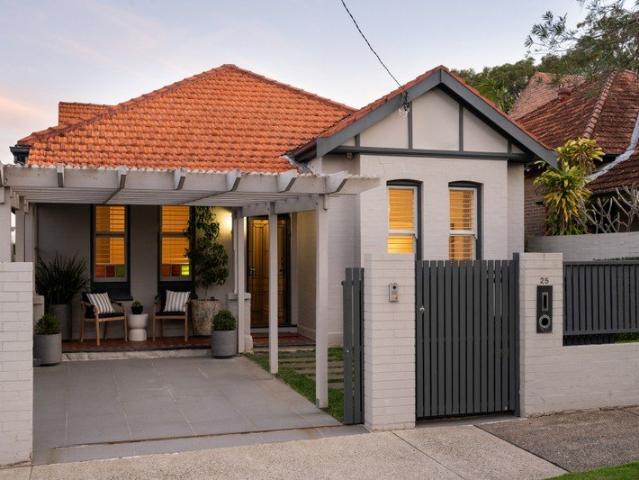
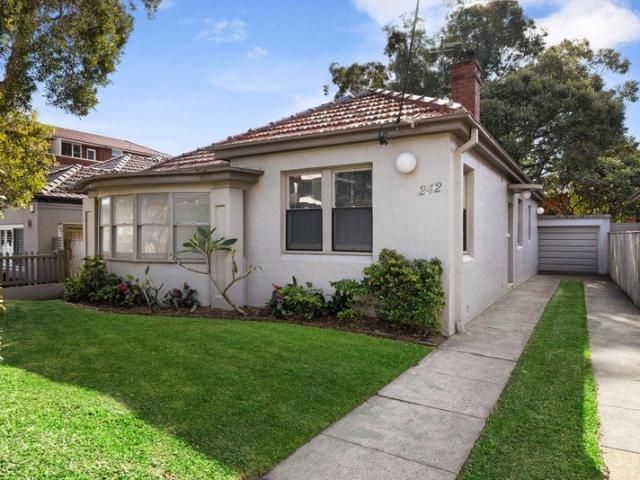
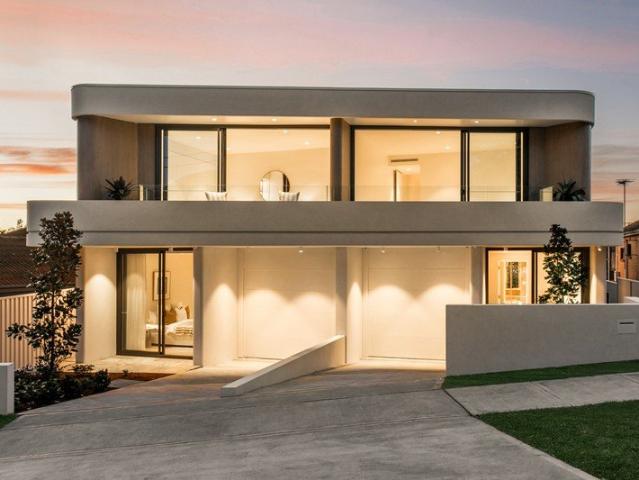
Exceptional Freestanding Residence on an Expansive Land Parcel
Woollahra Park
· 3 Bedrooms · 1 Bath · House
· Garden · Parking · Equipped kitchen
Woollahra Park · 3 Bedrooms · 1 Bath · House · Garden · Parking · Equipped kitchen
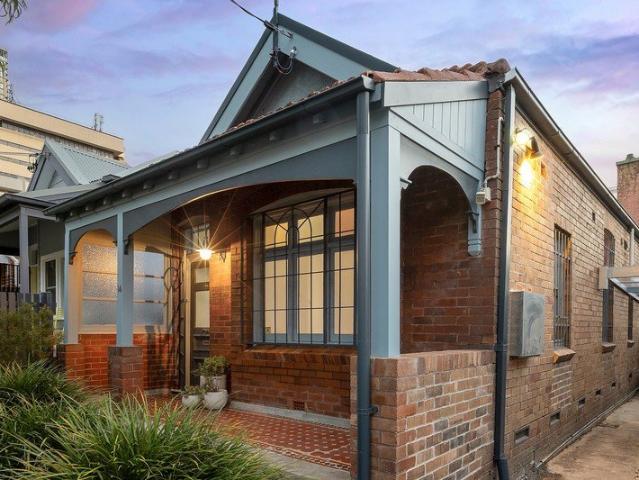
Beautifully updated for modern living, this freestanding residence delivers an exceptional lifestyle of space, style and versatility on a generous parcel. Behind its attractive facade, light-filled interiors combine quality contemporary finishes with a warm and inviting design, creating a home tailored for effortless everyday living. Perfectly positioned moments from vibrant cafés, The Cannery, quality schools and parks, this is a home of exceptional comfort, space and convenience. - Light-filled open plan living and dining areas - Designer kitchen with breakfast bar and quality appliances - Three spacious bedroom, two appointed built-in robes - Stylish period-inspired bathroom plus separate WC - Bright sunroom perfect for a home office or creative space - Expansive north-facing backyard featuring entertaining deck - Lock-up garage plus additional off-street parking for three vehicles - Ideally positioned moments from cafés, shopping, schools and parks - Conveniently located with easy
Request Details
Elegant family residence
View photo
House · for sale
Request Details
New
Elegant family residence
Woollahra Park
· 5 Bedrooms · 3 Baths · House
· Balcony · Terrace · Equipped kitchen
Woollahra Park · 5 Bedrooms · 3 Baths · House · Balcony · Terrace · Equipped kitchen
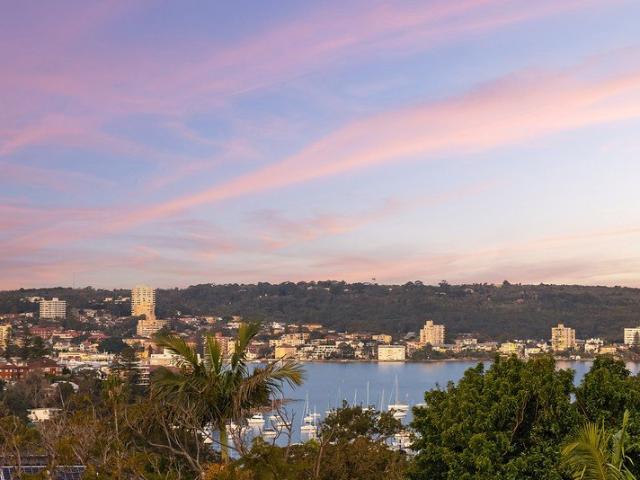
Nestled in the leafy heart of the peninsula within footsteps of the primary school and city buses, this striking family home is beautifully poised high above the street to capture sweeping district panoramas stretching to the ocean's horizon. A character home redesigned for modern functionality and versatility, the superbly appointed residence features an extensive living and dining area with an adjoining stone island kitchen flowing to the rear alfresco terrace, a family room, fitted home office or fifth bedroom and a full master suite with an ocean view balcony. Placed on 417sqm of established landscaped tropical gardens with a covered entertainers' terrace spilling onto private near-level rear lawns, it is a seven minute stroll to village shops and around a 10 minute walk to Tania Park, North Harbour Reserve or Clontarf Beach. Expansive district panoramas stretch to St Patrick's Seminary and wide sweeps of the ocean's horizon Elegant cement-rendered façade on a sandstone base hidden
Request Details
A designer transformation of a Cammeray classic district views and the luxury of space
View photo
House · for sale
Request Details
New
A designer transformation of a Cammeray classic district views and the luxury of space
Woollahra Park
· 5 Bedrooms · 3 Baths · House
· Terrace · Fireplace · Equipped kitchen
Woollahra Park · 5 Bedrooms · 3 Baths · House · Terrace · Fireplace · Equipped kitchen
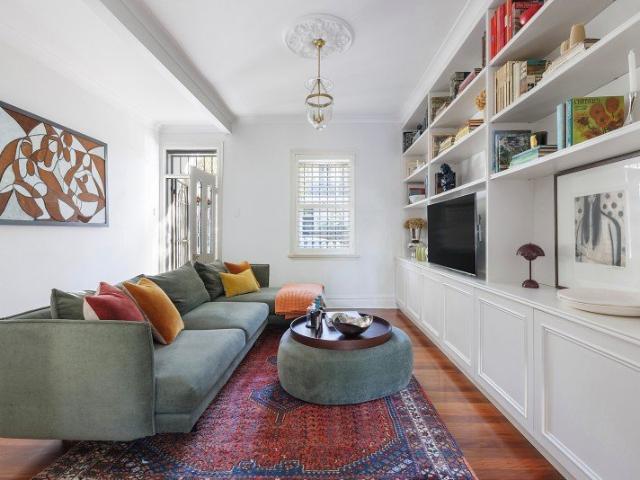
Stylishly reimagined, this striking freestanding Federation home delivers the very best of modern family living from one of Cammeray's most convenient locations. Transformed by a designer's touch, original nostalgic beauty subtly combines with timeless yet contemporary elements. A selection of bedrooms stem off the central hallway opening out into a pendant lit dining room with fireplace. The primary living space is lined in wall-to-wall bespoke joinery for sleek storage and connects to both the great outdoors and gourmet kitchen. Aspirational in its design and level of finish, the skylit kitchen adjoins a combined butlers' pantry and laundry featuring a second semi-integrated Miele dishwasher. Topped in a premium composite stone, the modern shaker joinery has been integrated with a full suite of Miele cooking appliances. A natural entertainer, a wall of stacker doors open out to an all-weather terrace with skylights, built-in fireplace, outdoor kitchen and alfresco blinds. Focused on
Request Details
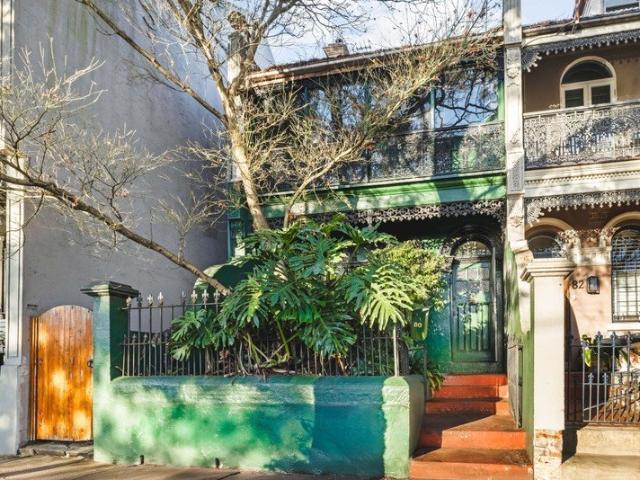
Architecturally Reimagined Victorian Terrace in Prime Paddington
View photo
House · for sale
Request Details
Architecturally Reimagined Victorian Terrace in Prime Paddington
Woollahra Park
· 3 Bedrooms · 2 Baths · House
· Garden · Terrace
Woollahra Park · 3 Bedrooms · 2 Baths · House · Garden · Terrace
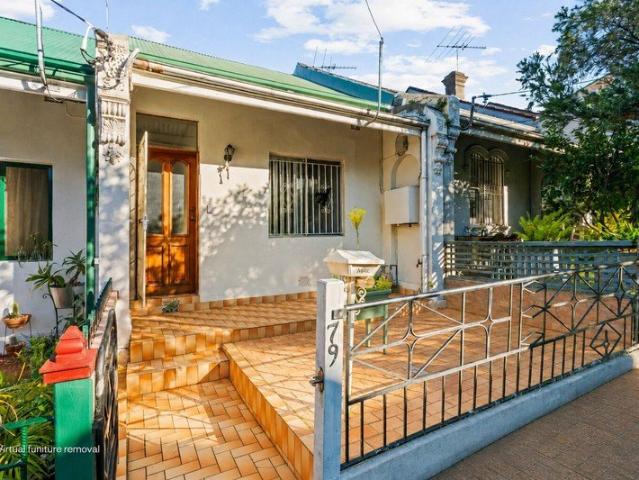
The ornate filigree facade of this 1880s terrace evokes a sense of nostalgia, while inside, a newly completed transformation designed by Michael Robilliard brings a contemporary narrative to the Victorian classic. Positoned at the end of the terrace row, the tri-level home enjoys exceptional natural light and an uncommon sense of openness. Living spaces have been opened up to create a fluid connection with the outdoors, while highlight windows and soaring vaulted ceilings introduce a dynamic interplay of light and volume. A wall of custom steel-framed glass doors frames the lush garden and opens to a private travertine terrace, creating an inviting setting for relaxed alfresco entertaining. Intuitively designed for modern life, the flexible layout features two king-sized bedrooms across the upper levels and a lower-level third bedroom ideal as a home office or nursery. Set on a wide street in a connected village pocket, it's around the corner from Alimentari and William Street's fashio
Request Details
Spacious Family Home in an Ultra Convenient Location
View photo
House · for sale
Request Details
New
Spacious Family Home in an Ultra Convenient Location
Woollahra Park
· 3 Bedrooms · 1 Bath · House
· Garden · Parking · Equipped kitchen
Woollahra Park · 3 Bedrooms · 1 Bath · House · Garden · Parking · Equipped kitchen
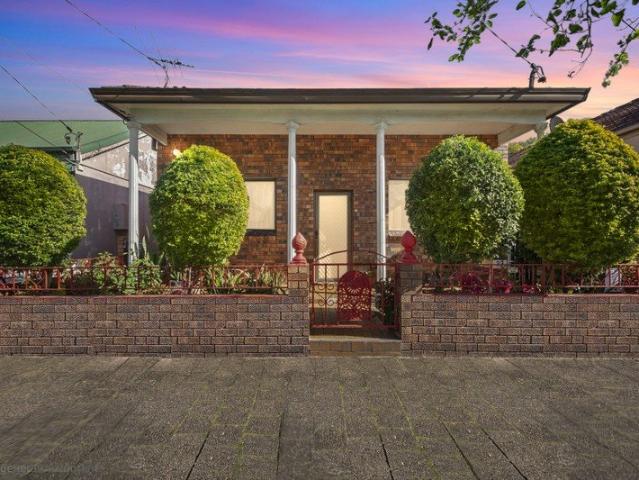
Fletcher Property is delighted to present this inviting three-bedroom family home, offering generous interiors, soaring high ceilings, and an unbeatable position just moments from everyday essentials. Perfect for families or professionals seeking comfort and convenience, this residence is located within walking distance to Eastlakes Shopping Centre, beautiful parks, city buses, UNSW, and local schools. With Mascot Train Station only 2.5km away, this home delivers a lifestyle of true accessibility. Property Features: - Three spacious bedrooms, all with high ceilings and built-in wardrobes - Open-plan living area plus a separate family room for flexible living - Neat eat-in kitchen with ample storage and quality appliances - Modern bathroom with contemporary finishes - Generous backyard, ideal for families and outdoor entertaining - External laundry with kitchenette plus a second WC - Plenty of on-street parking available - Moments from parks, cafes, local eateries, and The Lakes Golf Cl
Request Details
Tranquil Torrens title townhouse near Crows Nest's heart
View photo
Townhouse · for sale
Request Details
New
Tranquil Torrens title townhouse near Crows Nest's heart
Woollahra Park
· 3 Bedrooms · 2 Baths · Townhouse
· Garden · Air conditioning · Parking · Equipped kitchen
Woollahra Park · 3 Bedrooms · 2 Baths · Townhouse · Garden · Air conditioning · Parking · Equipped kitchen
A tranquil retreat within just moments of Crows Nests' heart, this Torrens title townhouse is designed for a lifestyle of easy care urban convenience. Its quiet lane setting is a stroll to Sir Thomas Rest Park and the areas thriving dining, retail and café hub. - Refreshed interiors allow a convenient move-in ready option - Living area bathes in sunlight and flows seamlessly outdoors - Private alfresco oasis reveals sun dappled entertainers' deck - Large granite kitchen with stainless appliances and garden view - Comfortable oversized bedrooms appointed with built-in robes - Bright main bed complete with renovated rain shower ensuite - Immaculate full bathroom with conveniently separated w/c - Air conditioning, additional w/c in laundry, off street parking - Extensive attic space for storage or potential conversion - Walking distance to Crows Nest Metro and St Leonards Station
Request Details
Stunning family residence of contemporary refinement
View photo
House · for sale
Request Details
New
Stunning family residence of contemporary refinement
Woollahra Park
· 4 Bedrooms · 3 Baths · House
· Garden · Balcony · Terrace · Air conditioning · Equipped kitchen
Woollahra Park · 4 Bedrooms · 3 Baths · House · Garden · Balcony · Terrace · Air conditioning · Equipped kitchen
The essence of contemporary refinement, this stunning newly constructed residence showcases a striking design, seamless indoor-outdoor living and luxurious finishes throughout. Offering a lifestyle of effortless sophistication, this exceptional residence enjoys a premier location just moments from express city buses, village shops, golf club and schools, while also being within easy walking distance of Northbridge Marina and Baths. - Double brick and concrete slab build, north west to rear aspect - Open plan living and dining rooms offer elegant Italian tiling - Entertaining terrace, manicured backyard with sandstone walls - Chefs' granite and gas kitchen has Miele and Franke appliances - Generous bedrooms, built-in/walk-in robes and office nook - Main bedroom has private balcony and deluxe ensuite with bath - Bathrooms with marble benches and Hansgrohe tapware/fittings - Red Ironbark timber floors and Canadian Rosewood entry door - Ducted air conditioning, electric gates and automatic
Request Details
Elegant Victorian Terrace Just 200m to Vibrant Oxford Street
View photo
House · for sale
Request Details
Elegant Victorian Terrace Just 200m to Vibrant Oxford Street
Woollahra Park
· 3 Bedrooms · 1 Bath · House
· Balcony · Terrace · Equipped kitchen
Woollahra Park · 3 Bedrooms · 1 Bath · House · Balcony · Terrace · Equipped kitchen
A classic Victorian terrace ideal for professional couples, small families and active downsizers, this home is where style, function and location converge. It effortlessly blends heritage elegance with modern flair while enjoying a charming position just 200m to Oxford Street. Traditional high ornate ceilings are set against rich timber floorboards. With separate formal and informal living/dining spaces, the ground level is dedicated to entertaining. The well-appointed kitchen flows to an alfresco dining courtyard in a private leafy setting. As restful as it is stylish, the tranquil main bedroom steps out onto an iron lace balcony with verdant vistas. Central to boutiques, galleries and lively cafes, restaurants and nightspots, it offers a prized Paddington lifestyle. Those who commute to the CBD can walk there within 30 minutes. It's also handy to Paddington Markets, Paddington Reservoir Gardens and Centennial Park. High ceilings with ornate central roses, rich timber floorboards Form
Request Details
A Once in a Generation Federation Estate on 1,273sqm
View photo
House · for sale
Request Details
New
A Once in a Generation Federation Estate on 1,273sqm
Woollahra Park
· 5 Bedrooms · 3 Baths · House
Woollahra Park · 5 Bedrooms · 3 Baths · House
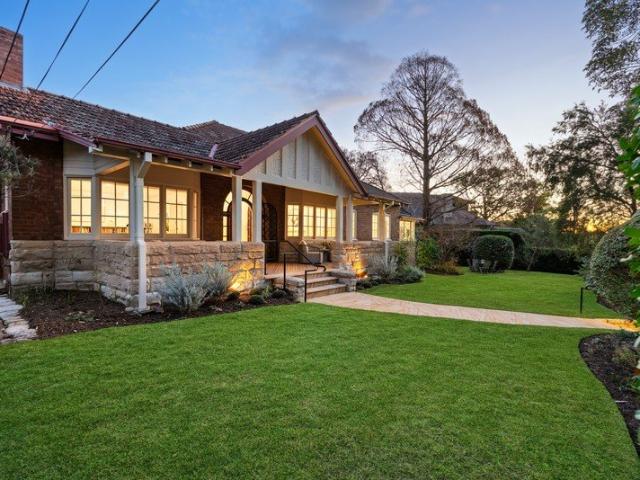
A home of remarkable scale, history and enduring family appeal, this magnificent circa 1912 Federation residence represents one of Wollstonecraft's most significant offerings. Held by the same family for 45 years and occupying an extraordinary 1,273sqm parcel, this is a rare opportunity to secure a landmark estate that has been lovingly cared for while offering exciting scope for its next chapter. Positioned amongst beautifully manicured gardens, the home immediately captivates with its timeless Federation architecture, gracious proportions and welcoming sense of character. Beyond the impressive facade, soaring ceilings, wide hallways, original period detailing and beautifully proportioned rooms create a home of warmth, elegance and substance that has gracefully evolved over more than a century. Freshly repainted throughout and enhanced with new carpet over timber flooring, the residence is immediately comfortable while still presenting outstanding potential to further modernise and ad
Request Details
Elegant family sanctuary in a premier peninsula locale
View photo
House · for sale
Request Details
New
Elegant family sanctuary in a premier peninsula locale
Woollahra Park
· 4 Bedrooms · 3 Baths · House
· Garden · Swimming pool · Equipped kitchen
Woollahra Park · 4 Bedrooms · 3 Baths · House · Garden · Swimming pool · Equipped kitchen
Come home every day to a lifestyle of relaxed luxury, tranquillity and comfort as the new owner of this custom built residence seamlessly combining high-impact architectural design with flawless functionality. Crafted with carefree family living uppermost in mind, it boasts a spacious and versatile floor plan, impressive front and rear outdoor entertaining areas, and an exclusive setting just a short stroll from Bonds Corner Cafe, Clive Park and CBD transport. High-spec Beecraft home built 2009 and still held by original owners Split level layout with generous entryway, media room/retreat, study Bespoke cabinetry, blackbutt hardwood flooring, feature lighting Beautiful rear family zone framing views of gardens and gas-heated pool Bifold flow to all-weather deck and child-friendly level backyard 40mm stone kitchen benchtops, European appliances, breakfast island Quality master quarters with spacious walk-in robe and full ensuite Superb storage including robes throughout and large walk-i
Request Details
Executive Masterpiece
View photo
House · for sale
Request Details
New
Executive Masterpiece
Woollahra Park
· 5 Bedrooms · 4 Baths · House
· Swimming pool · Lift · Cellar · Equipped kitchen
Woollahra Park · 5 Bedrooms · 4 Baths · House · Swimming pool · Lift · Cellar · Equipped kitchen
This opulent residence showcases a level of craftsmanship rarely seen. Spanning three luxurious levels and serviced by a glass lift, the home offers an abundance of space that seamlessly blends formal and informal living. Five beautifully appointed bedrooms and four exquisite bathrooms provide exceptional comfort, while a grand study sits elegantly off the impressive entry foyer. Set on one of Northbridge's most esteemed streets, the home enjoys superb Middle Harbour vistas stretching across to The Spit. Entertaining is on a 6-star scale, with a Hollywood-style kitchen and a walk-in cellar/butler's pantry that makes hosting effortless. The alfresco dining area evokes the ambience of a European hotel, with every detail executed to the highest standard. No expense has been spared in creating this remarkable residence. Spacious fully tiled resort style pool View by strict appointment call/text Martin 0460500600
Request Details
Executive designer sanctuary
View photo
House · for sale
Request Details
New
Executive designer sanctuary
Woollahra Park
· 5 Bedrooms · 2 Baths · House
· Terrace · Equipped kitchen
Woollahra Park · 5 Bedrooms · 2 Baths · House · Terrace · Equipped kitchen
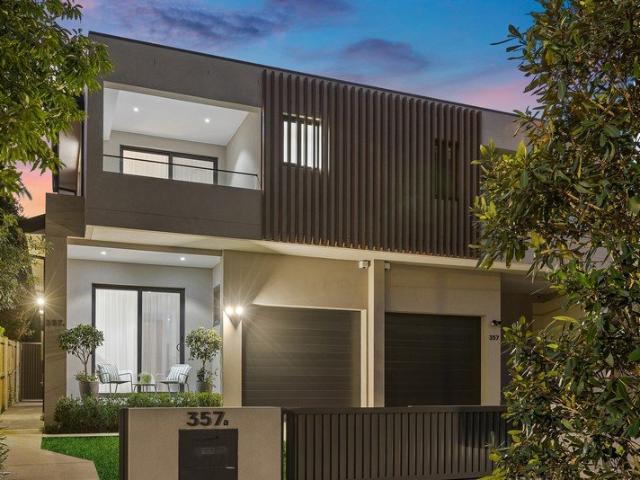
Brilliantly designed to deliver the ultimate in low-maintenance designer luxury living, this Torrens title semi showcases cutting-edge appointments, state-of-the-art finishes and superb indoor/outdoor entertaining, with dreamy district and harbour panoramas forming its breathtaking backdrop. Freestanding to the north and spanning three stunning levels, it is crowned by an extraordinary whole-floor living and entertaining domain where a premium Miele-equipped stone-island kitchen takes centre stage, flowing effortlessly to a covered entertainers' courtyard at the rear and an expansive elevated terrace with sweeping views across North Harbour to Manly. Complete with a media room, an indulgent harbour-view master retreat, a butler's pantry and a powder room, its exclusive cul-de-sac address is less than a five-minute stroll to the shops, vibrant cafés, restaurants and transport at Balgowlah Village, as well as the picturesque parklands of North Harbour Reserve. Crisp white rendered façade
Request Details
Classic Character with Endless Potential
View photo
House · for sale
Request Details
New
Classic Character with Endless Potential
Woollahra Park
· 2 Bedrooms · 1 Bath · House
· Terrace · Parking · Equipped kitchen
Woollahra Park · 2 Bedrooms · 1 Bath · House · Terrace · Parking · Equipped kitchen
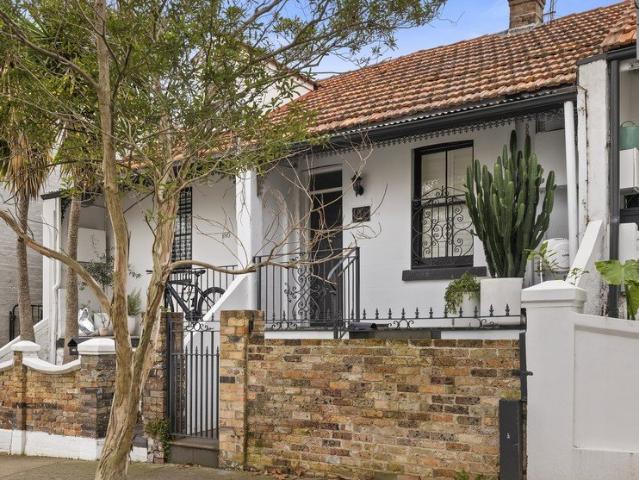
Behind its timeless façade, this classic Enmore terrace presents an exciting opportunity to create a home that reflects your own style while embracing its generous proportions and flexible layout. Two well sized bedrooms & a home office, lead to inviting living and dining spaces, flowing through to a spacious kitchen and rear courtyard with secure parking accessed from Marian Lane. High ceilings and original character provide a warm foundation, while the deep floor plan offers outstanding scope to renovate and add value, subject to council approval (STCA). Positioned in one of Enmore's most vibrant pockets, every day begins and ends surrounded by cafés, parks and village life. • Classic Enmore terrace with enduring street appeal • Two generous bedrooms & home office with high ceilings • Spacious living and dining arrangement • Large eat in kitchen with abundant storage • Rear courtyard with secure off street parking • Rear lane access via Marian Lane • Opportunity to renovate and add v
Request Details
Original Victorian terrace with boundless potential and possibilities
View photo
House · for sale
Request Details
New
Original Victorian terrace with boundless potential and possibilities
Woollahra Park
· 4 Bedrooms · 1 Bath · House
· Terrace · Parking · Equipped kitchen
Woollahra Park · 4 Bedrooms · 1 Bath · House · Terrace · Parking · Equipped kitchen
Here lies an outstanding opportunity to restore and reimagine a grand Victorian terrace in a prime urban address. Rich in original character and grand in scale, it showcases a wealth of exquisite period features including soaring ceilings, timber floorboards, beautiful framework/detailing and preserved fireplaces. It currently comprises formal lounge and dining rooms, a large eat-in kitchen with Ilve gas appliances, and a sun bathed courtyard in private leafy surrounds. Offering exceptional bones, a prized north east aspect and endless scope to create a magnificent inner-city residence, this timeless four bedroom home is ready for its next chapter (STCA). Complete with rear lane access to secure off-street parking, the home enjoys an exceptional setting in a sought-after Camperdown pocket. Stroll just 700 metres to Camperdown Memorial Rest Park, popular neighbourhood cafés, village shops and local eateries, while the vibrant energy of Enmore's renowned dining scene, pubs and the iconic
Request Details
Freestanding character home in sought after address
View photo
House · for sale
Request Details
New
Freestanding character home in sought after address
Woollahra Park
· 2 Bedrooms · 1 Bath · House
· Garden · Fireplace · Parking · Equipped kitchen
Woollahra Park · 2 Bedrooms · 1 Bath · House · Garden · Fireplace · Parking · Equipped kitchen
On one of Naremburn's most sought-after streets, this freestanding c1910 residence offers a tranquil sunlit hideaway within moments of St Leonards CBD. Its quiet cul-de-sac provides footstep access to cafés, St Leonards Station and a variety of restaurants, while moments to Crows Nest Metro, dining hub and supermarkets. - Appealing character interiors with scope to modernise if desired - Rear open living/dining area captures lovely sunlight and breezes - Charming lounge with wood burning fireplace beneath high ceilings - French doors to idyllic garden oasis with sunlit deck and lawns - Light and airy kitchen features updated gas stove and meals bar - Two oversized bedrooms, one fitted with built-in wardrobes - Modern bathroom has combined bath/shower, heated towel rail - Picture rails, timber floors, second working fireplace, archways - Carport plus rare wide side access for further off street parking - Offers wide street frontage plus convenient rear lane access
Request Details
Substantial dwelling with multi purpose use
View photo
House · for sale
Request Details
New
Substantial dwelling with multi purpose use
Woollahra Park
· 3 Bedrooms · 2 Baths · House
· Terrace · Air conditioning · Parking · Cellar · Equipped kitchen
Woollahra Park · 3 Bedrooms · 2 Baths · House · Terrace · Air conditioning · Parking · Cellar · Equipped kitchen
A spacious contemporary townhouse/terrace offering a versatile and expansive layout over three levels, bathed in northern light. Currently configured as a self-contained commercial suite plus a luxurious two level apartment above with a selection of private outdoor living and entertaining spaces the possibilities are immense. A prime investment or ideal home/office base in the heart of Balmain with the benefit of 4 car parking spaces (75sqm parking/storage space). - Situated in the heart of Balmain village - Ideal home plus income or dual tenancies - Luxury two level apartment, designer finishes, air con throughout - Separate self-contained commercial suite or studio - Easily converted to operate as one large dwelling - Separate entrances provide multiple options - Tasteful presented kitchen, European appliances - Estimated gross rental of $7,143+GST p/m ($85,716+GST p/a) - Secure basement parking for 4 cars + storage (remote entry) - 264sqm on title - Levies $2,365 p/q - Council rates
Request Details
Designer terrace with a sleek industrial edge
View photo
House · for sale
Request Details
New
Designer terrace with a sleek industrial edge
Woollahra Park
· 3 Bedrooms · 2 Baths · House
· Garden · Terrace · Equipped kitchen
Woollahra Park · 3 Bedrooms · 2 Baths · House · Garden · Terrace · Equipped kitchen
Warehouse inspired design and terrace living combine in this architect-designed home to deliver a fresh vision of urban style in the leafy heart of Annandale Village. Spread over two levels, an innovative layout features three queen bedrooms and a mezzanine study with a spacious open living area anchored by a sleek marble kitchen. Bi-fold doors open to a lush landscaped garden that brings life and vitality into the streamlined interiors and creates an outdoor living room. - High side of the street, village living and urban convenience - Exposed brickwork, polished concrete and recycled timbers - Three queen bedrooms and a mezzanine study, all bedrooms have built-ins - Two chic European appointed bathrooms, Parisi appointments - High-spec Carrara marble island kitchen with Miele appliances - Bi-folds connect the living space with a landscaped courtyard - Custom joinery, media cabinetry, Velux sky windows, - All bedrooms have split system air-conditioning and living areas have VRV bulkhe
Request Details
Wide fronted family home in ultra central neighbourhood
View photo
House · for sale
Request Details
New
Wide fronted family home in ultra central neighbourhood
Woollahra Park
· 3 Bedrooms · 2 Baths · House
· Balcony · Equipped kitchen
Woollahra Park · 3 Bedrooms · 2 Baths · House · Balcony · Equipped kitchen
Beautifully updated for contemporary living, this wide-fronted residence delivers exceptional space, clean modern design and natural indoor/outdoor flow. Separate living and family zones, generous bedrooms and extensive storage create a home of enduring appeal, while timber bi-fold doors open to a decked entertaining area and private courtyard. A few blocks to Stanmore trains, stroll to dining and café pockets, within easy walk of both Enmore and Newtown entertainment precincts. Highlights Impressive 5m internal width Separate living & family zones Contemporary stone kitchen Walk-in pantry, full-sized laundry Timber bi-fold indoor/outdoor flow Decked courtyard, built-in seating Generous bedrooms with built-ins Master walk in wardrobe & balcony 2.5 baths (ensuite, tub, powder room) Plantation shutters, air-conditioning Rear lane access
Request Details
Brand New Residence, Designer Living OPEN SAT 1PM 1:30PM
View photo
Townhouse · for sale
Request Details
New
Brand New Residence, Designer Living OPEN SAT 1PM 1:30PM
Woollahra Park
· 4 Bedrooms · 3 Baths · Townhouse
· Fireplace · Lift · Equipped kitchen
Woollahra Park · 4 Bedrooms · 3 Baths · Townhouse · Fireplace · Lift · Equipped kitchen
Showcasing unrivaled craftsmanship and sublime sunlit interiors, this stunning new construction offers an enviable lifestyle of modern luxury without compromise. Crafted by award-winning architects Rothelowman this is an exciting offering that will appeal to the most discerning families and or downsizers. Boasting a perfect to north to rear aspect and exceptional floorplan with multiple living zones and unlimited entertaining zones, this is a first class offering in a highly sought after location. Features include Brand new quality construction Breathtaking open plan living with high ceilings, gas fireplace and bushland views, flows to covered outdoor entertaining Fully integrated chefs kitchen with island, stone benchtops, premium appliances, butlers pantry Skylights, lift access, reverse cycle air-conditioning Luxurious king sized retreat, walk in robes, lux en-suite Three additional bedrooms all with built-ins Elegant family bathroom, separate laundry Study nook positioned on the up
Request Details
Graceful Victorian terrace with tri balcony design
View photo
House · for sale
Request Details
New
Graceful Victorian terrace with tri balcony design
Woollahra Park
· 3 Bedrooms · 2 Baths · House
· Garden · Balcony · Terrace · Fireplace · Equipped kitchen
Woollahra Park · 3 Bedrooms · 2 Baths · House · Garden · Balcony · Terrace · Fireplace · Equipped kitchen
Gorgeous top to bottom, this three-bedroom Victorian beauty offers room to spread out, with two separate lounges, a balcony off each bedroom, and an idyllic courtyard to gather and retreat. It's a family haven in the truest sense, made all the richer by its impeccable lifestyle location. - Refreshed c1890 Victorian terrace on 151.8sqm - Recently refreshed t/out; paint, flooring & carpet - Ideal family retreat w/ plenty of space & storage - Stunning period arches & stained glass windows - Sumptuous formal lounge w/ built-in bookshelves - Second skylit living area w/ plenty of natural light - Large timber-framed glass doors flowing to c'yard - Dining area w/ ornate fireplace, und-stair storage - Spacious & separate kitchen w/ ample cabinetry - Premium Bosch oven & stove, Smeg dishwasher - 3 carpeted bedrooms upstairs w/ tri-balc. design - Idyllic master w/ large private balcony & built-ins - Bed 2 w/ f'place, double French doors to balcony - Victorian-style bath on each level, 1 clawfoot
Request Details
Elegant freestanding Victorian with garden haven
View photo
House · for sale
Request Details
New
Elegant freestanding Victorian with garden haven
Woollahra Park
· 3 Bedrooms · 1 Bath · House
· Garden · Parking · Equipped kitchen
Woollahra Park · 3 Bedrooms · 1 Bath · House · Garden · Parking · Equipped kitchen
Timeless in every sense, this freestanding Victorian has been beautifully renovated while holding onto its period grandeur. A picturesque garden rests at its rear like a well-kept secret, and while the street itself stays quiet, Enmore Road's buzzing lifestyle scene is never far away. - Exquisite freestanding Victorian on 185.81sqm - Renovated t/out in 2022, timeless and elegant - High ceilings w/ ornate ceiling roses & cornices - Premium Tarkett Swedish Oak floorboards t/out - Original doors and double-hung sash windows - Spacious & light-filled open-plan living domain - Italian designer kitchen w/ European hardware - Handmade Spanish tile splashback, stone top - Integrated European kitchen apps, Bosch oven - 3 immaculate beds with a/c, 1 with built-in robe - Gorgeous master w/ built-in shelving & f'place - Skylit main bathroom w/ separate shower & tub - Picturesque courtyard, lush established garden - Rear lane access w/ roller door to Marian Lane - Garage w/ external laundry, incl.
Request Details
Stunning freestanding home with backyard haven
View photo
House · for sale
Request Details
New
Stunning freestanding home with backyard haven
Woollahra Park
· 3 Bedrooms · 2 Baths · House
· Garden · Fireplace · Equipped kitchen
Woollahra Park · 3 Bedrooms · 2 Baths · House · Garden · Fireplace · Equipped kitchen
A home of beauty and soul, this graceful freestanding home has been elegantly renovated while holding onto its period charm. Formal living spaces give way to an idyllic rear deck and a versatile attic tucked beneath the roofline, held right between Enmore Road and King Street. - Freestanding c1920 home on 183sqm level block - Classic facade w/ tessellated tiles & front garden - Formal lounge room, built-in shelving & shutters - Elegant dining area w/ ornate fireplace & split a/c - Oversized kitchen space with Westinghouse oven - 3 lovely beds upstairs w/ a/c, carpet, natural light - Generous master w/ built-ins, ensuite & priv. study - Spacious bed 2 w/ sunroom, plenty of natural light - Sophisticated bath w/ freestanding tub, ext. l'ndry - NE-facing covered entertainer's deck and alfresco - Faux grass area, rear lane access, space for a car - Versatile attic w/ skylight, carpet & ample storage - 950m to Newtown Stn, steps to Enmore Rd buses - 600m to Enmore Park, close to King Street
Request Details
Architectural Family Living with Spectacular Golf Course Outlook
View photo
House · for sale
Request Details
New
Architectural Family Living with Spectacular Golf Course Outlook
Woollahra Park
· 5 Bedrooms · 3 Baths · House
· Fireplace · Swimming pool · Equipped kitchen
Woollahra Park · 5 Bedrooms · 3 Baths · House · Fireplace · Swimming pool · Equipped kitchen
Positioned in one of Pagewood's most sought-after pockets and commanding breathtaking views across Eastlakes Golf Course to the Sydney CBD skyline, this brand-new duplex showcases architectural and interior design of Pinnacle Design Studio, brought to life by H-Built Constructions. Designed for luxurious family living, it features expansive open-plan interiors, a designer kitchen, five generous bedrooms, and seamless indoor-outdoor flow to a private alfresco entertaining area complete with a sun-drenched plunge pool. Five generous bedrooms all with built in robes, ideal for growing families Open plan living and dining perfect for entertaining, with secondary living upstairs Designer Taj Mahal quartzite paired with coastal oak joinery throughout Butlers pantry, Bespoke joinery and abundant storage throughout Easy flow living area complemented by feature gas fireplace & venetian plaster walls Private alfresco entertaining area, outdoor kitchen with integrated gas BBQ & bar fridge Resort-
Request Details
Freestanding Family Home with Rear Lane Access in a Sought After Address
View photo
House · for sale
Request Details
New
Freestanding Family Home with Rear Lane Access in a Sought After Address
Woollahra Park
· 3 Bedrooms · 1 Bath · House
· Garden · Parking · Equipped kitchen
Woollahra Park · 3 Bedrooms · 1 Bath · House · Garden · Parking · Equipped kitchen
Positioned in a quiet yet convenient pocket of Mascot, this freestanding residence is the perfect family home, offering generous proportions and beautiful natural light. The living zones spill onto sun washed gardens and an alfresco deck, and the three-bedroom layout offers impressive scope to add further value. You'll be within metres of Botany Roads array of shops, cafes and buses, and just moments from beautiful parklands, quality schools and the Airport. - Freestanding single level home with a charming façade - Generously proportioned and filled with light throughout - Alfresco entertainers deck overlooks the sun kissed yard - Bright kitchen with ample storage space - Three spacious queen-sized bedrooms with built-in robes - Oversized bathroom with a separate shower and bathtub - Rear access via Hardie Lane to the triple lock-up garage - Quiet residential setting less than 300m to Botany Rd cafes Disclaimer: All information contained herein is gathered from sources we believe relia
Request Details

Get email alerts

Don't miss out: be the first to know about new properties

The alert was correctly created

On subscribing you accept the conditions of use and the privacy policy
Alert
Receive new ads in your inbox
Save this search
Receive alerts for new listings

We'll send you an email when we have new properties for: "Houses for sale in Woollahra Park"

The alert was correctly created

Rushcutters Bay
Darling Point
Get email alerts and be the first to see new listings
Required field
On subscribing I accept the terms of the privacy policy
Perfect! You'll soon start receiving new listings via email
Alert
Receive an email when we have new ads for Houses for sale in Woollahra Park
Save this search
Filters

Bedrooms

Size (m²)

Price

$
$

Property type

Bathrooms

Clear all filters
Receive notifications when new entries are published.