292 properties for sale in Woodberry

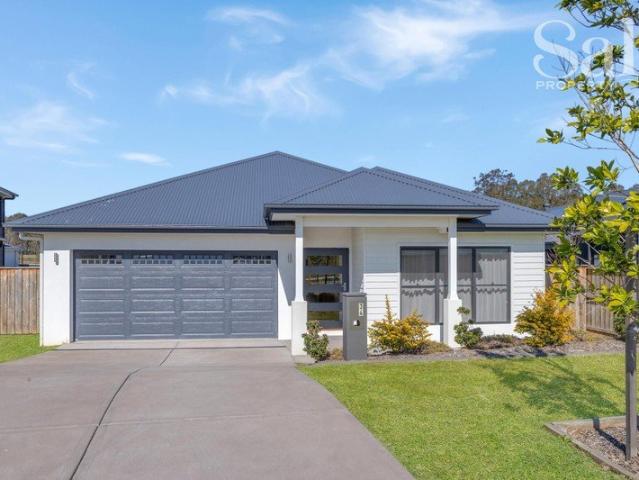
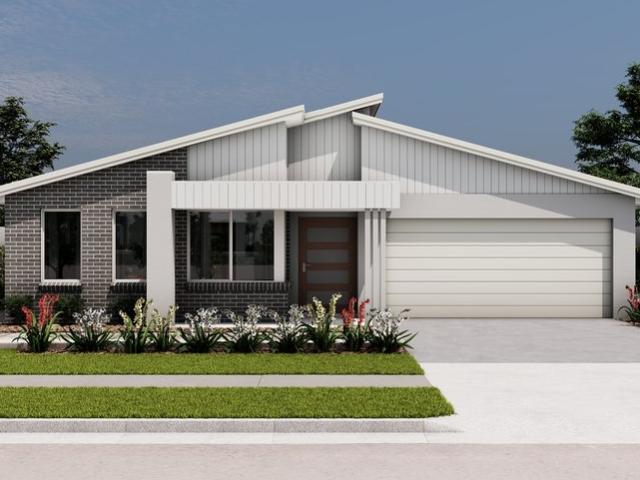
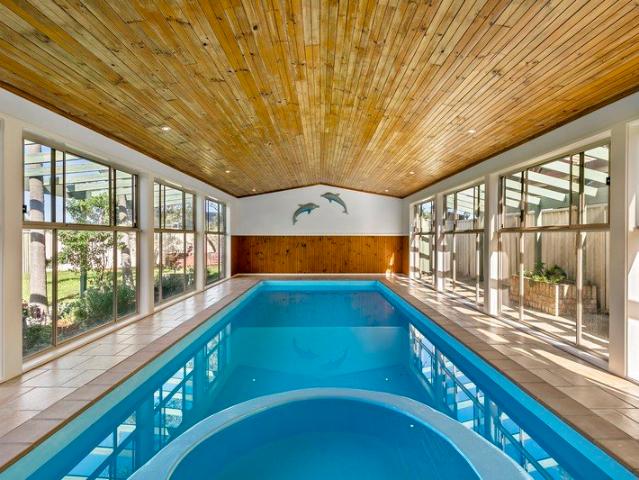
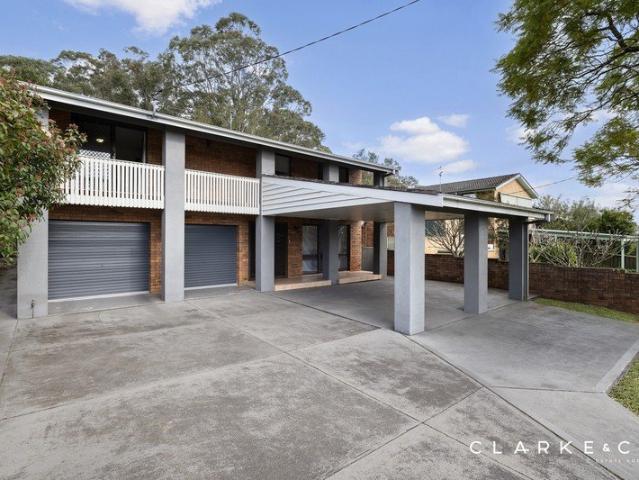
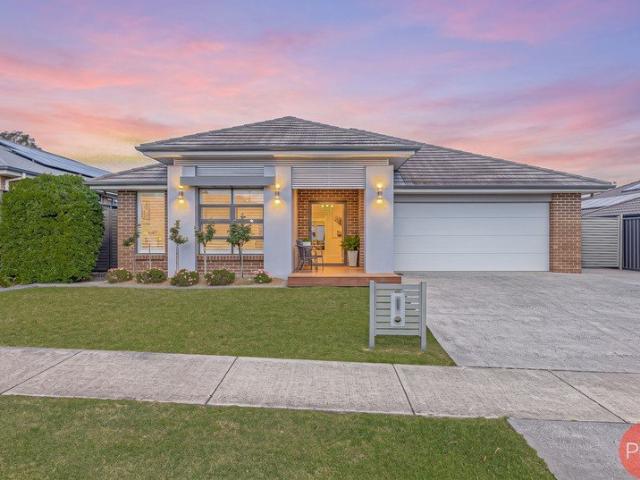
Spacious Family Entertainer with Pool, Side Access & Exceptional Storage
View photo
House · for sale
Request Details
Spacious Family Entertainer with Pool, Side Access & Exceptional Storage
Woodberry
· 4 Bedrooms · 2 Baths · House
· Swimming pool · Equipped kitchen
Woodberry · 4 Bedrooms · 2 Baths · House · Swimming pool · Equipped kitchen
Welcome to 15 Moriarty Avenue, Ashtonfield a spacious and thoughtfully designed family home offering generous proportions, multiple living zones, excellent storage and fantastic outdoor entertaining. Designed with families in mind, the floorplan provides great separation and functionality, with the main bedroom and front living area positioned toward the front of the home, while the remaining three bedrooms are located toward the rear. This layout gives everyone room to spread out, relax and enjoy their own space. At the heart of the home is the large kitchen, complete with plenty of bench space, excellent storage and a long island bench with breakfast bar seating. Positioned near the meals area and second living zone, it creates a practical and welcoming hub for everyday family living and entertaining. The home also features a generous front living area, an additional living space near the kitchen and a sunroom that offers great flexibility. Whether used as a games room, craft room, k
Request Details
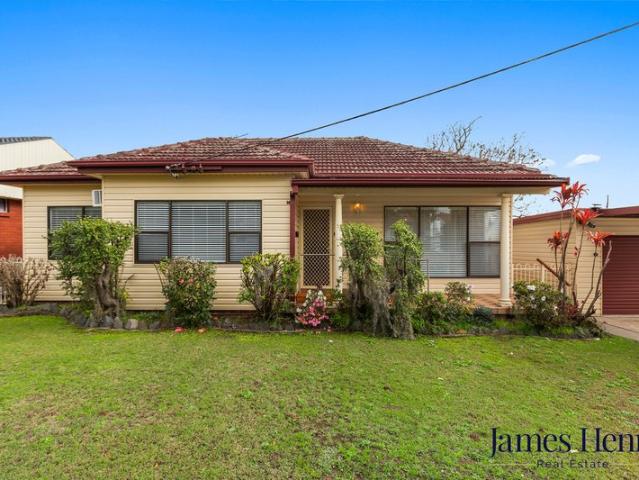
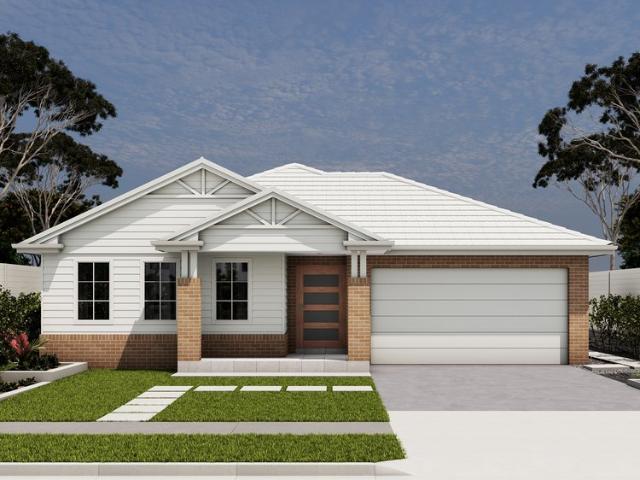
Serene retirement living with scenic golf course outlooks
View photo
Villa · for sale
Request Details
Serene retirement living with scenic golf course outlooks
Woodberry
· 2 Bedrooms · 2 Baths · Villa
· Balcony · Parking
Woodberry · 2 Bedrooms · 2 Baths · Villa · Balcony · Parking
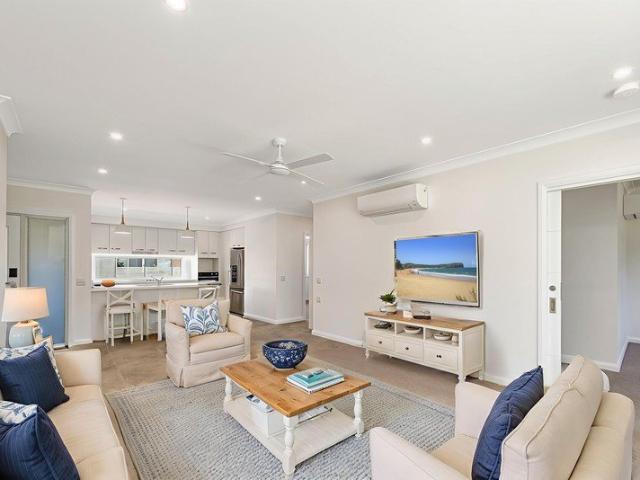
Discover more in your retirement. Introducing the Macleay. A home where space, comfort, and stunning natural surrounds come together effortlessly. Nestled alongside the beautiful Shortland Waters Golf Course, this villa takes full advantage of its position, with sweeping fairway views and a relaxed pace of life within a warm and welcoming community. The home offers two well-sized bedrooms, two bathrooms, and a single garage with internal access - a practical and comfortable layout designed for everyday ease. The open-plan living and dining area is bathed in natural light and connects seamlessly to a generous undercover balcony, where you can sit back, catch the North-East breeze, and soak in the serene golf course views all year round. Built with long-term living in mind, the Macleay features wider doorways, step-free access, and spacious bathrooms - all thoughtfully designed to support independence, comfort, and ease of movement as your needs evolve. Settle into a lifestyle of peacefu
Request Details
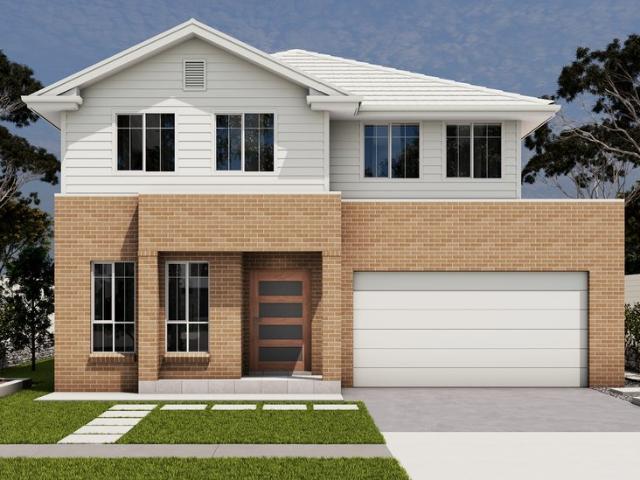
Modern Living in Convenient Location
View photo
House · for sale
Request Details
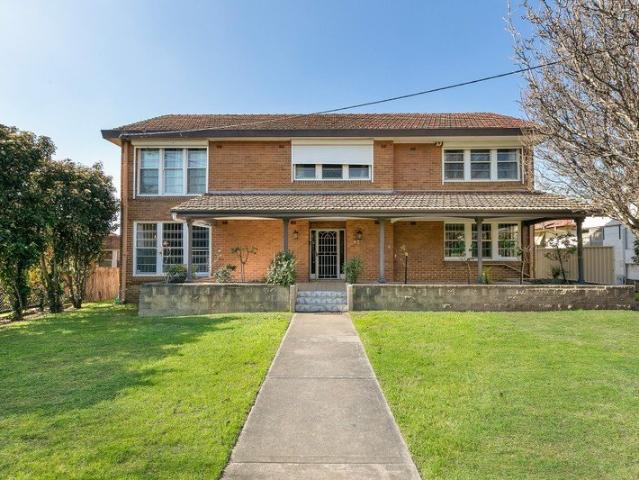
New
Modern Living in Convenient Location
Woodberry
· 4 Bedrooms · 2 Baths · House
· Garden · Parking · Equipped kitchen
Woodberry · 4 Bedrooms · 2 Baths · House · Garden · Parking · Equipped kitchen
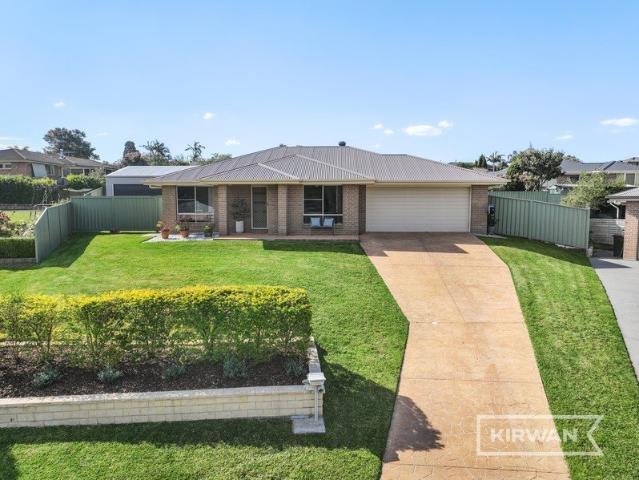
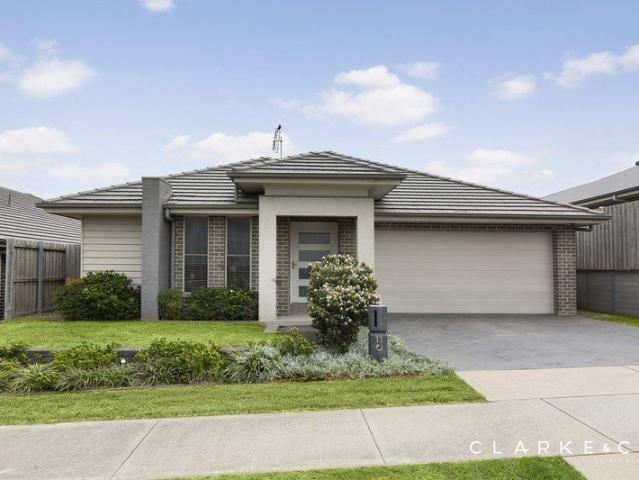
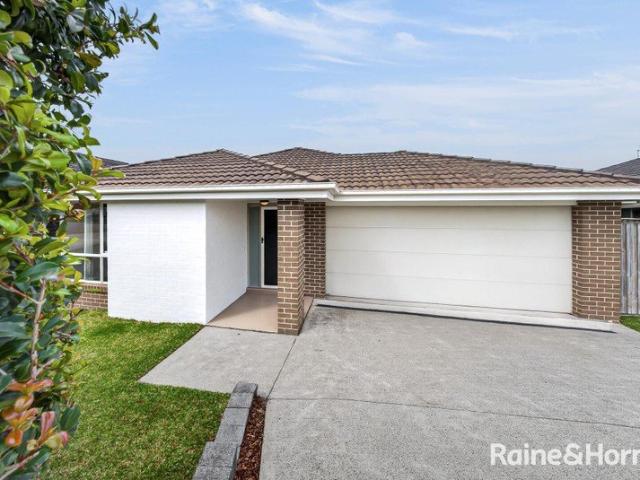
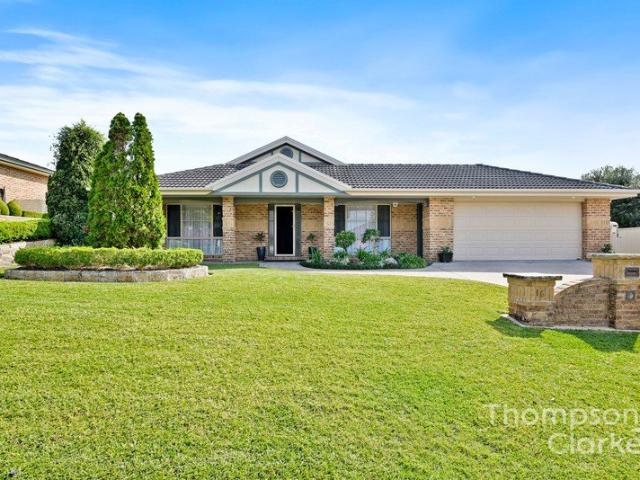
Conveniently located this beautifully presented single-level brick home offers the perfect blend of family comfort and everyday convenience. Set on a generous, elevated block, the home welcomes you with manicured lawns, established hedging and a sweeping stamped-concrete driveway leading to a double garage. Step inside to a light-filled, open-plan kitchen, living and dining space that flows effortlessly out to a covered alfresco area, ideal for entertaining or simply unwinding while you take in the peaceful, leafy outlook. The home features four bedrooms all with built ins, including a private master suite complete with walk-in robe and ensuite. A second living/family room provides extra space for the kids or a quiet retreat of your own, while the well-appointed kitchen offers a large island bench, quality appliances and plenty of storage. Outside, the fully fenced backyard is generous and flat, perfect for kids, pets or future landscaping and is complemented by a substantial 6.9m x 6.
Request Details
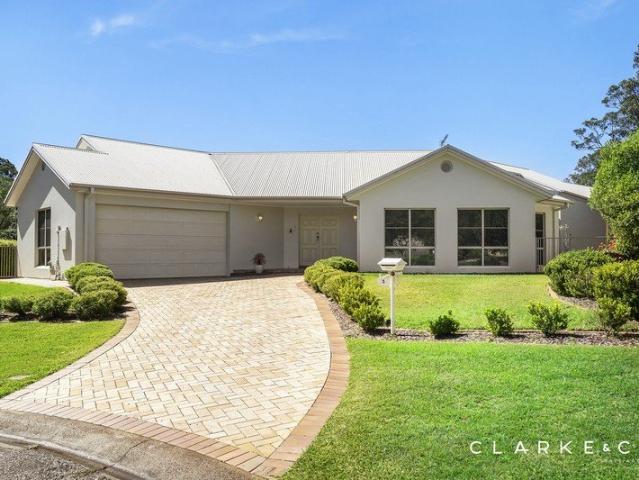
The Ultimate Family Entertainer Renovated, Stylish & Ready for Summer
View photo
House · for sale
Request Details
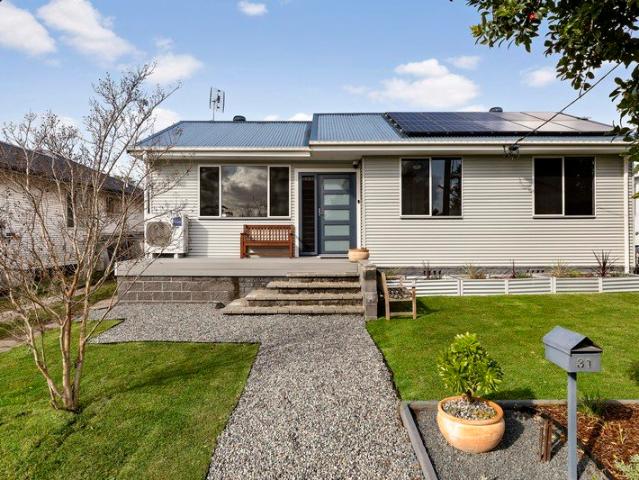
New
The Ultimate Family Entertainer Renovated, Stylish & Ready for Summer
Woodberry
· 4 Bedrooms · 2 Baths · House
· Air conditioning · Equipped kitchen
Woodberry · 4 Bedrooms · 2 Baths · House · Air conditioning · Equipped kitchen
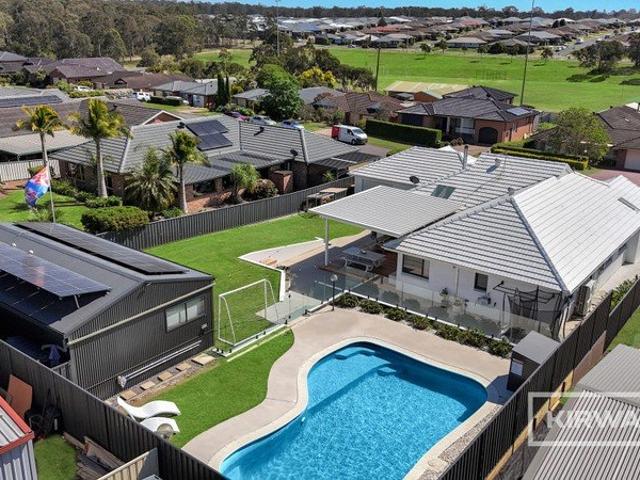
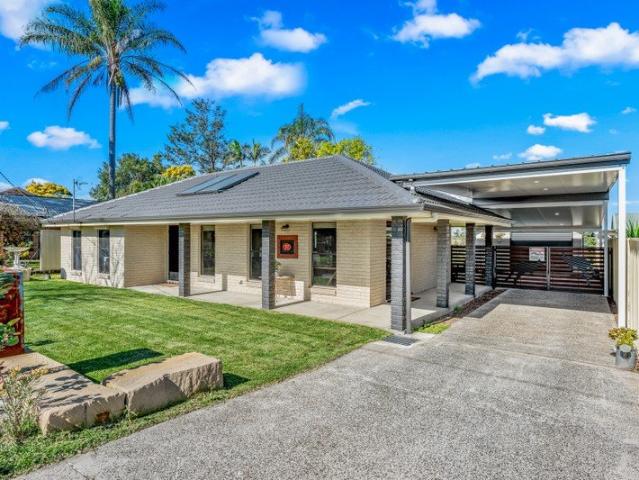
Beautifully presented and designed with family living in mind, this impressive home delivers space, comfort and a lifestyle the whole family will love.• Step inside to a light-filled open-plan living zone, where two skylights flood the kitchen and dining area with natural light. The sleek white kitchen features stone benchtops, a generous island with breakfast bar and quality appliances, flowing seamlessly into a dining space made for entertaining. The adjoining living room is anchored by a striking panelled feature wall and modern wood fire, creating a warm and inviting heart of the home. Ducted 5-zone Daikin air conditioning ensures year-round comfort. The master suite enjoys its own ensuite with walk-in rain shower, while the main bathroom is a standout, featuring a freestanding bath, walk-in rain shower and warm timber vanity. The remaining bedrooms are generously proportioned, with built-in robes and ceiling fans throughout. A practical mudroom-style laundry with external access a
Request Details
Classic Character, Modern Comfort & an Entertainer's Delight!
View photo
House · for sale
Request Details
Classic Character, Modern Comfort & an Entertainer's Delight!
Woodberry
· 3 Bedrooms · 1 Bath · House
· Garden · Fireplace · Equipped kitchen
Woodberry · 3 Bedrooms · 1 Bath · House · Garden · Fireplace · Equipped kitchen
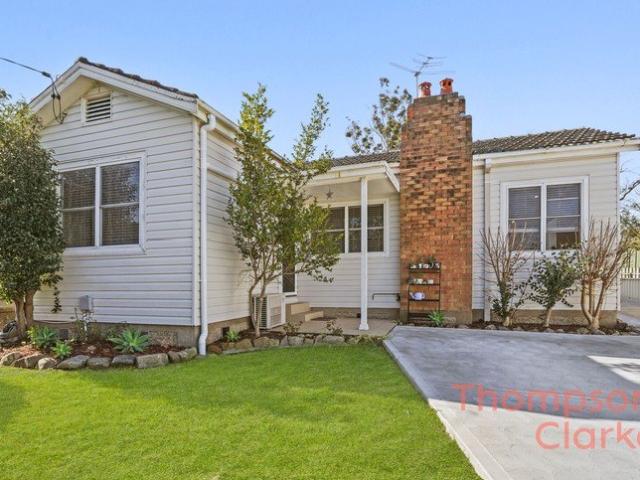
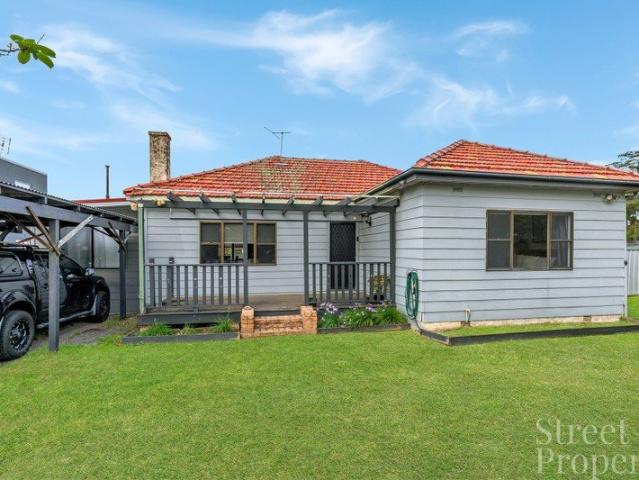
Brimming with character and offering an easy, low-maintenance lifestyle, 35 Rockleigh Street presents a charming three-bedroom home where classic features meet thoughtful modern updates. Set on a manageable 334sqm block in an established Thornton setting, it's a property with plenty of personality and practical appeal for first-home buyers, downsizers and investors alike. From the street, the home immediately catches the eye with its traditional façade, covered front verandah and established garden. Step inside and the character continues, with high ceilings, decorative cornices, picture rails and a beautiful bay window adding warmth and charm to the living spaces. At the front of the home, the generous living room provides a comfortable place to unwind, complete with a feature brick fireplace and plenty of natural light. The adjoining kitchen and dining area has been updated for everyday functionality, featuring contemporary cabinetry, ample storage and bench space, stainless steel ap
Request Details
SPACIOUS FAMILY LIVING BACKING ONTO A RESERVE!
View photo
House · for sale
Request Details
SPACIOUS FAMILY LIVING BACKING ONTO A RESERVE!
Woodberry
· 4 Bedrooms · 2 Baths · House
· Garden · Parking · Air conditioning · Equipped kitchen
Woodberry · 4 Bedrooms · 2 Baths · House · Garden · Parking · Air conditioning · Equipped kitchen
Property Highlights: - An impressive family home offering spacious living inside and out, nestled on a 850.5 sqm block backing onto a reserve - Split system air conditioning, to the main bedroom and living area, plus a gas bayonet - Tile and hybrid flooring, LED downlights and roller blinds throughout - Multiple living zones, including a lounge room, a media room, a dining room and a living/dining zone with sliding door access to the alfresco - Well appointed kitchen with 40mm benchtops, a breakfast bar, gas cooking and a built-in pantry - Four bedrooms, the main with a walk-in robe, three with built-ins - A private ensuite plus a three way designed main bathroom with a shower, a built-in bath, a large vanity and a separate WC - Covered concrete alfresco area with power access - Fully fenced, landscaped backyard with a large grassed lawn, a garden shed and a lovely bushland outlook from the reserve beyond - Attached double garage with internal access to the home Outgoings: Council rate
Request Details
Fixed Price House & Land Package
View photo
Terraced House · for sale
Request Details
Fixed Price House & Land Package
Woodberry
· 4 Bedrooms · 2 Baths · Terraced House
Woodberry · 4 Bedrooms · 2 Baths · Terraced House
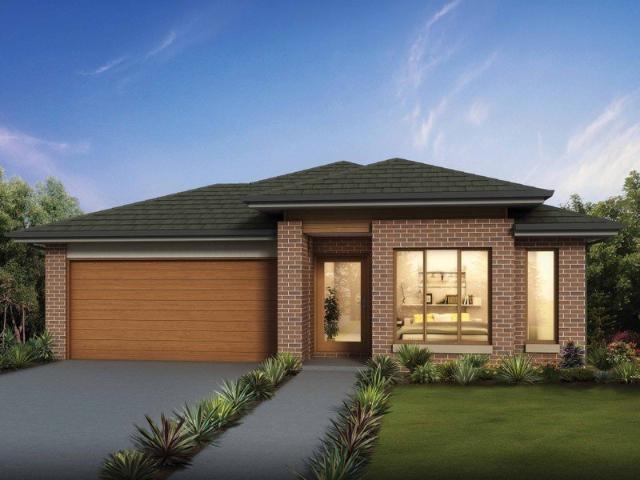
For over 25 years, Eden Brae Homes has delivered quality homes for thousands of families across metropolitan Sydney and beyond. Our award-winning, step-by-step home build process puts our customers firmly at the centre, making the building of your dream home enjoyable and stress-free. Every home built by Eden Brae comes with our Buildsure Guarantee backed by our 4-star Gold ICIRT rating, giving you peace of mind that we have the financial capacity and in-depth experience to build your dream home exactly the way you want. So, if you're considering building a home, then a House & Land package at Waterford may be the answer. An inviting address in the heart of Chisholm, Waterford is the picture-perfect home you've always imagined, just minutes from historic East Maitland. From the moment you arrive, you feel at one with the idyllic, open parklands and luxuriously landscaped spaces. Waterford is a haven that's yours; a truly special place that bears the gift of natural beauty and the warmt
Request Details
Near New Family home in Premium Family Estate
View photo
House · for sale
Request Details
Near New Family home in Premium Family Estate
Woodberry
· 5 Bedrooms · 3 Baths · House
· Terrace · Equipped kitchen
Woodberry · 5 Bedrooms · 3 Baths · House · Terrace · Equipped kitchen
Designed with modern family living in mind, this impressive 2024 built single level home combines thoughtfully designed spaces, light-filled interiors and effortless indoor-outdoor living in one of the region's most sought-after areas. The home itself offers thoughtful separation of bedrooms and bathrooms, as well as multiple living and alfresco areas. The open plan living and dining area is centred around a spacious entertainer's kitchen and extends seamlessly to a covered alfresco area. A separate family room flows to the same terrace, creating an ideal setting for entertaining or family gatherings. For those seeking solitude, a cosy media room creates a buffer between the master suite and main living area. Privately positioned at the front of the home, the master suite serves as a luxurious retreat, complete with double walk-in robe, and an expansive ensuite. Four additional bedrooms are positioned to ensure privacy for family and guests, and two additional bathrooms ensure convenie
Request Details
Well Presented Home with Flexible Living Spaces 40 Pasedena Crescent, Beresfield!
View photo
House · for sale
Request Details
Well Presented Home with Flexible Living Spaces 40 Pasedena Crescent, Beresfield!
Woodberry
· 3 Bedrooms · 1 Bath · House
· Garden · Air conditioning · Parking · Equipped kitchen
Woodberry · 3 Bedrooms · 1 Bath · House · Garden · Air conditioning · Parking · Equipped kitchen
Offering fresh interiors, multiple living spaces and a practical family-friendly layout, this beautifully presented three-bedroom home is ready for its next owners to simply move in and enjoy. Freshly painted throughout, the home welcomes you with a light-filled front living area that flows seamlessly through to the kitchen and dining, creating a warm and inviting heart of the home. Spanning the rear of the home, a generous second living zone offers exceptional versatility, with split system air conditioning and direct access from one of the bedrooms. Whether you envision a second lounge and dining area, a home office, children's playroom or entertaining space, the possibilities are endless. All three generous sized bedrooms are carpeted and feature ceiling fans, with two including built-in robes for added convenience, while outside you'll find a generous backyard, an undercover entertaining area perfect for weekend BBQs, and excellent parking with a lock-up garage and adjoining carpor
Request Details
House For Sale
View photo
House · for sale
Request Details
House For Sale
Woodberry
· 3 Bedrooms · 1 Bath · House
· Garden · Parking
Woodberry · 3 Bedrooms · 1 Bath · House · Garden · Parking
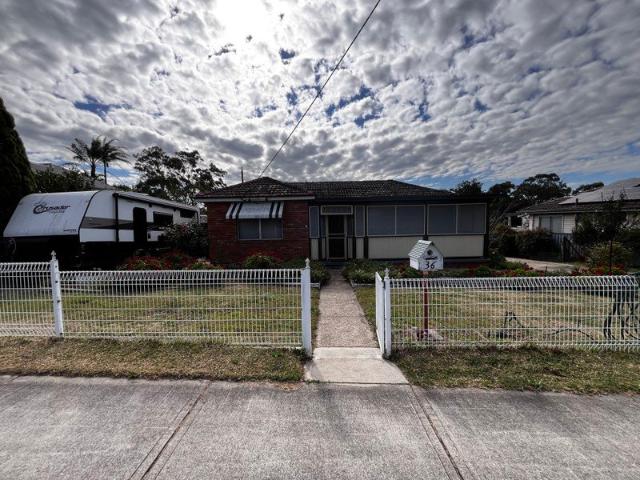
The Phone Code for this property is: 86158. Please quote this number when phoning or texting. Nestled in the heart of the sought-after old Beresfield neighborhood stands this time-honored gem - a solid 3-bedroom family home with a history spanning 65 years within one family, this property is now ready to embrace a new owner and create new memories. Sitting on a generous 650-square meter block of land, this residence provides ample space for outdoor activities and family fun. Imagine the kids playing cricket or soccer in the vast backyard while you unwind and soak in the tranquil surroundings. A stand-alone garage with an electric roller door ensures convenience and security for your vehicles. Convenience is key with this property, as it is ideally located near local shopping centers and public transport options. Disclaimer: Whilst every care has been taken to verify the accuracy of the details in this advertisement, For Sale By Owner Pty Ltd (forsalebyowner.com.au) cannot guarantee its
Request Details
THE PERFECT CANVAS FOR YOUR NEXT TRANSFORMATION!
View photo
House · for sale
Request Details
New
THE PERFECT CANVAS FOR YOUR NEXT TRANSFORMATION!
Woodberry
· 3 Bedrooms · 1 Bath · House
· Garden · Air conditioning · Parking · Equipped kitchen
Woodberry · 3 Bedrooms · 1 Bath · House · Garden · Air conditioning · Parking · Equipped kitchen
Property Highlights: - An original East Maitland home with plenty of potential and lovely views across the landscape beyond - Daikin split system air conditioning, a gas bayonet and ceiling fans - Ornate curved cornices, Venetian blinds, pendant lighting and carpet flooring - Spacious living and dining room, plus a versatile carpeted sunroom - Original kitchen with generous space and a Chef freestanding oven with a four burner cooktop - Three bedrooms, two with built-in robes for convenient storage - Original bathroom with a built-in bath, a shower and a separate WC - Fully fenced, level and grassed backyard with established gardens and a lovely outlook - Attached single garage with internal access to the sunroom Outgoings: Council Rate: $2,643.90 approx. per annum Water Rate: $837.42 approx per annum Rental Return: $580 approx. per week Enjoying a generous layout, a level backyard and a standout outlook across the landscape beyond, this East Maitland home presents an exciting opportun
Request Details
Freshly Updated Home with Character, Comfort & a Great Backyard
View photo
House · for sale
Request Details
Freshly Updated Home with Character, Comfort & a Great Backyard
Woodberry
· 3 Bedrooms · 1 Bath · House
· Garden · Air conditioning · Fireplace · Equipped kitchen
Woodberry · 3 Bedrooms · 1 Bath · House · Garden · Air conditioning · Fireplace · Equipped kitchen
Welcome to 54 Hinder Street, East Maitland a beautifully presented three-bedroom home offering fresh updates, warm character and a fantastic outdoor lifestyle in a convenient East Maitland location. From the street, the home makes a great first impression with its tidy exterior, fresh street appeal, established front hedges providing privacy to the front yard and a newly completed driveway. Inside, the home offers a comfortable and practical layout with floorboards throughout the main living areas, carpeted bedrooms and plenty of charm. The separate living area provides a welcoming space to relax, complete with air conditioning and a fireplace, while the stylish barn door adds a modern character feature to the home. The kitchen and dining area are positioned together for easy everyday living, with tiled flooring featured in the kitchen and a practical layout for day-to-day use. Accommodation includes three bedrooms, all complete with ceiling fans. Two of the bedrooms also feature mirro
Request Details
Design Your Dream Life in Chisholm Where Every Detail Reflects Your Vision
View photo
Terraced House · for sale
Request Details
Design Your Dream Life in Chisholm Where Every Detail Reflects Your Vision
Woodberry
· 4 Bedrooms · 2 Baths · Terraced House
· Air conditioning · Equipped kitchen
Woodberry · 4 Bedrooms · 2 Baths · Terraced House · Air conditioning · Equipped kitchen
Ducted Fujistu reverse cycle air conditioning. Monier low profile roof tiles OR Colorbond roof. Elevated 2.6 metre high ceilings to Ground floor. Fixed base price until anticipated registration date of March 2027 500mmx500mm tiles OR laminate to living areas. 20mm stone kitchen bench tops. 900mm freestanding oven, rangehood and 600mm dishwasher. Freestanding bath, semi frameless shower. Bosch security alarm system. 3.5kw solar energy system, excludes battery. Standard site costs included. Standard 7 star BASIX Package. Tiled alfresco & porch area Affordable living never looked so good the Evolve Collection by Masterton. Whether you're investing in your future or looking for a family home to settle into, this offer provides everything you need to create the life you've always wanted. Don't miss out on the opportunity to secure your home with a minimal deposit contact us today and take the first step toward owning your dream property. Terms & Conditions: Images in this flyer depict land,
Request Details
The Smart Choice for Modern Living Chisholm Defines Style, Comfort, and Connection
View photo
Terraced House · for sale
Request Details
The Smart Choice for Modern Living Chisholm Defines Style, Comfort, and Connection
Woodberry
· 4 Bedrooms · 2 Baths · Terraced House
· Air conditioning · Equipped kitchen
Woodberry · 4 Bedrooms · 2 Baths · Terraced House · Air conditioning · Equipped kitchen
Ducted Fujistu reverse cycle air conditioning. Monier low profile roof tiles OR Colorbond roof. Elevated 2.6 metre high ceilings to Ground floor. Fixed base price until anticipated registration date of March 2027 500mmx500mm tiles OR laminate to living areas. 20mm stone kitchen bench tops. 900mm freestanding oven, rangehood and 600mm dishwasher. Freestanding bath, semi frameless shower. Bosch security alarm system. 3.5kw solar energy system, excludes battery. Standard site costs included. Standard 7 star BASIX Package. Tiled alfresco & porch area Affordable living never looked so good the Evolve Collection by Masterton. Whether you're investing in your future or looking for a family home to settle into, this offer provides everything you need to create the life you've always wanted. Don't miss out on the opportunity to secure your home with a minimal deposit contact us today and take the first step toward owning your dream property. Terms & Conditions: Images in this flyer depict land,
Request Details
Surrounded by Nature, Connected to Everything Chisholm Brings Balance to Your Life
View photo
Terraced House · for sale
Request Details
Surrounded by Nature, Connected to Everything Chisholm Brings Balance to Your Life
Woodberry
· 5 Bedrooms · 2 Baths · Terraced House
· Air conditioning · Equipped kitchen
Woodberry · 5 Bedrooms · 2 Baths · Terraced House · Air conditioning · Equipped kitchen
Ducted Fujistu reverse cycle air conditioning. Monier low profile roof tiles OR Colorbond roof. Elevated 2.6 metre high ceilings to Ground floor. Fixed base price until anticipated registration date of March 2027 500mmx500mm tiles OR laminate to living areas. 20mm stone kitchen bench tops. 900mm freestanding oven, rangehood and 600mm dishwasher. Freestanding bath, semi frameless shower. Bosch security alarm system. 3.5kw solar energy system, excludes battery. Standard site costs included. Standard 7 star BASIX Package. Tiled alfresco & porch area Affordable living never looked so good the Evolve Collection by Masterton. Whether you're investing in your future or looking for a family home to settle into, this offer provides everything you need to create the life you've always wanted. Don't miss out on the opportunity to secure your home with a minimal deposit contact us today and take the first step toward owning your dream property. Terms & Conditions: Images in this flyer depict land,
Request Details
Chisholm: The Next Great Place to Call Home Inspired Living Starts Here
View photo
Terraced House · for sale
Request Details
Chisholm: The Next Great Place to Call Home Inspired Living Starts Here
Woodberry
· 4 Bedrooms · 2 Baths · Terraced House
· Air conditioning · Equipped kitchen
Woodberry · 4 Bedrooms · 2 Baths · Terraced House · Air conditioning · Equipped kitchen
Ducted Fujistu reverse cycle air conditioning. Monier low profile roof tiles OR Colorbond roof. Elevated 2.6 metre high ceilings to Ground floor. Fixed base price until anticipated registration date of March 2027 500mmx500mm tiles OR laminate to living areas. 20mm stone kitchen bench tops. 900mm freestanding oven, rangehood and 600mm dishwasher. Freestanding bath, semi frameless shower. Bosch security alarm system. 3.5kw solar energy system, excludes battery. Standard site costs included. Standard 7 star BASIX Package. Tiled alfresco & porch area Affordable living never looked so good the Evolve Collection by Masterton.Whether you're investing in your future or looking for a family home to settle into, this offer provides everything you need to create the life you've always wanted. Don't miss out on the opportunity to secure your home with a minimal deposit contact us today and take the first step toward owning your dream property. Terms & Conditions: Images in this flyer depict land,
Request Details
From Rolling Hills to Modern Homes Chisholm Has It All, Waiting Just for You
View photo
Terraced House · for sale
Request Details
From Rolling Hills to Modern Homes Chisholm Has It All, Waiting Just for You
Woodberry
· 4 Bedrooms · 2 Baths · Terraced House
· Air conditioning · Equipped kitchen
Woodberry · 4 Bedrooms · 2 Baths · Terraced House · Air conditioning · Equipped kitchen
Ducted Fujistu reverse cycle air conditioning. Monier low profile roof tiles OR Colorbond roof. Elevated 2.6 metre high ceilings to Ground floor. Fixed base price until anticipated registration date of March 2027 500mmx500mm tiles OR laminate to living areas. 20mm stone kitchen bench tops. 900mm freestanding oven, rangehood and 600mm dishwasher. Freestanding bath, semi frameless shower. Bosch security alarm system. 3.5kw solar energy system, excludes battery. Standard site costs included. Standard 7 star BASIX Package. Tiled alfresco & porch area Affordable living never looked so good the Evolve Collection by Masterton. Whether you're investing in your future or looking for a family home to settle into, this offer provides everything you need to create the life you've always wanted. Don't miss out on the opportunity to secure your home with a minimal deposit contact us today and take the first step toward owning your dream property. Terms & Conditions: Images in this flyer depict land,
Request Details
A Standout Family Home with a Splash of Something Special
View photo
House · for sale
Request Details
A Standout Family Home with a Splash of Something Special
Woodberry
· 5 Bedrooms · 2 Baths · House
Woodberry · 5 Bedrooms · 2 Baths · House
For exclusive access to River Realty VIP properties please join bit.ly/RiverVIPs today, or SMS 'RiverVIPS' to 0428 166 755 The Agent Loves This is the kind of home that makes family life feel generous. With multiple living zones, five-bedroom flexibility, and a floorplan that gives everyone room to spread out, it offers the space and versatility that larger households are always hoping to find. The Location Perfectly positioned between the energy of Newcastle and the charm of the Hunter, Thornton offers a lifestyle of convenience wrapped in a relaxed, family-friendly atmosphere. Local shopping villages, schools, and parks make daily life easy, while Stockland Green Hills and Maitland's buzzing café scene are just minutes away. With its own train station and quick freeway access, commuting is a breeze, yet home always feels like a retreat. East Maitland - 10 min (7.9km) Maitland - 14 min (13.4km) Newcastle - 30 min (26.8km) The Snapshot A true standout feature of this home is the
Request Details
BUILT FOR MODERN FAMILY LIFE!
View photo
House · for sale
Request Details
BUILT FOR MODERN FAMILY LIFE!
Woodberry
· 4 Bedrooms · 2 Baths · House
· Garden · Parking · Air conditioning · Equipped kitchen
Woodberry · 4 Bedrooms · 2 Baths · House · Garden · Parking · Air conditioning · Equipped kitchen
Property Highlights: - A stylishly appointed 2021 built family residence set in the highly sought after suburb of Chisholm - ActronAir ducted air conditioning and a Hills security system - A recessed entry ceiling, tile and plush carpet flooring, a neutral paint palette, plus venetian blinds - Open plan living and dining with direct alfresco access, plus a separate media room - Impressive kitchen featuring 20mm Caesarstone benchtops, an island bench with a breakfast bar, a walk-in pantry, gas cooking and quality appliances - Four bedrooms, the main with a walk-in robe, three with built-ins - A convenient ensuite and a family bathroom, both including showers with built-in recesses, and 20mm Caesarstone topped vanities, plus a built-in bath and a separate WC to the main - Covered tiled alfresco area with power access and a gas bayonet - Fully enclosed, low maintenance grassed yard with a water storage tank - Attached double garage with internal access to the home Outgoings: Council Rates
Request Details
A GENEROUS FAMILY HAVEN WITH EXCEPTIONAL PARKSIDE APPEAL!
View photo
House · for sale
Request Details
A GENEROUS FAMILY HAVEN WITH EXCEPTIONAL PARKSIDE APPEAL!
Woodberry
· 4 Bedrooms · 2 Baths · House
· Garden · Balcony · Parking · Air conditioning · Gym · Equipped kitchen
Woodberry · 4 Bedrooms · 2 Baths · House · Garden · Balcony · Parking · Air conditioning · Gym · Equipped kitchen
Property Highlights: - A spacious three level family home set in a fantastic East Maitland location - Attached double garage with internal access, a two car carport and a separate two bay shed in the yard - A mix of hybrid and carpet flooring, plus vertical and roller blinds - Split system air conditioning in the living and ground floor bedroom, plus ceiling fans - Open living and dining area with direct outdoor connection - Impressive kitchen with 40mm benchtops, a breakfast bar, timber cabinetry and quality appliances - Four bedrooms, three with built-in robes, two with direct balcony access - Optional rumpus downstairs, attached to the garage, ideal for guests, a home office, gym or teenager's retreat - A private ensuite and a main bathroom, both with high ceilings and showers, a built-in bath and a separate WC to the main, plus an additional WC in the downstairs laundry - Large, fully fenced grassed backyard with a pergola Outgoings: Water Rates: $850.77 approx. per annum Rental Re
Request Details
The Perfect Balance of Space & Convenience
View photo
House · for sale
Request Details
The Perfect Balance of Space & Convenience
Woodberry
· 4 Bedrooms · 1 Bath · House
· Parking · Equipped kitchen
Woodberry · 4 Bedrooms · 1 Bath · House · Parking · Equipped kitchen
Positioned on a prominent corner block in a convenient East Maitland location, 64 Brisbane Street presents an opportunity that extends beyond its comfortable family living. Featuring four bedrooms, a modern kitchen and excellent vehicle accommodation, the existing home is move-in ready while offering scope for buyers to add their own personal touches. With dual street frontages, separate driveways from both Brisbane Street and High Street, and R1 General Residential zoning, the property also presents an opportunity for buyers to explore its potential for future development, subject to council approval and applicable planning controls. Four well-proportioned bedrooms Modern, family-oriented kitchen with gas cooking Triple car garage accessed from High Street Additional carport accessed from Brisbane Street Four covered car spaces, plus additional off-street parking Prominent corner block with two street frontages Separate driveways providing access from both streets R1 General Residenti
Request Details
Peaceful Thornton Living with Space to Enjoy
View photo
House · for sale
Request Details
Peaceful Thornton Living with Space to Enjoy
Woodberry
· 4 Bedrooms · 2 Baths · House
· Equipped kitchen
Woodberry · 4 Bedrooms · 2 Baths · House · Equipped kitchen
Enjoy the best of easy-care living in a peaceful pocket of Thornton, with this appealing four-bedroom home at 34A Yaldara Avenue offering generous proportions, practical living spaces and a low-maintenance design. Set on a 525m² block with approximately 151m² of internal living space, the home delivers a well-balanced floor plan with plenty of room to relax, entertain and enjoy everyday life. Freshly painted interiors and new carpet add a fresh, welcoming feel, while the thoughtful layout provides the flexibility a growing family is looking for. At the centre of the home, the combined kitchen, dining and family area creates a warm and practical hub for everyday living, whether you're preparing dinner, catching up with family or entertaining friends. A separate entertainment room provides that extra space so everyone can spread out, unwind or enjoy their own space. Accommodation is well catered for with four comfortable bedrooms, all featuring built-in wardrobes and ceiling fans. The ma
Request Details
Well Established Home in a Peaceful Location!
View photo
House · for sale
Request Details
Well Established Home in a Peaceful Location!
Woodberry
· 3 Bedrooms · 1 Bath · House
· Garden · Air conditioning · Parking · Equipped kitchen
Woodberry · 3 Bedrooms · 1 Bath · House · Garden · Air conditioning · Parking · Equipped kitchen
Positioned just a short stroll to the buzzing village of Morpeth we present to you; 57 James Street, Morpeth. An immaculate home in a quiet street with 3 generous sized bedrooms; all with built in robes & dual roller blinds. Modern bathroom with bath tub and shower with a separate toilet. Contemporary kitchen with an abundance of storage including cupboards and drawers, dishwasher & butlers pantry. There is ample bench space and large windows where you can take in the beautiful outlook over the manicured back yard whilst preparing meals. The open plan lounge and dining room is filled with natural light, includes ceiling fans, main entrance as well as additional side entry to the carport. Additional features include hybrid floors, ducted air conditioning & ceiling fans. Outside is a brand new covered entertaining area which overlooks the private & secure backyard which connects to the double length carport. In addition there is a single lock up garage with external laundry & garden shed
Request Details
Quality, Space & Effortless Family Living
View photo
House · for sale
Request Details
Quality, Space & Effortless Family Living
Woodberry
· 4 Bedrooms · 2 Baths · House
· Equipped kitchen
Woodberry · 4 Bedrooms · 2 Baths · House · Equipped kitchen
Built by Clarendon Homes in 2014, the Kentville 30 delivers a thoughtfully designed single-level floorplan with the space, style and functionality modern families are looking for. From the moment you arrive, the manicured gardens and striking street appeal give you a glimpse of what awaits inside. Step through the front door and you'll immediately appreciate the light-filled interiors, quality finishes and attention to detail throughout. The spacious master suite provides a private retreat, complete with a generous walk-in wardrobe and beautifully appointed ensuite featuring contemporary fixtures and a double vanity. Three additional bedrooms are all well-sized and include built-in wardrobes, providing plenty of room for the growing family. At the heart of the home is the impressive gourmet kitchen, designed with entertaining and everyday family life in mind. Featuring 40mm stone benchtops, quality cabinetry, a walk-in pantry and premium Smeg 900mm gas cooking, it's perfectly positione
Request Details
2,080sqm | Exceptional Family & Multi Generational Living | Development Potential
View photo
House · for sale
Request Details
2,080sqm | Exceptional Family & Multi Generational Living | Development Potential
Woodberry
· 4 Bedrooms · 2 Baths · House
· Equipped kitchen
Woodberry · 4 Bedrooms · 2 Baths · House · Equipped kitchen
The Phone Code for this property is: 34009. Please quote this number when phoning or texting. Inspection by Appointment. A rare combination of space, lifestyle and future potential in the heart of Thornton. Set on an impressive 2,080sqm parcel of land, this exceptionally versatile property offers far more than the typical family home. With generous living spaces, four bedrooms plus a dedicated office, an enormous entertaining area, substantial workshop/shed facilities and exciting potential for the future, this is a property that can adapt to whatever your family needs today - and whatever you have planned for tomorrow. Inside, the well-presented home has a warm and welcoming feel, with a practical open layout flowing effortlessly from the generous dining area through to the lounge, breakfast area and attractive kitchen. The four bedrooms provide plenty of accommodation, while the dedicated office is ideal for working from home. But it's outside - and beyond the main living areas - whe
Request Details
Surrounded by Nature, Connected to Everything Chisholm Brings Balance to Your Life
View photo
Terraced House · for sale
Request Details
Surrounded by Nature, Connected to Everything Chisholm Brings Balance to Your Life
Woodberry
· 4 Bedrooms · 2 Baths · Terraced House
· Air conditioning · Equipped kitchen
Woodberry · 4 Bedrooms · 2 Baths · Terraced House · Air conditioning · Equipped kitchen
Ducted Fujistu reverse cycle air conditioning. Monier low profile roof tiles OR Colorbond roof. Elevated 2.6 metre high ceilings to Ground floor. Fixed base price until anticipated registration date of March 2027 500mmx500mm tiles OR laminate to living areas. 20mm stone kitchen bench tops. 900mm freestanding oven, rangehood and 600mm dishwasher. Freestanding bath, semi frameless shower. Bosch security alarm system. 3.5kw solar energy system, excludes battery. Standard site costs included. Standard 7 star BASIX Package. Tiled alfresco & porch area Affordable living never looked so good the Evolve Collection by Masterton. Whether you're investing in your future or looking for a family home to settle into, this offer provides everything you need to create the life you've always wanted. Don't miss out on the opportunity to secure your home with a minimal deposit contact us today and take the first step toward owning your dream property. Terms & Conditions: Images in this flyer depict land,
Request Details
A Home of Substance, An Address of Opportunity
View photo
House · for sale
Request Details
A Home of Substance, An Address of Opportunity
Woodberry
· 5 Bedrooms · 3 Baths · House
Woodberry · 5 Bedrooms · 3 Baths · House
For exclusive access to River Realty VIP properties please join bit.ly/RiverVIPs today, or SMS 'RiverVIPS' to 0428 166 755. The Agent Loves This property doesn't ask you to choose between lifestyle and opportunity - it gives you the foundations for both. The scale of the home, the land and the dual access create a powerful platform for someone with vision, whether that is personal, professional or something more ambitious. The Location East Maitland is one of the Hunter's most beloved hubs, with its tree-lined streets, heritage charm, and easy access to modern shopping and dining. There are plenty of schools, parks, and recreational spaces, while foodies and shoppers love the proximity to Green Hills Shopping Centre and local cafés. Add excellent transport links and just a short drive to Maitland's thriving city centre, and East Maitland truly delivers lifestyle ease. Maitland - 6 min (5.2km) Stockland Green Hills - 4 min (2.3km) Newcastle - 35 min (31.6km) The Snapshot The beaut
Request Details
DESIGNED FOR FAMILY LIVING AND OUTDOOR ENJOYMENT!
View photo
House · for sale
Request Details
DESIGNED FOR FAMILY LIVING AND OUTDOOR ENJOYMENT!
Woodberry
· 3 Bedrooms · 2 Baths · House
· Garden · Parking · Air conditioning · Equipped kitchen
Woodberry · 3 Bedrooms · 2 Baths · House · Garden · Parking · Air conditioning · Equipped kitchen
Property Highlights: - A stunning, custom built family residence, ideally located in a cul-de-sac setting - High ceilings and a layout designed to capture natural light - Hybrid and carpet flooring, plus sheer and blockout curtains - Mitsubishi split system air conditioning, ceiling fans and two gas fireplaces - Open plan living and dining with direct alfresco access, plus formal lounge and dining - Well appointed kitchen with 40mm benchtops, a built-in pantry, gas cooking and Westinghouse appliances - Three bedrooms, the main with a walk-in robe, two with built-ins, plus potential to reinstate a fourth bedroom if preferred - A convenient ensuite and a family bathroom with a shower, a built-in bath and a separate WC - Undercover alfresco area with a gas bayonet and power access, plus additional sitting areas in the yard - Fully fenced, landscaped and sunlit yard with a garden shed - Attached double garage with internal access to the home Outgoings: Council Rate: $2,956 approx per annum
Request Details
Freshly Finished with Flexibility Built In
View photo
House · for sale
Request Details
Freshly Finished with Flexibility Built In
Woodberry
· 4 Bedrooms · 1 Bath · House
· Garden
Woodberry · 4 Bedrooms · 1 Bath · House · Garden
For exclusive access to River Realty VIP properties please join bit.ly/RiverVIPs today, or SMS 'RiverVIPS' to 0428 166 755 The Agent Loves Showcasing a quality renovation and a generous backyard designed for relaxed living, this home delivers exceptional lifestyle appeal. It's the perfect opportunity for buyers seeking style, space and convenience. The Location Tucked between the city and the valley, Beresfield offers a friendly, close-knit community with everything you need right at your doorstep. Enjoy easy access to shops, schools, parks, and the golf course, plus a quick connection to the Hunter Expressway and Newcastle. Beresfield continues to attract those seeking convenience, comfort, and that classic neighbourhood feel. Maitland & Levee 15 mins (13.3 km) Stockland Green Hills 9 mins (7.4 km) Newcastle 28 mins (22.1 km) The Snapshot The backyard at 31 Lister Avenue is where this home really earns its keep. A broad, covered alfresco creates a sizeable outdoor room, complete
Request Details
HOUSE AND LAND PACKAGE, WATERFORD LIVING, CHISHOLM
View photo
Terraced House · for sale
Request Details
HOUSE AND LAND PACKAGE, WATERFORD LIVING, CHISHOLM
Woodberry
· 4 Bedrooms · 2 Baths · Terraced House
Woodberry · 4 Bedrooms · 2 Baths · Terraced House
Waterford Living at Chisholm is a premium master-planned community in the heart of the Hunter Region, offering a perfect balance of modern convenience, natural beauty, and family-friendly living. Surrounded by parklands, wetlands, walking and cycling trails, the estate is ideally located close to schools, shopping, healthcare, and major transport links, while remaining just a short drive from Newcastle and the region's renowned beaches and attractions. The Gidley 178 is designed for those who value simplicity, flexibility. Its clever layout maximizes every square metre, making it perfect for growing families or anyone who loves to entertain. A central living zone with open-plan family and meals area is bathed in natural light, seamlessly connecting to the alfresco for easy indoor-outdoor living. Whether it's a lively dinner party or a quiet Sunday breakfast, this space adapts to your lifestyle. Four well-proportioned bedrooms offer privacy and comfort, with the master suite tucked away
Request Details

Get email alerts

Don't miss out: be the first to know about new properties

The alert was correctly created

On subscribing you accept the conditions of use and the privacy policy
Alert
Receive new ads in your inbox
Save this search
Receive alerts for new listings

We'll send you an email when we have new properties for: "Properties for sale in Woodberry"

The alert was correctly created

Birmingham Gardens
Callaghan
Get email alerts and be the first to see new listings
Required field
On subscribing I accept the terms of the privacy policy
Perfect! You'll soon start receiving new listings via email
Alert
Receive an email when we have new ads for Properties for sale in Woodberry
Save this search
Filters

Bedrooms

Size (m²)

m²
m²

Price

$
$

Property type

Bathrooms

Clear all filters
Receive notifications when new entries are published.