315 houses for sale in Woodberry

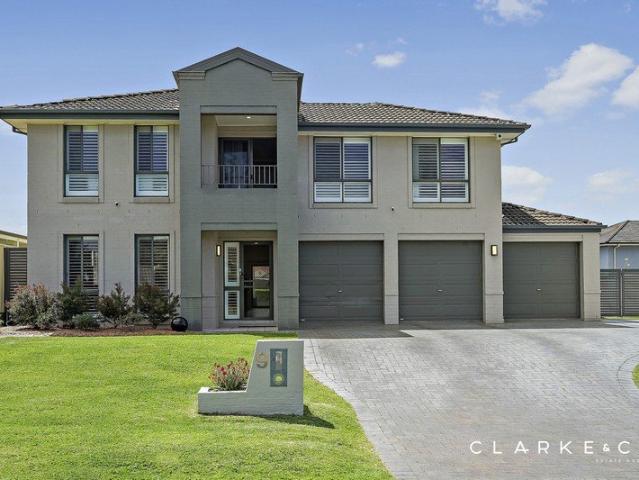
Exceptional Family Living on 1,079sqm, Concrete Pool, Extensive Garaging & Workshop
View photo
House · for sale
Request Details
Exceptional Family Living on 1,079sqm, Concrete Pool, Extensive Garaging & Workshop
Woodberry
· 4 Bedrooms · 2 Baths · House
· Swimming pool · Equipped kitchen
Woodberry · 4 Bedrooms · 2 Baths · House · Swimming pool · Equipped kitchen
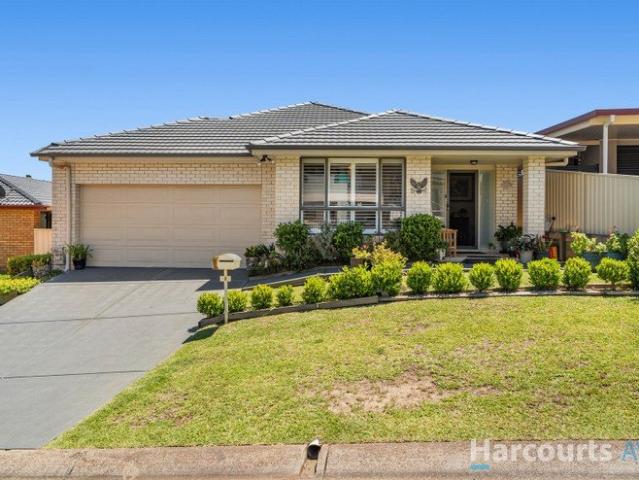
Big on space, lifestyle and functionality, 32 Laurina Avenue delivers an exceptional family package on an impressive 1,079sqm parcel in Thornton's sought-after Somerset Park estate. Built by Domaine Homes circa 2000 and lovingly maintained and improved by its owners for approximately 26 years, this substantial two-storey residence combines generous family accommodation, multiple living zones, outstanding outdoor entertaining and an impressive list of customised improvements. Inside, the home offers four spacious bedrooms, multiple formal and informal living areas, a dedicated home office and an upstairs family retreat. The open-plan kitchen features Alpine White Quantum Quartz benchtops, Bosch appliances, Smeg gas/electric cooking and cleverly concealed power points, maintaining clean lines without compromising practicality. The oversized master suite is a genuine standout, featuring a private ensuite and an extensively enlarged walk-in dressing room complete with customised storage an
Request Details
Expansive Family Living in One of Thornton's Finest Streets
View photo
House · for sale
Request Details
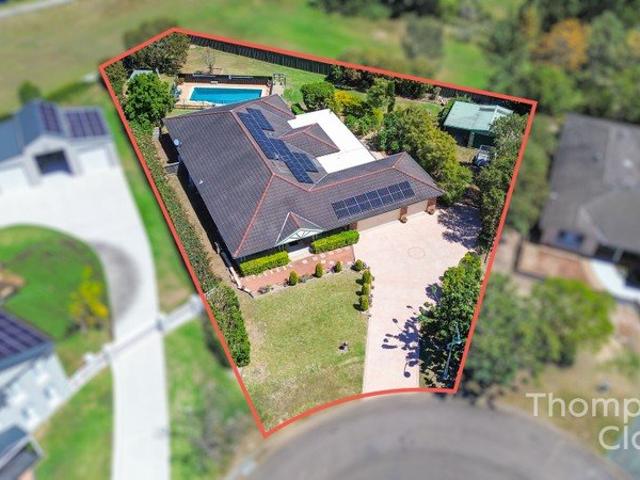
Expansive Family Living in One of Thornton's Finest Streets
Woodberry
· 4 Bedrooms · 2 Baths · House
· Equipped kitchen
Woodberry · 4 Bedrooms · 2 Baths · House · Equipped kitchen
Positioned in what is widely regarded as one of Thornton's most desirable streets, 5 Hermitage Close presents an exceptional opportunity to secure an expansive family residence offering remarkable space, privacy and endless potential. Stepping inside, you're welcomed by a spacious and versatile floorplan, complemented by brand-new carpet and multiple living areas that provide plenty of room for the entire family. The home features a formal lounge and dining area, expansive central family room, separate rumpus and a light-filled meals area, ensuring everyone has their own space to relax, entertain and enjoy. At the heart of the home sits a generous kitchen featuring extensive bench space, ample cabinetry, gas cooking, dishwasher and a walk-in pantry. Overlooking the family and meals areas, this functional space connects effortlessly with the home's everyday living zones. Accommodation comprises four generously proportioned bedrooms, including an impressive master suite complete with two
Request Details
SOPHISTICATED STYLE, EFFORTLESS LIVING!
View photo
House · for sale
Request Details
SOPHISTICATED STYLE, EFFORTLESS LIVING!
Woodberry
· 4 Bedrooms · 2 Baths · House
· Air conditioning · Equipped kitchen
Woodberry · 4 Bedrooms · 2 Baths · House · Air conditioning · Equipped kitchen
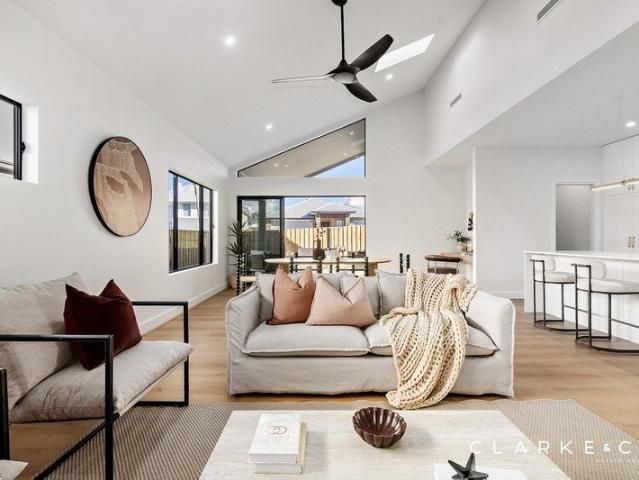
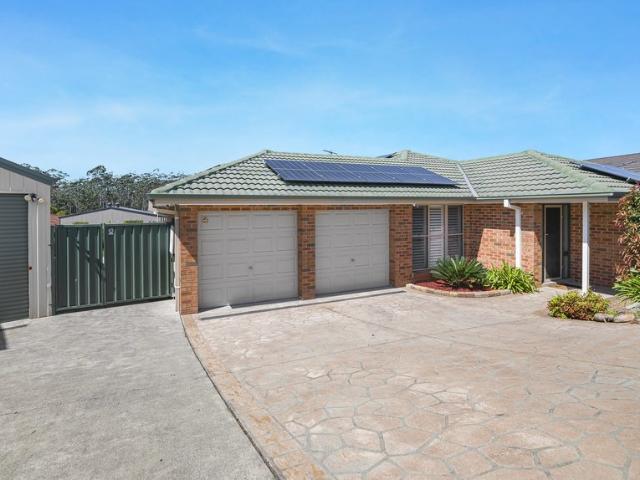
Property Highlights: - A brand new, custom built standalone duplex, setting an exceptional standard in luxurious, low maintenance living - 6.6kW solar system, AirTouch ducted air conditioning and a matte black ceiling fan in the living area - High ceilings, hybrid flooring, VJ panelling, LED downlights, plantation shutters and sheer curtains - Light filled open plan living and dining area with a soaring raked ceiling, skylights and a stunning clerestory window, plus a built-in study nook - Showstopping kitchen with 20mm Caesarstone benchtops, an island bench with a breakfast bar, a walk-in pantry, brushed brass fixtures and high end appliances - Four generous bedrooms, including three with walk-in robes, one with a built-in - A stunning ensuite and main bathroom, both featuring floor to ceiling tiles, brushed brass finishes, showers with built-in recesses and rainfall showerheads, plus a freestanding bath and a separate WC to the main - Tiled alfresco with LED downlights, power access
Request Details
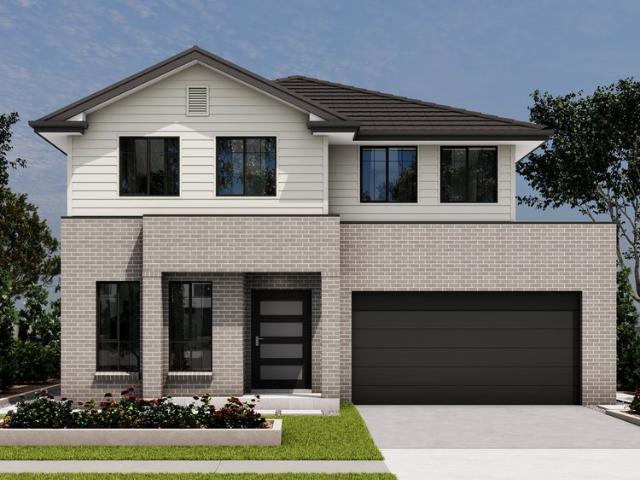
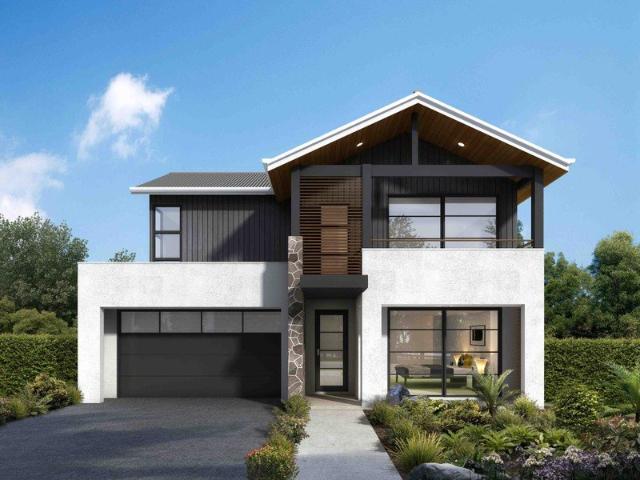
House & Land at Waterford Living | Santa Cruz 25 by Masterton
View photo
Terraced House · for sale
Request Details
New
House & Land at Waterford Living | Santa Cruz 25 by Masterton
Woodberry
· 4 Bedrooms · 2 Baths · Terraced House
· Equipped kitchen
Woodberry · 4 Bedrooms · 2 Baths · Terraced House · Equipped kitchen
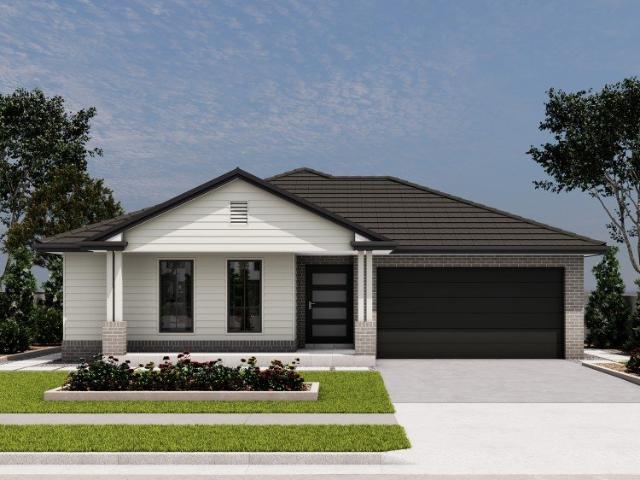
CONTEMPORARY FAMILY LIVING AT WATERFORD, CHISHOLM The Santa Cruz by Masterton Homes offers a considered balance of comfort, functionality and space. This four-bedroom, single-storey design presents an appealing opportunity to build your next family home at Waterford, Chisholm. The open-plan kitchen, living and dining area forms the centre of the home, connecting to the alfresco for relaxed outdoor dining and entertaining. A walk-in pantry provides practical storage, while the dedicated home theatre offers a separate setting for recreation. Positioned at the front of the home, the master suite includes a walk-in robe and ensuite. Three additional bedrooms with built-in robes accommodate family members and guests, complemented by a media/study nook for everyday convenience. KEY FEATURES: Four bedrooms with a functional single-storey layout Master suite with walk-in robe and ensuite Built-in robes to the remaining bedrooms Open-plan kitchen, living and dining area Walk-in pantry Dedicated
Request Details
RELAXED LIVING WITH VIEWS TO REMEMBER!
View photo
House · for sale
Request Details
RELAXED LIVING WITH VIEWS TO REMEMBER!
Woodberry
· 4 Bedrooms · 2 Baths · House
· Garden · Balcony · Air conditioning · Swimming pool · Parking · Cellar · Equipped kitchen
Woodberry · 4 Bedrooms · 2 Baths · House · Garden · Balcony · Air conditioning · Swimming pool · Parking · Cellar · Equipped kitchen
Property Highlights: - An impressive family home with a spacious floor plan and spectacular views - A large 1024 sqm block within walking distance of Swan Street's cafés and galleries - A wine cellar, downstairs storage and a built-in safe with a key - Sparkling saltwater inground pool ready for your summer fun - Split system air conditioning to the living and main bedroom, plus ceiling fans - Timber and carpet flooring, LED downlights, roller blinds and sheer curtains - Large living and dining area, a separate lounge room with balcony access and a downstairs games room - Well appointed kitchen with 40mm benchtops, a breakfast bar, induction cooking and dual Westinghouse ovens - Three upstairs bedrooms, all with built-in robes plus a fourth bedroom downstairs - Three way designed main bathroom with a shower, a built-in bath and a separate WC, plus a combined laundry and second bathroom - Low maintenance yard with uninterrupted views of the landscape beyond - Attached single garage with
Request Details
House & Land at Waterford Living | Villina 28 by Masterton
View photo
Terraced House · for sale
Request Details
New
House & Land at Waterford Living | Villina 28 by Masterton
Woodberry
· 4 Bedrooms · 2 Baths · Terraced House
· Equipped kitchen
Woodberry · 4 Bedrooms · 2 Baths · Terraced House · Equipped kitchen
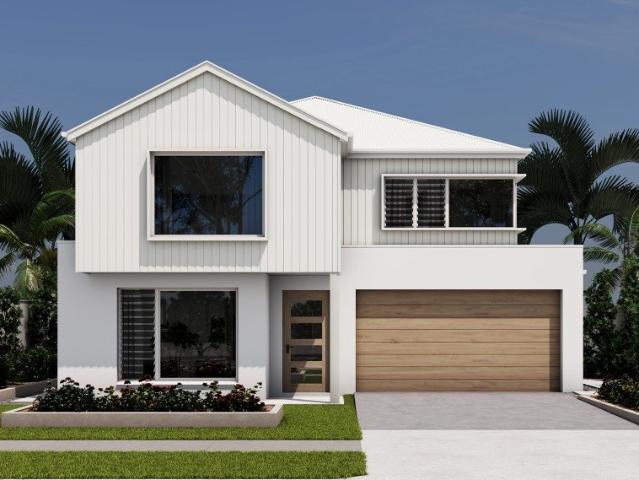
MORE SPACE. MORE STYLE. MORE REASONS TO COME HOME. Ready for a home that gives your family more? Discover the Villina by Masterton Homes at Waterford, Chisholma spacious five-bedroom design with room to entertain, work and escape. Downstairs, the open-plan kitchen, living and dining area brings everyone together. An oversized island bench puts you at the centre of the conversation, while the walk-in pantry keeps entertaining essentials organised. Host friends, settle into the home theatre or make the separate study your work-from-home headquarters. A guest bedroom with ensuite gives visiting family a comfortable place to stay. Upstairs, the lounge offers another space to unwind, while your master suite delivers a retreat with a generous walk-in robe and double-basin ensuite. PUT THESE ON YOUR WISH LIST: Five bedrooms and three bathrooms Guest bedroom with ensuite Master suite with large walk-in robe and double-basin ensuite Open-plan kitchen, living and dining Oversized kitchen island
Request Details
Modern style with minimal up keep
View photo
House · for sale
Request Details
New
Modern style with minimal up keep
Woodberry
· 3 Bedrooms · 2 Baths · House
· Air conditioning · Equipped kitchen
Woodberry · 3 Bedrooms · 2 Baths · House · Air conditioning · Equipped kitchen
Built in approximately 2010 and beautifully maintained, this modern three-bedroom Maryland home offers relaxed, low-maintenance living with a practical single-level layout and stylish updates throughout. Tucked into a quiet street just three minutes from the local Woolworths and popular tavern, it's a great fit for families and downsizers alike, with all the space and comfort you need, minus the demands of a large block. Updated flooring, plantation shutters and ducted air conditioning add comfort and style, while a northeast-facing alfresco area that can be fully enclosed with blinds provides a versatile extra space to enjoy whatever the weather. The spacious open plan living and dining area forms the heart of the home, anchored by a contemporary island kitchen with plenty of bench space and storage. The main bedroom sits privately at the rear, complete with a walk-in robe, ensuite and direct access to the alfresco. Two additional bedrooms are served by the family bathroom, while a se
Request Details
A SMART START IN A SUPERB ASHTONFIELD LOCATION!
View photo
House · for sale
Request Details
A SMART START IN A SUPERB ASHTONFIELD LOCATION!
Woodberry
· 3 Bedrooms · 2 Baths · House
· Garden · Parking · Air conditioning · Equipped kitchen
Woodberry · 3 Bedrooms · 2 Baths · House · Garden · Parking · Air conditioning · Equipped kitchen
Property Highlights: - An impressive family home moments from Green Hills Shopping Centre - Fujitsu split system air conditioning to the living/dining area, plus air conditioning to the main bedroom - Carpet and stone tile flooring, plus vertical and roller blinds - Open plan living/dining area with a skylight and outdoor access, plus a separate lounge room - Well appointed kitchen with 40mm benchtops, timber cabinetry, ample storage, a freestanding Westinghouse oven and an Omega dishwasher - Three bedrooms, all with built-in robes for convenient storage - A private ensuite plus a main bathroom with a shower, a built-in bathtub and a separate WC - Spacious undercover alfresco area overlooking the fully fenced backyard - Attached double garage with drive through access to the yard, plus a garden shed Outgoings: Council Rates: $2,800 approx. per annum Water Rates: $851.37 approx. per annum Rental Return: $650 approx. per week Offering an excellent entry into the Ashtonfield market, this
Request Details
House & Land at Chisholm Waterford | Bel Air 33 by Masterton
View photo
Terraced House · for sale
Request Details
New
House & Land at Chisholm Waterford | Bel Air 33 by Masterton
Woodberry
· 5 Bedrooms · 2 Baths · Terraced House
· Equipped kitchen
Woodberry · 5 Bedrooms · 2 Baths · Terraced House · Equipped kitchen
SPACIOUS FAMILY RESIDENCE WITH NEW HAVEN FAÇADE The Bel Air 33 by Masterton Homes combines a substantial two-storey layout with the distinctive New Haven façade, offering a considered approach to contemporary family living at Waterford, Chisholm. Five bedrooms and multiple living areas provide flexibility for growing households. The ground floor includes a separate sitting room and an open-plan kitchen, family and dining area, complemented by an oversized island bench and walk-in pantry. An adjoining alfresco extends the space available for entertaining. A dedicated home theatre provides a separate recreation area, while the upstairs lounge offers additional space for relaxation. The master suite features a walk-in robe and ensuite. PROPERTY FEATURES: Bel Air 33 two-storey home design New Haven façade Five bedrooms Master suite with walk-in robe and ensuite Two bathrooms and a downstairs powder room Open-plan kitchen, family and dining area Oversized island bench and walk-in pantry Sep
Request Details
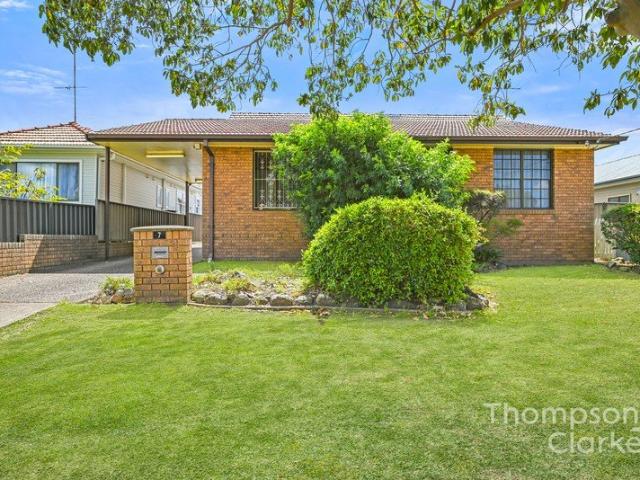
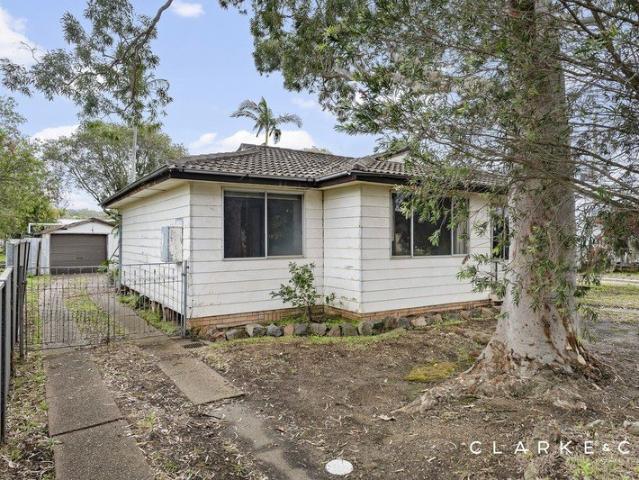
Classic 1950s Weatherboard Home with Storage, Shedding & Caravan Friendly Parking
View photo
House · for sale
Request Details
Classic 1950s Weatherboard Home with Storage, Shedding & Caravan Friendly Parking
Woodberry
· 4 Bedrooms · 2 Baths · House
· Parking · Equipped kitchen
Woodberry · 4 Bedrooms · 2 Baths · House · Parking · Equipped kitchen
Welcome to 7 Tennyson Street, Beresfield a character-filled 1950s weatherboard home offering space, practicality and excellent storage, with plenty of flexibility for families, downsizers, hobbyists or those needing room for vehicles, tools and caravan parking. Set behind a practical floorplan, the home offers four bedrooms, two bathrooms and a front office/study, making it ideal for those needing space to work from home or create a quiet extra room. Decorative cornices, tiled floors and classic features give the home a warm, traditional feel, while ceiling fans, two air conditioners and excellent built-in storage add comfort and everyday functionality. The kitchen includes good storage, electric cooking and a practical layout connecting through to the dining and living areas. The home also includes an internal laundry, two bathrooms, a second toilet positioned toward the rear, a skylight to the bathroom and plenty of built-in cupboards throughout. The sunroom adds another flexible spa
Request Details
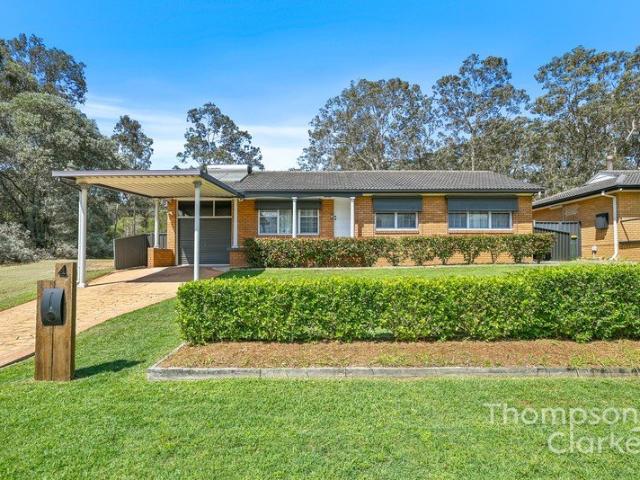
Space to Unwind, Entertain & Enjoy
View photo
House · for sale
Request Details
Space to Unwind, Entertain & Enjoy
Woodberry
· 3 Bedrooms · 1 Bath · House
· Equipped kitchen
Woodberry · 3 Bedrooms · 1 Bath · House · Equipped kitchen
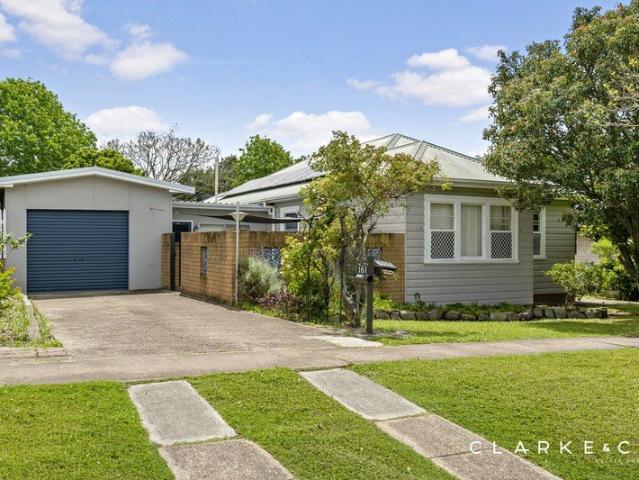
Positioned at the end of a peaceful cul-de-sac, this beautifully presented brick home offers the perfect combination of comfort, space and effortless entertaining. Surrounded by manicured lawns and established greenery, the property presents an inviting first impression and an exceptional opportunity for those seeking a relaxed and convenient lifestyle. Upon entering the home, you are welcomed into a spacious lounge room, providing the perfect setting to unwind and relax. Positioned to the right of the home are three generously sized bedrooms, all complete with built-in wardrobes and conveniently located near the well-appointed main bathroom. Moving through to the left of the home, a dedicated dining area flows seamlessly into the functional kitchen, offering ample cabinetry and generous storage. From here, a doorway leads through to a versatile sunroom, providing an additional space to relax and enjoy the natural light. A well-appointed laundry offers further practicality, complete wi
Request Details
Expansive Family Living with Multiple Living Zones + Impressive Outdoor Entertaining
View photo
House · for sale
Request Details
Expansive Family Living with Multiple Living Zones + Impressive Outdoor Entertaining
Woodberry
· 4 Bedrooms · 2 Baths · House
· Fireplace
Woodberry · 4 Bedrooms · 2 Baths · House · Fireplace
Designed with space, flexibility and family living at the forefront, this impressive 2018 Domaine Homes residence delivers a generous floorplan with four bedrooms, multiple living zones and an expansive wrap-around alfresco area in the highly sought-after Chisholm community. With a choice of living spaces throughout the home, quality inclusions and a strong connection between the indoor and outdoor entertaining areas, the property offers plenty of room for growing families to spread out, come together and entertain. Living & Entertaining Space is one of the home's standout features, with an open-plan living and dining area forming the central hub, complemented by a separate lounge, dedicated media room and additional rumpus. This versatility provides families with the freedom to create separate spaces for entertaining, relaxing, working from home or giving the kids their own retreat. A combustion fireplace adds warmth and character to the main living space, while two-zone ducted air co
Request Details
Space for the family, shed for the extras & solar for savings!
View photo
House · for sale
Request Details
Space for the family, shed for the extras & solar for savings!
Woodberry
· 4 Bedrooms · 2 Baths · House
· Garden · Parking · Air conditioning · Equipped kitchen
Woodberry · 4 Bedrooms · 2 Baths · House · Garden · Parking · Air conditioning · Equipped kitchen
Phone Enquiry ID: 236705 Set on an 814sqm block, this four-bedroom home with a separate study provides 220sqm of living space and was built in 2005. The home has been freshly painted and includes new carpet and blinds, with ducted air conditioning and ceiling fans throughout the bedrooms. The main bedroom features a walk-in robe, split-system air conditioning and external blockout shutters, while the second bedroom also has external blockout shutters. Plantation shutters are featured throughout the home, along with a large storage cupboard. The kitchen includes stainless steel appliances with gas cooktop and a brand new ASKO dishwasher. The house has also got gas heating. The double garage has new epoxy flooring, while a brand new security system provides additional security. Outside, the fully fenced yard includes landscaped gardens, an outdoor entertaining area, outdoor solar privacy blinds, a 4,000 litre Enviro water tank and a 3.4m x 9.8m shed. A 6.6kW solar panel system has also b
Request Details
Exceptional Investment or Family Starter
View photo
Townhouse · for sale
Request Details
Exceptional Investment or Family Starter
Woodberry
· 3 Bedrooms · 2 Baths · Townhouse
· Air conditioning · Equipped kitchen
Woodberry · 3 Bedrooms · 2 Baths · Townhouse · Air conditioning · Equipped kitchen
Designed for effortless, low-maintenance living, this contemporary three-bedroom townhouse combines generous proportions with a functional layout that feels equally at home entertaining guests as it does supporting everyday family life. Natural light fills the open-plan living, dining and kitchen, creating a welcoming central space that extends seamlessly to the private courtyard, while the upper level provides well-separated accommodation, two bathrooms and a dedicated study nook. Whether you're seeking a home to enjoy yourself or an investment in a well-established community, the thoughtful design offers comfort, flexibility and lasting appeal. Property Features Three double bedrooms, all with air conditioning Main bedroom with private ensuite Family bathroom with separate bath and oversized shower Open-plan kitchen, living and dining area Stone kitchen with gas cooking, breakfast bar and dishwasher Dedicated study nook Wide timber-look flooring Triple-stacker doors opening to the co
Request Details
Charming Family Home Offering Comfort, Space & Convenience
View photo
House · for sale
Request Details
New
Charming Family Home Offering Comfort, Space & Convenience
Woodberry
· 4 Bedrooms · 2 Baths · House
· Equipped kitchen
Woodberry · 4 Bedrooms · 2 Baths · House · Equipped kitchen
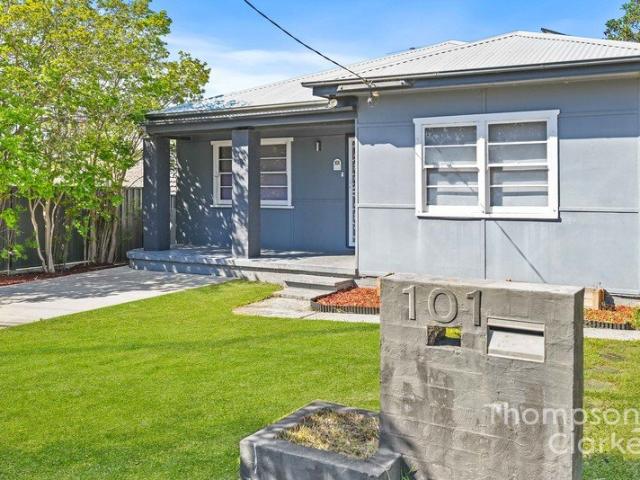
Combining classic character with modern updates, this beautifully presented four-bedroom home offers the perfect balance of comfort, practicality and low-maintenance living. With spacious interiors, a functional floorplan and inviting outdoor spaces, 101 Collinson Street presents a fantastic opportunity for first-home buyers, growing families, downsizers or investors looking to secure a property in a convenient Tenambit location. Stepping inside, you're welcomed by light-filled interiors, high ceilings and timber-look flooring that flows throughout the main living areas, creating a warm and inviting atmosphere. The generous living room provides a comfortable space to relax and unwind, while the adjoining dining area offers plenty of room for family meals and entertaining. Positioned at the heart of the home, the modern kitchen combines style and functionality, featuring sleek white cabinetry, subway-tiled splashbacks, quality appliances, a gas cooktop, dishwasher and ample bench and cu
Request Details
EASY CARE LIVING IN A PRIME EAST MAITLAND SETTING!
View photo
Villa · for sale
Request Details
EASY CARE LIVING IN A PRIME EAST MAITLAND SETTING!
Woodberry
· 2 Bedrooms · 1 Bath · Villa
· Garden · Air conditioning · Parking · Equipped kitchen
Woodberry · 2 Bedrooms · 1 Bath · Villa · Garden · Air conditioning · Parking · Equipped kitchen
Property Highlights: - A conveniently positioned villa ideal for first home buyers, downsizers and investors alike - Hitachi split system air conditioning and ceiling fans with lights to both bedrooms - Carpet and tile flooring, complemented by vertical blinds - Comfortable living and dining room with sliding door access to the yard - Well appointed kitchen with 40mm benchtops, ample storage including a built-in pantry, a dual sink and gas cooking - Two bedrooms, both with mirrored built-in wardrobes, one offering direct bathroom access - Three way designed bathroom with a built-in bath, a shower, a large vanity and a separate WC - Compact undercover alfresco area overlooking the fully fenced yard with established gardens - Attached single car garage with internal access to the home, plus a garden shed in the yard Outgoings: Council Rate: $1,936 approx. per annum Water Rate: $813.54 approx. per annum Rental Return: $600 approx. per week Low maintenance living and everyday convenience c
Request Details
Impeccably maintained family home
View photo
House · for sale
Request Details
Impeccably maintained family home
Woodberry
· 4 Bedrooms · 1 Bath · House
· Garden · Equipped kitchen
Woodberry · 4 Bedrooms · 1 Bath · House · Garden · Equipped kitchen
With multiple indoor and outdoor living spaces, this impeccably maintained family home offers a fantastic blend of convenience and comfort. Polished timber floors stretch through the formal living and dining rooms, while the central kitchen provides ample storage, dishwasher and granite benchtops. While internally, the home is beautiful, outside is where this home truly shines, with a generously sized alfresco area, spacious fully fenced backyard, a relaxing spa and a separate barbecue cabana, perfect for entertaining. - Generously sized bedrooms, air conditioned main bedroom with built-in robe - Updated bathroom with floor to ceiling tiles, walk in shower, separate w/c - 6.6kw, 16 Panel solar system plus additional solar hot water system - Internal laundry, Crimsafe security screens, shutters throughout - Fully fenced backyard and privately gated front courtyard - Spacious North facing alfresco, enclosed with Ziptrak blinds, ceiling fans - Additional cabana with low maintenance compos
Request Details
FIXED PRICE House & Land Package with a GUARANTEED 8 month Build | Brookhaven 38 Mk1 Design with Sylvania Façade
View photo
Terraced House · for sale
Request Details
FIXED PRICE House & Land Package with a GUARANTEED 8 month Build | Brookhaven 38 Mk1 Design with Sylvania Façade
Woodberry
· 5 Bedrooms · 3 Baths · Terraced House
Woodberry · 5 Bedrooms · 3 Baths · Terraced House
Bellriver Homes is a family business that has been providing Australia's homeowners and investors with quality, value, and peace of mind since 1993. We are passionate about building quality homes and customer relationships. We ensure our customers have a stress-free, seamless, and enjoyable building experience. That is why we FIX our site costs - even if we hit rock - we want you to have no additional hidden costs. Bellriver Homes are one of NSW's highest-rated builders - our clients rate us an average of 4.6 out of 5 stars on verified Product Review. Our price is fixed and includes earthworks plus a guaranteed build time. With all our House & Land packages, we offer the following assurances included in 'Our Word Our Bond' guarantee: -True Fixed Price Site Costs If we hit rock, we pay -Rental Guarantee -If your home is not completed by the agreed time, we pay a rental contribution. -Tyrrells provide Independent Quality Inspection reports for your peace of mind. -Allocated site start da
Request Details
GRAND FAMILY LIVING WITH A RESORT STYLE FINISH!
View photo
House · for sale
Request Details
GRAND FAMILY LIVING WITH A RESORT STYLE FINISH!
Woodberry
· 4 Bedrooms · 2 Baths · House
· Garden · Air conditioning · Swimming pool · Parking · Equipped kitchen
Woodberry · 4 Bedrooms · 2 Baths · House · Garden · Air conditioning · Swimming pool · Parking · Equipped kitchen
Property Highlights: - An exceptional Clarendon built home with a spacious floorplan spanning two luxuriously appointed levels - Inground concrete saltwater pool with a pool room ready for your summer fun - Three car garage with internal and single drive through access, side access to the yard, a concrete slab for a caravan, boat or trailer, plus a small machinery shed with an additional powder room - Ducted air conditioning, ceiling fans with lights, three phase power and gas hot water - High ceilings, hybrid and carpet flooring, LED downlights and a mix of plantation shutters, roller and Venetian blinds - An impressive kitchen appointed with an Electrolux oven, a gas cooktop, an integrated rangehood and a LG dishwasher, plus 20mm Caesarstone benchtops, a built-in pantry, a breakfast bar, a dual sink and a tiled splashback - A generous living and dining area with direct alfresco access, a lounge room, a study and an upstairs rumpus - Four bedrooms including a main with a built-in and
Request Details
A RENOVATOR'S OPPORTUNITY IN TARRO!
View photo
House · for sale
Request Details
A RENOVATOR'S OPPORTUNITY IN TARRO!
Woodberry
· 3 Bedrooms · 2 Baths · House
· Air conditioning · Fireplace · Swimming pool · Parking · Equipped kitchen
Woodberry · 3 Bedrooms · 2 Baths · House · Air conditioning · Fireplace · Swimming pool · Parking · Equipped kitchen
Property Highlights: - A mid-1970s home on a 531.1sqm parcel, offering renovation potential and R2 Low Density Residential zoning! - Cypress pine floorboards beneath the existing flooring throughout - Side access to a single car garage with additional storage space behind - Undercover timber alfresco and a large inground concrete pool, over two metres deep - Air conditioning, a wood burning fireplace and a ceiling fan in one bedroom - Two spacious living rooms and a dining area opposite the kitchen - Kitchen with a freestanding Chef oven with a stovetop, 40mm benchtops, a built-in pantry and a tiled splashback - Three spacious bedrooms ready to refresh - Main bathroom with a built-in bath, a shower and a separate WC, plus a second bathroom attached to the laundry Outgoings: Water Rate: $901.44 approx. per annum Rental Return: $550 approx. per week Set on a 531.1sqm block in Tarro, this Hardiplank home with a tiled roof, built in the mid 1970s, presents a substantial renovation opportun
Request Details
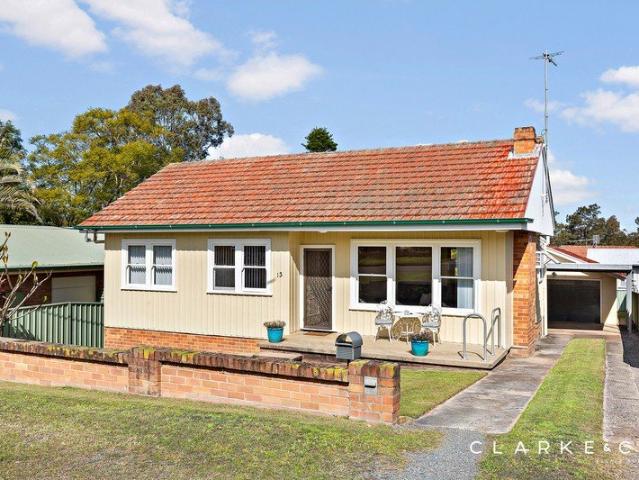
CLASSIC EAST MAITLAND STYLE WITH SCOPE TO GROW!
View photo
House · for sale
Request Details
CLASSIC EAST MAITLAND STYLE WITH SCOPE TO GROW!
Woodberry
· 3 Bedrooms · 1 Bath · House
· Garden · Air conditioning · Parking · Equipped kitchen
Woodberry · 3 Bedrooms · 1 Bath · House · Garden · Air conditioning · Parking · Equipped kitchen
Property Highlights: - A classic weatherboard home set on a 980.1 sqm parcel of land in a top East Maitland location - A 5.5kW solar system, new Haier split system air conditioning, ceiling fans throughout - A separate double car garage for your off street parking - A spacious, level grassed yard offering plenty of opportunities to explore - A mix of tile, hybrid and carpet flooring, with vertical and roller blinds - Kitchen with Bosch appliances including an oven, four burner electric cooktop, integrated rangehood, dishwasher, 40mm benchtops, a dual sink, a tiled splashback, a built-in pantry - A dining area set off the kitchen, a living room with ornate cornices, plus a versatile sunroom at the entrance of the home - Three bedrooms, each with a built-in robe for convenient storage - Bathroom with a shower, a built-in bath and a vanity Outgoings: Council rates: $3,100 approx. per annum Water rates: $851.37 approx. per annum Rental Return: $650 approx. per week A classic weatherboard f
Request Details
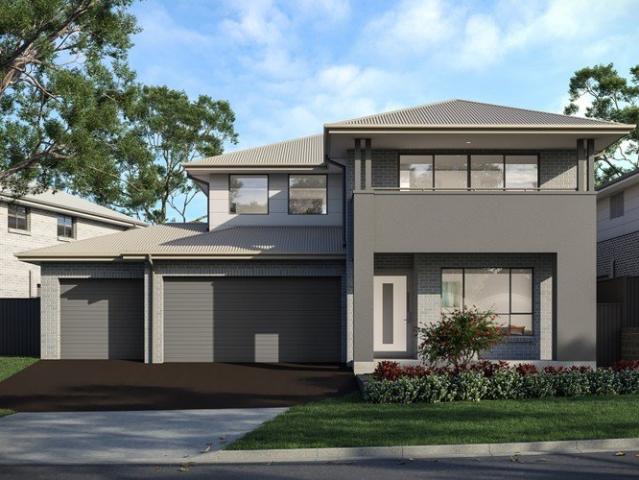
YOUR ASHTONFIELD LIFESTYLE STARTS HERE!
View photo
House · for sale
Request Details
YOUR ASHTONFIELD LIFESTYLE STARTS HERE!
Woodberry
· 4 Bedrooms · 1 Bath · House
· Air conditioning · Fireplace · Swimming pool · Parking · Equipped kitchen
Woodberry · 4 Bedrooms · 1 Bath · House · Air conditioning · Fireplace · Swimming pool · Parking · Equipped kitchen
Property Highlights: - A fantastic family home enjoying a convenient Ashtonfield cul-de-sac location - An inviting inground fibreglass pool ready for the summer ahead - A 12kW solar system with a 20kW solar battery, a 7kW EV charger installed in the garage, ducted air conditioning, ceiling fans and a gas fireplace - Hybrid and cosy carpet flooring, plantation shutters, roller blinds and LED downlights - A well appointed kitchen with a Chef oven, a Westinghouse four burner electric cooktop, a rangehood and a dishwasher, plus 40mm benchtops, a built-in pantry, a breakfast bar, a dual sink and a tiled splashback - Open plan living and dining area with an exposed brick feature wall and direct outdoor access - Four bedrooms, each with a built-in robe for convenient storage - A three way designed bathroom with a twin vanity, a built-in bath, a shower with a recess and a separate WC - A generously sized, covered alfresco area with LED downlights and outdoor power access, overlooking the fully
Request Details
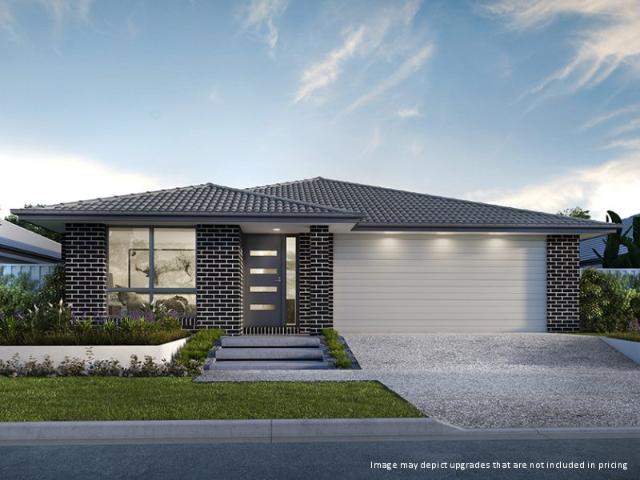
ELEVATED LIVING, EVERYDAY COMFORT!
View photo
House · for sale
Request Details
ELEVATED LIVING, EVERYDAY COMFORT!
Woodberry
· 4 Bedrooms · 2 Baths · House
· Air conditioning · Fireplace · Swimming pool · Parking · Equipped kitchen
Woodberry · 4 Bedrooms · 2 Baths · House · Air conditioning · Fireplace · Swimming pool · Parking · Equipped kitchen
Property Highlights: - A spacious, immaculately presented residence boasting premium features inside and out! - A 7.77 kW solar system with a 6kW inverter, gas hot water and three phase power - A inground concrete chlorinated pool framed by Merbau decking, ready for summer - Dual driveways, providing access to an attached triple garage with internal access and a separate extra high carport ideal for a boat, caravan or oversized vehicle - 3 metre ceilings in selected rooms, tile and carpet flooring, LED downlights and Venetian blinds - EASAM ducted air conditioning and a Nectre gas fireplace - Upgraded kitchen with a Westinghouse oven, a 900mm gas cooktop, a rangehood, a Bosch dishwasher, 20mm Caesarstone benchtops, soft close 2Pac cabinetry and an island bench with a breakfast bar - Open plan living and dining area, a separate lounge, a media room and a study - Four bedrooms, the main with a walk-in robe, three with built-in robes - A private ensuite and a main bathroom with a bath, a
Request Details
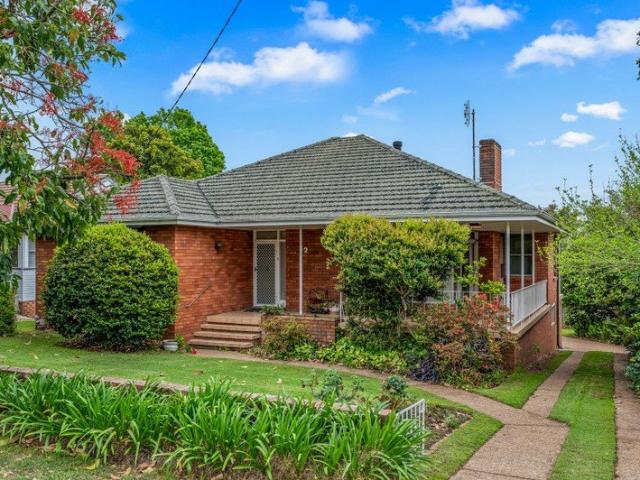
ORIGINAL CHARACTER WITH EXCITING POTENTIAL!
View photo
House · for sale
Request Details
ORIGINAL CHARACTER WITH EXCITING POTENTIAL!
Woodberry
· 3 Bedrooms · 1 Bath · House
· Garden · Parking · Air conditioning · Fireplace · Equipped kitchen
Woodberry · 3 Bedrooms · 1 Bath · House · Garden · Parking · Air conditioning · Fireplace · Equipped kitchen
Property Highlights: - A charming home ready for its next chapter, ideal for first home buyers and renovators alike - Teco air conditioning in the living area and ceiling fans - Classic, original interiors with carpet flooring - Spacious lounge room with Art Deco cornices, wall pendants, and a brick fireplace area, plus a sunroom at the rear - Kitchen with ample storage, a dual sink, an electric cooktop and an adjoining dining space - Three bedrooms, two appointed with ceiling fans - Bathroom with a built-in bathtub, a shower and a separate WC in the laundry - Large grassed backyard offering a blank canvas for your own landscaping touch - Side access to a double carport and a double garage in the yard Outgoings: Council Rate: $2,508 approx. per annum Rental Return: $550 approx. per week Offering exciting potential for first home buyers and keen renovators, this charming residence is ready for a refresh and its next chapter. Set on a spacious 607.03 sqm parcel of land, this home provide
Request Details
BUY THIS HOME & SAVE $70K Open Saturday & Sunday 12noon 12:30pm
View photo
Terraced House · for sale
Request Details
Updated
BUY THIS HOME & SAVE $70K Open Saturday & Sunday 12noon 12:30pm
Woodberry
· 5 Bedrooms · 3 Baths · Terraced House
· Equipped kitchen
Woodberry · 5 Bedrooms · 3 Baths · Terraced House · Equipped kitchen
It's The Biggest Home Sale. Reserve this Allam Home during the promotional period and receive a $70,000 discount plus a FREE Anker SOLIX 10kWh Battery. T&Cs apply. Welcome home to the Holbrook. You'll be impressed by the space and layout, which allow for cohesive family living whilst giving everyone their own room. Featuring five bedrooms, including a ground-floor guest bedroom or study, and a separate bathroom, this home is ideally suited for multi-generational living. The three spacious living areas provide flexibility for relaxation, entertainment, and family connection. At the heart of the home is a chef's kitchen, complete with a butler's pantry, that flows seamlessly into the open-plan dining and family area, study nook, and out to the alfresco, ideal for year-round entertaining. Upstairs, the master suite stands out with its generous walk-in wardrobe and private ensuite. Three additional spacious bedrooms, each with built-in robes, provide ample accommodation. A central bathroom
Request Details
NEW HOUSE & LAND PACKAGE ~ GREAT FOR MULTI GENERATIONAL LIVING!
View photo
Terraced House · for sale
Request Details
NEW HOUSE & LAND PACKAGE ~ GREAT FOR MULTI GENERATIONAL LIVING!
Woodberry
· 4 Bedrooms · 3 Baths · Terraced House
· Terrace · Air conditioning
Woodberry · 4 Bedrooms · 3 Baths · Terraced House · Terrace · Air conditioning
This brand-new four-bedroom, three-bathroom, double-garage house & land package includes all the luxurious Perry Homes upgrades you could dream of! Experience modern family living at its finest in the community of Chisholm. One of the Hunter Region's most sought-after master planned communities, Chisholm offers the perfect balance of lifestyle and convenience. IDEAL FOR MULTI-GENERATIONAL LIVING! REGISTERED LAND! GREAT BUILD TIMES! Prestige Facade Perry Homes 'Prestige Inclusions' 2590mm high ceilings throughout Ceremic floor tiles or vinyl flooring to main floor areas & carpet to bedrooms 20mm stone benchtops throughout Fully Ducted Daikin Air Conditioning LED downlights throughout home Choice of basins and freestanding bathtubs Extended range of mixers, tapware and accessories in range of six colours Tiled & Concrete to Porch and Terrace Wall mounted clothesline TV antenna & Letterbox Flyscreens to all windows and sliding doors 20 Year structural guarantee Concrete allowance to drive
Request Details
Spacious Family Home with Pool & Exceptional Entertaining
View photo
House · for sale
Request Details
Spacious Family Home with Pool & Exceptional Entertaining
Woodberry
· 4 Bedrooms · 2 Baths · House
· Swimming pool · Equipped kitchen
Woodberry · 4 Bedrooms · 2 Baths · House · Swimming pool · Equipped kitchen
Welcome to 104 Somerset Drive, Thornton - a spacious and versatile four-bedroom family home designed for comfortable everyday living and effortless entertaining. Offering multiple living spaces, a modern open-plan kitchen and dining area, and an impressive outdoor entertaining zone complete with a swimming pool, this home has everything the family needs to enjoy a relaxed and convenient lifestyle. Property Features - Spacious master bedroom featuring a ceiling fan, walk-in robe and private ensuite - Three additional generously sized bedrooms, all with built-in robes and ceiling fans - Three separate living areas, providing plenty of space for the whole family - Two living areas fitted with ceiling fans and wall-mounted TV brackets - Modern polished concrete flooring throughout the main living areas - Light-filled open-plan kitchen and dining area - Well-appointed kitchen with ample storage and stainless-steel appliances, -including oven, gas cooktop and microwave - Seamless indoor/outd
Request Details
NEW HOUSE & LAND PACKAGE ~ DON'T MISS OUT!
View photo
Terraced House · for sale
Request Details
NEW HOUSE & LAND PACKAGE ~ DON'T MISS OUT!
Woodberry
· 4 Bedrooms · 2 Baths · Terraced House
· Terrace · Air conditioning
Woodberry · 4 Bedrooms · 2 Baths · Terraced House · Terrace · Air conditioning
This brand-new four-bedroom, two-bathroom, double-garage house & land package includes all the luxurious Perry Homes upgrades you could dream of! Experience modern family living at its finest in the community of Chisholm. One of the Hunter Region's most sought-after master planned communities, Chisholm offers the perfect balance of lifestyle and convenience. REGISTERED LAND! GREAT BUILD TIMES! Prestige Facade Perry Homes 'Prestige Inclusions' 2590mm high ceilings throughout Ceremic floor tiles or vinyl flooring to main floor areas & carpet to bedrooms 20mm stone benchtops throughout Fully Ducted Daikin Air Conditioning LED downlights throughout home Choice of basins and freestanding bathtubs Extended range of mixers, tapware and accessories in range of six colours Tiled & Concrete to Porch and Terrace Wall mounted clothesline TV antenna & Letterbox Flyscreens to all windows and sliding doors 20 Year structural guarantee Concrete allowance to driveway and entry to porch Site Works, BASI
Request Details
Space, Comfort & Scenic Surroundings
View photo
House · for sale
Request Details
Space, Comfort & Scenic Surroundings
Woodberry
· 3 Bedrooms · 2 Baths · House
· Parking · Air conditioning
Woodberry · 3 Bedrooms · 2 Baths · House · Parking · Air conditioning
Positioned in a convenient and well-established pocket of East Maitland, 12 Mawson Avenue presents an excellent opportunity to secure a spacious solid brick home offering comfortable living, practical inclusions and a beautiful outlook towards the surrounding mountains. The home features two separate living areas, providing flexibility for families seeking additional space to unwind, entertain or create a dedicated media, kids' or retreat area. The family room offers a beautiful outlook towards the mountains which adds an extra sense of tranquillity. The three bedrooms are well proportioned, offering comfortable accommodation for families, couples or those looking for additional space for guests or a home office. Ducted air conditioning throughout ensures year-round comfort, while the solid brick construction provides a durable and timeless foundation. Outside, the property offers excellent parking and storage options with a double garage, additional carport and plenty of driveway spac
Request Details
Room for Your Life, Time for Your Weekends
View photo
Townhouse · for sale
Request Details
New
Room for Your Life, Time for Your Weekends
Woodberry
· 3 Bedrooms · 2 Baths · Townhouse
Woodberry · 3 Bedrooms · 2 Baths · Townhouse
For exclusive access to River Realty VIP properties please join bit.ly/RiverVIPs today, or SMS 'RiverVIPS' to 0428 166 755. The Agent Loves The separation between the living and bedroom levels works so well when everyone's moving at a different pace. There's space to come together and room to do your own thing, all within a home that's straightforward to care for. The Location Perfectly positioned between the energy of Newcastle and the charm of the Hunter, Thornton offers a convenient lifestyle wrapped in a relaxed, family-friendly atmosphere. Local shopping villages, schools, and parks make daily life easy, while Stockland Green Hills and Maitland's buzzing café scene are just minutes away. With its own train station and quick freeway access, commuting is a breeze, yet home always feels like a retreat. East Maitland - 10 min (7.9km) Maitland - 14 min (13.4km) Newcastle Airport - 26 min (27.5km) Newcastle - 30 min (26.8km) The Snapshot The view from the sofa is a little greener
Request Details

Get email alerts

Don't miss out: be the first to know about new properties

The alert was correctly created

On subscribing you accept the conditions of use and the privacy policy
Alert
Receive new ads in your inbox
Save this search
Receive alerts for new listings

We'll send you an email when we have new properties for: "Houses for sale in Woodberry"

The alert was correctly created

Birmingham Gardens
Callaghan
Get email alerts and be the first to see new listings
Required field
On subscribing I accept the terms of the privacy policy
Perfect! You'll soon start receiving new listings via email
Alert
Receive an email when we have new ads for Houses for sale in Woodberry
Save this search
Filters

Bedrooms

Size (m²)

m²
m²

Price

$
$

Property type

Bathrooms

Clear all filters
Receive notifications when new entries are published.