View photo
Townhouse
·
for sale
Request Details
North East Facing Duplex with Exceptional Outdoor Space
Wongun
· 4 Bedrooms · 2 Baths · Townhouse
· Garden · Terrace · Parking · Patio · Equipped kitchen
Wongun · 4 Bedrooms · 2 Baths · Townhouse · Garden · Terrace · Parking · Patio · Equipped kitchen
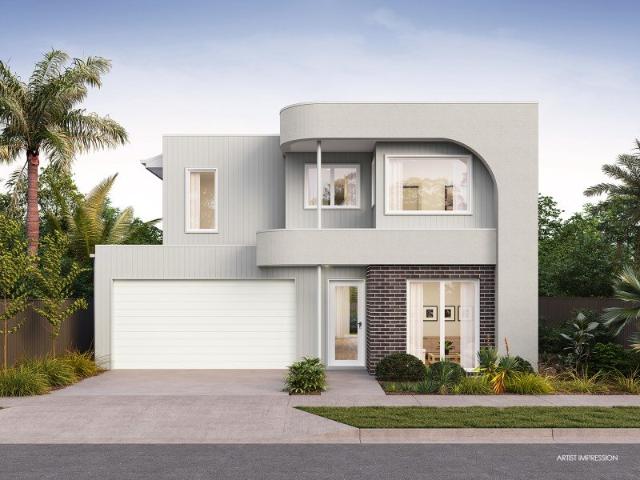
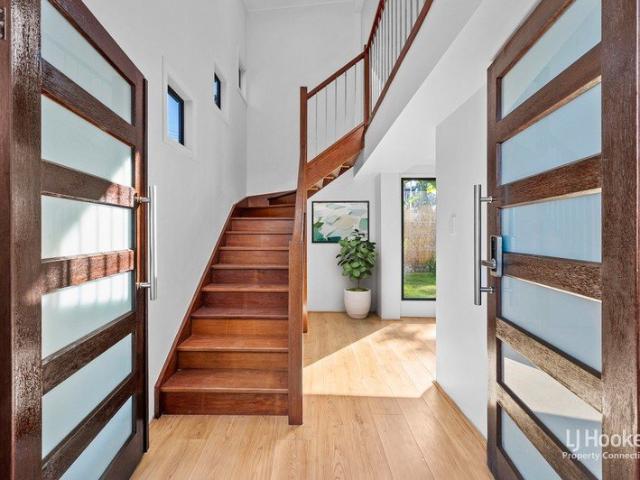
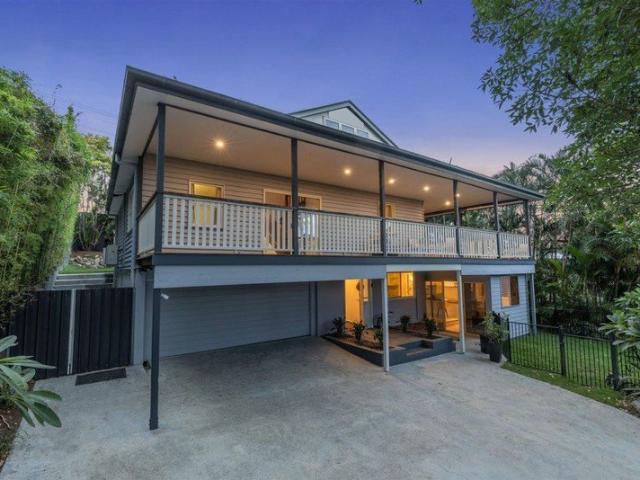
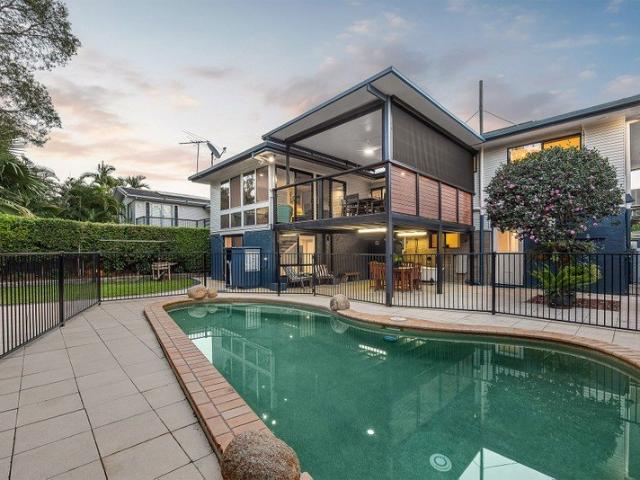
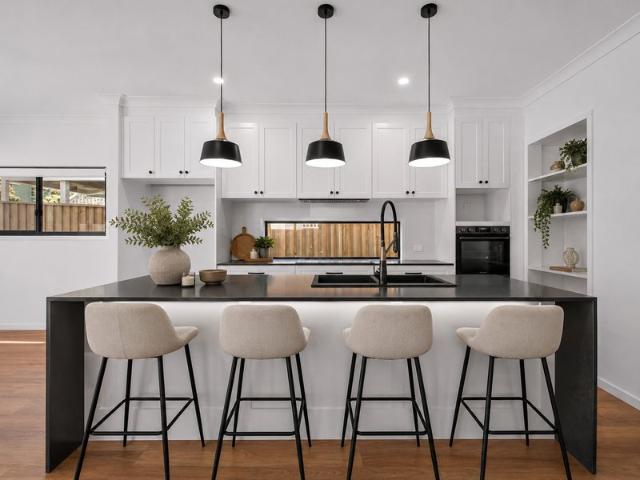
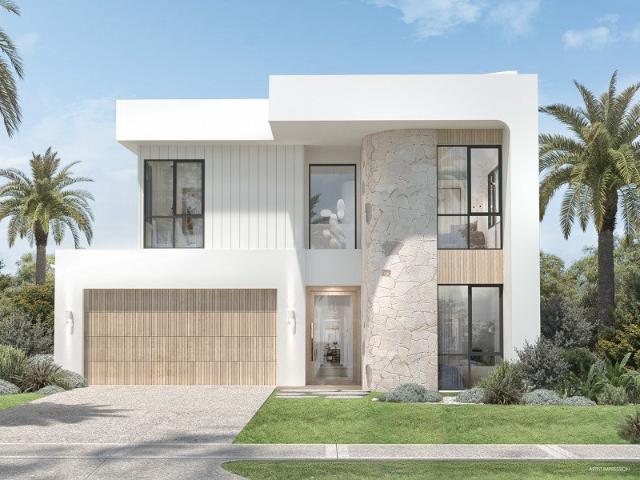
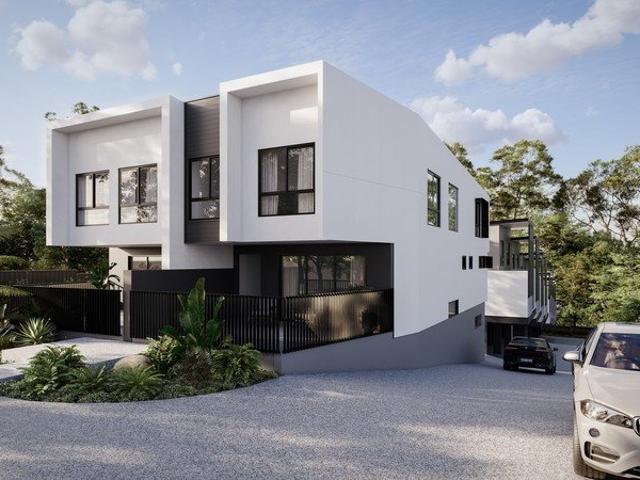
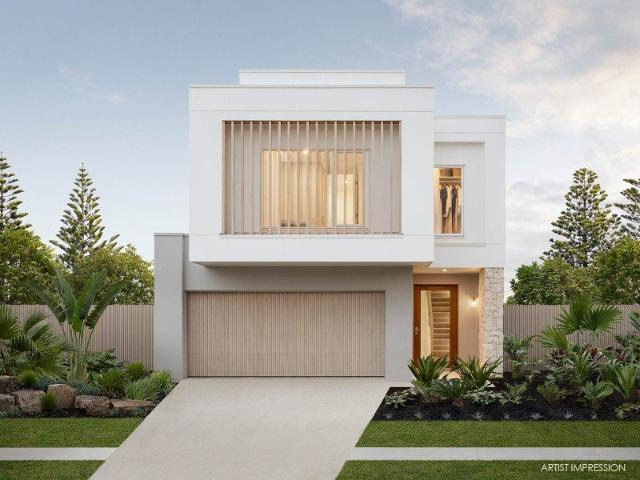
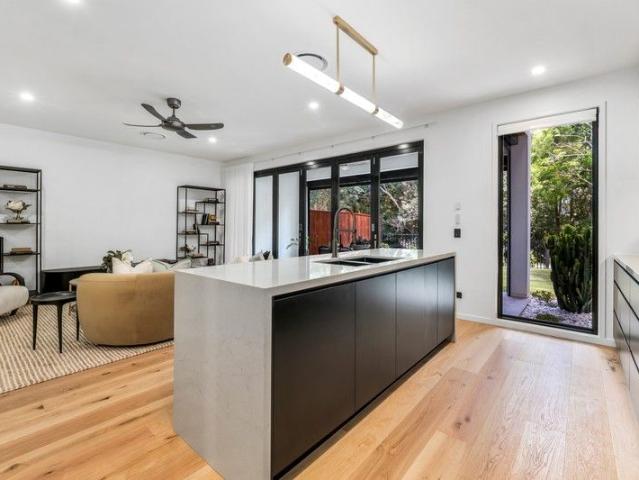
NEW BUILD - TAX REFORM ELIGIBLE Luxury Duplex Townhome | 239m² Total Living Under construction - Completion due Q3 2026 As part of the highly sought-after Greensill Collection, this standout terrace-style family home offers a true house alternative, distinguished by its wide north-east frontage and expansive 105m² private yard. Spanning 239m², the home features four bedrooms plus a versatile multi-purpose room, two bathrooms, separate powder rooms, a spacious laundry, and a double lock-up garage. Designed to maximise light and airflow, the terrace home enjoys abundant natural sunlight and cooling breezes throughout the day. The generous outdoor space is ideal for entertaining, family play, or quiet relaxation. Inside, a double-height foyer leads to an open-plan living and dining area finished with engineered timber flooring and 2.7m ceilings, flowing seamlessly through full-width bi-fold doors to the covered patio and backyard. The kitchen is a refined centrepiece, showcasing 40mm ston
NEW BUILD - TAX REFORM ELIGIBLE Luxury Duplex Townhome | 239m² Total Living Under construction - Completion due Q3 2026 As part of the highly sought-after Greensill Collection, this standout terrace-style family home offers a true house alternative, distinguished by its wide north-east frontage and expansive 105m² private yard. Spanning 239m², the home features four bedrooms plus a versatile multi-purpose room, two bathrooms, separate powder rooms, a spacious laundry, and a double lock-up garage. Designed to maximise light and airflow, the terrace home enjoys abundant natural sunlight and cooling breezes throughout the day. The generous outdoor space is ideal for entertaining, family play, or quiet relaxation. Inside, a double-height foyer leads to an open-plan living and dining area finished with engineered timber flooring and 2.7m ceilings, flowing seamlessly through full-width bi-fold doors to the covered patio and backyard. The kitchen is a refined centrepiece, showcasing 40mm ston
Request Details