68 properties for sale in Wingeel

Prime Farming Allotment 81300m2 Approx
View photo
Terraced House · for sale
Request Details
Prime Farming Allotment 81300m2 Approx
Wingeel
· Terraced House
Wingeel · Terraced House
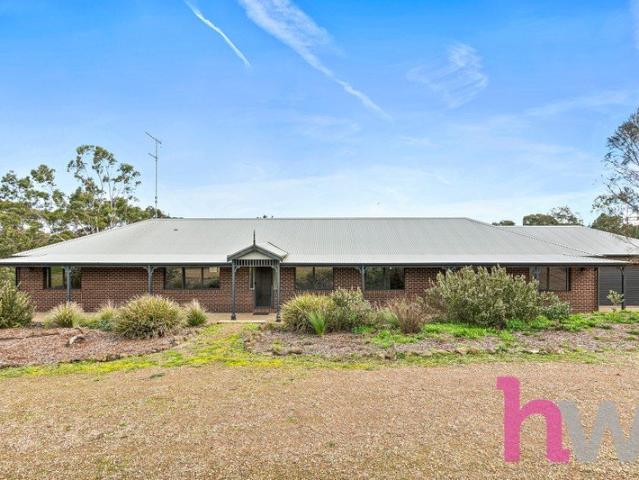
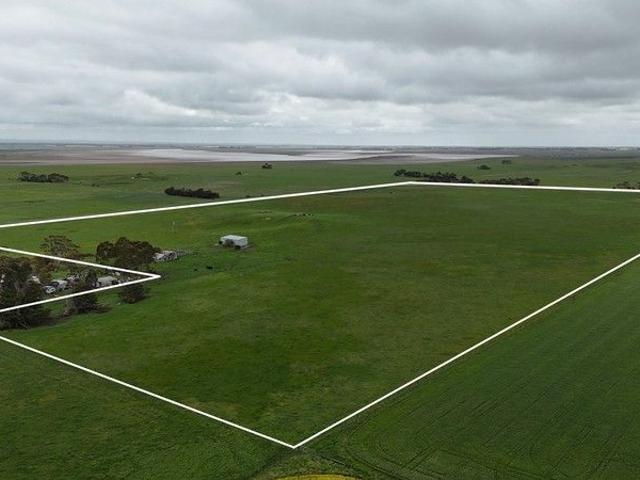
Situated within 5 minutes of the ever growing township of Rokewood, this high exposure site lends itself to various forms of farming or animals (STCA). Very close to McPherson Rd and having access from a dirt track off Colac-Ballarat Rd. Surrounded by established family farms, ideal opprotunity for the land banker or add to existing farmlets. Contact Agent for more information
Request Details
68,800 m² within Teesdale Structure Plan Future Zoning: Low Density Residential Zone
View photo
Terraced House · for sale
Request Details
68,800 m² within Teesdale Structure Plan Future Zoning: Low Density Residential Zone
Wingeel
· 4 Bedrooms · 2 Baths · Terraced House
Wingeel · 4 Bedrooms · 2 Baths · Terraced House
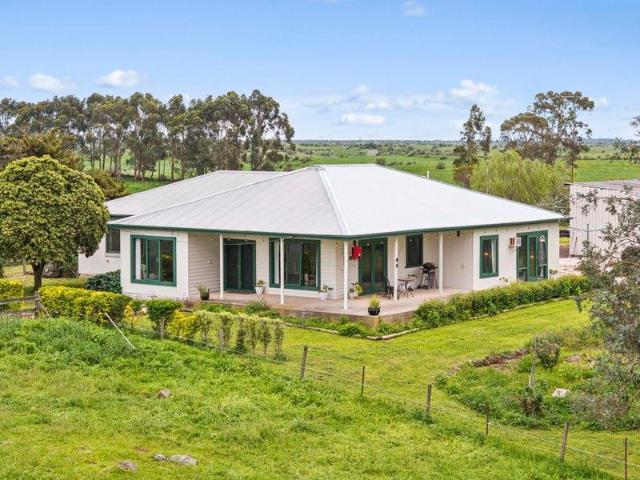
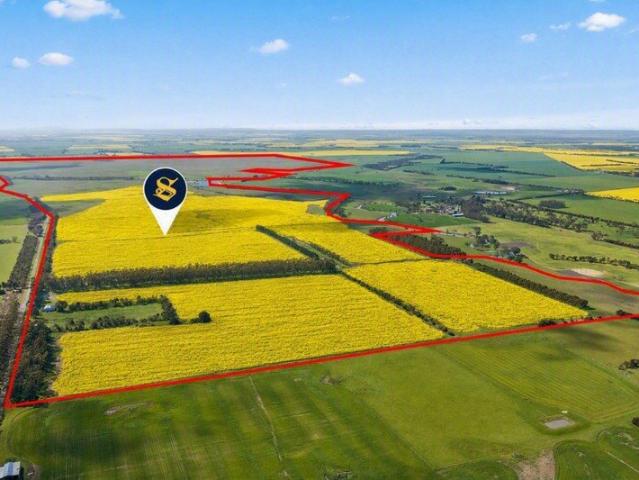
Raine & Horne Land Victoria proudly presents an exceptional lifestyle and land banking opportunity set on approximately 68,800 m² (approx. 17 acres) within the Teesdale Structure Plan, earmarked for future Low Density Residential Zone (LDRZ). This charming country homestead offers the perfect balance of peaceful rural living and long-term development upside, making it an outstanding opportunity for families, investors, or land bankers looking to secure a premium holding in a tightly held growth corridor. With plenty of space for children to play and animals to roam, combined with close proximity to local amenities, this property delivers both lifestyle and convenience without compromise. Property Features: • Approx. 17 acres (68,800 m²) within Teesdale Structure Plan • Current Zoning: Farming Zone (FZ), Future Zoning: Low Density Residential Zone (LDRZ) • Potential to retain existing dwelling and subdivide into approximately 10 lots (STCA) • 4 bedrooms, 2 bathrooms home on the property
Request Details
Prime 9 Acre Development Opportunity in Prestigious Teesdale
View photo
Terraced House · for sale
Request Details
Prime 9 Acre Development Opportunity in Prestigious Teesdale
Wingeel
· Terraced House
Wingeel · Terraced House
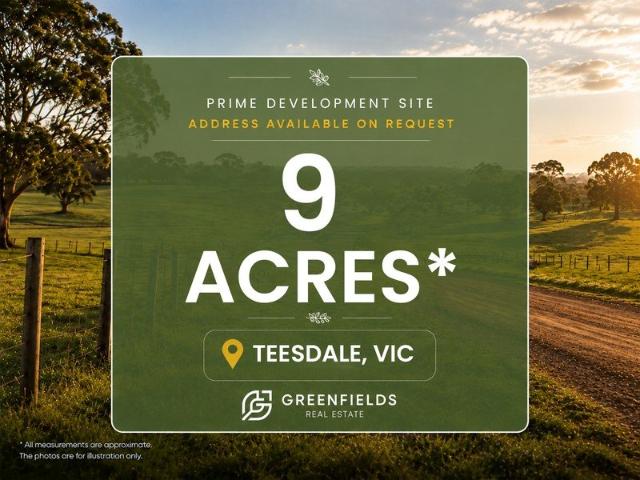
Greenfields Real Estate proudly presents an exceptional opportunity to secure approximately 9 acres of prime land in the highly sought-after township of Teesdale. Positioned within one of regional Victoria's fastest-growing lifestyle destinations, this expansive parcel offers enormous potential for developers, land bankers, investors, and visionary buyers seeking a premium future project opportunity (STCA). Surrounded by quality lifestyle properties and ongoing residential growth, the property enjoys the perfect balance of peaceful country living and convenient access to essential amenities. Teesdale continues to attract strong demand from families, acreage buyers, and investors looking to capitalise on the region's growth and increasing popularity. Key Features: Approx. 9 acres of premium land holding Outstanding future development potential (STCA) Highly desirable and rapidly growing location Ideal for land banking or lifestyle subdivision opportunities Peaceful rural surroundings wi
Request Details
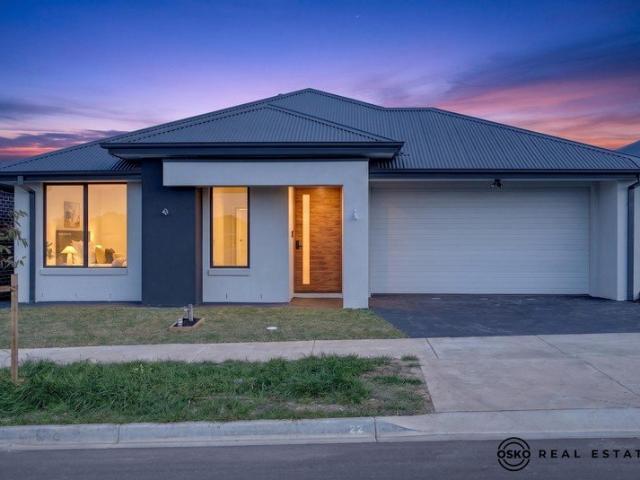
Corner 1.25 Acre Block with Township Zoning and Endless Potential
View photo
House · for sale
Request Details
Corner 1.25 Acre Block with Township Zoning and Endless Potential
Wingeel
· 3 Bedrooms · 1 Bath · House
· Equipped kitchen
Wingeel · 3 Bedrooms · 1 Bath · House · Equipped kitchen
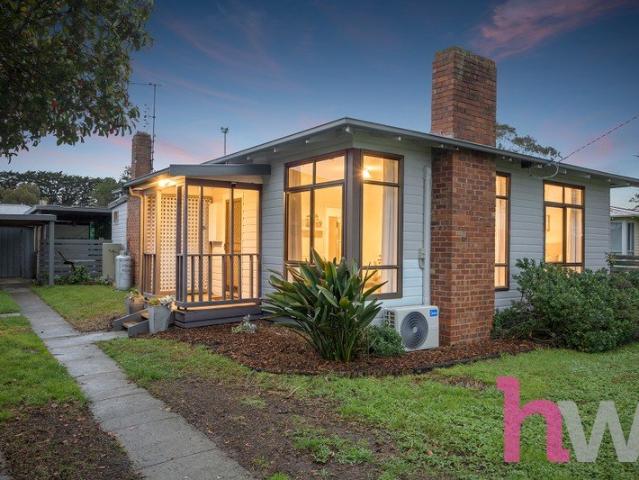
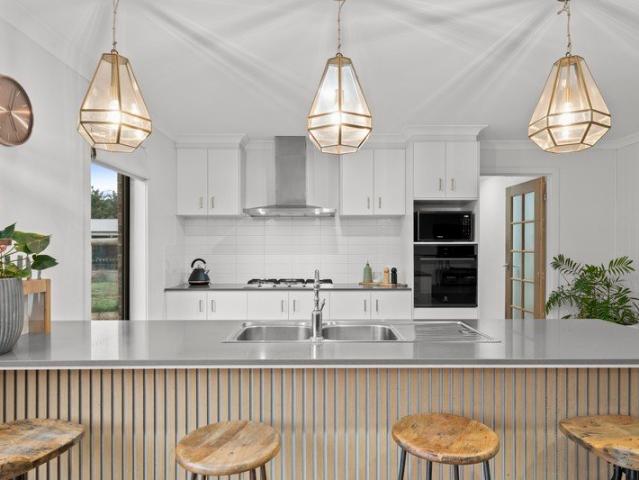
Offering an incredibly unique opportunity in the heart of the Teesdale township. A superb 4852m2 corner parcel and zoned Township for those who are looking for a possible commercial space or a conveniently located permanent residence. The home itself has been renovated throughout, with further scope to extend. Light filled and offering an instant sense of comfort, the home true to it's era boasts charming character features throughout. The practical kitchen with 900mm gas cook top and oven, dual drawer dishwasher, sleek timber look bench tops, breakfast bar and feature pendants, overlook the living and dining. A main bedroom with built-in-robe and ceiling fan are complimented by a further 2 bedrooms with inbuilt robes and storage. The bathroom with floor to ceiling tiles and timber panel walls, comprises a seamless walk-in shower, feature vanity and wall panel heater for those cooler months. A separate toilet and versatile storage room and laundry complete the home. An ideal opportunit
Request Details
The ideal property for lovers of peace and tranquility!
View photo
House · for sale
Request Details
The ideal property for lovers of peace and tranquility!
Wingeel
· 4 Bedrooms · 2 Baths · House
Wingeel · 4 Bedrooms · 2 Baths · House
Welcome to a lifestyle property that delivers the perfect balance of space, comfort, and country living in the heart of Teesdale. Set on approximately 2.69 acres, this beautifully designed family home offers room to grow, space to entertain, and room to simply enjoy life at your own pace. Step inside and discover four generous bedrooms, each thoughtfully designed with space and comfort in mind. The impressive master suite is a true retreat, complete with a private ensuite and an enormous walk-in robe, while the remaining bedrooms are positioned at the opposite end of the home, serviced by a well-appointed family bathroom that caters perfectly for children, guests, and everyday living. For those working from home, the separate study provides a quiet and practical workspace, while three distinct living zones ensure every member of the family has a place to relax, connect, or unwind. Whether it's movie nights, family gatherings, or simply finding a quiet corner to escape, this home has yo
Request Details
'Swetham' Horses, Cattle and an Abundance of Accommodation
View photo
Terraced House · for sale
Request Details
'Swetham' Horses, Cattle and an Abundance of Accommodation
Wingeel
· 5 Bedrooms · 3 Baths · Terraced House
Wingeel · 5 Bedrooms · 3 Baths · Terraced House
A sprawling four bedroom home with the addition of a self contained bungalow offers something exciting to the market in Beeac. The house originates back to the early 1910s with an extension in the 1990s modernising and extending 'Swetham' to the family home it is now. The Land - Seventy one acres of volcanic soil with some rock/stone rises and black soil flats. The pasture is a mix of rye grass, clovers, phalaris and native grasses. The entire property can be accessed by tractor with implements and vehicles year round with limited access to approximately 7 acres of flats potentially inaccessible by vehicle in a wet winter, however cattle can safely graze year round. Post and wire fencing with the beauty of the historical stone walls grace some boundaries. Stepping inside Period features still abound the entry, formal living and dining rooms extending to the hallway and office. The floor plan also consists of multiple living areas, picturesque views of the land and beyond and a country
Request Details
Future Proof Luxury: A Contemporary Sustainable Custom Built Home
View photo
House · for sale
Request Details
Future Proof Luxury: A Contemporary Sustainable Custom Built Home
Wingeel
· 3 Bedrooms · 2 Baths · House
· Parking
Wingeel · 3 Bedrooms · 2 Baths · House · Parking
Redefine your lifestyle with a residence that marries high-end architectural design with peak energy independence. Built in 2022 by renowned Surf Coast builder Dennehy, this unique home is a masterclass in contemporary aesthetics and sustainable living, perfectly positioned in the thriving heart of Winchelsea. Sustainable Innovation & Energy Independence Skip the petrol station and slash your living costs. This home has been meticulously engineered for the future: Solar Powerhouse: A massive 28-panel solar array provides exceptional energy efficiency, easily powering the entire household while feeding excess energy back to the grid. Charge your EV: The garage features a dedicated EV charger compatible with Tesla, BYD, and all modern electric vehicles, allowing you to fuel up at home for free. It is also battery-ready, so you can take advantage of significant government rebates. Thermal Excellence: Stay comfortable year-round with comprehensive double glazing, upgraded insulation, and a
Request Details
Practical First Home with a Functional Family Layout
View photo
Terraced House · for sale
Request Details
Practical First Home with a Functional Family Layout
Wingeel
· 4 Bedrooms · 2 Baths · Terraced House
Wingeel · 4 Bedrooms · 2 Baths · Terraced House
Finding the right block is just the beginning. The real value comes from pairing it with a home designed to make the most of the space. Our home designs are created with practical layouts that suit modern living, helping you get more from your land and your budget. Backed by the experience of the ABN Group, we focus on building homes that are both functional and comfortable, giving you confidence that your first home is built to last. The Harper is a well-proportioned home with a clear and functional layout. The master bedroom, complete with walk-in robe and ensuite, is positioned toward the front of the home, while the additional bedrooms - each with a built-in robe - sit toward the rear, providing a natural separation between the sleeping zones. Your new home will come standard with quality inclusions, industry leading guarantees/warranties and brand names that you can trust: - Facade included - Fixed site costs - 7 Star energy rating - Exposed aggregate driveway - Brick infills over
Request Details
Inverleigh's Ultimate Live Work Lifestyle Opportunity
View photo
House · for sale
Request Details
Inverleigh's Ultimate Live Work Lifestyle Opportunity
Wingeel
· 3 Bedrooms · 2 Baths · House
Wingeel · 3 Bedrooms · 2 Baths · House
Renovated Victorian Cottage + Modern Luxury Home in the Heart of Town An extraordinary offering in the very heart of charming Inverleigh this rare, dual-purpose property combines exceptional commercial exposure with a luxurious near-new residence, positioned with tranquil views across the beautiful Leigh River. Commercial Potential Meets Historic Charm Set at the front of the property with standout street frontage, the beautifully restored Victorian cottage exudes charm and character. Currently operating as a boutique homewares and gift store, it features: Four versatile open rooms A high-end powder room Separate office Split system heating/cooling With a flexible layout and prime location, the cottage could seamlessly transform into: Medical or allied health consulting rooms Accountancy or professional offices High-end café, wine bar, or retail The possibilities are endless. Modern Living at Its Finest Just 3 Years Old Attached yet completely private and accessible via a separate entr
Request Details
Marlow 288 Defined by You. $10,000 To Spend Your Way
View photo
Terraced House · for sale
Request Details
Marlow 288 Defined by You. $10,000 To Spend Your Way
Wingeel
· 4 Bedrooms · 2 Baths · Terraced House
· Parking · Equipped kitchen
Wingeel · 4 Bedrooms · 2 Baths · Terraced House · Parking · Equipped kitchen
The Marlow 288 offers a grand entrance leading into an intelligently designed layout. The living area and master suite are positioned to the left of the home, while the garage and additional bedrooms are located to the right. At the heart of the home lies a spacious family, dining and kitchen area that seamlessly surrounds an enclosed alfresco space - perfect for entertaining. The master suite is truly divine, featuring a generous walk-in wardrobe and a luxurious double-vanity ensuite. Additional highlights include a dedicated media room, a powder room and an expansive linen space. The Marlow 288 combines elegance and practicality, delivering a home design that is both distinctive and functional. - $20,000 First Home Owner Grant - 26 week build time - 2550mm Ceiling Height - Double Glazed Windows - Facade Options Available - Fixed Price Contracts - Generous site cost allowance - Sanctuary Inclusions Copyright Hotondo Pty Ltd all rights reserved. Dimensions, photos and floor plans are f
Request Details
Lansdowne 205 Defined by You. $10,000 To Spend Your Way
View photo
Terraced House · for sale
Request Details
Lansdowne 205 Defined by You. $10,000 To Spend Your Way
Wingeel
· 3 Bedrooms · 2 Baths · Terraced House
· Parking · Equipped kitchen
Wingeel · 3 Bedrooms · 2 Baths · Terraced House · Parking · Equipped kitchen
The Lansdowne 205 is a practical and spacious home ideal for wide or acreage blocks of land. Containing three large bedrooms, the master suite hosts a walk-in robe plus an ensuite with double vanity. Upon entry you are welcomed past a private and versatile living room, through to the huge open-plan kitchen, dining and family area. The kitchen is a standout feature of the home with an island bench and walk-in pantry. The home is complete with a double garage that has direct home access for added convenience. - 20mm Stone Benchtops - 2550mm Ceiling Height - 26 week build time - Colorbond Roof - Double Glazed Windows - Facade Options Available - Fixed Price Contracts - Site cost allowance Copyright Hotondo Pty Ltd all rights reserved. Dimensions, photos and floor plans are for illustrative purposes and may include optional features. Additional facade options are available, as this home is not yet constructed. All packages are subject to engineering plans and developer's approval and there
Request Details
Marlow 288 Defined by You. $10,000 To Spend Your Way
View photo
Terraced House · for sale
Request Details
Marlow 288 Defined by You. $10,000 To Spend Your Way
Wingeel
· 4 Bedrooms · 2 Baths · Terraced House
· Parking · Equipped kitchen
Wingeel · 4 Bedrooms · 2 Baths · Terraced House · Parking · Equipped kitchen
The Marlow 288 offers a grand entrance leading into an intelligently designed layout. The living area and master suite are positioned to the left of the home, while the garage and additional bedrooms are located to the right. At the heart of the home lies a spacious family, dining and kitchen area that seamlessly surrounds an enclosed alfresco space - perfect for entertaining. The master suite is truly divine, featuring a generous walk-in wardrobe and a luxurious double-vanity ensuite. Additional highlights include a dedicated media room, a powder room and an expansive linen space. The Marlow 288 combines elegance and practicality, delivering a home design that is both distinctive and functional. - 20mm Stone Benchtops - Colorbond Roof - Double Glazed Windows - Facade Options Available - Fixed Price Contracts - Generous site cost allowance - Local builder/Local trades Copyright Hotondo Pty Ltd all rights reserved. Dimensions, photos and floor plans are for illustrative purposes and may
Request Details
Lansdowne 205 Defined by You. $10,000 To Spend Your Way
View photo
Terraced House · for sale
Request Details
Lansdowne 205 Defined by You. $10,000 To Spend Your Way
Wingeel
· 3 Bedrooms · 2 Baths · Terraced House
· Parking · Equipped kitchen
Wingeel · 3 Bedrooms · 2 Baths · Terraced House · Parking · Equipped kitchen
The Lansdowne 205 is a practical and spacious home ideal for wide or acreage blocks of land. Containing three large bedrooms, the master suite hosts a walk-in robe plus an ensuite with double vanity. Upon entry you are welcomed past a private and versatile living room, through to the huge open-plan kitchen, dining and family area. The kitchen is a standout feature of the home with an island bench and walk-in pantry. The home is complete with a double garage that has direct home access for added convenience. - 20mm Stone Benchtops - 2550mm Ceiling Height - Colorbond Roof - Double Glazed Windows - Facade Options Available - Fixed Price Contracts - Sanctuary Inclusions - Local builder/Local trades Copyright Hotondo Pty Ltd all rights reserved. Dimensions, photos and floor plans are for illustrative purposes and may include optional features. Additional facade options are available, as this home is not yet constructed. All packages are subject to engineering plans and developer's approval
Request Details
Lansdowne 205 Defined by You. $10,000 To Spend Your Way
View photo
Terraced House · for sale
Request Details
Lansdowne 205 Defined by You. $10,000 To Spend Your Way
Wingeel
· 3 Bedrooms · 2 Baths · Terraced House
· Parking · Equipped kitchen
Wingeel · 3 Bedrooms · 2 Baths · Terraced House · Parking · Equipped kitchen
The Lansdowne 205 is a practical and spacious home ideal for wide or acreage blocks of land. Containing three large bedrooms, the master suite hosts a walk-in robe plus an ensuite with double vanity. Upon entry you are welcomed past a private and versatile living room, through to the huge open-plan kitchen, dining and family area. The kitchen is a standout feature of the home with an island bench and walk-in pantry. The home is complete with a double garage that has direct home access for added convenience. - 20mm Stone Benchtops - 2550mm Ceiling Height - 26 week build time - Colorbond Roof - Double Glazed Windows - Facade Options Available - Fixed Price Contracts - Local builder/Local trades Copyright Hotondo Pty Ltd all rights reserved. Dimensions, photos and floor plans are for illustrative purposes and may include optional features. Additional facade options are available, as this home is not yet constructed. All packages are subject to engineering plans and developer's approval an
Request Details
Lansdowne 205 Defined by You. $10,000 To Spend Your Way
View photo
Terraced House · for sale
Request Details
Lansdowne 205 Defined by You. $10,000 To Spend Your Way
Wingeel
· 3 Bedrooms · 2 Baths · Terraced House
· Parking · Equipped kitchen
Wingeel · 3 Bedrooms · 2 Baths · Terraced House · Parking · Equipped kitchen
The Lansdowne 205 is a practical and spacious home ideal for wide or acreage blocks of land. Containing three large bedrooms, the master suite hosts a walk-in robe plus an ensuite with double vanity. Upon entry you are welcomed past a private and versatile living room, through to the huge open-plan kitchen, dining and family area. The kitchen is a standout feature of the home with an island bench and walk-in pantry. The home is complete with a double garage that has direct home access for added convenience. - 20mm Stone Benchtops - 2550mm Ceiling Height - 26 week build time - 900mm Stainless Steel Appliances - Colorbond Roof - Double Glazed Windows - Facade Options Available - Generous site cost allowance Copyright Hotondo Pty Ltd all rights reserved. Dimensions, photos and floor plans are for illustrative purposes and may include optional features. Additional facade options are available, as this home is not yet constructed. All packages are subject to engineering plans and developer'
Request Details
Riverbank Land with Serious Infrastructure
View photo
Terraced House · for sale
Request Details
Riverbank Land with Serious Infrastructure
Wingeel
· 4 Bedrooms · 2 Baths · Terraced House
Wingeel · 4 Bedrooms · 2 Baths · Terraced House
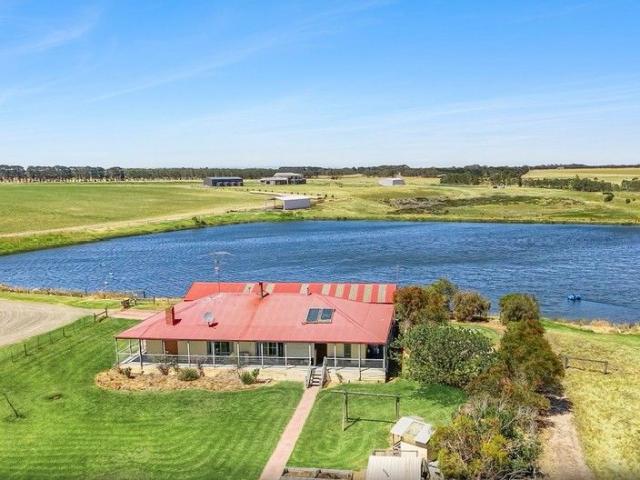
There is a quiet confidence to this holding that reveals itself gradually. Beyond the long approach, the land opens wide to 29.5ha 73 acres approx. of productive countryside shaped by water, gentle rises and sheltering stands of mature trees, further enriched by approximately 1.5 kilometres of Barwon River frontage that adds both natural beauty and enduring value. Two substantial dams sit at the heart of the property, lending visual calm and exceptional water security, further strengthened by a valuable 76 megalitre winter fill water licence. Clean, workable paddocks extend outward, well suited to grazing, horses or irrigation-based production. The home is thoughtfully positioned between the two dams. Wide verandahs and decked edges wrap the home, creating places to pause throughout the day, from morning light across the lawn to long evenings overlooking the dam. Inside, the layout is practical and well considered, with north-facing living and dining zones enjoying abundant natural lig
Request Details
Discover Your Rural Oasis: Modern Comfort Meets Farm Life Approx. 265 Acres!
View photo
House · for sale
Request Details
Discover Your Rural Oasis: Modern Comfort Meets Farm Life Approx. 265 Acres!
Wingeel
· 3 Bedrooms · 2 Baths · House
· Parking · Air conditioning · Equipped kitchen
Wingeel · 3 Bedrooms · 2 Baths · House · Parking · Air conditioning · Equipped kitchen
Experience the best of both worlds with this beautifully appointed three-bedroom brick veneer home, perfectly situated on a well-equipped rural property. Step inside to find a spacious open-plan living, dining, and kitchen area, complete with a gas cooktop, dishwasher, and elegant timber floorboards throughout. The inviting space encourages relaxation and connection, enhanced by the convenience of split system air conditioning, a formal lounge, and a dedicated study. Each of the three generously sized bedrooms features built-in robes, with the master suite offering a walk-in robe and ensuite. Additional highlights include a central bathroom, separate toilet, laundry, and a stunning enclosed alfresco area measuring 13.6m x 5.5m, complete with full-length roll-down clear blinds, a ceiling fan, and a wood heaterperfect for year-round entertaining. The double garage with internal access adds extra convenience. Wraparound verandahs provide a perfect vantage point to soak in the breathtaking
Request Details
WARM HEALTHY COLAC DISTRICT CATTLE COUNTRY
View photo
Terraced House · for sale
Request Details
WARM HEALTHY COLAC DISTRICT CATTLE COUNTRY
Wingeel
· Terraced House
Wingeel · Terraced House
77.50 Acres Cundare-Duverney Road 31.36 Hectares. HIGHLY REGARDED CUNDARE/DUVERNEY AREA Beef Fattening/Breeding Dairy Outpaddock Investment Featuring rich lunette rolling banks, open grass areas with a small section of light barrier country. Disused dairy (power connected) featuring a two-room camp out hut and storage room. Securely fenced with excellent quality water supply via pressure pump to troughs and concrete holding tank with backup from windmill over bore to holding tank and gravity fed to troughs. Serviced by timber cattleyards, with crush and loading race plus hayshed. Prime opportunity to secure productive acreage
Request Details

Get email alerts

Don't miss out: be the first to know about new properties

The alert was correctly created

On subscribing you accept the conditions of use and the privacy policy
Alert
Receive new ads in your inbox
Save this search
Receive alerts for new listings

We'll send you an email when we have new properties for: "Properties for sale in Wingeel"

The alert was correctly created

Teesdale, Golden Plains
Inverleigh, Golden Plains
Get email alerts and be the first to see new listings
Required field
On subscribing I accept the terms of the privacy policy
Perfect! You'll soon start receiving new listings via email
Alert
Receive an email when we have new ads for Properties for sale in Wingeel
Save this search
Filters

Bedrooms

Size (m²)

Price

$
$

Property type

Bathrooms

Clear all filters
Receive notifications when new entries are published.