4,068 properties for sale in Willoughby North

Fantastic family entertainer with superb renovation potential
View photo
House · for sale
Request Details
Fantastic family entertainer with superb renovation potential
Willoughby North
· 5 Bedrooms · 4 Baths · House
· Garden · Balcony · Swimming pool · Parking · Equipped kitchen
Willoughby North · 5 Bedrooms · 4 Baths · House · Garden · Balcony · Swimming pool · Parking · Equipped kitchen
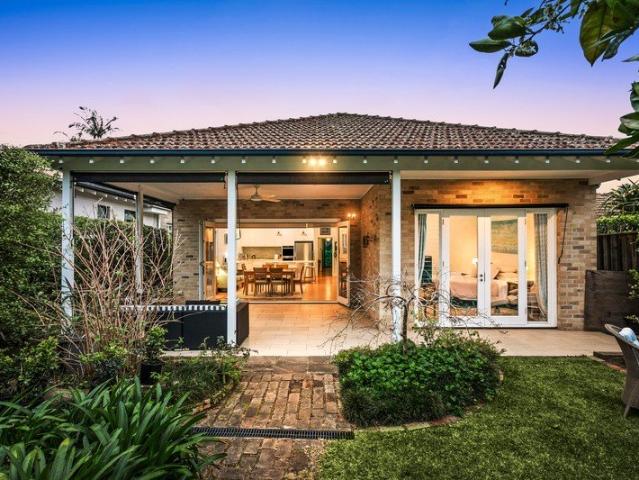
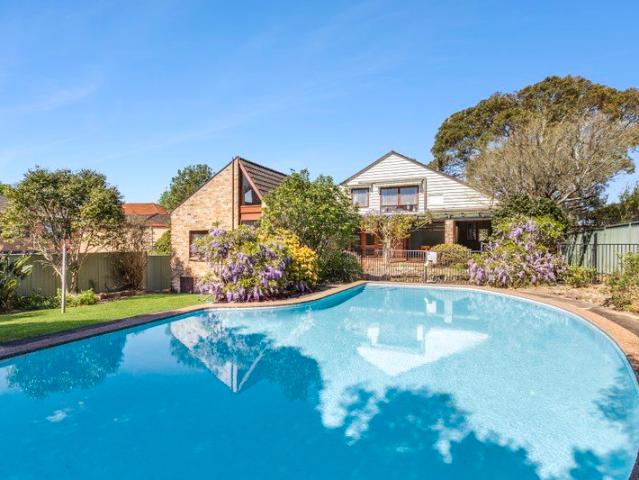
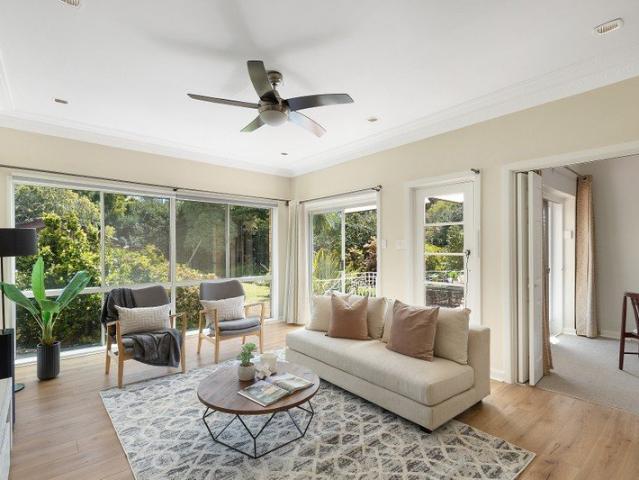
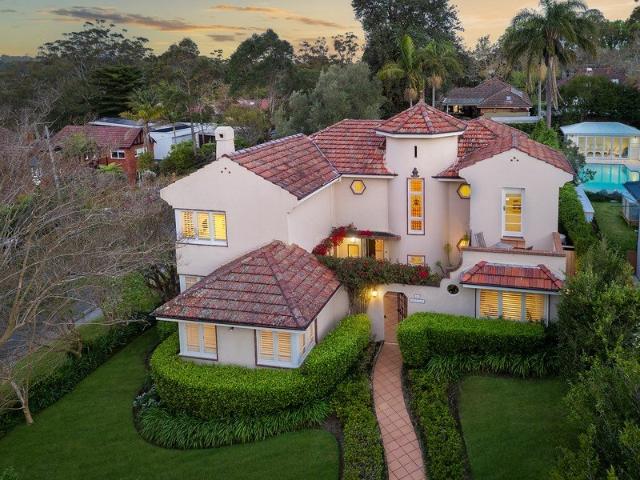
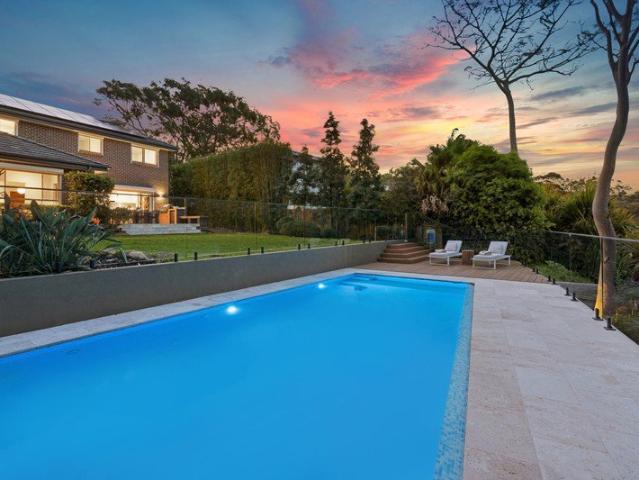
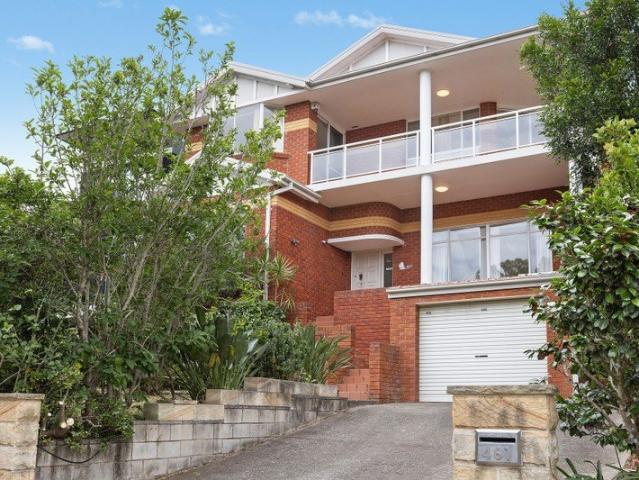
Set in a prime and unobstructed position, this freestanding home provides a flexible layout, with ample scope to update throughout. Framing beautiful water views from a prized setting, just moments to Bonds Corner Café, local buses and Northbridge Baths. - Double-storey brick home, with 377sqm of internal living - Renovators opportunity, set in an non conversation zone - Generous balconies invite relaxed alfresco entertaining - Covered outdoor area effortlessly leads to oversized pool - Updated gas kitchen seamlessly connects to spacious dining - Five flexible, abundant bedrooms arranged over two levels - Master retreat complete with walk-in robe, ensuite, vista views - Well-appointed baths with additional w/c adjoining bath/laundry - Garage plus driveway parking, generous under house storage - Moments to schools, cafés, shops and Northbridge Golf Club
Request Details
Treetop retreat in an ultra convenient location
View photo
Apartment · for sale
Request Details
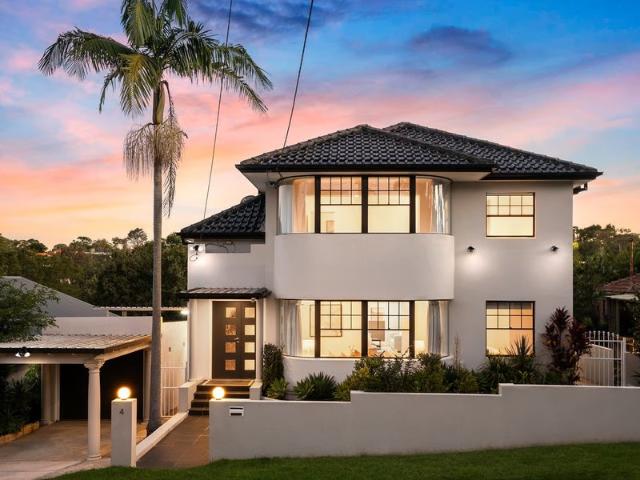
Treetop retreat in an ultra convenient location
Willoughby North
· 2 Bedrooms · 1 Bath · Apartment
· Balcony · Parking · Equipped kitchen
Willoughby North · 2 Bedrooms · 1 Bath · Apartment · Balcony · Parking · Equipped kitchen
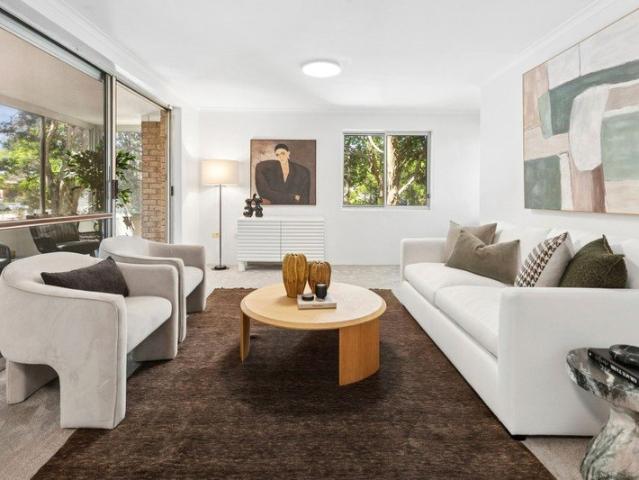
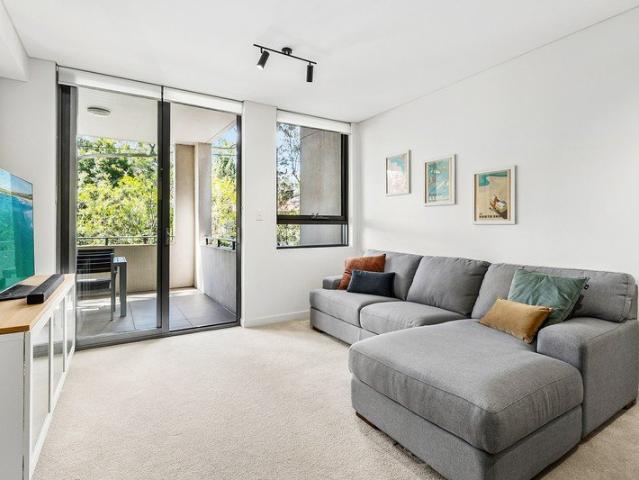
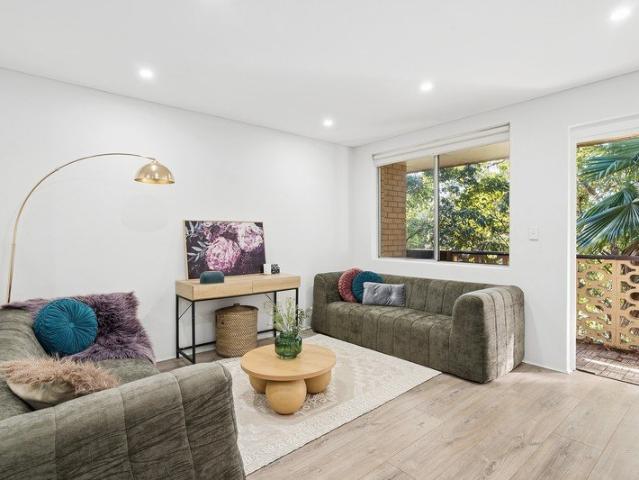
Embracing generous proportions and a sun-filled treetop outlook, this north-facing apartment offers an inviting blend of modern comfort and everyday convenience. Recently updated for easy living, its coveted top-floor position within a low-rise full brick building provides secure access and a convenient lock-up garage. Poised on the doorstep to city buses, local shops, schools and parkland, it presents an outstanding opportunity for homebuyers and investors alike, with the exceptional amenities of Lane Cove Village, Chatswood and CBD all within easy reach. • Prized 101.3sqm apartment enjoying a northerly aspect and verdant treetop views • Modern open plan kitchen equipped with quality stainless steel appliances • Gas cooktop, Bosch dishwasher and a large internal laundry with a drying balcony • Light-filled open plan living extending to the sunny, private balcony • Two oversized bedrooms, the main enjoying a light-filled northerly outlook • Crisp white, fully tiled modern bathroom, mir
Request Details
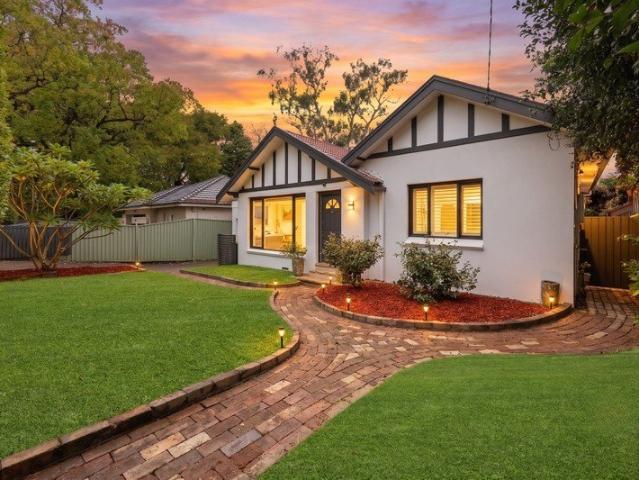
Satisfy your wish list with a ready to enjoy lifestyle centred on convenience
View photo
House · for sale
Request Details
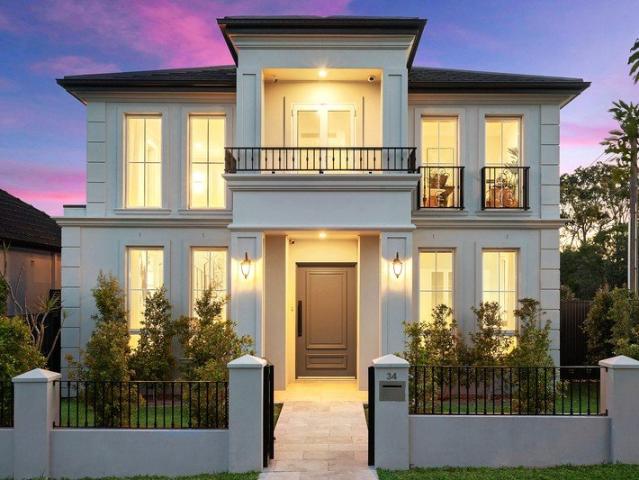
Satisfy your wish list with a ready to enjoy lifestyle centred on convenience
Willoughby North
· 4 Bedrooms · 2 Baths · House
· Garden · Parking · Equipped kitchen
Willoughby North · 4 Bedrooms · 2 Baths · House · Garden · Parking · Equipped kitchen
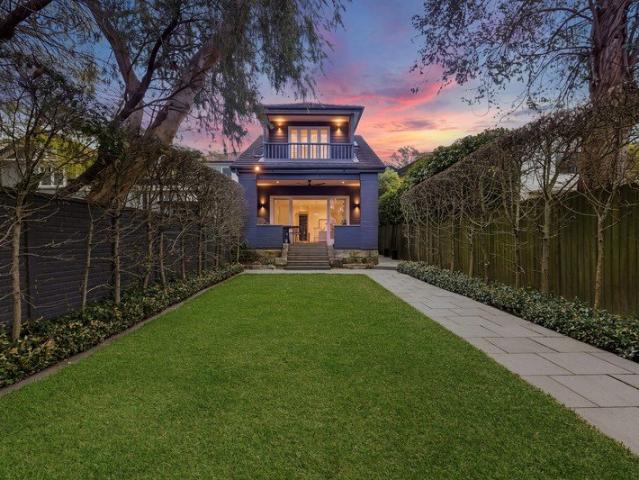
Contemporary updates and additions create spectacular appeal for young families in this classic brick home that brims with sunshine. Designed for ease and practicality, the single level layout has seamless in-out flow to entertaining and a private rear garden perfect for relaxation and retreat. The location steps up with effortless transport, with mere footsteps to buses for the City, Chatswood, and beyond. Take a direct walk to High Street shops and eateries or Castlecrag and stroll around the corner to beautiful Willoughby Park. While at home, enjoy two substantial living areas and four versatile bedrooms, including a master suite with garden access. The shaker and stone kitchen features premium appliances, while both modern bathrooms are finished with luxury stone. Everything is ready for you to move in and enjoy straight away. Come take a look. • Level land parcel with on-site parking and easy in and out access • Charming facade with porch, high ceilings, plantation shutters • Trad
Request Details
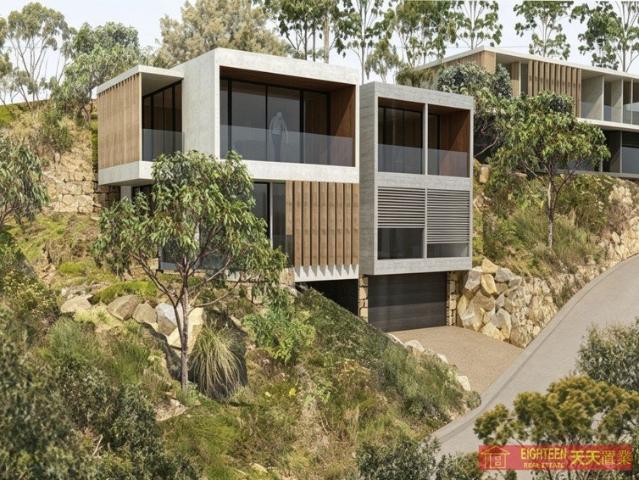
Spacious village living with exceptional convenience
View photo
Apartment · for sale
Request Details
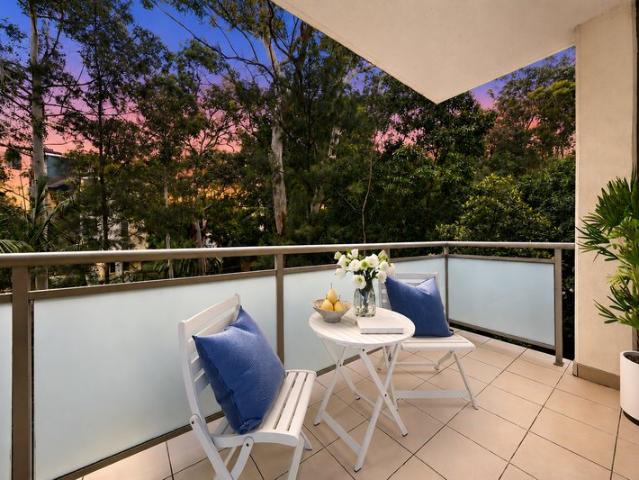
Spacious village living with exceptional convenience
Willoughby North
· 2 Bedrooms · 1 Bath · Apartment
· Air conditioning · Parking · Equipped kitchen
Willoughby North · 2 Bedrooms · 1 Bath · Apartment · Air conditioning · Parking · Equipped kitchen
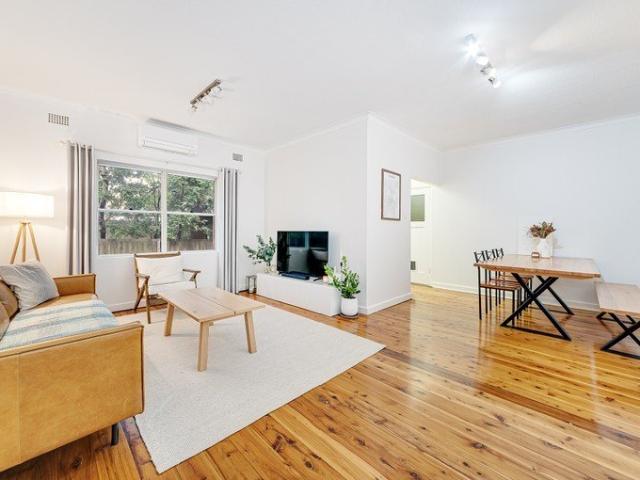
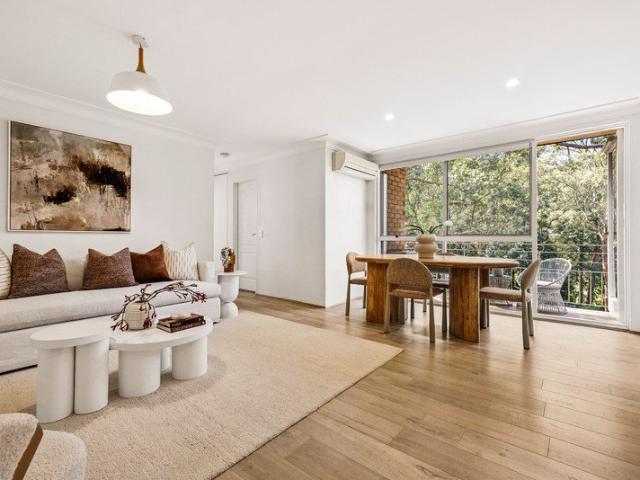
Quietly positioned just off Willoughby Road, this elevated ground floor apartment is one of only eight in a well-maintained full brick building and showcases timeless appeal with a generous layout featuring high ceilings, polished floorboards and east facing windows that draw natural light into every room. Ideally suited to a professional couple, downsizers or investor, the apartment also benefits from separate private access at the rear footsteps from an undercover car space. Residents enjoy exceptional convenience, with shops, cafes, restaurants, transport links and quality schools all nearby, while Chatswood and the CBD are both easily accessible. - Spacious L-shaped lounge and dining area with reverse-cycle air con - Modern gas kitchen has dishwasher and stainless cooking appliances - Two bedrooms both providing ceiling fans and main with built-in robes - Combined bathroom/laundry with a bath, hallway storage, study nook - Undercover parking space and a large separate lock-up stora
Request Details
Brand New Three Bedroom Residence
View photo
Apartment · for sale
Request Details
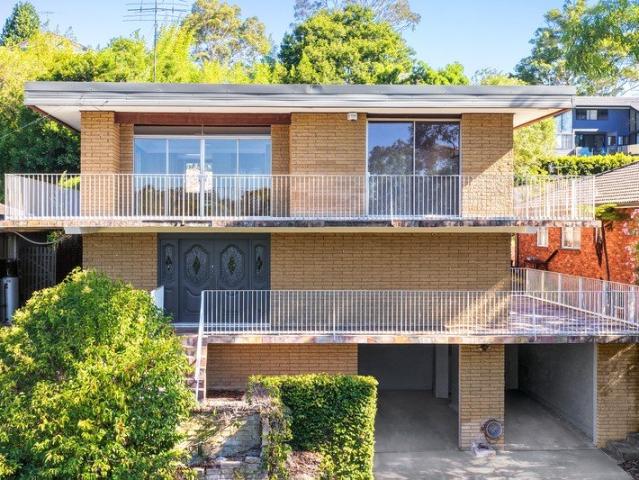
Brand New Three Bedroom Residence
Willoughby North
· 3 Bedrooms · 2 Baths · Apartment
· Balcony · Equipped kitchen
Willoughby North · 3 Bedrooms · 2 Baths · Apartment · Balcony · Equipped kitchen
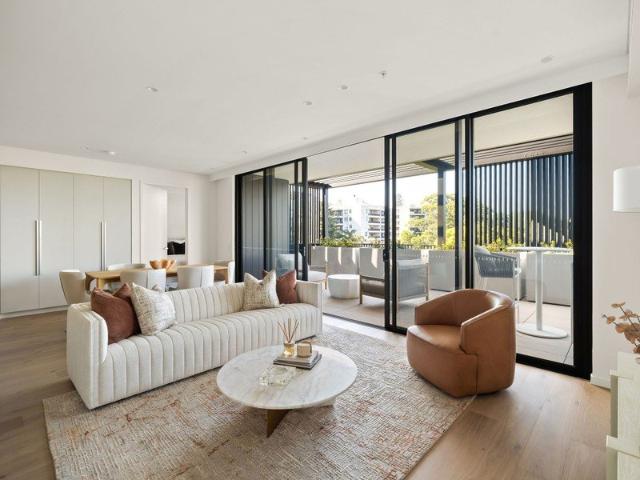
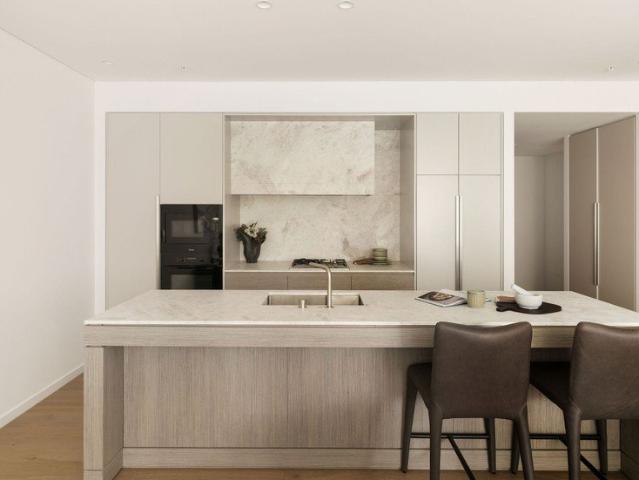
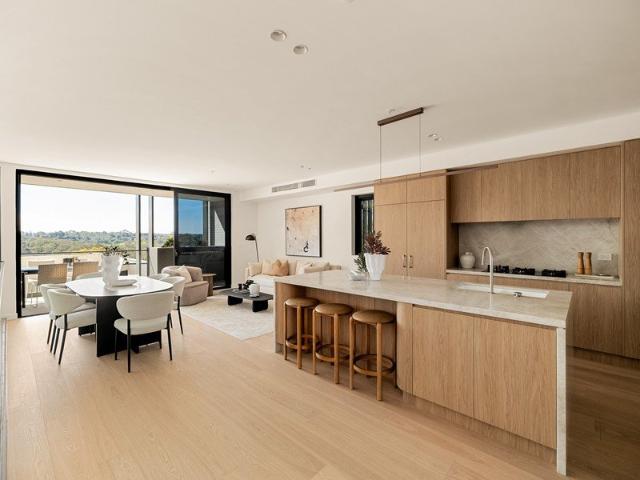
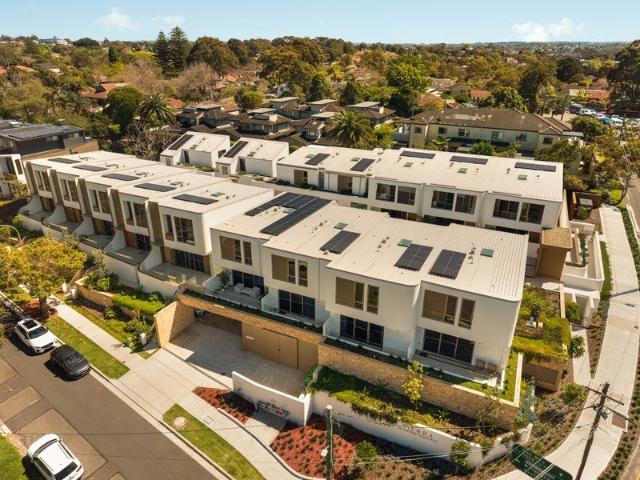
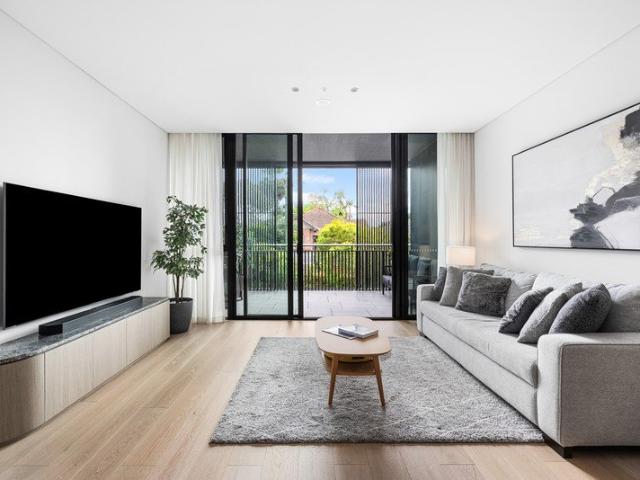
Apartment C105 at Willoughby Grounds is a brand new three-bedroom residence where generous proportions, natural light and contemporary design create an exceptional sense of home. Spacious open-plan living and dining flows seamlessly to a generous balcony, creating an inviting setting for everyday living and entertaining. At the heart of the home, a beautifully finished stone-wrapped kitchen combines premium finishes with considered functionality, while three generous bedrooms provide plenty of space for family, guests or working from home. Set within the newly completed Willoughby Grounds on Sydney's Lower North Shore, C105 offers a relaxed, connected lifestyle surrounded by beautifully landscaped gardens and just moments from cafés, shops, parks, schools and transport. Key Features: - Brand new, move-in ready three-bedroom residence. - Light-filled, spacious open-plan living and dining. - Generous balcony for seamless indoor-outdoor living and entertaining. - Stone-wrapped kitchen wit
Request Details
Spacious Apartment with a Connected Cammeray Lifestyle
View photo
Apartment · for sale
Request Details
Spacious Apartment with a Connected Cammeray Lifestyle
Willoughby North
· 2 Bedrooms · 1 Bath · Apartment
Willoughby North · 2 Bedrooms · 1 Bath · Apartment
Situated for the ultimate city-fringe lifestyle, this oversized first-floor two-bedroom apartment is located in a boutique block of only 15 and is guaranteed to impress. Featuring newly refreshed interiors and a unique split-level floorplan with architectural appeal, the apartment wraps around the north-east corner of the building, enjoys no common walls and is filled with natural light. It offers a wonderfully spacious feel, with open-plan living and dining extending to a flexible, glass-wrapped sunroom or alfresco space. Neatly presented yet offering exciting potential for further enhancement, it is an appealing first home or investment in one of the Lower North Shore's most connected urban pockets. Set within a short stroll of city buses, Cammeray village cafés and Harris Farm Markets, it is also close to the vibrant Crows Nest village, offering further dining, shopping and transport options, including Crows Nest Metro. - Secure, quality-built and well-maintained complex of just 15
Request Details
Brand New Two Bedroom Residence
View photo
Apartment · for sale
Request Details
Brand New Two Bedroom Residence
Willoughby North
· 2 Bedrooms · 2 Baths · Apartment
· Garden · Balcony · Equipped kitchen
Willoughby North · 2 Bedrooms · 2 Baths · Apartment · Garden · Balcony · Equipped kitchen
Apartment E205 at Willoughby Grounds is a brand new two-bedroom residence where light, space and privacy come together beautifully. Enjoy a tranquil leafy outlook from the light-filled open-plan living and dining area, flowing seamlessly to a generous balcony. At the heart of the home, a beautifully finished stone-wrapped kitchen brings style and functionality to everyday living. Set within the newly completed Willoughby Grounds on Sydney's Lower North Shore, E205 offers a peaceful garden setting just moments from cafés, shops, parks, schools and transport. Key Features: - Brand new, move-in ready two-bedroom residence. - Expansive sun-drenched balcony, with a private and leafy outlook. - Light-filled, spacious open-plan living and dining. - Stone-wrapped kitchen with premium Miele and Gaggenau appliances. - European oak engineered timber flooring to living areas. - Generous bedrooms with plush carpet and built-in wardrobes. - Beautifully finished bathrooms with brushed nickel tapware.
Request Details
Impeccably renovated freestanding family home with prized double garage
View photo
House · for sale
Request Details
Impeccably renovated freestanding family home with prized double garage
Willoughby North
· 4 Bedrooms · 3 Baths · House
· Garden · Balcony · Parking · Air conditioning · Fireplace · Equipped kitchen
Willoughby North · 4 Bedrooms · 3 Baths · House · Garden · Balcony · Parking · Air conditioning · Fireplace · Equipped kitchen
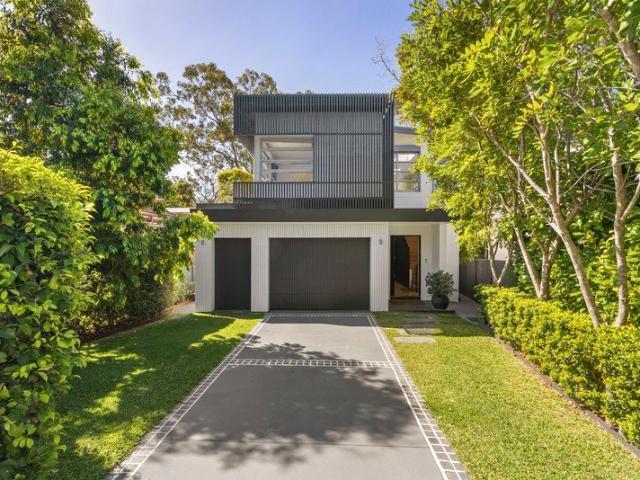
Beautifully renovated with a timeless blend of character and contemporary style, this freestanding family home delivers effortless living in a spacious layout. Set on a prestigious tree-lined street, it's moments from Willoughby's cafes, shops, schools and CBD transport. - Light-filled open-plan living and dining with oak floors - Separate lounge with a cosy Jetmaster fireplace - Sleek stone kitchen with quality stainless-steel appliances - Private child-friendly garden with alfresco entertaining - High ornate ceilings and beautifully retained character - Four spacious bedrooms, each with built-in wardrobes - Stylish bathrooms with baths, underfloor heat, heated towel rails - Generous master suite with chic ensuite and balcony - Ducted air conditioning, spacious laundry with ample storage - Rare rear street access to a secure double lock-up garage
Request Details
ARCHITECT DESIGNED FAMILY HOME WITH NORTH TO REAR ASPECT
View photo
House · for sale
Request Details
ARCHITECT DESIGNED FAMILY HOME WITH NORTH TO REAR ASPECT
Willoughby North
· 5 Bedrooms · 2 Baths · House
· Terrace · Fireplace · Equipped kitchen
Willoughby North · 5 Bedrooms · 2 Baths · House · Terrace · Fireplace · Equipped kitchen
Situated on a perfectly level 720sqm block with a desirable North to rear aspect in one of Killarney Heights finest streets, this architect designed family home combines spacious open plan interiors with outdoor entertaining area, sparkling in ground swimming pool and child-friendly gardens. This home will appeal to families of all ages and represents a unique opportunity to capitalise on an incredible location just moments from Killarney Heights Primary and High Schools, City and Chatswood bus transport, Carlisle Swim Centre, and Middle Harbour waterways. • Prized North to rear aspect flooded with natural sunlight • Custom architect-designed home features rare convict brickwork and cedar cathedral ceilings • Expansive living areas that welcomely opens out onto the terrace and sprawling custom pool oasis • Five spacious bedrooms and two updated bathrooms • Open plan kitchen, dining and lounge with stunning feature fireplace • Updated kitchen with gas cooktop, stone benchtops, Blanco ap
Request Details
Light filled Art Deco
View photo
Apartment · for sale
Request Details
Light filled Art Deco
Willoughby North
· 3 Bedrooms · 1 Bath · Apartment
· Fireplace · Equipped kitchen
Willoughby North · 3 Bedrooms · 1 Bath · Apartment · Fireplace · Equipped kitchen
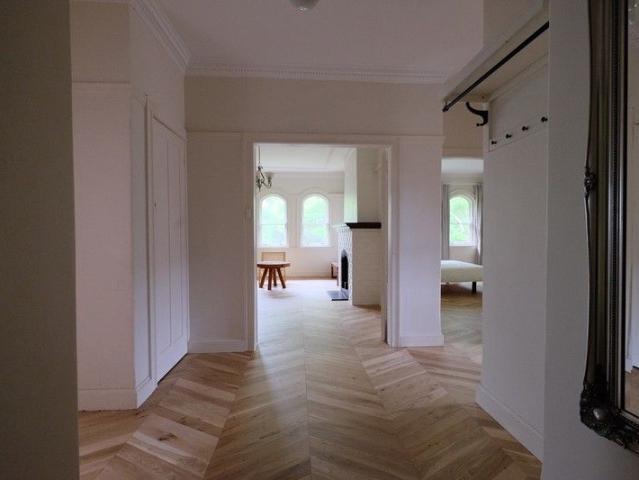
Price guide $1,300,000 Strata $1,646 per quarter Council rates $1,521 per year Great opportunity for home owners or developers situated in the new TOD zone with 21.64m street frontage and 1201m2 area. Only 6 units in total. Currently rented out at $900 a week for those looking for an investment. Beautiful art deco apartment containing 3 large double bedrooms and a study. Many architectural details like picture railings, arched and bay windows with high ceilings throughout doesn't come often these days. The fireplace can be used if needed and comes with a marble hearth. Other premium qualities like brand new chevron oak floor with top of the line acoustic underlay, no common walls and kitchen with Electrolux oven and induction cooktop. is also worth noting. However, the natural light coming in through the generous amount of windows wrapped around the apartment is the most amazing feature this apartment has to offer. Approximately 105sqm internal living space including north-facing balco
Request Details
Elegant Family Home on a 948sqm level land
View photo
House · for sale
Request Details
Updated
Elegant Family Home on a 948sqm level land
Willoughby North
· 4 Bedrooms · 3 Baths · House
Willoughby North · 4 Bedrooms · 3 Baths · House
Set in a peaceful, tightly held East Lindfield setting, this substantial family residence offers an exceptional combination of space, privacy and timeless appeal. Beautifully presented and surrounded by established greenery, it provides an inviting lifestyle for growing families with generous indoor and outdoor living areas and a magnificent 948sqm parcel of land. Designed to embrace natural light, the home features four generously proportioned bedrooms, with three enjoying a prized north-facing aspect, creating bright and comfortable private retreats. The home's spacious living zones flow naturally through to an impressive entertainer's verandah and expansive established gardens, providing plenty of room for children to play, families to gather and guests to enjoy the outdoors. Property highlights Generous 948sqm landscaped block Four spacious bedrooms, including three with a desirable north-facing aspect Two stylish ensuites upstairs Well-appointed main bathroom Spacious formal loung
Request Details
Stunning Art Deco home offers instant street appeal and rich character warmth
View photo
House · for sale
Request Details
Stunning Art Deco home offers instant street appeal and rich character warmth
Willoughby North
· 5 Bedrooms · 2 Baths · House
· Garden · Terrace · Fireplace · Swimming pool · Parking · Equipped kitchen
Willoughby North · 5 Bedrooms · 2 Baths · House · Garden · Terrace · Fireplace · Swimming pool · Parking · Equipped kitchen
Surrounded by gorgeous established gardens and located on a coveted north-easterly aspect offering natural light this elegant c1939 residence is immaculately presented and available to the market for the first time in over 30 years. Beyond the charming courtyard entrance timeless period features within accentuate its distinctive Mediterranean tone. Generous proportions and a connection with the garden in every room, this family home opens out to a pool terrace and large entertainment area. - Delightful formal dining area steps down to living room with inviting gas fireplace - Sunlit garden wonderland features a saltwater pool and vast tiled entertaining haven - Corian kitchen with Miele gas cooktop - Fully tiled main bathroom offers heated flooring - Four spacious upstairs bedrooms and a downstairs retreat with ensuite perfect for hosting guests - Superb study, triple car garage plus an inspiring entry foyer showcasing wide spiral stairs - Timber flooring, plantation shutters throughou
Request Details
An Exceptional New Build of Architectural Luxury and Intelligent Design
View photo
House · for sale
Request Details
An Exceptional New Build of Architectural Luxury and Intelligent Design
Willoughby North
· 5 Bedrooms · 5 Baths · House
· Air conditioning · Lift
Willoughby North · 5 Bedrooms · 5 Baths · House · Air conditioning · Lift
A remarkable new build showcasing outstanding craftsmanship, premium natural finishes and sophisticated technology, this exceptional residence delivers a new standard of luxury living in East Lindfield. Solid double-brick construction is complemented by striking Cristallo White and Patagonia natural stone, while a five-person lift, hydronic underfloor heating, individually controlled VRV air conditioning and motorised blinds ensure effortless comfort across every level. Designed to elevate both everyday living and entertaining, the home brings together refined interiors and resort-inspired outdoor spaces with effortless ease. Every detail has been carefully considered to create a residence that feels as impressive as it is liveable, offering exceptional comfort, convenience and functionality for modern family life. - Brand-new, solid double-brick residence with premium craftsmanship - Cristallo White and Patagonia natural stone finishes throughout - Powered traction-driven five-person
Request Details
Refined family living with timeless character and superb north to rear entertaining
View photo
House · for sale
Request Details
Refined family living with timeless character and superb north to rear entertaining
Willoughby North
· 5 Bedrooms · 3 Baths · House
· Swimming pool · Equipped kitchen
Willoughby North · 5 Bedrooms · 3 Baths · House · Swimming pool · Equipped kitchen
Beautifully blending timeless character with sophisticated contemporary updates, this impressive Roseville residence offers a wonderful sense of space, warmth and privacy on approximately 873sqm of prized north-to-rear land. Thoughtfully renovated while retaining the charm of its original architecture, the home unfolds through generous, light-filled interiors designed for relaxed family living. Formal and casual spaces provide plenty of room to come together or retreat, while the beautifully updated kitchen forms the heart of the home, connecting effortlessly with the main living areas and outdoors. The connection to the outdoors is a standout, with the living spaces opening to a covered alfresco area overlooking the heated swimming pool, landscaped gardens and sunny north-facing surrounds. Designed for easy year-round entertaining, it creates a natural extension of the home and a private setting for family and friends. Beautifully updated bathrooms, considered modern comforts and exte
Request Details
Modern two bedroom apartment with park views
View photo
Apartment · for sale
Request Details
Modern two bedroom apartment with park views
Willoughby North
· 2 Bedrooms · 1 Bath · Apartment
· Balcony · Equipped kitchen
Willoughby North · 2 Bedrooms · 1 Bath · Apartment · Balcony · Equipped kitchen
Nestled among the treetops overlooking Helen Street Reserve, this beautifully updated apartment offers a peaceful retreat just moments from the vibrant heart of Lane Cove Village. Positioned on the top floor of the renowned 'Murray Gardens' security complex, the spacious layout is bathed in northeasterly light and features a stylish kitchen, sun-filled bedrooms and a private park-view balcony. City buses, Artarmon station, cafes and boutique shops are all within an easy stroll, creating the perfect union of tranquillity and everyday convenience. • Generous open plan living flooded in natural light and framed by parkland views • Modern stone kitchen fitted with polyurethane cabinetry • Gas cooking, marble-look ceramic splashback and quality appliances • Sundrenched private balcony overlooking Helen St Reserve • Queen-sized main bedroom bathed in northern sunlight with a treetop outlook • 2nd double bedroom, ceiling fans and fitted wardrobes in both bedrooms • Pristine bathroom and inter
Request Details
Designed for complete comfort and positioned for incredible ease
View photo
Apartment · for sale
Request Details
Designed for complete comfort and positioned for incredible ease
Willoughby North
· 1 Bedroom · 1 Bath · Apartment
· Balcony
Willoughby North · 1 Bedroom · 1 Bath · Apartment · Balcony
The sweet spot between size, space and affordability, this generous apartment feels immediately like home with all the thoughtful extras for an outstanding level of comfort. Sunlight streams in from the north aspect where the living area, the queen-size bedroom and the spectacular entertainer's balcony all enjoy the prime position and leafy outlook. A substantial study alcove with a bank of storage offers versatility to work from home, use as a games area or nursery. The modern security building is footsteps from major bus routes, including City and Chatswood, and a stroll to local eateries and specialty stores. Take a short drive to Lane Cove's buzzing village and Canopy precinct, great pubs and clubs, and Aquatic Centre. Closer to home, enjoy Djunaba and Mindarie Parks, sports, recreation and Batten Reserve bushwalks. • Elevated north-facing setting in a contemporary security building • Impressively spacious for a one-bedder that includes a versatile study • Open living and dining, f
Request Details
Contemporary Luxury, Expansive Entertaining Terrace & Village Convenience
View photo
Apartment · for sale
Request Details
Contemporary Luxury, Expansive Entertaining Terrace & Village Convenience
Willoughby North
· 3 Bedrooms · 2 Baths · Apartment
· Terrace · Equipped kitchen
Willoughby North · 3 Bedrooms · 2 Baths · Apartment · Terrace · Equipped kitchen
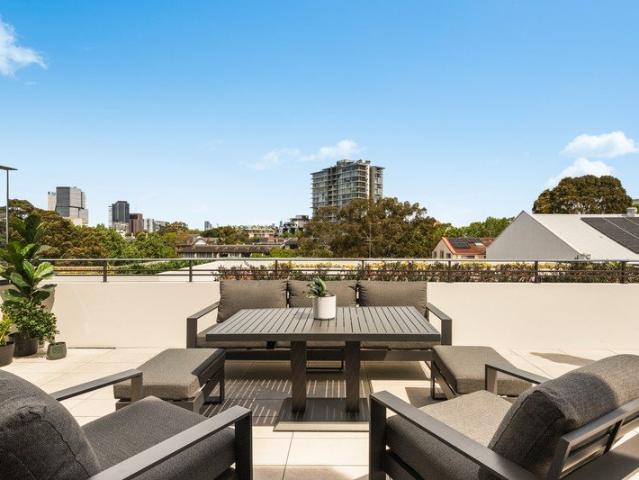
Experience an exceptional standard of contemporary luxury within the prestigious Delano development, where architectural sophistication, premium finishes and outstanding resident amenities combine to deliver an enviable lifestyle in the heart of Crows Nest. Impeccably appointed and near new, this stunning three-bedroom, two-bathroom apartment with a dedicated study showcases generous, light-filled interiors enhanced by a desirable north-facing aspect and a wrap around terrace. A standout feature is the expansive, rear entertaining terrace, privately positioned and enjoying leafy suburb views across to North Sydney and City skyline. Offering exceptional space for alfresco dining, entertaining or simply relaxing, this impressive outdoor retreat provides a wonderful extension of the living areas. The sophisticated designer kitchen features premium Miele appliances, sleek joinery, an integrated fridge/freezer and filtered drinking water, flowing effortlessly into the spacious open-plan liv
Request Details
Large family entertainer basks in north east bush backdrop
View photo
House · for sale
Request Details
Large family entertainer basks in north east bush backdrop
Willoughby North
· 5 Bedrooms · 2 Baths · House
· Parking · Terrace · Air conditioning · Swimming pool · Equipped kitchen
Willoughby North · 5 Bedrooms · 2 Baths · House · Parking · Terrace · Air conditioning · Swimming pool · Equipped kitchen
Backing directly onto Garigal National Park, this large renovated home creates a stylish family entertainer of blissful tranquility on a 851sqm block. Access to bush trails are nearby, while Killarney Heights Public/High schools are within walking distance. Auction Registration Commences 31st of October at 2.45pm - Expansive layout reveals multiple living, dining and breakout areas - Radiant contemporary interiors capture north east to rear aspect - Travertine entertainers' terrace equipped with a built-in barbecue - Level lawns, firepit and idyllic pool bask in bushland backdrop - Island gas kitchen with Smeg appliances and outdoor connection - Generously scaled bedrooms with built-ins and plantation shutters - Well appointed main complete with walk-in wardrobe and ensuite - Pristine bathroom showcases separate bath/shower, powder room - Ducted air conditioning, home office/fifth bedroom on ground floor - Int access to double garage, off street parking, solar, keyless entry
Request Details
Brand New Three Bedroom Townhouse with House Like Proportions
View photo
Townhouse · for sale
Request Details
Brand New Three Bedroom Townhouse with House Like Proportions
Willoughby North
· 3 Bedrooms · 2 Baths · Townhouse
· Balcony · Equipped kitchen
Willoughby North · 3 Bedrooms · 2 Baths · Townhouse · Balcony · Equipped kitchen
Townhouse 3 presents a brand new three-bedroom residence offering house-like proportions, sophisticated finishes and effortless indoor-outdoor living within an exclusive boutique collection of just four. Designed across two spacious levels, the home features generous living zones, a private balcony and landscaped courtyard, complemented by two secure car spaces. The upper level is centred around light-filled formal and informal living spaces and an open-plan dining area, with a sleek stone-wrapped kitchen featuring premium V-ZUG appliances and an expansive island bench. The living area extends seamlessly to a private balcony with water views, creating an ideal space for entertaining or relaxing. The lower level features three well-appointed bedrooms, including a private master retreat with walk-in robe and ensuite. Two additional bedrooms with built-in robes are serviced by the stylish main bathroom, while a private landscaped courtyard provides an additional outdoor retreat. A versati
Request Details
Family luxury, an ideal aspect and enviable liveability
View photo
House · for sale
Request Details
Family luxury, an ideal aspect and enviable liveability
Willoughby North
· 4 Bedrooms · 2 Baths · House
· Terrace · Equipped kitchen
Willoughby North · 4 Bedrooms · 2 Baths · House · Terrace · Equipped kitchen
Showcasing a contemporary, architect-designed home that maximises northern light and liveability, this striking four-bedroom home offers families the luxury of space in convenient Castlecrag. Delivering impressive lofty proportions emphasised by a series of strategic skylights. A dramatic double-height void with a statement pendant light sits alongside the wide staircase, with the central hallway leading into the north-facing lounge room and open-plan concept. Opening to the great outdoors through bi-fold windows in the lounge room and through a wall of bi-fold doors off the family room, the design creates an unbreakable bond between inside and out. Centred around an entertainer's kitchen, elegant timber floorboards ground the open-plan concept. Streamlined kitchen joinery is topped in hardwearing engineered stone and is integrated with quality Miele appliances. An outdoor kitchen with an Artusi barbecue, bar fridge and sink sits on the covered dining terrace, with the deck wrapping ar
Request Details
A reinvention of a modernist masterpiece fully renovated waterfront reserve home
View photo
House · for sale
Request Details
A reinvention of a modernist masterpiece fully renovated waterfront reserve home
Willoughby North
· 4 Bedrooms · 4 Baths · House
· Balcony
Willoughby North · 4 Bedrooms · 4 Baths · House · Balcony
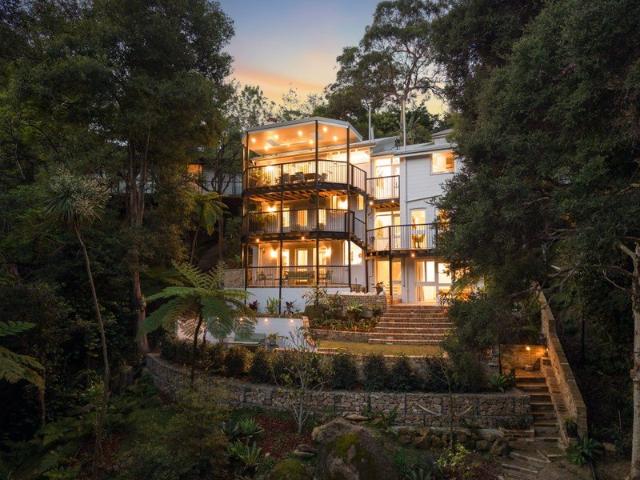
Newly and intuitively renovated to highlight the natural beauty of its waterfront reserve position, this multi-level architecturally designed home has been cleverly built into its environment cascading its way down to tiered landscaped lawns and gardens. An iconic Bill Lucas designed home built in the 1960s, striking recently completed renovations combine with the original modernist charm to create a warm, welcoming and layered haven of everlasting style. A home for all seasons, northern sun is filtered into the open-plan living expanse through the entertainer's courtyard and a bank of elevated north facing windows. Immersed in a sea of greenery, an abundant use of glass seamlessly transports the lush rainforest setting inward. Holding an unbreakable connection to its postcard setting, a series of balconies within the surrounding canopy extend off all living areas and bedrooms with natural rockery artfully continuing inside. Reinvented to live your best life, solid textured Italian tum
Request Details
Extended family bungalow in a prime parkside location
View photo
House · for sale
Request Details
Extended family bungalow in a prime parkside location
Willoughby North
· 3 Bedrooms · 2 Baths · House
· Garden · Terrace · Equipped kitchen
Willoughby North · 3 Bedrooms · 2 Baths · House · Garden · Terrace · Equipped kitchen
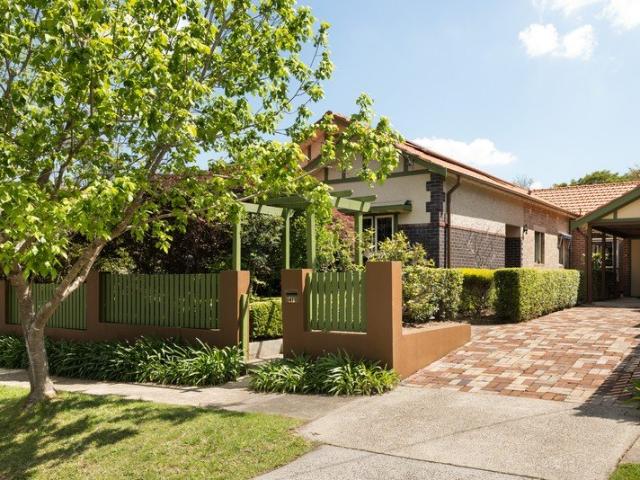
Gracing a parkside street, this elegant Californian bungalow has been timelessly and innovatively extended to capitalise on its sunny north-western aspect. Surrounded by layered landscaping upon a prime 556.4sqm block, manicured hedging and thriving gardens complement the striking c1920s facade. Combining nostalgic charm with tasteful updates, high ornate ceilings continue from the entry vestibule through into all three bedrooms and the central formal lounge room. United by timber floorboards, the formal lounge extends into the open-plan living area which in turn connects to the landscaped backyard. Stepping outside to a protected dining terrace underneath a soaring atrium style ceiling, there is a clear line of sight to watch kids at play through the kitchen servery window. Fitted with clever storage solutions, the kitchen features a concealed appliance cupboard, a double door pantry, and St George gas cooker. Focused on family, interconnecting dining and casual living spaces are with
Request Details
Brand new north facing luxury townhouse in 'Tierra'
View photo
House · for sale
Request Details
Brand new north facing luxury townhouse in 'Tierra'
Willoughby North
· 3 Bedrooms · 2 Baths · House
· Equipped kitchen
Willoughby North · 3 Bedrooms · 2 Baths · House · Equipped kitchen
Brand new as part of the celebrated collection of designer townhouses in 'Tierra', this sophisticated north facing haven combines lofty proportions and an abundance of natural light with striking good looks. Providing sought-after internal access from the double garaging, arrive home securely into the townhouse itself. A statement timber door greets guests opening into the contemporary open-plan concept. Centred around the chic curves of the social island bench, the kitchen joinery has been cleverly extended into the dining zone creating a deep servery and bar with a built-in Vintec wine fridge. A French door Fisher & Paykel refrigerator has been concealed within the entertainer's kitchen with an AEG dishwasher integrated within the cabinetry. Sure to impress, a pot filler sits above the AEG induction cooktop and 900mm AEG under counter oven. Holding a strong connection to the north facing courtyard and lawn, the living area seamlessly steps outside through a bank of four stacker doors
Request Details
Luxury North Facing Mirvac Apartment
View photo
Apartment · for sale
Request Details
Luxury North Facing Mirvac Apartment
Willoughby North
· 2 Bedrooms · 2 Baths · Apartment
· Garden · Terrace · Equipped kitchen
Willoughby North · 2 Bedrooms · 2 Baths · Apartment · Garden · Terrace · Equipped kitchen
This striking luxury apartment within the groundbreaking Mirvac development NINE faces due north with all day sun filtering inward through the generous entertainer's terrace. One of the few apartments within the development to offer the most desirable floorplan layouts that spans from front to rear of the building overlooking the landscaped garden oasis. Thoughtfully designed layout allows for excellent north-to-south cross-ventilation, enhancing natural airflow and year-round comfort. United by sophisticated light oak floorboards and high ceilings that are stylishly customised by sleek architectural detailing. Bespoke stone topped joinery in the living room anchors the space with oversized stacker doors connecting to the primary terrace. Open plan in its configuration, the aspirational kitchen is topped in stunning granite stone. Integrated with a full suite of Miele cooking appliances, a French door Fisher & Paykel refrigerator has also been built into the refined joinery. Mirroring
Request Details
Auction Guide $3,200,000
View photo
House · for sale
Request Details
Auction Guide $3,200,000
Willoughby North
· 5 Bedrooms · 3 Baths · House
· Equipped kitchen
Willoughby North · 5 Bedrooms · 3 Baths · House · Equipped kitchen
Phone Enquiry ID: 234311 This immaculately presented five bedroom, three bathroom residence sits on a generous 713sqm block in a peaceful, tightly held crescent. It offers excellent privacy with no rear neighbours and a pleasant outlook from the rear. Designed for comfortable family living and entertaining, the home features open plan kitchen, dining and living areas that flow directly to a large covered deck. The ground floor includes multiple living zones such as formal living, family room, sitting area and a dedicated study or home office. A fifth bedroom provides great flexibility on this level, alongside the laundry and main bathroom. Upstairs offers a private retreat with a generous master bedroom complete with ensuite and built in robes, two additional well proportioned bedrooms (both with built ins), a separate living area for added versatility, and a large main bathroom. Key features include strong indoor outdoor connection with easy deck access from living and kitchen areas,
Request Details
Newly Renovated Single Level Luxury Home on Level Block Walk to Schools & Bus
View photo
House · for sale
Request Details
Newly Renovated Single Level Luxury Home on Level Block Walk to Schools & Bus
Willoughby North
· 4 Bedrooms · 4 Baths · House
· Air conditioning · Equipped kitchen
Willoughby North · 4 Bedrooms · 4 Baths · House · Air conditioning · Equipped kitchen
Newly renovated to perfection and positioned on a level block in the heart of Roseville, this stunning single-level family home offers effortless living just moments from schools and city buses. Few minutes drive to Chatswood. Beautifully blending modern luxury with classic period charm, the residence features four generous bedrooms each with brand new ensuites, a showpiece gas kitchen with waterfall stone island and Miele appliances, and seamless indoor-outdoor flow to a lush level lawn. With waterproof engineered timber floors throughout, spacious living areas and premium finishes at every turn, this is contemporary family living in one of Roseville's most sought-after pockets. - High ceilings, decoratvie cornices and elegant leadlight windows. Waterproof engineered timber floors throughout. Ducted air conditioning plus split-system unit in living room - 4 bedrooms, 4.5 bathrooms. All generous bedrooms with brand new modern ensuites, plus a powder room - Bedroom two with private stud
Request Details
Timeless Elegance with Exceptional Family Entertaining
View photo
House · for sale
Request Details
Timeless Elegance with Exceptional Family Entertaining
Willoughby North
· 5 Bedrooms · 3 Baths · House
· Terrace · Swimming pool · Equipped kitchen
Willoughby North · 5 Bedrooms · 3 Baths · House · Terrace · Swimming pool · Equipped kitchen
Showcasing timeless architecture, grand proportions and beautifully considered finishes, this architect-designed residence delivers an exceptional standard of luxury family living. From its striking symmetrical façade to the soaring double-height entry, elegant interiors and bespoke detailing, every element has been thoughtfully designed to create a home of enduring style and sophistication. Designed with both everyday comfort and entertaining in mind, the home offers an impressive selection of living spaces, complemented by a stunning marble kitchen and seamless indoor-outdoor connection. Expansive entertaining areas open to a covered alfresco terrace, sparkling swimming pool and level lawns, creating the perfect setting for family gatherings and relaxed summer afternoons. Positioned in a sought-after Willoughby address, the home enjoys convenient access to local schools, village shops, cafés and transport. - Striking French Provincial façade with grand double-height entry and elegant
Request Details
DA Approved Luxury 4 Bedroom Residence with Pool and Double Garage
View photo
House · for sale
Request Details
DA Approved Luxury 4 Bedroom Residence with Pool and Double Garage
Willoughby North
· 4 Bedrooms · 5 Baths · House
· Balcony · Parking · Swimming pool · Lift
Willoughby North · 4 Bedrooms · 5 Baths · House · Balcony · Parking · Swimming pool · Lift
An outstanding opportunity to secure a DA-approved luxury residence in one of Roseville Chase's most peaceful and naturally beautiful settings, surrounded by tranquil bushland and close to Roseville Golf Course. Designed to complement its spectacular natural landscape, this contemporary three-level family home offers four generous bedrooms, five bathrooms, spacious living and entertaining zones, and a double lock-up garage. The considered design also incorporates lift access and expansive balconies, creating exceptional flexibility for modern family living. Set within a private, leafy setting, the approved residence provides approximately 292sqm of approved internal area, plus approximately 39sqm of deck and courtyard areas. Plans also include a private swimming pool, landscaped gardens and inviting outdoor entertaining spaces, delivering a superb lifestyle sanctuary with a seamless connection to the surrounding bushland. Architectural renderings showcase a striking modern design with
Request Details
Stylish North Facing Two Bedroom Executive Retreat
View photo
Apartment · for sale
Request Details
Stylish North Facing Two Bedroom Executive Retreat
Willoughby North
· 2 Bedrooms · 2 Baths · Apartment
· Balcony
Willoughby North · 2 Bedrooms · 2 Baths · Apartment · Balcony
Set within the leafy and highly convenient enclave of Roseville, this spacious full-brick apartment showcases a sun-drenched north-facing balcony, offering an exceptional blend of comfort, natural light and everyday convenience. Nestled in a peaceful, tree-lined setting, the residence provides a welcoming sense of privacy while still enjoying outstanding accessibility. Generous interiors and a functional layout create a comfortable living environment, ideal for first home buyers, downsizers or savvy investors seeking a quality property in a tightly held North Shore location. Perfectly positioned, the apartment is moments from quality schools, public transport and local village amenities. Residents will also appreciate the close proximity to the vibrant retail, dining and café precinct of Chatswood, along with its major shopping centres, entertainment options and excellent transport connections. - Spacious, open plan living & dining areas - Extends to a sunny north facing balcony, surro
Request Details
Refined Family Home with Leafy Views, Potential Duplex Site STCA
View photo
House · for sale
Request Details
Refined Family Home with Leafy Views, Potential Duplex Site STCA
Willoughby North
· 5 Bedrooms · 2 Baths · House
Willoughby North · 5 Bedrooms · 2 Baths · House
This impressive home is elevated on the high side of a tranquil cul-de-sac and showcase expansive north-facing views. Solidly constructed, this residence provides generous space, flexibility, and scope, ideal for families or renovators looking to shape their perfect retreat in a peaceful, highly desirable setting. Designed with comfort and adaptability in mind, this home is perfectly suited to larger or multi-generational households. Multiple living areas offer ample room to relax, work, or entertain, while the extensive outdoor terraces offer seamless indoor/outdoor living, creating the perfect backdrop for gatherings and quiet enjoyment. Move-in ready yet full of potential, the property offers exciting opportunities for contemporary upgrades. Set within a quiet, family-friendly location, this home balances tranquility with convenience. Its proximity to Chatswood's amenities, Chatswood Metro and major shopping centres makes it an outstanding lifestyle opportunity. - Full brick home wi
Request Details

Get email alerts

Don't miss out: be the first to know about new properties

The alert was correctly created

On subscribing you accept the conditions of use and the privacy policy
Alert
Receive new ads in your inbox
Save this search
Receive alerts for new listings

We'll send you an email when we have new properties for: "Properties for sale in Willoughby North"

The alert was correctly created

Osborne Park, Sydney
Gore Hill
Get email alerts and be the first to see new listings
Required field
On subscribing I accept the terms of the privacy policy
Perfect! You'll soon start receiving new listings via email
Alert
Receive an email when we have new ads for Properties for sale in Willoughby North
Save this search
Filters

Bedrooms

Size (m²)

m²
m²

Price

$
$

Property type

Bathrooms

Clear all filters
Receive notifications when new entries are published.