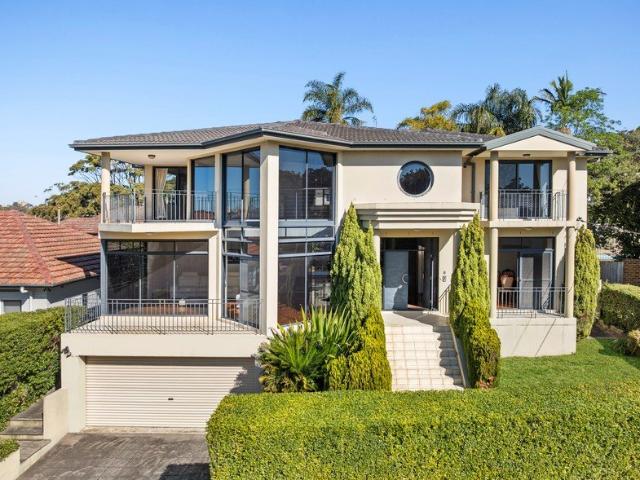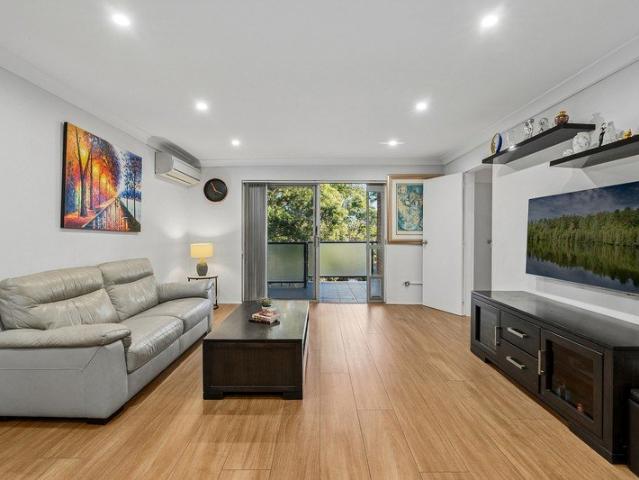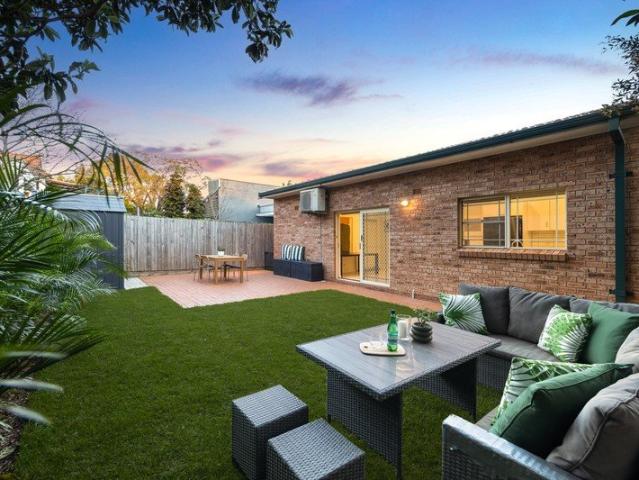
4,031 properties for sale in Willoughby North

Impressive Offering Great Space, Elevation and Aspect
View photo
Apartment · for sale
Request Details
Updated
Impressive Offering Great Space, Elevation and Aspect
Willoughby North
· 2 Bedrooms · 1 Bath · Apartment
· Balcony · Equipped kitchen
Willoughby North · 2 Bedrooms · 1 Bath · Apartment · Balcony · Equipped kitchen
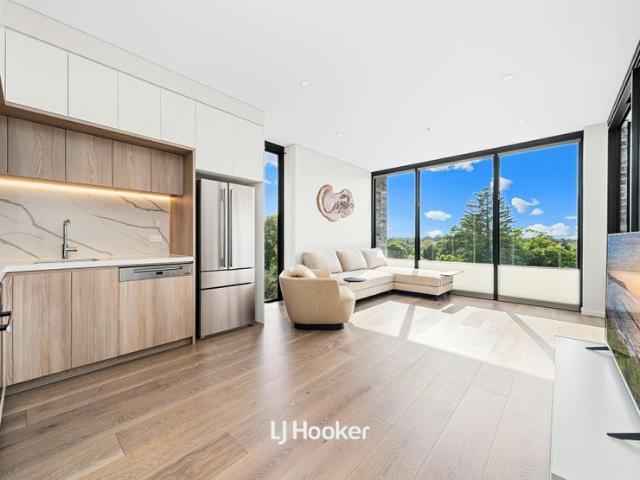
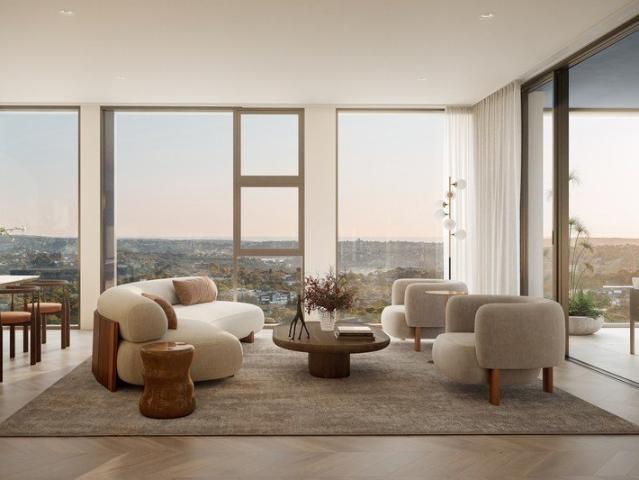
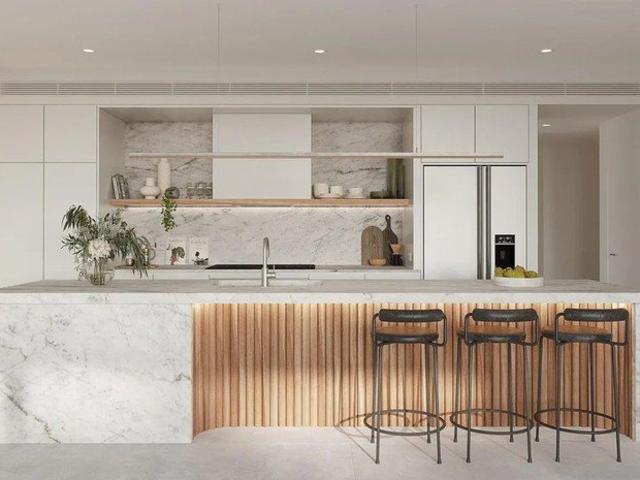
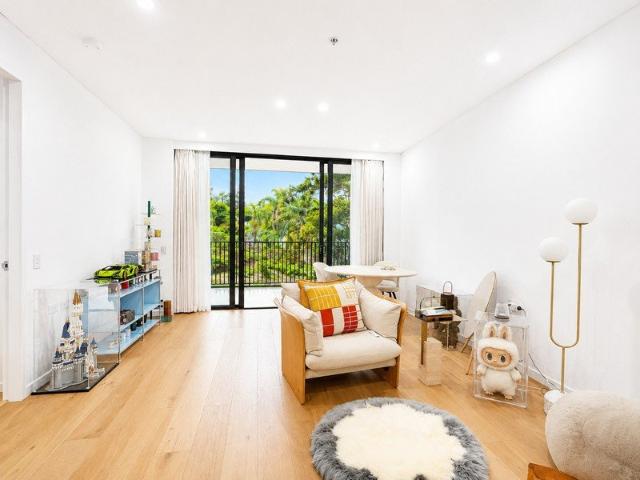
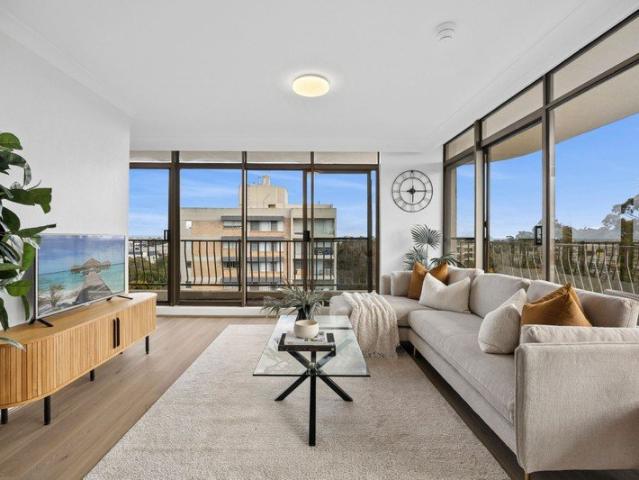
OPEN SATURDAY 24TH OCTOBER, 12.00PM - 12.30PM Quietly situated in an elevated corner position on Level 11 of the highly regarded 'Chaseview' security complex, this spacious, appealing and recently renovated apartment offers an ideal, relaxing lifestyle. The living spaces are framed by floor to ceiling glazing and flooded with natural light and sunshine throughout. The flow to the wraparound balcony is seamless, enabling full enjoyment of the expansive district views. Supremely conveniently located, it is just 300m to Artarmon station and even closer to Artarmon Village with its diverse array of shopping and eateries while also being directly across the road from Artarmon Public School and adjacent Thomson Park. Separate lounge and dining plus a substantial study nook Wraparound balcony with multiple access points Expansive views take in a leafy district outlook Brand new gourmet kitchen with quality contemporary finishes Updated full bathroom with separate bathtub and shower. Two gener
Request Details
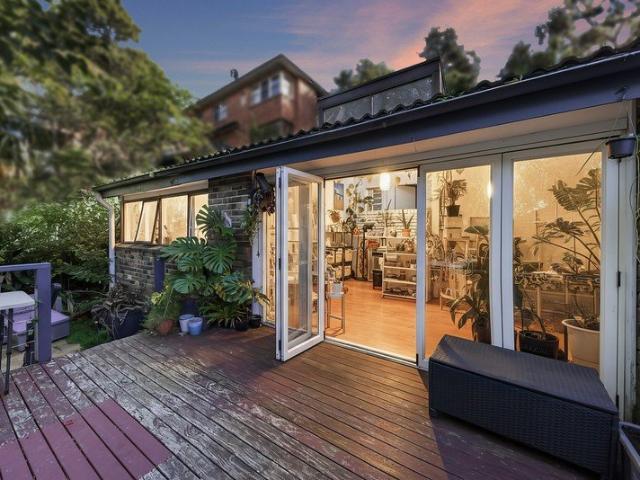
Prime Northbridge Landholding with Renovation or Rebuild Potential
View photo
House · for sale
Request Details
Prime Northbridge Landholding with Renovation or Rebuild Potential
Willoughby North
· 3 Bedrooms · 1 Bath · House
Willoughby North · 3 Bedrooms · 1 Bath · House
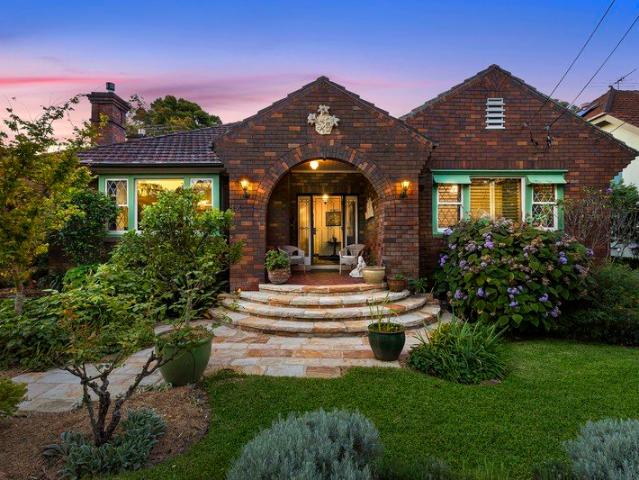
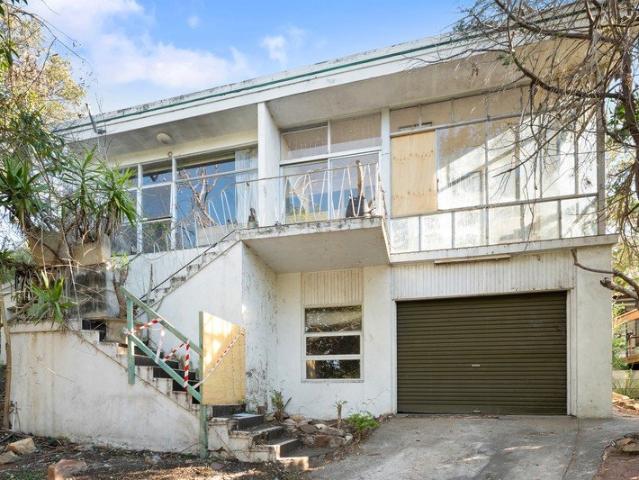
Set on a generous parcel in a well-connected Northbridge location, this original residence presents a compelling opportunity to renovate or rebuild (STCA) in a sought-after lower north shore setting. Surrounded by established greenery and positioned to enjoy a natural bushland backdrop, the home offers a sense of space and privacy, while its address places it within easy reach of Northbridge village, local schools and city transport. The existing dwelling is largely original, providing a blank canvas for those looking to create a contemporary home tailored to their own vision. Alternatively, the site lends itself to a complete redevelopment, capitalising on the landholding and convenient position. An increasingly rare opportunity to secure a foothold in Northbridge with scope to add significant value
Request Details
Sun Drenched Luxury One Bedroom Apartment with Expansive Winter Garden
View photo
Apartment · for sale
Request Details
Sun Drenched Luxury One Bedroom Apartment with Expansive Winter Garden
Willoughby North
· 1 Bedroom · 1 Bath · Apartment
· Garden · Terrace
Willoughby North · 1 Bedroom · 1 Bath · Apartment · Garden · Terrace
Experience the perfect balance of luxury, space, and contemporary living in this near-new residence at Seymour Residences. Showcasing a bright, airy open-plan layout, this stunning apartment is complemented by an oversized winter garden capturing beautiful leafy district views across Roseville. Designed with modern comfort and effortless convenience in mind, the residence is set amidst eight landscaped gardens, a secure childrenâs playground, and open recreational spaces, creating a serene and family-friendly environment. Positioned within a prestigious boutique development, residents enjoy exclusive access to a rooftop terrace with breath-taking district views, lush outdoor areas for relaxation, and seamless connectivity to Chatswoodâs world-class shopping, dining, and transport. Property Features: - Expansive open-plan living and dining area, flooded with natural light through floor-to-ceiling windows - Sunlit east-facing enclosed winter garden with louvre windows, ideal as a study o
Request Details
Stylish Apartment with Sweeping City Views in the Heart of Lane Cove
View photo
Apartment · for sale
Request Details
Stylish Apartment with Sweeping City Views in the Heart of Lane Cove
Willoughby North
· 3 Bedrooms · 2 Baths · Apartment
· Balcony · Lift · Equipped kitchen
Willoughby North · 3 Bedrooms · 2 Baths · Apartment · Balcony · Lift · Equipped kitchen
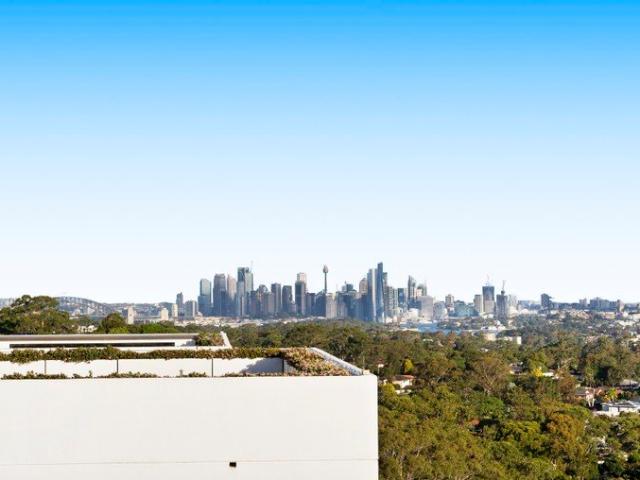
Set high on Level 6 in the sought-after 'Mafeking Square' complex, this stylish apartment captures panoramic views to the Sydney CBD skyline and Harbour Bridge. The light-filled open plan living and dining area features high ceilings and flows onto a private balcony, perfect for enjoying the outlook. A modern kitchen with stone benchtops and quality appliances complements the space. The generous bedroom includes built-in wardrobes and is serviced by a sleek bathroom, with additional features including internal laundry, lift access, two side-by-side secure car spaces, and a separate storage cage. Positioned in the heart of Lane Cove, just moments to shops, cafes, transport, and parklands, this home offers outstanding convenience and lifestyle appeal. Key Features: -Panoramic views to Sydney CBD skyline and Harbour Bridge -High ceilings enhancing space and natural light -Light-filled open-plan living and dining -Private balcony ideal for entertaining -Modern kitchen with stone benchtops
Request Details
Generous 3 beds living areas with views, security and comfort
View photo
Apartment · for sale
Request Details
New
Generous 3 beds living areas with views, security and comfort
Willoughby North
· 3 Bedrooms · 2 Baths · Apartment
· Terrace
Willoughby North · 3 Bedrooms · 2 Baths · Apartment · Terrace
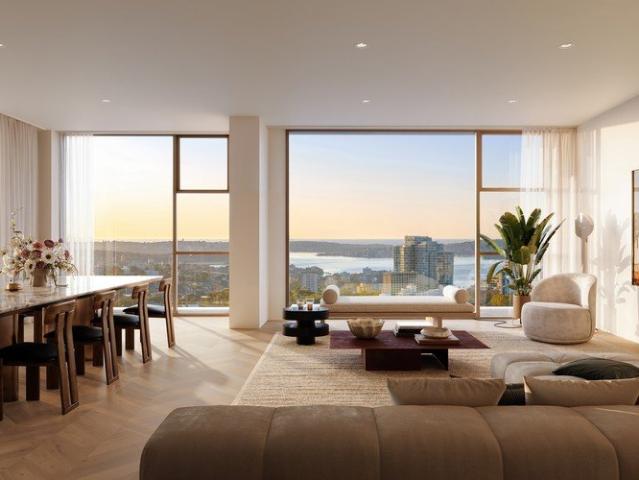
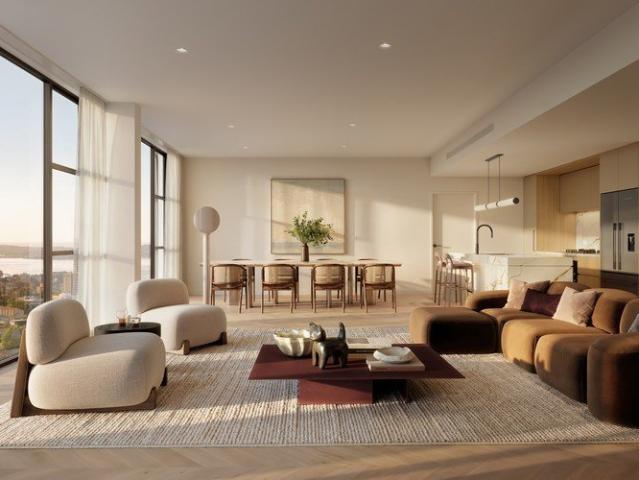
The 3-bedroom residences represent the most spacious homes at Falcon & Alexander, created for living and entertaining on a grand scale. Expansive open-plan layouts connect seamlessly to broad terraces, with panoramic views across Sydney Harbour and the city forming a spectacular backdrop. Kitchens are both sculptural and functional, with organic island forms, integrated appliances and abundant bench space. Bedrooms are designed for comfort and retreat, with glass doors opening to outdoor spaces and built-in wardrobes providing generous storage. Bathrooms are refined, combining natural stone finishes with custom vanities, mirror cabinets and bespoke wall lighting to create a serene, indulgent atmosphere. 3-bedroom living also comes with the full suite of communal spaces at Falcon & Alexander from the rooftop retreat with its sweeping harbour outlooks to the private dining room and outdoor terrace, plus retail and hospitality on the ground floor. It's a lifestyle that blends scale and pr
Request Details
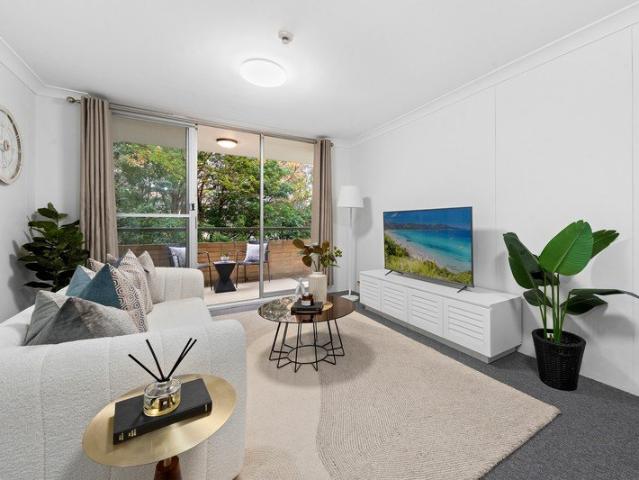
2 Bedrooms with stunning harbor views!
View photo
Apartment · for sale
Request Details
New
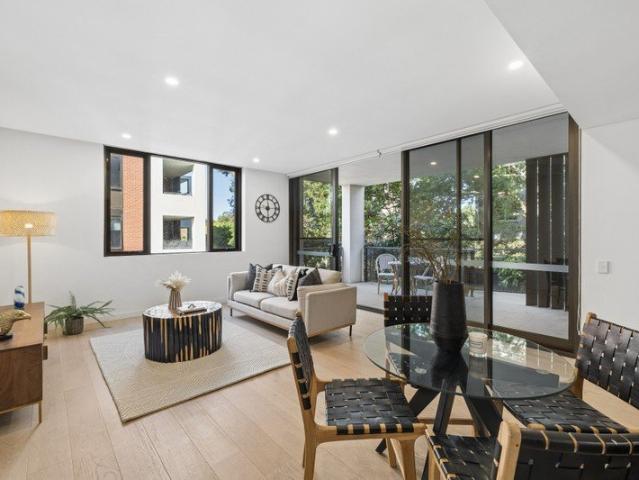
2 Bedrooms with stunning harbor views!
Willoughby North
· 2 Bedrooms · 2 Baths · Apartment
· Balcony
Willoughby North · 2 Bedrooms · 2 Baths · Apartment · Balcony
The 2-bedroom residences at Falcon & Alexander deliver space, light and flexibility at the heart of Crow's Nest. Generous open-plan living areas flow onto broad balconies and terraces, where views across Sydney Harbour and the city become part of everyday life. Residences are arranged around a central light well with covered walkways, inviting sunlight and breezes into the heart of the building. Interiors balance sophistication and comfort with a carefully layered materials palette. Kitchens are presented with sculptural islands, concave panelling and integrated appliances, while generous laundries provide practical convenience. Bedrooms are designed as private retreats, with built-in wardrobes and glass doors opening to balconies. Bathrooms continue the sense of refinement, with natural stone, custom joinery, double-drawer vanities and softly lit mirrors. Beyond the apartment, residents have access to the building's rooftop retreat with panoramic outlooks, BBQs and fitness zones, as w
Request Details
Spacious 1 bedroom apartments
View photo
Apartment · for sale
Request Details
New
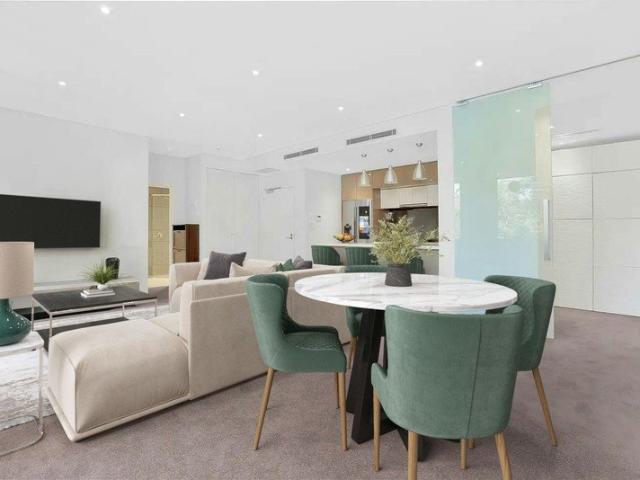
Spacious 1 bedroom apartments
Willoughby North
· 1 Bedroom · 1 Bath · Apartment
· Balcony
Willoughby North · 1 Bedroom · 1 Bath · Apartment · Balcony
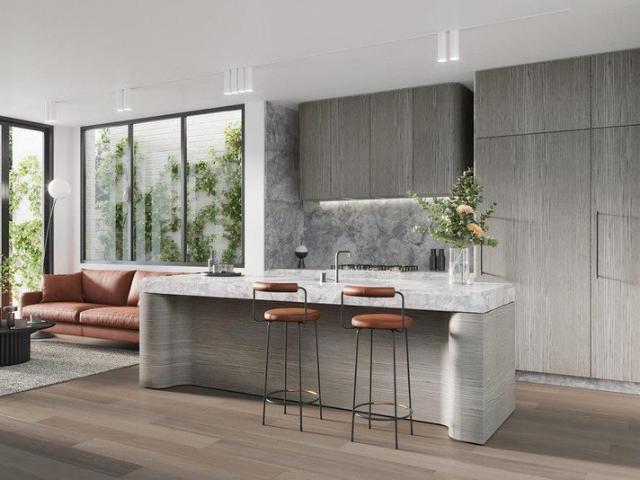
1-bedroom apartments at Falcon & Alexander are thoughtfully designed retreats above the village. Interiors are filled with natural light, with open-plan layouts that flow to private outdoor spaces. Floor-to-ceiling glazing enhances the sense of openness, while balconies and terraces provide a calm place to take in leafy district or city views. Kitchens are beautifully detailed with organic island forms, layered finishes and integrated appliances, combining functionality with refined design. Bathrooms are warm and serene, with natural stone surfaces, double-drawer vanities, mirrored cabinetry and bespoke lighting within custom joinery. Bedrooms extend the sense of retreat, with built-in wardrobes and glass doors opening to outdoor spaces. Life in a 1-bedroom residence also extends far beyond your front door. Rooftop amenity, a private dining room and vibrant retail at street level bring additional spaces for socialising, wellness and everyday convenience. Living here means enjoying the
Request Details
3 Bedrooms. The Guest Room. The Home Office. The Life
View photo
Apartment · for sale
Request Details
3 Bedrooms. The Guest Room. The Home Office. The Life
Willoughby North
· 3 Bedrooms · 2 Baths · Apartment
· Terrace
Willoughby North · 3 Bedrooms · 2 Baths · Apartment · Terrace
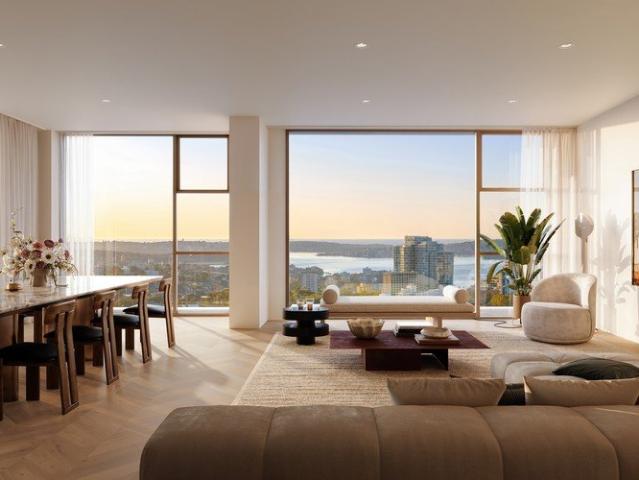
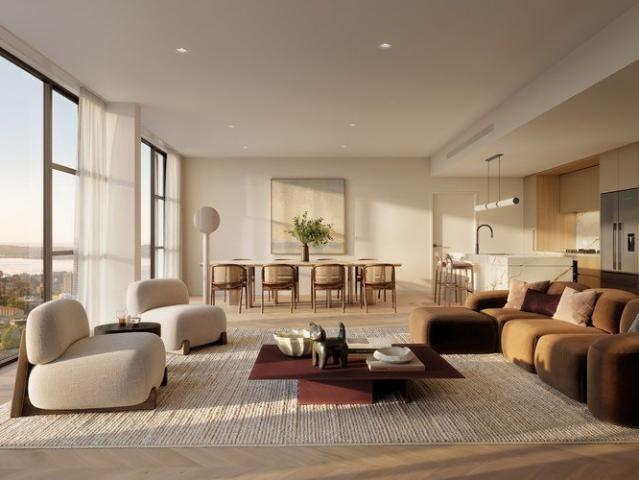
Right-sizing does not mean giving up the rooms that matter. It means choosing a home where every room earns its place. The three-bedroom residences here are designed for buyers who want the master suite they deserve, a permanent guest room for family visits and a dedicated study or creative space without the four walls of a house that no longer suits their life. Each residence is a penthouse-style home finished to a standard that few developments in Sydney can match: bespoke marble-inspired stone benchtops, premium appliances, floor-to-ceiling glazing, a wellness room, rooftop terrace with BBQ and views across the leafy canopy, communal gardens planted around an established gum tree, and Liveable Housing Australia certification. Just few residences. No compromises on quality, privacy or position. Cusp of Roseville and Chatswood walk to the train, stroll to coffee, browse the village, or take the short drive to the river. LIFESTYLE LOCATION HIGHLIGHTS Roseville Train Station walkable, d
Request Details
Space, charm and tranquility in blue ribbon position
View photo
House · for sale
Request Details
Space, charm and tranquility in blue ribbon position
Willoughby North
· 6 Bedrooms · 5 Baths · House
· Swimming pool
Willoughby North · 6 Bedrooms · 5 Baths · House · Swimming pool
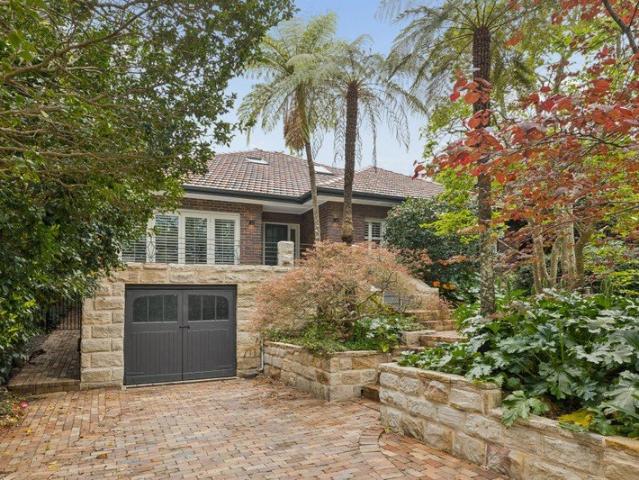
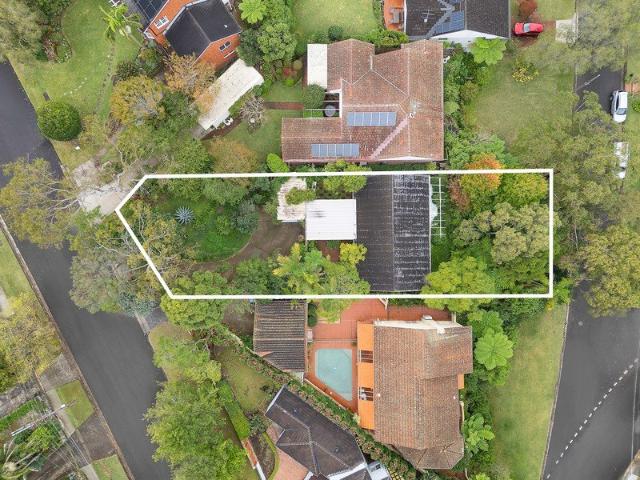
'Lawarra' is a beautifully maintained residence b.1936 occupying approx. 993sqm on Roseville's prestigious east side close to the village and rail. Tightly-held for 36 years and blending gracious period details with tasteful updates and a substantial first floor addition, the floorplan is readily adaptable to the needs of a growing family complete with generous living areas, a home office and optional ground floor retreat with both separate entry and internal access. Embraced by sunlight and flowing to established level lawns and private gardens featuring a swimming pool at the rear, it delivers an exceptional indoor/outdoor lifestyle on a grand scale with timeless appeal and the convenience of close proximity to shops, cafes, highly regarded schools, Roseville Train Station and transport links to the city. - High ceilings, multiple skylights, hydronic heating and two fireplaces - Tallowwood floors, rich craftsmanship and extensive double glazing - Formal lounge and dining rooms with i
Request Details
Contemporary resort style family sanctuary
View photo
House · for sale
Request Details
Contemporary resort style family sanctuary
Willoughby North
· 4 Bedrooms · 3 Baths · House
· Garden · Swimming pool · Equipped kitchen
Willoughby North · 4 Bedrooms · 3 Baths · House · Garden · Swimming pool · Equipped kitchen
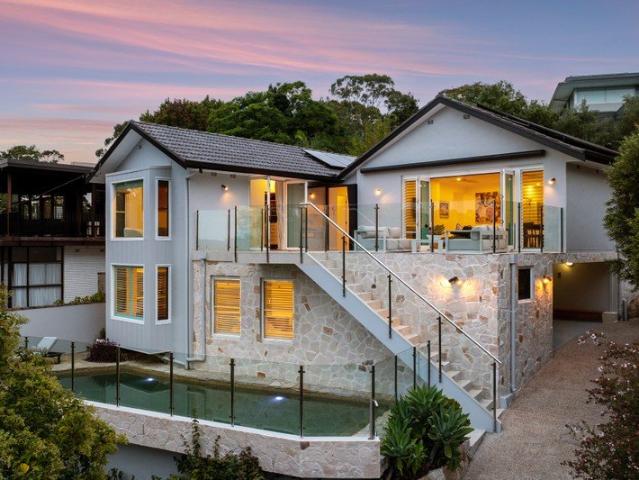
Beautifully renovated and perfectly oriented with a prized north-to-rear aspect, this impressive family home delivers generous contemporary living, superb outdoor entertaining and exceptional convenience in a sought-after Roseville setting. Thoughtfully updated throughout, the home offers light-filled living spaces with an easy connection to the outdoors. A covered entertaining area creates the perfect setting for relaxed family gatherings, overlooking the heated swimming pool and level, child-friendly garden. Designed for relaxed family living and entertaining, the sunny rear setting provides an inviting private retreat to enjoy throughout the year. A beautifully finished family sanctuary offering the perfect balance of contemporary style, outdoor living and outstanding Roseville convenience. Features: - 846sqm (approx.) north to rear block, with level lawn and landscaped gardens - Renovated open plan gas kitchen, stone island bench - Light filled family living and dining opens to cov
Request Details
Original blank canvas, rebuild opportunity STCA
View photo
House · for sale
Request Details
Original blank canvas, rebuild opportunity STCA
Willoughby North
· 3 Bedrooms · 2 Baths · House
Willoughby North · 3 Bedrooms · 2 Baths · House
Auction this Sat 5:15pm at Ray White office - Shop 5, 28 Anderson St Chatswood This tightly held home on a north-east facing and high-side 575.4 sqm brings an abundance of untapped potential. Offered in entirely original condition, it requires extensive renovation or is a perfect knockdown/rebuild opportunity (STCA) with excellent scope to create a dream home that engages with the green outlook. The home features an expansive lounge and dining, a sunroom with a view plus a lower-level rumpus room and opens out at the rear to spacious tiered back gardens. This is a prime opportunity to secure a coveted Chatswood lifestyle, metres to the bus, moments to Chatswood Metro Station, Westfield & Chatswood Chase shopping, Lane Cove River parklands and Lindfield College and a quick drive to Macquarie. - High-side setting on the street, generous N/E facing block - Very original home, high ceilings, original floors - Expansive living and dining, front sunroom, green outlook - Casual dining by the
Request Details
Architectural Elegance in a Coveted East Side Position
View photo
House · for sale
Request Details
Architectural Elegance in a Coveted East Side Position
Willoughby North
· 4 Bedrooms · 3 Baths · House
· Garden · Swimming pool · Equipped kitchen
Willoughby North · 4 Bedrooms · 3 Baths · House · Garden · Swimming pool · Equipped kitchen
Redefined for contemporary living by architect-designed updates and additions, this blue-ribbon east side home pairs thoughtful quality and generous scale for growing families. Just 450m to rail the high-side north to rear position is truly exceptional. The home unfolds with multiple living areas offering comfort for every occasion, with the expansive layout designed to adapt as needs change over time. Formal living and dining bring versatile elegance, while the family living and a luxury kitchen, with richly veined stone, sit beneath a spectacular pitched ceiling. A wall of soaring glass draws natural light and integrates the alfresco, garden, and pool
Request Details
North Facing Designer Townhouse with Private Lift, Exceptional Scale and Luxury
View photo
Townhouse · for sale
Request Details
North Facing Designer Townhouse with Private Lift, Exceptional Scale and Luxury
Willoughby North
· 4 Bedrooms · 3 Baths · Townhouse
· Balcony · Lift · Parking · Equipped kitchen
Willoughby North · 4 Bedrooms · 3 Baths · Townhouse · Balcony · Lift · Parking · Equipped kitchen
Showcasing exceptional proportions, sophisticated contemporary finishes and a prized north-facing position, this outstanding residence delivers a luxurious house-like lifestyle within the acclaimed 'The Archwood Residences'. Set peacefully away from the road with only one common wall, its substantial multi-level design offers an impressive 209 sqm of living complemented by a 59 sqm double lock-up garage, with a private internal lift providing effortless access throughout. Beautifully appointed interiors feature multiple living zones, a dedicated study and open plan living and dining flowing to a sun-filled north-facing courtyard. The designer stone kitchen showcases premium Gaggenau and Miele appliances, while a separate media room adds valuable family flexibility. Four generous bedrooms include two master suites with ensuites and private balconies. Quality finishes and excellent storage complete an exceptional low-maintenance lifestyle close to Roseville Station, village, leading scho
Request Details
Position perfect townhouse retreat
View photo
Apartment · for sale
Request Details
Position perfect townhouse retreat
Willoughby North
· 2 Bedrooms · 1 Bath · Apartment
· Balcony · Parking · Equipped kitchen
Willoughby North · 2 Bedrooms · 1 Bath · Apartment · Balcony · Parking · Equipped kitchen
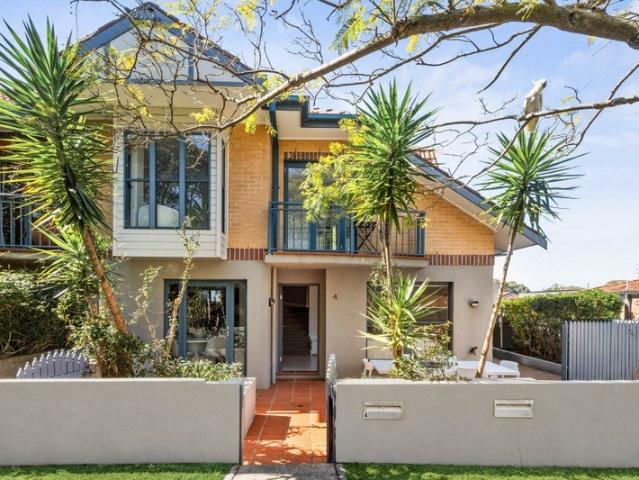
A terrific townhouse opportunity complete with private street entry and leafy views over Namoi Road, this well-appointed home offers exceptional value for the investor, executive buyer or smaller family. Boasting high-quality modern finishes, a charming entertainers' courtyard and secure parking, it ticks all the boxes for easy living in a premier address just a short walk from schools and cafes, Northbridge Oval and the village and a stone's throw from CBD transport. Low-maintenance semi detached townhouse in a boutique block of four Comfortable open-plan interiors with separate lounge and dining areas Easy-care tile flooring through lower level, flowing indoor/outdoor design Generously sized family-friendly wraparound courtyard with gate to street Stylish and functional kitchen with stone benchtops and Miele appliances Quality bathroom with large shaving cabinet and frameless walk-in shower Two bedrooms upstairs main with balcony and pleasant green outlooks Additional attic space wit
Request Details
Set within an exclusive boutique complex of only 9 apartments, this beautifully designed north west facing corner residence enjoys abundant sunlight, enhanced privacy, and contemporary living at its finest
View photo
Apartment · for sale
Request Details
Set within an exclusive boutique complex of only 9 apartments, this beautifully designed north west facing corner residence enjoys abundant sunlight, enhanced privacy, and contemporary living at its finest
Willoughby North
· 2 Bedrooms · 2 Baths · Apartment
· Balcony · Cellar · Equipped kitchen
Willoughby North · 2 Bedrooms · 2 Baths · Apartment · Balcony · Cellar · Equipped kitchen
Brand new and recently completed, the apartment has never been occupied and is ready for immediate settlement and move-in, presenting an excellent opportunity for both homeowners and investors alike. Property Features: Developed by DASCO, recognised as an ICIRT 4.5-Star accredited builder Sun-filled north-facing orientation offering great natural brightness Boutique complex comprising just 9 residences Secure basement car space with private storage cage Quality engineered timber flooring across the interiors Contemporary kitchen fitted with premium Miele appliances and integrated refrigerator Large separate laundry area with additional built-in storage Spacious open living and dining area flowing effortlessly to the balcony/outdoor space Comfortable bedrooms designed with a highly functional layout Lifestyle & Location: Positioned close to Hallstrom Park and nearby recreational spaces Convenient transport access via Penshurst Street bus services to the CBD Minutes from Willoughby Leisu
Request Details
Oversized | Versatile Floorplan | Heart of Crows Nest
View photo
Apartment · for sale
Request Details
Oversized | Versatile Floorplan | Heart of Crows Nest
Willoughby North
· 2 Bedrooms · 1 Bath · Apartment
· Garden · Balcony · Equipped kitchen
Willoughby North · 2 Bedrooms · 1 Bath · Apartment · Garden · Balcony · Equipped kitchen
Located in the heart of Crows Nest, The Albany promises a lifestyle of luxury, comfort and freedom. Enjoying picturesque urban scenery combined with strong links to amenities, education and transport, this architect-designed development sits directly above Coles, cafés and everyday conveniences, just a short walk to St Leonards Station and the Crows Nest Metro. This stunning two bedroom apartment features: + Ideal aspect with plenty of natural light throughout the day, enhanced by floor-to-ceiling glazing in the living and bedroom areas + Well-appointed open-plan living/dining area fitted with quality floor tiles, seamlessly connecting to a covered winter garden or balcony + Premium gas kitchen with European appliances, stone benchtops and integrated fridge, plus excellent storage and bench space + Two spacious bedrooms with extensive built-in/walk-in wardrobes + Stylish designer bathroom with walk-in shower, stone-topped vanity and quality fittings + Luxurious finishes including world
Request Details
Free Flowing Floorplan | Versatile Study | Heart of Crows Nest
View photo
Apartment · for sale
Request Details
Free Flowing Floorplan | Versatile Study | Heart of Crows Nest
Willoughby North
· 1 Bedroom · 1 Bath · Apartment
· Garden · Equipped kitchen
Willoughby North · 1 Bedroom · 1 Bath · Apartment · Garden · Equipped kitchen
Located in the heart of Crows Nest, The Albany promises a lifestyle of luxury, comfort and freedom. An award-winning mixed-use development by PAYCE, it combines boutique residences with a Coles-anchored retail village, Montessori childcare and vibrant open-air dining, all just a short walk to St Leonards station and the Crows Nest Metro. + Ideal aspect with plentiful floor-to-ceiling glass, bathing the interiors in natural light throughout the day + Well-appointed open-plan living and dining area with quality flooring, flowing seamlessly to a winter garden + Premium gas kitchen with Miele European appliances, stone benchtops and integrated Fisher & Paykel fridge/freezer, plus ample storage + Spacious bedroom with extensive built-in / walk-in robes and excellent natural light + Separate study area ideal for working from home or as a quiet reading nook + Luxurious finishes including award-winning interiors, world-leading home automation technology, wall-mounted smart TV provision, electr
Request Details
Designer renovation highlighting harbour views and enhancing north eastern sun
View photo
House · for sale
Request Details
Designer renovation highlighting harbour views and enhancing north eastern sun
Willoughby North
· 5 Bedrooms · 3 Baths · House
· Terrace · Fireplace · Swimming pool · Lift · Patio · Equipped kitchen
Willoughby North · 5 Bedrooms · 3 Baths · House · Terrace · Fireplace · Swimming pool · Lift · Patio · Equipped kitchen
Newly and comprehensively renovated by respected team at Designed by Catherine Finlay, this elevated harbourside home sits high upon The Bulwark capturing sweeping Middle Harbour views from its sunlit north-eastern orientation. Resting upon a landscaped 670.3sqm (approx.) block, established low maintenance gardens and sandstone walls outline the swimming pool at the front and tiered lawns at the rear. Continually connected to its postcard setting, the open plan concept steps out to the entertaining terrace which is protected by a retractable awning. Floored in timeless oak floorboards, the living, dining and kitchen are warmed by a built-in feature gas fireplace. Three tonal pendant lights illuminate the five-seater island bench topped in a premium composite stone with luxe marble veining. A gas lift window above the kitchen sink opens to the barbeque patio. Featuring a butlers' pantry and concealed coffee station, the kitchen design also boasts two dishwashers, Qasair rangehood, NEFF
Request Details
A serviced apartment surrounded by garden greenery
View photo
Apartment · for sale
Request Details
A serviced apartment surrounded by garden greenery
Willoughby North
· 1 Bedroom · 1 Bath · Apartment
· Garden · Balcony · Air conditioning · Parking
Willoughby North · 1 Bedroom · 1 Bath · Apartment · Garden · Balcony · Air conditioning · Parking
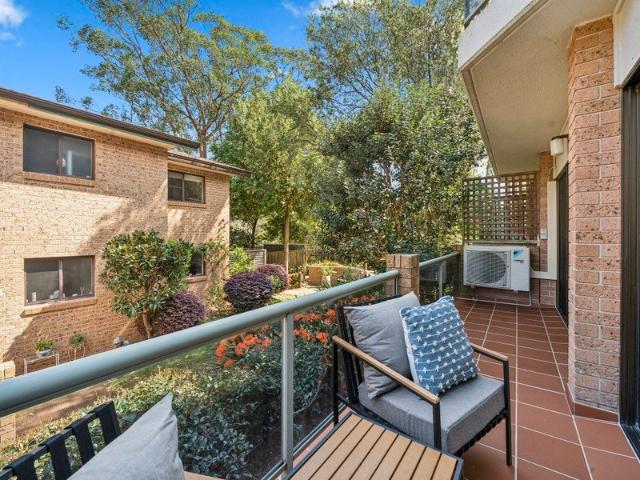
Retirement living at its best! Set within the leafy grounds of Lindfield Garden Village, this beautifully presented one-bedroom apartment offers easy, single-level living. The open-plan lounge and dining area opens onto a balcony surrounded by garden greenery. The generous bedroom offers ample built-in storage, complemented by a well-appointed kitchenette and bathroom. Residents enjoy the comfort and connection of village life, with beautifully maintained gardens and a welcoming community close at hand. Property Features: - Spacious bedroom with built-in wardrobes - Open-plan lounge and dining area - Private balcony with garden outlook - Functional kitchenette - Reverse-cycle air conditioning - 45.2sqm internal area - Parking space available on request, at an additional cost Community features: - Indoor swimming pool and spa - Workshop - Community centre - Billiard/snooker table - Resident bar and dining - Library - Hair and beauty salon - Community bus Services on offer: At an Aveo se
Request Details
Character, Privacy and Possibility in the Heart of Northbridge
View photo
House · for sale
Request Details
Character, Privacy and Possibility in the Heart of Northbridge
Willoughby North
· 4 Bedrooms · 2 Baths · House
· Fireplace · Equipped kitchen
Willoughby North · 4 Bedrooms · 2 Baths · House · Fireplace · Equipped kitchen
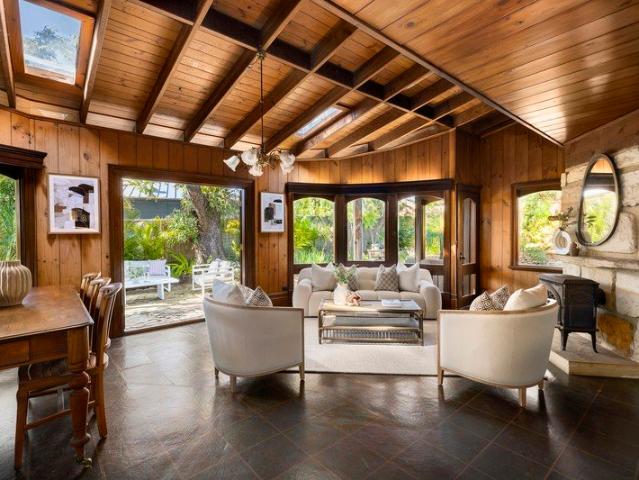
Surrounded by established gardens and rich in warmth and character, just minutes from Northbridge shops, cafés and transport. Beautiful timber finishes, exposed beams, stained glass and natural stone create an inviting atmosphere throughout. Two generous living areas provide space and flexibility for family life, including a formal lounge with fireplace and an open-plan living and dining area beneath soaring timber-lined ceilings. The timber kitchen features a generous island bench and adjoining pantry, while the flexible layout includes four bedrooms, two bathrooms, a dedicated laundry and a separate studio, ideal as a creative space, home office or additional retreat. Living areas connect naturally with a private rear courtyard and lush established gardens, creating a tranquil setting for relaxed entertaining. Comfortable as it stands, the property presents boundless potential to create an exceptional family home. - Four bedrooms and two bathrooms - Separate studio offering excellent
Request Details
A Grand Family Residence Framed by Spectacular Water Views
View photo
House · for sale
Request Details
A Grand Family Residence Framed by Spectacular Water Views
Willoughby North
· 6 Bedrooms · 3 Baths · House
· Equipped kitchen
Willoughby North · 6 Bedrooms · 3 Baths · House · Equipped kitchen
Commanding an elevated position in one of Northbridge's sought-after streets, this impressive family residence is defined by its exceptional scale, abundant natural light and sweeping water views of Middle Harbour. Spanning two generous levels, the home offers an extraordinary sense of space, with multiple living and entertaining areas framed by expansive windows that draw the outlook into the interiors. Beautifully proportioned and wonderfully versatile, the floorplan provides plenty of room for families to come together while also offering separation and privacy when desired. At the heart of the home, the spacious kitchen and casual dining area connects naturally with the surrounding living spaces, while a choice of indoor and outdoor entertaining areas takes full advantage of the home's elevated setting and impressive outlook. Accommodation comprises six generous bedrooms and three bathrooms, with the flexible layout ideally suited to large or multigenerational families, guests or t
Request Details
Expansive 170sqm on title, leafy location and exceptional convenience
View photo
Apartment · for sale
Request Details
Expansive 170sqm on title, leafy location and exceptional convenience
Willoughby North
· 3 Bedrooms · 2 Baths · Apartment
· Balcony · Equipped kitchen
Willoughby North · 3 Bedrooms · 2 Baths · Apartment · Balcony · Equipped kitchen
Embracing an impressive 130.1sqm of living space, this three-bedroom apartment combines tranquility with remarkable convenience. One of only 12 residences within this tightly-held full brick block, it presents a unique opportunity where low maintenance meets vibrant village living. Framed by dual balconies and featuring a custom-built study nook, it's the ideal haven for families, downsizers and busy professionals alike. A quiet parkland setting, from here you're just steps from city buses and walking distance to Artarmon station and the bustling heart of Lane Cove. • Vast open plan living/dining area with treetop views and balcony access • Large CaesarStone kitchen fitted with abundant bench space and joinery • Double ovens, polyurethane soft-close cabinets and pull-out shelving • Private parents' suite with its own north-facing balcony and ensuite bathroom • Two additional double bedrooms with built-in robes and leafy outlooks • Custom-built concealed study nook and integrated storag
Request Details
Light filled family living in a quiet cul de sac with village convenience
View photo
House · for sale
Request Details
Light filled family living in a quiet cul de sac with village convenience
Willoughby North
· 4 Bedrooms · 2 Baths · House
· Garden · Parking · Equipped kitchen
Willoughby North · 4 Bedrooms · 2 Baths · House · Garden · Parking · Equipped kitchen
Promising an enviable lifestyle of everyday convenience, this four-bedroom family home showcases light-filled interiors and an easy living floorplan just 200 metres from Willoughby Road's eateries and shops. With internal access from the lock-up garage, arrive home to a central tiled hallway. Versatile in its configuration, the lounge room is set at the front while the kitchen and family room soak up northern sunshine at the rear. Stepping outside to a secure paved and turfed backyard through sliding glass doors, this quality home is perfect for children of all ages. Watch kids at play from the kitchen sink, the modern kitchen has been updated with gloss white cabinetry, a contemporary dishwasher and a quality Bosch oven. Offering fabulous accommodation options, there are two bedrooms upstairs and two bedrooms on entry level. Multiple bedrooms are fitted with built-in study stations and built-in robes; some also feature split system air-conditioning units. Serviced by two and a half ba
Request Details
Superb Two Bed + Study in a Leafy, Ultra Convenient Setting
View photo
Apartment · for sale
Request Details
Superb Two Bed + Study in a Leafy, Ultra Convenient Setting
Willoughby North
· 2 Bedrooms · 1 Bath · Apartment
· Garden · Balcony · Equipped kitchen
Willoughby North · 2 Bedrooms · 1 Bath · Apartment · Garden · Balcony · Equipped kitchen
Combining generous proportions, contemporary updates and a wonderfully peaceful leafy outlook, this impressive north-facing apartment delivers an exceptional lifestyle in the heart of Artarmon. Set within the well-maintained 'Braeside' complex, the residence enjoys an expansive living and dining area that flows seamlessly to a substantial full-width balcony overlooking established gardens. High ceilings enhance the sense of space, while the recently renovated kitchen and bathroom add a fresh, modern finish. A rare and valuable addition is the exceptionally spacious dedicated study, providing the flexibility of a substantial home office, study or multipurpose room. The apartment is an easy stroll to Artarmon Station, village shops, cafes, local services and Artarmon Public School. - Generous living and dining area with high ceilings - Full-width balcony with a leafy garden outlook - Contemporary kitchen with quality appliances - Spacious master bedroom with built-in robes - Second bedro
Request Details
Oversized Garden Residence Offering Peace & Privacy
View photo
Apartment · for sale
Request Details
Oversized Garden Residence Offering Peace & Privacy
Willoughby North
· 3 Bedrooms · 2 Baths · Apartment
· Garden
Willoughby North · 3 Bedrooms · 2 Baths · Apartment · Garden
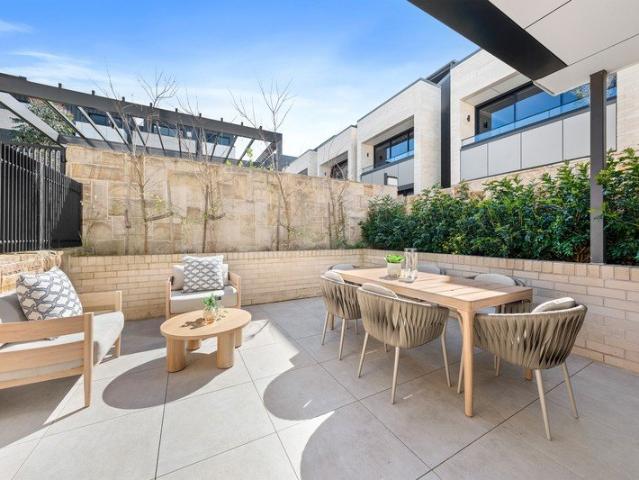
Set within a peaceful, tree-lined Roseville enclave, this beautifully appointed ground-floor residence delivers an exceptional sense of space, privacy and effortless indoor-outdoor living. Enjoying a prized corner position and an abundance of natural light, the apartment opens seamlessly to an oversized private courtyard, creating a superb setting for entertaining, relaxing or enjoying the surrounding greenery. Rare direct gate access to the landscaped communal gardens further enhances the feeling of space and connection to the outdoors. Finished with quality materials and thoughtfully designed for modern living, the home combines generous proportions with premium inclusions and outstanding convenience, just moments from Roseville Village, transport, leading schools and Chatswood CBD. What we love about the property: • Expansive open-plan living and dining with excellent natural light • Oversized private courtyard ideal for entertaining and relaxed outdoor living • Desirable corner pos
Request Details
Outstanding Investment Opportunity. Currently leased till 7/1/28
View photo
Apartment · for sale
Request Details
Outstanding Investment Opportunity. Currently leased till 7/1/28
Willoughby North
· 2 Bedrooms · 2 Baths · Apartment
· Terrace · Air conditioning · Gym · Lift · Parking · Equipped kitchen
Willoughby North · 2 Bedrooms · 2 Baths · Apartment · Terrace · Air conditioning · Gym · Lift · Parking · Equipped kitchen
Located moments from the vibrant and popular Lane Cove Village, this 2 bedroom apartment in the 'Sevana' development offers sophisticated luxury urban lifestyle. Adding to its attraction is the lovely nature surroundings with resort-style facilities and the prime location. Only moments from Lane Cove shopping village, cafes and restaurants, nature reserves, parks and public transport, this property has everything you could want or wish for just moments away. Over-sized living and dining areas, Large study with frosted sliding glass door Lounge room flowing to the large terrace area for entertaining in all seasons Ultra modern gas kitchen w/ premium Miele appliances, Ducted Air Con Two double bedrooms with built-in wardrobes, lift access and visitor parking Master bedroom with built-ins & ensuite bathroom with rain shower Concealed laundry facilities with dryer, Two secure car spaces, intercom Pet friendly complex, heated pool, fully equipped gym, cafe, 32-seat cinema Currently leased t
Request Details
Compelling opportunity
View photo
House · for sale
Request Details
Compelling opportunity
Willoughby North
· 3 Bedrooms · 1 Bath · House
Willoughby North · 3 Bedrooms · 1 Bath · House
Tightly held for generations and offered to the market for the first time in decades, this property presents a rare and compelling opportunity in one of the Upper North Shore's most affluent pockets. - Set on a substantial 930sqm block in a tree-lined street - This property will appeal to developers and builders - Forward-thinking buyers will capitalise on its exceptional potential - Create a luxury new residence or explore redevelopment possibilities (STCA) - The existing home offers a functional layout providing immediate liveability - Positioned within close proximity to village shops, schools and transport
Request Details
Generous 3 beds living areas with views, security and comfort
View photo
Apartment · for sale
Request Details
Generous 3 beds living areas with views, security and comfort
Willoughby North
· 3 Bedrooms · 2 Baths · Apartment
· Terrace
Willoughby North · 3 Bedrooms · 2 Baths · Apartment · Terrace
The 3-bedroom residences represent the most spacious homes at Falcon & Alexander, created for living and entertaining on a grand scale. Expansive open-plan layouts connect seamlessly to broad terraces, with panoramic views across Sydney Harbour and the city forming a spectacular backdrop. Kitchens are both sculptural and functional, with organic island forms, integrated appliances and abundant bench space. Bedrooms are designed for comfort and retreat, with glass doors opening to outdoor spaces and built-in wardrobes providing generous storage. Bathrooms are refined, combining natural stone finishes with custom vanities, mirror cabinets and bespoke wall lighting to create a serene, indulgent atmosphere. 3-bedroom living also comes with the full suite of communal spaces at Falcon & Alexander from the rooftop retreat with its sweeping harbour outlooks to the private dining room and outdoor terrace, plus retail and hospitality on the ground floor. It's a lifestyle that blends scale and pr
Request Details
2 Bedrooms with stunning harbor views!
View photo
Apartment · for sale
Request Details
2 Bedrooms with stunning harbor views!
Willoughby North
· 2 Bedrooms · 2 Baths · Apartment
· Balcony
Willoughby North · 2 Bedrooms · 2 Baths · Apartment · Balcony
The 2-bedroom residences at Falcon & Alexander deliver space, light and flexibility at the heart of Crow's Nest. Generous open-plan living areas flow onto broad balconies and terraces, where views across Sydney Harbour and the city become part of everyday life. Residences are arranged around a central light well with covered walkways, inviting sunlight and breezes into the heart of the building. Interiors balance sophistication and comfort with a carefully layered materials palette. Kitchens are presented with sculptural islands, concave panelling and integrated appliances, while generous laundries provide practical convenience. Bedrooms are designed as private retreats, with built-in wardrobes and glass doors opening to balconies. Bathrooms continue the sense of refinement, with natural stone, custom joinery, double-drawer vanities and softly lit mirrors. Beyond the apartment, residents have access to the building's rooftop retreat with panoramic outlooks, BBQs and fitness zones, as w
Request Details
Luxury Townhouses With Sanctuary Of Space, Style & Luxury Design
View photo
Townhouse · for sale
Request Details
Luxury Townhouses With Sanctuary Of Space, Style & Luxury Design
Willoughby North
· 4 Bedrooms · 3 Baths · Townhouse
· Garden · Air conditioning · Equipped kitchen
Willoughby North · 4 Bedrooms · 3 Baths · Townhouse · Garden · Air conditioning · Equipped kitchen
Located in the heart of Roseville, this master-planned development of 42 townhouses is only 300m from Roseville Train Station. Designed by leading Australian designer DKO and positioned in close proximity to some of the best schools in NSW, each townhouse provides a great low maintenance living environment with sun filled interiors, a masterfully designed kitchen, and private outdoor area for entertaining. Features: - Over-sized bedrooms with contemporary designed bathrooms - High-quality finishes, high-end appliances, and ducted air-con Convince: - Cinemas, parks, cafes, and restaurants moments away. - Walk to quality private schools - A 5-minute walk to Roseville Train Station - A Short Walk to Chatswood CBD Appointed Builder: Growth built
Request Details

Get email alerts

Don't miss out: be the first to know about new properties

The alert was correctly created

On subscribing you accept the conditions of use and the privacy policy
Alert
Receive new ads in your inbox
Save this search
Receive alerts for new listings

We'll send you an email when we have new properties for: "Properties for sale in Willoughby North"

The alert was correctly created

Osborne Park, Sydney
Gore Hill
Get email alerts and be the first to see new listings
Required field
On subscribing I accept the terms of the privacy policy
Perfect! You'll soon start receiving new listings via email
Alert
Receive an email when we have new ads for Properties for sale in Willoughby North
Save this search
Filters

Bedrooms

Size (m²)

m²
m²

Price

$
$

Property type

Bathrooms

Clear all filters
Receive notifications when new entries are published.