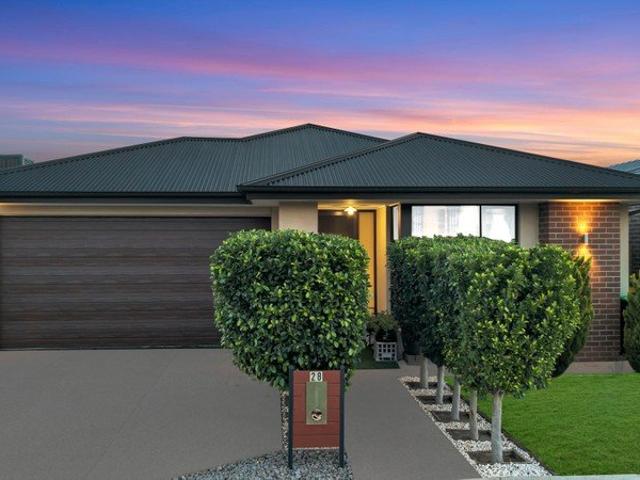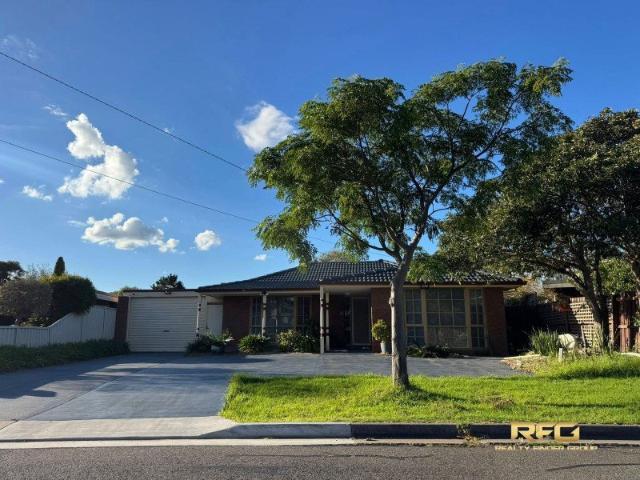
426 properties for sale in Williams Landing with 4 bedrooms

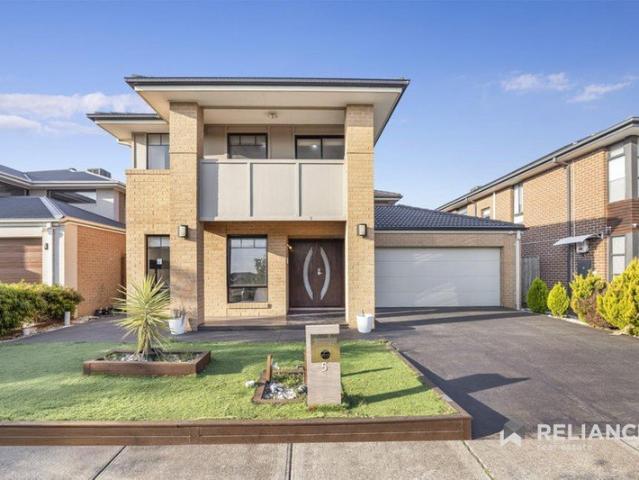
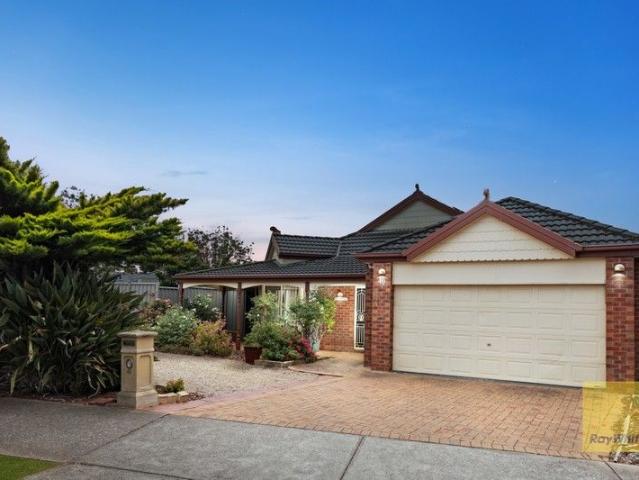
Spacious Family Living with Exceptional Parking on 766m²
View photo
House · for sale
Request Details
Spacious Family Living with Exceptional Parking on 766m²
Williams Landing
· 4 Bedrooms · 2 Baths · House
· Parking · Equipped kitchen
Williams Landing · 4 Bedrooms · 2 Baths · House · Parking · Equipped kitchen
Welcome to 6 Davie Crescent, Hoppers Crossing a beautifully renovated family home offering space, style, and unbeatable convenience in one of the area's most sought-after locations. Set on a generous 766m² (approx.) allotment, this impressive property is perfect for growing families, trades, car enthusiasts, or savvy investors looking for a quality home with outstanding functionality. Step inside and be impressed by the fully renovated interior, featuring four spacious bedrooms, including a comfortable master bedroom, complemented by two modern bathrooms designed with contemporary finishes and practicality in mind. The light-filled living spaces create a warm and inviting atmosphere, while the updated kitchen offers the perfect setting for everyday family living and entertaining. One of the standout features of this property is the incredible parking capacity, with space for up to eight vehicles ideal for those needing extra room for trailers, boats, caravans, or work vehicles. The exp
Request Details
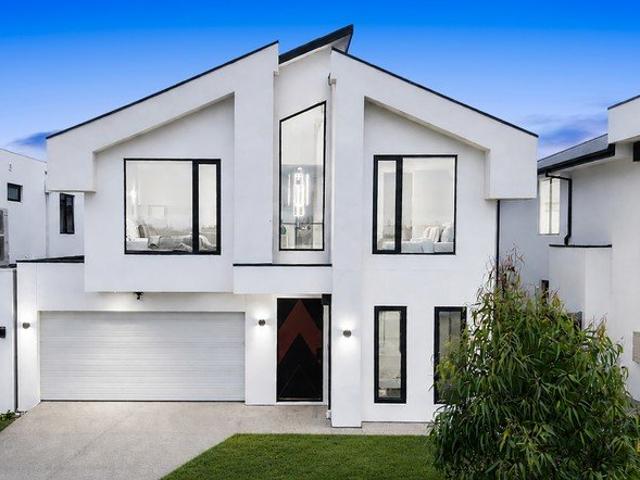
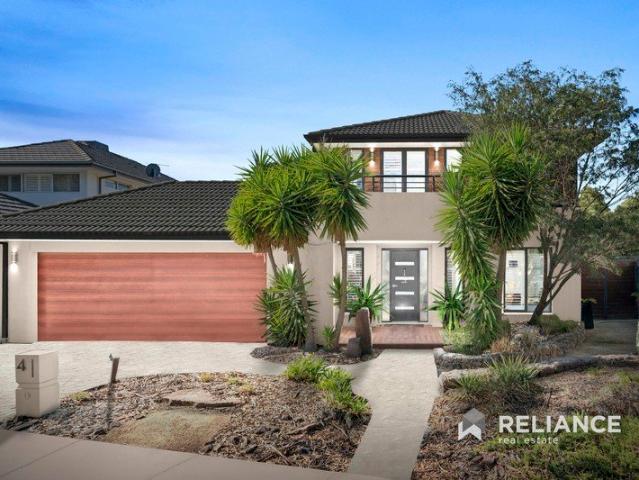
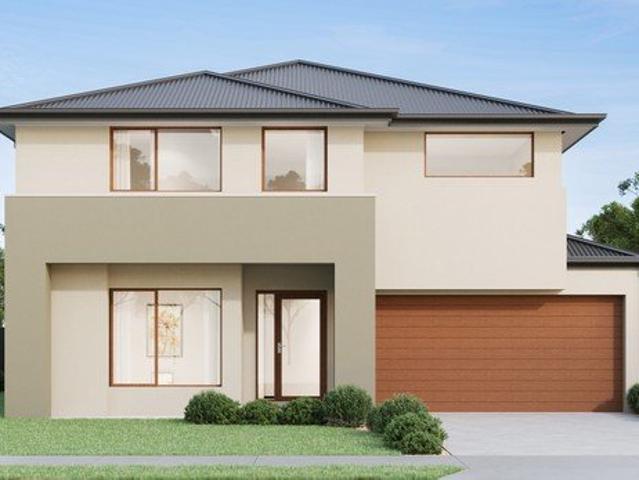
Character Filled Double Level Residence In The Heart Of Truganina's Westbrook
View photo
House · for sale
Request Details
Character Filled Double Level Residence In The Heart Of Truganina's Westbrook
Williams Landing
· 4 Bedrooms · 3 Baths · House
Williams Landing · 4 Bedrooms · 3 Baths · House
Bal Real Estate proudly presents a high-spec, luxury double-level brand new residence set in the highly sought-after Westbrook 's The EDGE. Crafted for buyers who value quality, space and premium inclusions, this standout family home delivers a refined lifestyle with comfort, security and everyday convenience in one of Truganina's most desirable pockets - an exceptional opportunity for families, first home buyers and upsizers. Approximately 19 kilometres from Melbourne CBD, Wesbrook is perfectly positioned to take advantage of the new Regional Rail Link. Westbrook residents can drive down Leakes Road to join the Westgate Freeway to either the CBD or Geelong. The Western Ring Road is nearby for easy access to the northern suburbs, Bendigo and Ballarat. This property is in front of Bemin Secondary School. Westbrook has got its own multi-sport facility managed by Wyndham City Council which is called Alcock Reserve. The reserve has a range of bookable spaces, to cater for activities includ
Request Details
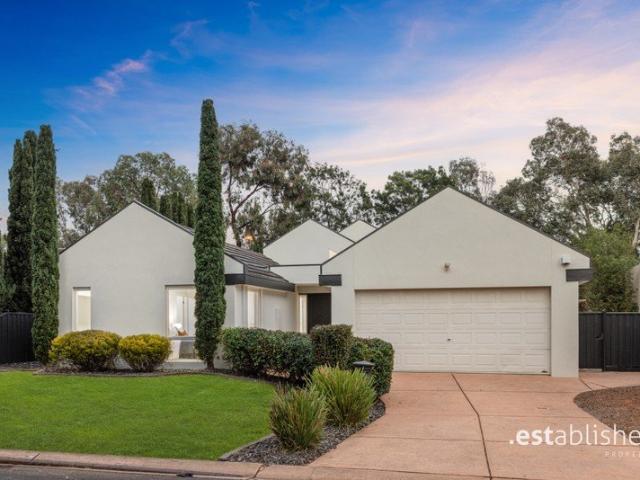
Perfectly placed in the prized estate of Westbrook/2 Master Bedrooms!
View photo
House · for sale
Request Details
Perfectly placed in the prized estate of Westbrook/2 Master Bedrooms!
Williams Landing
· 5 Bedrooms · 3 Baths · House
· Parking · Equipped kitchen
Williams Landing · 5 Bedrooms · 3 Baths · House · Parking · Equipped kitchen
Reliance Real Estate Tarneit proudly presents a captivating family home nestled in the ever-popular estate of WESTBROOK. Majestic in appearance and grand in proportion on 420 m2 (Approx) block, this exceptionally built home has been completed with a high level of attention to detail and is presented with modern style and flair. A spacious home with five bedrooms, two master's both with Ensuite and two car garage, this property offers large proportions and a variety of living spaces and options. Upon entry, you will be struck by its free-flowing open plan living with huge family area, stunning kitchen overlooking meals and family area adjoining to a spectacular alfresco area for all year-round entertainment. A grand staircase showcases in the entrance foyer, where you know are stepping in to something special. If you are after a large property, this is the one for you. This house includes five bedrooms, Master bedroom offering grand proportions, including a walk in robe, ensuite and ret
Request Details
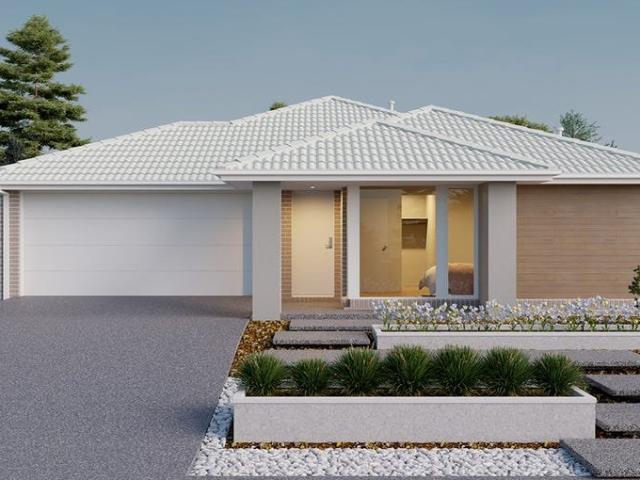
Grand Family Living with Unmatched Entertaining Appeal
View photo
House · for sale
Request Details
Grand Family Living with Unmatched Entertaining Appeal
Williams Landing
· 5 Bedrooms · 3 Baths · House
· Gym · Swimming pool
Williams Landing · 5 Bedrooms · 3 Baths · House · Gym · Swimming pool
A true statement in modern family living, this exceptional residence combines expansive proportions with refined contemporary style in a peaceful parkland setting. Designed with both comfort and sophistication in mind, the home delivers an impressive lifestyle opportunity with multiple living zones, quality finishes, and seamless indoor-outdoor entertaining. Perfectly positioned in a private location overlooking tranquil parklands and directly opposite the popular Breezewater Playground, this remarkable home offers the ultimate balance of luxury, functionality, and low-maintenance living. Residents will also enjoy exclusive access to the SL Clubhouse facilities including a gym and swimming pool, while the scenic Skeleton Creek walking trails are just moments away. Comprising five generous bedrooms, or four bedrooms plus a dedicated study/guest bedroom, the home is thoughtfully designed to accommodate growing families with ease. The luxurious main suite is a true retreat, complete with
Request Details
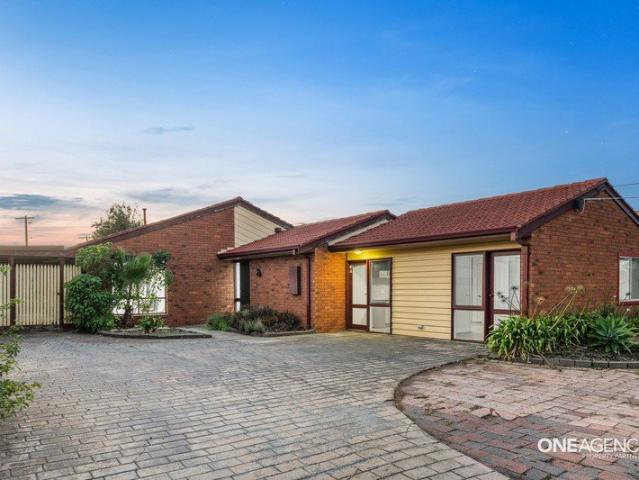
Space That Adapts to Every Generation
View photo
House · for sale
Request Details
Space That Adapts to Every Generation
Williams Landing
· 5 Bedrooms · 3 Baths · House
Williams Landing · 5 Bedrooms · 3 Baths · House
Presented by One Agency Property Partners and Hamish Sethi, this remarkable property strikes a harmonious balance between spacious living areas and private accommodations. The primary residence boasts three bedrooms and two bathrooms, while a separate two-bedroom, one-bathroom setup at the front offers flexibility for a range of living arrangements. The overall layout would also suit consulting businesses, such as a doctor's practice STCA. The main house features a generously sized master bedroom complete with a walk-in robe and an en-suite, offering a peaceful sanctuary for relaxation. Two additional spacious bedrooms with built-in wardrobes, a second bathroom, a dedicated laundry, and a separate toilet complete the well-designed layout, ensuring both comfort and practicality. At the front of the property, the two-bedroom accommodation features built-in robes, a kitchenette with adjoining meals area, and a central bathroom with a separate toilet. The standout feature of this property
Request Details
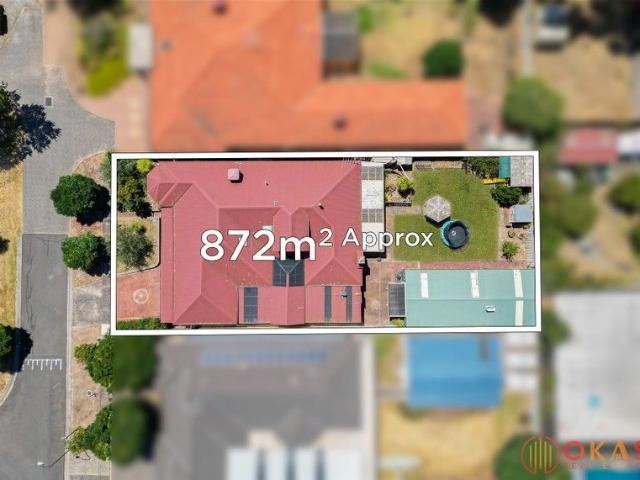
Stunner in Ashley Gardens Estate with Park facing frontage / 874sqm Land !
View photo
House · for sale
Request Details
Stunner in Ashley Gardens Estate with Park facing frontage / 874sqm Land !
Williams Landing
· 5 Bedrooms · 2 Baths · House
· Garden · Equipped kitchen
Williams Landing · 5 Bedrooms · 2 Baths · House · Garden · Equipped kitchen
The Reliable Duo Abishek & Kamlesh of Okas Real Estate proudly presents this stunner family home in Hoppers Crossing most sought after Ashley Gardens Estate. The sense of space is quite evident, the moment you enter in this ultra spacious family home built on a massive 874 sqm approx of land. With gorgeous front yard to start with, then stepping through inside on the stunning tiled flooring, you are wowed by the luxurious formal living area, which surely leaves an impression. There exists an oversized open plan living area alongside a large dining area that just add that silver lining to stunning interiors of the house. The rumpus area located near the meals area adds another dimension to this house. Striking in appearance and functionality, the well-equipped & ultra spacious kitchen boasts of 900mm premium stainless steel appliances with dishwasher, stone benchtops, tiled splash back, large walk in pantry & ample storage which easily services the open plan dining and multiple living a
Request Details
4 Bedroom Family Home Popular Westbrook Estate Truganina
View photo
House · for sale
Request Details
4 Bedroom Family Home Popular Westbrook Estate Truganina
Williams Landing
· 4 Bedrooms · 2 Baths · House
· Equipped kitchen
Williams Landing · 4 Bedrooms · 2 Baths · House · Equipped kitchen
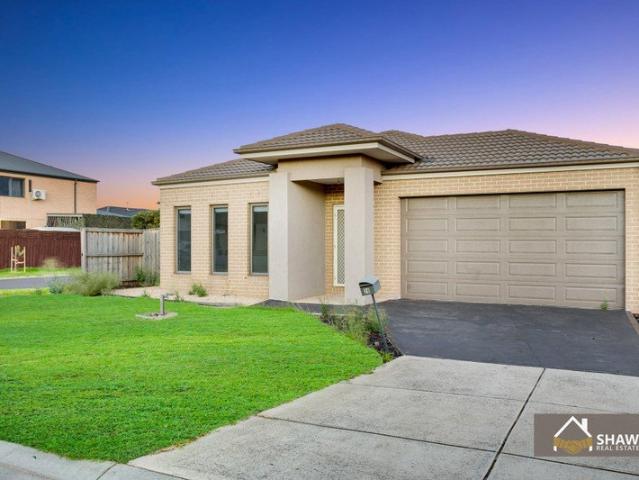
Shaw Estate Agents proudly present this beautifully maintained family home, ideally located in the highly desirable Westbrook Estate, Truganina. Designed for modern living, this residence offers the perfect balance of comfort, style, and practicality-making it an excellent choice for families, first-home buyers, or savvy investors. The home features a spacious master bedroom complete with his/hers walk-in robe and private ensuite, while all additional bedrooms also include built in robes. Two generous living areas, including outdoor Alfresco are to provide flexibility for both everyday family life and entertaining guests. At the heart of the home is a contemporary kitchen equipped with stainless steel appliances, a gas cooktop, dishwasher, and ample storage, including a walk-in pantry. Tiled floors, flow through the main living areas, complemented by plush carpet in the bedrooms, while ducted heating and split system cooling ensure year-round comfort. Also featuring a ducted vacuum sys
Request Details
Architectural Family Excellence with Resort Style Entertaining
View photo
House · for sale
Request Details
Architectural Family Excellence with Resort Style Entertaining
Williams Landing
· 4 Bedrooms · 2 Baths · House
· Garden · Swimming pool · Equipped kitchen
Williams Landing · 4 Bedrooms · 2 Baths · House · Garden · Swimming pool · Equipped kitchen
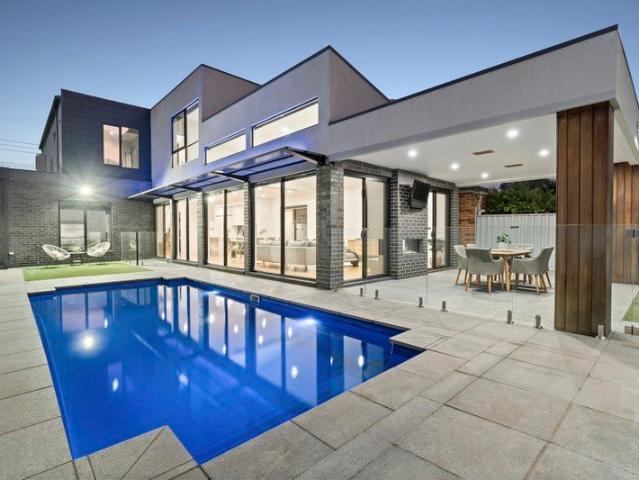
Set behind an unassuming streetscape and unfolding across an expansive double-level design, this exceptional family residence is a statement in space, light and lifestyle versatility. Thoughtfully curated for modern living, the home blends architectural presence with everyday functionality in one of Altona Meadows' most established settings. From the moment you arrive, soaring raked ceilings create an immediate sense of drama and openness, while natural light pours through generous glazing to illuminate the interiors. The central living and kitchen domain is both impressive in scale and highly practical, forming the natural heart of the home and offering seamless connection to the outdoors. Overlooking the north-facing backyard, swimming pool and undercover alfresco, this is a space designed for effortless entertaining and relaxed family living. A series of well-zoned living areas enhances the home's flexibility, including a dedicated theatre room for cinematic evenings, a separate stu
Request Details
Brand New Home in the Heart of Truganina
View photo
House · for sale
Request Details
Brand New Home in the Heart of Truganina
Williams Landing
· 4 Bedrooms · 2 Baths · House
· Garden
Williams Landing · 4 Bedrooms · 2 Baths · House · Garden
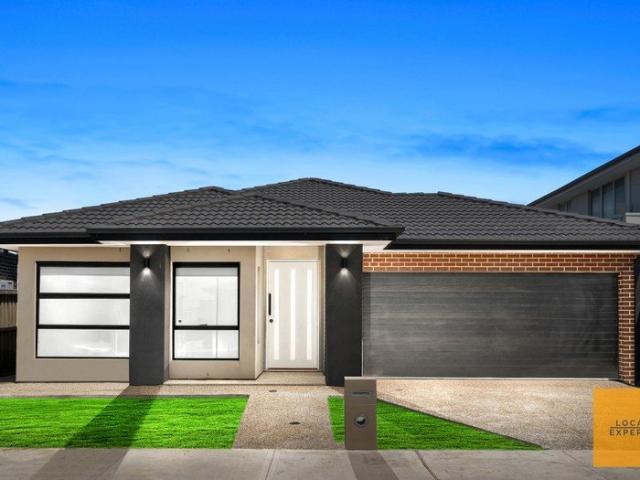
Local Expertz Realty proudly presents this brand-new, fully upgraded home ticking all the boxes. At the entrance, you are welcomed by a low-maintenance front yard featuring an exposed aggregate driveway, perfectly complementing the modern façade and designer front door. Ideally positioned just 24km (approx.) from Melbourne CBD, this home offers excellent connectivity to multiple industrial hubs in Truganina and seamless access to major arterial roads making every day commuting effortless. Enjoy the convenience of being surrounded by a variety of shopping centres, quality primary and secondary schools, and places of worship all within close proximity. Step inside to discover a home that showcases quality and sophistication throughout. High ceilings, square-set cornices, and oversized doors (approximately 2700mm) create a sense of space, perfectly complemented by premium finishes designed to elevate your lifestyle. Noteworthy Features: Four generously sized bedrooms, including a master s
Request Details
Secure Your Future in One of Truganina's Most In Demand Streets
View photo
House · for sale
Request Details
Secure Your Future in One of Truganina's Most In Demand Streets
Williams Landing
· 4 Bedrooms · 2 Baths · House
· Equipped kitchen
Williams Landing · 4 Bedrooms · 2 Baths · House · Equipped kitchen
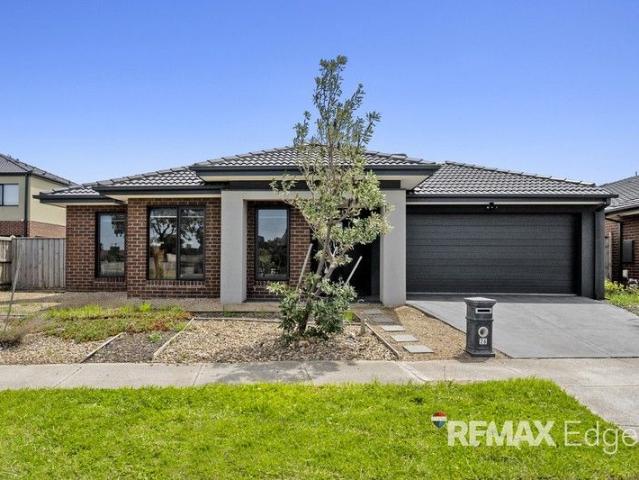
Discover the perfect blend of space, style, and modern convenience at 36 Scottsmith Crescent, a beautifully presented family home positioned on a generous 546m² allotment in one of Truganina's most desirable and fast-growing neighbourhoods. From the moment you step inside, this home welcomes you with its bright atmosphere, thoughtful floorplan and contemporary finishes. Designed with today's family in mind, the open-plan living and dining spaces offer effortless flow and are perfect for both relaxed nights in and weekend entertaining. Large windows invite natural light throughout, enhancing the sense of warmth and comfort. At the heart of the home is a well-appointed kitchen featuring ample bench space, quality appliances, abundant storage and a functional layout that makes cooking and hosting truly enjoyable. Whether it's family meals, entertaining friends, or casual breakfasts, this kitchen is built for real everyday living. The accommodation comprises four generous bedrooms, includi
Request Details
Mimosa Homes Proudly Presents the Kallista 226
View photo
Terraced House · for sale
Request Details
Mimosa Homes Proudly Presents the Kallista 226
Williams Landing
· 4 Bedrooms · 2 Baths · Terraced House
· Equipped kitchen
Williams Landing · 4 Bedrooms · 2 Baths · Terraced House · Equipped kitchen
The Kallista 226 House and Land Package! Mimosa Homes New Added Value Inclusions: - 50 Year Structural Warranty! - Inclusive of site costs & connections with H1 class slab as per standard inclusions! - Quality floor coverings throughout entire home! - Higher ceilings 2550mm to ground floor! - Double Glazed Awning windows! - LED Downlights to entire home! - Fibre Optic Provision! - Vitrified Compact Surface benchtop to kitchen, bathroom & ensuite! - 900mm S/S upright oven and cook top with S/S canopy rangehood! - Stainless steel Dishwasher and Microwave with trim kit! - 7 star energy! - Flexible floor plans & so much more! CALL BUILDER DIRECT! All plans and facades are indicative only and may change. Mimosa Homes may amend plans, specifications, and prices without notice. Package prices are based on a standard facade, standard inclusions, and suitable land availability, excluding developer/estate requirements. Facade and inclusion images may show non standard items not included in the p
Request Details
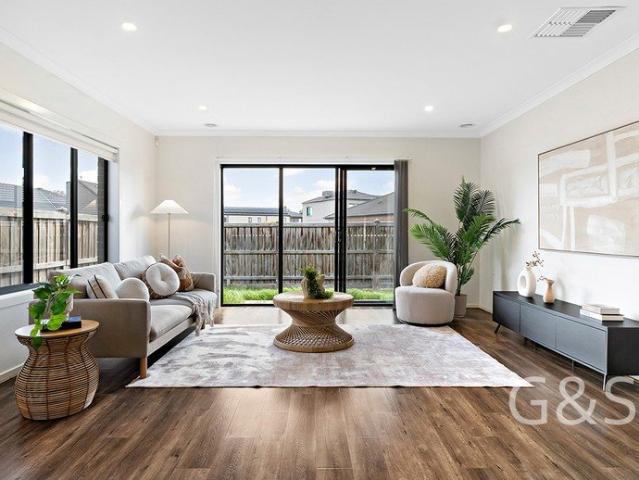
EAST Facing, BRAND NEW Architectural Masterpiece in WESTBROOK THE EDGE Estate! Fully upgraded double storey home | | 5 Bedrooms, 5 Bathrooms!
View photo
House · for sale
Request Details
EAST Facing, BRAND NEW Architectural Masterpiece in WESTBROOK THE EDGE Estate! Fully upgraded double storey home | | 5 Bedrooms, 5 Bathrooms!
Williams Landing
· 5 Bedrooms · 5 Baths · House
· Garden
Williams Landing · 5 Bedrooms · 5 Baths · House · Garden
Showcasing a perfect fusion of sleek design, enormous space, luxury and quality fixtures, this immaculate Custom-Built home offers a wonderful lifestyle for those seeking comfort and convenience. Located in front of Bemin Secondary College, & only a few minutes from Warreen Primary School, NEW Truganina Central Shopping Centre, Truganina P-9 School, St Claire's Primary School, Doherty's Creek P-9 School, Westbourne Grammar School, Wyndham Village Shopping Centre, Tarneit Central Shopping Centre, Tarneit Station and all other amenities, this is the perfect choice for those who seek luxury, convenience and comfort! Every element of this exquisite residence is pure perfection; from its striking facade through breathtaking interiors to its stunning alfresco and massive backyard, there is no finer demonstration of luxurious family living. The spacious layout with multiple living areas, contemporary aesthetics, exclusive light fittings and high-end finishes are market best! Close proximity t
Request Details
5 bed, 3 bath, 2 Livings in Westbrook !
View photo
House · for sale
Request Details
5 bed, 3 bath, 2 Livings in Westbrook !
Williams Landing
· 5 Bedrooms · 3 Baths · House
· Parking · Equipped kitchen
Williams Landing · 5 Bedrooms · 3 Baths · House · Parking · Equipped kitchen
Welcome to a residence that perfectly balances scale, style, and sophistication. Situated in the highly coveted Westbrook Estate, this expansive five-bedroom home is designed for families who refuse to compromise on space or lifestyle. The Residence Crafted with modern living in mind, this home offers a versatile floor plan that caters to multi-generational families or those who simply love to entertain. Key features: 5 bedrooms, 3 bathrooms, 2 Livings, 2 Garage space 505 sqm land | 30 sq House 2 Master bedroom Alfresco Front and back landscapting with artificial turf Stone benchtop in the kitchen Walk in pantry Heating and Cooling Carpet in the bedrroms Led downlights Walking distance to Truganina P-9 College 5 Minute drive to Tarneit Station 5 Minute drive to Tarneit Central Shopping Centre 5 Minute drive to the freeway 900 mm appliances Extra wide double entry door The Location: Why Westbrook Estate? Living at 22 Quality Street means more than just a beautiful house; it's about the
Request Details
Convenience At Your Doorstep With A Massive block of 764 sqm !
View photo
House · for sale
Request Details
Convenience At Your Doorstep With A Massive block of 764 sqm !
Williams Landing
· 4 Bedrooms · 2 Baths · House
· Garden · Equipped kitchen
Williams Landing · 4 Bedrooms · 2 Baths · House · Garden · Equipped kitchen
MI realtors proudly presents this stunning home nestled right within the heart of Truganina. Perfect for young families due to the close proximity of schools and ample amenities right on your doorstep A residence of the highest quality resting on generous 764 square m approx, this beautiful home showcases the most stunning façade and immaculate pristine presentation. Constructed to exacting standards, blending contemporary style with luxury inclusions spanning over a single level design. Step outside and be welcome by the huge pergola area for all year entertaining furthermore a huge rear backyard for the kids or family pets. Further features include, ducted heating, side access, landscaped and concreted front and rear for that peace of mind - Four bedrooms, sumptuous master suite featuring an ensuite and walk-in robe - Open plan dining and living area flows seamlessly into outdoor entertaining area - A sleek kitchen features, 40mm benchtops, premium appliances flowing into an enviable
Request Details
Spacious North Facing Double Storey Home 5 Bedrooms, 3 Bathrooms, Alfresco & Modern Living in Truganina
View photo
House · for sale
Request Details
Spacious North Facing Double Storey Home 5 Bedrooms, 3 Bathrooms, Alfresco & Modern Living in Truganina
Williams Landing
· 5 Bedrooms · 3 Baths · House
· Balcony · Parking · Equipped kitchen
Williams Landing · 5 Bedrooms · 3 Baths · House · Balcony · Parking · Equipped kitchen
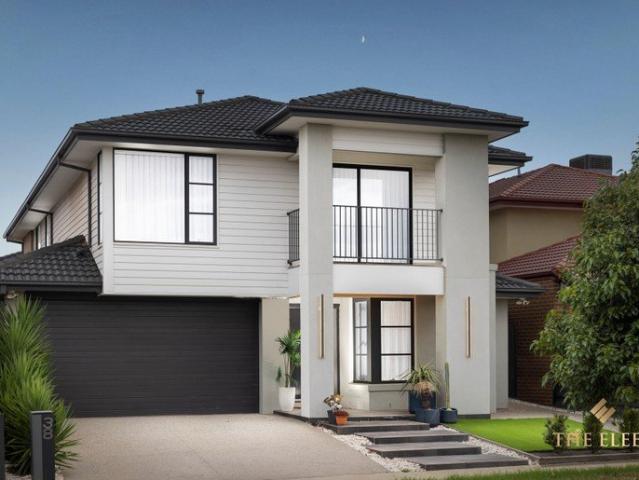
38 Skypac Drive, Truganina is a beautifully designed double-storey home offering comfort, space, and modern living. Featuring 5 spacious bedrooms, 3 stylish bathrooms, and a double car garage, this home is perfect for growing families. One bedroom and a full bathroom are conveniently located on the ground floor, ideal for guests or extended family. The home offers two generous living areas, providing plenty of space for relaxation and entertainment. The heart of the home is the stunning kitchen, complete with a walk-in pantry, quality appliances, and ample storage, perfectly connected to the dining and living areas. The laundry is also well positioned with practical space and storage. Upstairs you will find four bedrooms including a huge master bedroom with a private balcony, walk-in robe, and an elegant ensuite featuring double vanity and floor-to-ceiling tiles. The remaining three bedrooms are spacious and well designed, and there is an additional living area on the first floor. Step
Request Details
Impeccable Family Comfort & Space In A Quiet Court Setting
View photo
House · for sale
Request Details
Impeccable Family Comfort & Space In A Quiet Court Setting
Williams Landing
· 4 Bedrooms · 2 Baths · House
· Garden · Parking · Patio · Equipped kitchen
Williams Landing · 4 Bedrooms · 2 Baths · House · Garden · Parking · Patio · Equipped kitchen
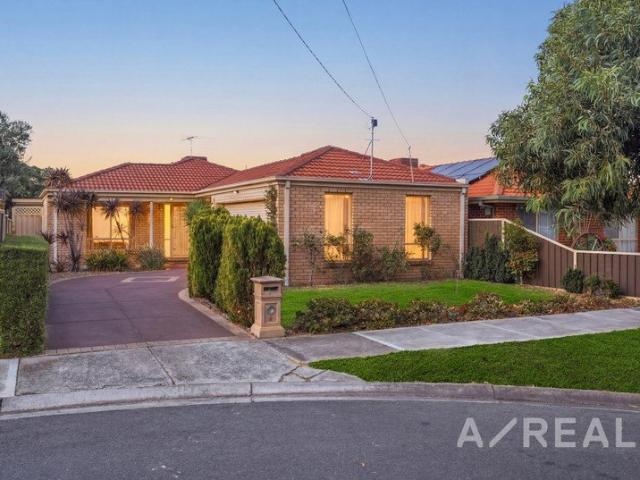
Positioned in a quiet court setting, this immaculately presented residence delivers an exceptional family opportunity, with its generous zoned layout and the ease of single-level living. A warm and welcoming ambience filters throughout inviting interiors with a light-filled living room complementing a spacious lounge/dining area and well-appointed modern kitchen boasting ample storage. Accommodation is equally impressive, displayed by 3 robed bedrooms, including a master suite featuring a private ensuite and walk-in robe, the versatility of a 4th bedroom/family room and pristine bathroom. Everyday comfort is further enhanced by a large covered patio with café blinds (perfect for year-round entertaining), child/pet friendly rear garden, ducted heating, evaporative AC and double garage. A peaceful location places this enduring family haven moments from Central Square Shopping Centre, quality schools and childcare facilities, HD Graham Reserve, Bruce Comden Reserve and various transport o
Request Details
Position, Potential & Possibility 596m² of Opportunity
View photo
House · for sale
Request Details
Position, Potential & Possibility 596m² of Opportunity
Williams Landing
· 4 Bedrooms · 2 Baths · House
· Garden · Gym · Swimming pool · Equipped kitchen
Williams Landing · 4 Bedrooms · 2 Baths · House · Garden · Gym · Swimming pool · Equipped kitchen
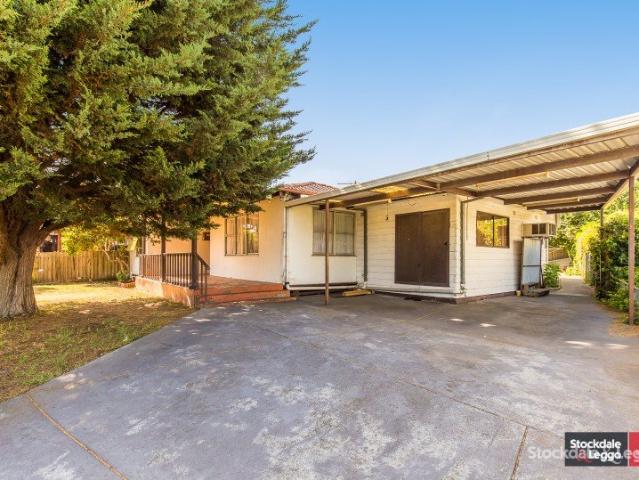
Stockdale & Leggo Laverton is proud to present 3 Campbell Street, this 4 bedroom home is set on a generous land size and offers as a fantastic development opportunity. This home would be an attractive addition to any astute investors portfolio with attractive features such as; Functional Kitchen with Gas Kitchen Appliances and plenty of storage space, Built in Robes, Seperate Toilet and a large family sized backyard and many more fantastic additions! Positioned in an enviable location with local schools within walking distance and situated only moments from the Laverton & Aircraft train stations, Local shops, Parks, Laverton Gym & Pool, Public transport and only a few minutes from the freeway to make the 20km trip to the citStockdale & Leggo Laverton proudly presents 3 Campbell Street, Laverton Set on a generous allotment of approximately 596m², this charming home offers an exciting opportunity for first-home buyers, investors, or developers alike. Perfectly positioned in a sought-afte
Request Details
Contemporary Family Living with Open Plan Design and Outdoor Entertaining
View photo
House · for sale
Request Details
Contemporary Family Living with Open Plan Design and Outdoor Entertaining
Williams Landing
· 4 Bedrooms · 2 Baths · House
· Patio · Equipped kitchen
Williams Landing · 4 Bedrooms · 2 Baths · House · Patio · Equipped kitchen
Positioned in the rapidly growing suburb of Truganina, this well-designed double-storey residence offers a practical family layout, multiple living zones and generous outdoor space, making it an appealing opportunity for both owner-occupiers and investors seeking long-term growth in Melbourne's western corridor. The home features a thoughtfully planned floorplan with open-plan living and dining areas that connect seamlessly to the kitchen and outdoor patio, creating an ideal environment for everyday living and entertaining. The kitchen is equipped with ample bench space, walk-in pantry and quality appliances, providing functionality for busy households. Large windows throughout the living areas invite natural light, enhancing the sense of space and comfort. Upstairs accommodation includes four well-proportioned bedrooms, each with built-in robes, while the master bedroom enjoys the privacy of its own ensuite. The layout ensures good separation between bedrooms and living spaces, offeri
Request Details
A Dream Family Home in Rose Grange Estate, Tarneit
View photo
House · for sale
Request Details
A Dream Family Home in Rose Grange Estate, Tarneit
Williams Landing
· 4 Bedrooms · 2 Baths · House
· Equipped kitchen
Williams Landing · 4 Bedrooms · 2 Baths · House · Equipped kitchen
Step into a home where space isn't just measured in square metres - it's felt in every room, every gathering, and every memory waiting to be made. Positioned in the heart of the ever-popular Rose Grange Estate, this beautifully designed four-bedroom residence offers the perfect balance of family comfort and effortless entertaining, all set on an impressive 865m² (approx.) block - with added future potential that sets it apart from the rest. From the moment you enter, the home unfolds with warmth and versatility. A welcoming sitting room at the front provides a quiet space to unwind, while the expansive family and living zone at the rear forms the true heart of the home. Here, natural light fills the generous 5.2m x 7.2m family/living area - a space designed for movie nights, celebrations, and everyday living. The central kitchen connects seamlessly to both the meals and family areas, making it ideal for busy mornings and relaxed evenings alike. With ample bench space, quality appliance
Request Details
NewHouseLand Truganina
View photo
Terraced House · for sale
Request Details
NewHouseLand Truganina
Williams Landing
· 4 Bedrooms · 2 Baths · Terraced House
· Equipped kitchen
Williams Landing · 4 Bedrooms · 2 Baths · Terraced House · Equipped kitchen
The Maisa double-storey design is envisioned for families wanting more from their family home. The ground floor is dedicated to rest and relaxation, offering an inviting open-plan meals, family and kitchen area that seamlessly integrates with the alfresco. The kitchen features a vast island bench that conveniently doubles as a breakfast bar. Upstairs houses the sleeping quarters and casual living space, perfect for those wanting quiet time. The spacious main suite offers a spacious walk-in robe and ensuite including; a double vanity, large shower, bath and separate toilet. The remaining three bedrooms are generous in size, with all bedrooms featuring a walk-in robe
Request Details
Something Different and Special!
View photo
House · for sale
Request Details
Something Different and Special!
Williams Landing
· 4 Bedrooms · 2 Baths · House
· Balcony · Equipped kitchen
Williams Landing · 4 Bedrooms · 2 Baths · House · Balcony · Equipped kitchen
This expansive family residence delivers an outstanding lifestyle of space, comfort and flexibility across a versatile dual-level design. Set on approximately 620m² and filled with natural light, the home showcases high ceilings, multiple living areas and seamless indoor-outdoor living in the most convenient Sanctuary Lakes location. The B.est Expansive dual-level floorplan ideal for growing or multi-generational families Four spacious bedrooms and two well-appointed bathrooms Main bedroom complete with ensuite and walk-in robe Multiple living zones including formal lounge, open plan family and dining area plus upstairs retreat Light-filled living area enhanced by high ceilings and feature windows Well-appointed kitchen with extensive bench space, ample cabinetry and corner pantry Seamless connection between kitchen, meals and family living zones Spiral staircase leading to upstairs retreat or bedroom with private balcony access Warm timber flooring and neutral tones throughout Functio
Request Details
A home that offers the perfect blend of style and functionality!
View photo
House · for sale
Request Details
A home that offers the perfect blend of style and functionality!
Williams Landing
· 4 Bedrooms · 2 Baths · House
Williams Landing · 4 Bedrooms · 2 Baths · House
Welcome to your dream home! This stunning property is the epitome of luxury and comfort. Step into a world of elegance with this meticulously designed home that offers the perfect blend of style and functionality! CONTACT: CON NICHOLS / 0418 992 228 Reference Code: ALD05042024 Land Price: $391,000 Build Price: $365,349 TOTAL PRICE: $756,349 Title Status: Sep-24 Land size (m2): 350 House size (m2): 207.48 Bed: 4 Bath: 2 Living: 2 Car: 2 - FOR MORE INFORMATION PLEASE CONTACT: Con Nichols Managing Director Como Office Tower Level 19, 644 Chapel Street, South Yarra VIC 3141 Mob: 0418 992 228 Tel: 03 9504 0671
Request Details
Family Home Private Inspections Available by Appointment Only. Contact the Agent to Arrange Your Viewing Today
View photo
House · for sale
Request Details
Family Home Private Inspections Available by Appointment Only. Contact the Agent to Arrange Your Viewing Today
Williams Landing
· 4 Bedrooms · 2 Baths · House
· Equipped kitchen
Williams Landing · 4 Bedrooms · 2 Baths · House · Equipped kitchen
Shahid Khan from Ray White Tarneit proudly presents 28 Donahue Street located in Westbrook Estate, a beautifully designed family residence that effortlessly combines space, comfort, and modern living. Located in a highly desirable pocket of Truganina, this exceptional home offers a warm and inviting atmosphere, ideal for families seeking both convenience and lifestyle. Carefully crafted to suit growing families, the home features generous living areas, spacious bedrooms, and a seamless indoor-outdoor flow. Blending everyday practicality with contemporary style, this residence creates the perfect setting for relaxed family living and effortless entertaining. Property Features: • Spacious master bedroom with, walk-in robe and private ensuite • Three additional well-sized bedrooms with built-in robes • Central family bathroom with separate WC for added convenience • Multiple living areas including a separate lounge and open-plan living & dining • Modern kitchen with ample storage, island
Request Details
Parkside family living Spacious 4 Bedroom Family Home on 542sqm
View photo
House · for sale
Request Details
Parkside family living Spacious 4 Bedroom Family Home on 542sqm
Williams Landing
· 4 Bedrooms · 2 Baths · House
· Parking · Equipped kitchen
Williams Landing · 4 Bedrooms · 2 Baths · House · Parking · Equipped kitchen
Positioned on a generous 542 sqm block, this beautifully presented home offers space, comfort, and practicality for growing families. Located within the highly sought-after Westbrook Estate, the property combines modern design with an ultra-convenient lifestyle. Key Features 4 spacious bedrooms, including a master with en-suite and walk-in robe 2 modern bathrooms 2 separate living areas providing flexibility for family living Double garage with internal access and automatic door Generous 542 sqm land size with spacious back and side yards Alarm system, heating & cooling, and modern roller blinds Low-maintenance outdoor areas ideal for busy households Designed for Comfortable Family Living The thoughtfully designed floor plan places the large master bedroom at the front of the home, complete with en-suite and walk-in robe for privacy and comfort. At the heart of the home is a light-filled open-plan living and dining area, complemented by a well-appointed kitchen with a walk-in pantry. P
Request Details
Where Luxury Meets Everyday Comfort!
View photo
House · for sale
Request Details
Where Luxury Meets Everyday Comfort!
Williams Landing
· 4 Bedrooms · 2 Baths · House
· Garden · Parking · Equipped kitchen
Williams Landing · 4 Bedrooms · 2 Baths · House · Garden · Parking · Equipped kitchen
Perfectly designed for modern living, 36 Montmarte Drive, Truganina delivers a refined blend of style, space, and comfort in a highly sought-after and fast-growing location. This impressive residence is ideal for families, first-home buyers, or investors seeking quality and long-term value. Property Features: Open-plan meals and living area filled with natural light master suite with walk-in robe and private ensuite remaining bedrooms with built-in robes Modern kitchen with stone benchtops & stainless steel appliances Ducted heating and evaporative cooling for year-round comfort Stylish central bathroom Dedicated laundry with external access Alfresco area ideal for entertaining guests Low-maintenance backyard Double remote garage with internal access Location Benefits: Close to quality schools including Truganina P9 College, Dohertys Creek P9 College, and Westbourne Grammar School Short drive to major shopping centres including Tarneit Central Shopping Centre, Wyndham Village Shopping
Request Details

Get email alerts

Don't miss out: be the first to know about new properties

The alert was correctly created

On subscribing you accept the conditions of use and the privacy policy
Alert
Receive new ads in your inbox
Save this search
Receive alerts for new listings

We'll send you an email when we have new properties for: "Properties for sale in Williams Landing with 4 bedrooms"

The alert was correctly created

Mallacoota
Get email alerts and be the first to see new listings
Required field
On subscribing I accept the terms of the privacy policy
Perfect! You'll soon start receiving new listings via email
Alert
Receive an email when we have new ads for Properties for sale in Williams Landing with 4 bedrooms
Save this search
Filters

Bedrooms

Size (m²)

Price

$
$

Property type

Bathrooms

Clear all filters
Receive notifications when new entries are published.