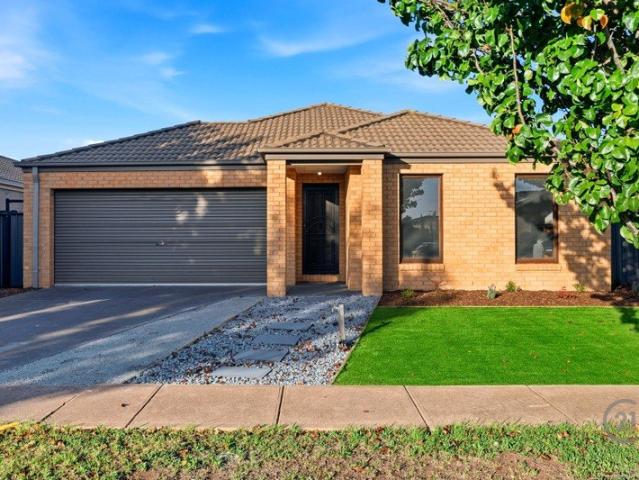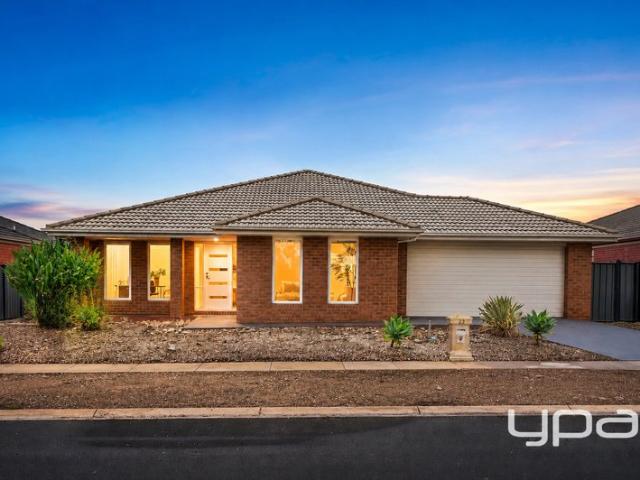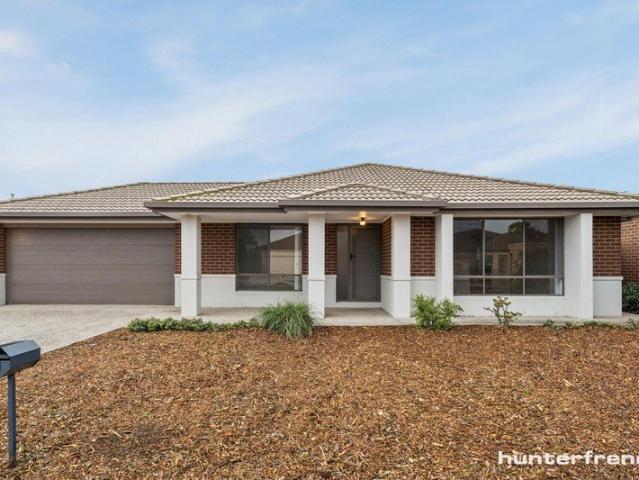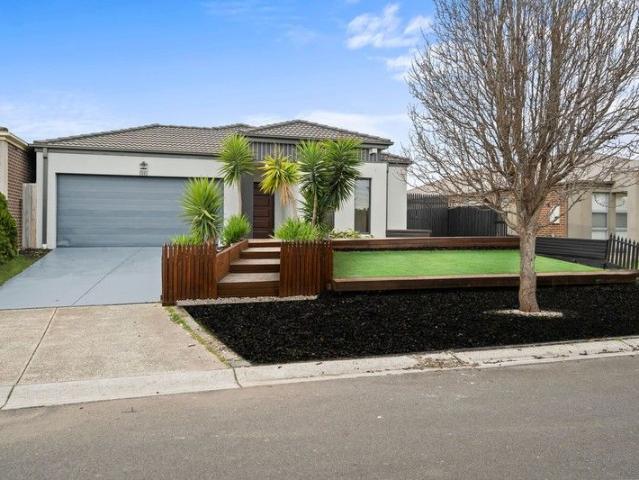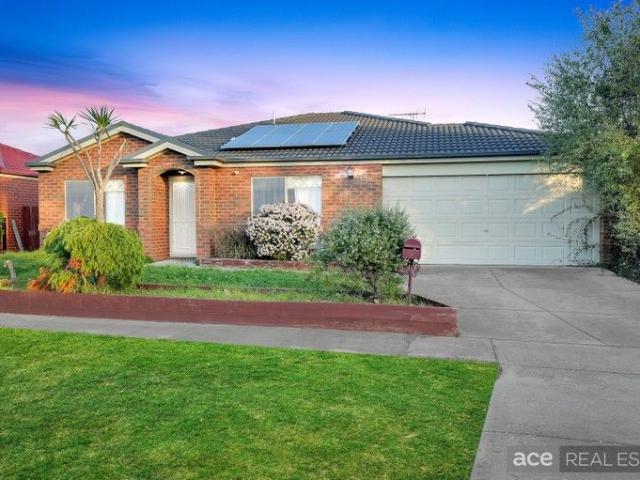
424 properties for sale in Williams Landing with 4 bedrooms

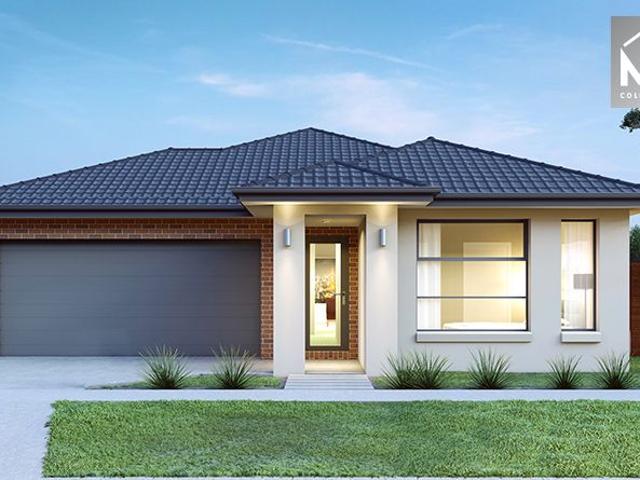
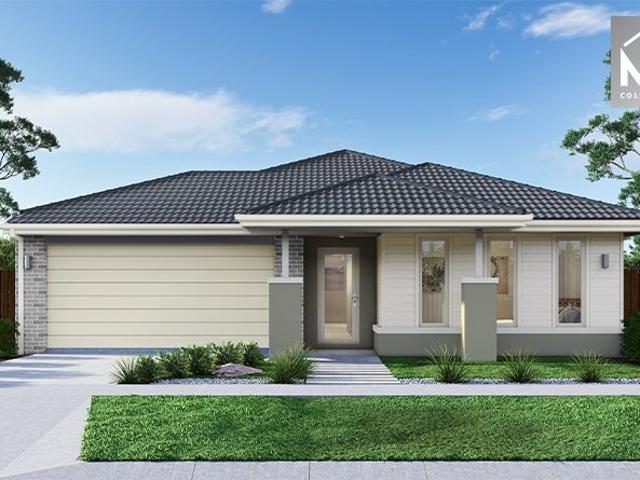
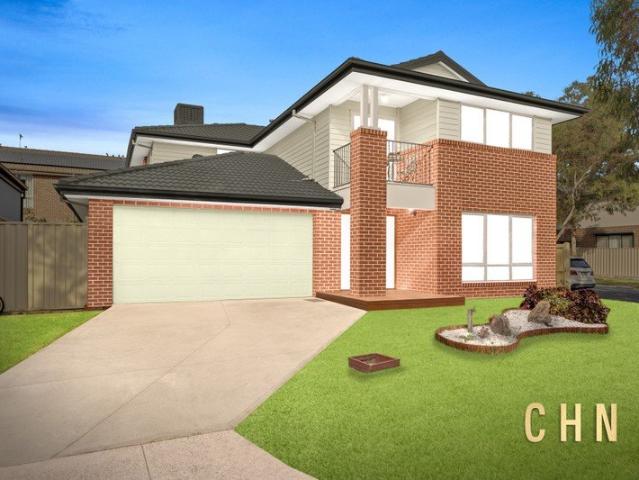
NewHouseLand Truganina
View photo
Terraced House · for sale
Request Details
NewHouseLand Truganina
Williams Landing
· 4 Bedrooms · 2 Baths · Terraced House
· Equipped kitchen
Williams Landing · 4 Bedrooms · 2 Baths · Terraced House · Equipped kitchen
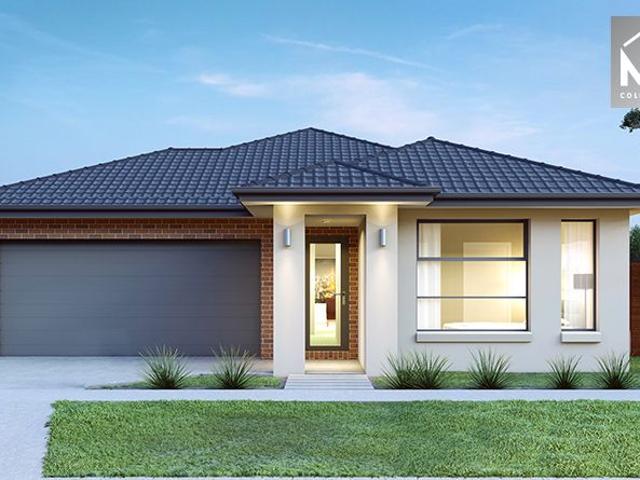
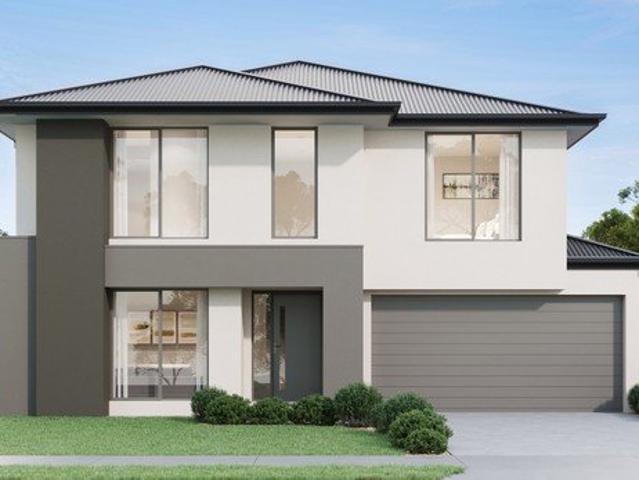
The Maisa double-storey design is envisioned for families wanting more from their family home. The ground floor is dedicated to rest and relaxation, offering an inviting open-plan meals, family and kitchen area that seamlessly integrates with the alfresco. The kitchen features a vast island bench that conveniently doubles as a breakfast bar. Upstairs houses the sleeping quarters and casual living space, perfect for those wanting quiet time. The spacious main suite offers a spacious walk-in robe and ensuite including; a double vanity, large shower, bath and separate toilet. The remaining three bedrooms are generous in size, with all bedrooms featuring a walk-in robe
Request Details
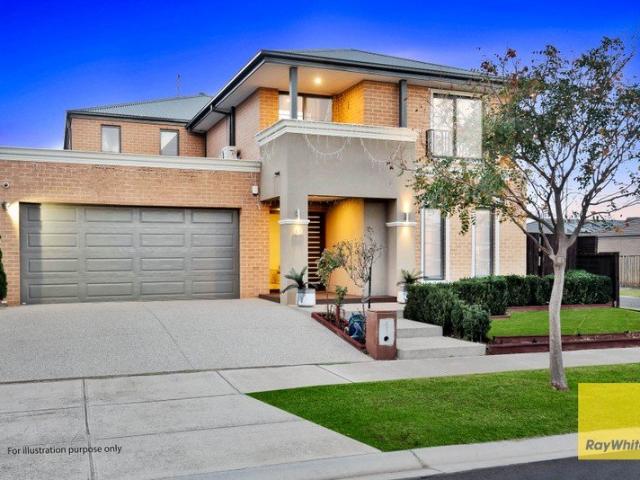
Mimosa Homes Proudly Presents the Chelsea 200
View photo
Terraced House · for sale
Request Details
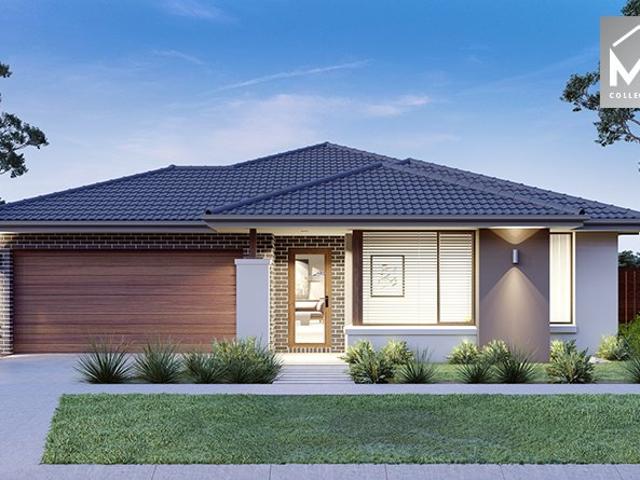
Mimosa Homes Proudly Presents the Chelsea 200
Williams Landing
· 4 Bedrooms · 2 Baths · Terraced House
· Equipped kitchen
Williams Landing · 4 Bedrooms · 2 Baths · Terraced House · Equipped kitchen
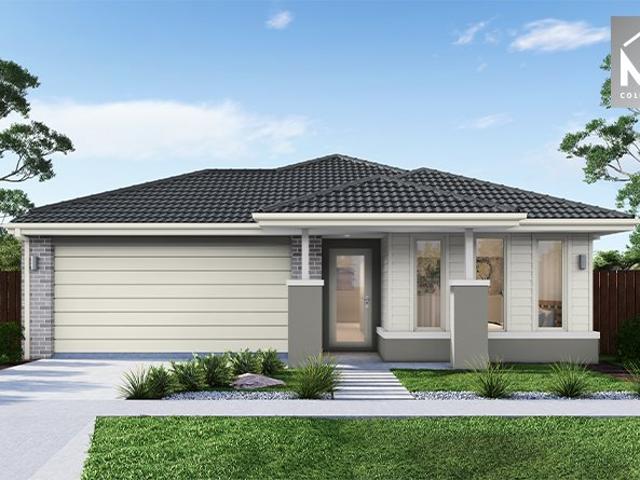
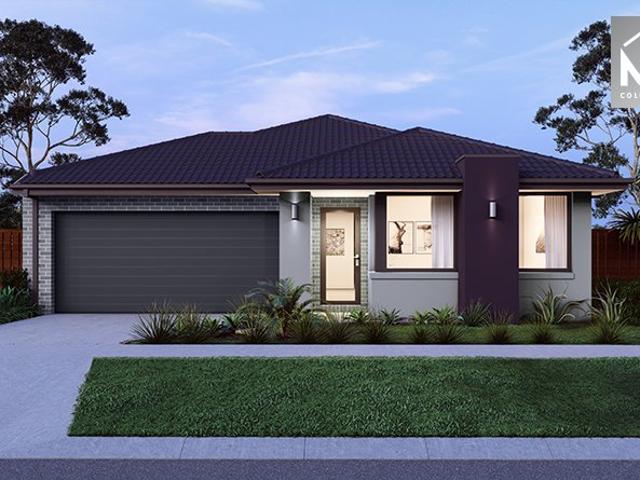
Upto 35K Settlement Rebate Avaible from Developer if Settled before 30th June The Chelsea 200 House and Land Package! Mimosa Homes New Added Value Inclusions:- 50 Year Structural Warranty!- Inclusive of site costs & connections with H1 class slab as per standard inclusions!- Quality floor coverings throughout entire home!- Higher ceilings 2550mm to ground floor!- Double Glazed Awning windows!- LED Downlights to entire home!- Fibre Optic Provision!- Vitrified Compact Surface benchtop to kitchen, bathroom & ensuite!- 900mm S/S upright oven and cook top with S/S canopy rangehood!- Stainless steel Dishwasher and Microwave with trim kit!- 7 star energy!- Flexible floor plans & so much more!CALL BUILDER DIRECT!All plans and facades are indicative only and may change. Mimosa Homes may amend plans, specifications, and prices without notice. Package prices are based on a standard facade, standard inclusions, and suitable land availability, excluding developer/estate requirements. Facade and inc
Request Details
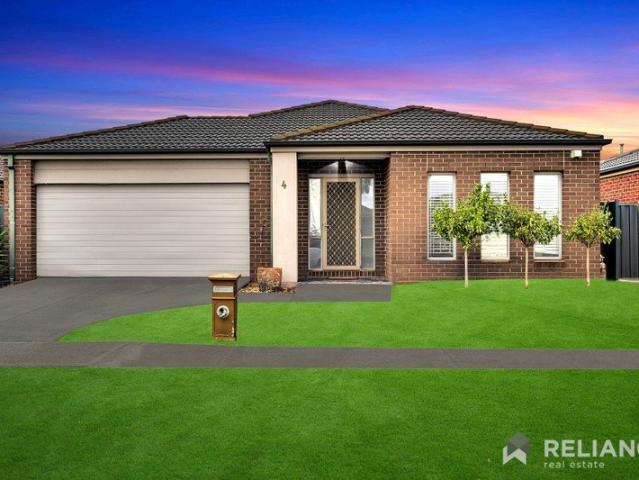
Mimosa Homes Proudly Presents the Leemore 221
View photo
Terraced House · for sale
Request Details
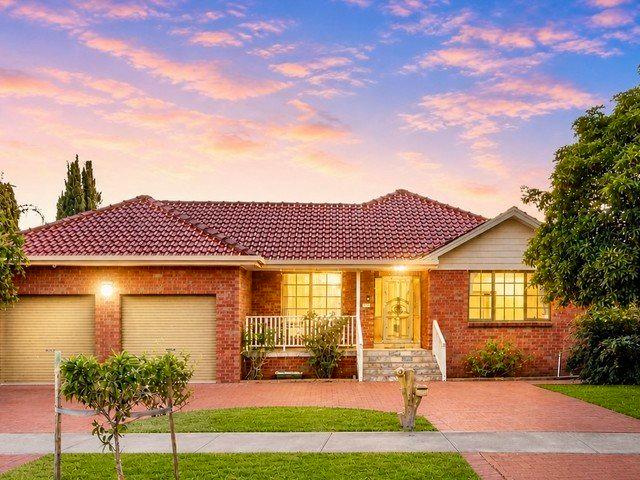
Mimosa Homes Proudly Presents the Leemore 221
Williams Landing
· 4 Bedrooms · 2 Baths · Terraced House
· Equipped kitchen
Williams Landing · 4 Bedrooms · 2 Baths · Terraced House · Equipped kitchen
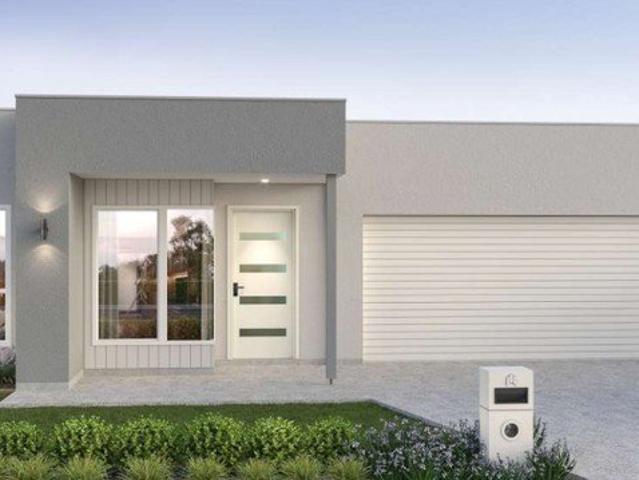
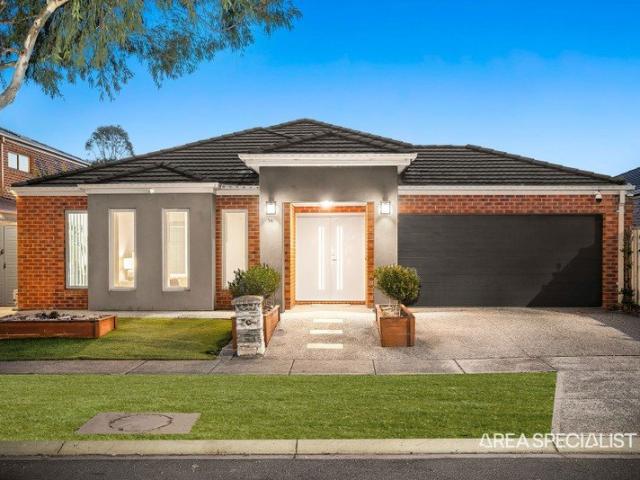
Upto 35K Settlement Discount if setteled before 30th June The Leemore 221 House and Land Package! Mimosa Homes New Added Value Inclusions:- 50 Year Structural Warranty!- Inclusive of site costs & connections with H1 class slab as per standard inclusions!- Quality floor coverings throughout entire home!- Higher ceilings 2550mm to ground floor!- Double Glazed Awning windows!- LED Downlights to entire home!- Fibre Optic Provision!- Vitrified Compact Surface benchtop to kitchen, bathroom & ensuite!- 900mm S/S upright oven and cook top with S/S canopy rangehood!- Stainless steel Dishwasher and Microwave with trim kit!- 7 star energy!- Flexible floor plans & so much more!CALL BUILDER DIRECT!All plans and facades are indicative only and may change. Mimosa Homes may amend plans, specifications, and prices without notice. Package prices are based on a standard facade, standard inclusions, and suitable land availability, excluding developer/estate requirements. Facade and inclusion images may sh
Request Details
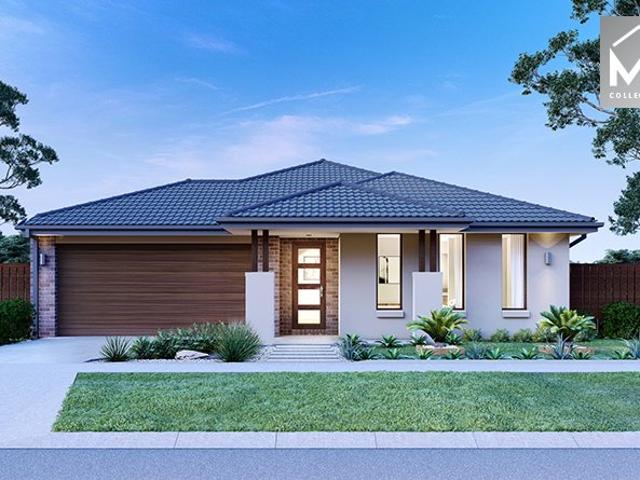
Ready to Move In and Enjoy Immediately
View photo
House · for sale
Request Details
Ready to Move In and Enjoy Immediately
Williams Landing
· 5 Bedrooms · 3 Baths · House
· Equipped kitchen
Williams Landing · 5 Bedrooms · 3 Baths · House · Equipped kitchen
There's something special about a home that instantly feels warm and welcoming - and 47 Samsara Avenue, Truganina is exactly that. Set on a generous 521sqm (approx.) allotment, this beautifully designed residence combines everyday comfort with the kind of spaces families truly grow into and enjoy for years to come. From the moment you step inside, the home unfolds with a sense of space and connection. The heart of the property is the expansive open-plan living, dining, and family zone, where natural light fills the home and creates the perfect setting for everything from relaxed family dinners to lively gatherings with friends. The kitchen overlooks it all, making it easy to stay connected while cooking, entertaining, or simply enjoying the everyday moments that make a house feel like home. A dedicated coffee station, extensive storage cabinetry on both sides of the island, and a well-appointed butler's pantry (dry and wet zones) further enhance everyday convenience and functionality.
Request Details
Spacious Family Living on 448m² in a Prime Tarneit Location
View photo
House · for sale
Request Details
Spacious Family Living on 448m² in a Prime Tarneit Location
Williams Landing
· 4 Bedrooms · 2 Baths · House
· Garden · Equipped kitchen
Williams Landing · 4 Bedrooms · 2 Baths · House · Garden · Equipped kitchen
Positioned in a highly sought-after pocket of Tarneit on a generous 448m² land size, this beautifully presented family home delivers the perfect blend of comfort, space, and convenience. Designed with modern family living in mind, the home immediately impresses with its welcoming atmosphere, landscaped surrounds, and light-filled interiors that create a warm and inviting ambiance throughout. Comprising four generously sized bedrooms, the luxurious master suite is positioned at the front of the home and features a walk-in robe, private ensuite, and stunning street views through large glass windows overlooking the landscaped front yard. Bedrooms two, three, and four are fitted with built-in robes and are serviced by a stylish central bathroom. Multiple living and entertaining zones ensure there is ample room for the whole family to relax and unwind in comfort. At the heart of the home lies a well-appointed kitchen complete with stainless steel appliances, stone benchtops, and ample stora
Request Details
4 Bed 2 Bath | 448m² East Facing Grandview, Truganina 3029
View photo
Terraced House · for sale
Request Details
4 Bed 2 Bath | 448m² East Facing Grandview, Truganina 3029
Williams Landing
· 4 Bedrooms · 2 Baths · Terraced House
· Equipped kitchen
Williams Landing · 4 Bedrooms · 2 Baths · Terraced House · Equipped kitchen
Build your 4 bedroom Mandurah 287 on this 448m² east-facing titled block in Grandview, Truganina.Mimosa Homes House and Land Package Includes:Inclusive of site costs & connections with H1 class slab as per standard inclusions!50 Year Structural Warranty!Quality floor coverings throughout entire home!Higher ceilings 2550mm to ground floor!Double Glazed Awning windows!LED Downlights to entire home!Vitrified Compact Surface benchtop to kitchen, bath & ensuite!900mm S/S dual fuel cooker & canopy rangehood7 star energy!Why Grandview, Truganina:25km from Melbourne CBD via Princes FreewayClose to Tarneit Station & shopping centresParks, wetlands & walking tracks nearbyAll plans and facades are indicative only and may change. Mimosa Homes may amend plans, specifications, and prices without notice. Package prices are based on a standard facade, standard inclusions, and suitable land availability, excluding developer/estate requirements. Facade and inclusion images may show non standard items no
Request Details
4 Bed 2 Bath | 448m² East Facing Grandview, Truganina 3029
View photo
Terraced House · for sale
Request Details
4 Bed 2 Bath | 448m² East Facing Grandview, Truganina 3029
Williams Landing
· 4 Bedrooms · 2 Baths · Terraced House
· Equipped kitchen
Williams Landing · 4 Bedrooms · 2 Baths · Terraced House · Equipped kitchen
Build your 4 bedroom Lexton 287 on this 448m² east-facing titled block in Grandview, Truganina.Mimosa Homes House and Land Package Includes:Inclusive of site costs & connections with H1 class slab as per standard inclusions!50 Year Structural Warranty!Quality floor coverings throughout entire home!Higher ceilings 2550mm to ground floor!Double Glazed Awning windows!LED Downlights to entire home!Vitrified Compact Surface benchtop to kitchen, bath & ensuite!900mm S/S dual fuel cooker & canopy rangehood7 star energy!Why Grandview, Truganina:25km from Melbourne CBD via Princes FreewayClose to Tarneit Station & shopping centresParks, wetlands & walking tracks nearbyAll plans and facades are indicative only and may change. Mimosa Homes may amend plans, specifications, and prices without notice. Package prices are based on a standard facade, standard inclusions, and suitable land availability, excluding developer/estate requirements. Facade and inclusion images may show non standard items not
Request Details
4 Bed 2 Bath | 448m² East Facing Grandview, Truganina 3029
View photo
Terraced House · for sale
Request Details
4 Bed 2 Bath | 448m² East Facing Grandview, Truganina 3029
Williams Landing
· 4 Bedrooms · 2 Baths · Terraced House
· Equipped kitchen
Williams Landing · 4 Bedrooms · 2 Baths · Terraced House · Equipped kitchen
Build your 4 bedroom Armadale 253 on this 448m² east-facing titled block in Grandview, Truganina.Mimosa Homes House and Land Package Includes:Inclusive of site costs & connections with H1 class slab as per standard inclusions!50 Year Structural Warranty!Quality floor coverings throughout entire home!Higher ceilings 2550mm to ground floor!Double Glazed Awning windows!LED Downlights to entire home!Vitrified Compact Surface benchtop to kitchen, bath & ensuite!900mm S/S dual fuel cooker & canopy rangehood7 star energy!Why Grandview, Truganina:25km from Melbourne CBD via Princes FreewayClose to Tarneit Station & shopping centresParks, wetlands & walking tracks nearbyAll plans and facades are indicative only and may change. Mimosa Homes may amend plans, specifications, and prices without notice. Package prices are based on a standard facade, standard inclusions, and suitable land availability, excluding developer/estate requirements. Facade and inclusion images may show non standard items no
Request Details
Vintage Luxury on a Grand 787sqm Allotment with Endless Potential !
View photo
House · for sale
Request Details
Vintage Luxury on a Grand 787sqm Allotment with Endless Potential !
Williams Landing
· 4 Bedrooms · 2 Baths · House
Williams Landing · 4 Bedrooms · 2 Baths · House
Mohit, Kash & YPA Proudly presented 12 Fitzpatrick Drive, Altona Meadows Perfectly positioned in a peaceful court location, this beautifully maintained residence delivers the ultimate family lifestyle with generous proportions, multiple living zones, and exceptional versatility on an expansive 787m2. This outstanding home offers the perfect blend of comfort, convenience, and future potential in one of Altona Meadows' most desirable pockets. From the moment you arrive, the home immediately impresses with its welcoming façade, spacious layout, and warm family atmosphere. Thoughtfully designed for growing families, entertainers, and savvy investors alike, this residence provides a rare opportunity to secure a property that truly stands out from the rest. Step inside and discover a spacious floorplan featuring four generously sized bedrooms, all thoughtfully designed with premium finishes and abundant natural light. The master suite offers a peaceful retreat complete with a walk-in robe an
Request Details
Noth Facing 6 Bedder with 5 bathrooms
View photo
House · for sale
Request Details
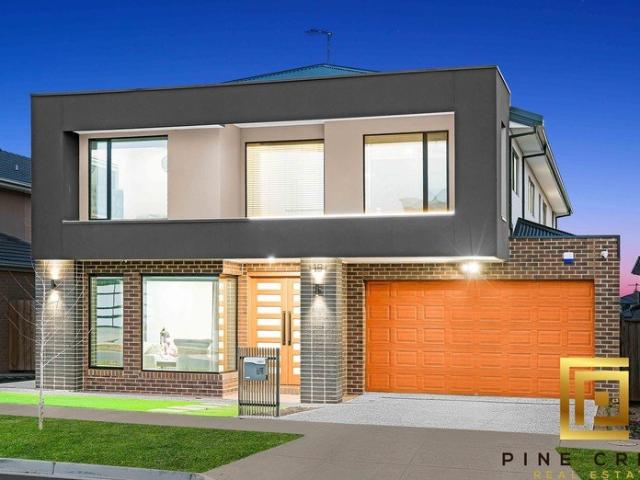
Noth Facing 6 Bedder with 5 bathrooms
Williams Landing
· 6 Bedrooms · 5 Baths · House
Williams Landing · 6 Bedrooms · 5 Baths · House
Pine Crest Real Estate presents a gem in Westbrook Estate, Truganina, offering a perfect mix of modern living and natural beauty. This master-planned community in Melbourne's western corridor caters to families, professionals, and investors, providing a serene environment close to essential amenities. With easy access to schools, shopping, public transport, and highways, Westbrook Estate is ideal for those seeking a balanced lifestyle. Experience unparalleled luxury with this meticulously designed 45-square property, where high-end finishes and thoughtful upgrades come together to create an extraordinary living environment. This home offers a blend of stylish elegance and exceptional comfort, with every detail crafted to perfection. Some standout features include: - Ground Floor: 2700mm ceiling height - First Floor: 2550mm ceiling height - Colorbond Roof with Roof Sarking - Front Façade: Austral Metallix Bricks, Stacker bond finish - Double Glazed windows on First Floor front façade -
Request Details
Modern Family Living in Prime Location
View photo
House · for sale
Request Details
Modern Family Living in Prime Location
Williams Landing
· 4 Bedrooms · 2 Baths · House
· Equipped kitchen
Williams Landing · 4 Bedrooms · 2 Baths · House · Equipped kitchen
Set within a peaceful street and surrounded by quality homes, this beautifully presented residence delivers the perfect combination of family living, generous proportions, and everyday convenience in the heart of Point Cook.Designed with modern families in mind, the home showcases multiple living zones, light-filled interiors, and seamless indoor-outdoor integration, creating an inviting environment for both relaxed living and impressive entertaining. The expansive open-plan layout is complemented by a centrally located kitchen with ample bench space and storage, perfectly positioned to oversee the main living and dining domains.The accommodation is thoughtfully designed to provide comfort and privacy for the entire family, while the low-maintenance outdoor setting offers the ideal space for entertaining guests, enjoying quiet evenings, or watching children play safely.Positioned for absolute lifestyle convenience, the home is moments from sought-after local amenities including Point C
Request Details
Grand Family Entertainer on a Massive Allotment of 670 m² in the Heart of Point Cook
View photo
House · for sale
Request Details
Updated
Grand Family Entertainer on a Massive Allotment of 670 m² in the Heart of Point Cook
Williams Landing
· 5 Bedrooms · 2 Baths · House
Williams Landing · 5 Bedrooms · 2 Baths · House
Manjot Bawa & YPA Point Cook proudly presents this beautifully maintained family residence at 22 Niland Crescent, Point Cook. A home that delivers the perfect combination of space, comfort, functionality, and lifestyle on an impressive allotment in one of Point Cook's most peaceful and family-friendly locations. From the moment you arrive, this stunning residence creates a warm and welcoming impression with its wide frontage, landscaped surroundings, and attractive street presence. Beautifully presented both inside and out, the home has been thoughtfully designed for growing families who are looking for generous living zones, multiple entertaining spaces, and a practical floorplan that offers flexibility for every stage of life. Step inside through the grand entrance and immediately feel the sense of space and comfort this home provides. The wide hallway flows effortlessly through the residence and opens into multiple living and entertaining zones that have been carefully designed to c
Request Details
SPACIOUS FAMILY HOME
View photo
House · for sale
Request Details
SPACIOUS FAMILY HOME
Williams Landing
· 4 Bedrooms · 2 Baths · House
· Garden · Parking · Equipped kitchen
Williams Landing · 4 Bedrooms · 2 Baths · House · Garden · Parking · Equipped kitchen
This spacious family home has been fully repainted & has had new carpets through the entire house. Close to schools, parks and only a short drive to Point Cook Town Centre. Land size 18m X 35m • Comprising of 4 carpeted bedrooms with robes. • Spacious main bedroom with ensuite & WIR. • Central carpeted open plan living area. • Enclosed spacious study. • Rear tiled kitchen/meals/living area. • Second spacious bathroom. • Laundry with access outside/separate toilet. • Double remote garage with access to the rear yard. • Private rear undercover Alfresco area. • Ducted Heating, Evaporative cooling, ceiling fans, dishwasher & manicured gardens. • Contact Saade Ghazi for more information
Request Details
Elegant 5 Bedroom Family Home in Truganina Price Reduced
View photo
House · for sale
Request Details
Elegant 5 Bedroom Family Home in Truganina Price Reduced
Williams Landing
· 5 Bedrooms · 2 Baths · House
· Garden · Parking · Equipped kitchen
Williams Landing · 5 Bedrooms · 2 Baths · House · Garden · Parking · Equipped kitchen
Discover the charm and functionality of this exquisite 5-bedroom family home nestled in the heart of Truganina. Boasting a spacious layout, modern amenities, and a prime location, this property is designed for contemporary living and offers the ideal environment for your family to thrive. Key Features: Generously-Sized Bedrooms: Five well-appointed bedrooms provide ample space for rest and relaxation. Modern Kitchen: Equipped with quality appliances, perfect for culinary enthusiasts. Multiple Living Areas: Separate living and dining spaces cater to both entertaining and family gatherings. Thoughtful Design: A family-friendly layout ensures privacy and togetherness in equal measure. Prime Location: Situated in a peaceful, family-oriented neighborhood. Outdoor Space: Spacious backyard with a dedicated BBQ area, perfect for outdoor entertaining. Double Garage: Convenient and secure parking for two vehicles. Education: Enjoy proximity to top-rated schools, including Westbourne Grammar Scho
Request Details
4 Bed 2 Bath | 350m² East Facing Grandview, Truganina 3029
View photo
Terraced House · for sale
Request Details
4 Bed 2 Bath | 350m² East Facing Grandview, Truganina 3029
Williams Landing
· 4 Bedrooms · 2 Baths · Terraced House
· Equipped kitchen
Williams Landing · 4 Bedrooms · 2 Baths · Terraced House · Equipped kitchen
Build your 4 bedroom Churchill 220 on this 350m² east-facing titled block in Grandview, Truganina.Mimosa Homes House and Land Package Includes:Inclusive of site costs & connections with H1 class slab as per standard inclusions!50 Year Structural Warranty!Quality floor coverings throughout entire home!Higher ceilings 2550mm to ground floor!Double Glazed Awning windows!LED Downlights to entire home!Vitrified Compact Surface benchtop to kitchen, bath & ensuite!900mm S/S dual fuel cooker & canopy rangehood7 star energy!Why Grandview, Truganina:25km from Melbourne CBD via Princes FreewayClose to Tarneit Station & shopping centresParks, wetlands & walking tracks nearbyAll plans and facades are indicative only and may change. Mimosa Homes may amend plans, specifications, and prices without notice. Package prices are based on a standard facade, standard inclusions, and suitable land availability, excluding developer/estate requirements. Facade and inclusion images may show non standard items n
Request Details
4 Bed 2 Bath | 350m² East Facing Grandview, Truganina 3029
View photo
Terraced House · for sale
Request Details
4 Bed 2 Bath | 350m² East Facing Grandview, Truganina 3029
Williams Landing
· 4 Bedrooms · 2 Baths · Terraced House
· Equipped kitchen
Williams Landing · 4 Bedrooms · 2 Baths · Terraced House · Equipped kitchen
Build your 4 bedroom Chelsea 200 on this 350m² east-facing titled block in Grandview, Truganina.Mimosa Homes House and Land Package Includes:Inclusive of site costs & connections with H1 class slab as per standard inclusions!50 Year Structural Warranty!Quality floor coverings throughout entire home!Higher ceilings 2550mm to ground floor!Double Glazed Awning windows!LED Downlights to entire home!Vitrified Compact Surface benchtop to kitchen, bath & ensuite!900mm S/S dual fuel cooker & canopy rangehood7 star energy!Why Grandview, Truganina:25km from Melbourne CBD via Princes FreewayClose to Tarneit Station & shopping centresParks, wetlands & walking tracks nearbyAll plans and facades are indicative only and may change. Mimosa Homes may amend plans, specifications, and prices without notice. Package prices are based on a standard facade, standard inclusions, and suitable land availability, excluding developer/estate requirements. Facade and inclusion images may show non standard items not
Request Details
NEW HOUSE AND LAND PACKAGE IN TRUGANINA
View photo
Terraced House · for sale
Request Details
NEW HOUSE AND LAND PACKAGE IN TRUGANINA
Williams Landing
· 4 Bedrooms · 2 Baths · Terraced House
· Garden · Equipped kitchen
Williams Landing · 4 Bedrooms · 2 Baths · Terraced House · Garden · Equipped kitchen
New home 4 bedrooms Home and land package with amazing design! Project 7 This property comes with an impressive full turn-key package designed for convenience and style, ensuring every detail is taken care of. Note: Façade picture is for illustration purpose only. Key inclusions in the package: Premium fixtures, including designer tapware, shower screens, and vanity units. Modern appliances such as a stainless-steel oven, cooktop, rangehood, and dishwasher. Landscaping and fencing, including turf, garden beds, and boundary fencing, for a ready-to-enjoy outdoor space. Sleek cabinetry throughout the kitchen and bathrooms, with soft-closing drawers and ample storage options. High-quality flooring options, including tiles and carpets, that complement the sophisticated design. State-of-the-art lighting, featuring LED downlights for energy efficiency and aesthetic appeal. Window coverings like blinds or curtains, ensuring privacy and convenience. Additional features include letterboxes, clot
Request Details
Fixed Price $793,500 | 5 Bed Turnkey Home | Grandview Estate Truganina
View photo
Terraced House · for sale
Request Details
Fixed Price $793,500 | 5 Bed Turnkey Home | Grandview Estate Truganina
Williams Landing
· 5 Bedrooms · 3 Baths · Terraced House
· Parking · Equipped kitchen
Williams Landing · 5 Bedrooms · 3 Baths · Terraced House · Parking · Equipped kitchen
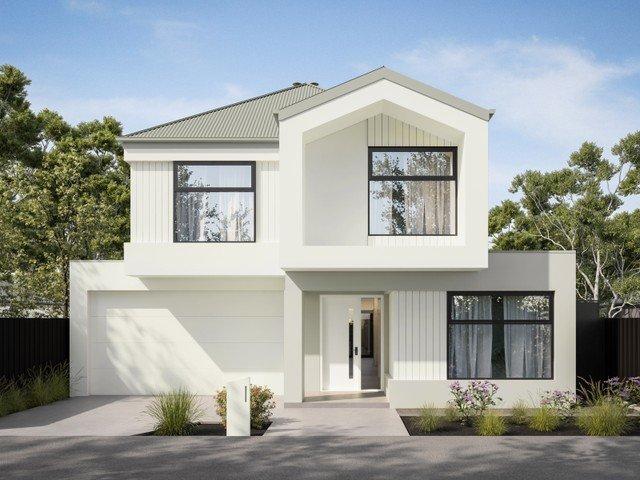
Five bedrooms, upstairs retreat, two living zones, and a price that doesn't move - this is the package serious buyers have been waiting for. At $793,500 fully turnkey, you're getting 224 sqm of thoughtfully designed family living in one of Melbourne's west most connected estates - nothing left to spend. Striking a confident street presence with its crisp white facade, vertical cladding, and black-framed windows, this double-storey home is built for families who need room to grow without compromise. Downstairs delivers open-plan living and dining anchored by a well-appointed kitchen, a fifth bedroom ideal for guests or a home office, powder room, and a double garage - while upstairs opens to four bedrooms, a master with walk-in robe, a dedicated retreat for the kids, and a full family bathroom. Set within Grandview Estate - 29.6km from the CBD, minutes from Rockbank Station, and surrounded by parks and natural reserve - this home puts space, style, and convenience in one fixed-price pac
Request Details
Dual Main Bedroom Living with Creek Outlook and Walk to Everything Convenience
View photo
House · for sale
Request Details
Dual Main Bedroom Living with Creek Outlook and Walk to Everything Convenience
Williams Landing
· 5 Bedrooms · 3 Baths · House
· Garden · Parking · Equipped kitchen
Williams Landing · 5 Bedrooms · 3 Baths · House · Garden · Parking · Equipped kitchen
Positioned in a quiet pocket with a scenic outlook towards nearby wetlands, this residence is designed for long-term family living, offering generous proportions, two main bedroom suites and multiple living zones within close reach of key amenities. A front living room with ceiling fan provides a separate retreat on entry, while the main living and dining zone is centred around an island kitchen featuring a stone benchtop, 900mm gas appliances, walk-in pantry and glass splashback. This space connects seamlessly to a timber-decked alfresco, overlooking a landscaped backyard with established garden beds, fruit trees and a private, enclosed setting ideal for everyday outdoor use. The ground floor includes a main bedroom with walk-in robe and private ensuite, further enhanced with soundproofing for added privacy and separation from the main living areas. A separate powder room, laundry with direct external access, and internal entry from the double garage add further practicality. Upstairs
Request Details
Prime Corner Allotment
View photo
House · for sale
Request Details
Prime Corner Allotment
Williams Landing
· 4 Bedrooms · 2 Baths · House
· Garden
Williams Landing · 4 Bedrooms · 2 Baths · House · Garden
Positioned on a generous 700sqm (approx.) corner block, this beautifully presented family home delivers the perfect blend of space, comfort, and future potential in a highly sought-after location. Step inside and be welcomed by a formal receiving area, setting the tone for the expansive layout designed with family living in mind. The home features four well-appointed bedrooms, including an oversized master retreat complete with a private ensuite and tranquil views of the side garden. At the heart of the home, an open-plan living and meals area provides the ideal space for everyday living and entertaining, complemented by a centrally located second bathroom, separate toilet, and a functional laundry. Outdoors, enjoy year-round entertaining with not one but two covered pergolas, while the spacious backyard and large shed add further versatility. The substantial corner allotment also offers exciting subdivision potential (STCA), making this an outstanding opportunity for homeowners and in
Request Details
Boutique Luxury on a Big 513sqm Block
View photo
House · for sale
Request Details
Boutique Luxury on a Big 513sqm Block
Williams Landing
· 4 Bedrooms · 3 Baths · House
· Garden · Equipped kitchen
Williams Landing · 4 Bedrooms · 3 Baths · House · Garden · Equipped kitchen
Think beyond compromise. Forget the idea that you must trade space for style, a backyard for modern convenience, or comfort for location. This big, bold beauty from Boutique Homes proves you truly can have it all. Bathed in natural light, the home's adaptable open-plan layout offers the perfect balance of contemporary living and future flexibility - giving your family room to grow without ever feeling cramped. Features you'll love: • Generous approx. 513sqm allotment. • Situated in one of Truganina's most premium estates. • Built by renowned Boutique Homes with meticulous attention to detail. • Welcoming single-door entry leading into a spacious hallway. • Dedicated theatre/study/home office. • Expansive open-plan kitchen, living, and dining zone filled with natural light. • Stylish kitchen with breakfast bar, ample storage, window splashback, and quality appliances. • Beautiful bright tiles throughout main living areas. • Grand master suite with huge walk-in robe and luxurious ensuite
Request Details
A home designed for growing families, where space, comfort and everyday living come together in a location you'll love coming home to
View photo
House · for sale
Request Details
A home designed for growing families, where space, comfort and everyday living come together in a location you'll love coming home to
Williams Landing
· 4 Bedrooms · 2 Baths · House
· Garden · Terrace · Equipped kitchen
Williams Landing · 4 Bedrooms · 2 Baths · House · Garden · Terrace · Equipped kitchen
Set on a generous allotment in a family-friendly pocket of Truganina, this spacious residence offers multiple living areas, a modern open-plan layout and a large backyard perfect for growing families. Designed for comfort and functionality, it delivers easy indooroutdoor living ideal for everyday enjoyment and entertaining. PROPERTY HIGHLIGHTS Master bedroom with walk-in robe & ensuite Three additional bedrooms with built-in robes Formal lounge + secondary family zone Contemporary kitchen with quality appliances Central bathroom with separate toilet Dedicated laundry with external access Ducted heating & split-system cooling Lifestyle Dohertys Creek P-9 College & St Clare's Catholic Primary School Talliver Terrace Parks and Forsyth Park Playground Easy access to nearby bus stops along Forsyth Rd & Botanical Dr Conveniently located between Tarneit and Williams Landing train stations Conveniently located near Wyndham Village Shopping Centre Well-connected, family-focused neighborhoods
Request Details
Family Living In Prime Location
View photo
House · for sale
Request Details
Family Living In Prime Location
Williams Landing
· 4 Bedrooms · 2 Baths · House
· Equipped kitchen
Williams Landing · 4 Bedrooms · 2 Baths · House · Equipped kitchen
Discover the hidden beauty of this elegant designed house and experience the absolute pleasure of living in a quiet and desirable location of Truganina. If you want a great floor plan for family life then this tastefully appointed house on a generous allotment of 577m2(approx) is just what you have been searching for. Located conveniently within walking distance to Al-Taqwa College, Westbourne Grammar, Arndell South Primary and short driving distance to either Wyndham Village shopping centre, Williams Landing Shopping centre and Train station you just cant wrong with the location. With easy access to freeway and multiple exits from Sayers Road or Forsyth road you are connected in every direction. This home is features: • Spacious 4 Bedrooms with BIR (master with ensuite & WIR) • Other three bedrooms with BIR's • Separate Formal Lounge at the entrance of the house • Generous Size Family Living with separate meals area • An Extra Rumpus room/ kids activity area/ Theatre • Modern Kitchen
Request Details
The Brief: Massive family home Multiple Livings Grand Alfresco 536sqm Land!
View photo
House · for sale
Request Details
The Brief: Massive family home Multiple Livings Grand Alfresco 536sqm Land!
Williams Landing
· 5 Bedrooms · 2 Baths · House
Williams Landing · 5 Bedrooms · 2 Baths · House
It's Addressed: From the moment you arrive, the home makes a striking first impression with its two-tone façade, complemented by an exposed aggregate driveway and entry leading to impressive wide double front doors that create an immediate sense of style and curb appeal. Upon entry, the generous master suite is privately positioned at the front of the home, offering a peaceful retreat for homeowners. The bedroom provides ample space alongside a dedicated dressing area and is complemented by a beautifully appointed designer ensuite featuring an extended shower, relaxing spa bath and his-and-her vanity, creating a luxurious and practical private sanctuary. Further along the hallway, a dedicated theatre room offers a fantastic space for movie nights or relaxed entertaining, providing an additional living zone separate from the main family areas. At the heart of the home, the expansive meals and family living area forms the central hub of the residence. Overlooking this space is the design
Request Details
Exceptional, unparalleled and simply Spectacular…
View photo
House · for sale
Request Details
Exceptional, unparalleled and simply Spectacular…
Williams Landing
· 4 Bedrooms · 2 Baths · House
Williams Landing · 4 Bedrooms · 2 Baths · House
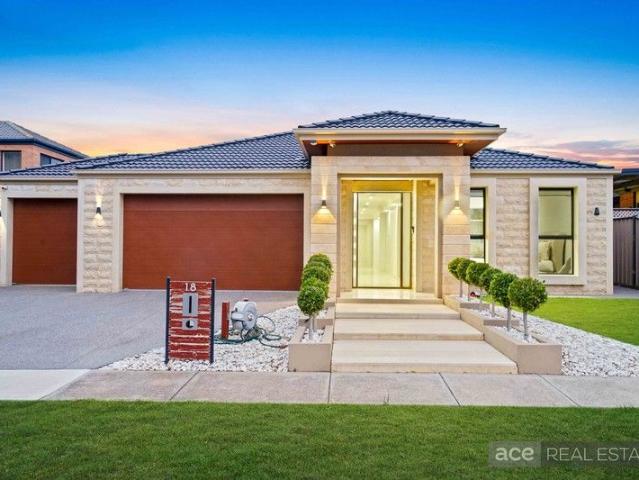
Ace Real Estate proudly presents 18 Sumner Crescent, Point Cook - a truly exceptional, custom-built residence that redefines luxury living. This spectacular residence is truly in a league of its own - grand in appearance, exceptional in quality, and unrivalled in lifestyle appeal. Set on a grand 586m² (approx.) allotment, this majestic 38sq (approx.) home showcases superior craftsmanship, grand proportions and premium finishes throughout. From its striking façade adorned with granite and natural stone, to its meticulously designed interiors, this residence is nothing short of breathtaking. Grand First Impressions A wide, imposing entrance welcomes you into a spectacular light-filled atrium, creating an immediate sense of space, style and elegance. Featuring high ceilings, bulkheads, niches and stunning marble flooring throughout the living zones, the home exudes sophistication at every turn. To the left of the entrance is a spacious enclosed study or fourth bedroom, ideal for working f
Request Details

Get email alerts

Don't miss out: be the first to know about new properties

The alert was correctly created

On subscribing you accept the conditions of use and the privacy policy
Alert
Receive new ads in your inbox
Save this search
Receive alerts for new listings

We'll send you an email when we have new properties for: "Properties for sale in Williams Landing with 4 bedrooms"

The alert was correctly created

Mallacoota
Get email alerts and be the first to see new listings
Required field
On subscribing I accept the terms of the privacy policy
Perfect! You'll soon start receiving new listings via email
Alert
Receive an email when we have new ads for Properties for sale in Williams Landing with 4 bedrooms
Save this search
Filters

Bedrooms

Size (m²)

Price

$
$

Property type

Bathrooms

Clear all filters
Receive notifications when new entries are published.