426 properties for sale in Williams Landing with 4 bedrooms

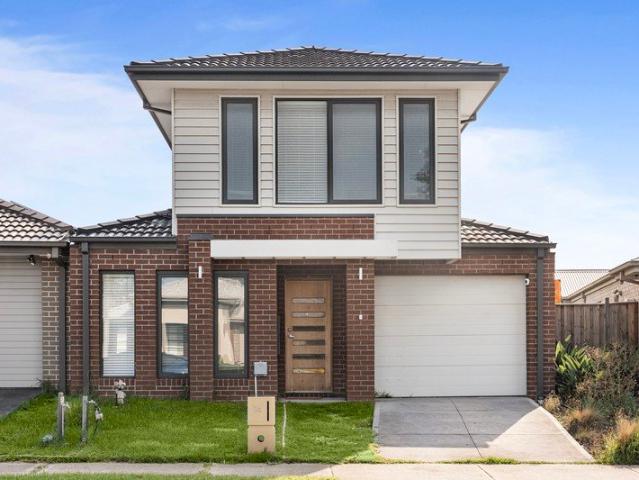
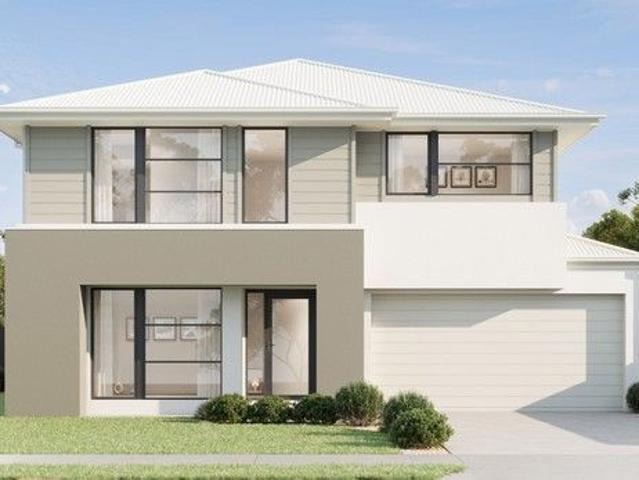
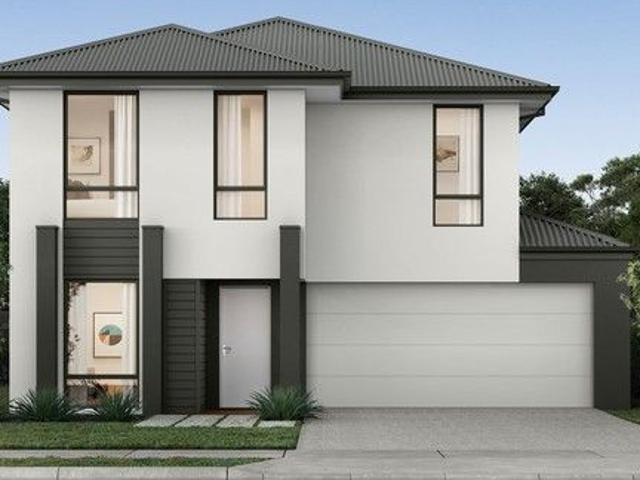
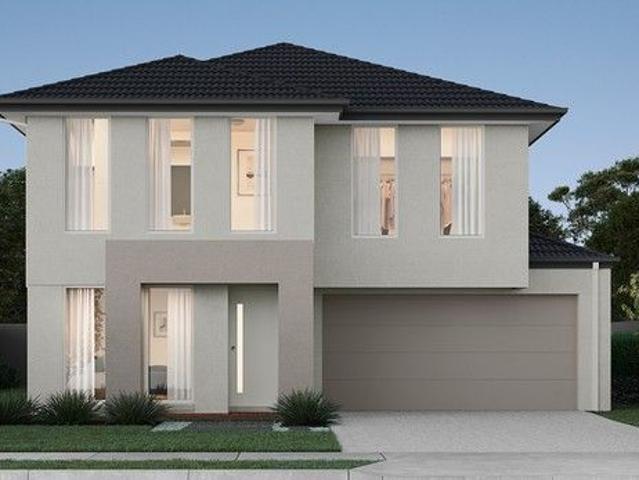
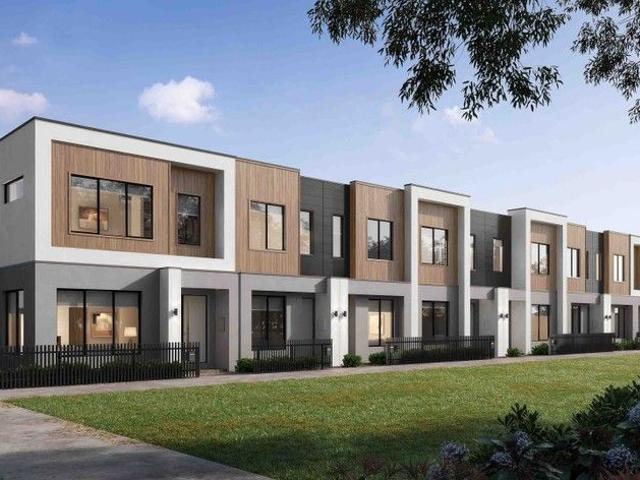
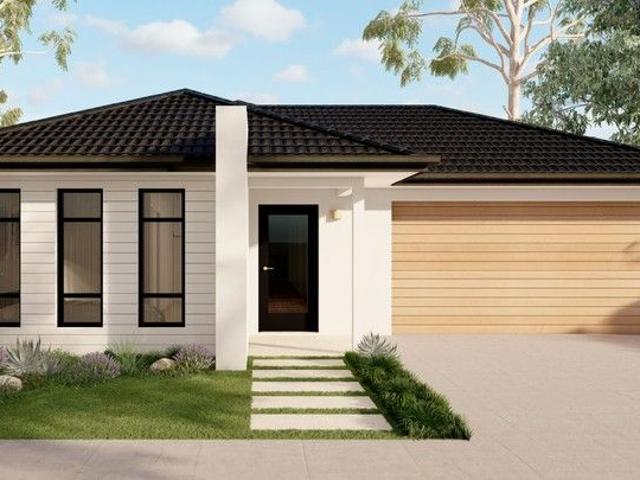
Mimosa Homes Proudly Presents the Stanley 248
View photo
Terraced House · for sale
Request Details
Mimosa Homes Proudly Presents the Stanley 248
Williams Landing
· 4 Bedrooms · 2 Baths · Terraced House
· Equipped kitchen
Williams Landing · 4 Bedrooms · 2 Baths · Terraced House · Equipped kitchen
The Stanley 248 House and Land Package! Mimosa Homes New Added Value Inclusions: - 50 Year Structural Warranty! - Inclusive of site costs & connections with H1 class slab as per standard inclusions! - Quality floor coverings throughout entire home! - Higher ceilings 2550mm to ground floor! - Double Glazed Awning windows! - LED Downlights to entire home! - Fibre Optic Provision! - Vitrified Compact Surface benchtop to kitchen, bathroom & ensuite! - 900mm S/S upright oven and cook top with S/S canopy rangehood! - Stainless steel Dishwasher and Microwave with trim kit! - 7 star energy! - Flexible floor plans & so much more! CALL BUILDER DIRECT! All plans and facades are indicative only and may change. Mimosa Homes may amend plans, specifications, and prices without notice. Package prices are based on a standard facade, standard inclusions, and suitable land availability, excluding developer/estate requirements. Facade and inclusion images may show non standard items not included in the pr
Request Details
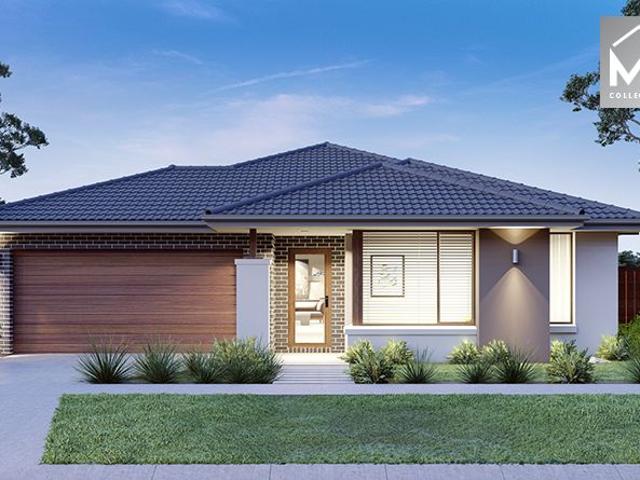
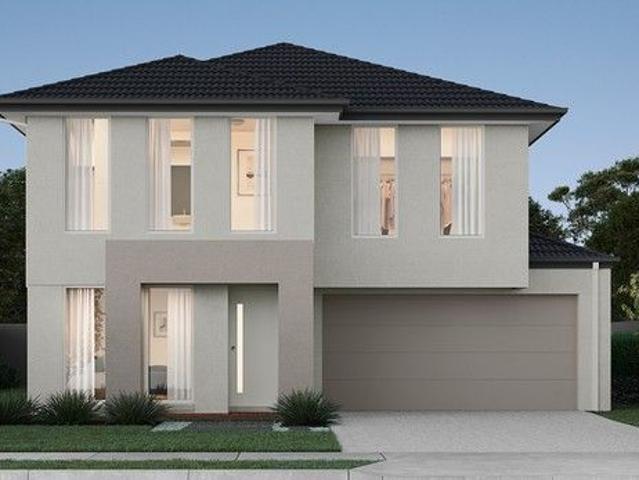
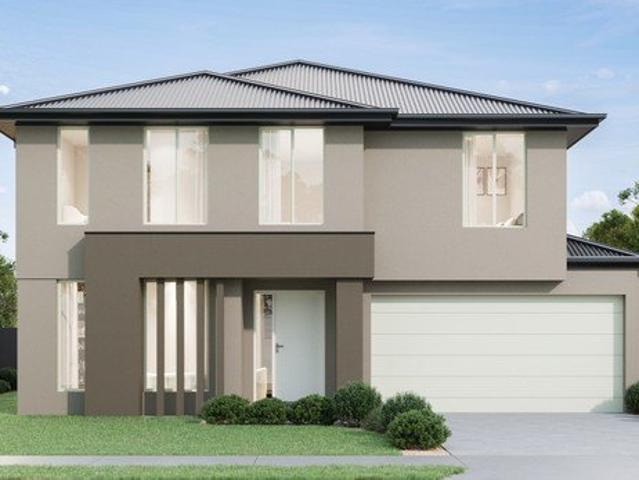
Mimosa Homes Proudly Presents the Allendale 253
View photo
Terraced House · for sale
Request Details
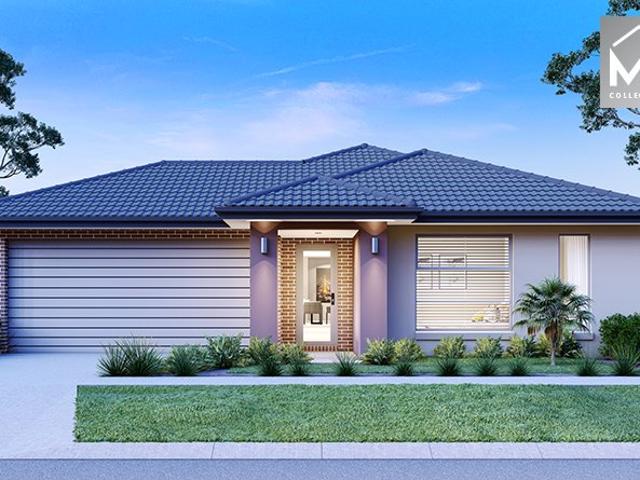
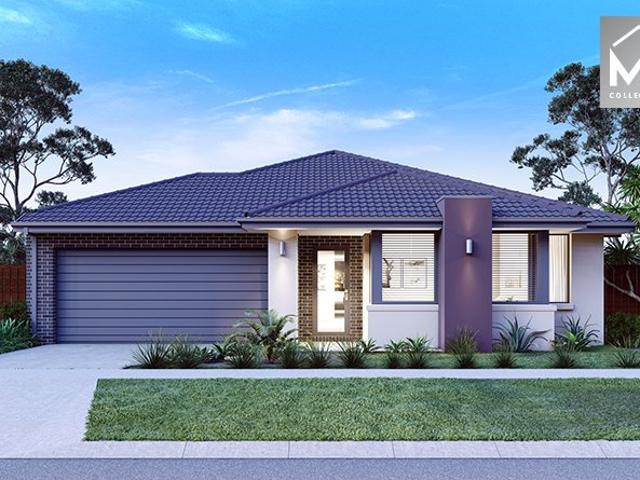
Mimosa Homes Proudly Presents the Allendale 253
Williams Landing
· 4 Bedrooms · 2 Baths · Terraced House
· Equipped kitchen
Williams Landing · 4 Bedrooms · 2 Baths · Terraced House · Equipped kitchen
The Allendale 253 House and Land Package! Mimosa Homes New Added Value Inclusions: - 50 Year Structural Warranty! - Inclusive of site costs & connections with H1 class slab as per standard inclusions! - Quality floor coverings throughout entire home! - Higher ceilings 2550mm to ground floor! - Double Glazed Awning windows! - LED Downlights to entire home! - Fibre Optic Provision! - Vitrified Compact Surface benchtop to kitchen, bathroom & ensuite! - 900mm S/S upright oven and cook top with S/S canopy rangehood! - Stainless steel Dishwasher and Microwave with trim kit! - 7 star energy! - Flexible floor plans & so much more! CALL BUILDER DIRECT! All plans and facades are indicative only and may change. Mimosa Homes may amend plans, specifications, and prices without notice. Package prices are based on a standard facade, standard inclusions, and suitable land availability, excluding developer/estate requirements. Facade and inclusion images may show non standard items not included in the
Request Details
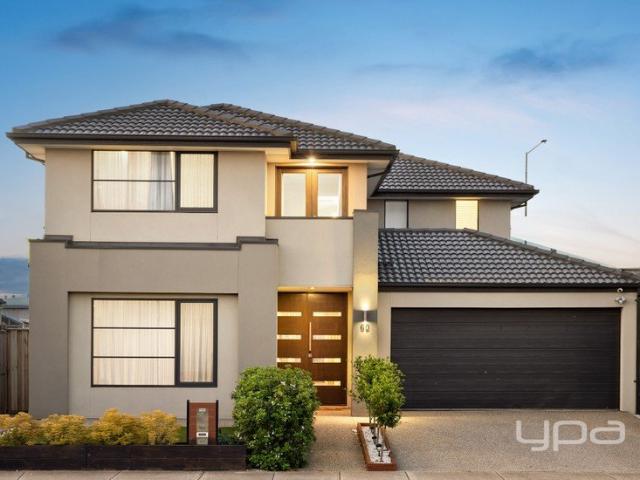
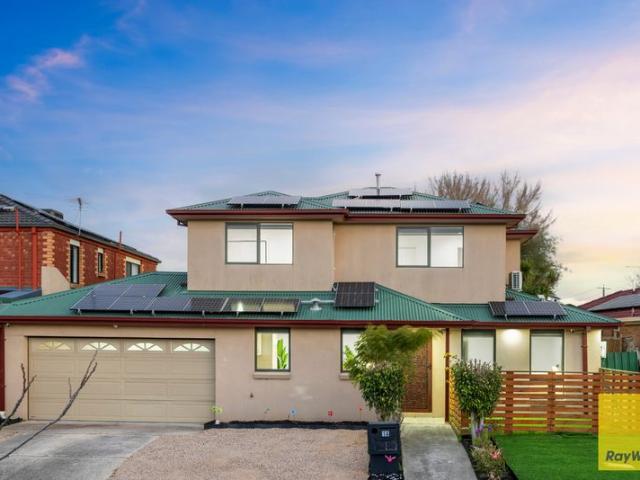
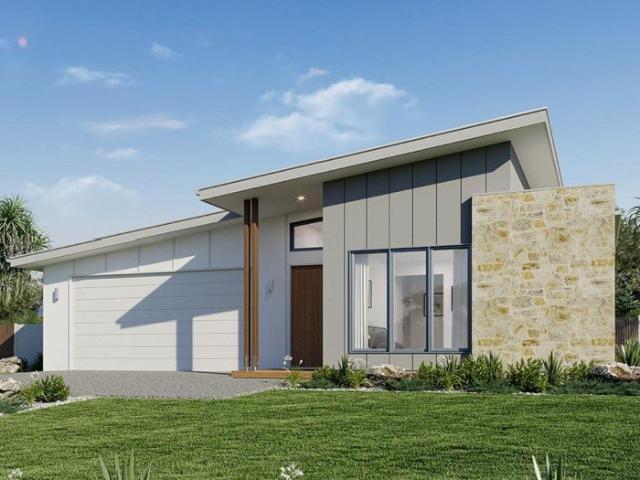
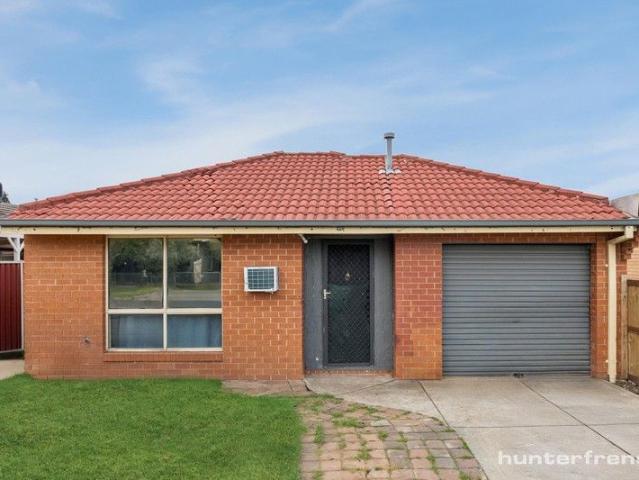
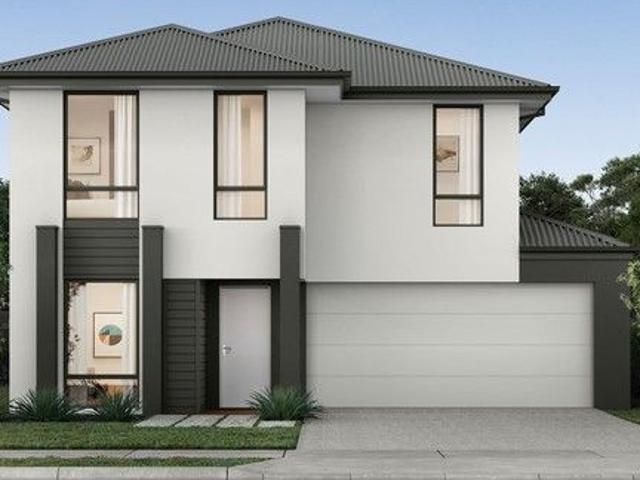
Modern double storey family home
View photo
House · for sale
Request Details
Modern double storey family home
Williams Landing
· 4 Bedrooms · 2 Baths · House
· Parking
Williams Landing · 4 Bedrooms · 2 Baths · House · Parking
Priced reduced! Step into comfort, space, and convenience with this impressive double-storey family home, perfectly designed for modern living and effortless entertaining. From the moment you enter, you'll be greeted by a light-filled open-plan living and meals area that seamlessly flows out to a low-maintenance backyardideal for relaxing or hosting family and friends. A separate rumpus or theatre room provides the perfect retreat for movie nights or a kids' play zone. The ground floor also features a generously sized master suite complete with a private ensuite and walk-in wardrobe, offering a peaceful haven away from the rest of the home. A powder room, full laundry, and single lock-up garage add to the everyday practicality. Upstairs, you'll find three well-appointed bedrooms, all with built-in robes, serviced by a centrally located bathroom and separate toiletperfect for growing families. Positioned for ultimate convenience, you're just a short 5-minute drive to Stockland Shopping
Request Details
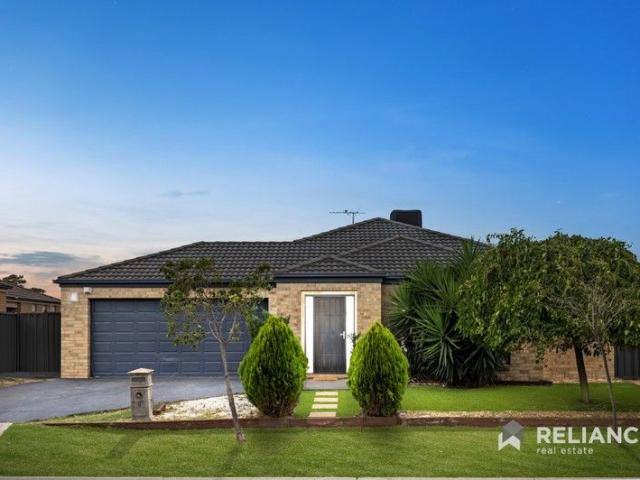
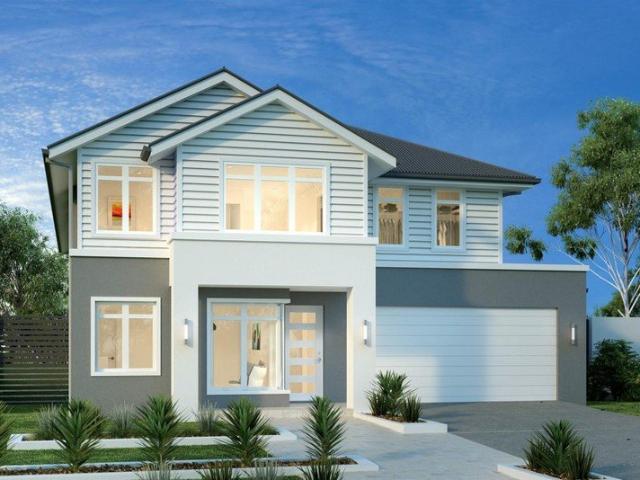
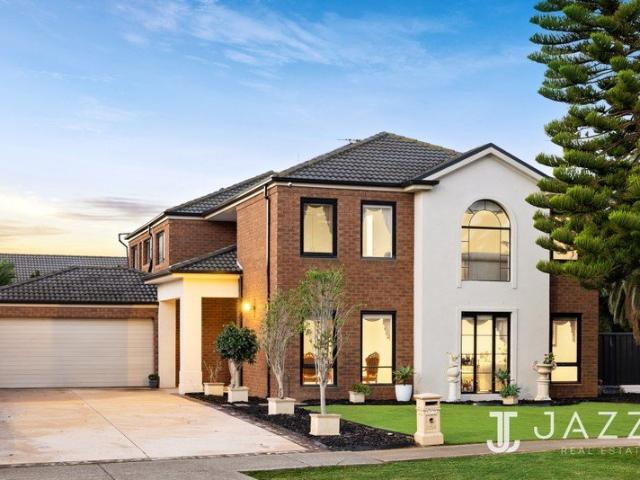
A Porter Davis Masterpiece of Grand Proportions & Timeless Elegance!
View photo
House · for sale
Request Details
A Porter Davis Masterpiece of Grand Proportions & Timeless Elegance!
Williams Landing
· 5 Bedrooms · 2 Baths · House
· Fireplace
Williams Landing · 5 Bedrooms · 2 Baths · House · Fireplace
A residence of unrivalled grandeur and sophistication, this young Porter Davis masterpiece commands a prominent position on a generous 582m² allotment, offering a rare fusion of scale, style, and lifestyle that defines elite family living. Every elementfrom the striking facade to the meticulously curated landscapinghas been designed to make a lasting impression, setting the stage for the extraordinary experience that awaits inside. A grand double-door entry opens into a world of elegance, where soaring ceilings, designer downlighting, and flawless flooring establish an immediate sense of refinement. The wide, graceful hallway leads you through the home, while a versatile fifth bedroom positioned at the front offers the perfect guest suite, executive home office, or private retreat for multi-generational living. The formal lounge embodies a sanctuary of sophistication, ideal for intimate family gatherings or refined entertaining. An ambient electric fireplace adds warmth and atmosphere,
Request Details
The Ultimate Family Retreat: Solar Powered Luxury Steps from Truganina Rabbitohs Reserve and Moments to Wyndham Village Shopping!
View photo
House · for sale
Request Details
The Ultimate Family Retreat: Solar Powered Luxury Steps from Truganina Rabbitohs Reserve and Moments to Wyndham Village Shopping!
Williams Landing
· 5 Bedrooms · 2 Baths · House
· Patio
Williams Landing · 5 Bedrooms · 2 Baths · House · Patio
This beautifully presented family home at 6 Carisbrook Circuit is designed to impress with its versatile floorplan, spacious interiors, and a strong focus on both comfort and functionality. From the moment you step inside, you are greeted by a sense of openness with multiple living zones, creating the ideal setting for families who love to entertain or simply relax in style. The thoughtfully designed layout includes a front lounge, an expansive open-plan family and dining area, and a private study, ensuring every member of the household has a place to call their own. With seamless indoor-outdoor integration, the massive patio and landscaped surrounds provide the perfect backdrop for year-round gatherings, while low-maintenance finishes keep the focus on lifestyle over upkeep. Key Features Phenomenal modern facade with integrated lighting and a landscaped front lawn Dedicated footpath leading to the grand front door and entry Solar energy system for sustainable living and reduced power
Request Details
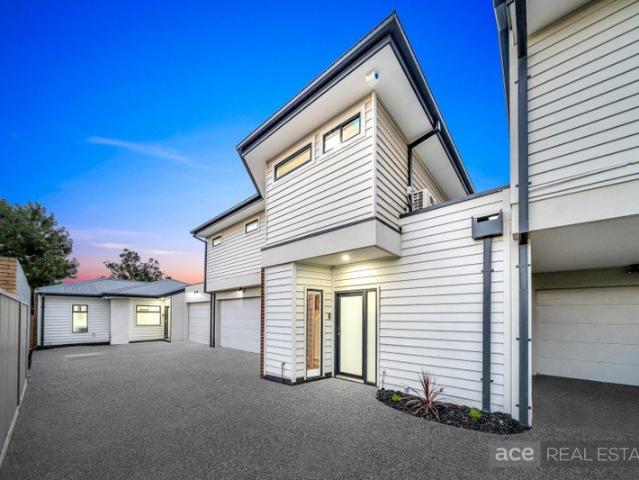
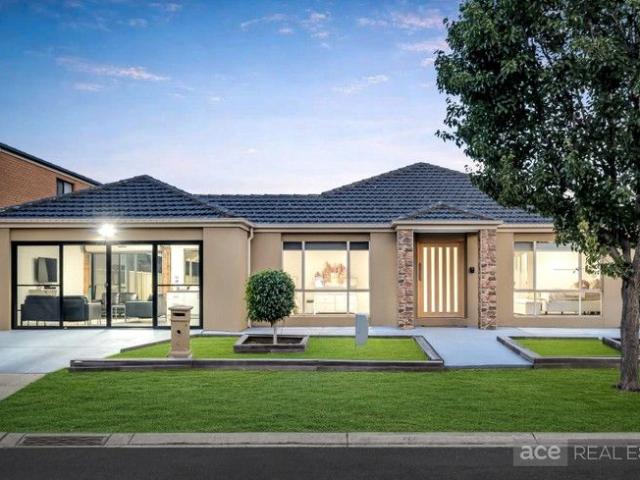
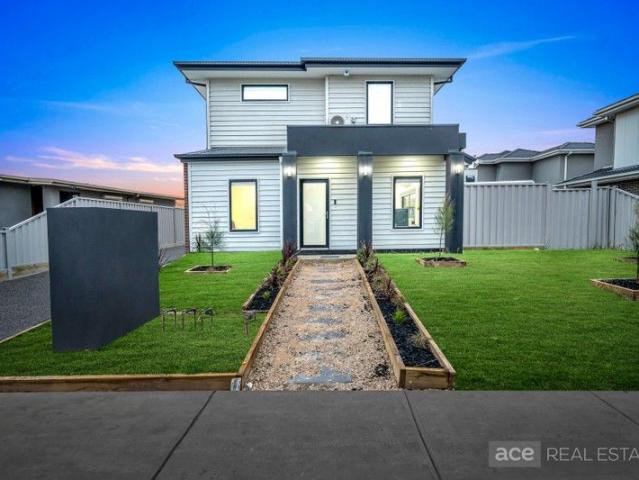
Premium Living Awaits Brand New Designer 4 Bed, 2 Bath, 2 Garage
View photo
House · for sale
Request Details
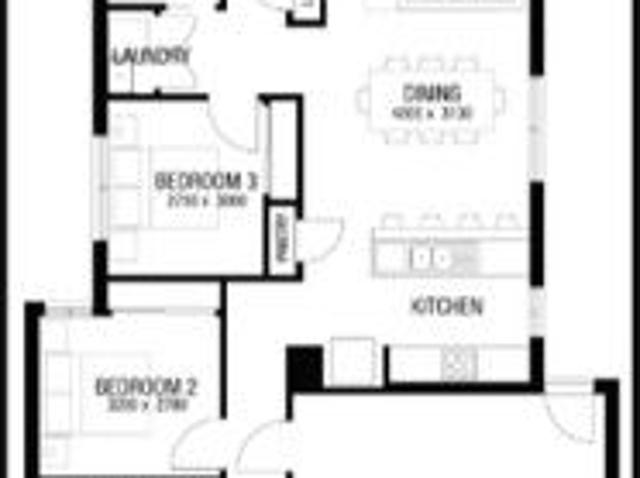
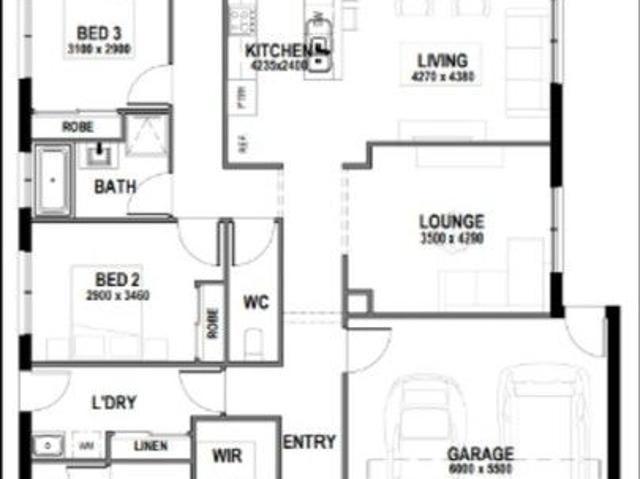
Premium Living Awaits Brand New Designer 4 Bed, 2 Bath, 2 Garage
Williams Landing
· 4 Bedrooms · 2 Baths · House
· Air conditioning · Parking · Equipped kitchen
Williams Landing · 4 Bedrooms · 2 Baths · House · Air conditioning · Parking · Equipped kitchen
Ace Real Estate proudly presents 2/8 Tyquin Street, Laverton - a beautifully designed, brand-new residence delivering contemporary luxury, refined finishes, and effortless low-maintenance living in the heart of Laverton. Thoughtfully crafted with a spacious open-plan design, this stylish home showcases exceptional quality throughout. Featuring Hybrid timber floors, elegant stone benchtops, and a seamless indoor-outdoor connection, it perfectly suits modern lifestyles seeking both comfort and sophistication. Property Features: • Stylish modern kitchen with induction cooktop, dishwasher, and stone benchtops • Expansive open-plan family and meals area filled with natural light • Master bedroom complete with ensuite, walk-in robe, and split-system air conditioning • Bedrooms 2 and 3 with built-in robes and split-system air conditioning • Bedroom 4 With Built in robes • Central bathroom with freestanding bathtub and toilet • Well-appointed laundry • Convenient downstairs powder room • Open
Request Details
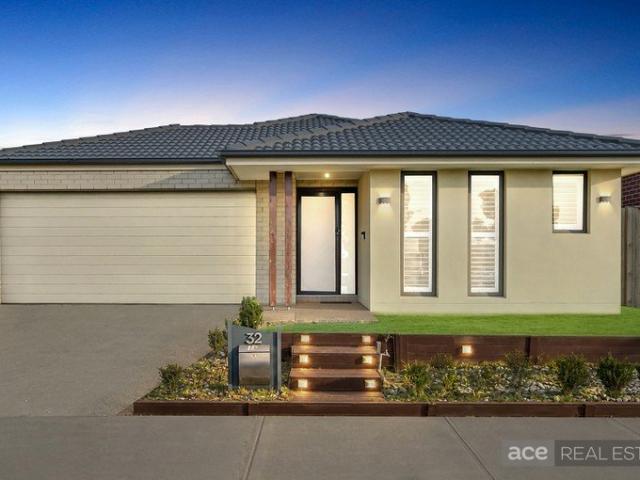
Stylish 4BR Home in a Quiet Lifestyle Enclave
View photo
House · for sale
Request Details
Stylish 4BR Home in a Quiet Lifestyle Enclave
Williams Landing
· 4 Bedrooms · 2 Baths · House
· Air conditioning · Equipped kitchen
Williams Landing · 4 Bedrooms · 2 Baths · House · Air conditioning · Equipped kitchen
ACE real estate proudly presents 32 Bruny Dr, Tarneit. Set in a peaceful street within a welcoming community, this beautifully appointed home is perfect for families seeking space, comfort, and everyday convenience. With multiple living areas and a thoughtful layout, there's room for everyone to relax, work, and come together. Family-Friendly Features: • Four generous bedrooms, including a private master retreat with ensuite and walk-in robe • Three additional bedrooms with built-in robes, ideal for children or guests • Central family bathroom with bathtub-perfect for young families • Separate study or formal lounge-great for a home office or kids' playroom • Light-filled open-plan living and dining area for quality family time • Modern kitchen with quality appliances and walk-in pantry for easy meal prep • Ducted heating throughout and air conditioning in living area for year-round comfort • Covered alfresco area-perfect for weekend BBQs and entertaining • Secure, low-maintenance back
Request Details
Unique Two Story Home ! Court Location ! 4 Beds + Study ! Walking Distance to Seabrook Primary
View photo
House · for sale
Request Details
Unique Two Story Home ! Court Location ! 4 Beds + Study ! Walking Distance to Seabrook Primary
Williams Landing
· 4 Bedrooms · 2 Baths · House
· Garden
Williams Landing · 4 Bedrooms · 2 Baths · House · Garden
Property Highlights: • With its prized north facing orientation, the home is bathed in natural light, delivering a bright, uplifting, and welcoming living environment. • Light filled, spacious bedrooms are each equipped with built in robes, delivering abundant storage and a refined, seamless look. The floorplan includes four bedrooms complemented by a versatile study. • Designed with versatility in mind, this impressive residence includes two generously proportioned bedrooms, a bathroom, and a separate toilet on the ground floor-ideally suited to multi generational living or guest privacy. The upper level hosts two further bedrooms, a dedicated study, and an additional bathroom and toilet, creating a well zoned family layout. • Double blinds installed - offering privacy and light control. • Enjoy added peace of mind with security screen doors fitted to the front door and laundry, offering protection without compromising style. • Step outside to a beautifully maintained garden showcasin
Request Details
Absolute Stunner in Prestigious Point Cook Gardens Estate
View photo
House · for sale
Request Details
Absolute Stunner in Prestigious Point Cook Gardens Estate
Williams Landing
· 5 Bedrooms · 2 Baths · House
· Parking · Equipped kitchen
Williams Landing · 5 Bedrooms · 2 Baths · House · Parking · Equipped kitchen
Ace Real Estate proudly presents 4 Sperlonga Grove, Point Cook. Situated in the highly sought-after Point Gardens Estate, this outstandingly renovated residence delivers space, luxury, and lifestyle on a colossal 650m² block in one of Point Cook's most prestigious neighbourhoods. Boasting four generous bedrooms plus a study (or optional 5th bedroom), this home is ideal for growing families who love space and entertaining. Multiple living zones include a formal lounge, expansive open-plan meals and family area, and a grand rumpus room, all awash with beautiful natural sunlight. At the heart of the home is a jaw-dropping, showpiece kitchen featuring: • Granite benchtops with waterfall edges • Gas cooktop • Upgraded rangehood • Dishwasher • Soft-close cabinetry • Abundant cupboard and storage space Adding exceptional versatility is a second fully equipped kitchen in the garage, complete with reverse-cycle split system, flowing seamlessly through to the pergola-perfect for entertaining or
Request Details
NewHouseLand Truganina
View photo
Terraced House · for sale
Request Details
NewHouseLand Truganina
Williams Landing
· 4 Bedrooms · 2 Baths · Terraced House
· Equipped kitchen
Williams Landing · 4 Bedrooms · 2 Baths · Terraced House · Equipped kitchen
The Maisa double-storey design is envisioned for families wanting more from their family home. The ground floor is dedicated to rest and relaxation, offering an inviting open-plan meals, family and kitchen area that seamlessly integrates with the alfresco. The kitchen features a vast island bench that conveniently doubles as a breakfast bar. Upstairs houses the sleeping quarters and casual living space, perfect for those wanting quiet time. The spacious main suite offers a spacious walk-in robe and ensuite including; a double vanity, large shower, bath and separate toilet. The remaining three bedrooms are generous in size, with all bedrooms featuring a walk-in robe
Request Details
NewHouseLand Truganina
View photo
Terraced House · for sale
Request Details
NewHouseLand Truganina
Williams Landing
· 4 Bedrooms · 2 Baths · Terraced House
· Equipped kitchen
Williams Landing · 4 Bedrooms · 2 Baths · Terraced House · Equipped kitchen
This impressive two-storey home fits perfectly on a 10.5-metre wide lot, maximising space and functionality with a well-planned layout featuring 4 bedrooms, study nook, and versatile living areas. The ground floor offers an open-plan family and meals areas with kitchen and a guest bedroom with ensuite, while the first floor houses the main bedroom with walk-in robe and ensuite, two additional bedrooms and casual living space - perfect for growing families wanting both privacy and connection.This impressive two-storey home fits perfectly on a 10.5-metre wide lot, maximising space and functionality with a well-planned layout featuring 4 bedrooms, study nook, and versatile living areas. The ground floor offers an open-plan family and meals areas with kitchen and a guest bedroom with ensuite, while the first floor houses the main bedroom with walk-in robe and ensuite, two additional bedrooms and casual living space - perfect for growing families wanting both privacy and connection
Request Details
4 Bedrooms Wide Entry H&L Package
View photo
Terraced House · for sale
Request Details
4 Bedrooms Wide Entry H&L Package
Williams Landing
· 4 Bedrooms · 2 Baths · Terraced House
· Equipped kitchen
Williams Landing · 4 Bedrooms · 2 Baths · Terraced House · Equipped kitchen
The Lismore 192 House and Land Package! Mimosa Homes New Added Value Inclusions:- Inclusive of site costs & connections with H1 class slab as per standard inclusions!- 50 year Structural Warranty!- Quality floor coverings throughout entire home!- Higher ceilings 2550mm to ground floor!- Double Glazed Awning windows!- LED Downlights to entire home!- Vitrified Compact Surface benchtop to kitchen, bathroom & ensuite!- 600mm S/S upright oven and cook top with S/S canopy rangehood!- Stainless steel Dishwasher and Microwave- 7 star energy!- Flexible floor plans & so much more!CALL FRANK 0432905897!All plans and facades are indicative only and may change. Mimosa Homes may amend plans, specifications, and prices without notice. Package prices are based on a standard facade, standard inclusions, and suitable land availability, excluding developer/estate requirements. Facade and inclusion images may show non standard items not included in the price. Dimensions are approximate. Landscaping, fenci
Request Details
Banksia 270
View photo
Terraced House · for sale
Request Details
Banksia 270
Williams Landing
· 4 Bedrooms · 2 Baths · Terraced House
· Equipped kitchen
Williams Landing · 4 Bedrooms · 2 Baths · Terraced House · Equipped kitchen
Elegant spatial flow smart design and versatility the Banksia is a home for the growing family that is sure to impress. A centralised kitchen overlooks the dining and family rooms which seamlessly connects to the outdoors with a large covered alfresco area to the rear. The central courtyard allows light and breezes to flood into the living area whilst a separate lounge room is a great space to relax and unwind at the end of the day. A generous master suite is privately positioned at the front of the home and comes well-appointed with a spacious walk in robe and ensuite. Additional bedrooms family bathroom and activity room option to the rear is the ideal kids’ zone. Allow yourself to imagine the lifestyle you’ve always wanted; in the home you deserve! The Banksia design offers individually crafted facades that will inspire you by providing a choice of homes that reflect your personal lifestyle and preferences. For optimal site use this design is best positioned on sites with the north
Request Details
Balmain 400
View photo
Terraced House · for sale
Request Details
Balmain 400
Williams Landing
· 6 Bedrooms · 4 Baths · Terraced House
· Balcony · Equipped kitchen
Williams Landing · 6 Bedrooms · 4 Baths · Terraced House · Balcony · Equipped kitchen
Overflowing with features, the Balmain redefines family living with flowing interior spaces, sublime connections to the outdoors and stylish, contemporary living with enough room for the whole family to grow. The ground floor has a flowing, open-plan living space with an entertainer’s kitchen, family room, dining area, games room and covered alfresco. The family room is subtly separated from the games room making this the ideal entertainer. A second master bedroom suite with ensuite and walk-in robe can be located to the front of home. An upstairs retreat centrally positioned provides perfect separation of family and personal spaces. The large master bedroom suite to the front with its own balcony, huge walk-in robe and ensuite, has been created for privacy, a place to relax and re-energise. With unparalleled flexibility, the Balmain is designed to adapt beautifully to a variety of large to narrower sites, perfect for urban blocks. Allow yourself to imagine the lifestyle you’ve always
Request Details
NewHouseLand Truganina
View photo
Terraced House · for sale
Request Details
NewHouseLand Truganina
Williams Landing
· 4 Bedrooms · 2 Baths · Terraced House
· Equipped kitchen
Williams Landing · 4 Bedrooms · 2 Baths · Terraced House · Equipped kitchen
This ingenious, compact design makes no sacrifice on space - with an incredible three living areas there is plenty of room to entertain guests, or enjoy time with family. The grand entryway leads you to a light-filled living area and gourmet kitchen, complete with expansive walk in pantry. Upstairs, you will find the generous master bedroom complete with spacious walk in robe and ensuite, as well as three secondary bedrooms with walk in robes to bedrooms 3 & 4, adding to the sense of luxury and space in this amazing home
Request Details
FAST SETTLEMENT NEEDED!
View photo
House · for sale
Request Details
FAST SETTLEMENT NEEDED!
Williams Landing
· 5 Bedrooms · 4 Baths · House
· Equipped kitchen
Williams Landing · 5 Bedrooms · 4 Baths · House · Equipped kitchen
A Grand Family Upgrade in the Heart of Point Cook Positioned in one of Point Cook's most sought-after pockets, this expansive double-storey residence at 104 Jamison Way delivers the perfect balance of space, flexibility, and lifestyle for the modern family. Thoughtfully designed for both growing families and multi-generational living, the home offers five generous bedrooms and four bathrooms, including a ground-floor bedroom with access to a full bathroom-ideal for guests, extended family, or a private home office setup. Upstairs, three bedrooms enjoy their own private ensuites, ensuring comfort and privacy for everyone. From the moment you step inside, you're welcomed by multiple living zones designed to adapt to every stage of family life. A formal lounge and separate study sit at the front of the home, complemented by an additional upstairs retreat, perfect for kids or a quiet escape. At the heart of the home lies a spacious, well-appointed kitchen seamlessly connecting to the open-
Request Details
RENOVATORS HAVEN
View photo
Apartment · for sale
Request Details
RENOVATORS HAVEN
Williams Landing
· 4 Bedrooms · 2 Baths · Apartment
Williams Landing · 4 Bedrooms · 2 Baths · Apartment
An incredible opportunity for the savvy investor or hands-on tradie! This pair of villa units on one title presents a fantastic chance to restore and capitalise. Both feature spacious two-bedroom layouts, generous living zones, and lock-up garages - all set on a prime allotment within walking distance to Central Square Shopping Centre. Requiring full internal renovations due to damage, this property invites you to recreate, refurbish, and reap the rewards of your efforts. Whether you renovate and retain, occupy one and lease the other, or add to your investment portfolio, the potential here is undeniable. Enjoy the convenience of easy freeway access, nearby schools, and public transport - a location that continues to thrive in demand. A true diamond in the rough - roll up your sleeves and unlock the potential!
Request Details
NewHouseLand Truganina
View photo
Terraced House · for sale
Request Details
NewHouseLand Truganina
Williams Landing
· 4 Bedrooms · 2 Baths · Terraced House
· Equipped kitchen
Williams Landing · 4 Bedrooms · 2 Baths · Terraced House · Equipped kitchen
This ingenious, compact design makes no sacrifice on space - with an incredible three living areas there is plenty of room to entertain guests, or enjoy time with family. The grand entryway leads you to a light-filled living area and gourmet kitchen, complete with expansive walk in pantry. Upstairs, you will find the generous master bedroom complete with spacious walk in robe and ensuite, as well as three secondary bedrooms with walk in robes to bedrooms 3 & 4, adding to the sense of luxury and space in this amazing home
Request Details
Octave 18 Corner by Homebuyers Centre at Stockland Mt. Atkinson, Truganina
View photo
Townhouse · for sale
Request Details
Octave 18 Corner by Homebuyers Centre at Stockland Mt. Atkinson, Truganina
Williams Landing
· 4 Bedrooms · 3 Baths · Townhouse
· Parking
Williams Landing · 4 Bedrooms · 3 Baths · Townhouse · Parking
A combination of modern architectural elements and smart building materials make the Octave 18 a sensational design to call home. With three- and four-bedroom options available, the Octave hosts an exquisite master bedroom including a walk-in robe and ensuite, while the remaining bedrooms are located nearby. The stunning open-plan living opens out to a private courtyard providing the perfect space to wind down and relax. Living life in the Octave couldn't be more perfect. Builder Inclusions Complete turnkey inclusions 100% fixed site costs and pricing Heating and cooling included Quality floor coverings throughout Westinghouse stainless steel appliances 20mm crystalline silica-free benchtops 12 month service warranty 25 year structural guarantee Exposed aggregate driveway Front and rear landscaping Smart control garage door with camera and app security About Stockland Mt. Atkinson - This is where the West lives Mt. Atkinson is a thriving community in Truganina that's been designed to m
Request Details
NewHouseLand Truganina
View photo
Terraced House · for sale
Request Details
NewHouseLand Truganina
Williams Landing
· 4 Bedrooms · 2 Baths · Terraced House
· Equipped kitchen
Williams Landing · 4 Bedrooms · 2 Baths · Terraced House · Equipped kitchen
The Maisa double-storey design is envisioned for families wanting more from their family home. The ground floor is dedicated to rest and relaxation, offering an inviting open-plan meals, family and kitchen area that seamlessly integrates with the alfresco. The kitchen features a vast island bench that conveniently doubles as a breakfast bar. Upstairs houses the sleeping quarters and casual living space, perfect for those wanting quiet time. The spacious main suite offers a spacious walk-in robe and ensuite including; a double vanity, large shower, bath and separate toilet. The remaining three bedrooms are generous in size, with all bedrooms featuring a walk-in robe
Request Details
NewHouseLand Truganina
View photo
Terraced House · for sale
Request Details
NewHouseLand Truganina
Williams Landing
· 4 Bedrooms · 2 Baths · Terraced House
· Equipped kitchen
Williams Landing · 4 Bedrooms · 2 Baths · Terraced House · Equipped kitchen
This impressive two-storey home fits perfectly on a 10.5-metre wide lot, maximising space and functionality with a well-planned layout featuring 4 bedrooms, study nook, and versatile living areas. The ground floor offers an open-plan family and meals areas with kitchen and a guest bedroom with ensuite, while the first floor houses the main bedroom with walk-in robe and ensuite, two additional bedrooms and casual living space - perfect for growing families wanting both privacy and connection.This impressive two-storey home fits perfectly on a 10.5-metre wide lot, maximising space and functionality with a well-planned layout featuring 4 bedrooms, study nook, and versatile living areas. The ground floor offers an open-plan family and meals areas with kitchen and a guest bedroom with ensuite, while the first floor houses the main bedroom with walk-in robe and ensuite, two additional bedrooms and casual living space - perfect for growing families wanting both privacy and connection
Request Details
Bold, Beautiful & Brand New 4 Bed, 3 Bath Brilliance
View photo
Townhouse · for sale
Request Details
Bold, Beautiful & Brand New 4 Bed, 3 Bath Brilliance
Williams Landing
· 4 Bedrooms · 3 Baths · Townhouse
· Air conditioning · Equipped kitchen
Williams Landing · 4 Bedrooms · 3 Baths · Townhouse · Air conditioning · Equipped kitchen
Ace Real Estate proudly presents 1/8 Tyquin Street, Laverton - a beautifully designed, brand-new residence delivering contemporary luxury, refined finishes, and effortless low-maintenance living in the heart of Laverton. Thoughtfully crafted with a spacious open-plan design, this stylish home showcases exceptional quality throughout. Featuring Hybrid timber floors, elegant stone benchtops, and a seamless indoor-outdoor connection, it perfectly suits modern lifestyles seeking both comfort and sophistication. Property Features: • Stylish modern kitchen with induction cooktop, dishwasher, and stone benchtops • Expansive open-plan family and meals area filled with natural light • Master bedroom complete with ensuite & WIR (Downstairs) • Second Master bedroom featuring its own ensuite, WIR and split-system air conditioning (Upstairs) • Bedrooms 3 and 4 with built-in robes and split-system air conditioning (Upstairs) • Central bathroom with freestanding bathtub & separate toilet (Upstairs) •
Request Details
PREMIUM LOT NEW HOME PACKAGE SAVING HUGE STAMP DUTY!
View photo
House · for sale
Request Details
PREMIUM LOT NEW HOME PACKAGE SAVING HUGE STAMP DUTY!
Williams Landing
· 4 Bedrooms · 2 Baths · House
· Air conditioning · Equipped kitchen
Williams Landing · 4 Bedrooms · 2 Baths · House · Air conditioning · Equipped kitchen
Discover the charm of contemporary living in this well-designed 4-bedroom, single-storey family retreat at the renowned Mt. Atkinson Estate. Tailored for first-home buyers and young families, this east-facing dynamic home situated on a 400m2 premium-range block, comprises 2 spacious living areas, decent sized bedrooms, an open kitchen and more to offer. 5th bedroom option is available. Key construction features: • 2590mm ceiling height • LED down-lights throughout • Walk-in-robe and ensuite in the master suite • Split system cooling & heating • Artusi stainless steel cooking appliances and dishwasher • Built-in home security • Smart air conditioning system • Endless smart add-ons • Smart letterbox • Pre-installed wiring for electric auto power ready (builder endorsed by Tesla) • Designer landscaping • Full Colourbond fence Bring your aspirations to life at Mt. Atkinson, where it's possible to have it all. This is an exciting community being developed by one of the best land developers
Request Details
Stylish & Spacious Family Home in the Heart of Truganina
View photo
House · for sale
Request Details
Stylish & Spacious Family Home in the Heart of Truganina
Williams Landing
· 4 Bedrooms · 2 Baths · House
· Parking · Equipped kitchen
Williams Landing · 4 Bedrooms · 2 Baths · House · Parking · Equipped kitchen
Stylish & Spacious Family Home in the Heart of Truganina ? 4 Bed | 2 Bath | 2 Car | North-East Facing | $757,000 (2-Part Contract) Step into modern comfort with this beautifully designed house and land package in one of Truganina's most sought-after neighborhoods. Perfectly positioned on a 350m² North-East facing block, this 4-bedroom, 2-bathroom residence is the ideal blend of style, space, and smart living. Featuring an open-plan design, the home offers a bright and airy living space, a sleek modern kitchen with quality finishes, and a seamless flow to a covered alfresco area, perfect for entertaining or unwinding outdoors. The master bedroom boasts a private ensuite and walk-in robe, while the additional bedrooms are generously sized and thoughtfully positioned for family comfort. With a spacious double garage, designated outdoor living area (7.82m²), and quality inclusions throughout, this 208.77m² home is crafted for practical everyday living and relaxed family life. ? Location Hi
Request Details
Stunning 4 Bedroom Home + Land Package Ready to Build!
View photo
House · for sale
Request Details
Stunning 4 Bedroom Home + Land Package Ready to Build!
Williams Landing
· 4 Bedrooms · 2 Baths · House
· Parking
Williams Landing · 4 Bedrooms · 2 Baths · House · Parking
? Stunning 4-Bedroom Home + Land Package Ready to Build! Stage 7 | Titled Land | Prime Location | Fixed Price Build Looking for the perfect home or investment? This exceptional House & Land package offers unbeatable value, modern living, and a stress-free process with a 2 Part Contract. Whether you're a first home buyer, family, or savvy investor, this opportunity ticks all the boxes. ? Property Features: ? 4 Spacious Bedrooms Ideal for growing families or guests ? 2 Modern Bathrooms Stylish, functional, and family-friendly ? Double Garage Secure parking with additional storage space ? Land Area: 294 sqm ? Total House Area: 172.03 sqm ? Contract Type: 2 Part Contract clear and straightforward process ? Titled Land Start building without delay! ? Pricing Breakdown: Land Price: $312,000 Final Build Price: $654,316 Stamp Duty Estimate: $13,790 Government Transfer Fee: $826 No hidden surprises everything is ready for you to take the next step! ? Why This Property? Turnkey solution with eve
Request Details

Get email alerts

Don't miss out: be the first to know about new properties

The alert was correctly created

On subscribing you accept the conditions of use and the privacy policy
Alert
Receive new ads in your inbox
Save this search
Receive alerts for new listings

We'll send you an email when we have new properties for: "Properties for sale in Williams Landing with 4 bedrooms"

The alert was correctly created

Mallacoota
Get email alerts and be the first to see new listings
Required field
On subscribing I accept the terms of the privacy policy
Perfect! You'll soon start receiving new listings via email
Alert
Receive an email when we have new ads for Properties for sale in Williams Landing with 4 bedrooms
Save this search
Filters

Bedrooms

Size (m²)

Price

$
$

Property type

Bathrooms

Clear all filters
Receive notifications when new entries are published.