209 properties for sale in Willaston

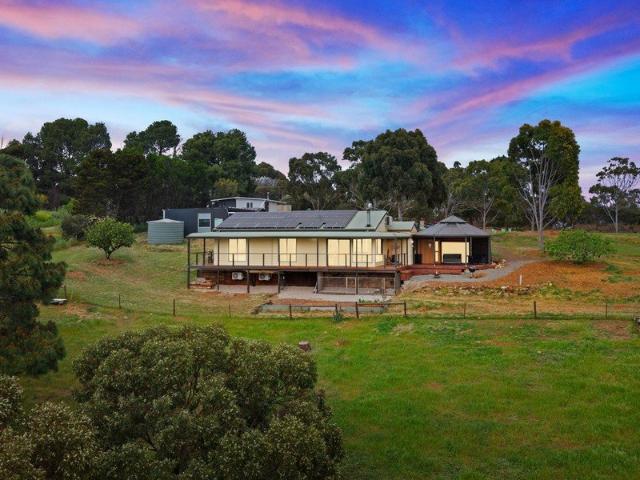
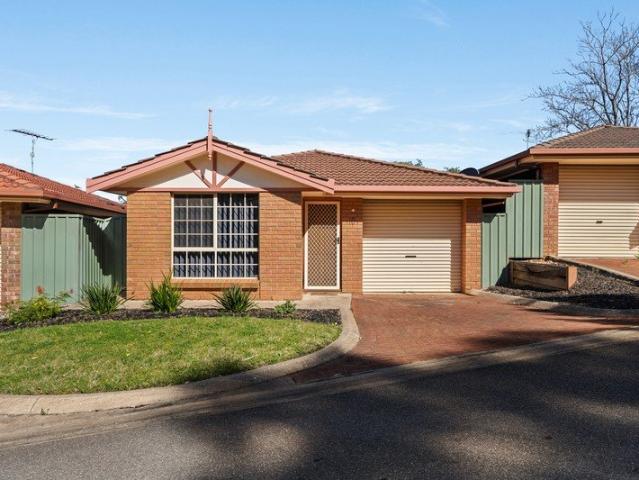
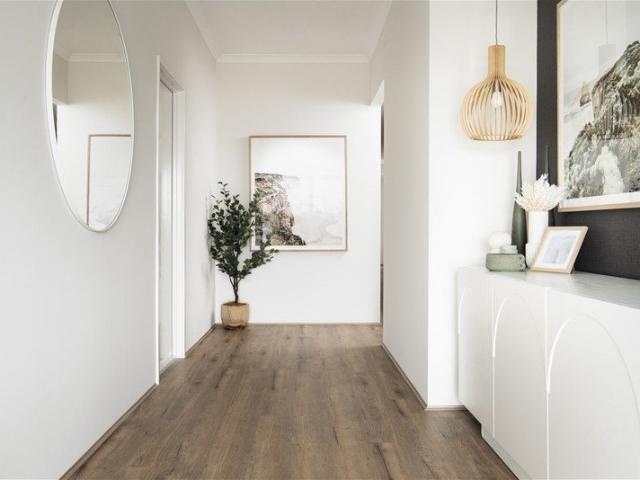
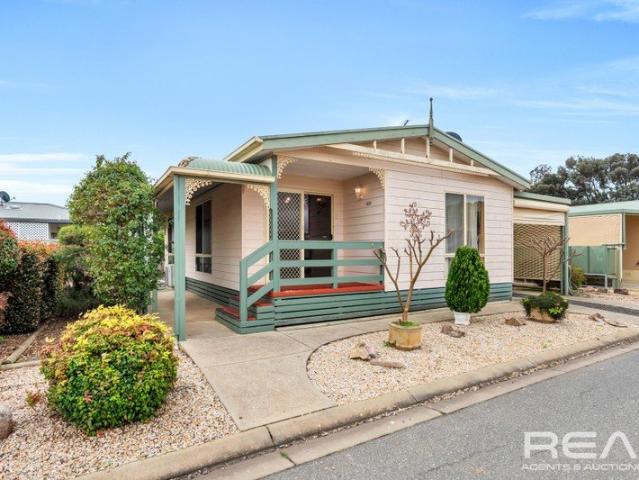
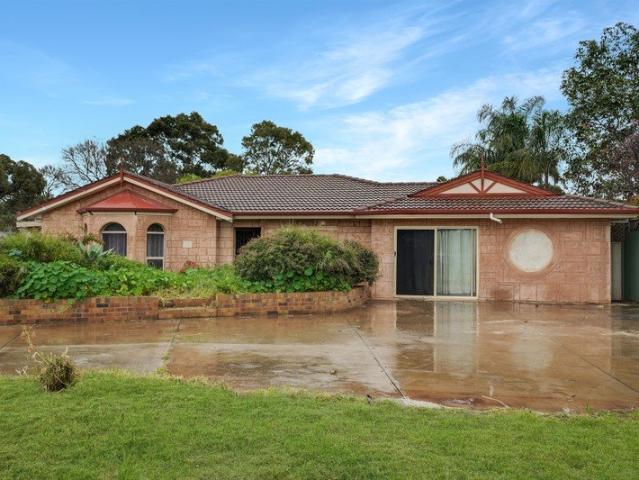
Flexible and Full of Possibility on Fifth
View photo
House · for sale
Request Details
Flexible and Full of Possibility on Fifth
Willaston
· 4 Bedrooms · 2 Baths · House
· Patio · Equipped kitchen
Willaston · 4 Bedrooms · 2 Baths · House · Patio · Equipped kitchen
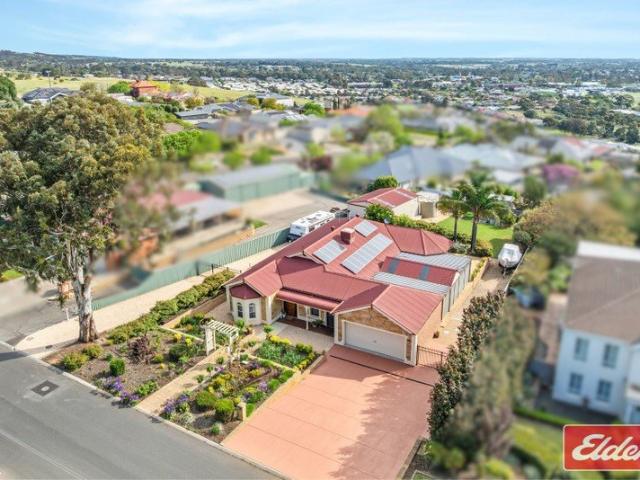
Offering an impressive amount of space and versatility on approximately 924m2, this substantial four bedroom home presents an exciting opportunity for growing families, entertainers or buyers seeking room to make their own. With multiple living areas, generous accommodation and extensive vehicle storage, the home is designed to adapt effortlessly to a range of lifestyles. At the heart of the home, the spacious kitchen features abundant cabinetry, a walk in pantry and a large breakfast bar overlooking the open plan living area. A separate family room, lounge room and expansive rumpus room provide plenty of options for relaxing, entertaining or creating dedicated spaces for children, hobbies and working from home. The main bedroom is complete with a walk in robe and ensuite, while three additional bedrooms are positioned near the central family bathroom. Outside, the covered patio and verandah create sheltered areas for entertaining and enjoying the outdoors. Car enthusiasts, tradespeopl
Request Details
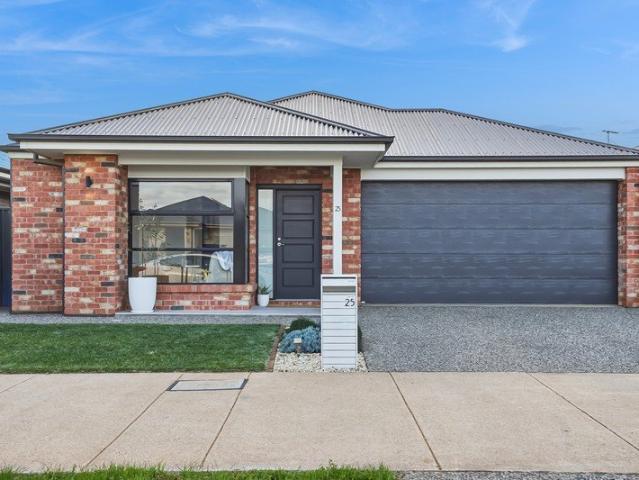
Room to Live, Relax & Entertain
View photo
House · for sale
Request Details
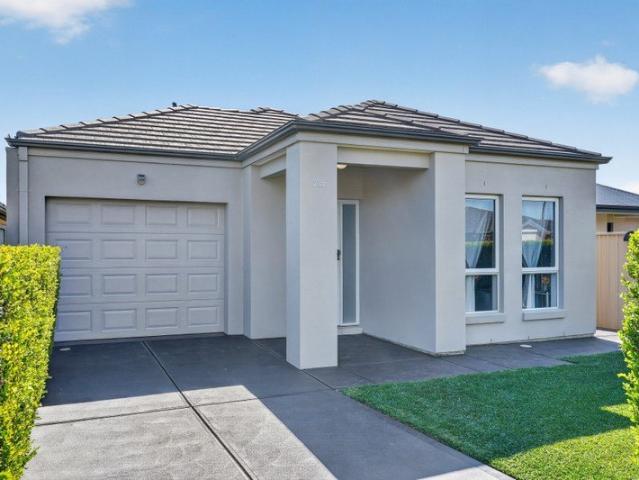
Room to Live, Relax & Entertain
Willaston
· 4 Bedrooms · 2 Baths · House
· Garden · Air conditioning · Parking
Willaston · 4 Bedrooms · 2 Baths · House · Garden · Air conditioning · Parking
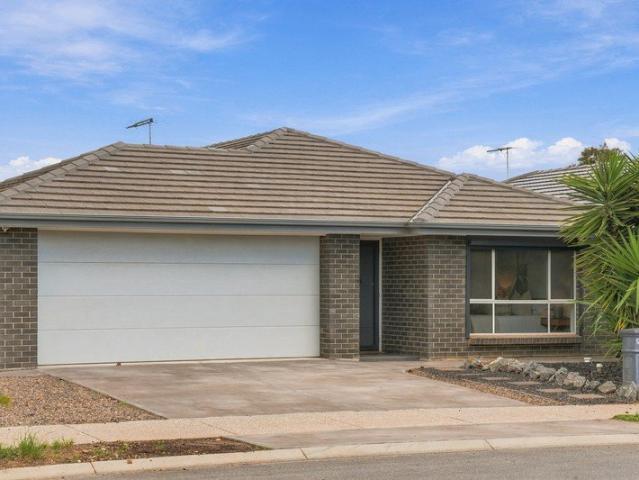
Proudly presented to the market by Steven Ulbrich and Hudson Vivian of Ray White Gawler East/Angle Vale, 8 Levant Street, Munno Para West offers a fantastic combination of space, comfort, practicality and outdoor entertaining, making it an appealing choice for families, first home buyers, investors or those simply looking for a well-equipped home with plenty of room to enjoy. From the moment you arrive, the property presents with a neat, low maintenance front garden, while the additional front landing provides valuable space for a trailer and complements the gated side access, allowing convenient access to the rear of the property. The garage provides secure off street parking, while security cameras and electric roller shutters to the front windows add another layer of privacy and peace of mind. Inside, the home has been designed with comfortable family living in mind, with wooden flooring flowing through the main living areas and a ducted reverse cycle air conditioning system providi
Request Details
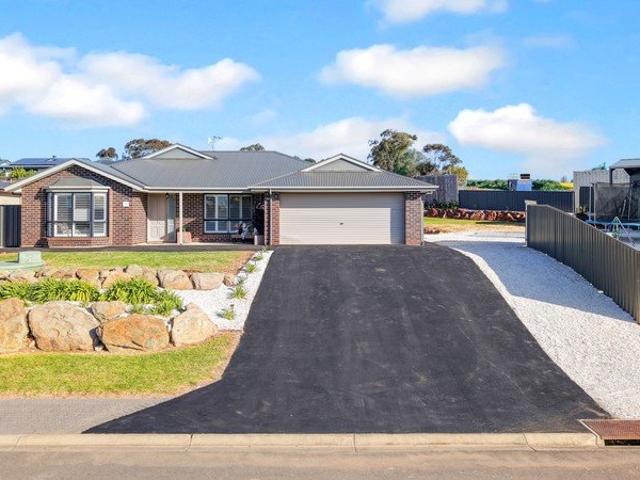
Solid Foundations, Retro Charm & Exciting Potential to Make Your Own
View photo
House · for sale
Request Details
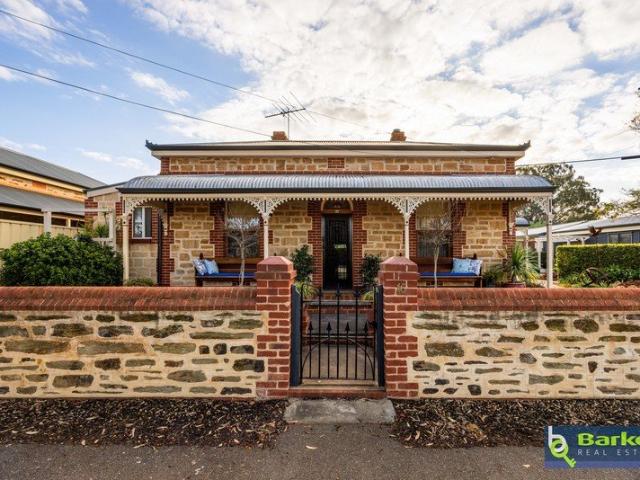
Solid Foundations, Retro Charm & Exciting Potential to Make Your Own
Willaston
· 3 Bedrooms · 1 Bath · House
· Garden · Fireplace · Equipped kitchen
Willaston · 3 Bedrooms · 1 Bath · House · Garden · Fireplace · Equipped kitchen
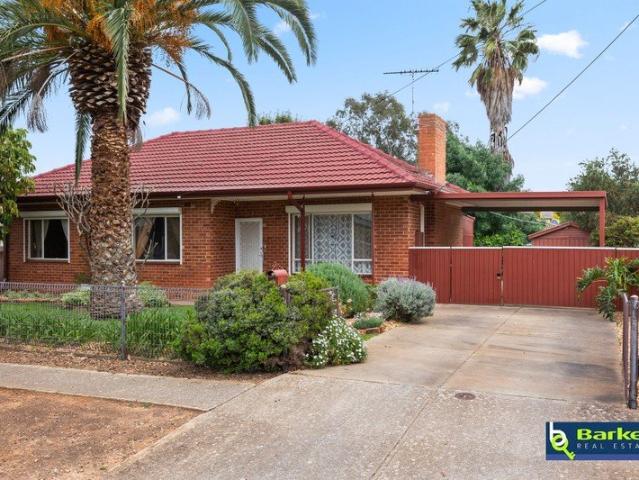
Offering a solid brick construction, practical three-bedroom floorplan and generous 653sqm (approx.) allotment, this 1961-built home presents an excellent opportunity for first-home buyers, families, investors and those seeking a property with valuable outdoor space and shedding. Combining original character with everyday functionality, the home features timber floorboards, split-system heating and cooling, roller shutters and a retro-style kitchen overlooking the rear yard. Outside, the generous backyard, secure vehicle access and powered shed provide plenty of versatility for entertaining, storage, hobbies or those needing additional space for vehicles and equipment. Property Features: - Solid brick construction, built in 1961. - Three bedrooms, all featuring timber floorboards, with built-in cupboards to Bedroom 1. - Roller shutters to the Bedrooms 1 & 2. - Lounge room with timber floorboards, split-system heating and cooling, roller shutters and an open fireplace. - Retro-style kit
Request Details
391 Marcona Court, Mandorla, Munno Para West
View photo
Terraced House · for sale
Request Details
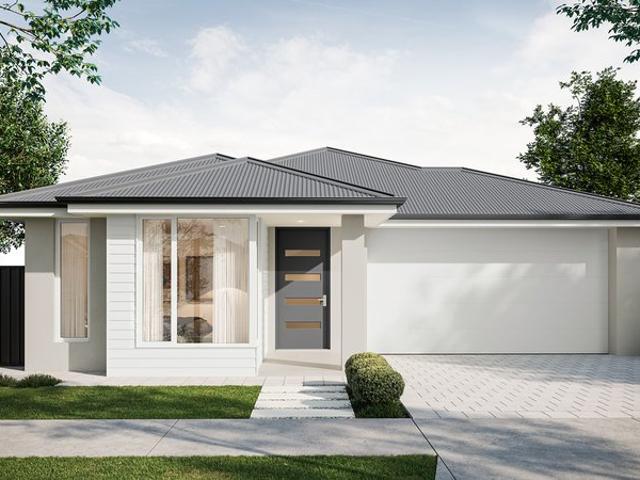
391 Marcona Court, Mandorla, Munno Para West
Willaston
· 3 Bedrooms · 2 Baths · Terraced House
· Garden · Air conditioning · Parking · Equipped kitchen
Willaston · 3 Bedrooms · 2 Baths · Terraced House · Garden · Air conditioning · Parking · Equipped kitchen
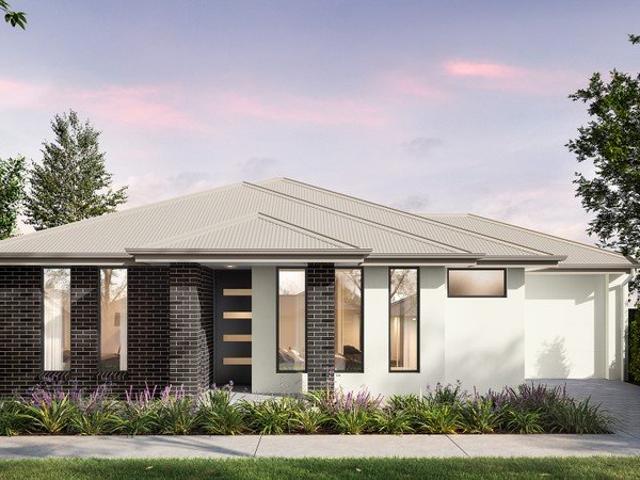
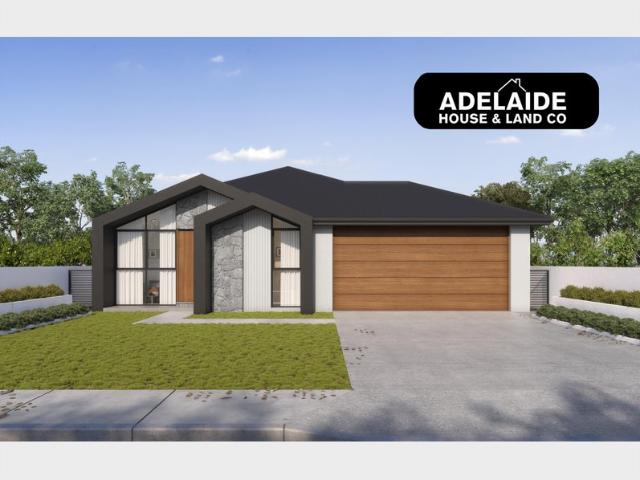
This house & land package is to be constructed. Allegra 2.5 Included in this house and land package, you will also find: Kitchen with 900mm appliances, stone benchtops & soft-close cabinetry 6.6kW solar system Timber flooring to living, carpet to bedrooms 2700mm High Ceilings & 2340mm internal doors All footings & encumbrance requirements included Floor-to-ceiling tiling to bathrooms Ducted reverse-cycle air conditioning (Wi-Fi) Full insulation throughout Colorbond roof & panel-lift garage door Tiled alfresco & porch/verandah Driveway, perimeter paths & stormwater included Fully-furnished robes & fitted laundry Clipsal Iconic switches, TV/data points & power throughout Gas BBQ point, garden taps & termite barrier 3 Month Maintenance Period + 25 Year Structural Warranty Land ready March 2027 Conditions apply. Certain elevations may not match the particular floor plan published in this package and, as such, all floor plans and elevations are for illustration purposes only. Land subject t
Request Details
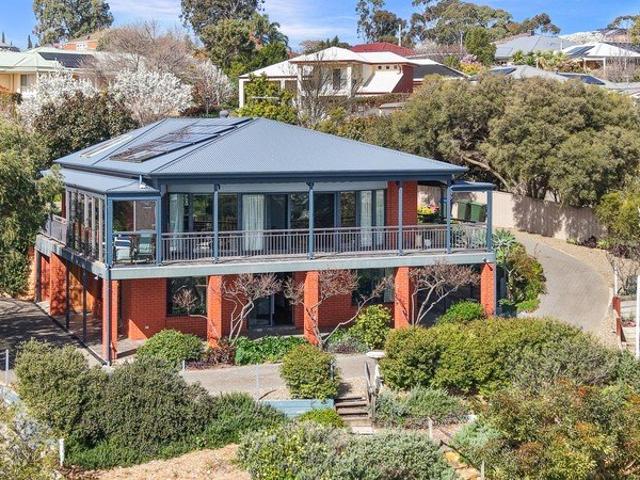
Lifestyle Living in Roseworthy
View photo
House · for sale
Request Details
Lifestyle Living in Roseworthy
Willaston
· 4 Bedrooms · 2 Baths · House
· Parking · Equipped kitchen
Willaston · 4 Bedrooms · 2 Baths · House · Parking · Equipped kitchen
Nestled on approximately 2.5 acres in the peaceful and ever-popular Roseworthy, this beautifully appointed lifestyle property offers the perfect balance of space, comfort and country charm for the growing family. Thoughtfully designed across two levels, the home features four generous bedrooms, including a private parents' retreat conveniently located downstairs. Complete with a walk-in robe and ensuite, this space provides the ideal sanctuary away from the rest of the home. Upstairs, you'll find three additional bedrooms, two with built-in robes, along with a practical storage cupboard and a well-appointed main bathroom. The heart of the home is the stylish kitchen, showcasing stone benchtops, stainless steel appliances including a dishwasher, garage appliance storage and a spacious walk-in pantry. Adjacent to the kitchen is a separate dining room, perfectly positioned for family meals and entertaining, with sliding doors opening out to the verandah for seamless indoor-outdoor living.
Request Details
Highly Versatile, Perfectly Positioned
View photo
House · for sale
Request Details
Highly Versatile, Perfectly Positioned
Willaston
· 4 Bedrooms · 2 Baths · House
· Equipped kitchen
Willaston · 4 Bedrooms · 2 Baths · House · Equipped kitchen
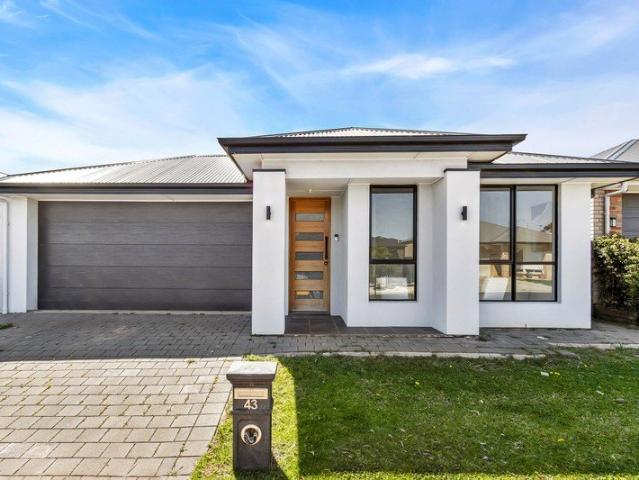
Set within a quiet pocket of Hillier, 43 Heinemann Circuit offers a thoughtfully designed four-bedroom home with plenty of flexibility for modern family living. The spacious master suite features large walk-through robes and a private ensuite, while bedrooms two and three are well positioned alongside the main bathroom. At the front of the home, bedroom four provides valuable versatility and could easily be utilised as a second living space, home office or guest room. At the heart of the home, the open-plan kitchen, dining and living area creates a welcoming space for everyday living and entertaining. The well-appointed kitchen is complemented by a dedicated butler's pantry, providing excellent storage and keeping the main kitchen area clutter-free. Flowing seamlessly from the living space, the alfresco sits under the main roof and offers an easy extension for outdoor entertaining. Outside, both the front and rear yards have been designed with low-maintenance living in mind, giving you
Request Details
MATCHING YOUR TURNKEY NEEDS Address Available on Request
View photo
House · for sale
Request Details
MATCHING YOUR TURNKEY NEEDS Address Available on Request
Willaston
· 4 Bedrooms · 2 Baths · House
Willaston · 4 Bedrooms · 2 Baths · House
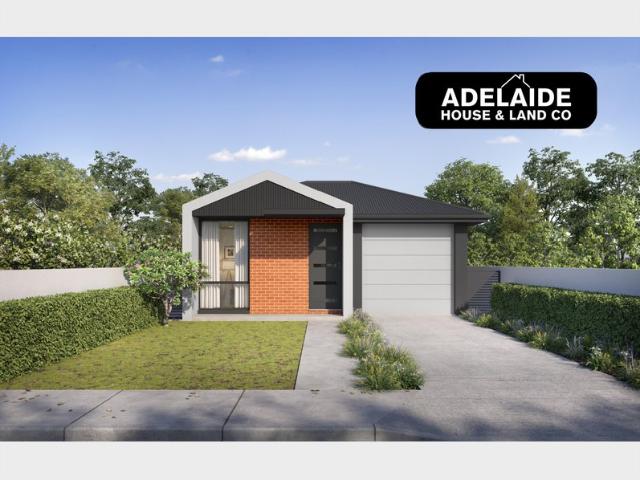
What This Is Turnkey home and land package solution Designed for low-maintenance living Who It Suits First-home buyers Upgraders or downsizers Investors seeking a straightforward turnkey asset What You Get A well-designed, practical home layout Quality turnkey inclusions as standard with optional upgrades Flexibility to adjust layout or inclusions if required Clear guidance throughout the build process Why AHL? Guidance and Risk Management No piecemeal decision-making No unclear handovers No unnecessary complexity A complete turnkey opportunity ready to move forward with confidence. Enquire today for further details. DISCLAIMER Floor plans and elevations are for illustrative purposes showcasing what could be added to your home as such it may include upgrade items, fixtures and facades available at an additional cost. The land is subject to availability and Vendor's discretion. AHL make no representation and, to the extent permissible at law, disclaim all liability - regarding the suita
Request Details
MATCHING YOUR TURNKEY NEEDS Address Available on Request
View photo
House · for sale
Request Details
MATCHING YOUR TURNKEY NEEDS Address Available on Request
Willaston
· 3 Bedrooms · 2 Baths · House
Willaston · 3 Bedrooms · 2 Baths · House
What This Is Turnkey home and land package solution Designed for low-maintenance living Who It Suits First-home buyers Upgraders or downsizers Investors seeking a straightforward turnkey asset What You Get A well-designed, practical home layout Quality turnkey inclusions as standard with optional upgrades Flexibility to adjust layout or inclusions if required Clear guidance throughout the build process Why AHL? Guidance and Risk Management No piecemeal decision-making No unclear handovers No unnecessary complexity A complete turnkey opportunity ready to move forward with confidence. Enquire today for further details. DISCLAIMER Floor plans and elevations are for illustrative purposes showcasing what could be added to your home as such it may include upgrade items, fixtures and facades available at an additional cost. The land is subject to availability and Vendor's discretion. AHL make no representation and, to the extent permissible at law, disclaim all liability - regarding the suita
Request Details
UNDER CONTRACT BY CHRISTOPHER HURST
View photo
House · for sale
Request Details
UNDER CONTRACT BY CHRISTOPHER HURST
Willaston
· 5 Bedrooms · 2 Baths · House
· Air conditioning · Equipped kitchen
Willaston · 5 Bedrooms · 2 Baths · House · Air conditioning · Equipped kitchen
What a Great Place to Live Set in one of Gawler's premier locations and enjoying impressive views across Gawler, this beautifully maintained home offers generous family living, fantastic outdoor entertaining and plenty of space on a substantial 1,477sqm allotment. Lovingly cared for by its original owners, the home's sandstone frontage creates an inviting first impression. Inside, high ceilings and spacious living areas feature throughout, with a flexible floorplan offering up to five bedrooms, or four bedrooms plus a study. The master bedroom includes a walk-in robe and ensuite, while excellent storage throughout adds to the practicality of the home. There is plenty of room for the whole family with a formal lounge and dining area, family meals area and separate games room. At the heart of the home is the stunning near-new upgraded kitchen, complete with ample bench and cupboard space, dishwasher and pantry. Ducted evaporative air conditioning and a slow combustion heater provide year
Request Details
Private 10 Acre Lifestyle Retreat with Panoramic Views
View photo
House · for sale
Request Details
Private 10 Acre Lifestyle Retreat with Panoramic Views
Willaston
· 4 Bedrooms · 2 Baths · House
· Equipped kitchen
Willaston · 4 Bedrooms · 2 Baths · House · Equipped kitchen
Privately positioned across approximately 10 picturesque acres, this exceptional Bibaringa property presents a rare opportunity to enjoy space, privacy and genuine country living within easy reach of Gawler. The impressive entrance immediately establishes the property's rural character. Traditional red-brick pillars, feature lighting, remote-controlled electric gates, a POE intercom and beautifully constructed mortised timber post-and-rail fencing create a welcoming sense of arrival. The character-filled residence offers four generously proportioned bedrooms and two bathrooms, providing comfortable accommodation for families seeking additional space. Individual split-system air conditioners service every bedroom and living area, ensuring year-round comfort throughout the home. At its heart is an expansive open-plan kitchen, dining and living area that captures sweeping views across Gawler and the Adelaide Plains. A substantial combustion heater creates warmth and atmosphere during the
Request Details
Immaculate Family Living with Beautiful Garden Surrounds
View photo
House · for sale
Request Details
Immaculate Family Living with Beautiful Garden Surrounds
Willaston
· 3 Bedrooms · 2 Baths · House
· Garden
Willaston · 3 Bedrooms · 2 Baths · House · Garden
Proudly presented by Emma Bedford of Ray White, welcome to 21A Vine Parade, Munno Para West - a beautifully presented home where comfortable family living meets truly exceptional outdoor spaces. Offering three generous bedrooms, a dedicated study, two bathrooms and spacious open-plan living, this beautifully maintained home has been thoughtfully designed for easy everyday living while providing wonderful spaces to relax and entertain. Positioned at the rear of the home, the master bedroom offers a wonderfully peaceful retreat, tucked away from the street and main living areas to create a quiet and restful space. Complete with a walk-in robe and private ensuite, it offers excellent privacy and separation from the rest of the home. Bedrooms two and three are generously sized and feature built-in robes, while the dedicated study provides a practical space for working from home, studying or simply having a little extra room when you need it. At the heart of the home is the spacious open-pl
Request Details
Timeless Character, Generous Proportions & Exceptional Corner Block Appeal
View photo
House · for sale
Request Details
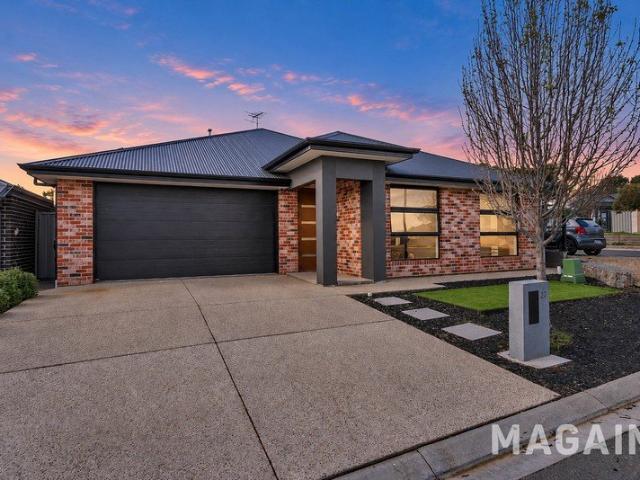
Timeless Character, Generous Proportions & Exceptional Corner Block Appeal
Willaston
· 4 Bedrooms · 2 Baths · House
· Garden
Willaston · 4 Bedrooms · 2 Baths · House · Garden
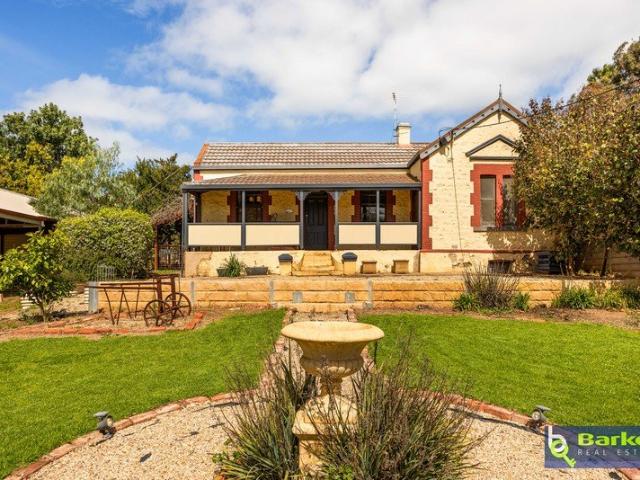
Exuding the enduring charm of a bygone era, this magnificent circa 1890 symmetrical cottage presents an opportunity to secure a substantial character residence on an impressive corner allotment of approximately 780sqm in the highly regarded Gawler South locale. Beautifully blending period appeal with the space and flexibility demanded by modern family living, the home offers four generous bedrooms, two bathrooms and an impressive four undercover car spaces. Adding further versatility is a detached rumpus room, ideal as a retreat, studio, home office or additional living space, while valuable side access provides effortless entry to the expansive backyard. Set within a desirable location and surrounded by the character and amenity for which Gawler South is renowned, this distinctive residence offers an exceptional combination of heritage charm, generous proportions, valuable vehicle accommodation and outstanding future potential. Property features: - Distinguished stone boundary wall wi
Request Details
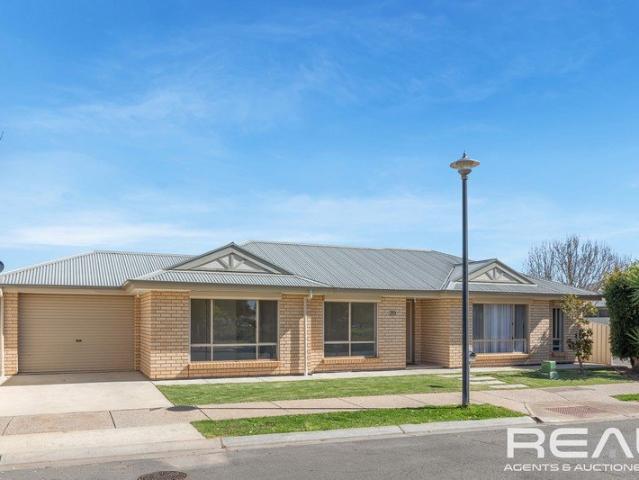
1036 Hilton Way, William Lakes, Gawler Belt
View photo
Terraced House · for sale
Request Details
1036 Hilton Way, William Lakes, Gawler Belt
Willaston
· 4 Bedrooms · 2 Baths · Terraced House
· Lift · Parking · Equipped kitchen
Willaston · 4 Bedrooms · 2 Baths · Terraced House · Lift · Parking · Equipped kitchen
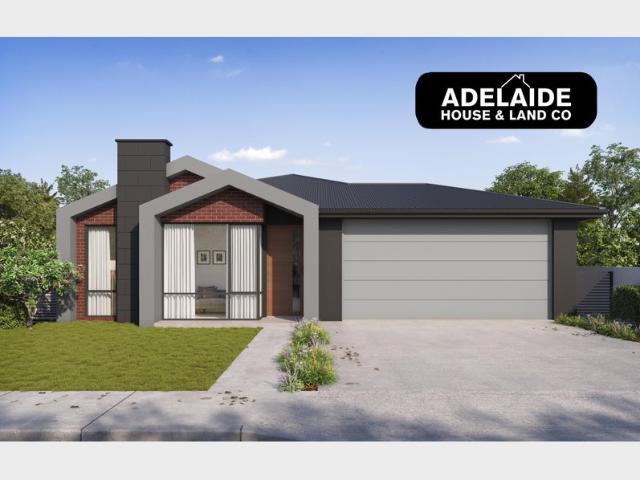
This house & land package is to be constructed. Nimbus 5.0 Included in this house and land package, you will also find: 24 WEEKS BUILD GUARANTE - 1K Deposit Ducted reverse cycle air-conditioning with Wi-Fi control 6.6kW solar system included 2.7m raised ceiling throughout 2.34m raised doors throughout Flooring included (carpets to rooms, timber laminate to living) Panel lift garage door Generous double power points throughout Designer range front door and handles Nest doorbell/camera Fully finished and tiled alfresco and porch Ceiling fan provision to alfresco Downlight to porch 3 outdoor water points (1 in the front, 2 in the back) Floor to ceiling tiling to bathroom and ensuite Shower ledges and soft-closing joineries Stainless steel grates to showers Zenith surface benchtop to kitchen and pantry 900mm Westinghouse appliances to kitchen including dishwasher Overhead kitchen cupboards Plumbed water point for fridge Undermount sink Pull-out sink mixer tap Full shelving and cabinetry to
Request Details
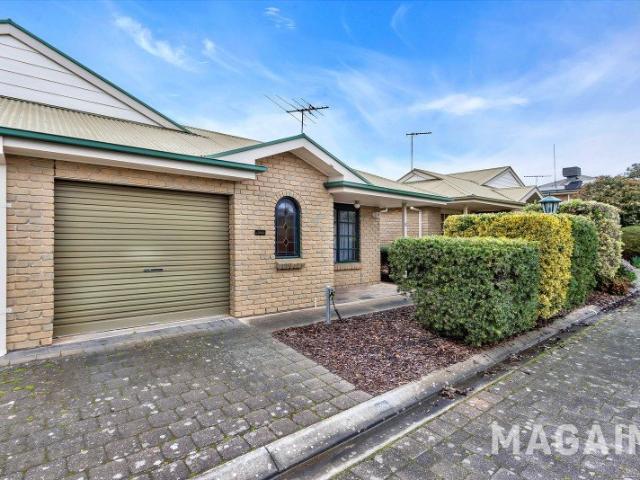
Low Maintenance Living in the Heart of Gawler South
View photo
House · for sale
Request Details
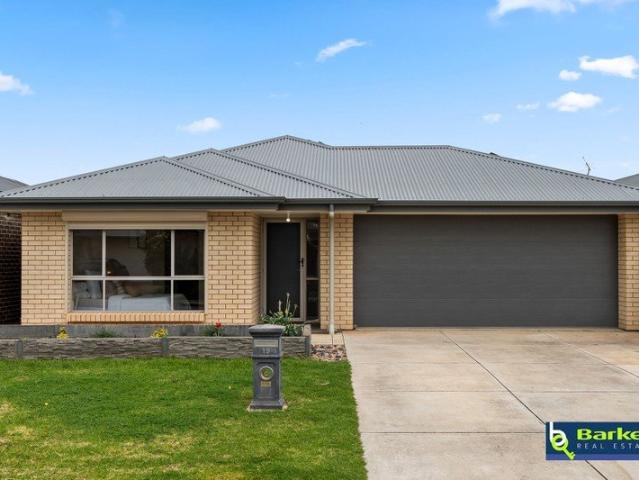
Low Maintenance Living in the Heart of Gawler South
Willaston
· 2 Bedrooms · 1 Bath · House
· Garden · Equipped kitchen
Willaston · 2 Bedrooms · 1 Bath · House · Garden · Equipped kitchen
Offering comfort, convenience and an easy-care lifestyle, this well-presented two-bedroom home presents an excellent opportunity for first-home buyers, downsizers and investors alike. Step inside to a separate front lounge filled with natural light, before moving through to the spacious kitchen and dining area. The kitchen offers plenty of bench and cupboard space, gas cooking and a breakfast bar, while the adjoining dining area provides direct access to the outdoor entertaining space. Both bedrooms are well positioned away from the main living areas, with the generous main bedroom featuring extensive built-in robes. A central bathroom with separate bath and shower, separate toilet and dedicated laundry complete the practical floorplan. Outside, the undercover alfresco provides the perfect place to enjoy a morning coffee, entertain family and friends or simply relax, while the private low-maintenance rear yard offers enough space to enjoy without the upkeep of a large garden. Property
Request Details
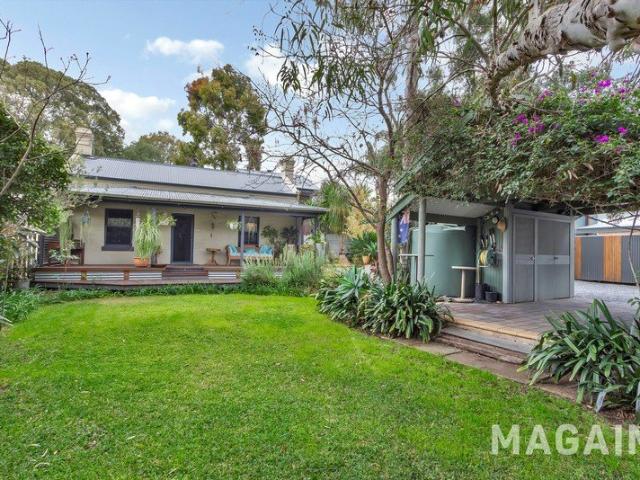
BESPOKE, AWARD WINNING VICTORIAN COTTAGE IN THE HEART OF CHURCH HILL
View photo
House · for sale
Request Details
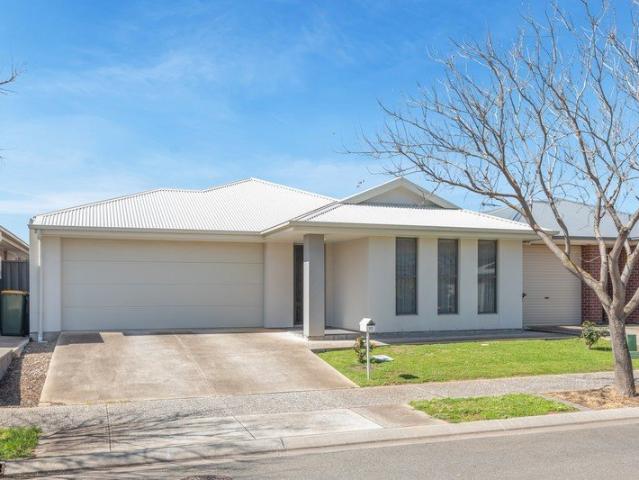
BESPOKE, AWARD WINNING VICTORIAN COTTAGE IN THE HEART OF CHURCH HILL
Willaston
· 5 Bedrooms · 3 Baths · House
Willaston · 5 Bedrooms · 3 Baths · House
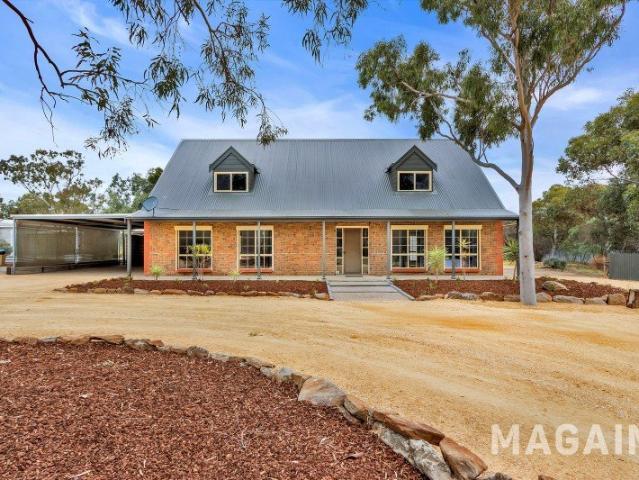
Magain Fielke proudly presents 10 Jerningham Street, Gawler - a truly exceptional residence nestled within the tightly held and highly regarded 'Church Hill' Heritage Area. Originally built in 1880, this remarkable Victorian cottage seamlessly blends timeless heritage charm with thoughtful contemporary living. Carefully renovated in 2006 and lovingly maintained over many years, this award-winning home is a rare offering that delivers character, space, flexibility and an enviable lifestyle in one of Gawler's most distinctive locations. Set privately behind established gardens on an expansive 1,137sqm allotment, the property is surrounded by beautiful, mature landscaping that provides an abundance of greenery, privacy and tranquillity throughout the seasons. Inside, the extensively renovated residence offers a wonderfully flexible floorplan with up to five bedrooms, three bathrooms and multiple living areas, complemented by an impressive amount of storage and versatile indoor and outdoor
Request Details
Comfortable Living in a Convenient Location
View photo
House · for sale
Request Details
Comfortable Living in a Convenient Location
Willaston
· 2 Bedrooms · 1 Bath · House
· Parking · Equipped kitchen
Willaston · 2 Bedrooms · 1 Bath · House · Parking · Equipped kitchen
Perfectly positioned for convenience and easy living, this well-presented two-bedroom unit offers a fantastic opportunity for first home buyers, downsizers, investors or those looking for a low-maintenance lifestyle. Step inside to a welcoming lounge room complete with split-system heating & cooling and ceiling fans ensuring year-round comfort. The kitchen offers practical functionality with ample overhead cabinetry and a dual sink, providing plenty of storage and preparation space. Both bedrooms are well positioned, with the master bedroom featuring built-in robes and its own ceiling fan. The renovated bathroom adds a modern touch and includes practical hand rails, with a separate toilet providing added convenience. Outside, the property offers a single carport with a roller door, providing secure off-street parking, while the solar panels add an appealing energy-efficient feature to the home. Location is another standout, with the property conveniently situated close to local train s
Request Details
Modern, Effortless Living Without The Wait
View photo
House · for sale
Request Details
Modern, Effortless Living Without The Wait
Willaston
· 4 Bedrooms · 2 Baths · House
· Garden · Air conditioning
Willaston · 4 Bedrooms · 2 Baths · House · Garden · Air conditioning
Built in 2023 and set on an approximately 300sqm low-maintenance allotment, this stylish four-bedroom residence is surrounded by other near-new homes in this evolving pocket of Munno Para West. Delivering the modern lifestyle you've been waiting for, it offers all the appeal of a new home without the stress, expense and uncertainty of building from scratch. With solar already installed, contemporary finishes, ducted air conditioning and an established backyard, the hard work has already been done. There's no waiting for construction, navigating endless selections or watching build costs climb - simply move in, unpack and enjoy from day one. For first-home buyers, it's an opportunity to step off the rental roundabout and into a home of your own. For families, there's room to grow without taking on the upkeep of a larger block. And for investors, the near-new construction and easy-care design offer an attractive, ready-to-go addition to the portfolio. Inside, the light-filled layout is b
Request Details
Turnkey Perfection in Mandorla Estate Modern 3 Bed Living with Premium Inclusions!
View photo
House · for sale
Request Details
Turnkey Perfection in Mandorla Estate Modern 3 Bed Living with Premium Inclusions!
Willaston
· 3 Bedrooms · 2 Baths · House
· Equipped kitchen
Willaston · 3 Bedrooms · 2 Baths · House · Equipped kitchen
Welcome to Lot 368 Ruby Crescent, Munno Para Downs - a beautifully designed, modern 3-bedroom residence offering the ultimate combination of style, comfort, and low-maintenance living in the sought-after Mandorla Estate. Designed with contemporary living in mind, this home features an intelligent floorplan that maximizes space and natural light. At the heart of the home is a spacious open-plan living and dining area, seamlessly flowing out to a private alfresco - perfect for entertaining family and friends. The chef's kitchen is complete with 20mm stone benchtops, high-quality 600mm stainless steel appliances, dishwasher, overhead cabinetry, and ample storage space. Accommodation & Interior Highlights:Master Suite: Generously sized with a private ensuite and a spacious walk-in robe. Bedrooms 2 & 3: Both fitted with built-in robes and ceiling fans with lights. Flexible Living: Separate lounge area near the entrance, ideal for a formal sitting room or home office setup. Bathrooms: Modern
Request Details
Big on Space, Built for Family
View photo
House · for sale
Request Details
Big on Space, Built for Family
Willaston
· 4 Bedrooms · 2 Baths · House
· Equipped kitchen
Willaston · 4 Bedrooms · 2 Baths · House · Equipped kitchen
Step inside and discover a home where space, style and functionality come together effortlessly. Designed with the modern family in mind, this impressive four-bedroom residence offers multiple living zones, quality finishes and plenty of room for everyone to spread out and enjoy. At the heart of the home is the light-filled open-plan kitchen, dining and living area, beautifully complemented by timber look flooring and designed for everyday family life and entertaining alike. The kitchen is both practical and stylish, featuring a 5-burner stainless steel gas cooktop, double sink, abundant cabinetry and a walk-in pantry providing plenty of storage. For added flexibility, a second living area offers a separate space to relax, unwind or keep the kids entertained. The spacious master bedroom provides a private retreat, complete with carpet flooring, ceiling fan, screenaway block out blinds and a walk-in wardrobe. The ensuite adds a touch of luxury with light and bright tiling and a generous
Request Details
Space, Comfort and Exceptional Entertaining
View photo
House · for sale
Request Details
Space, Comfort and Exceptional Entertaining
Willaston
· 5 Bedrooms · 2 Baths · House
· Garden
Willaston · 5 Bedrooms · 2 Baths · House · Garden
23 Station Place, Sandy Creek, proudly presented to the market by Max Fraser of Ray White Gawler East/Angle Vale. Set behind a beautifully landscaped front yard with bitumen driveway and pathways throughout, this spacious home offers a practical floorplan with quality features throughout, generous living spaces and an impressive outdoor entertaining area. The welcoming entrance features floating hybrid flooring through the main walkways, creating a modern and practical foundation throughout the home. The master bedroom is a private retreat, complete with a bay window, plantation shutters and his-and-hers walk-in robes. The ensuite features floor-to-ceiling tiling, a feature wall in the shower and a recessed niche. A formal lounge provides a peaceful second living space, with a picture-framed window dressed with plantation shutters and a stylish barn sliding door adding character. A dedicated storage room in the hallway provides additional space for keeping the home organised. At the he
Request Details
Unwind, Entertain & Take in the View
View photo
House · for sale
Request Details
Unwind, Entertain & Take in the View
Willaston
· 4 Bedrooms · 2 Baths · House
· Balcony · Lift · Equipped kitchen
Willaston · 4 Bedrooms · 2 Baths · House · Balcony · Lift · Equipped kitchen
Presented by Ross Whiston & the Team at Ray White Gawler East/Angle Vale, this impressive four-bedroom residence delivers an abundance of space, flexibility and lifestyle appeal across two thoughtfully designed levels. From the moment you step inside, the arched entryway and polished pearl-toned tiles create a welcoming first impression, flowing through to the generous open-plan living, dining and kitchen area. Designed for both everyday living and entertaining, this central hub features ceiling fans, ample natural light and seamless access to the expansive balcony, complete with security screening, double glazed windows and multiple outdoor access points. The well-appointed horseshoe-style kitchen is the heart of the home, boasting granite benchtops, double sink, timber cabinetry, electric cooking and a walk-in pantry. Adding an extra touch of convenience, the area incorporates a built-in ironing board, while the clever parcel lift/dumbwaiter provides easy access between the pantry an
Request Details
A Property with Great Potential for Those Looking to Renovate, Refresh or Personalise
View photo
House · for sale
Request Details
A Property with Great Potential for Those Looking to Renovate, Refresh or Personalise
Willaston
· 3 Bedrooms · 1 Bath · House
· Garden · Parking · Cellar
Willaston · 3 Bedrooms · 1 Bath · House · Garden · Parking · Cellar
Steeped in history and character, this charming circa-1890 villa offers a wonderful opportunity in the heart of Gawler. Set on an impressive allotment of approximately 1,003 sqm, this character-filled home features three bedrooms, one bathroom and plenty of original charm. A standout feature is the large, usable cellar, creating quite the vibe and adding a unique dimension to this already distinctive home. Ideally located within walking distance of Gawler's main street, while also being close to sporting facilities and public transport, this property combines convenience, character and generous land in a highly desirable location. Property features: - Substantial double garage complemented by an attached double carport. - Established front gardens enhanced by retaining walls, feature urn/fountain and original farm machinery, with garden steps leading to the inviting semi-enclosed front verandah. - Grand timber entrance door enhanced by leadlight detailing. - Generously proportioned int
Request Details
300 Correa Street, Hillier Residential Park
View photo
House · for sale
Request Details
300 Correa Street, Hillier Residential Park
Willaston
· 2 Bedrooms · 1 Bath · House
· Air conditioning · Parking · Equipped kitchen
Willaston · 2 Bedrooms · 1 Bath · House · Air conditioning · Parking · Equipped kitchen
Nestled in a quiet pocket of the ever popular Hillier Residential Village is this gorgeous home just waiting for those aged over 50 to move in and enjoy from day 1. The home is Packed full of features that include but not limited to: - 2 spacious bedrooms, both with built in robes. - Large main living room with raised ceilings giving the feeling of space. - Spacious dining room. - Kitchen with ample cupboards and bench space. - Reverse cycle air conditioning for year round comfort. - Brand New Carpets throughout - move in and enjoy from day 1. - Undercover entertaining at the side of the home. - Solar power to help ease the pain of soaring electricity costs. - Carport fitted with pull down privacy blind. - Small storage shed for the handyman. Hillier Park offers fantastic facilities, such as two in-ground swimming pools, manicured and fully maintained gardens, BBQ areas, and extensive walking trails. The 2 Community Halls, run by an active social club, simplifies connecting with friend
Request Details
MODERN DAY LUXURY IN ASPIRE ESTATE
View photo
House · for sale
Request Details
MODERN DAY LUXURY IN ASPIRE ESTATE
Willaston
· 4 Bedrooms · 2 Baths · House
· Equipped kitchen
Willaston · 4 Bedrooms · 2 Baths · House · Equipped kitchen
Welcome to 27 O'Brien Way, Evanston South - a sophisticated designer residence where contemporary family living meets resort-style luxury. Perfectly positioned within the highly sought-after Aspire Estate and moments from Trinity College, this beautiful four-bedroom home delivers an exceptional lifestyle with generous proportions, quality finishes and a floorplan designed around the way modern families live and entertain. The true showpiece of this remarkable residence is the magnificent inground pool, positioned at the very heart of the home. Large windows and thoughtfully positioned living spaces create a seamless connection to the pool and entertaining zone, delivering a private, resort-like atmosphere from almost every key area of the home. At the centre of the home, the beautifully appointed kitchen overlooks the pool and entertaining area and features stone benchtops, premium appliances, dishwasher, island bench, feature window, walk-in pantry, bar-fridge space and extensive stor
Request Details
Stylish, Modern Living with Space to Grow
View photo
House · for sale
Request Details
Stylish, Modern Living with Space to Grow
Willaston
· 3 Bedrooms · 1 Bath · House
· Air conditioning · Parking · Equipped kitchen
Willaston · 3 Bedrooms · 1 Bath · House · Air conditioning · Parking · Equipped kitchen
Built in 2016 and freshly painted throughout, this appealing three-bedroom home combines modern comfort with easy-care living on approximately 295 square metres. Beautifully presented and ready to enjoy, it is an excellent opportunity for first-home buyers and investors alike. Property Highlights Private master suite with a walk-in robe and ensuite. Light-filled open-plan living with abundant cupboard space and a generous walk-in pantry. Connected kitchen and dining zone overlooking the main living areaideal for everyday life and entertaining. Two additional bedrooms with built-in robes, serviced by a neat two-way bathroom. Year-round comfort and convenience with ducted reverse-cycle air conditioning, front roller shutters, and a generously sized laundry offering ample storage. Extra-wide garage under the main roof, complete with an automatic roller door, rear sliding glass door, and potential to convert into an additional living area. Inviting outdoor setting with established gardens
Request Details
Peaceful Mews Estate Living in Convenient Gawler South
View photo
Apartment · for sale
Request Details
Peaceful Mews Estate Living in Convenient Gawler South
Willaston
· 2 Bedrooms · 1 Bath · Apartment
· Parking
Willaston · 2 Bedrooms · 1 Bath · Apartment · Parking
Set within the peaceful Mews Estate, this charming unit offers an appealing opportunity for first-home buyers, downsizers and investors seeking comfortable, low-maintenance living in a highly convenient location. Featuring two generous bedrooms, separate living and dining areas, and sliding door access from the dining area to the verandah, the home is designed for easy everyday living. Practical features include a separate toilet, linen cupboard and well-appointed laundry with ample storage, while the single lock-up garage with internal access provides added security and convenience. Positioned just a short walk from Gawler's main shopping precinct and Gawler Train Station, you'll have shops, cafes, services and public transport all within easy reach. Offering a peaceful setting, practical living spaces and an enviable location, this is an opportunity not to be overlooked - whether you're looking to enter the property market, downsize or add to your investment portfolio. Property Featu
Request Details
Full Turnkey House & Land Package
View photo
Terraced House · for sale
Request Details
Full Turnkey House & Land Package
Willaston
· 4 Bedrooms · 2 Baths · Terraced House
· Parking
Willaston · 4 Bedrooms · 2 Baths · Terraced House · Parking
4 bed | 2 Bath | 2 garage | 333 sqm land Fixed Price & Full Turnkey House & Land Ideal for Home Buyers and Property Investors who want peace of mind when it comes to full turnkey project. Full Turnkey Inclusions: LED downlights to all main living areas Landscaping to front & rear, including letter box, lawn, bark, and plants Footings and siteworks costs Fencing to side and rear boundaries as required Concrete driveway Heating and cooling Laminate floors to main living area Carpet to bedrooms/ upstairs (if applicable) 600mm oven in stainless steel appliances Holland blinds to all bedrooms, Vertical blinds to all main living areas excluding wet areas Contact for full turnkey list of items. This package won't last long. Contact today Paul Virdi # 0425 423 465 RLA 28 68 00
Request Details
Hickinbotham Home Designed for Family Living
View photo
House · for sale
Request Details
Hickinbotham Home Designed for Family Living
Willaston
· 4 Bedrooms · 2 Baths · House
· Parking
Willaston · 4 Bedrooms · 2 Baths · House · Parking
Built in 2019 by renowned South Australian builder Hickinbotham, this impressive 377 sqm home offers modern living, quality construction and a spacious, family-friendly floorplan. From the moment you arrive, the home makes a welcoming first impression, with a spacious double garage featuring automatic roller doors, providing secure parking and excellent convenience. A second roller door at the rear of the garage provides additional access and versatility. Inside, the formal front lounge offers a comfortable space to relax, while stylish floating floors flow throughout the bedrooms and main living areas, creating a modern and cohesive feel. The privately positioned master bedroom is generously sized and features floating floors, a spacious walk-in robe and a well-appointed ensuite complete with shower, vanity and toilet. Bedrooms 2, 3 and 4 are all generously proportioned and feature floating floors and built-in robes, providing comfortable accommodation for family members or guests. Th
Request Details
MODERN 2015 4 BEDROOM FAMILY HOME!
View photo
House · for sale
Request Details
MODERN 2015 4 BEDROOM FAMILY HOME!
Willaston
· 4 Bedrooms · 2 Baths · House
· Air conditioning · Equipped kitchen
Willaston · 4 Bedrooms · 2 Baths · House · Air conditioning · Equipped kitchen
ALFRESCO ENTERTAINING AREA PERFECT PRESENTATION - PERFECT LOCATION! Tony Minopoulos and the award-winning team at Ray White Craigmore are proud to present this 4-bedroom home with 2 bathrooms, 2 living areas and 4 car spaces To make an offer on this property, please use the link below: or copy and paste into your browser. docs.google.com/forms/d/e/1FAIpQLSegHdu605zLAaSAb1ioPJnO4P1b45p3LeZQPcXYcWFwxokhWQ/viewform • Main bedroom with ensuite and walk-in-robe • Bedrooms 2, 3 & 4 all with built-in-robes • Deluxe kitchen with stainless steel appliances, gas hot plate, electric oven, dishwasher, pantry cupboard • 2 main living areas • Formal lounge • Spacious open plan dining and living room • Reverse cycle split system air conditioning • Quality windows throughout home • Neutral floor tiles throughout main areas • Neutral carpets to all bedrooms • Main central bathroom vanity, bath, shower cubicle toilet • NBN Internet available • Light and neutral tones throughout home • Large laund
Request Details

Get email alerts

Don't miss out: be the first to know about new properties

The alert was correctly created

On subscribing you accept the conditions of use and the privacy policy
Alert
Receive new ads in your inbox
Save this search
Receive alerts for new listings

We'll send you an email when we have new properties for: "Properties for sale in Willaston"

The alert was correctly created

Elizabeth West
Elizabeth Park
Get email alerts and be the first to see new listings
Required field
On subscribing I accept the terms of the privacy policy
Perfect! You'll soon start receiving new listings via email
Alert
Receive an email when we have new ads for Properties for sale in Willaston
Save this search
Filters

Bedrooms

Size (m²)

m²
m²

Price

$
$

Property type

Bathrooms

Clear all filters
Receive notifications when new entries are published.