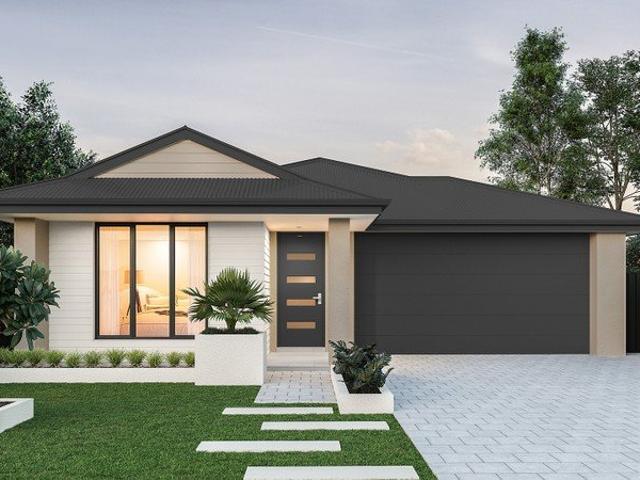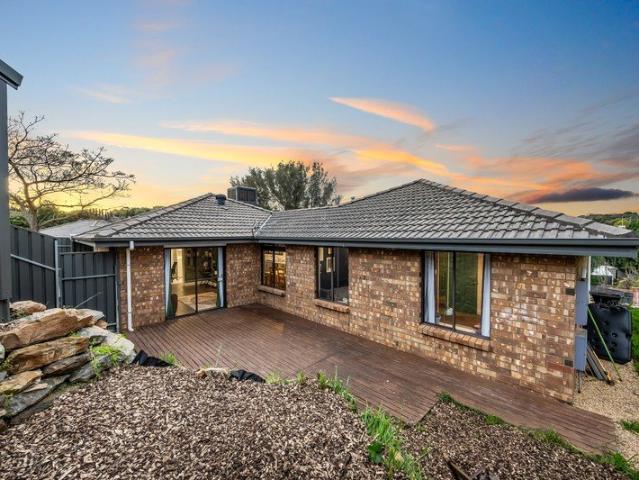
436 properties for sale in Whites Valley

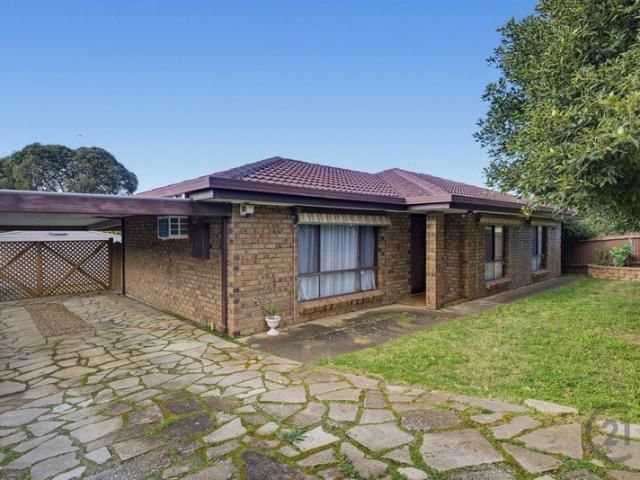
Play it perfectly  a Trott Park base with every move mapped out
View photo
House · for sale
Request Details
Play it perfectly a Trott Park base with every move mapped out
Whites Valley
· 4 Bedrooms · 1 Bath · House
· Fireplace · Equipped kitchen
Whites Valley · 4 Bedrooms · 1 Bath · House · Fireplace · Equipped kitchen
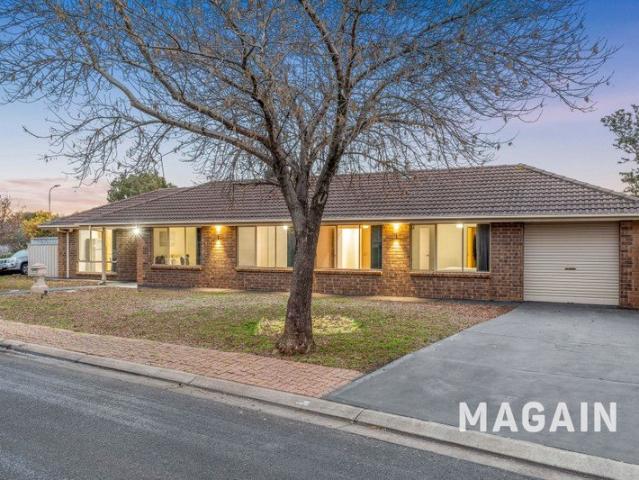
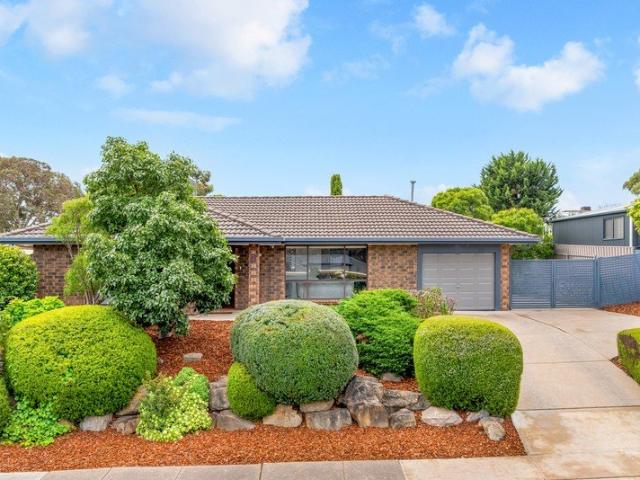
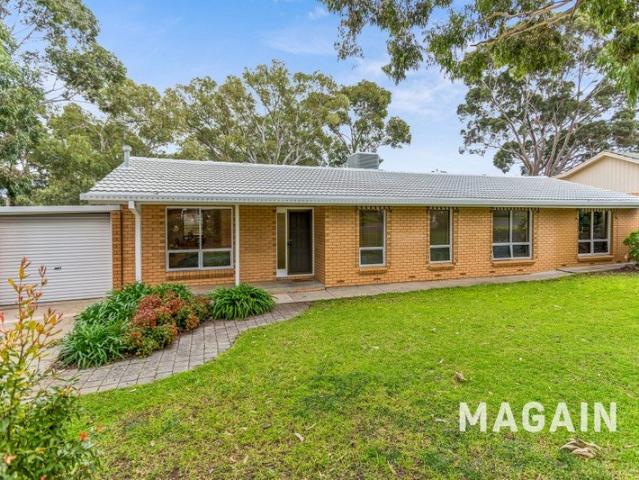
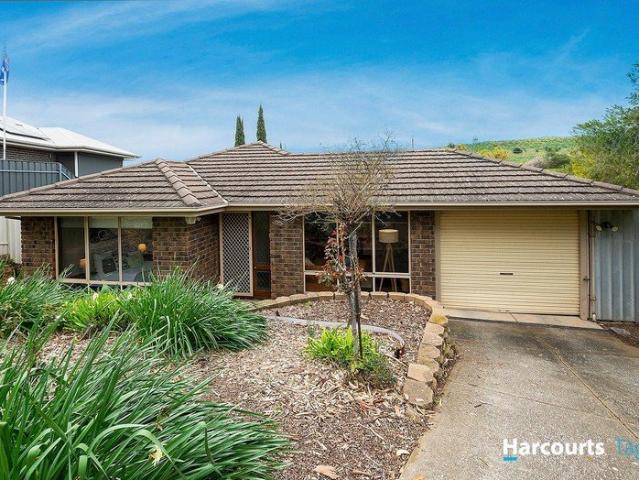
Primed for growing families and changing plans, 44 Lyons Circuit delivers the space, flexibility, and outdoor freedom to keep every chapter running smoothly - all from the peaceful end of a tightly held Trott Park cul-de-sac. Tiered gardens keep its timeless brick frontage privately removed from the street, before the floorplan opens up and starts showing its hand. A wide front lounge handles the wind-down hours, a flexible study is ready to work, sleep, or reinvent itself as required, and a central dining zone gathers around the glow of a gas fireplace, all working in tandem to meet every mood and occasion without missing a beat. Holding court at its heart, the brand new high quality kitchen steps up with generous laminate benchtops, high-performing stainless-steel appliances, floor-to-ceiling subway tiles and an open outlook that keeps you connected from first chop to final pour. When it's time to retreat, three generous bedrooms - each with built-in robes group together in their own
Request Details
Exceptional Dual Living Family Estate.
View photo
House · for sale
Request Details
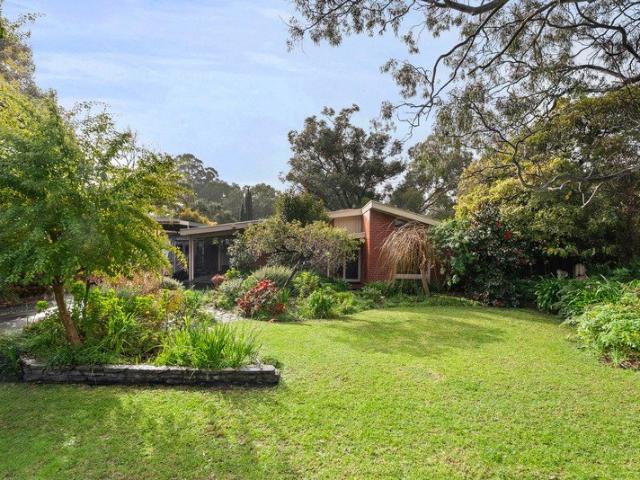
Exceptional Dual Living Family Estate.
Whites Valley
· 6 Bedrooms · 3 Baths · House
Whites Valley · 6 Bedrooms · 3 Baths · House
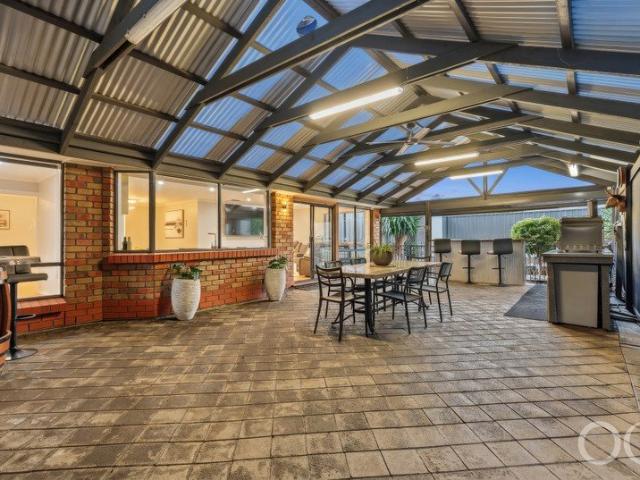
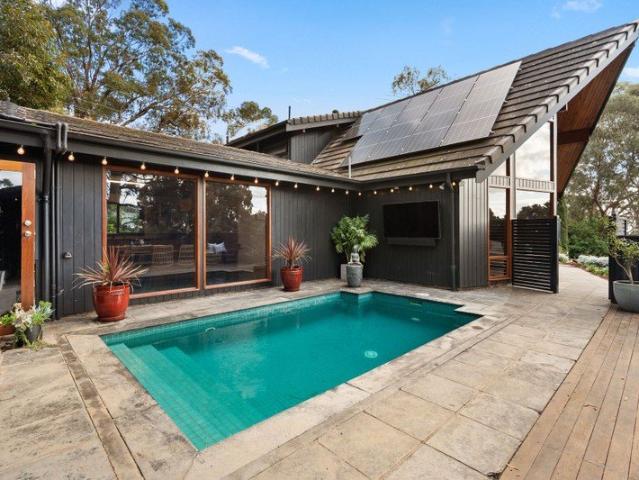
Amy Rozek and James Leo are proud to welcome 75 Oakridge Road to the market. Discover an exceptional opportunity to secure a substantial family residence offering the ultimate in flexibility, space and functional lifestyle living. Set across a sprawling 1,191sqm allotment, this impressive property delivers an outstanding dual-living configuration, making it ideal for large or extended families, multi-generational living, those seeking a private guest or teenage retreat, or buyers wanting the flexibility of separate accommodation. Thoughtfully designed for both everyday family life and effortless entertaining, the main residence combines expansive living areas with an enviable indoor-outdoor connection, while the second dwelling provides an impressive level of independence, comfort and versatility. The Main Residence At the heart of the home is an impressive three-bedroom, two-bathroom residence where space is certainly not compromised. The home boasts huge living spaces, providing plen
Request Details
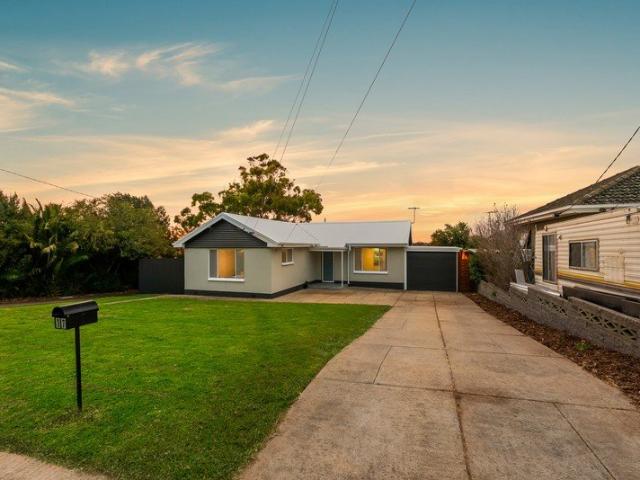
Open the Door to a Perfect First Home With Development Potential
View photo
House · for sale
Request Details
Open the Door to a Perfect First Home With Development Potential
Whites Valley
· 3 Bedrooms · 1 Bath · House
· Air conditioning · Swimming pool · Parking · Equipped kitchen
Whites Valley · 3 Bedrooms · 1 Bath · House · Air conditioning · Swimming pool · Parking · Equipped kitchen
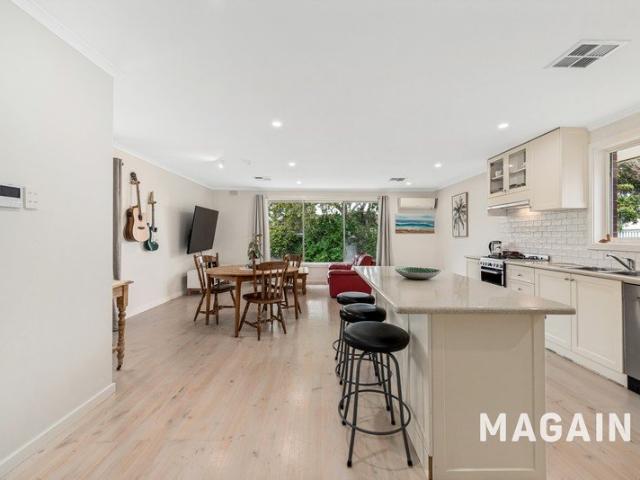
This comfortable family home is suited to First Home Buyers, purchasers looking to upsize from a smaller property or potential developers looking to take advantage of the approx. 740 square metres of land with the 19.50 metre frontage. A flexible floor plan with spacious internal living, car parking for multiple vehicles, an outside entertaining area overlooking the inground pool and a detached rumpus room for the kids or a work from home option. Comprising the following:- - Open plan style kitchen, dine and living - 3 bedrooms all with built in robes - Bathroom plus 2nd toilet - Ceiling fans - Ducted evaporative cooling and ducted gas heating - Outside entertaining area - Inground swimming pool - Detached teenagers retreat with split-system air con - Solar panels - Double length carport with lock up garage - 740 square metres of land with a 19.5 metre frontage A home suitable to a variety of buyers, whether you are looking for your first property or considering a potential development
Request Details
Comfortable family living in a quiet location
View photo
House · for sale
Request Details
Comfortable family living in a quiet location
Whites Valley
· 3 Bedrooms · 1 Bath · House
· Air conditioning · Equipped kitchen
Whites Valley · 3 Bedrooms · 1 Bath · House · Air conditioning · Equipped kitchen
Tucked away in an established pocket of Morphett Vale, this property presents an inviting opportunity for those seeking a home that combines comfortable living with generous outdoor space and everyday practicality. Set on a 610m² allotment, this charming three-bedroom residence offers a versatile floorplan with plenty of room to relax, entertain and enjoy the outdoors. Inside, all three bedrooms feature ceiling fans, with the main bedroom offering the added convenience of built-in robes. Year-round comfort is assured with ducted reverse cycle air conditioning with zoning, complemented by a split-system air conditioner in the lounge. The lounge room provides a warm and welcoming space, enhanced by beautiful timber floorboards. The original kitchen provides a functional layout with a freestanding gas cooker, while the separate laundry adds everyday convenience. Adding to the home's appeal, solar panels provide an energy-efficient feature to help reduce everyday electricity costs. Outside
Request Details
Updated Coastal Comfort with Ocean Views
View photo
House · for sale
Request Details
Updated Coastal Comfort with Ocean Views
Whites Valley
· 3 Bedrooms · 2 Baths · House
· Equipped kitchen
Whites Valley · 3 Bedrooms · 2 Baths · House · Equipped kitchen
Best Offers By 12pm Monday 7th of September (unless sold prior) Set on a generous 667sqm allotment and thoughtfully updated throughout, this beautifully presented 1963 home offers the perfect blend of character, comfort and modern convenience just moments from the coastline. From the moment you step inside, you are welcomed into the living area that flows seamlessly through to the heart of the home. The modern kitchen has been designed with both functionality and style in mind, featuring timber bench tops, gas cooktop, electric oven, dishwasher and an abundance of storage. Positioned to capture elevated outlooks, you'll enjoy glimpses of the ocean and stunning sunset views while preparing meals. Accommodation comprises three well-sized bedrooms, each complete with ceiling fans, while one offers wall-to-wall built-in robes. The main bedroom serves as a private retreat, complete with its own split system, ceiling fan and a beautifully updated ensuite showcasing timber finishes, gold acce
Request Details
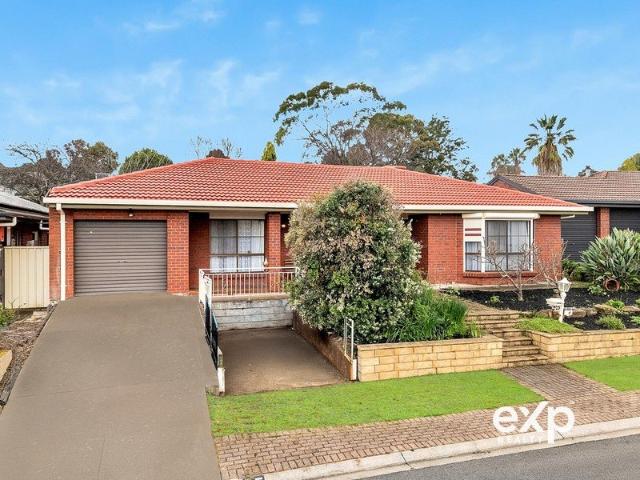
Solid Double Brick Family Living in the Heart of Flagstaff Hill
View photo
House · for sale
Request Details
Solid Double Brick Family Living in the Heart of Flagstaff Hill
Whites Valley
· 4 Bedrooms · 2 Baths · House
· Air conditioning · Equipped kitchen
Whites Valley · 4 Bedrooms · 2 Baths · House · Air conditioning · Equipped kitchen
Proudly presented by Marco Fellegvari of eXp Australia, 27 Torresan Crescent is a substantial double-brick family home offering the kind of space, flexibility and established location that keeps buyers coming back to Flagstaff Hill. Set on approximately 560m² with around 195m² of building area, the home delivers four generous bedrooms, two bathrooms, multiple living zones, excellent undercover entertaining and a practical low-maintenance outdoor setup all wrapped up in one of Adelaide's most established southern foothills locations. At the heart of the home is the signature Blackwood kitchen, overlooking the large central family room and offering plenty of storage, bench space and everyday functionality. It features an Omega six-burner gas cooktop, Westinghouse oven, Ariston dishwasher, dual sink with Puratap and a walk-in pantry. The adjoining family room includes floating floors, Fujitsu split-system air conditioning and a Rinnai gas heater, while the separate formal lounge and dinin
Request Details
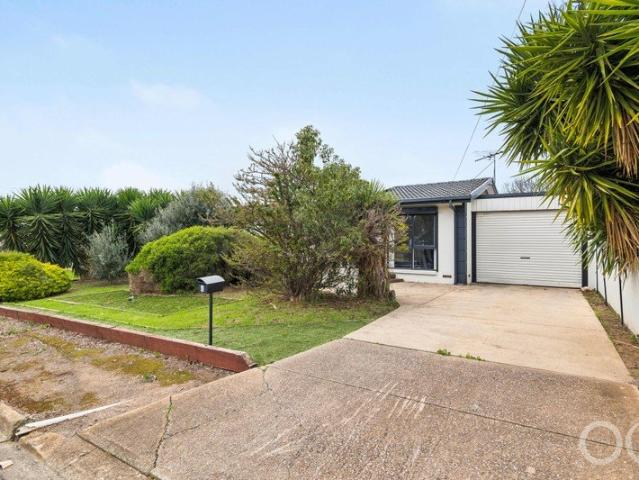
Freshly renovated 4 bedroom home on a corner block, worth some serious consideration.
View photo
House · for sale
Request Details
Freshly renovated 4 bedroom home on a corner block, worth some serious consideration.
Whites Valley
· 4 Bedrooms · 2 Baths · House
· Equipped kitchen
Whites Valley · 4 Bedrooms · 2 Baths · House · Equipped kitchen
Positioned on a desirable corner block this freshly renovated family home delivers a fantastic combination of stylish modern living, practical spaces and excellent outdoor living. Seaford Rise offers a relaxed coastal lifestyle with beautiful beaches, parks and walking trails close by. With convenient access to shops, schools, transport and the Southern Expressway, it combines peaceful living with everyday convenience. Step inside to the expansive open-plan kitchen, dining and living zone, where new tiling and downlights create a bright and contemporary feel. At the heart of the home is a stylish galley-style kitchen featuring new Smeg appliances, including a dishwasher, oven and six-burner gas cooktop, along with abundant cabinetry, soft-close drawers and an island/preparation bench with breakfast bar seating overlooking the rear entertaining area. A central hallway leads to the home's bedrooms and bathrooms. The spacious master bedroom features carpet, ceiling fan and a large walk-th
Request Details
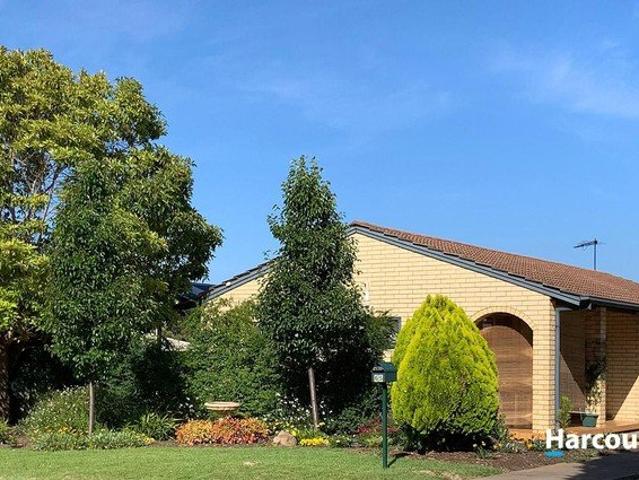
Corner Block Family Home, Spacious and Close to Everything You Need
View photo
House · for sale
Request Details
Corner Block Family Home, Spacious and Close to Everything You Need
Whites Valley
· 3 Bedrooms · 2 Baths · House
Whites Valley · 3 Bedrooms · 2 Baths · House
Perfectly positioned for family living, this inviting home places schools, shopping, recreation and transport within easy reach. Woodcroft College is right next door, while Bains Road Preschool, Southern Vales Christian College and Southern Montessori School's Morphett Vale campus are all within walking distance.Woodcroft Shopping Centre, Woodcroft Library and the Woodcroft Tavern are also close enough to reach on foot, with a reserve and playground directly opposite. Thaxted Park Golf Club, Morphett Vale Riding Club, Southern United Netball Club, Wilfred Taylor Reserve and Woodcroft's fenced dog park provide plenty of options for sport and recreation.Easy access to Main South Road and the Southern Expressway makes travelling towards the city, southern suburbs and Adelaide Hills straightforward. Colonnades Shopping Centre and the coast are both approximately 10 minutes away.Built in 1993 and occupying an approximately 692sqm corner allotment, this established three-bedroom, two-bathroo
Request Details
Open the Door to the Ultimate Family Entertainer
View photo
House · for sale
Request Details
Open the Door to the Ultimate Family Entertainer
Whites Valley
· 4 Bedrooms · 2 Baths · House
· Parking
Whites Valley · 4 Bedrooms · 2 Baths · House · Parking
Proudly positioned in a sought-after location with the added benefit of a reserve beyond the rear boundary, this exceptional family residence is a home that effortlessly brings people together. Offering an impressive combination of multiple living zones, beautifully updated interiors and outstanding outdoor entertaining, it also caters to those needing extra space, with secure parking for a caravan plus a separate shed providing room for a boat, trailer or additional storage. It's a place where everyday living feels effortless and every occasion feels special. Open the Door To: - A spacious formal lounge that flows seamlessly through an elegant archway into the dining area, creating the perfect setting for both quiet evenings and family celebrations. - A versatile study nook positioned off the entry, ideal for working from home, studying or creating additional storage. - An expansive open plan family and meals area bathed in natural light, with large windows and sliding doors connectin
Request Details
Easy, Light Filled Living with a Modern Edge
View photo
House · for sale
Request Details
Easy, Light Filled Living with a Modern Edge
Whites Valley
· 3 Bedrooms · 2 Baths · House
· Equipped kitchen
Whites Valley · 3 Bedrooms · 2 Baths · House · Equipped kitchen
Best Offers By 12pm Monday 7th of September (unless sold prior) Built in 2013 and thoughtfully designed for low-maintenance living, this home offers a modern, light-filled space that feels both comfortable and considered - ideal for first home buyers, young families or those looking for a smart investment. The heart of the home is the open plan living, dining and kitchen area, where everyday life naturally unfolds. The kitchen is both functional and inviting, with plenty of storage, a generous walk-in pantry, dishwasher, and breakfast bar that encourages casual meals or conversation while cooking. It overlooks the living and dining space, so you're always part of what's happening, while floor to ceiling sheer curtains soften the light and bring a relaxed warmth to the room. Sliding doors open directly to the courtyard, creating an easy connection between indoors and out. Positioned at the front of the home, the main bedroom feels like its own retreat. Generous in size, it features soft
Request Details
Move In Ready Family Living with Space, Style & Comfort
View photo
House · for sale
Request Details
Move In Ready Family Living with Space, Style & Comfort
Whites Valley
· 4 Bedrooms · 1 Bath · House
· Garden · Equipped kitchen
Whites Valley · 4 Bedrooms · 1 Bath · House · Garden · Equipped kitchen
Please contact Danielle Comer for viewing times. Beautifully updated and ready to enjoy, this spacious family home offers the perfect combination of comfort, style, space and practicality. Set in a quiet street with a beautiful sense of privacy, the home provides generous living areas, four bedrooms and an expansive backyard overlooking a leafy reserve. With plenty of room for the whole family both inside and out, this is a property that offers flexibility now and well into the future. The generous lounge room adjoins a casual meals area and is complete with a gas heater, creating a warm and inviting space to relax with family and friends. The renovated kitchen is well appointed with a dishwasher, rangehood and ample workspace, while its position overlooking the dining area makes everyday living and entertaining effortless. The spacious master bedroom includes built-in robes and is positioned alongside an oversized family room or parents' retreat, offering excellent flexibility for gro
Request Details
MATCHING YOUR TURNKEY NEEDS Address Available on Request
View photo
House · for sale
Request Details
MATCHING YOUR TURNKEY NEEDS Address Available on Request
Whites Valley
· 3 Bedrooms · 2 Baths · House
Whites Valley · 3 Bedrooms · 2 Baths · House
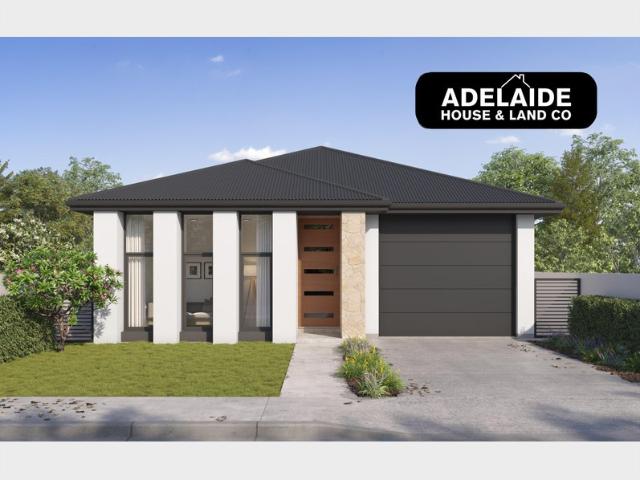
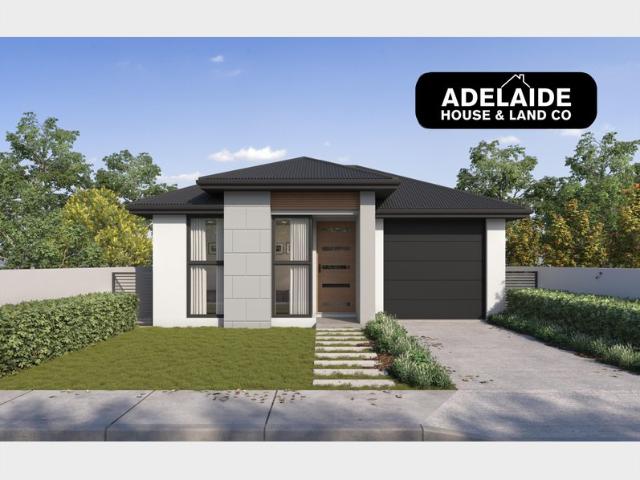
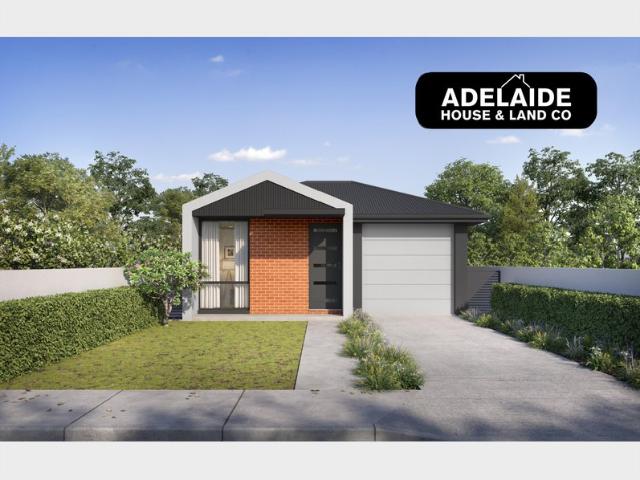
What This Is Turnkey home and land package solution Designed for low-maintenance living Who It Suits First-home buyers Upgraders or downsizers Investors seeking a straightforward turnkey asset What You Get A well-designed, practical home layout Quality turnkey inclusions as standard with optional upgrades Flexibility to adjust layout or inclusions if required Clear guidance throughout the build process Why AHL? Guidance and Risk Management No piecemeal decision-making No unclear handovers No unnecessary complexity A complete turnkey opportunity ready to move forward with confidence. Enquire today for further details. DISCLAIMER Floor plans and elevations are for illustrative purposes showcasing what could be added to your home as such it may include upgrade items, fixtures and facades available at an additional cost. The land is subject to availability and Vendor's discretion. AHL make no representation and, to the extent permissible at law, disclaim all liability - regarding the suita
Request Details
MATCHING YOUR TURNKEY NEEDS Address Available on Request
View photo
House · for sale
Request Details
MATCHING YOUR TURNKEY NEEDS Address Available on Request
Whites Valley
· 3 Bedrooms · 2 Baths · House
Whites Valley · 3 Bedrooms · 2 Baths · House
What This Is Turnkey home and land package solution Designed for low-maintenance living Who It Suits First-home buyers Upgraders or downsizers Investors seeking a straightforward turnkey asset What You Get A well-designed, practical home layout Quality turnkey inclusions as standard with optional upgrades Flexibility to adjust layout or inclusions if required Clear guidance throughout the build process Why AHL? Guidance and Risk Management No piecemeal decision-making No unclear handovers No unnecessary complexity A complete turnkey opportunity ready to move forward with confidence. Enquire today for further details. DISCLAIMER Floor plans and elevations are for illustrative purposes showcasing what could be added to your home as such it may include upgrade items, fixtures and facades available at an additional cost. The land is subject to availability and Vendor's discretion. AHL make no representation and, to the extent permissible at law, disclaim all liability - regarding the suita
Request Details
MATCHING YOUR TURNKEY NEEDS Address Available on Request
View photo
House · for sale
Request Details
MATCHING YOUR TURNKEY NEEDS Address Available on Request
Whites Valley
· 4 Bedrooms · 2 Baths · House
Whites Valley · 4 Bedrooms · 2 Baths · House
What This Is Turnkey home and land package solution Designed for low-maintenance living Who It Suits First-home buyers Upgraders or downsizers Investors seeking a straightforward turnkey asset What You Get A well-designed, practical home layout Quality turnkey inclusions as standard with optional upgrades Flexibility to adjust layout or inclusions if required Clear guidance throughout the build process Why AHL? Guidance and Risk Management No piecemeal decision-making No unclear handovers No unnecessary complexity A complete turnkey opportunity ready to move forward with confidence. Enquire today for further details. DISCLAIMER Floor plans and elevations are for illustrative purposes showcasing what could be added to your home as such it may include upgrade items, fixtures and facades available at an additional cost. The land is subject to availability and Vendor's discretion. AHL make no representation and, to the extent permissible at law, disclaim all liability - regarding the suita
Request Details
MATCHING YOUR TURNKEY NEEDS Address Available on Request
View photo
House · for sale
Request Details
MATCHING YOUR TURNKEY NEEDS Address Available on Request
Whites Valley
· 4 Bedrooms · 2 Baths · House
Whites Valley · 4 Bedrooms · 2 Baths · House
What This Is Turnkey home and land package solution Designed for low-maintenance living Who It Suits First-home buyers Upgraders or downsizers Investors seeking a straightforward turnkey asset What You Get A well-designed, practical home layout Quality turnkey inclusions as standard with optional upgrades Flexibility to adjust layout or inclusions if required Clear guidance throughout the build process Why AHL? Guidance and Risk Management No piecemeal decision-making No unclear handovers No unnecessary complexity A complete turnkey opportunity ready to move forward with confidence. Enquire today for further details. DISCLAIMER Floor plans and elevations are for illustrative purposes showcasing what could be added to your home as such it may include upgrade items, fixtures and facades available at an additional cost. The land is subject to availability and Vendor's discretion. AHL make no representation and, to the extent permissible at law, disclaim all liability - regarding the suita
Request Details
MATCHING YOUR TURNKEY NEEDS Address Available on Request
View photo
House · for sale
Request Details
MATCHING YOUR TURNKEY NEEDS Address Available on Request
Whites Valley
· 4 Bedrooms · 2 Baths · House
Whites Valley · 4 Bedrooms · 2 Baths · House
What This Is Turnkey home and land package solution Designed for low-maintenance living Who It Suits First-home buyers Upgraders or downsizers Investors seeking a straightforward turnkey asset What You Get A well-designed, practical home layout Quality turnkey inclusions as standard with optional upgrades Flexibility to adjust layout or inclusions if required Clear guidance throughout the build process Why AHL? Guidance and Risk Management No piecemeal decision-making No unclear handovers No unnecessary complexity A complete turnkey opportunity ready to move forward with confidence. Enquire today for further details. DISCLAIMER Floor plans and elevations are for illustrative purposes showcasing what could be added to your home as such it may include upgrade items, fixtures and facades available at an additional cost. The land is subject to availability and Vendor's discretion. AHL make no representation and, to the extent permissible at law, disclaim all liability - regarding the suita
Request Details
Beautifully Presented Family Living with Hills Views
View photo
House · for sale
Request Details
Beautifully Presented Family Living with Hills Views
Whites Valley
· 3 Bedrooms · 1 Bath · House
· Equipped kitchen
Whites Valley · 3 Bedrooms · 1 Bath · House · Equipped kitchen
Fresh, inviting and ready to enjoy, this beautifully positioned three-bedroom home in popular Sheidow Park offers a fantastic combination of comfortable family living, practical features and gorgeous views across the hills. Recently freshened up with new paint throughout, new window furnishings and brand-new carpet to all three bedrooms, there is nothing left to do but move in and make yourself at home. The spacious main bedroom features a good-sized walk-in robe, while all three bedrooms are equipped with ceiling fans for year-round comfort. The convenient two-way bathroom provides easy access from the living areas and bedrooms, while climate control is well catered for with two gas heaters plus an additional split-system air conditioner. At the heart of the home, the well-appointed kitchen includes a handy breakfast bar, wall oven, dishwasher and gas cooktop. There is plenty of space for everyone with a separate open-plan lounge and dining area positioned at the front of the home, co
Request Details
A One of a Kind Home in the Heart of Port Noarlunga
View photo
House · for sale
Request Details
A One of a Kind Home in the Heart of Port Noarlunga
Whites Valley
· 3 Bedrooms · 2 Baths · House
· Garden
Whites Valley · 3 Bedrooms · 2 Baths · House · Garden
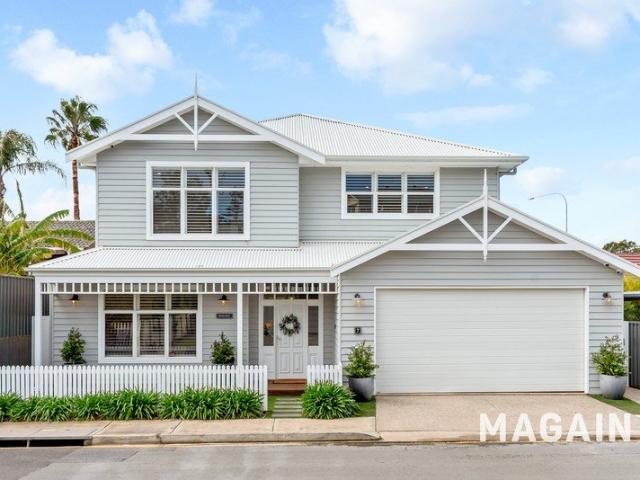
There's something genuinely special about this home. Bespoke, beautifully considered and filled with character, it brings together the warmth of country-inspired design with all the modern comforts you'd expect right in the heart of the Port Noarlunga township. From the moment you pull up out the front, the attention to detail is obvious. The white picket fence, timber façade and neat low maintenance garden is just the beginning. Handpicked stone, timber paneling and barn doors add warmth and personality inside, while French oak timber floors, plantation shutters, high ceilings and a light, neutral palette give the home a relaxed and timeless feel. Quality fixtures, fittings and window treatments feature throughout, along with ducted heating and cooling with ceiling fans to the upstairs rooms. Downstairs, a separate formal lounge sits alongside a powder room, creating a flexible space that could work beautifully as a quiet retreat, or part of a multigenerational living arrangement. The
Request Details
Exceptional 3 bedroom family home move in or rent out!
View photo
House · for sale
Request Details
Exceptional 3 bedroom family home move in or rent out!
Whites Valley
· 3 Bedrooms · 1 Bath · House
· Parking · Equipped kitchen
Whites Valley · 3 Bedrooms · 1 Bath · House · Parking · Equipped kitchen
Perfectly positioned close to shops, schools, parks and public transport, this warm and welcoming home offers comfortable living and entertaining. The gas-equipped kitchen provides ample storage and flows to a dining area with ceiling fan and sliding doors to a large undercover paved entertaining area — ideal for BBQs and family gatherings. The generous rear lawn and a powered double shed/man-cave deliver extra storage and hobby space. A single carport under the main roof provides easy rear-yard access.All three bedrooms feature built-in robes, ceiling fans and carpet. The separate lounge is carpeted and fitted with a reverse-cycle wall air-conditioner for year round comfort. The family bathroom is conveniently located near the bedrooms, with a separate toilet for added convenience.Standout features3 bedrooms with built-in robesReverse-cycle wall air-conditioner in loungeOpen-plan kitchen/dining with gas appliancesLarge undercover paved entertaining areaGood-sized lawn and powered doub
Request Details
Warm Character Home Offering Multiple Living Spaces in Aberfoyle Park
View photo
House · for sale
Request Details
Warm Character Home Offering Multiple Living Spaces in Aberfoyle Park
Whites Valley
· 4 Bedrooms · 1 Bath · House
· Garden · Equipped kitchen
Whites Valley · 4 Bedrooms · 1 Bath · House · Garden · Equipped kitchen
Step inside a warm and inviting residence set on a generous 930m² (approx.) block, designed for flexible family living and seamless indoor-outdoor enjoyment. Accentuated by rich timber wall paneling, vaulted raked ceilings, and exposed beams, the home radiates authentic character while delivering an adaptable layout tailored for quiet relaxation and active entertaining alike. Upon entering, you are welcomed into the front living area, a cozy sanctuary featuring a wall heater that creates an inviting atmosphere from the moment you step inside. This main hub connects directly to the open-plan dining and kitchen area. Flooded with natural light courtesy of an overhead skylight, the kitchen comes equipped with a gas cooktop, electric oven, generous benchtop space, dual sinks, ample cabinetry, and direct visibility to the outdoor area. Tucked conveniently off the kitchen is a dedicated separate laundry room offering direct external access to the side yard. Providing true versatility for mod
Request Details
MATCHING YOUR TURNKEY NEEDS Address Available on Request
View photo
House · for sale
Request Details
MATCHING YOUR TURNKEY NEEDS Address Available on Request
Whites Valley
· 3 Bedrooms · 2 Baths · House
Whites Valley · 3 Bedrooms · 2 Baths · House
What This Is Turnkey home and land package solution Designed for low-maintenance living Who It Suits First-home buyers Upgraders or downsizers Investors seeking a straightforward turnkey asset What You Get A well-designed, practical home layout Quality turnkey inclusions as standard with optional upgrades Flexibility to adjust layout or inclusions if required Clear guidance throughout the build process Why AHL? Guidance and Risk Management No piecemeal decision-making No unclear handovers No unnecessary complexity A complete turnkey opportunity ready to move forward with confidence. Enquire today for further details. DISCLAIMER Floor plans and elevations are for illustrative purposes showcasing what could be added to your home as such it may include upgrade items, fixtures and facades available at an additional cost. The land is subject to availability and Vendor's discretion. AHL make no representation and, to the extent permissible at law, disclaim all liability - regarding the suita
Request Details
Don't build your forever home. Build your first
View photo
Terraced House · for sale
Request Details
Don't build your forever home. Build your first
Whites Valley
· 2 Bedrooms · 1 Bath · Terraced House
· Parking
Whites Valley · 2 Bedrooms · 1 Bath · Terraced House · Parking
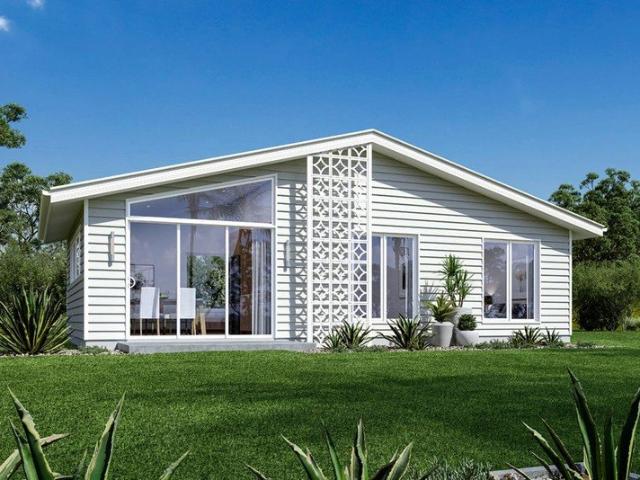
This is not a 'cookie-cutter' house and land package. This is an architecturally-designed starting point with ocean views that can grow with your lifestyle and your property goals. This package is designed to appeal to those who ask 'What's the smartest way to begin our journey?' Introducing the Seaforth. A small home designed to prove that thoughtful design matters more than sheer size. Light-filled, beautifully proportioned, and connected to the outdoors through a Palm Springs-inspired facade. It's everything you need today, and the beginning of something much bigger tomorrow. Build the Seaforth exactly as shown, personalise it to suit your lifestyle, or sit down with our design team and create something entirely your own. Expand the footprint, add a garage or carport, maybe another bedroom, or rethink the layout completely. And if your vision extends beyond a single building, even better. Options could include a future guest retreat, a detached studio, or a home office, centered aro
Request Details
86 Driftwood Boulevard, Salt, O'Sullivan Beach
View photo
Terraced House · for sale
Request Details
86 Driftwood Boulevard, Salt, O'Sullivan Beach
Whites Valley
· 4 Bedrooms · 2 Baths · Terraced House
· Air conditioning · Equipped kitchen
Whites Valley · 4 Bedrooms · 2 Baths · Terraced House · Air conditioning · Equipped kitchen
This house & land package is to be constructed. Evoke 3.5 This design incorporates design principles that have been perfected through 70 years of industry experience, it's what we call 'considered design'. Included in this house and land package, you will also find: Evoke on Driftwood Secure your future home now - no surprises, we are the all-inclusive Builder All-inclusive Building Package 24 Week Build Time Guarantee - from the time we can access the property and pour your slab, reliable turnaround Premium Inclusions: Ducted reverse-cycle air conditioning with Wi-Fi control 6.6kW Solar system - reduce your energy bills from day one 2700mm High ceilings throughout - create a spacious, airy feel Footings and site costs that meet your land encumbrance included Driveway, perimeter path & stormwater system included 7 Star Energy Complaint Designer Kitchen & Bathrooms 900mm Stainless steel oven and cooktop with solid surface benchtops Soft-close joinery throughout Butler's pantry with soli
Request Details
Easy Living, Big Block & an Impressive Shed
View photo
House · for sale
Request Details
Easy Living, Big Block & an Impressive Shed
Whites Valley
· 3 Bedrooms · 1 Bath · House
· Garden · Equipped kitchen
Whites Valley · 3 Bedrooms · 1 Bath · House · Garden · Equipped kitchen
Neat, comfortable and ready to enjoy from day one, this solid 1970s-built home sits on a generous corner allotment of around 700sqm and offers plenty of space both inside and out. Peaceful and private, the property is fully fenced to make the most of the yard, with the added bonus of side access to a massive shed complete with its own bathroom. Inside, the home feels bright, relaxed and welcoming, with a neutral colour palette and solid timber flooring throughout a practical choice for families, pet owners and allergy sufferers. The large open-plan kitchen and living area gives everyone room to spread out, while the updated kitchen offers gas cooking, a dishwasher and plenty of cupboard and bench space. The bathroom is light and tidy with a full-sized bath, while the toilet is separate for everyday convenience. Floor-to-ceiling mirrored wardrobes provide great storage in the main bedroom, and ducted reverse-cycle heating and cooling keeps the home comfortable through every season. Outs
Request Details
A Rare Family Home on a Generous 1,017m² Allotment
View photo
House · for sale
Request Details
A Rare Family Home on a Generous 1,017m² Allotment
Whites Valley
· 3 Bedrooms · 1 Bath · House
· Equipped kitchen
Whites Valley · 3 Bedrooms · 1 Bath · House · Equipped kitchen
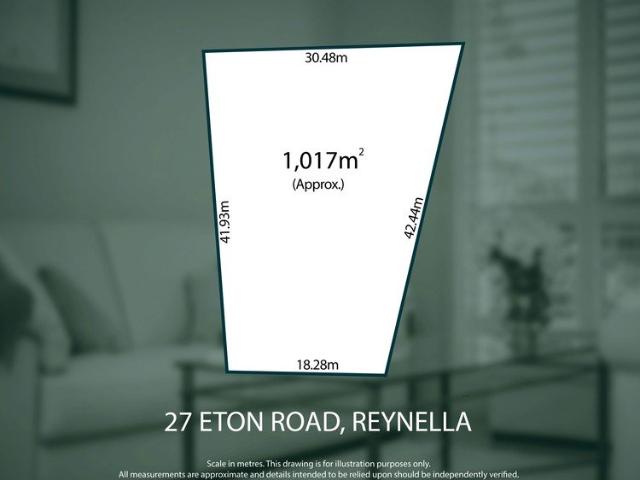
Please contact Robbie Leigh or Levi Sakkas from Magain Real Estate for Further Information. Set on a substantial 1,017m² (approx.) allotment with an impressive 18.29 metre frontage (approx.), this solid home presents an excellent opportunity for first home buyers, families, investors and those looking for a property with future possibilities. Positioned in a convenient and established pocket of Reynella, the home offers comfortable everyday living with the added potential to explore future opportunities, subject to planning requirements and approvals (STCC). Inside, the home features three well-proportioned bedrooms, with bedrooms one and two including built-in robes and ceiling fans, while bedroom three also offers a ceiling fan. The living area showcases timber floorboards, adding warmth and character to the home, while the updated kitchen provides a functional space for everyday cooking and features a five-burner gas cooktop. The dining area sits adjacent to the kitchen, creating a
Request Details

Get email alerts

Don't miss out: be the first to know about new properties

The alert was correctly created

On subscribing you accept the conditions of use and the privacy policy
Alert
Receive new ads in your inbox
Save this search
Receive alerts for new listings

We'll send you an email when we have new properties for: "Properties for sale in Whites Valley"

The alert was correctly created

Blewitt Springs
McLaren Flat
Get email alerts and be the first to see new listings
Required field
On subscribing I accept the terms of the privacy policy
Perfect! You'll soon start receiving new listings via email
Alert
Receive an email when we have new ads for Properties for sale in Whites Valley
Save this search
Filters

Bedrooms

Size (m²)

Price

$
$

Property type

Bathrooms

Clear all filters
Receive notifications when new entries are published.