1,410 houses for sale in Whinstanes

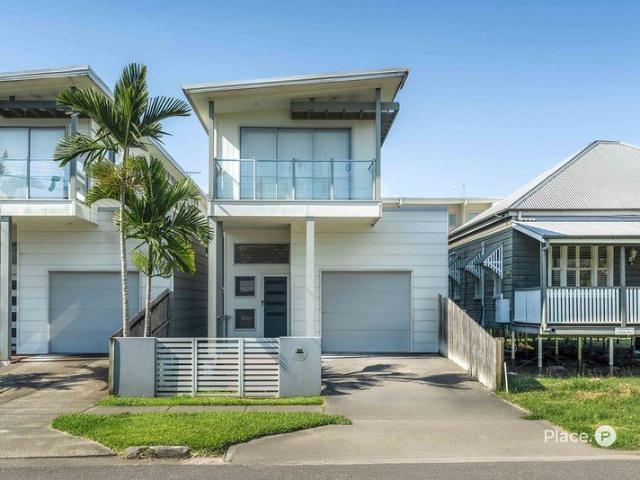
817 Square Metres of Potential in Albion
View photo
House · for sale
Request Details
817 Square Metres of Potential in Albion
Whinstanes
· 5 Bedrooms · 1 Bath · House
Whinstanes · 5 Bedrooms · 1 Bath · House
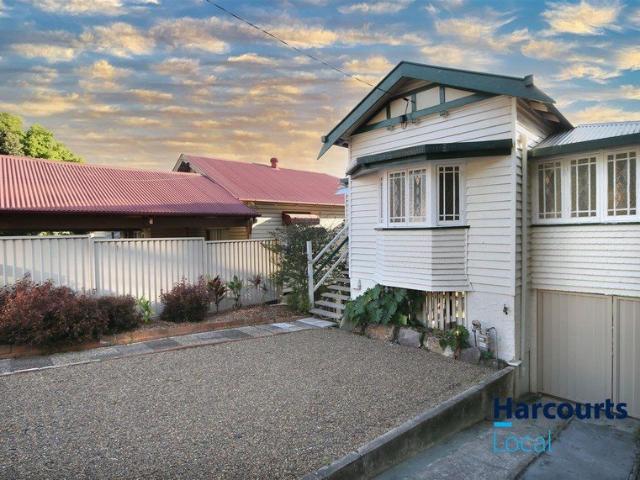
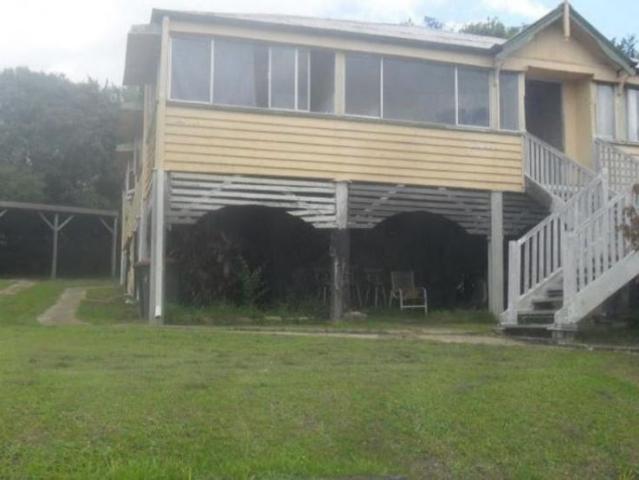
30 Bale Street sits on a genuine 817 square metre block, 20 metres of street frontage and roughly 40 metres deep, in a pocket of Albion where holdings of this size rarely come up. The home itself is a five bedroom character residence, raised above generous under house storage. The main bedroom opens to its own dressing room and retreat with a separate entry, a private arrangement that works as a parents' wing or a self contained space for older kids or visiting family. Renovate what's here, extend it, or look at what else the block could allow. Is there room for a granny flat, a second dwelling, something else entirely. The right answer depends on questions worth walking through properly, and we'd rather guide buyers to them than leave them to work it out alone. It's a two minute walk to Albion train station, and sits on the doorstep of Albion Exchange, Geon Property's approved $750 million transit oriented development bringing new retail, dining and public space to the area once const
Request Details
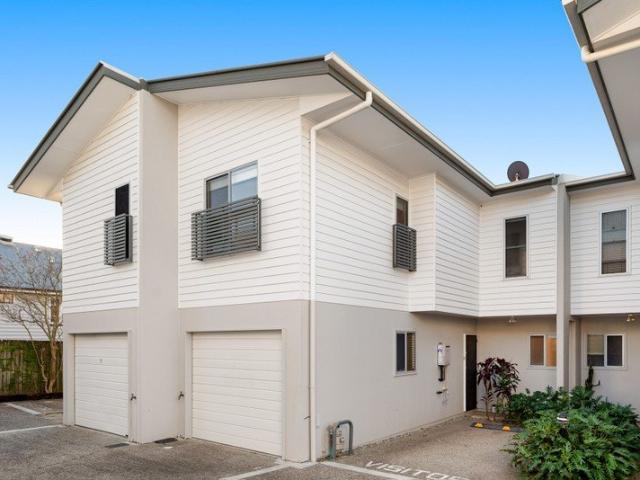
Architectural Design, Modern Convenience, Prime Position
View photo
House · for sale
Request Details
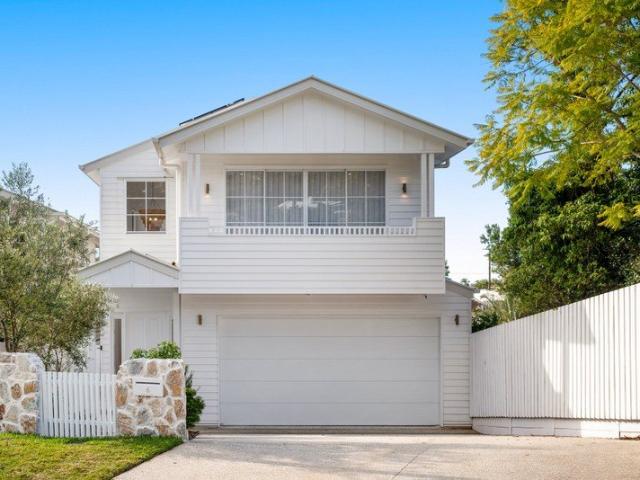
Architectural Design, Modern Convenience, Prime Position
Whinstanes
· 5 Bedrooms · 3 Baths · House
· Air conditioning · Equipped kitchen
Whinstanes · 5 Bedrooms · 3 Baths · House · Air conditioning · Equipped kitchen
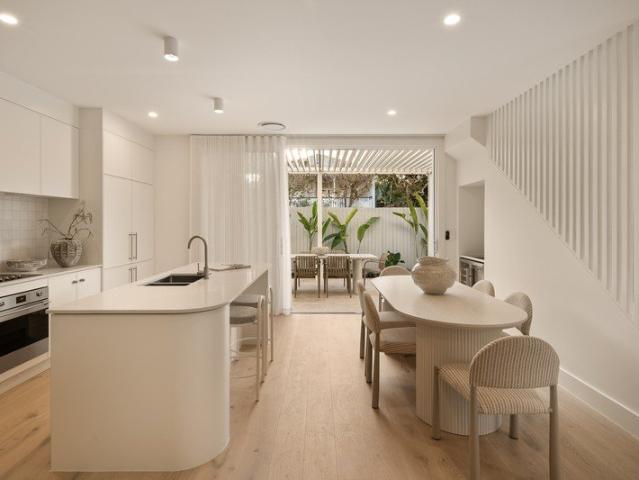
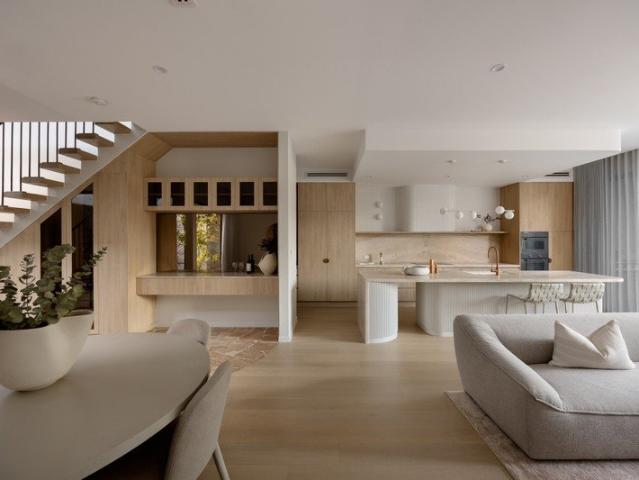
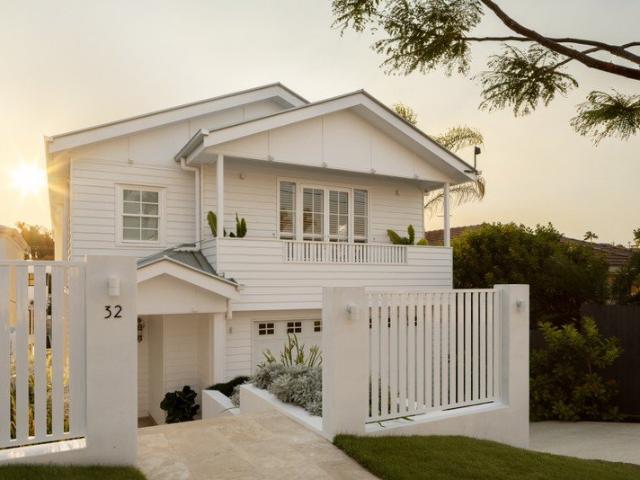
Best Offers by Monday 5th of October 5pm - IF NOT SOLD PRIOR Designed by Z Architects and finished to an immaculate standard, this five-bedroom residence sits on a 311sqm block in one of Bulimba's most sought-after streets, surrounded by executive homes and framed by a leafy outlook. High ceilings and open-plan living create a sense of scale throughout, with a separate living area and separate master suite offering genuine flexibility for family life. The kitchen is a standout integrated Miele appliances, a butler's pantry, and natural marble and travertine stone features run throughout, paired with a dedicated wine cabinet and study desk for effortless everyday living. Abundant storage, ducted air conditioning and ceiling fans round out a home built for comfort in every season. Security and ease of living have been thoughtfully considered, with a gated, secure, lock-and-leave design offering genuine peace of mind on a quiet, family-friendly street. Positioned within easy reach of Oxfo
Request Details
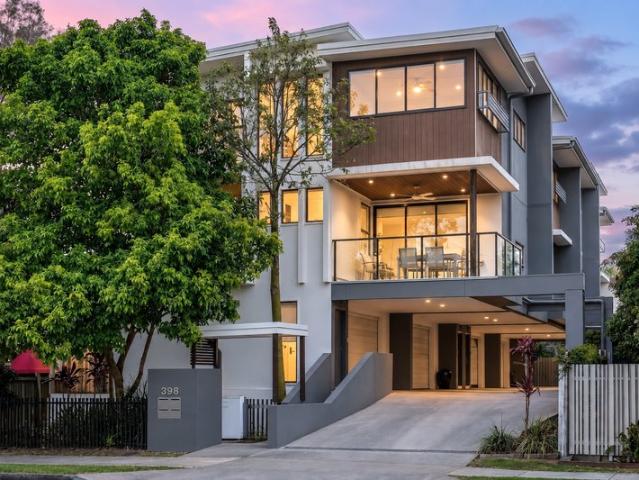
Near New Contemporary Luxury with Timeless Character and Exceptional Entertaining
View photo
House · for sale
Request Details
Near New Contemporary Luxury with Timeless Character and Exceptional Entertaining
Whinstanes
· 5 Bedrooms · 2 Baths · House
· Garden · Equipped kitchen
Whinstanes · 5 Bedrooms · 2 Baths · House · Garden · Equipped kitchen
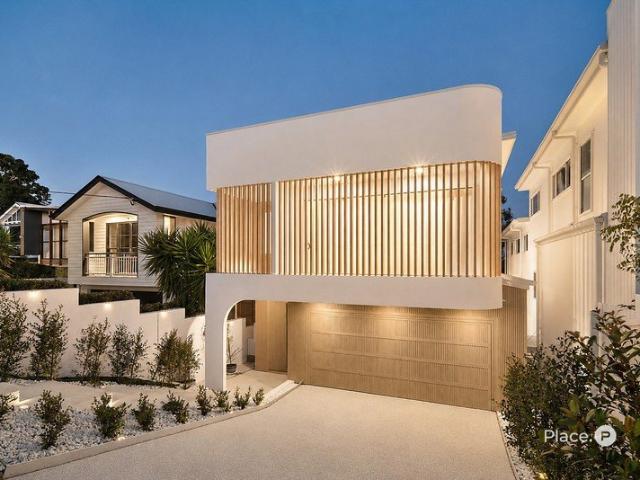
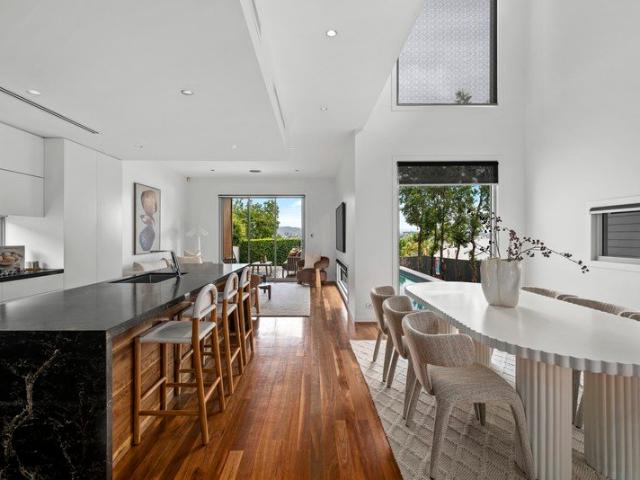
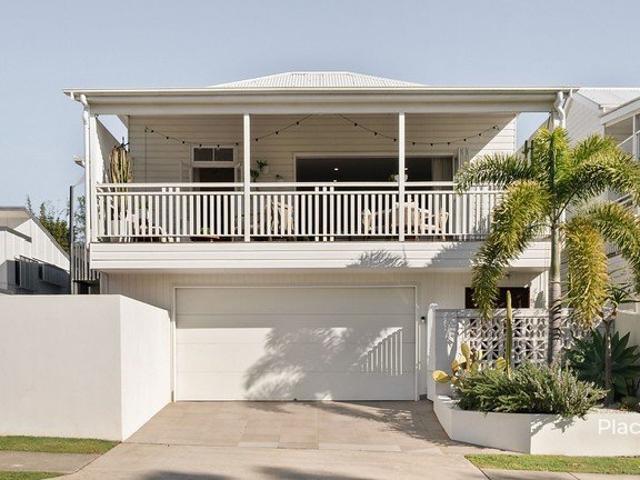
Refined architecture, generous proportions and a considered layout define this exceptional family residence. Completed in 2024, every element has been designed to balance privacy, connection and effortless everyday living, creating a home equally suited to quiet family moments and grand-scale entertaining. A landscaped front garden and elegant portico entrance set the tone on arrival, with a dramatic double-height foyer creating an impressive first impression. Timber flooring, warm contemporary finishes and architectural detailing continue throughout the ground level, where a dedicated home office, guest bedroom or media room, and fully appointed laundry with integrated mud room provide functionality and separation from the main living areas. At the heart of the home, expansive living and dining spaces are enhanced by soaring 3.38 metre ceilings, creating a sense of light, volume and openness. Designed for modern family life, the gourmet kitchen takes centre stage with a striking flute
Request Details
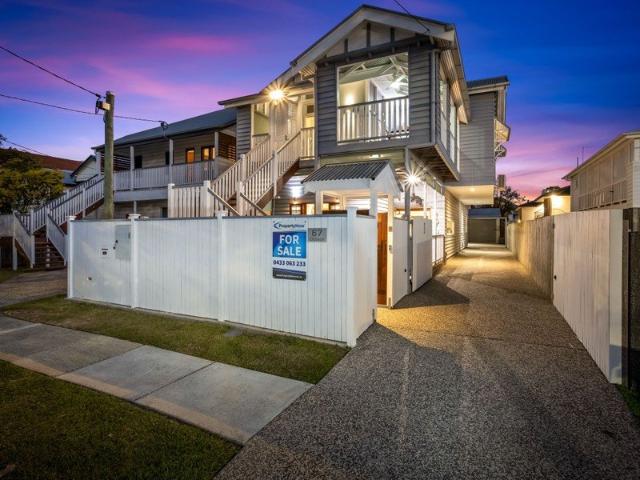
A Rare Entry Level Opportunity in Clayfield
View photo
House · for sale
Request Details
A Rare Entry Level Opportunity in Clayfield
Whinstanes
· 2 Bedrooms · 1 Bath · House
· Garden · Equipped kitchen
Whinstanes · 2 Bedrooms · 1 Bath · House · Garden · Equipped kitchen
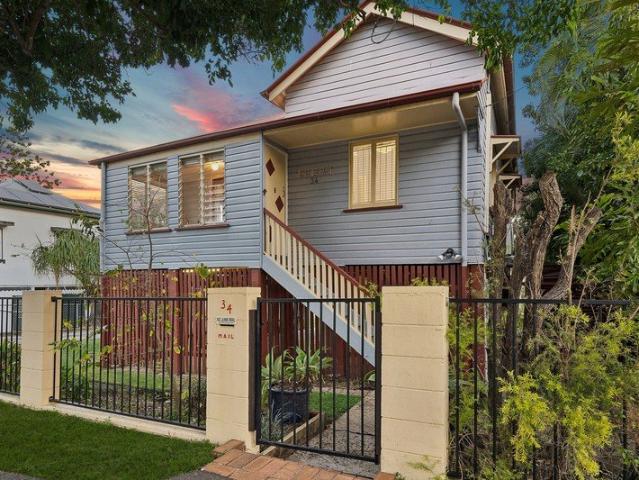
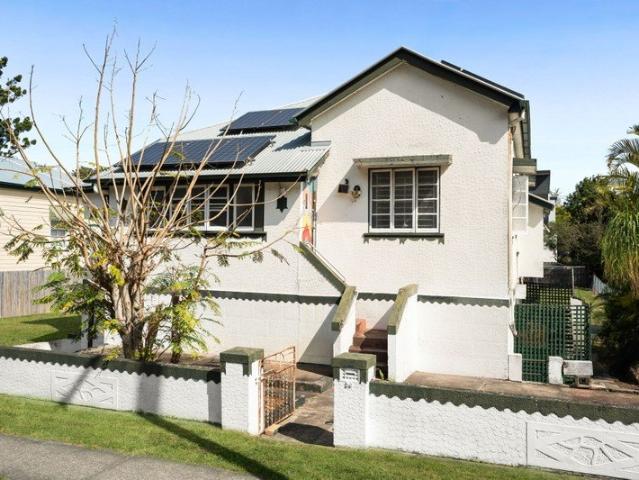
Positioned in a highly convenient Clayfield location, this charming two-bedroom cottage with sleepout presents an outstanding opportunity for first home buyers looking to break into one of Brisbane's most sought-after suburbs. Located moments from Clayfield College, Eagle Junction State School, local cafés, public transport, and major connecting roads, the home offers an accessible and well-connected lifestyle. Filled with character and natural light, the property combines comfortable living with functional indoor and outdoor spaces, making it well suited to young families, professionals, or buyers seeking entry into the Clayfield market. Features at a glance; • Great sized master bedroom with air-conditioning • Second bedroom flowing onto a generous sleepout • Well-appointed bathroom with separate toilet • Spacious kitchen with gas cooking • Large backyard with plenty of room for children and pets • Character features throughout • Convenient location close to schools, shops, transport
Request Details
Quality Built Townhouse Offering Lifestyle, Space & City Views
View photo
Townhouse · for sale
Request Details
Quality Built Townhouse Offering Lifestyle, Space & City Views
Whinstanes
· 3 Bedrooms · 2 Baths · Townhouse
· Balcony
Whinstanes · 3 Bedrooms · 2 Baths · Townhouse · Balcony
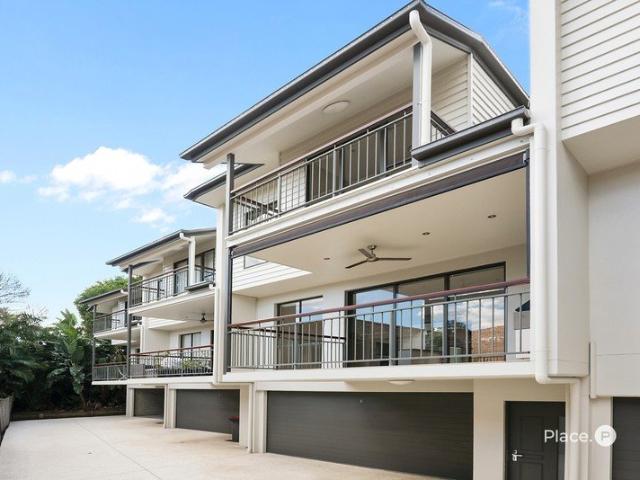
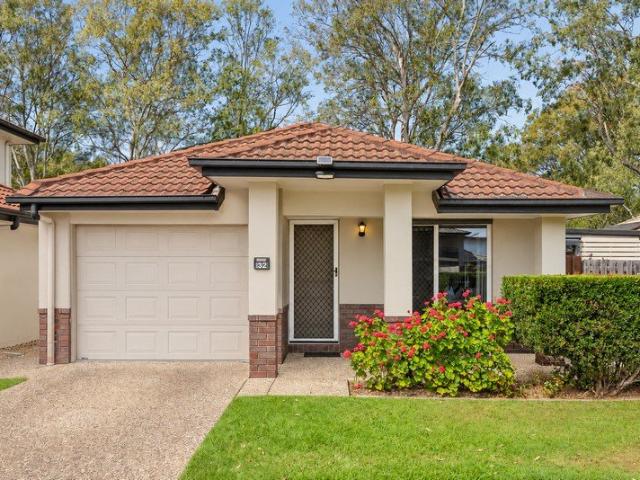
Perfectly positioned within one of Morningside's most desirable pockets, this beautifully presented townhouse delivers an exceptional combination of solid construction, generous proportions and effortless low-maintenance living. Built with rarely offered block and slab construction, the residence has been designed to provide lasting quality, outstanding privacy and everyday comfort. Freshly painted throughout and enhanced with brand-new carpet, the home is move-in ready, allowing its next owners to simply unpack and enjoy. The expansive open-plan living and dining domain is light-filled and inviting, flowing seamlessly to two oversized entertaining balconies at the front and rear. Perfect for hosting family and friends, the front balcony is complete with a built-in BBQ, while a conveniently positioned powder room services the main living level. Accommodation comprises three generously proportioned bedrooms, each with built-in wardrobes. The privately positioned master suite offers a wa
Request Details
A Genuine Home. An Undervalued Location. A Very Real Opportunity
View photo
House · for sale
Request Details
A Genuine Home. An Undervalued Location. A Very Real Opportunity
Whinstanes
· 4 Bedrooms · 3 Baths · House
· Terrace
Whinstanes · 4 Bedrooms · 3 Baths · House · Terrace
There are properties you buy because they are finished, polished and require nothing more than unpacking your bags. And then there are properties like 15 Jordan Terrace - homes with the bones, land, scale and location that give you the opportunity to create something truly special over time. Set on a substantial 766sqm parcel in one of Bowen Hills' established residential pockets, this is a genuine four-bedroom, three-bathroom home with approximately 249sqm of internal living and three-car accommodation. It is already completely liveable, comfortable and functional, but importantly, there is still plenty of scope to add your own personality, improve, extend or simply enjoy it as it is. The home has all the fundamentals that are becoming increasingly difficult to find this close to the city - generous living spaces, high ceilings, multiple living zones, a dedicated study, outdoor entertaining and excellent separation across two levels. Downstairs provides an additional living area, bedr
Request Details
Stylish, Chic, Low Maintenance Living in the Heart of Balmoral
View photo
House · for sale
Request Details
Stylish, Chic, Low Maintenance Living in the Heart of Balmoral
Whinstanes
· 4 Bedrooms · 2 Baths · House
· Parking · Equipped kitchen
Whinstanes · 4 Bedrooms · 2 Baths · House · Parking · Equipped kitchen
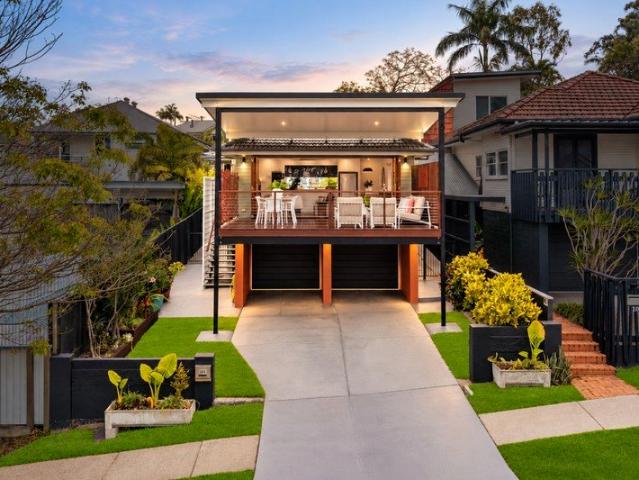
Welcome to 12A Marie Street, Balmoral - a thoughtfully designed two-storey residence offering the perfect balance of style, space and low-maintenance living in one of Brisbane's most sought-after lifestyle suburbs. This chic, modern home features three generously sized bedrooms, a second living area with the flexibility to create a fourth bedroom or office for buyers who work from home, two and a half bathrooms, and accommodation for two cars. At the heart of the home, the modern open-plan kitchen, dining and living area creates an effortless hub for everyday life. Glass doors open seamlessly onto the north-facing, tree-lined deck, providing the perfect setting for morning coffee, weekend BBQs or entertaining friends. The ground floor is designed with convenience in mind, offering a powder room, study nook or compact home office, plus direct internal access from the large single lock-up garage. A second car space on the driveway adds valuable flexibility for a growing household, guests
Request Details
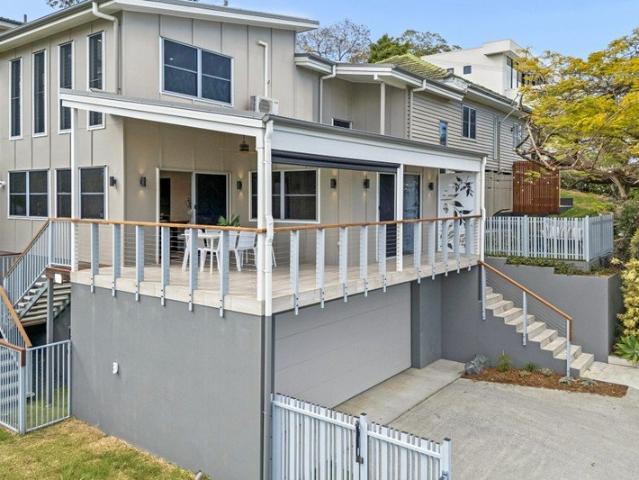
Space, sunlight & sparkling horizons A smart, family sized retreat, steps from trains + trendy cafes
View photo
Townhouse · for sale
Request Details
Space, sunlight & sparkling horizons A smart, family sized retreat, steps from trains + trendy cafes
Whinstanes
· 3 Bedrooms · 2 Baths · Townhouse
· Garden · Patio
Whinstanes · 3 Bedrooms · 2 Baths · Townhouse · Garden · Patio
Smart design, great proportions, and a setting that does the rest. Minutes on foot to city trains, Blue Poppy café, and the Wynnum Road dining hub, this freshly-presented townhome dishes up a daily dose of wow with a functional, family-forward design framed by glittering CBD and gateway outlooks. Boasting handy driveway access from Bundara Street, it's an address that puts the suburb's best at your beck and call, while offering a fabulous sense of privacy, comfort, and low-maintenance ease to come home to. Inside you'll find an absolutely immaculate home with light-bathed open living, freshly painted interiors, brand new carpets, and outdoor entertaining on both levels. The top level master boasts an ensuite, while the upper deck basks in all-day Northern sun; it's a layout that works brilliantly for older kids or home-based professionals, with two further bedrooms joined by a pet-friendly garden and patio below. Highlights: • Generous layout, clever separation of living • Freshly pres
Request Details
A Spacious Tri Level Townhouse in the Heart of Bulimba
View photo
Townhouse · for sale
Request Details
A Spacious Tri Level Townhouse in the Heart of Bulimba
Whinstanes
· 3 Bedrooms · 2 Baths · Townhouse
Whinstanes · 3 Bedrooms · 2 Baths · Townhouse
Offering three well-appointed bedrooms, the main bedroom features its own ensuite and walk-in robe, while the main bathroom includes a full-sized bath. A separate powder room on the middle level adds further convenience, complemented by side-by-side car accommodation with secure internal access. Across its practical layout, the residence combines generous accommodation, functionality and everyday convenience, all within a highly sought-after inner-east address. Designed with everyday living in mind, the home provides a comfortable balance of space and functionality, with plenty to appreciate both inside and out. Whether you're looking for a home to settle into or an investment in a tightly held pocket, this is an opportunity worth taking a closer look at. Positioned in the 4171 pocket and within the Bulimba State School catchment, you're just moments from the lifestyle conveniences that make Bulimba so popular. Oxford Street's cafes, restaurants, boutiques and everyday essentials are c
Request Details
1932 Queenslander Character with Flexible Living & Exceptional Parking
View photo
House · for sale
Request Details
1932 Queenslander Character with Flexible Living & Exceptional Parking
Whinstanes
· 4 Bedrooms · 3 Baths · House
· Parking
Whinstanes · 4 Bedrooms · 3 Baths · House · Parking
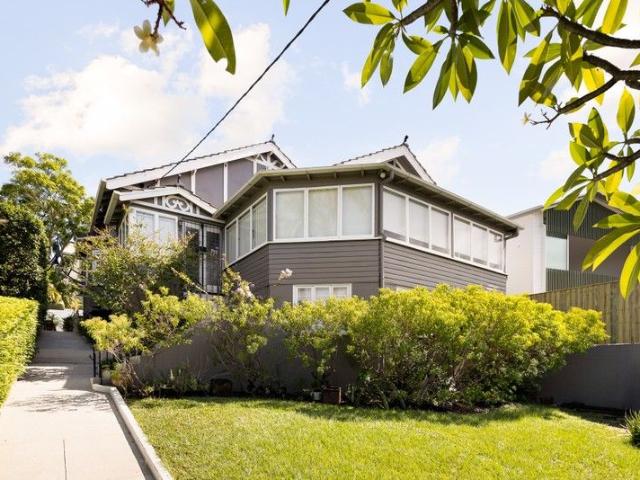
To enquire, please email or call 1300 815 051 and enter code 2118 A distinctive 1932 Queenslander in Ascot, thoughtfully transformed for contemporary living while retaining an exceptional amount of its original character. Originally built as a workers' cottage, this home combines the warmth and craftsmanship of its original upper residence with a substantial modern lower level, creating a property with genuine flexibility and possibilities rarely found on a 405m² Ascot allotment. ORIGINAL QUEENSLANDER CHARACTER The original upper level retains an impressive collection of period features, including: Original VJ walls throughout Original timber-framed windows High ceilings Original fretwork Feature stained-glass window Polished timber floors Downstairs, the home takes a contemporary direction, with quality finishes and half-height VJ panelling creating a considered connection between the original Queenslander and its new lower level. FLEXIBLE LIVING WITH POSSIBILITIES The dual-entry conf
Request Details
Offers requested by 5 pm Brisbane time on Sunday 18th October, unless sold earlier
View photo
Townhouse · for sale
Request Details
Updated
Offers requested by 5 pm Brisbane time on Sunday 18th October, unless sold earlier
Whinstanes
· 2 Bedrooms · 2 Baths · Townhouse
· Balcony · Equipped kitchen
Whinstanes · 2 Bedrooms · 2 Baths · Townhouse · Balcony · Equipped kitchen
Tucked away at the end of a quiet cul-de-sac and sharing just one common wall, this move-in-ready freehold townhouse feels peaceful, private and wonderfully low-maintenance. There are no strata fees, no bylaws and no committee approvals, just the ease of townhouse living with the freedom and control of owning a house. With no other freehold townhouses currently available in Morningside, this is a rare opportunity. A north-to-rear orientation floods the open-plan living zone with natural light, and the space flows out to an easy-care courtyard made for sun-soaked entertaining. The contemporary kitchen pairs quality appliances with generous storage. The two bedrooms sit well apart, each with its own ensuite. The main bedroom adds a walk-in robe and opens to a sizeable balcony, perfect for cooling breezes and slow weekend coffees. Highlights • Freehold title with no body corporate, strata levies, bylaws or committee approvals • North-to-rear orientation with abundant natural light • Two b
Request Details
BARINGA RESERVE MORNINGSIDE CONVENIENCE AT YOUR DOOR OPEN HOUSE ON SATURDAY OR PRIVATE VIEWINGS MAKE AN APPOINTMENT
View photo
Townhouse · for sale
Request Details
BARINGA RESERVE MORNINGSIDE CONVENIENCE AT YOUR DOOR OPEN HOUSE ON SATURDAY OR PRIVATE VIEWINGS MAKE AN APPOINTMENT
Whinstanes
· 3 Bedrooms · 2 Baths · Townhouse
· Gym
Whinstanes · 3 Bedrooms · 2 Baths · Townhouse · Gym
Perfectly positioned in one of Brisbane's most desirable inner-east suburb Morningside, this beautifully presented 3 bedroom Villa combines modern comfort, quality finishes, and an unbeatable lifestyle. Located within easy walking distance of Morningside Train Station and only minutes from the vibrant Oxford Street precinct in Bulimba, you'll enjoy an outstanding selection of cafés, restaurants, boutique shopping, and riverside parklands right at your doorstep. Walking distance to Coles Shopping Centre, Woolworths new development site, Colmslie Hotel, Medical Centre, Gym and more plus only 5 minute drive to Bunnings and Major Shopping Centre Cannon Hill OR 10 minutes to Carindale Westfield regional shopping centre. Offering light-filled interiors and a practical floorplan, this immaculate Villa is ideal for professionals, couples, small families, or investors seeking a low-maintenance property in a highly sought-after location Baringa Reserve Complex. Step inside to discover a spacious
Request Details
Enviable Balmoral address
View photo
Townhouse · for sale
Request Details
Enviable Balmoral address
Whinstanes
· 3 Bedrooms · 2 Baths · Townhouse
· Garden · Balcony · Parking · Equipped kitchen
Whinstanes · 3 Bedrooms · 2 Baths · Townhouse · Garden · Balcony · Parking · Equipped kitchen
Secure a property in one of Brisbane's most desirable, tightly-held blue-chip suburbs. This dual-level home offers the ultimate in inner-city living, with its designer aesthetic, substantial scale, and superior address. Beyond its sun-drenched, private wraparound courtyard entry is a home perfectly suited to its lifestyle location. A low-maintenance landscape, complete with a sunken timber firepit seating area, beautifully frames an open-plan interior with relaxed living/dining and a kitchen featuring a Bellini oven, gas stove, double sink and garden view. There's a large home office with external access to the rear, as well as a powder room and a secure garage with an integrated laundry. All three air-conditioned bedrooms, with updated carpets, are on the upper level including the master bedroom with an ensuite and its own balcony. A second bathroom has contemporary finishes and ample storage. As one of just four townhomes in a boutique complex, enjoy a sense of security while being w
Request Details
Modern Townhouse Living in a Convenient Morningside Location
View photo
Townhouse · for sale
Request Details
Modern Townhouse Living in a Convenient Morningside Location
Whinstanes
· 3 Bedrooms · 2 Baths · Townhouse
· Air conditioning · Equipped kitchen
Whinstanes · 3 Bedrooms · 2 Baths · Townhouse · Air conditioning · Equipped kitchen
Positioned within a boutique complex, 7/15 Bartlett Street offers a spacious and low-maintenance approach to inner-east living, with quality finishes, generous proportions and a thoughtful floor plan across multiple levels. The heart of the home is the open-plan kitchen and living area, appointed with 20mm stone benchtops and a waterfall edge, Fisher & Paykel appliances and 2.7m ceilings that enhance the sense of space. Timber laminate flooring, LED lighting and multi-zoned ducted air conditioning add comfort and practicality. Three well-sized bedrooms are complemented with ceiling fans and ducted air conditioning, while private landscaped courtyards provide an easy outdoor retreat with minimal upkeep. With secure two-car accommodation and a floor plan designed to maximise both functionality and separation, the home offers considerably more space than a typical townhouse. Close proximity to multiple public transport options, parklands and cafes, the position makes everyday commuting an
Request Details
Brand New, Oversized Townhome With Income Potential
View photo
Townhouse · for sale
Request Details
Brand New, Oversized Townhome With Income Potential
Whinstanes
· 3 Bedrooms · 3 Baths · Townhouse
· Air conditioning · Equipped kitchen
Whinstanes · 3 Bedrooms · 3 Baths · Townhouse · Air conditioning · Equipped kitchen
Set privately at the rear of a fully renovated complex, and in a fully retained flood free site, this brand-new townhome delivers an exceptional combination of scale, luxury and versatility in one of Bulimba's most sought-after pockets. Positioned within the Bulimba State School catchment, less than 100m from Oxford Street, with the ferry within easy walking distance and a bus stop directly across the road, the location offers outstanding convenience for families, professionals and investors alike. Presented in immaculate, brand-new condition, the residence showcases high ceilings, abundant natural light and a considered floorplan designed for modern living. Multiple living areas provide exceptional flexibility, while ducted air conditioning, ceiling fans and secure intercom access ensure year-round comfort and security. At the heart of the home, the main kitchen is a genuine showpiece, appointed with stone benchtops, SMEG appliances, an integrated refrigerator and climate-controlled w
Request Details
A New Benchmark for Contemporary Living in Balmoral
View photo
House · for sale
Request Details
A New Benchmark for Contemporary Living in Balmoral
Whinstanes
· 5 Bedrooms · 4 Baths · House
· Garden · Swimming pool · Equipped kitchen
Whinstanes · 5 Bedrooms · 4 Baths · House · Garden · Swimming pool · Equipped kitchen
A residence of exceptional scale, considered design and beautifully resolved materiality, this newly completed Balmoral home brings together sophisticated architecture, expansive family living and an impressive connection to the outdoors. Spanning approximately 382m², the home has been conceived across a series of carefully considered levels, creating a sense of separation without compromising the openness that defines its principal living spaces. From the entry, the architecture begins to reveal itself through changing volumes, a sculptural curved staircase and central void, before opening into an expansive living environment designed around entertaining, family life and the pool beyond. At the rear of the home, the kitchen, dining and family room come together as one substantial social domain. The kitchen sits at the heart of the living zone, with a full scullery tucked discreetly behind and broad glazing drawing the eye towards the covered alfresco, pool and garden beyond. The conne
Request Details
Enduring Character and Extraordinary Panoramic Views on Teneriffe Hill
View photo
House · for sale
Request Details
Enduring Character and Extraordinary Panoramic Views on Teneriffe Hill
Whinstanes
· 3 Bedrooms · 1 Bath · House
Whinstanes · 3 Bedrooms · 1 Bath · House
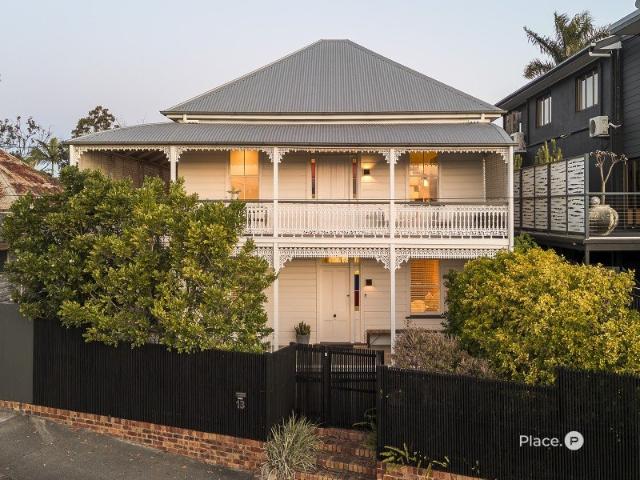
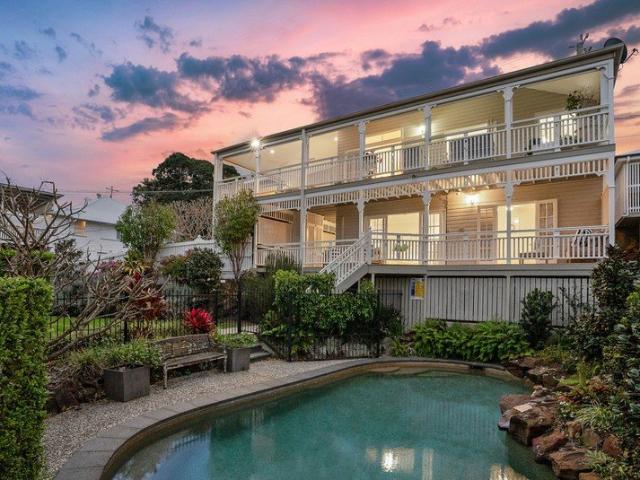
Built in the 1880s, long before Brisbane's skyline took shape below it, this Teneriffe Hill residence now has one of the city's most compelling outlooks as its backdrop. Thoughtfully renovated and held by the same owners for more than 25 years, the home retains its authenticity while responding beautifully to family life. Weatherboards, decorative iron lacework and broad verandahs define its traditional character, while the elevated hillside position reveals layered panoramas spanning the Story Bridge and CBD, the rooftops of New Farm and Mount Coot-tha beyond. The main living level has been designed around both outlook and aspect. Open-plan living and dining face north-east, where 3.2-metre ceilings, timber floors, VJ walls and original detailing bring warmth and architectural depth. The living area opens to the wraparound verandah, providing an exceptional vantage point as daylight gives way to sunset and the illuminated skyline emerges. To the rear, a covered deck offers a completel
Request Details
Private Teneriffe Hill Residence on 569sqm with Lift and Panoramic Outlooks
View photo
House · for sale
Request Details
Private Teneriffe Hill Residence on 569sqm with Lift and Panoramic Outlooks
Whinstanes
· 4 Bedrooms · 2 Baths · House
· Lift
Whinstanes · 4 Bedrooms · 2 Baths · House · Lift
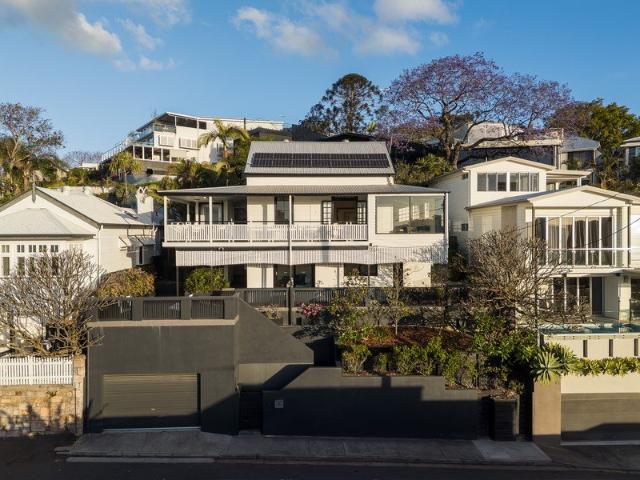
For more than a century, Dean Lodge has occupied an extraordinary vantage point on Teneriffe Hill, looking outward as Brisbane has grown around it. Dating to the 1920s and held by the same family for nearly 40 years, the residence occupies 569sqm with close to 20 metres of frontage. Rising above a gated entry, the home enjoys remarkable privacy. Stairs and a lift connect its levels, while the outlook extends across the Brisbane River, Hamilton Hill, Teneriffe and Newstead towards the city skyline. The upper-level expresses much of the home's history, with high ceilings, VJ-lined walls, original timber floors, traditional joinery and simple pendant lighting defining the interiors. Living and dining unfold across this elevated level, drawing the surrounding landscape indoors. To the front, a broad covered verandah reaches towards the view, capturing an ever-changing panorama by day before the city lights emerge after dark. At the rear, the experience changes completely. The dining room o
Request Details
Contemporary Entertainer with Elevated Hamilton Outlooks
View photo
House · for sale
Request Details
Contemporary Entertainer with Elevated Hamilton Outlooks
Whinstanes
· 4 Bedrooms · 2 Baths · House
· Terrace · Swimming pool · Equipped kitchen
Whinstanes · 4 Bedrooms · 2 Baths · House · Terrace · Swimming pool · Equipped kitchen
Showcasing contemporary design, generous proportions and an effortless connection between indoor and outdoor living, this impressive Hamilton residence has been created with entertaining firmly in mind. Warm timber flooring, moody tiled finishes and striking architectural details feature throughout, while soaring void ceilings above the dining area enhance the home's wonderful sense of space and natural light. At the heart of the home, the expansive kitchen, living and dining zone flows seamlessly to a covered timber entertaining terrace, built-in barbecue area and swimming pool. The beautifully appointed kitchen features a substantial stone island, extensive soft-close cabinetry and premium appliances, while a glass-enclosed, air-conditioned wine room adds another standout entertaining feature. A separate study, powder room, laundry and generous storage complete the lower level. Upstairs, all bedrooms are thoughtfully positioned alongside an additional living area, creating excellent
Request Details
Character inspired Queenslander with dual living potential, moments from CBD transport
View photo
House · for sale
Request Details
Character inspired Queenslander with dual living potential, moments from CBD transport
Whinstanes
· 4 Bedrooms · 3 Baths · House
· Equipped kitchen
Whinstanes · 4 Bedrooms · 3 Baths · House · Equipped kitchen
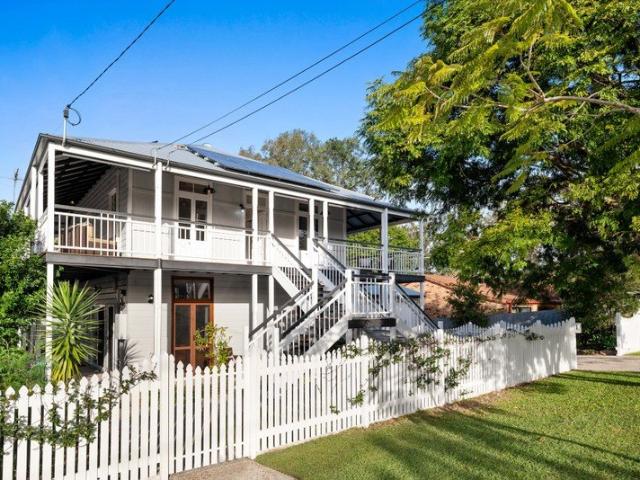
Capturing the timeless appeal of a character-inspired Queenslander, this impressive family home combines classic Brisbane architecture with the space, flexibility and contemporary comfort today's families are searching for. Set behind a traditional white picket fence on a secure and landscaped 607m2 (approx.) allotment, its commanding street presence, wraparound verandah, soaring ceilings and timeless inclusions create a home full of warmth and character, while a thoughtfully designed floorplan caters effortlessly to every stage of family life. Multiple living zones, four generous bedrooms and three beautifully appointed bathrooms provide exceptional flexibility for growing families. The shaker-style kitchen is the centrepiece of the home, appointed with stone benchtops, quality appliances and a fully fitted butler's pantry, while French doors connect seamlessly to the expansive wraparound verandah for relaxed entertaining. Upstairs, an additional lounge or teenage retreat, study and p
Request Details
Move In Now, Grow Into 809sqm Later
View photo
House · for sale
Request Details
Move In Now, Grow Into 809sqm Later
Whinstanes
· 3 Bedrooms · 1 Bath · House
· Equipped kitchen
Whinstanes · 3 Bedrooms · 1 Bath · House · Equipped kitchen
Offering immediate liveability with exceptional future potential, this charming Queenslander presents an increasingly rare opportunity on the city fringe. Perfect for anyone wanting character, convenience and room to grow, its an intelligent land banking opportunity for astute buyers. The home is ready to enjoy today while its substantial 809sqm double block provides extraordinary flexibility for the years ahead. You may not need all that land today, but when it comes to inner-city property, more land is never a bad thing. - Charming Queenslander combining original character with comfortable modern living - Generous central living complemented by a practical eat-in kitchen - Two well-proportioned bedrooms plus smaller third bedroom or ideal home office - High ceilings, VJ detailing and traditional character features throughout - Covered rear deck providing relaxed outdoor living and entertaining - Exceptional 809sqm double allotment with valuable side access - Move-in ready today with
Request Details
Architect Designed Family Estate on 810m² with Panoramic North Easterly Views
View photo
House · for sale
Request Details
Architect Designed Family Estate on 810m² with Panoramic North Easterly Views
Whinstanes
· 4 Bedrooms · 2 Baths · House
· Swimming pool
Whinstanes · 4 Bedrooms · 2 Baths · House · Swimming pool
An elevated position, far-reaching views and almost 40 years of family ownership set the scene for this distinctive Clayfield residence. Set on a north-east-facing 810m² allotment, the home pairs generous interiors with established gardens and a substantial swimming pool. Outlooks extend across the district towards the Glass House Mountains and D'Aguilar Ranges, while cooling breezes and spectacular sunsets add to the appeal of its commanding position. Renovated and redesigned in 1989 by Robert Collin of Chris Hills Architects, the residence brings thoughtful architectural detail to its classic character. At its heart, a striking rear atrium and feature staircase connect the two levels, drawing light into the home and opening the interiors to views of the gardens. Soaring ceilings, expansive windows and multiple living zones create a sense of space, with room for family life to unfold together or independently. The versatile floorplan offers four spacious bedrooms, two bathrooms, a ded
Request Details
Spacious North Facing Townhouse with Exceptional Open Plan Living
View photo
Townhouse · for sale
Request Details
Spacious North Facing Townhouse with Exceptional Open Plan Living
Whinstanes
· 3 Bedrooms · 3 Baths · Townhouse
· Equipped kitchen
Whinstanes · 3 Bedrooms · 3 Baths · Townhouse · Equipped kitchen
Positioned within a tightly held boutique complex of just 21 residences, this beautifully presented townhouse offers generous proportions, contemporary updates and a lifestyle of effortless convenience in one of Morningside's most desirable pockets. Designed across two spacious levels, the home combines multiple living zones with exceptional outdoor entertaining, creating the perfect setting for families, professionals and downsizers alike. The upper level has been designed for easy everyday living, where light-filled open-plan living and dining areas flow seamlessly onto an expansive covered entertaining deck. Capturing cooling breezes and a leafy outlook, this impressive outdoor space is ideal for hosting family and friends or simply relaxing throughout the year. The renovated kitchen is both stylish and highly functional, featuring expansive stone benchtops, quality appliances, generous cabinetry and an abundance of natural light. Positioned alongside the open-plan living and dining
Request Details
Spacious Freestanding Living in a Leafy Morningside Setting
View photo
Townhouse · for sale
Request Details
Spacious Freestanding Living in a Leafy Morningside Setting
Whinstanes
· 3 Bedrooms · 2 Baths · Townhouse
· Patio · Equipped kitchen
Whinstanes · 3 Bedrooms · 2 Baths · Townhouse · Patio · Equipped kitchen
Generously proportioned and thoughtfully designed, this freestanding lowset residence offers the space, privacy and ease of a traditional home with the convenience of a low-maintenance lifestyle. Privately positioned within the peaceful 'Baringa Reserve' complex, it combines light-filled interiors with multiple outdoor living spaces and a tranquil leafy outlook. The open-plan living and dining area forms the heart of the home, complemented by a well-appointed kitchen with generous storage, electric appliances and dishwasher. Three bedrooms feature built-in robes and ceiling fans, with the master enjoying its own ensuite and direct access to a private patio. A separate study adds versatility for those seeking a dedicated work-from-home space. Outside, a choice of alfresco areas creates an effortless extension of the living spaces, with a covered rear patio, separate courtyard and landscaped gardens framed by established greenery. Fully ducted air-conditioning, security screens, solar po
Request Details
Federation Classic with City & River Views First Time Offered in 60 Years
View photo
House · for sale
Request Details
Federation Classic with City & River Views First Time Offered in 60 Years
Whinstanes
· 5 Bedrooms · 3 Baths · House
Whinstanes · 5 Bedrooms · 3 Baths · House
Phone enquiries - please call 1300 594 794 and quote property ID 36889. Perched in a tightly held and highly sought-after location, this grand Federation-era residence offers an exceptional opportunity for investors, developers, or families seeking a rare slice of prime real estate. With sweeping views of the city skyline and river, and surrounded by key amenities and public transport, this is a property with both charm and incredible potential. Currently configured as five self-contained apartments returning a combined $2,150 per week (Low Rent), the property provides solid rental income from day one. Alternatively, it could be transformed back into a magnificent five-bedroom family home with three bathrooms and ample living space. Currently has enclosed verandahs but could easily be restored to original period style. - First time offered to market in over 60 years - 1,067m² block set across two titles potential to subdivide (STCA) - Stunning pressed metal ceilings and original Federa
Request Details
Near New Ascot Residence | Exceptional Privacy, Superb Layout and Walk to Oriel Park
View photo
House · for sale
Request Details
Near New Ascot Residence | Exceptional Privacy, Superb Layout and Walk to Oriel Park
Whinstanes
· 5 Bedrooms · 4 Baths · House
· Garden · Swimming pool · Equipped kitchen
Whinstanes · 5 Bedrooms · 4 Baths · House · Garden · Swimming pool · Equipped kitchen
A beautifully resolved expression of contemporary Ascot living, this near-new custom residence brings together sophisticated design, remarkable privacy and an exceptionally considered floor plan in one of the suburb's most convenient residential pockets. Quietly positioned along Ormond Street, the home opens at the rear to a seamless sequence of living, entertaining, yard and pool, framed by established greenery and an outlook across treetops and blue sky. With no residential neighbour directly behind and carefully considered privacy to either side, the setting achieves a rare sense of seclusion for a home so central to everything that makes Ascot desirable. There is an effortless quality to the way the home has been designed and finished. A beautiful sense of arrival introduces warm timber floors, detailed wall paneling and carefully selected lighting before the interiors open into the soaring kitchen, living and dining domain. The kitchen forms an elegant centerpiece, complemented by
Request Details
POST WAR A Corner Position Ready for a New Vision
House · for sale
Request Details
POST WAR A Corner Position Ready for a New Vision
Whinstanes
· 3 Bedrooms · 1 Bath · House
· Parking · Equipped kitchen
Whinstanes · 3 Bedrooms · 1 Bath · House · Parking · Equipped kitchen
Auction On Site 8am Saturday 24th October On a coveted corner in Clayfield, this post-war home opens the door to something entirely your own. Leafy surrounds and scenic hillside outlooks lend the 362sqm allotment a sense of possibility, while its low-maintenance size makes it an appealing canvas for a new chapter. With endless scope on offer, the existing three-bedroom house is immediately liveable, with separate lounge and dining rooms, a kitchen and garage parking. Ready for your next steps, you can move in and take time to shape your plans, rent out and generate income, or transform by renovating, redesigning or building a brand-new abode that embraces the prime corner position (STCA). Residing in Clayfield's exclusive landscape, the lifestyle is ready to enjoy from day one. Bus stops, cafes, dining and a medical centre are within 250m, with more shopping and dining to discover along Sandgate Road and Racecourse Road. Destined for families, St Agatha's Primary School is 350m away, S
Request Details
A Rare Residence of Scale, Sophistication & Timeless Elegance
View photo
House · for sale
Request Details
New
A Rare Residence of Scale, Sophistication & Timeless Elegance
Whinstanes
· 4 Bedrooms · 3 Baths · House
· Equipped kitchen
Whinstanes · 4 Bedrooms · 3 Baths · House · Equipped kitchen
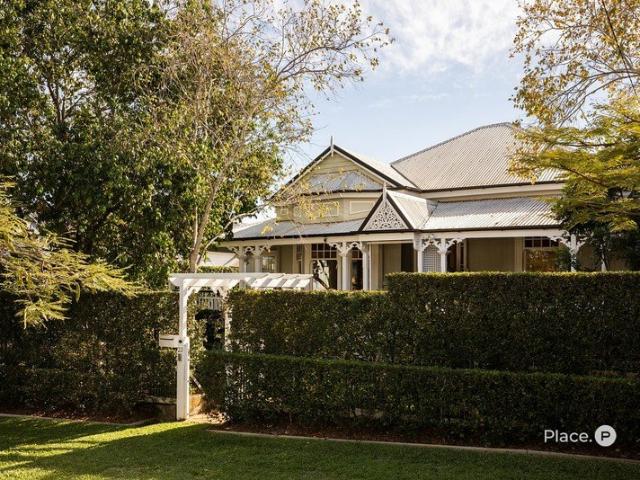
Tightly held atop Norman Crescent and positioned in one of Norman Parks most exclusive enclaves proudly sits this Beautiful c.1925 Stately Queenslander residence Estelle. Once inside a sense of effortless sophistication unfolds. You are immediately impressed by the original features that a home of this era is renowned for. You will be charmed by the light filled entry, high ceilings complete with custom designed chandeliers, stunning handcrafted architraves, VJ's and the light filled stained glass features that frame the front of this beautiful Queenslander residence perfectly. Elevated to capture scenic views and unfolding across two expansive levels, you will be welcomed by the luxurious ambiance of the living room framed beautifully by one of two custom designed Chandeliers within the residence. At its core the expansive open plan living and dining zones are designed for both grand-scale entertaining together with everyday family living. The well-appointed light filled kitchen compl
Request Details
Blissful Family Oasis in Quiet Leafy Neighbourhood
View photo
House · for sale
Request Details
New
Blissful Family Oasis in Quiet Leafy Neighbourhood
Whinstanes
· 3 Bedrooms · 2 Baths · House
· Garden · Equipped kitchen
Whinstanes · 3 Bedrooms · 2 Baths · House · Garden · Equipped kitchen
Thoughtfully reimagined, this enticing home artistically brings together mid-century design with modern renovations to deliver a beautiful sense of uniqueness. Effortless liveability, natural flow and entertaining go hand in hand across the ultra-spacious layout. Secluded leisure facilities and flourishing gardens further enhance the idyllic family lifestyle. A chefs' kitchen equipped with European appliances and ample cabinetry anchors the main living areas that seamlessly extend onto an east facing deck with elevated district views to the East. Set in the backyard is a tropical resort style pavilion and summer-ready pool, where parents can relax while the kids happily swim. The cleverly redesigned single level floorplan (with zero-step access to the dwelling itself) offers a private bedroom wing, striking bathrooms and contemporary extension to accommodate the up-scaled primary suite. Exuding personality, attention to detail is reflected in the stylishly appointed and light filled in
Request Details
Elevated Family Living with Space, Style and a Northern Aspect
View photo
House · for sale
Request Details
New
Elevated Family Living with Space, Style and a Northern Aspect
Whinstanes
· 5 Bedrooms · 2 Baths · House
· Garden · Swimming pool · Equipped kitchen
Whinstanes · 5 Bedrooms · 2 Baths · House · Garden · Swimming pool · Equipped kitchen
49 WALKER AVENUE, SEVEN HILLS Positioned in an elevated pocket of Seven Hills, 49 Walker Avenue presents a beautifully renovated family home where generous proportions, multiple living zones and superb outdoor entertaining combine to create a residence designed for relaxed family living. A much-loved home for many years, the property offers an impressive sense of space across multiple levels, with four generous bedrooms plus a dedicated home office or fifth bedroom providing the flexibility to adapt as family needs evolve. The main living level forms the heart of the home, with the kitchen, living and dining areas connecting seamlessly to a large north-facing deck. Overlooking the backyard and swimming pool, this inviting outdoor space enjoys beautiful natural light and provides the perfect setting for entertaining, family gatherings or simply relaxing while keeping an eye on the kids below. Upstairs, the accommodation has been thoughtfully designed around a second living area, creatin
Request Details

Get email alerts

Don't miss out: be the first to know about new properties

The alert was correctly created

On subscribing you accept the conditions of use and the privacy policy
Alert
Receive new ads in your inbox
Save this search
Receive alerts for new listings

We'll send you an email when we have new properties for: "Houses for sale in Whinstanes"

The alert was correctly created

Mayne
Albion, Brisbane
Get email alerts and be the first to see new listings
Required field
On subscribing I accept the terms of the privacy policy
Perfect! You'll soon start receiving new listings via email
Alert
Receive an email when we have new ads for Houses for sale in Whinstanes
Save this search
Filters

Bedrooms

Size (m²)

m²
m²

Price

$
$

Property type

Bathrooms

Clear all filters
Receive notifications when new entries are published.