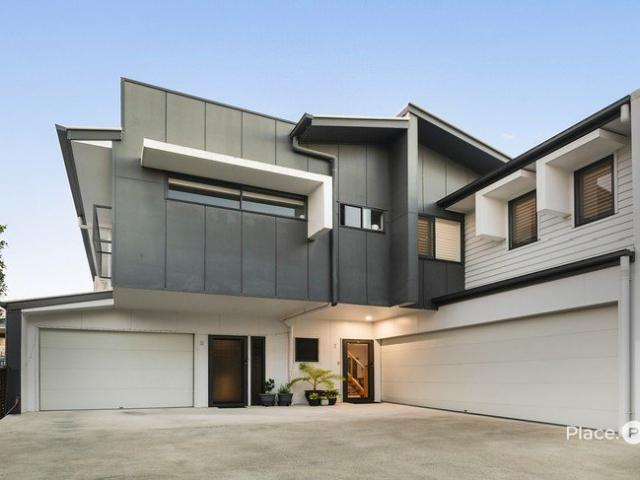
1,399 houses for sale in Whinstanes

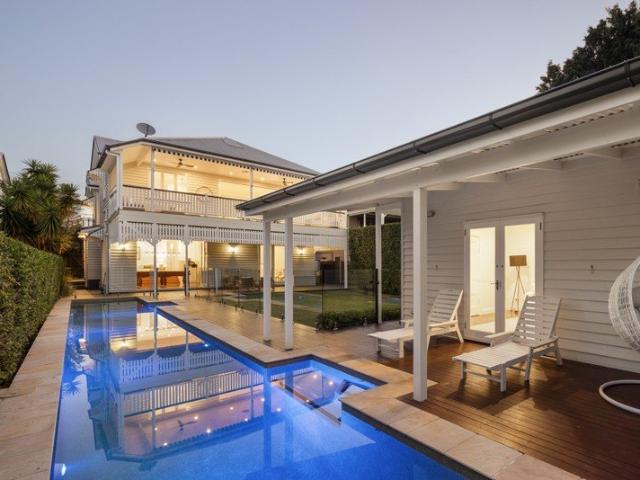
'EDEN' An Iconic Estate of Rare Scale and Seclusion
View photo
House · for sale
Request Details
'EDEN' An Iconic Estate of Rare Scale and Seclusion
Whinstanes
· 6 Bedrooms · 6 Baths · House
Whinstanes · 6 Bedrooms · 6 Baths · House
Open Home Cancelled - Sat 3rd October There are homes that impress with their architecture, and others that change the way a family lives. 'Eden' achieves both. From the creators of 'Grace'the record-setting Balmoral residence that captivated more than 1.5 million viewers across social mediacomes 'Eden', a magnificent new benchmark in architectural ambition, refined craftsmanship and luxurious family living. Conceived and constructed by an accomplished local master builder as his own private residence, 'Eden' represents the culmination of more than a decade of experience and inspiration. Every detail has been approached with intent, resulting in a home that is visually spectacular yet remarkably liveablea sophisticated sanctuary designed to evolve with its occupants through every stage of family life. Its origin is as compelling as its architecture. Once considered too complex to build upon, the elevated 840m² site demanded ingenuity, meticulous engineering and fearless imagination. Ra
Request Details
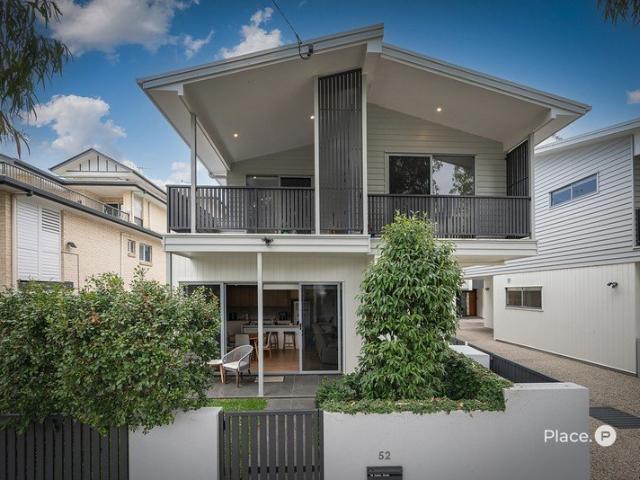
A Rare Freehold Offering with Space, Style and Convenience
View photo
Townhouse · for sale
Request Details
A Rare Freehold Offering with Space, Style and Convenience
Whinstanes
· 4 Bedrooms · 2 Baths · Townhouse
· Parking · Equipped kitchen
Whinstanes · 4 Bedrooms · 2 Baths · Townhouse · Parking · Equipped kitchen
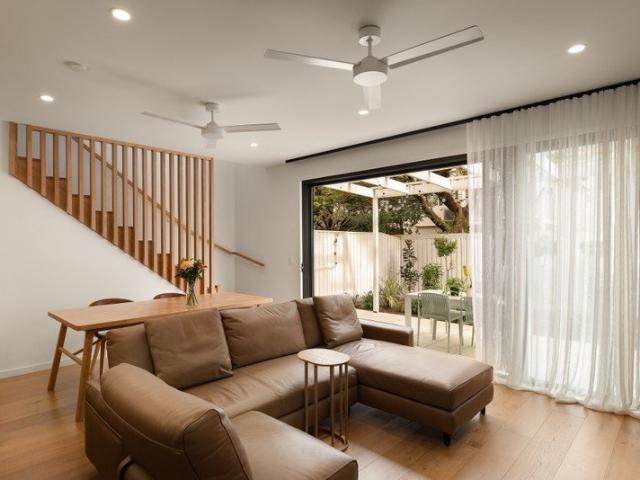
Offering the space and independence of a house with the ease of low-maintenance living, this freestanding, freehold townhouse presents an outstanding opportunity in one of Hawthorne's most convenient lifestyle pockets. Contemporary in design and generous in proportion, the home delivers a refined executive lifestyle with oak flooring, high ceilings, abundant natural light and effortless indoor-outdoor connection. The open-plan living and dining area flows seamlessly to a private courtyard framed by leafy surrounds, creating an inviting space for relaxed entertaining. At the heart of the home, the stylish kitchen features Caesarstone benchtops, a large island bench, soft-close cabinetry, integrated appliances and an induction cooktop. A ground-floor study nook, separate laundry, powder room and double garage add further practicality, while ducted air-conditioning ensures year-round comfort. Upstairs, four generous bedrooms provide excellent separation from the main living areas. The mas
Request Details
A Landmark Ascot Estate of History, Scale and Enduring Legacy
View photo
House · for sale
Request Details
A Landmark Ascot Estate of History, Scale and Enduring Legacy
Whinstanes
· 6 Bedrooms · 4 Baths · House
Whinstanes · 6 Bedrooms · 4 Baths · House
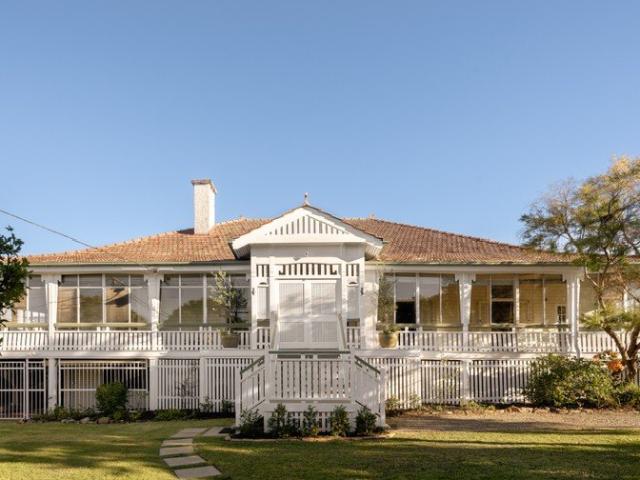
A landmark c.1906 residence of enduring significance, Reedy occupies an extraordinary 1,640sqm across four lots with a 34.3m frontage in a coveted Ascot enclave. Tracing its origins to the historic Nyrambla Estate following its subdivision in 1905, the property has been held by the same family since 1968. A remarkable piece of local history, its level, symmetrical parcel, elevated north-facing orientation and refreshing bay breezes create an exceptional foundation for generations to come. Rich in heritage appeal and future potential, the home offers scope to extend upward, downward or outward (STCA). Expansion opportunities have already been thoughtfully explored through an Architectural Masterplan by acclaimed architect Stuart Vokes of Vokes & Peters, which will be available to the purchaser. Inside, more than a century of craftsmanship is beautifully preserved, with original stained glass, chandeliers, brass fittings, sash windows, breezeways and balustrades. Polished timber floors s
Request Details
Refined Queenslander Living in the Heart of Bulimba
View photo
House · for sale
Request Details
Refined Queenslander Living in the Heart of Bulimba
Whinstanes
· 5 Bedrooms · 4 Baths · House
· Equipped kitchen
Whinstanes · 5 Bedrooms · 4 Baths · House · Equipped kitchen
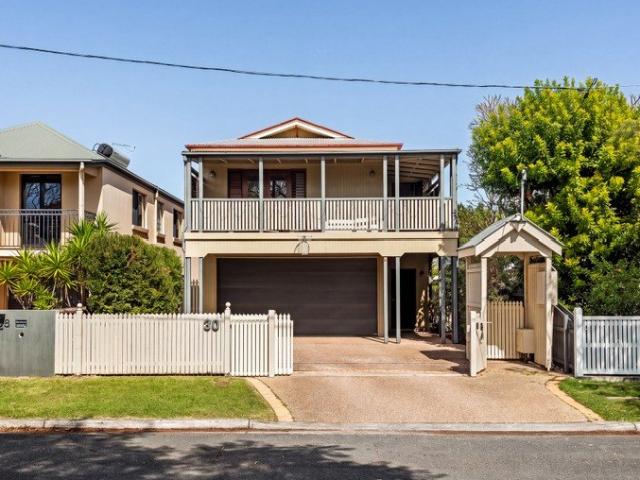
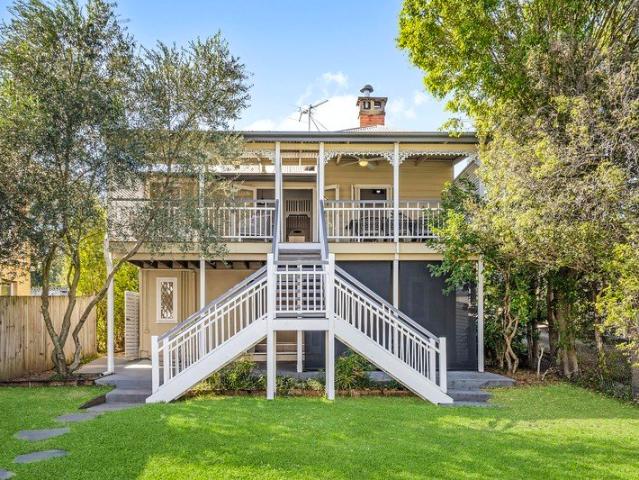
Set within one of Bulimba's most sought-after streets, this beautifully renovated Queenslander delivers an exceptional balance of timeless character, contemporary sophistication and family functionality. Spanning two generous levels on a substantial 587sqm allotment, the five-bedroom, four-bathroom residence has been thoughtfully designed to embrace relaxed family living, effortless entertaining and an enviable connection between indoors and out. At the heart of the home, expansive living and dining spaces create an inviting environment for everyday life, with a gourmet kitchen featuring premium European SMEG appliances forming the centrepiece. Generous bedrooms are complemented by beautifully appointed bathrooms, including a luxurious master suite with a custom-designed ensuite and walk-in wardrobe. With accommodation thoughtfully arranged across both levels, the home offers flexibility for families, guests, teenagers or those seeking dedicated spaces to work and unwind. The lower lev
Request Details
'Harglad' c.1927 A Landmark Historic Family Home
View photo
House · for sale
Request Details
'Harglad' c.1927 A Landmark Historic Family Home
Whinstanes
· 3 Bedrooms · 1 Bath · House
· Parking
Whinstanes · 3 Bedrooms · 1 Bath · House · Parking
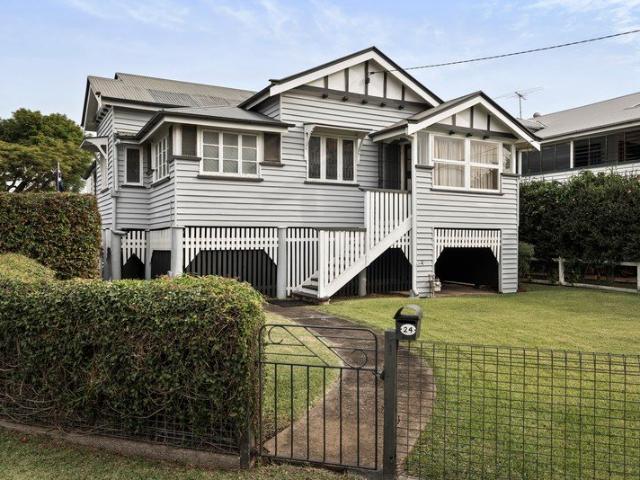
Held within the same family for a century, 'Harglad' stands as a rare and treasured piece of Brisbane's history. Positioned on a prominent 599sqm corner parcel with over 50 metres of dual street frontage, this cherished residence captures cooling bay breezes and idyllic northern and eastern aspects, offering an extraordinary combination of heritage charm, blue-chip positioning and picturesque potential. A living reflection of a bygone era, named for its builder and original inhabitants, Harold and Gladys Cary, the house retains its traditional character and craftsmanship, with handcrafted detailing, 3.1-metre ceilings, selected hardwood frames and trusses, and softwood finishing timber sourced by the owner's great grandfather, a prominent SE Qld sawmiller and timber merchant. Leadlight glass accents speak to its enduring quality, while the existing layout reveals multiple living areas, three bedrooms, a double carport, and grassed yards, complete with the nostalgic touch of a Hills Hoi
Request Details
Beautifully Renovated Queenslander in a Central Clayfield Position
View photo
House · for sale
Request Details
Beautifully Renovated Queenslander in a Central Clayfield Position
Whinstanes
· 4 Bedrooms · 3 Baths · House
· Equipped kitchen
Whinstanes · 4 Bedrooms · 3 Baths · House · Equipped kitchen
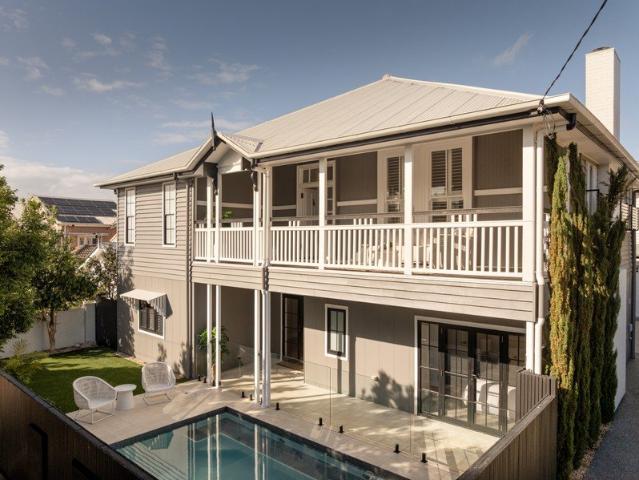
Blending timeless Queenslander charm with contemporary luxury, this beautifully renovated residence delivers an exceptional family lifestyle in one of Clayfield's most sought-after pockets. Positioned on a low-maintenance 385sqm allotment, the home has been thoughtfully reimagined to offer effortless living across two beautifully designed levels. Upstairs forms the heart of the home, where light-filled open-plan living and dining spaces connect seamlessly with a stunning modern kitchen. Privately positioned on this level, the master suite creates a peaceful parents' retreat, complete with a beautifully appointed ensuite and separation from the family accommodation below. Downstairs, three generous bedrooms are accompanied by beautifully finished bathrooms and versatile living spaces, creating the ideal zone for children, teenagers or guests while providing families with the perfect balance of connection and privacy. Designed for the Queensland lifestyle, the indoor living spaces extend
Request Details
SPACE, FLEXIBILITY & OPTIONS IN HAWTHORNE
View photo
House · for sale
Request Details
SPACE, FLEXIBILITY & OPTIONS IN HAWTHORNE
Whinstanes
· 7 Bedrooms · 3 Baths · House
Whinstanes · 7 Bedrooms · 3 Baths · House
Set across 567m² in Hawthorne, 48 Balmoral Street offers a level of accommodation and flexibility that opens the property to a range of buyers. A substantial family home, multi-generational living, dual living, investment or something you rework over time you decide what works for you. PROPERTY FEATURES -567m² allotment -7 bedrooms -3 bathrooms -Air Conditioning throughout -4-car accommodation -LMR2 -Multiple living areas across two levels -Flexible dual-level configuration -Current rental return of $1,180 per week (leases expires 31st October) -Character home with scope to renovate and reconfigure -6.5kW solar system -Approx. 39.8m block depth -Established Hawthorne location -Close to schools, cafés, transport, parks and the Brisbane River -Easy access to Bulimba, Morningside and Brisbane CBD -ONE PROPERTY. PLENTY OF WAYS TO USE IT. The scale of 48 Balmoral Street is what sets it apart. For families, seven bedrooms and multiple living spaces provide room to create one substantial home
Request Details
Architectural Excellence, Elevated Living
View photo
House · for sale
Request Details
Architectural Excellence, Elevated Living
Whinstanes
· 5 Bedrooms · 5 Baths · House
· Cellar · Equipped kitchen
Whinstanes · 5 Bedrooms · 5 Baths · House · Cellar · Equipped kitchen
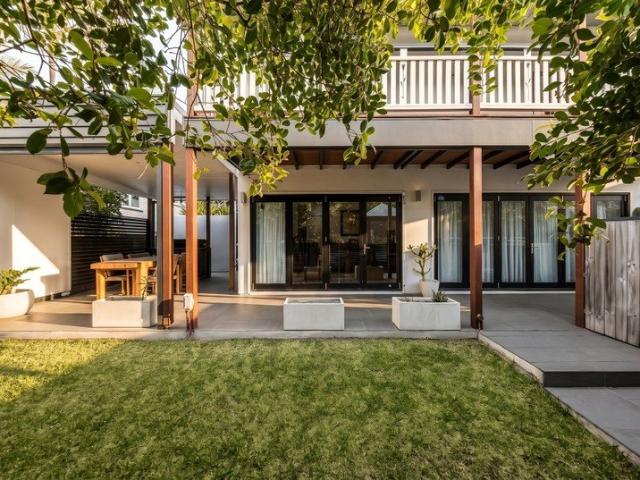
Best Offers On or Before Wednesday, 14th October at 2:00pm Seamlessly blending sophisticated style and timeless allure across a north-facing 683sqm allotment, this new residence invites you to embrace a lifestyle where every detail has been thoughtfully curated for exceptional living. Showcasing refined luxury and elegant architectural forms, a considered mix of materials creates a home that is both striking and inviting. Rich tones are complemented by stone, timber and fluted finishes, all beautifully illuminated by natural light filtering through sheer curtains, expansive glass sliders, casement windows and ceilings soaring to 3.1 metres. Beyond the gatehouse, landscaped entry and welcoming foyer, the open-plan living and dining area creates an effortless space for connection and shared moments. Flowing through to the air-conditioned wine cellar and exquisite Miele kitchen, complete with a butler's pantry, integrated refrigerator and double ovens, the thoughtful layout is perfectly s
Request Details
The Bulimba Lifestyle
View photo
Townhouse · for sale
Request Details
The Bulimba Lifestyle
Whinstanes
· 3 Bedrooms · 2 Baths · Townhouse
· Balcony · Equipped kitchen
Whinstanes · 3 Bedrooms · 2 Baths · Townhouse · Balcony · Equipped kitchen
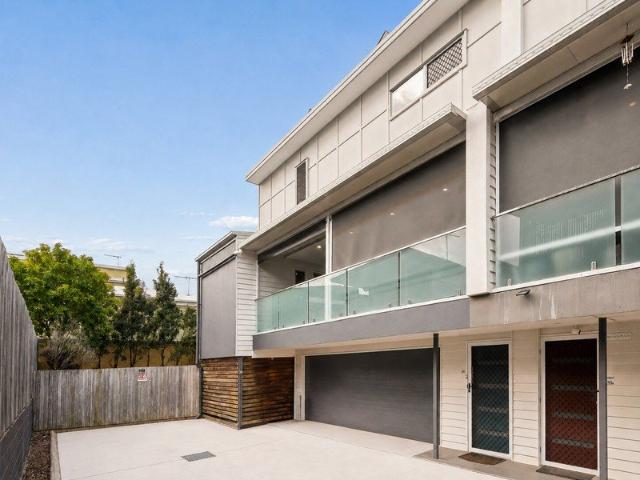
Positioned within a boutique complex of just four, this beautifully presented two-level residence offers the privacy and proportions of a freestanding home, paired with the effortless lifestyle of one of Bulimba's most sought-after settings. Warm and inviting interiors feature polished timber floors, louvred windows and a soft neutral palette, while the spacious open-plan living and dining area is enhanced by an abundance of natural light. An enclosed sunroom provides additional flexibility, flowing through to a generous outdoor entertaining area with retractable blinds, the perfect setting for relaxed gatherings or enjoying the refreshing riverside breezes. Designed for comfortable everyday living, the home combines generous accommodation with thoughtful inclusions and excellent outdoor space. The well-appointed kitchen features gas cooking, quality appliances and ample storage, while the upper-level master retreat enjoys its own ensuite, built-in robe and private balcony. With two fu
Request Details
Space, Light and Flexibility in this Renovated Townhouse
View photo
Townhouse · for sale
Request Details
Space, Light and Flexibility in this Renovated Townhouse
Whinstanes
· 3 Bedrooms · 1 Bath · Townhouse
· Garden · Balcony · Equipped kitchen
Whinstanes · 3 Bedrooms · 1 Bath · Townhouse · Garden · Balcony · Equipped kitchen
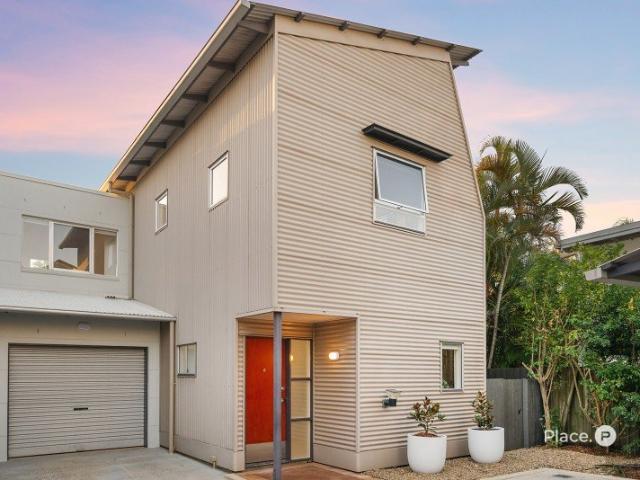
Beautifully renovated and filled with natural light, this north-facing tri-level townhouse presents stylish living within a complex of only five. Thoughtfully arranged to create separation between the bedrooms and living spaces, the home offers privacy and versatility for professionals, families and investors seeking a property ready to enjoy or rent out. The middle level forms the social centre, flowing across living and dining areas with stylish flooring underfoot. French doors invite leafy outlooks and cooling airflow inside, while the modern kitchen connects effortlessly with the interiors and alfresco balcony, creating a relaxed setting to lounge, dine and host. Outdoor living continues in the gated garden courtyard below, where a secure lawn provides valuable space for children and pets. Both bedrooms are privately positioned upstairs alongside the central bathroom. On the ground floor, a third bedroom or dedicated office features its own entry and garden outlooks, providing an i
Request Details
A Beautiful Expression of Queensland Family Living
View photo
House · for sale
Request Details
A Beautiful Expression of Queensland Family Living
Whinstanes
· 5 Bedrooms · 4 Baths · House
Whinstanes · 5 Bedrooms · 4 Baths · House
Morning sunshine on the verandah, children playing on the lawns, and afternoons spent swimming and entertaining - this beautiful Hendra home captures the essence of Brisbane family living. Peaceful and private on a 764sqm north-south parcel, the residence offers space to grow together, retreat, and enjoy days outdoors. Originally part of the Brisbane Racecourse, the grounds hold a piece of local history, with the house constructed in 1930 to embrace a glorious north-east aspect. Extensively renovated and extended over the years, and recently refreshed, the home retains its enduring warmth while offering the comfort and ease of turn-key living. Sunlight and cooling breezes flow through the indoor-outdoor design, creating a wonderfully inviting atmosphere across spaces that adapt to every season and time of day. Thoughtfully positioned air-conditioning enhances comfort, while an integrated sound system lets you set the mood for quiet evenings or celebrations with family and friends. Upst
Request Details
Rare 309sqm Freehold Retreat with Exceptional Outdoor Space
View photo
House · for sale
Request Details
Rare 309sqm Freehold Retreat with Exceptional Outdoor Space
Whinstanes
· 2 Bedrooms · 2 Baths · House
· Garden · Equipped kitchen
Whinstanes · 2 Bedrooms · 2 Baths · House · Garden · Equipped kitchen
Offering an enviable combination of space, privacy and effortless indoor-outdoor living, this beautifully positioned freehold residence presents an exceptional opportunity in the heart of Morningside. Designed across three levels, the home delivers a wonderfully considered floorplan with generous proportions, abundant natural light and a sense of separation rarely found in contemporary townhome-style living. The central level is devoted to relaxed everyday living and entertaining, with an expansive open-plan design connecting the stylish kitchen, dining and living spaces with the covered outdoor area beyond. At the heart of the home, the kitchen is appointed with stone benchtops, ample cabinetry, quality appliances and a generous breakfast bar, creating a practical yet sophisticated space for both casual meals and entertaining. Upstairs, two well-proportioned bedrooms provide a peaceful retreat, with the main suite featuring a walk-in robe and private ensuite complete with an oversized
Request Details
Sophisticated Living: Near New Townhome with Private Courtyard in Ascot
View photo
Townhouse · for sale
Request Details
Sophisticated Living: Near New Townhome with Private Courtyard in Ascot
Whinstanes
· 3 Bedrooms · 2 Baths · Townhouse
· Equipped kitchen
Whinstanes · 3 Bedrooms · 2 Baths · Townhouse · Equipped kitchen
There is a particular kind of Saturday morning that Ascot does better than almost anywhere else in Brisbane. Coffee from one of the Racecourse Road cafés, a walk through tree-lined streets, and home to a private courtyard that makes the afternoon feel like a resort stay. At 6/32-34 Mordant Street, that Saturday is every Saturday. This newly constructed townhome at Mordant Quarter has been designed from the ground up to deliver a standard of living that is genuinely uncommon at this price point in one of Brisbane's most tightly held suburbs. Beautiful open living and dining areas draw natural light through, while timber floors throughout the living areas and plush carpet to the bedrooms create a home that feels as considered as it looks. The landscaped courtyard sit at the heart of the home, offering a seamless connection between indoor and outdoor living that suits both quiet evenings and weekend entertaining in equal measure. The kitchen is the centrepiece of the ground floor, anchore
Request Details
Refreshed Balmoral Townhouse with Exceptional Outdoor Living
View photo
Townhouse · for sale
Request Details
Refreshed Balmoral Townhouse with Exceptional Outdoor Living
Whinstanes
· 3 Bedrooms · 2 Baths · Townhouse
· Garden · Air conditioning · Equipped kitchen
Whinstanes · 3 Bedrooms · 2 Baths · Townhouse · Garden · Air conditioning · Equipped kitchen
Spread across two light-filled levels, this conveniently located townhouse offers a considered blend of refreshed interiors, private outdoor living and an enviable Balmoral address. Recently updated with new carpets, a full interior repaint, LED lighting, kitchen appliances and blinds, the residence offers a welcoming sense of space and comfort, enhanced by leafy outlooks, excellent natural light and a layout designed to support both everyday living and effortless entertaining. The lower level is centred around an expansive open-plan living and dining area, where generous proportions provide flexibility for relaxed family living, hosting friends or simply enjoying quiet time at home. Split-system air conditioning provides year-round comfort, while large sliding doors create a seamless connection to the private courtyard beyond. Leafy garden surrounds provide a calming outlook from the living area, reinforcing the home's sense of privacy and indoor-outdoor flow. The recently landscaped
Request Details
A Coveted Kalinga Address and a Home Boasting Endless Potential
View photo
House · for sale
Request Details
A Coveted Kalinga Address and a Home Boasting Endless Potential
Whinstanes
· 4 Bedrooms · 2 Baths · House
· Parking · Fireplace · Swimming pool · Equipped kitchen
Whinstanes · 4 Bedrooms · 2 Baths · House · Parking · Fireplace · Swimming pool · Equipped kitchen
Comfortable and inviting, this spacious family home presents an exciting opportunity to refresh and make it your own. Generous proportions, multiple living zones and excellent connections between indoors and out provide the ideal foundation, while a fireplace, dedicated bar and swimming pool add to the home's appeal for relaxed family living and entertaining. Downstairs, the impressive formal living room is filled with natural light, with soaring ceilings and oversized windows creating a wonderful sense of space. The expansive open-plan living and dining area overlooks the pool and rear gardens, with bi-fold doors opening seamlessly to the covered outdoor entertaining area. The centrally positioned kitchen remains connected to both living zones, while a dedicated bar provides the perfect setting for entertaining. Completing this level is an internal laundry, separate toilet and double garage with additional storage and convenient side-yard access. Upstairs, a generous second living or
Request Details
AETHER A Brand New Bespoke Expression of Architectural Luxury
View photo
House · for sale
Request Details
AETHER A Brand New Bespoke Expression of Architectural Luxury
Whinstanes
· 5 Bedrooms · 6 Baths · House
Whinstanes · 5 Bedrooms · 6 Baths · House
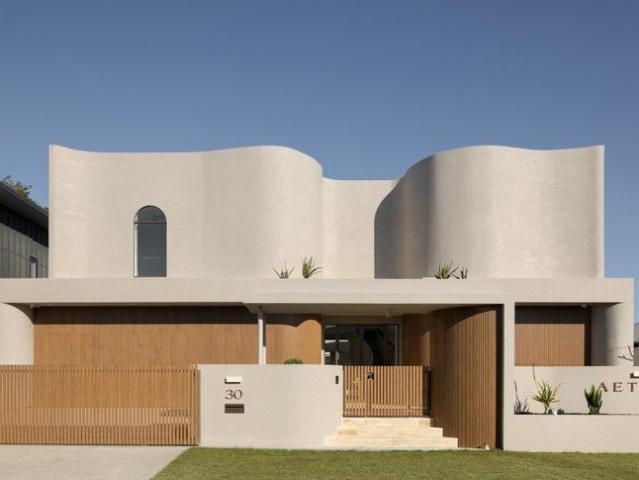
Engaging the senses and responding intuitively to its surroundings, 'AETHER' is a brand-new vision of bespoke beauty, refined luxury and intentional design-led living. Contemporary in expression yet timeless in presence, this extraordinary residence by award-winning Sabdia reveals an unwavering attention to detail, where tactile materials, fluid forms and illuminating natural light shape an experience that is both captivating and deeply felt. Curated around its northern aspect and poolside vistas, the curvilinear architecture creates a seamless sense of movement and connection. Sculpted lines and arched openings introduce a gallery-style foyer, where a curved staircase ascends beneath a dramatic void. Layered architectural lighting and sunshine animate the exquisite palette, unveiling silver travertine and Venetian plaster walls, accented by warm timber and metals. Sprawling in its scale, three distinct living zones allow family life to unfold. An upstairs rumpus and lower-level lounge
Request Details
Rare Freehold Townhome in the Heart of Hawthorne
View photo
Townhouse · for sale
Request Details
Rare Freehold Townhome in the Heart of Hawthorne
Whinstanes
· 3 Bedrooms · 2 Baths · Townhouse
· Garden
Whinstanes · 3 Bedrooms · 2 Baths · Townhouse · Garden
Positioned within one of Hawthorne's most desirable lifestyle precincts, this beautifully renovated freehold Queenslander townhome presents a rare opportunity to secure the charm and character of a traditional Queenslander without the constraints often associated with townhouse living. With freehold townhomes becoming increasingly difficult to find in this tightly held pocket, this is a unique offering for buyers seeking space, privacy and long-term value in an exceptional location. From the moment you enter, a private garden courtyard sets an inviting tone, offering an outdoor retreat that immediately establishes the home's sense of privacy. Inside, the open-plan living and dining zone is light-filled, featuring polished timber floors and expansive glass doors that draw in natural light while creating a seamless connection between indoor comfort and outdoor entertaining. Designed for effortless entertaining, the outdoor area is complete with an alfresco dining space and built-in BBQ.
Request Details
House sized proportions + private entertaining in a boutique Morningside setting
View photo
Townhouse · for sale
Request Details
House sized proportions + private entertaining in a boutique Morningside setting
Whinstanes
· 3 Bedrooms · 2 Baths · Townhouse
· Equipped kitchen
Whinstanes · 3 Bedrooms · 2 Baths · Townhouse · Equipped kitchen
Tucked away within a boutique complex of just three residences, this beautifully refreshed townhouse delivers the space, privacy and easy indoor-outdoor connection buyers often seek in a traditional home. Recently repainted throughout and enjoying generous proportions across two levels, it offers a relaxed setting for everyday living with a leafy outlook and plenty of room to entertain. The ground floor centres around an expansive open-plan living and dining area, complemented by a contemporary stone kitchen with quality appliances and excellent storage. Glass sliding doors open to a substantial covered entertaining area, where established greenery creates a wonderfully private backdrop. Built-in timber seating adds to the appeal, creating a natural gathering place for long lunches, weekend barbecues and relaxed evenings outdoors. Upstairs, three genuinely spacious bedrooms provide excellent separation from the main living areas. The privately positioned master features its own ensuite
Request Details
Contemporary Noosa Beach House in Heart of Bulimba
View photo
House · for sale
Request Details
Contemporary Noosa Beach House in Heart of Bulimba
Whinstanes
· 5 Bedrooms · 2 Baths · House
· Garden · Equipped kitchen
Whinstanes · 5 Bedrooms · 2 Baths · House · Garden · Equipped kitchen
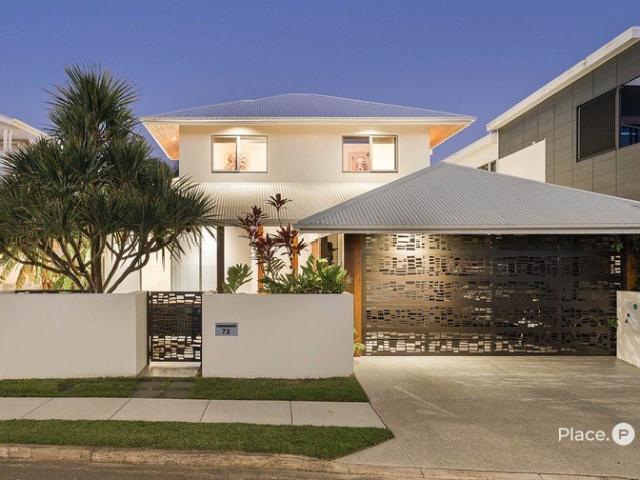
From the moment you arrive, this striking residence makes an immediate impression. Framed by established tropical landscaping and a statement pandanus tree, the home has been thoughtfully designed to deliver a private sanctuary where luxury, comfort and effortless entertaining come together. At its heart, expansive open-plan living spaces connect seamlessly to a stunning covered alfresco pavilion, creating a true indoor-outdoor lifestyle. Timber bi-fold doors open wide to reveal a resort-inspired entertaining zone complete with a built-in outdoor kitchen, Vintec wine fridge and integrated surround sound, making it the perfect setting for long lunches, family gatherings and summer celebrations. Beyond, the sparkling 11.5-metre heated magnesium lap pool becomes the centrepiece of the backyard retreat. Enhanced with new pool lighting and surrounded by tropical greenery, the space offers a sense of tranquillity rarely found so close to the city. A level lawn, cubby house and established ga
Request Details
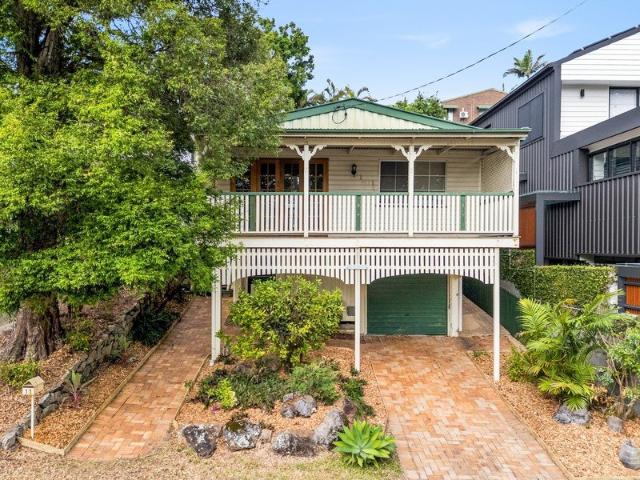
Private School Central
View photo
House · for sale
Request Details
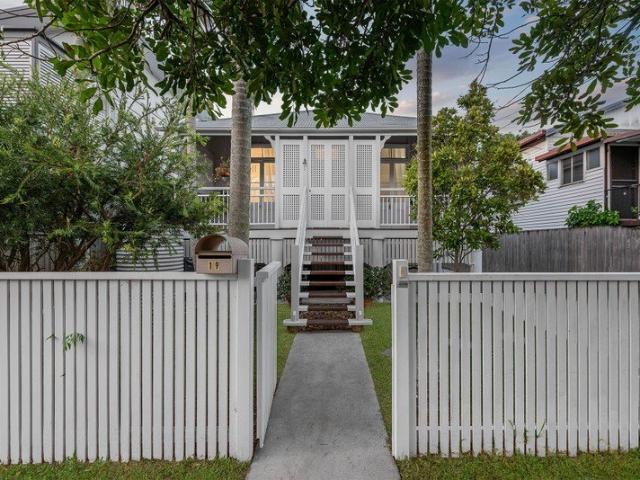
Private School Central
Whinstanes
· 5 Bedrooms · 3 Baths · House
· Parking · Lift
Whinstanes · 5 Bedrooms · 3 Baths · House · Parking · Lift
The Phone Code for this property is: 32984. Please quote this number when phoning or texting. Located in the heart of prestigious private schools in Brisbane, this HOME will put you in goodstead for 2026. Private schools within walking distance are Clayfield College, Christian Brothers College, St Rita's College, St Margaret's Anglican Girls School, St Agatha's School, and to not mention the highly respected state schools, Ascot State School, Aviation High School, Wooloowin State School, and Holy Cross State School. Queenslander through and through, this home was designed to have 5 bedrooms. The extravagant room at the front can be a master bedroom or media room. It has it owns personal internal lift. There are 2 bathrroms and 2 toilets. A large double garage, with extra parking off street parking. Finished in 2017, the design is a modern interpretation of the classic Queenslander. Brand new fencing ensures utmost privacy. Sliding gates with remote, give exclusive access ready for the
Request Details
Huge 792m2 block!
View photo
House · for sale
Request Details
Huge 792m2 block!
Whinstanes
· 3 Bedrooms · 3 Baths · House
· Balcony · Equipped kitchen
Whinstanes · 3 Bedrooms · 3 Baths · House · Balcony · Equipped kitchen
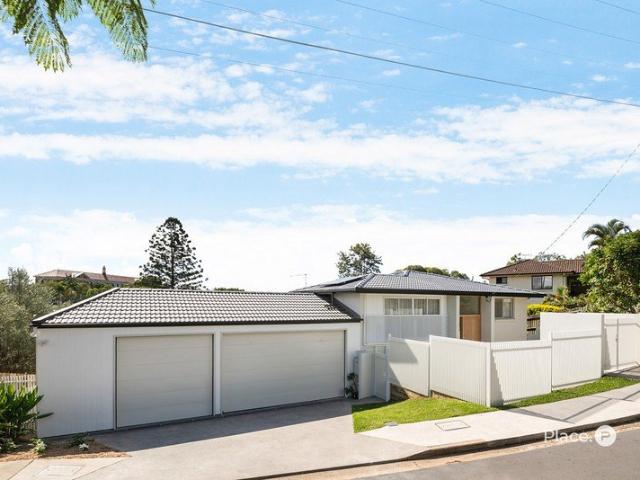
This is extraordinary buying! the house would costs more to build then the current purchase price, let alone the huge block of land. A stylishly contemporary layout on a 792sqm level double block with added security, Panacom intercom to front gate with camera, remote gate unlocking and floodlight/camera combos x4. Hard-wired to house. Inside this beautiful property, where natural light shines in abundance, the open layout with polished hardwood floors and large open doors that flow out to the huge covered balconies front and rear, the rear balcony is partially covered with BBQ and roll down blinds, built it speakers and gas port. Furthermore, there are also a host of amenities conducive to first-class living. Armed with a roomy kitchen featuring stone island bench tops, built in fridge and chilled water dispenser. Open plan lounge room with heaps of built in storage and sound system with amplifier and speakers. Large dining area, deluxe main bathroom with a large bathtub, three double
Request Details
Surprisingly Spacious & Versatile Family Home
View photo
House · for sale
Request Details
Surprisingly Spacious & Versatile Family Home
Whinstanes
· 3 Bedrooms · 2 Baths · House
· Garden · Fireplace · Parking · Equipped kitchen
Whinstanes · 3 Bedrooms · 2 Baths · House · Garden · Fireplace · Parking · Equipped kitchen
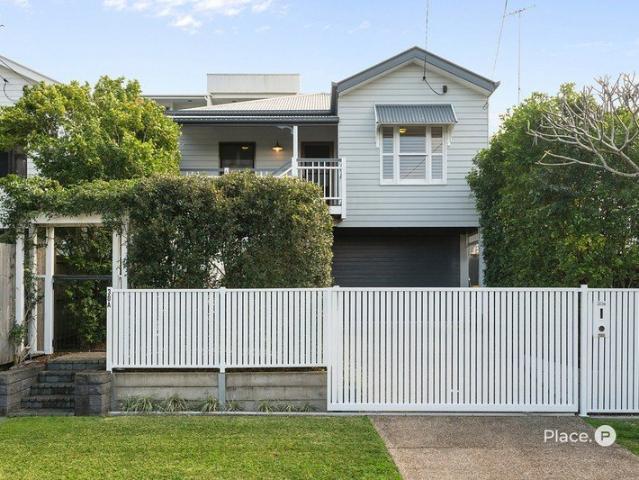
This charming character cottage is positioned on gently sloping land in the heart of Clayfield. With two street frontages, this comfortable and versatile residence presents an excellent opportunity for owner-occupiers, families or investors alike, seeking a well-positioned property with plenty of flexibility. - Available with vacant possession and ready to move straight-in - Versatile layout offering a classical characterful ambience and flexible floor plan - Additional under-croft spaces ideal for teenagers, parents, guests or a home office - Family-sized kitchen upstairs with room to entertain, and an extra kitchette downstairs - Heritage Queenslander features retained, including polished timber floors and fireplace - Covered entertaining deck with stairs leading to the fully fenced garden - Two street frontages provide convenient access via the rear street - Double lock-up garage with additional room for vehicles and storage - Generous 551sqm block in a highly convenient Clayfield l
Request Details
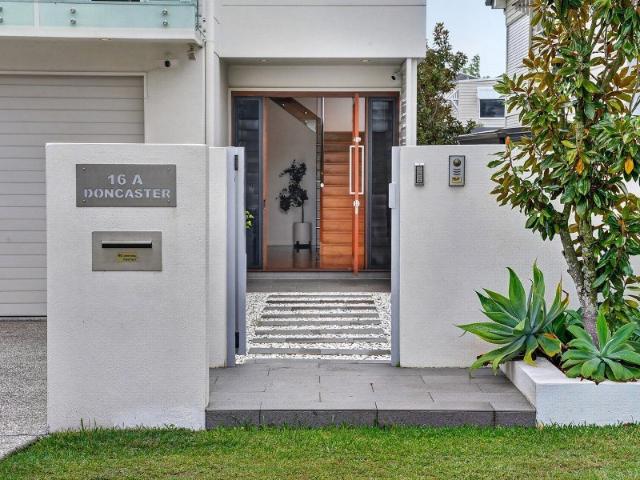
Boutique Townhouse Offering 4 Bedrooms, Study and Double Garage
View photo
Townhouse · for sale
Request Details
Boutique Townhouse Offering 4 Bedrooms, Study and Double Garage
Whinstanes
· 4 Bedrooms · 2 Baths · Townhouse
· Parking · Equipped kitchen
Whinstanes · 4 Bedrooms · 2 Baths · Townhouse · Parking · Equipped kitchen
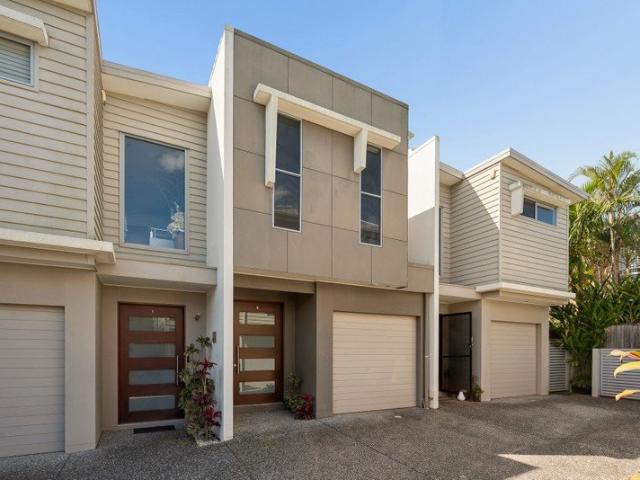
Positioned within an exclusive complex of just three residences, this contemporary townhouse delivers the perfect balance of space, style and low-maintenance living in one of Morningside's most convenient locations. Thoughtfully designed across two spacious levels, the home offers an intelligent floorplan that caters effortlessly to families, professionals and those seeking room to grow. The ground floor is centred around a generous open-plan living and dining area, creating a welcoming hub for everyday life and entertaining. A well-appointed kitchen takes pride of place, featuring a large island bench, quality appliances and excellent storage, while seamless connection to the covered alfresco area and private courtyard provides the ideal setting for relaxed weekends and gatherings with family and friends. Upstairs, four well-proportioned bedrooms are complemented by a dedicated study, offering flexibility for those working from home, studying or simply requiring additional living spac
Request Details
Blue Chip Street, Endless Potential
View photo
House · for sale
Request Details
Blue Chip Street, Endless Potential
Whinstanes
· 3 Bedrooms · 1 Bath · House
· Equipped kitchen
Whinstanes · 3 Bedrooms · 1 Bath · House · Equipped kitchen
In one of Clayfield's most tightly held pockets, just moments from the ever-popular Bonney Avenue and a short stroll to Wooloowin train station and local buses, this charming post-war residence presents an increasingly rare opportunity to secure position, lifestyle and exceptional future potential. Set amongst some of the area's most impressive homes, Wildman Street is a quiet residential address where beautifully renovated character residences and substantial new homes reflect the enduring appeal of this coveted neighbourhood. Currently vacant and ready to occupy immediately, the home presents a particularly appealing opportunity for buyers looking to secure their new address and settle in before Christmas. The existing home is immediately comfortable and filled with warmth and character. Polished hardwood floors flow throughout the main living spaces, while a newly renovated kitchen brings a contemporary touch to the home's traditional charm. Three bedrooms provide comfortable accomm
Request Details
Designer family Queenslander in dream location
View photo
House · for sale
Request Details
Designer family Queenslander in dream location
Whinstanes
· 5 Bedrooms · 2 Baths · House
· Parking · Equipped kitchen
Whinstanes · 5 Bedrooms · 2 Baths · House · Parking · Equipped kitchen
Beyond the towering palms sits a charming inner-city cottage, extended and modernised to perfectly suit its cosmopolitan location. Beautifully presented as a traditional Queenslander, it's only upon entry into the heart of the home that the true scale and architectural design are realised. A deep, welcoming front porch leads directly into an open-plan kitchen, living and dining area, with a covered timber deck for outdoor entertaining. This original part of the residence also features two large bedrooms/multi-purpose rooms and a renovated family bathroom with a standalone tub, VJs and feature tiling. A gorgeous angled ceiling with a skylight introduces the contemporary extension, featuring three further bedrooms, a two-way bathroom, powder room, and a media room opening onto a private rear courtyard. Enormous under-house storage includes a convenient workshop and is accessible via the side of the home, along with the secure carport and numerous off-street parking spaces. Ideal for a va
Request Details
Private Entertainer's Retreat in Prime Position
View photo
House · for sale
Request Details
Private Entertainer's Retreat in Prime Position
Whinstanes
· 4 Bedrooms · 2 Baths · House
· Fireplace · Swimming pool · Equipped kitchen
Whinstanes · 4 Bedrooms · 2 Baths · House · Fireplace · Swimming pool · Equipped kitchen
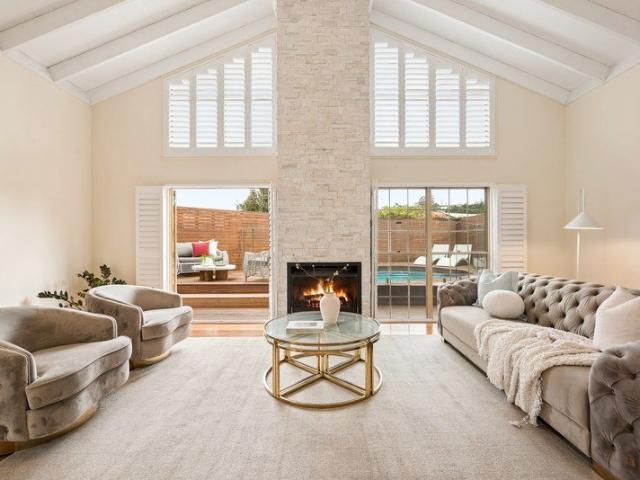
Situated on 460sqm in a sought-after Balmoral pocket, this residence offers a perfect balance of modern style and family comfort. The generous interiors have been thoughtfully updated to create a private haven for everyday living. Beautifully presented, the ground floor makes an immediate impression with a ~5m void and timber flooring, delivering effortless flow from the front door to a stunning back entertaining area. The living and family zones, anchored by a central fireplace, flow around a modern kitchen. Ideal for the home cook, this space is well-equipped with stone benchtops, sleek white cabinetry, and stainless steel gas appliances. The living areas, crowned by soaring ~4.6m cathedral ceilings, extend naturally to an alfresco side deck and swimming pool, designed for easy entertaining and relaxed outdoor living all year round. Four bedrooms with built-in robes share access to two well-positioned bathrooms. The main bedroom is located on the ground floor, providing a versatile l
Request Details
Exquisite Living on Balmoral Hill: A Renovated Retreat with Panoramic Views
View photo
House · for sale
Request Details
Exquisite Living on Balmoral Hill: A Renovated Retreat with Panoramic Views
Whinstanes
· 5 Bedrooms · 2 Baths · House
· Balcony · Equipped kitchen
Whinstanes · 5 Bedrooms · 2 Baths · House · Balcony · Equipped kitchen
Nestled atop Balmoral hill, this recently refurbished, double brick residence boasts a spacious 678m2 block with an impressive 27-meter frontage. Beyond the secure front gate and onto the charming crazy paved entrance, awaits a home of distinction. The heart of the home lies in its expansive kitchen, equipped with sleek gunmetal grey appliances, including an induction cooktop, a 600mm oven, and a dishwasher. Ample cupboard space and Bluetta stone benchtops add an elegant touch. Sliding doors open from the kitchen to a Juliette balcony, inviting refreshing breezes from the hilltops to permeate the entire home. Featuring five bedrooms, each adorned with built-in robes, the master bedroom offers a walk-in robe and an ensuite complete with a double vanity and luxurious freestanding bath. Comprising two bathrooms enhanced with floor-to-ceiling tiles and a total of three toilets, this home exudes practicality and style. The open-plan lounge/dining area seamlessly extends to a generous north-
Request Details
Turnkey Family Luxury Home, Security and Timeless Appeal
View photo
House · for sale
Request Details
Turnkey Family Luxury Home, Security and Timeless Appeal
Whinstanes
· 4 Bedrooms · 2 Baths · House
Whinstanes · 4 Bedrooms · 2 Baths · House
Impeccably presented and ready to enjoy from the moment you arrive, this exceptional residence combines generous family proportions with sophisticated design and effortless, low-maintenance living. Thoughtfully crafted across two spacious levels, the home offers an impressive sense of scale, seamless indoor-outdoor connection and premium finishes throughoutall within one of Morningside's most sought-after pockets. Securely positioned behind a fully fenced frontage and lock-up electric gate, the property provides exceptional privacy and peace of mindan increasingly desirable feature rarely found in homes of this calibre. With no further work required, it presents a truly turnkey opportunity for families seeking a beautifully finished home they can move into and enjoy immediately. Inside, polished timber floors, high-quality finishes and an abundance of natural light create an immediate sense of warmth and refinement. Privately positioned, the luxurious master suite forms a peaceful retr
Request Details
Design, Scale and Prestige on Pring Street
View photo
House · for sale
Request Details
Design, Scale and Prestige on Pring Street
Whinstanes
· 5 Bedrooms · 4 Baths · House
· Swimming pool · Equipped kitchen
Whinstanes · 5 Bedrooms · 4 Baths · House · Swimming pool · Equipped kitchen
A home of remarkable scale and enduring design, this architecturally crafted residence delivers an exceptional family lifestyle within one of Hendra's most tightly held addresses. This striking residence unfolds across three expansive levels, where soaring voids, abundant natural light and carefully curated living spaces combine to create a home of sophistication and effortless liveability. Balancing contemporary design with family functionality, the home offers over 400sqm of thoughtfully designed accommodation. A selection of living and entertaining zones provide flexibility for growing families, while seamless indoor-outdoor integration creates a relaxed connection to the private alfresco setting and sparkling pool. Every detail has been considered, from the premium kitchen and generous accommodation to the quality materials and timeless finishes that continue to feel as relevant today as when first conceived. Architect-designed residence by renowned Knowlman McDonald (McMillan) arc
Request Details
Sophisticated Family Residence in Premier Hendra Location
View photo
House · for sale
Request Details
Sophisticated Family Residence in Premier Hendra Location
Whinstanes
· 4 Bedrooms · 3 Baths · House
· Swimming pool · Equipped kitchen
Whinstanes · 4 Bedrooms · 3 Baths · House · Swimming pool · Equipped kitchen
Positioned in one of Hendra's most desirable streets, this meticulously maintained residence showcases exceptional craftsmanship and a refined internal fit-out across an expansive 506m² parcel. Designed with both luxury and practicality in mind, the home delivers a seamless blend of sophisticated living spaces and premium inclusions, creating an enviable environment for modern family life. - Oversized 506m² block in a tightly held, blue-chip street - Gourmet kitchen with stone benchtops, instant hot water, butler's pantry and premium Gaggenau appliances including coffee machine, integrated - dishwasher and fridge drawer - Multiple living zones including Bose surround sound media room with six speakers and striking floor-to-ceiling timber sliding doors - Spacious ground floor home office ideal for remote work or study - Large laundry with full bathroom and direct access to the swimming pool - C-Bus smart home system controlled via iPad, plus Sonos sound system throughout - Three-phase p
Request Details

Get email alerts

Don't miss out: be the first to know about new properties

The alert was correctly created

On subscribing you accept the conditions of use and the privacy policy
Alert
Receive new ads in your inbox
Save this search
Receive alerts for new listings

We'll send you an email when we have new properties for: "Houses for sale in Whinstanes"

The alert was correctly created

Mayne
Albion, Brisbane
Get email alerts and be the first to see new listings
Required field
On subscribing I accept the terms of the privacy policy
Perfect! You'll soon start receiving new listings via email
Alert
Receive an email when we have new ads for Houses for sale in Whinstanes
Save this search
Filters

Bedrooms

Size (m²)

m²
m²

Price

$
$

Property type

Bathrooms

Clear all filters
Receive notifications when new entries are published.