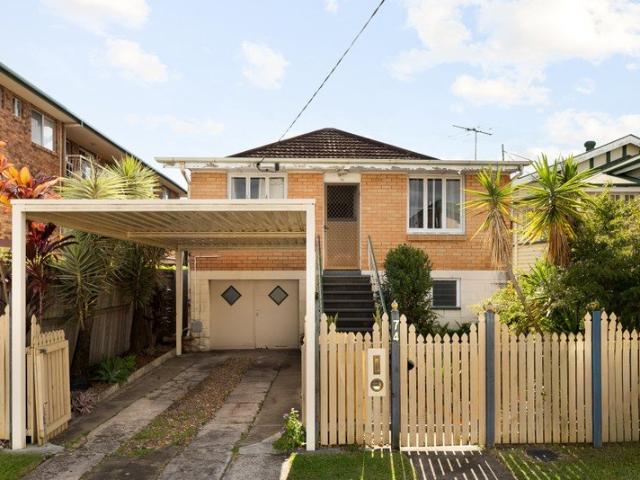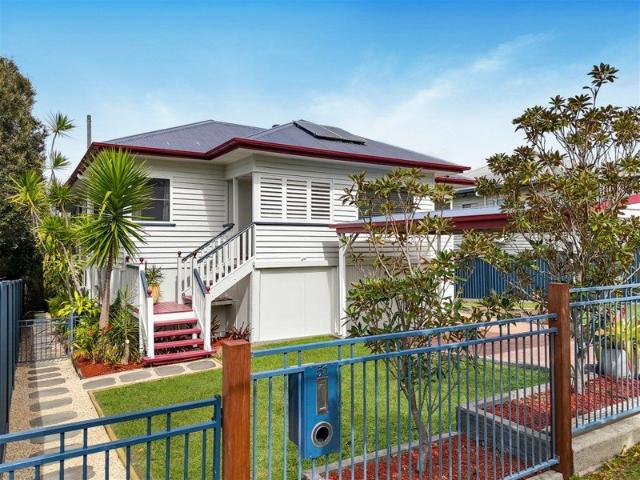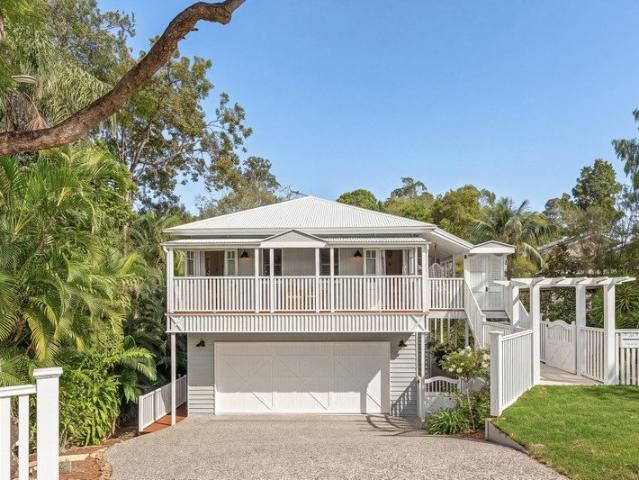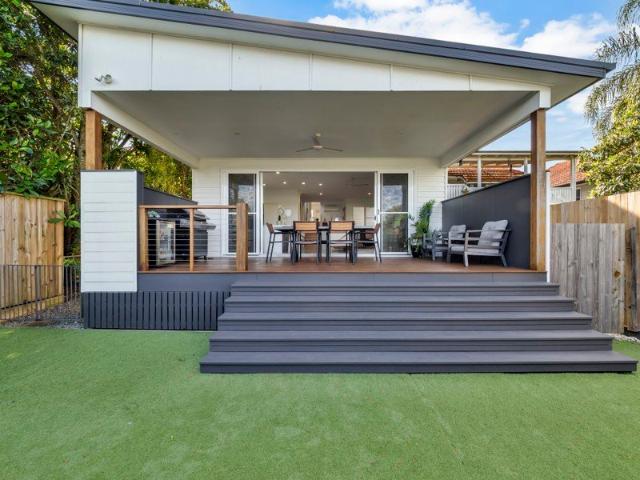
1,139 houses for sale in Doomben

Entertain, unwind and enjoy spacious family living with flexible spaces to grow
View photo
House · for sale
Request Details
Entertain, unwind and enjoy spacious family living with flexible spaces to grow
Doomben
· 5 Bedrooms · 3 Baths · House
· Fireplace · Equipped kitchen
Doomben · 5 Bedrooms · 3 Baths · House · Fireplace · Equipped kitchen
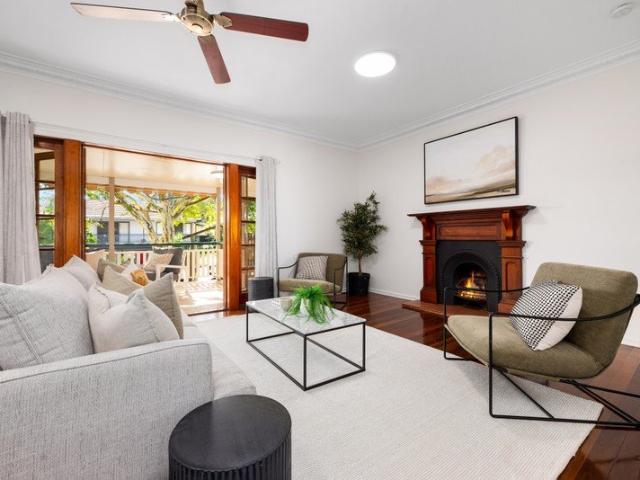
Substantial in both scale and accommodation, this five-bedroom residence has been thoughtfully planned for family living. Multiple living areas across two levels create welcome separation, while a highly functional floorplan allows the home to respond to the changing needs of modern families. Polished timber floors, high ceilings, decorative cornices and a feature fireplace add warmth and character to the light-filled open plan living and dining area. French doors open onto a generous elevated entertaining deck flowing to an outdoor entertaining area, extending the living space outdoors, while the custom timber kitchen is well equipped with a gas cooktop, wall oven, dishwasher, breakfast bar and servery window designed for effortless entertaining. A separate home office positioned just off the living area provides valuable flexibility for those working from home, studying or pursuing creative interests. Four generously proportioned bedrooms occupy the main level, each appointed with bu
Request Details
1,012sqm Estate on One of Bulimba's Finest Streets
View photo
House · for sale
Request Details
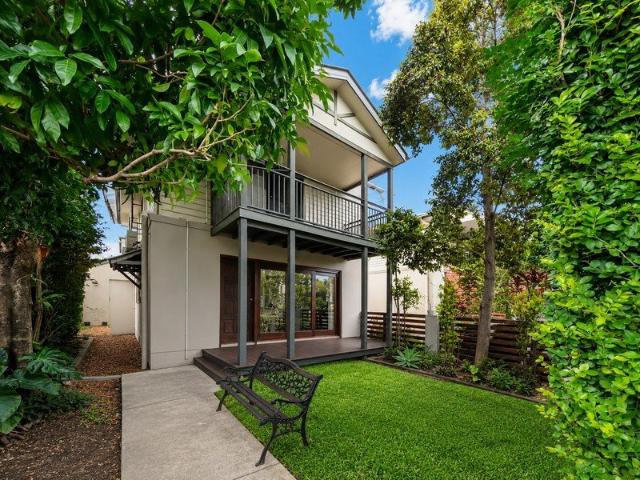
1,012sqm Estate on One of Bulimba's Finest Streets
Doomben
· 4 Bedrooms · 3 Baths · House
Doomben · 4 Bedrooms · 3 Baths · House
Positioned on one of Bulimba's most tightly held, tree-lined streets, 46 Duke Street presents a beautiful, character-filled residence on an extraordinary 1,012sqm blue-chip allotment. Properties of this scale are incredibly rare in this premier pocket, offering a ready-to-enjoy lifestyle of comfort, space, and timeless street appeal. Designed with exceptional flexibility, the layout spans two grand levels with separate entrances, ideal for multi-generational families or those seeking a premium guest retreat setup. The upper level serves as the private family quarters, hosting four generous bedrooms including a main suite with private ensuite, plus three further bedrooms with built-in robes. Downstairs, the freshly updated ground floor supports effortless modern living with a dedicated home office, a stylish bar, a recently renovated bathroom and laundry, and a large multipurpose space perfect as a private 'guest retreat' (just short of legal bedroom height). Year-round comfort is assur
Request Details
Modern luxury meets family living in sought after Murarrie
View photo
House · for sale
Request Details
Modern luxury meets family living in sought after Murarrie
Doomben
· 5 Bedrooms · 3 Baths · House
· Garden · Swimming pool · Patio · Equipped kitchen
Doomben · 5 Bedrooms · 3 Baths · House · Garden · Swimming pool · Patio · Equipped kitchen
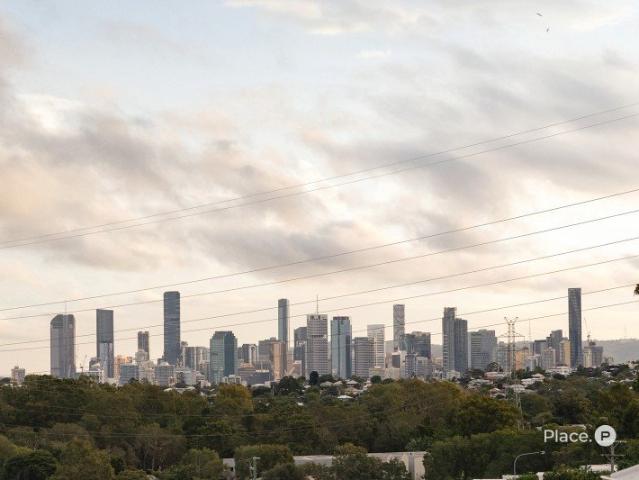
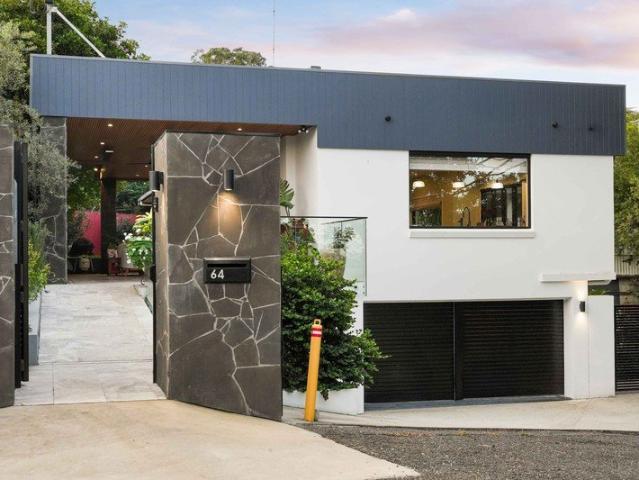
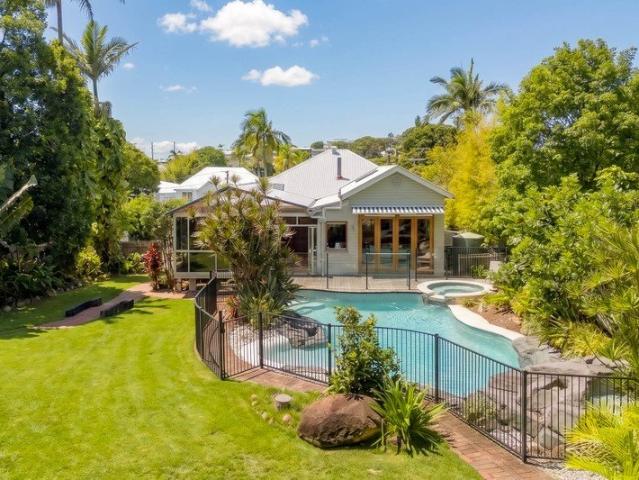
Beautifully renovated to exude contemporary refinement, this five-bedroom prestige home features stunning city views, elegant interiors and sensational entertainment options. Ideally positioned within the exclusive 'Park Hill Estate', this dual-level property also boasts a luxurious swimming pool and proximity to family-friendly amenities. Showcasing an attractive contemporary facade and landscaped front gardens, the residence is also presented with exquisite timber floors and a timeless neutral colour palette. On its ground level, a spacious open-plan living and dining area adjoins a spectacular gourmet kitchen. Expect enviable inclusions such as stone benchtops, a large breakfast bar, premium appliances and ample cupboard storage. There is also a generous media room and a dedicated office, plus a covered patio that promises to be the setting of many cherished gatherings. Enhancing this space, a full outdoor kitchen has an integrated barbecue. A fully-fenced grassed rear yard benefits
Request Details
By Private Inspection
View photo
House · for sale
Request Details
Updated
By Private Inspection
Doomben
· 4 Bedrooms · 3 Baths · House
· Fireplace · Equipped kitchen
Doomben · 4 Bedrooms · 3 Baths · House · Fireplace · Equipped kitchen
By Private Inspection. Contact Jonathan Tesese on 0413 001 611 or Paris Crookall on 0427 467 313 to arrange an inspection. Set on an elevated and desirable 665sqm allotment with impressive frontage of just under 30 metres, this elegant four-bedroom home will capture the attention of families, entertainers, luxury enthusiasts and those seeking the blue-chip Ascot address. Featuring sophisticated interiors, an intelligent layout and exceptional entertainment options, this dual-level property is ideally positioned amongst Ascot's esteemed schools and popular attractions. Highlights of this beautifully designed home include: · Exquisite character facade complimented by mature manicured front gardens · Beautiful timber and Italian-tiled floors, plantation shutters, charismatic chandeliers and a calming neutral colour scheme · Spacious open-plan living and dining area upstairs, alongside a study and cozy family room featuring an original charming brick fireplace · Gourmet kitchen with breakf
Request Details
Modern Townhouse Living with Private Alfresco Entertaining Seven Hills SS catchment, stroll to Blue Poppy, Corso & CBD links
View photo
Townhouse · for sale
Request Details
Modern Townhouse Living with Private Alfresco Entertaining Seven Hills SS catchment, stroll to Blue Poppy, Corso & CBD links
Doomben
· 3 Bedrooms · 2 Baths · Townhouse
· Garden · Balcony · Parking · Equipped kitchen
Doomben · 3 Bedrooms · 2 Baths · Townhouse · Garden · Balcony · Parking · Equipped kitchen
Thoughtfully designed across three well-considered levels, this contemporary townhouse combines generous outdoor entertaining, well-zoned living and accommodation, and the walkable lifestyle that continues to make Morningside such a sought-after address. A private street entrance and landscaped courtyard create a welcoming first impression, while the practical floorplan ensures the home is every bit as functional as it is inviting. Secure pedestrian access from Wickham Street opens into a private landscaped courtyard, while convenient vehicle access is provided via Elwell Street to the remote tandem garage. The generous alfresco entertaining area and low-maintenance garden create a welcoming outdoor retreat for weekend gatherings, pets or little ones to enjoy. Sliding glass doors connect the courtyard with the open plan living and dining area, while the well-appointed shaker-style kitchen offers modern appliances, excellent storage and an east-facing balcony that welcomes the morning s
Request Details
Rare Dual Lot Opportunity in the Heart of Morningside
View photo
House · for sale
Request Details
Rare Dual Lot Opportunity in the Heart of Morningside
Doomben
· 3 Bedrooms · 1 Bath · House
Doomben · 3 Bedrooms · 1 Bath · House
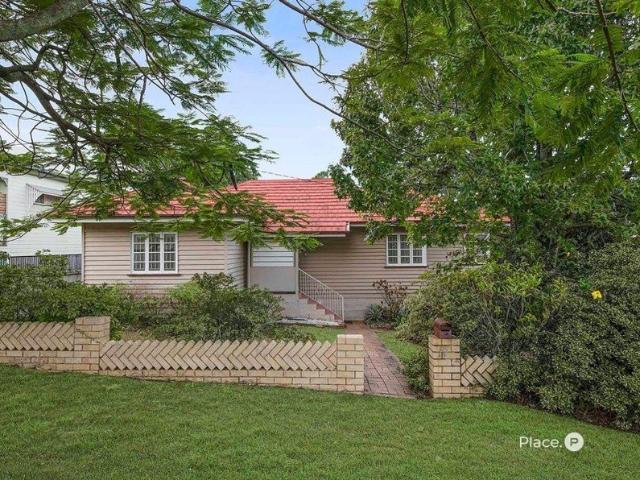
An exceptional opportunity awaits at 17 Ayr Street, Morningside, where flexibility, location and future potential combine to create one of the suburb's most exciting offerings. Occupying an expansive 824m² parcel already spanning two separate lots, this is a rare chance to secure a property with outstanding versatility without the time, cost and uncertainty of a subdivision process. The existing three-bedroom post-war home provides an excellent opportunity for buyers looking to renovate and add value. Alternatively, remove the home and create a luxury family residence on the full 824m² allotment, or capitalise on the site's unique configuration by constructing two new family homes on the existing 412m² lots (subject to relevant approvals). For those looking to secure just one lot, the owners are willing to offer the property as two individual 412m² blocks, with the purchased block cleared as part of the sale - ready for construction without the cost or delay of subdivision. Approved to
Request Details
Contemporary Luxury in one of Hamilton's Finest Street's
View photo
House · for sale
Request Details
Contemporary Luxury in one of Hamilton's Finest Street's
Doomben
· 4 Bedrooms · 2 Baths · House
· Terrace · Equipped kitchen
Doomben · 4 Bedrooms · 2 Baths · House · Terrace · Equipped kitchen
Positioned in one of Hamilton's most prestigious and tightly held streets, this exceptional contemporary residence presents an enviable lifestyle of luxury, privacy and effortless living. Fully renovated to the highest standard and surrounded by lush, manicured gardens, this stunning home offers an exquisite blend of timeless elegance and modern functionality on an expansive 599sqm allotment. Designed for families who appreciate both sophistication and comfort, the home boasts four generous bedrooms, two-and-a-half bathrooms, a versatile multipurpose room and multiple indoor and outdoor living spaces, all enhanced by soaring ceilings, abundant natural light and beautiful finishes throughout. At the heart of the home lies a magnificent chef's kitchen where entertaining becomes a joy. Appointed with premium granite benchtops, an impressive Falcon freestanding stove, Miele appliances and a spacious butler's pantry, this culinary haven seamlessly connects to the spectacular outdoor terrace
Request Details
Elevated Queenslander with Spectacular Northern Views on 733m²
View photo
House · for sale
Request Details
New
Elevated Queenslander with Spectacular Northern Views on 733m²
Doomben
· 5 Bedrooms · 3 Baths · House
· Equipped kitchen
Doomben · 5 Bedrooms · 3 Baths · House · Equipped kitchen
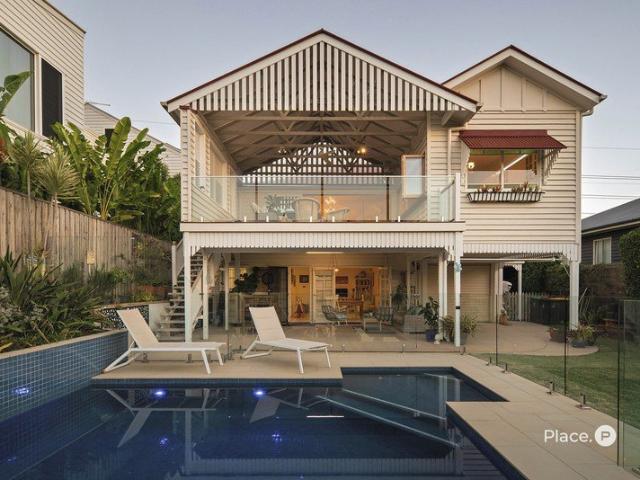
Celebrating the enduring beauty of traditional Queenslander architecture, this immaculate family home commands an elevated, north-facing 733m² allotment in one of Bulimba's most desirable locations. Beautifully renovated for modern family living, it captures spectacular views across Hamilton Hill to Albion and beyond. Its classic character façade creates a memorable first impression, framed by established tropical gardens and a generous lawn. Inside, two expansive levels reveal a considered blend of traditional detailing and contemporary comfort. VJ walls, soaring ceilings, leadlight windows and wide polished timber floors preserve the home's warmth and authenticity, while plantation shutters, abundant natural light and cooling breezes enhance its relaxed atmosphere. At the heart of the upper level is the stunning north-facing kitchen, where recycled blue gum timber benchtops and an island bench bring richness and character to the soft-toned cabinetry. Designed for those who love to co
Request Details
BARINGA RESERVE MORNINGSIDE CONVENIENCE AT YOUR DOOR
View photo
Townhouse · for sale
Request Details
Updated
BARINGA RESERVE MORNINGSIDE CONVENIENCE AT YOUR DOOR
Doomben
· 3 Bedrooms · 2 Baths · Townhouse
· Gym
Doomben · 3 Bedrooms · 2 Baths · Townhouse · Gym
Perfectly positioned in one of Brisbane's most desirable inner-east suburb Morningside, this beautifully presented 3 bedroom Villa combines modern comfort, quality finishes, and an unbeatable lifestyle. Located within easy walking distance of Morningside Train Station and only minutes from the vibrant Oxford Street precinct in Bulimba, you'll enjoy an outstanding selection of cafés, restaurants, boutique shopping, and riverside parklands right at your doorstep. Walking distance to Coles Shopping Centre, Woolworths new development site, Colmslie Hotel, Medical Centre, Gym and more plus only 5 minute drive to Bunnings and Major Shopping Centre Cannon Hill OR 10 minutes to Carindale Westfield regional shopping centre. Offering light-filled interiors and a practical floorplan, this immaculate Villa is ideal for professionals, couples, small families, or investors seeking a low-maintenance property in a highly sought-after location Baringa Reserve Complex. Step inside to discover a spacious
Request Details
Contemporary family living with multiple living zones steps from CBD transport & cafes
View photo
House · for sale
Request Details
Contemporary family living with multiple living zones steps from CBD transport & cafes
Doomben
· 4 Bedrooms · 2 Baths · House
· Garden · Equipped kitchen
Doomben · 4 Bedrooms · 2 Baths · House · Garden · Equipped kitchen
Created for modern family life, this contemporary double-storey residence combines generous proportions, quality finishes and practical everyday functionality in one of Morningside's well-connected family pockets. High ceilings, tiled flooring and open plan living create an inviting central hub, while the covered alfresco and secure backyard provide plenty of space for entertaining, children and pets. The spacious open plan living and dining area extends effortlessly outdoors, while the entertainer's kitchen takes centre stage with stone benchtops, quality appliances, a gas cooktop and an oversized island offering breakfast seating and abundant storage. Upstairs, a separate media room provides valuable additional living space alongside four generous bedrooms, including a privately positioned king-sized master with walk-in robe and modern dual vanity ensuite. Three further bedrooms with built-in robes are serviced by a family bathroom with separate bath, shower and WC, while ducted air
Request Details
'Lunaire' A Vision of Luxury, Harmony and Radiant Design
View photo
House · for sale
Request Details
'Lunaire' A Vision of Luxury, Harmony and Radiant Design
Doomben
· 5 Bedrooms · 4 Baths · House
· Fireplace · Equipped kitchen
Doomben · 5 Bedrooms · 4 Baths · House · Fireplace · Equipped kitchen
An expression of architectural artistry, 'Lunaire' is a brand-new luxury residence defined by radiant interiors, refined materiality and a prestigious avenue lifestyle. The result of an inspired collaboration between McCarthy Homes and Invilla Architecture, the home forms a serene sanctuary with a deep consideration of light, form and flow, where fluid interiors unfold organically from one space to the next, and herringbone oak, Travertine natural stone and sculptural scalloped finishes create a beautiful interplay of warmth and texture. Linear sightlines guide the eye across calming gardens and the heated mineral pool from the moment you step inside, establishing an immediate sense of harmony between architecture and landscape. Downstairs, the kitchen, living and dining area extends with effortless connection beneath soft natural light filtering through sheer curtains, while the fireplace cultivates a relaxed ambience for intimate family moments and enviable entertaining. A centrepiec
Request Details
Brand new architectural prestige residence with luxury resort style living
View photo
House · for sale
Request Details
Brand new architectural prestige residence with luxury resort style living
Doomben
· 5 Bedrooms · 4 Baths · House
· Equipped kitchen
Doomben · 5 Bedrooms · 4 Baths · House · Equipped kitchen
Architectural design, resort-style entertaining and exceptional family living come together in this brand-new residence, where every detail has been thoughtfully considered. Behind its striking facade, soaring ceilings, expansive proportions and seamless indoor-outdoor connection create an immediate sense of light, scale and sophistication, while multiple living areas and purposefully designed spaces deliver a home that balances architectural sophistication with the warmth and practicality of everyday family living. Beyond the welcoming foyer, the home opens to an expansive open plan living and dining domain where the scale of the interiors is immediately apparent. Conceived as an architectural centrepiece, the kitchen showcases sculptural Taj Mahal Quartzite, custom Boston Oak cabinetry and premium Miele appliances, with an oversized island creating a natural gathering place for family and friends. A generous butler's pantry keeps the working kitchen discreetly tucked away, while Amer
Request Details
Neighbourhood chatter: Space, privacy & a Hendra postcode without the usual price tag
View photo
House · for sale
Request Details
Neighbourhood chatter: Space, privacy & a Hendra postcode without the usual price tag
Doomben
· 4 Bedrooms · 2 Baths · House
· Equipped kitchen
Doomben · 4 Bedrooms · 2 Baths · House · Equipped kitchen
Hidden at the end of a peaceful cul-de-sac, this private sanctuary sits within one of Hendra's most tightly held pockets where picket fences, manicured gardens, & community still matter. Set on 485sqm of exclusive use land with tranquil leafy surrounds & no neighbour to one side, this freestanding home delivers privacy that's becoming harder to find. Inside, multiple living zones create flexibility for growing families, downsizers craving space, or anyone who loves to entertain. Open-plan kitchen, lounge, & dining areas connect seamlessly to a generous covered alfresco deck overlooking leafy surrounds the kind of outdoor space kids & pets will love to play and adults to instantly relax. Timeless character-inspired details including bay windows, a wraparound verandah, & high ceilings add warmth throughout. While the kitchen & bathrooms remain original in immaculate condition (offering scope to modernise over time), more than $60,000 has already been invested in upgrades including Crimsa
Request Details
A Home Designed Around Family, Lifestyle and Entertaining
View photo
House · for sale
Request Details
A Home Designed Around Family, Lifestyle and Entertaining
Doomben
· 5 Bedrooms · 3 Baths · House
· Equipped kitchen
Doomben · 5 Bedrooms · 3 Baths · House · Equipped kitchen
A residence of exceptional calibre and sophistication, this remarkable home redefines contemporary family living through scale, craftsmanship and elevated design, delivering a home of undeniable presence within Brisbane's coveted Kalinga Park precinct. Occupying a rare 607sqm parcel with dual street frontage, the newly completed residence seamlessly blends the character of its original c.1920 Queenslander with a striking contemporary extension. Generous proportions, refined finishes and thoughtfully designed living spaces create a home equally suited to large-scale entertaining and relaxed family living. A curated palette of honed stone, warm oak, bespoke joinery and premium materials establishes a sense of timeless luxury throughout. Expanses of glazing, banks of louvres, soaring ceilings and wide hallways maximise natural light and airflow while creating a seamless connection between indoor and outdoor living. At the heart of the home, a designer kitchen and skylit butler's pantry fe
Request Details
Deceased Estate Original Queenslander on 764sqm
View photo
House · for sale
Request Details
Deceased Estate Original Queenslander on 764sqm
Doomben
· 4 Bedrooms · 2 Baths · House
Doomben · 4 Bedrooms · 2 Baths · House
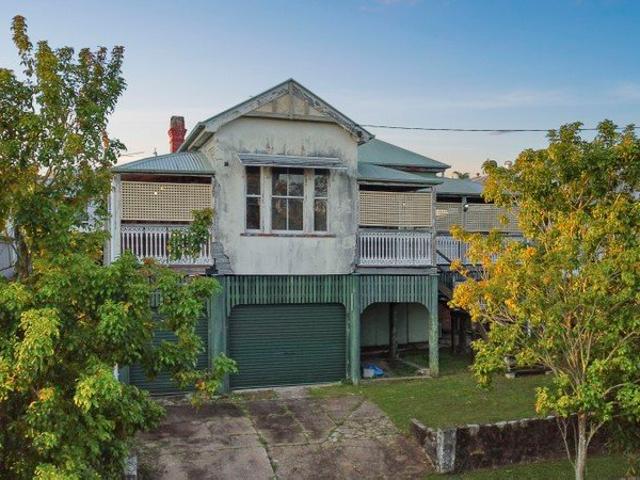
Auction Saturday 5th September, On Site at 11:00am Clear instructions have been provided; 17 Stoneleigh Street Albion must be sold. Remaining largely untouched and in original condition, this expansive Queenslander home provides an outstanding opportunity for renovators, builders and home buyers with vision. Set on an elevated 764m2 parcel of land with city glimpses, the home offers original timber flooring, high ceilings, VJ walls and a host of character features. With a substantial footprint, 17 Stoneleigh Street provides an excellent foundation to restore, renovate and add significant value. Surrounded by quality homes and within easy reach of cafes, transport, leading schools and major lifestyle precincts, the address offers outstanding convenience alongside exceptional long-term appeal. With clear instructions from the seller that the property will be sold on or before the auction, buyers are encouraged to act decisively and register their interest early. Features include: • Eleva
Request Details
North East facing entertaining with three levels of lifestyle flexibility in boutique setting
View photo
Townhouse · for sale
Request Details
North East facing entertaining with three levels of lifestyle flexibility in boutique setting
Doomben
· 3 Bedrooms · 2 Baths · Townhouse
· Balcony · Parking · Air conditioning · Equipped kitchen
Doomben · 3 Bedrooms · 2 Baths · Townhouse · Balcony · Parking · Air conditioning · Equipped kitchen
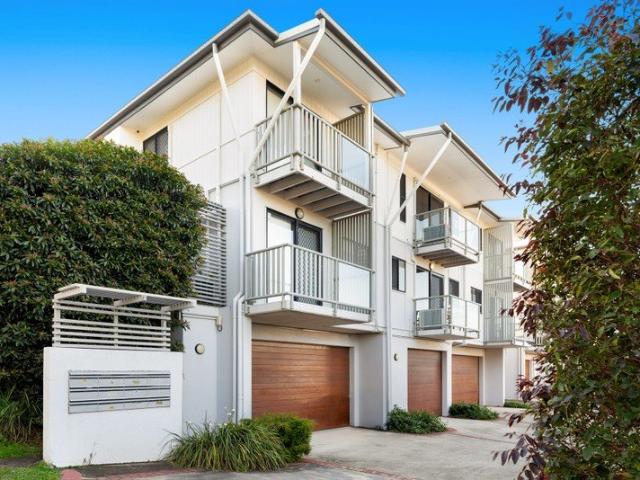
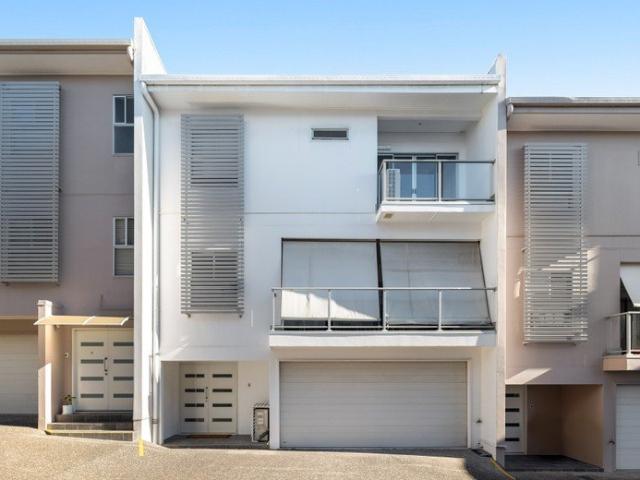
Brilliantly designed for buyers who love to entertain and value low-maintenance living, this stylish three bedroom townhome delivers an impressive tri-level layout with a sun-soaked North East-facing balcony that extends the living experience outdoors. Positioned within a boutique complex only moments from Morningside's favourite cafes, transport and everyday conveniences, it offers an easy lifestyle with broad appeal for both owner-occupiers and investors. Dedicated entirely to everyday living, the middle level feels bright, open and wonderfully social. Timber floors connect spacious lounge and dining areas with a well-appointed kitchen before flowing seamlessly onto the oversized North East-facing balcony, creating a genuine second living space with ample room for dining, entertaining and relaxing outdoors. Reverse cycle air conditioning keeps the living area comfortable year-round, while a ground floor powder room adds everyday practicality. Below, the double garage offers valuable
Request Details
Architecturally Designed with Breathtaking City Views | A Boutique Inner City Masterpiece
View photo
House · for sale
Request Details
Architecturally Designed with Breathtaking City Views | A Boutique Inner City Masterpiece
Doomben
· 3 Bedrooms · 2 Baths · House
Doomben · 3 Bedrooms · 2 Baths · House
Perfectly positioned in one of Wooloowin's most sought-after elevated pockets, this architecturally designed residence offers an exceptional lifestyle with contemporary sophistication, abundant natural light and spectacular city views. Built in 2019 and showcasing a design that stands apart from the ordinary, this is far from your typical cookie-cutter townhouse. Thoughtfully crafted with personality and style, the home combines generous proportions, premium finishes and effortless low-maintenance living, making it the ideal choice for professionals, families or downsizers seeking quality without compromise. Bathed in natural light from its elevated position, the spacious open-plan living seamlessly connects with the outdoor entertaining area, creating the perfect space to relax while taking in the impressive outlook across Brisbane's skyline. Positioned just moments from every convenience imaginable, you'll enjoy the perfect balance of peaceful suburban living and unbeatable inner-cit
Request Details
Timeless Family Charm Steps from St Margaret's
View photo
House · for sale
Request Details
Timeless Family Charm Steps from St Margaret's
Doomben
· 3 Bedrooms · 2 Baths · House
· Equipped kitchen
Doomben · 3 Bedrooms · 2 Baths · House · Equipped kitchen
Resonant with charm and perfectly placed for families, this triple-gabled character home rests on a private 405sqm parcel just 150m from St Margaret's, offering an enviable lifestyle in an esteemed Ascot setting. Alive with light and life, the house delights in leafy outlooks, lofty interiors and timeless appeal while presenting exceptional future potential for growing families. Rich in classic detail, the residence reveals soaring ceilings, traditional timber and brick accents, beautiful leadlight glass, picture rails and decorative fretwork, creating a warm ambience infused with character and heritage elegance. Spacious interiors invite effortless living across multiple zones, with an expansive upstairs living room featuring air-conditioning, an additional lounge and dining area beside the kitchen, and further flexibility downstairs with a sitting room and multipurpose retreat. Designed to embrace Queensland living, the residence encourages time outdoors amongst the open-air courtyar
Request Details
Unmissable Ascot Lifestyle Opportunity 450m from Racecourse Road
View photo
House · for sale
Request Details
Unmissable Ascot Lifestyle Opportunity 450m from Racecourse Road
Doomben
· 4 Bedrooms · 1 Bath · House
· Garden · Equipped kitchen
Doomben · 4 Bedrooms · 1 Bath · House · Garden · Equipped kitchen
Residing within one of Ascot's most desirable lifestyle precincts, this four-bedroom house presents an exceptional opportunity to secure a perfect position and endless future potential on a north-south parcel just 450m from Racecourse Road. Offered in original condition, the residence provides a blank canvas for buyers seeking to renovate, redesign or rebuild and create a phenomenal family home in an exclusive setting (STCA). Surrounded by prestige properties and renowned for its outstanding lifestyle appeal, this is an address where retail, recreation and dining are all at your fingertips. Inside, spacious interiors offer immediate comfort and functionality, featuring an air-conditioned living room and a timber-clad kitchen positioned alongside the dining area/study, forming a practical hub for family meals, cooking and everyday living. Outside, the flat, north-facing backyard provides abundant space for children and pets to play, weekend sports and future outdoor entertaining. Four b
Request Details
Prime Murarrie Elevation: City Glimpses, Endless Space & Dual Level Living
View photo
House · for sale
Request Details
Prime Murarrie Elevation: City Glimpses, Endless Space & Dual Level Living
Doomben
· 4 Bedrooms · 2 Baths · House
· Air conditioning · Equipped kitchen
Doomben · 4 Bedrooms · 2 Baths · House · Air conditioning · Equipped kitchen
Elevated to capture cool afternoon breezes and subtle city glimpses, 51 Walter Street offers a massive, dual-level floor plan designed for growing families, home-based professionals, or savvy investors. Positioned just 9km from the Brisbane CBD, this feature-packed residence pairs classic character with impressive modern updates and unmatched storage capacity. Upper Level Highlights: Soaring Proportions: Soaring 2.9m ceilings, polished timber floors, and a nifty built-in study nook. Living & Dining: Generously proportioned open-plan lounge and dining area equipped with split-system air conditioning. Renovated Kitchen: Central timber-look kitchen with gas cooktop, dual-drawer dishwasher, and abundant prep space. Bedrooms: Three light-filled upstairs bedrooms including the master (all featuring air conditioning). Refurbished Bathroom: Stylish, modern, and spacious main bathroom. Outdoor Deck: French doors lead out to an expansive covered back deck with city glimpsesideal for year-round e
Request Details
Beautifully Restored Character Home Rich with Privacy, Heart and Soul
View photo
House · for sale
Request Details
Beautifully Restored Character Home Rich with Privacy, Heart and Soul
Doomben
· 5 Bedrooms · 3 Baths · House
· Garden · Fireplace · Equipped kitchen
Doomben · 5 Bedrooms · 3 Baths · House · Garden · Fireplace · Equipped kitchen
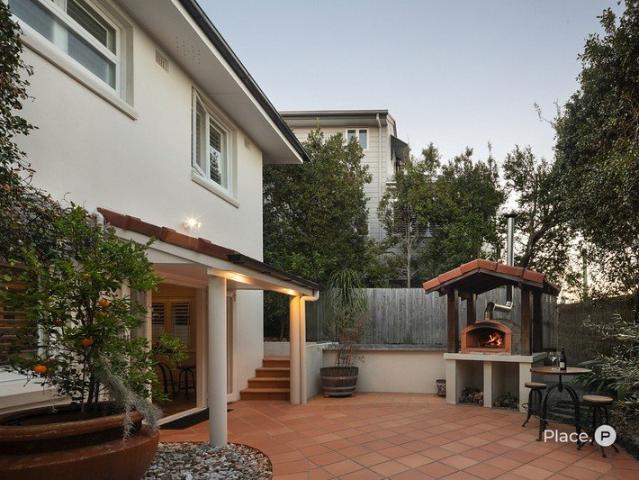
Lovingly restored, this former worker's cottage is one of those rare residences with genuine heart, history and soul. Backing directly onto Melrose Park and shrouded in a natural green screen of privacy, it honours its past while catering to modern family living. Spanning two levels, every space has been created to be lived in and loved. Cook up a feast in the chef's kitchen, linger on the integrated daybed as afternoon sunshine filters through the skylight, or curl up beside the gas fireplace on a cosy winter's evening. Outdoors is equally enchanting. Entertain on the elevated deck or fire up the family-sized wood-fired pizza oven by the pavilion while kids enjoy a childhood reminiscent of simpler times. From exploring the fairy garden to splashing through the water-play creek, or riding bikes and scooters through the safe cul-de-sac until dusk, it is a rare dream. Direct gated access to the park adds to the allure, as does the proximity to essential amenities and the strong sense of
Request Details
Contemporary Family Living in a Prime Hendra Position
View photo
House · for sale
Request Details
Contemporary Family Living in a Prime Hendra Position
Doomben
· 4 Bedrooms · 2 Baths · House
· Equipped kitchen
Doomben · 4 Bedrooms · 2 Baths · House · Equipped kitchen
Nestled within a quiet and highly sought-after pocket of Hendra, 7 Conquest Street presents an exceptional opportunity to secure a spacious family home that effortlessly blends character, functionality, and modern comfort. Thoughtfully expanded and renovated over time, this impressive residence has been designed to accommodate the needs of growing families while offering multiple spaces to relax, entertain, and enjoy. The heart of the home is the expansive open-plan living and dining area, anchored by a well-appointed kitchen and flowing seamlessly to a covered outdoor entertaining space. Overlooking the landscaped surrounds, this inviting setting provides the perfect backdrop for weekend gatherings, family celebrations, or simply unwinding at the end of the day. The generous master suite serves as a private retreat, complete with a walk-in wardrobe and ensuite, while the additional bedrooms are well-proportioned and serviced by a family bathroom. A separate living room provides valuab
Request Details
A Statement of Luxury on Hamilton Hill
View photo
House · for sale
Request Details
A Statement of Luxury on Hamilton Hill
Doomben
· 5 Bedrooms · 5 Baths · House
Doomben · 5 Bedrooms · 5 Baths · House
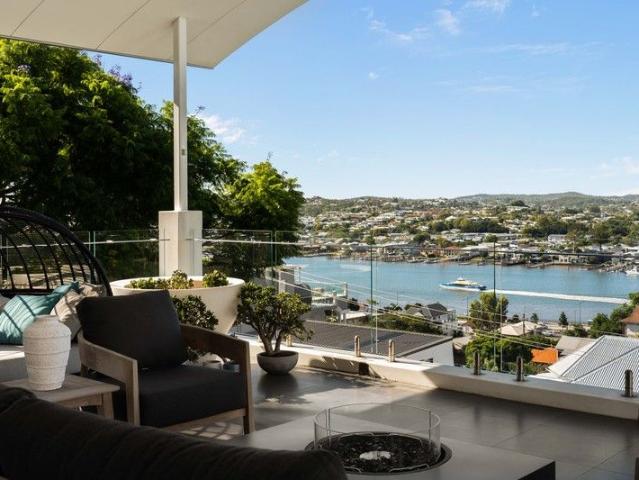
Inspections by Appointment - Contact Damon Warat on 0413 200 063 to organise a time to inspect! Commanding a prized position on Hamilton Hill, this glamorous residence delivers an exceptional lifestyle framed by breathtaking panoramic views across the Brisbane River and CBD. Designed to celebrate its remarkable outlook, the home seamlessly blends indoor and outdoor living, with expansive glazing and terraces ensuring the city skyline remains the star of the show. The sprawling interior draws inspiration from sleek, LA-style minimalism, where a predominantly white palette evokes a sense of calm and sophistication. Impeccable craftsmanship and premium finishes elevate the home to a new level of luxury, creating spaces that are both striking and effortlessly liveable. Multiple open-plan living zones form the heart of the home, each thoughtfully oriented to maximise light, privacy and connection to the outdoors. On beautiful days, the fresh interiors, private terraces, sweeping views and s
Request Details
A Perfect Blend of Queenslander Charm and Modern Design
View photo
House · for sale
Request Details
A Perfect Blend of Queenslander Charm and Modern Design
Doomben
· 5 Bedrooms · 3 Baths · House
· Garden · Swimming pool · Patio
Doomben · 5 Bedrooms · 3 Baths · House · Garden · Swimming pool · Patio
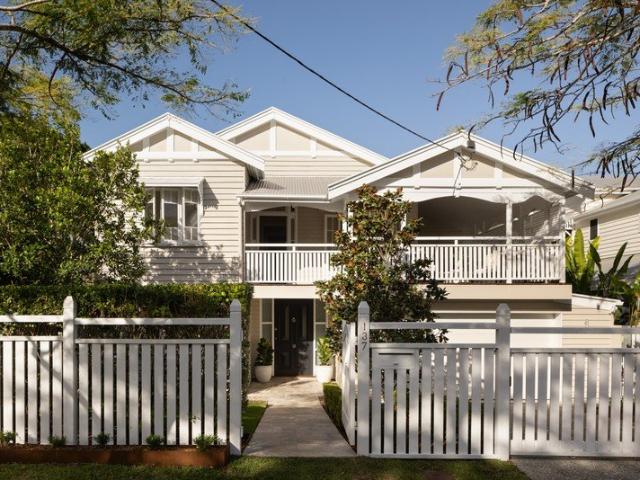
Perfectly positioned on a 612m2 block in a highly sought after cul-de-sac, Yabba Street is simply one of the suburbs best. This picture-perfect residence, complete with triple gable, has been painstakingly transformed from its humble 1920s origins to create the ultimate family oasis, elevated to a contemporary standard while retaining its character charm throughout. Beyond the flawlessly manicured gardens and breathtaking facade, this quintessential Queensland home welcomes you with an abundance of natural light and space. Everyday living is made easy and entertaining a breeze, with a seamless transition from inside to out, an eye can be kept on kids and conversation maintained with guests while preparing meals. The idyllic setting for warm summer days, the spacious living and dining areas open out to the covered patio that overlooks the 10m pool and large flat grassed yard with matured and beautifully landscaped surrounds. At a glance, attributes include but are not limited to: - Quin
Request Details
RARE FREESTANDING TOWNHOUSE IN LEAFY POSITION
View photo
Townhouse · for sale
Request Details
RARE FREESTANDING TOWNHOUSE IN LEAFY POSITION
Doomben
· 3 Bedrooms · 2 Baths · Townhouse
· Balcony · Air conditioning
Doomben · 3 Bedrooms · 2 Baths · Townhouse · Balcony · Air conditioning
Positioned in the heart of one of Brisbane's most sought-after lifestyle suburbs, this executive townhouse presents an outstanding opportunity to secure a spacious, low-maintenance residence just moments from the vibrant Oxford Street precinct. Offering an ideal combination of modern comfort, generous proportions and exceptional convenience, this beautifully appointed home is perfectly suited to professionals, couples, young families and downsizers seeking a premium Balmoral address. Set within a secure boutique complex, the property showcases multiple living zones, quality finishes and a private courtyard, delivering the perfect balance of indoor and outdoor living in an enviable location. Property Details - Three generously sized bedrooms, all featuring built-in wardrobes, ceiling fans and air conditioning - Spacious master suite complete with walk-in wardrobe, private ensuite and leafy balcony - Well-appointed main bathroom featuring a full-sized bathtub - Air-conditioned open-plan
Request Details

Get email alerts

Don't miss out: be the first to know about new properties

The alert was correctly created

On subscribing you accept the conditions of use and the privacy policy
Alert
Receive new ads in your inbox
Save this search
Receive alerts for new listings

We'll send you an email when we have new properties for: "Houses for sale in Doomben"

The alert was correctly created

Albion, Brisbane
Breakfast Creek, Brisbane
Get email alerts and be the first to see new listings
Required field
On subscribing I accept the terms of the privacy policy
Perfect! You'll soon start receiving new listings via email
Alert
Receive an email when we have new ads for Houses for sale in Doomben
Save this search
Filters

Bedrooms

Size (m²)

Price

$
$

Property type

Bathrooms

Clear all filters
Receive notifications when new entries are published.