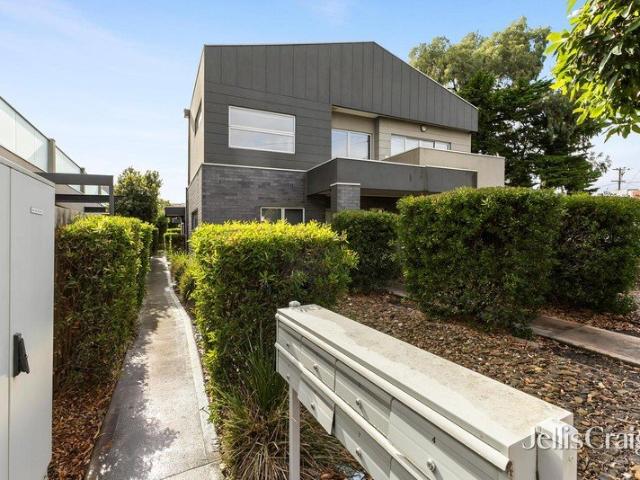
1,087 houses for sale in Westmeadows

Ready to Move In!
View photo
House · for sale
Request Details
Ready to Move In!
Westmeadows
· 2 Bedrooms · 1 Bath · House
· Garden · Parking · Equipped kitchen
Westmeadows · 2 Bedrooms · 1 Bath · House · Garden · Parking · Equipped kitchen
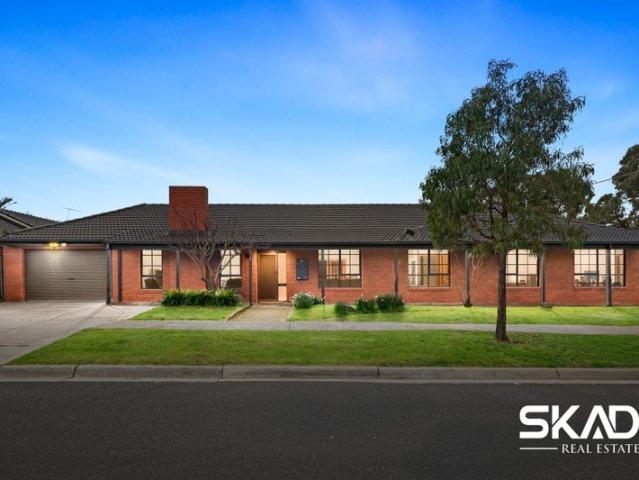
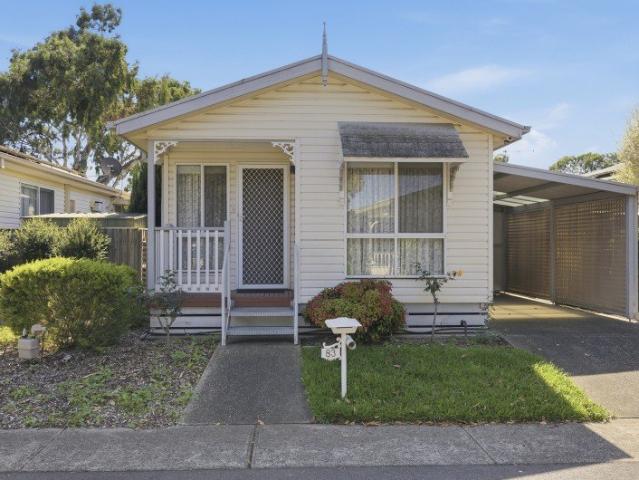
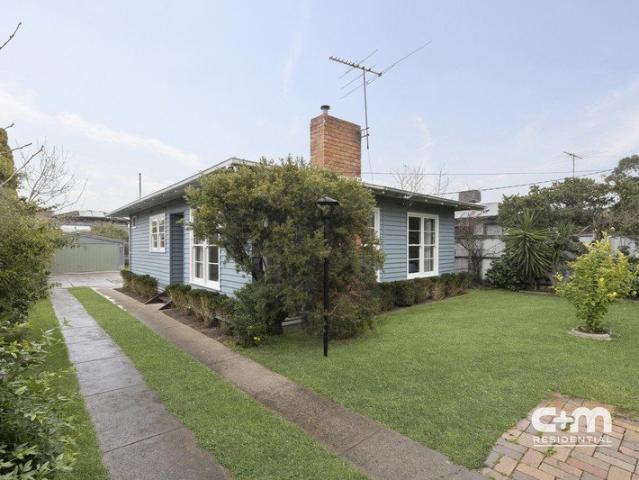
Located within the friendly Ingenia Federation Glenroy community, this cheerful two-bedroom property is the perfect opportunity to embrace relaxed, low-maintenance living. With beautiful hardwood timber flooring throughout, the living and dining area enjoys split system air-conditioning and raked ceilings. The original kitchen features a bright, functional layout with tiled splash backs, ample storage, breakfast bar and an electric under bench oven and cooktop. Both bedrooms include built-in robes and ceiling fans and interior blinds and sheers to ensure privacy. The home features a European style laundry area, built in linen cupboard and a tiled main bathroom suite. Relax on the front porch and soak up the afternoon sunshine, overlooking the leafy green, tree-lined streets. Complete with a single carport, rear ramp access with steps, a garden shed and spacious low maintenance outdoor garden areas, this cosy home is ready for you! Home Features: Pay no stamp duty or council rates! Two
Request Details
Views, Versatility and Village Convenience
View photo
House · for sale
Request Details
Views, Versatility and Village Convenience
Westmeadows
· 4 Bedrooms · 2 Baths · House
· Balcony · Patio · Equipped kitchen
Westmeadows · 4 Bedrooms · 2 Baths · House · Balcony · Patio · Equipped kitchen
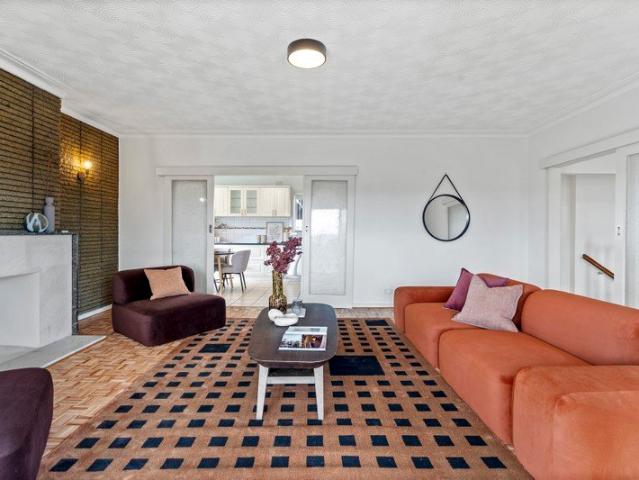
Set high on the drive, this character filled family home delivers a versatile floorplan, multiple living zones and a distinct 1970s inspired aesthetic rich in texture and original detail. Finger block parquetry flooring grounds the entry, complemented by textured ceilings and a reeded feature wall that brings warmth and personality. A sunlit lounge with marble mantel, textured accent wall and broad west facing balcony captures beautiful valley views. Sliding doors open to a spacious kitchen/dining zone, complete with Fisher & Paykel gas cooking, Westinghouse oven and grill, dishwasher, hammered copper rangehood and traditional-profile cabinetry. Three bedrooms, two bathrooms and a laundry/sunroom occupy this level, including a main bedroom with valley views and split-system cooling. Outdoors, enjoy a covered patio, lawn, lemon and olive trees, plus a shed. Downstairs adds a study, storage, oversized fourth bedroom with remote double-garage access and a family retreat with 5th bedroom p
Request Details
Sale by SET DATE® Closes Wed, 26th August at 5:00pm
View photo
House · for sale
Request Details
Sale by SET DATE® Closes Wed, 26th August at 5:00pm
Westmeadows
· 4 Bedrooms · 2 Baths · House
· Garden · Fireplace · Equipped kitchen
Westmeadows · 4 Bedrooms · 2 Baths · House · Garden · Fireplace · Equipped kitchen
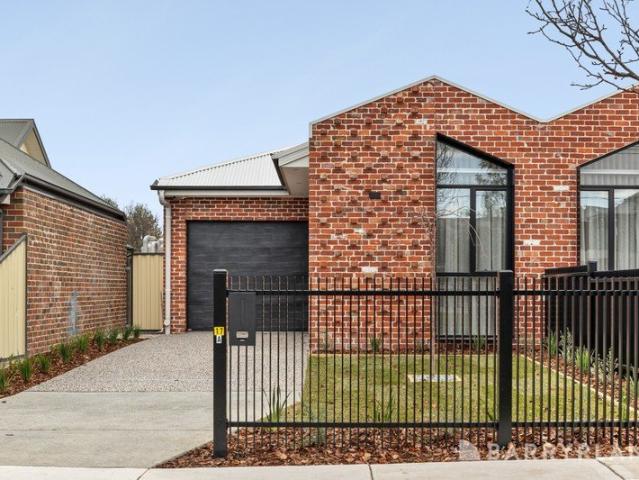
Striking Style and Single-Level Sophistication. Distinguished by a striking recycled brick façade and an uncompromising commitment to quality, this stunning single-level residence delivers a refined lifestyle where timeless design meets effortless modern living. Soaring vaulted ceilings and clerestory windows flood the expansive living and dining domain with natural light, while a feature fireplace creates a warm and inviting focus. At the heart of the home, the designer stone kitchen is appointed with premium Westinghouse appliances, a walk-in pantry and generous preparation space, while elegant wall mouldings and herringbone-laid timber flooring enhance the home's sophisticated aesthetic, complemented by bespoke cabinetry. Wide stackers extend the living space to a paved pergola overlooking an easy-care rear garden, creating a private outdoor setting for year-round enjoyment. Privately positioned at the front of the home, the luxurious master suite offers a peaceful retreat, complete
Request Details
Sale by SET DATE® Closes Tues, 25th August at 5:00pm
View photo
Townhouse · for sale
Request Details
Sale by SET DATE® Closes Tues, 25th August at 5:00pm
Westmeadows
· 2 Bedrooms · 1 Bath · Townhouse
· Patio · Equipped kitchen
Westmeadows · 2 Bedrooms · 1 Bath · Townhouse · Patio · Equipped kitchen
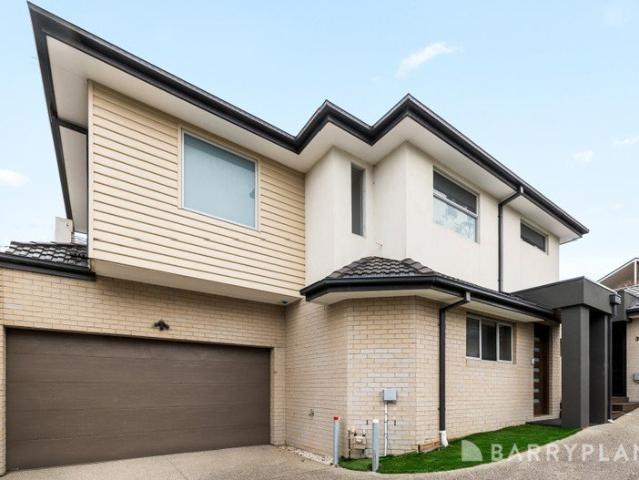
Bright Beginnings in a Brilliant Location. Filled with natural light and an undeniable sense of warmth, this delightful two-bedroom townhouse is the perfect place to start, invest or simply enjoy a low-maintenance lifestyle in a wonderfully convenient location. Polished timber floors bring warmth and character to the ground floor, where an inviting open plan living and dining area is overlooked by a neat, practical stone-topped kitchen designed for effortless everyday living. Sliding doors extend the space to a private patio surrounded by easy-care gardens, creating the perfect spot for a morning coffee or relaxed outdoor entertaining. At the top of the timber staircase, a versatile second living area provides valuable extra space to unwind, work from home or create a cosy retreat. Both bedrooms feature built-in robes and split-system heating and cooling, with one enjoying direct access to the two-way bathroom complete with a separate shower and bathtub. Thoughtfully designed for comfo
Request Details
Go Banana for Tarana.
View photo
Townhouse · for sale
Request Details
Go Banana for Tarana.
Westmeadows
· 3 Bedrooms · 1 Bath · Townhouse
· Equipped kitchen
Westmeadows · 3 Bedrooms · 1 Bath · Townhouse · Equipped kitchen
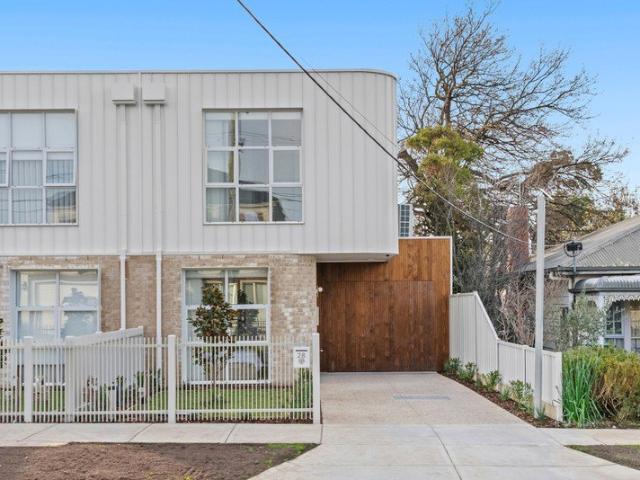
Expression of Interest Ending Wednesday the 26th of August. Standing tall and proud in the ever-popular ANA Estate, this street-facing home is ready to impress. Warm, welcoming and beautifully updated, it offers three generous bedrooms, a central bathroom and a light-filled open-plan kitchen, meals and living area designed for everyday ease. With not one but two private courtyards, there's plenty of space to entertain, unwind or soak up the sunshine. Add in all the modern comforts and a location moments from shops, cafés, parks, schools and transport, and you've found the complete package. Perfect for first home buyers, young families, savvy investors or anyone seeking low-maintenance living without compromise. THE UNDENIABLE • Brick street facing updated home • Built-in 1992 approx. • Land size of 173m2 approx. • Building size of 17sq approx. • Foundation: Stumps THE MOST IMPORTANT • Kitchen with 900mm stovetop & 600mm wall oven & microwave nook, dishwasher, stone benchtops, breakfast
Request Details
Sale by SET DATE® Closes Monday 24th August at 5pm
View photo
Townhouse · for sale
Request Details
Sale by SET DATE® Closes Monday 24th August at 5pm
Westmeadows
· 3 Bedrooms · 1 Bath · Townhouse
· Garden · Equipped kitchen
Westmeadows · 3 Bedrooms · 1 Bath · Townhouse · Garden · Equipped kitchen
Photo ID will be required at all inspections A Peaceful Retreat in Lush Surrounds. Beautifully presented and wrapped in tranquil, leafy surrounds, this charming threebedroom townhome offers relaxed living in a convenient location, delivering a combination of comfort, style, privacy and ease. A spacious living room welcomes you inside, flowing to a separate dining room alongside a well-equipped kitchen that offers stainless steel appliances including a dishwasher and refrigerator. Rich timber floors run throughout the space, which in turn opens through wide sliding doors to a pristine courtyard garden, bordered by neat hedges and magnolia trees, creating a private sanctuary to enjoy at your leisure. Three wellproportioned bedrooms are set upstairs, providing comfortable accommodation, complemented by the main bathroom with a separate shower and bathtub, plus there's a Euro laundry and powder room downstairs. Additional features include split system heating and cooling, alarm system, rol
Request Details
Mimosa Homes Proudly Presents the Saba 250
View photo
Terraced House · for sale
Request Details
Mimosa Homes Proudly Presents the Saba 250
Westmeadows
· 4 Bedrooms · 2 Baths · Terraced House
· Equipped kitchen
Westmeadows · 4 Bedrooms · 2 Baths · Terraced House · Equipped kitchen
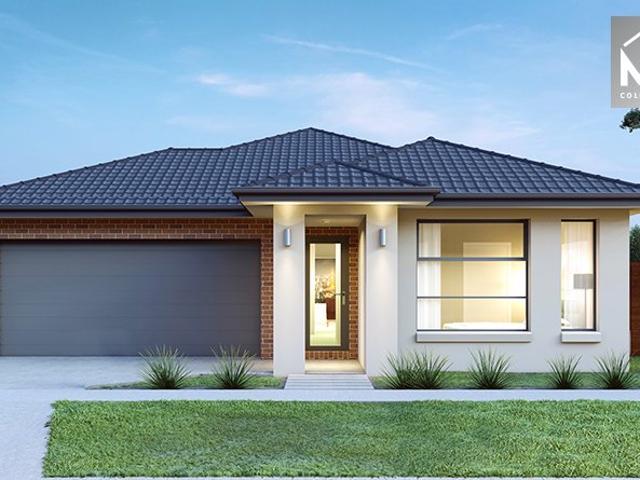
The Saba 250 House and Land Package! Mimosa Homes New Added Value Inclusions: - 50 Year Structural Warranty! - Inclusive of site costs & connections with H1 class slab as per standard inclusions! - Quality floor coverings throughout entire home! - Higher ceilings 2550mm to ground floor! - Double Glazed Awning windows! - LED Downlights to entire home! - Fibre Optic Provision! - Vitrified Compact Surface benchtop to kitchen, bathroom & ensuite! - 900mm S/S upright oven and cook top with S/S canopy rangehood! - Stainless steel Dishwasher and Microwave with trim kit! - 7 star energy! - Flexible floor plans & so much more! CALL BUILDER DIRECT! All plans and facades are indicative only and may change. Mimosa Homes may amend plans, specifications, and prices without notice. Package prices are based on a standard facade, standard inclusions, and suitable land availability, excluding developer/estate requirements. Facade and inclusion images may show non standard items not included in the price
Request Details
Mimosa Homes Proudly Presents the Saba 287
View photo
Terraced House · for sale
Request Details
Mimosa Homes Proudly Presents the Saba 287
Westmeadows
· 4 Bedrooms · 2 Baths · Terraced House
· Equipped kitchen
Westmeadows · 4 Bedrooms · 2 Baths · Terraced House · Equipped kitchen
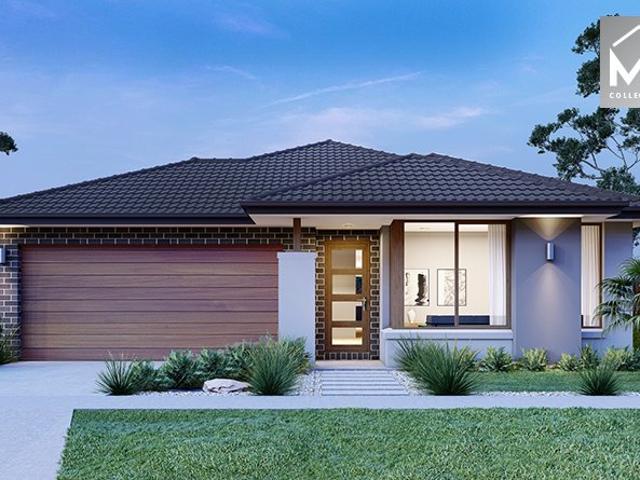
The Saba 287 House and Land Package! Mimosa Homes New Added Value Inclusions: - 50 Year Structural Warranty! - Inclusive of site costs & connections with H1 class slab as per standard inclusions! - Quality floor coverings throughout entire home! - Higher ceilings 2550mm to ground floor! - Double Glazed Awning windows! - LED Downlights to entire home! - Fibre Optic Provision! - Vitrified Compact Surface benchtop to kitchen, bathroom & ensuite! - 900mm S/S upright oven and cook top with S/S canopy rangehood! - Stainless steel Dishwasher and Microwave with trim kit! - 7 star energy! - Flexible floor plans & so much more! CALL BUILDER DIRECT! All plans and facades are indicative only and may change. Mimosa Homes may amend plans, specifications, and prices without notice. Package prices are based on a standard facade, standard inclusions, and suitable land availability, excluding developer/estate requirements. Facade and inclusion images may show non standard items not included in the price
Request Details
Mimosa Homes Proudly Presents the Mansfield 256
View photo
Terraced House · for sale
Request Details
Mimosa Homes Proudly Presents the Mansfield 256
Westmeadows
· 4 Bedrooms · 2 Baths · Terraced House
· Equipped kitchen
Westmeadows · 4 Bedrooms · 2 Baths · Terraced House · Equipped kitchen
The Mansfield 256 House and Land Package! Mimosa Homes New Added Value Inclusions: - 50 Year Structural Warranty! - Inclusive of site costs & connections with H1 class slab as per standard inclusions! - Quality floor coverings throughout entire home! - Higher ceilings 2550mm to ground floor! - Double Glazed Awning windows! - LED Downlights to entire home! - Fibre Optic Provision! - Vitrified Compact Surface benchtop to kitchen, bathroom & ensuite! - 900mm S/S upright oven and cook top with S/S canopy rangehood! - Stainless steel Dishwasher and Microwave with trim kit! - 7 star energy! - Flexible floor plans & so much more! CALL BUILDER DIRECT! All plans and facades are indicative only and may change. Mimosa Homes may amend plans, specifications, and prices without notice. Package prices are based on a standard facade, standard inclusions, and suitable land availability, excluding developer/estate requirements. Facade and inclusion images may show non standard items not included in the
Request Details
Flexible living in a revered Strathmore setting
View photo
House · for sale
Request Details
Flexible living in a revered Strathmore setting
Westmeadows
· 4 Bedrooms · 3 Baths · House
· Garden · Air conditioning · Equipped kitchen
Westmeadows · 4 Bedrooms · 3 Baths · House · Garden · Air conditioning · Equipped kitchen
Perfectly positioned in one of Strathmore's favourite streets, this double-storey home on 609sqm of land (approx) provides a family lifestyle of immediate quality and comfort along with exceptional renovation potential. Enjoyed by the one family for over 30 years, the home's light-filled interior comprises four bedrooms (large downstairs master) all with built-in robes, as well as a private ensuite and two additional bathrooms one on each level. Enhancing its versatility is the inclusion of an elegant front lounge, spacious living room to the rear and open dining area adjoined by a granite-bench kitchen complete with Bosch dishwasher and ample cupboard space. Other highlights of the home include ducted heating and split-system air conditioning, along with solid hardwood floors, ducted vacuum and full-size laundry. Step outside to discover a delightful backyard sanctuary with decked verandah, paved alfresco entertaining area and established garden surrounds, plus a large workshop and se
Request Details
Sale by SET DATE® Closes Monday, 31st August at 5:00pm
View photo
Townhouse · for sale
Request Details
Sale by SET DATE® Closes Monday, 31st August at 5:00pm
Westmeadows
· 3 Bedrooms · 2 Baths · Townhouse
· Garden · Parking · Equipped kitchen
Westmeadows · 3 Bedrooms · 2 Baths · Townhouse · Garden · Parking · Equipped kitchen
Modern Living in a Premiere Pocket. Contemporary style, low-maintenance ease and a prized location combine to create an exceptional lifestyle opportunity in this stunning home, nestled in the centre of a well-maintained block, and thoughtfully designed for modern life with its generous proportions, quality finishes and flexibility for everyday ease. Ground floor open plan living encompasses a bright and beautifully appointed stone-topped kitchen with stainless steel cooking overlooking the living and dining spaces, flowing to a private backyard with a decked seating area. Three generous bedrooms, each with walk-in robes, are set upstairs and include a privately positioned master with ensuite, complemented by a stylish central bathroom with soaker tub, plus a powder room and full laundry. High ceilings, hard floors throughout, a timber staircase, split system heating and cooling, ample storage and a double remote garage with internal and rear access complete the picture. Set in a family
Request Details
Mimosa Homes Proudly Presents the Chelsea 200
View photo
Terraced House · for sale
Request Details
Mimosa Homes Proudly Presents the Chelsea 200
Westmeadows
· 4 Bedrooms · 2 Baths · Terraced House
· Equipped kitchen
Westmeadows · 4 Bedrooms · 2 Baths · Terraced House · Equipped kitchen
The Chelsea 200 House and Land Package! Mimosa Homes New Added Value Inclusions: - 50 Year Structural Warranty! - Inclusive of site costs & connections with H1 class slab as per standard inclusions! - Quality floor coverings throughout entire home! - Higher ceilings 2550mm to ground floor! - Double Glazed Awning windows! - LED Downlights to entire home! - Fibre Optic Provision! - Vitrified Compact Surface benchtop to kitchen, bathroom & ensuite! - 900mm S/S upright oven and cook top with S/S canopy rangehood! - Stainless steel Dishwasher and Microwave with trim kit! - 7 star energy! - Flexible floor plans & so much more! CALL BUILDER DIRECT! All plans and facades are indicative only and may change. Mimosa Homes may amend plans, specifications, and prices without notice. Package prices are based on a standard facade, standard inclusions, and suitable land availability, excluding developer/estate requirements. Facade and inclusion images may show non standard items not included in the pr
Request Details
Impressive space, stand out style & supreme lifestyle appeal
View photo
Townhouse · for sale
Request Details
Impressive space, stand out style & supreme lifestyle appeal
Westmeadows
· 4 Bedrooms · 2 Baths · Townhouse
· Parking · Equipped kitchen
Westmeadows · 4 Bedrooms · 2 Baths · Townhouse · Parking · Equipped kitchen
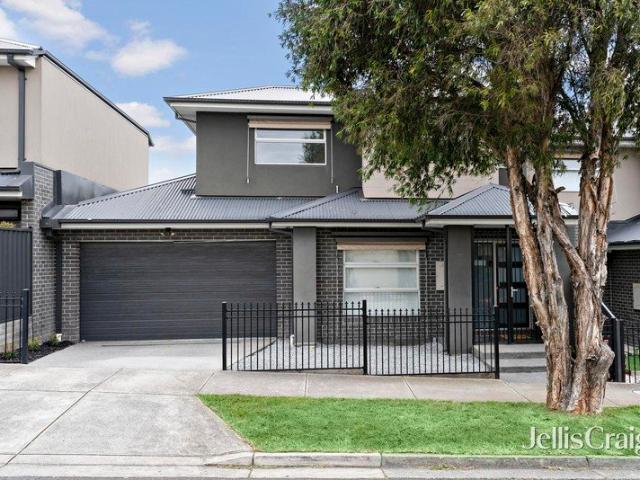
Quiet while convenient in a family pocket atop Moonee Ponds Creek, this refined and relaxing, completely turnkey residence offers design flair, clever flexibility, and endless functionality. With its double security entrance promising peace of mind, the home optimises space to be brilliant for a family or professionals alike. Mirrored robes line a downstairs bedroom doubling as the perfect office, while above, three further bedrooms are joined by a wealth of added storage, chic main bathroom with a bath/shower, luxe master ensuite, and sweeping views across the adjoining valley. A lower living/dining space integrates a gourmet kitchen boasting sleek stone surfaces, with sliding glass effortlessly merging inside and out. Unheard of at the accessible price, an additional basin, fitted barbecue, and extra 900mm oven and gas cooktop feature in an alfresco area making hospitality a breeze, while a private double garage, hardwood floors, heating/cooling, a powder room, ducted vacuum, alarm,
Request Details
Mimosa Homes Proudly Presents the Leemore 221
View photo
Terraced House · for sale
Request Details
Mimosa Homes Proudly Presents the Leemore 221
Westmeadows
· 4 Bedrooms · 2 Baths · Terraced House
· Equipped kitchen
Westmeadows · 4 Bedrooms · 2 Baths · Terraced House · Equipped kitchen
The Leemore 221 House and Land Package! Mimosa Homes New Added Value Inclusions: - 50 Year Structural Warranty! - Inclusive of site costs & connections with H1 class slab as per standard inclusions! - Quality floor coverings throughout entire home! - Higher ceilings 2550mm to ground floor! - Double Glazed Awning windows! - LED Downlights to entire home! - Fibre Optic Provision! - Vitrified Compact Surface benchtop to kitchen, bathroom & ensuite! - 900mm S/S upright oven and cook top with S/S canopy rangehood! - Stainless steel Dishwasher and Microwave with trim kit! - 7 star energy! - Flexible floor plans & so much more! CALL BUILDER DIRECT! All plans and facades are indicative only and may change. Mimosa Homes may amend plans, specifications, and prices without notice. Package prices are based on a standard facade, standard inclusions, and suitable land availability, excluding developer/estate requirements. Facade and inclusion images may show non standard items not included in the pr
Request Details
Family Charm in Greenvale's Most Prestigious Pocket
View photo
House · for sale
Request Details
Family Charm in Greenvale's Most Prestigious Pocket
Westmeadows
· 4 Bedrooms · 2 Baths · House
· Equipped kitchen
Westmeadows · 4 Bedrooms · 2 Baths · House · Equipped kitchen
Nestled within one of Greenvale's most tightly held and prestigious pockets, this much-loved family residence presents a rare opportunity to secure a home of enduring character on a substantial allotment. Combining timeless charm, generous proportions, and exceptional outdoor space, it offers an enviable lifestyle for growing families. Filled with warmth and natural light, the thoughtfully designed floorplan features a spacious formal living room, an open-plan kitchen and dining domain, a separate family room, and four generously sized bedrooms. Privately positioned, the master suite is complete with a walk-in robe and ensuite, while the remaining bedrooms are well-serviced to accommodate the needs of a growing household. Designed for effortless everyday living and year-round entertaining, the home flows seamlessly to both covered and open-air pergola spaces, creating the perfect setting for family celebrations or relaxed weekends with friends. A versatile studio or home office adds fu
Request Details
Celestial Luxury in the Heart of True North
View photo
House · for sale
Request Details
Celestial Luxury in the Heart of True North
Westmeadows
· 4 Bedrooms · 2 Baths · House
· Garden · Equipped kitchen
Westmeadows · 4 Bedrooms · 2 Baths · House · Garden · Equipped kitchen
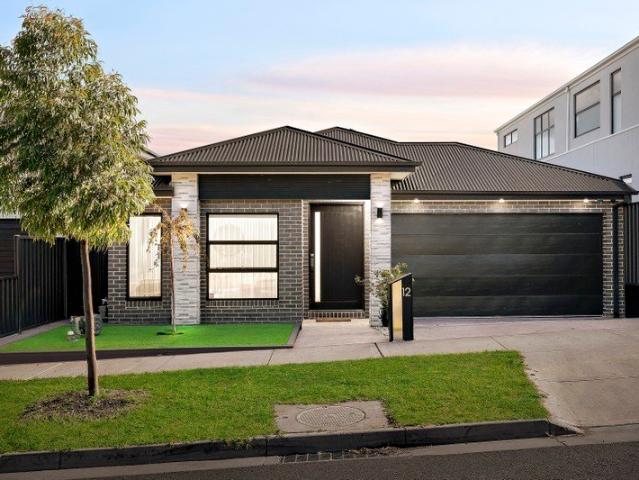
Tucked away in one of the most tightly held pockets of the True North Estate, this beautifully curated residence at 12 Celestial Way delivers a refined sense of luxury with an effortless indoor-outdoor lifestyle to match. Designed with warmth, scale and natural light in mind, the home blends contemporary elegance with everyday comfort in a way that feels instantly inviting. Beyond its striking street presence, the interior unfolds into a stunning open-plan living and dining domain where wide timber floors, soft sheer curtains and designer finishes create a calming, high-end atmosphere. At the heart of the home, the sophisticated stone kitchen makes a statement with its oversized island, sleek cabinetry and premium appliances, perfectly positioned for both relaxed family living and stylish entertaining. Sliding glass doors draw you out to the private rear yard, creating a seamless connection between indoor luxury and outdoor enjoyment. The spacious main living area is complemented by a
Request Details
'Your Own Space' Private Sale By Negotiation
View photo
House · for sale
Request Details
'Your Own Space' Private Sale By Negotiation
Westmeadows
· 2 Bedrooms · 1 Bath · House
· Garden · Equipped kitchen
Westmeadows · 2 Bedrooms · 1 Bath · House · Garden · Equipped kitchen
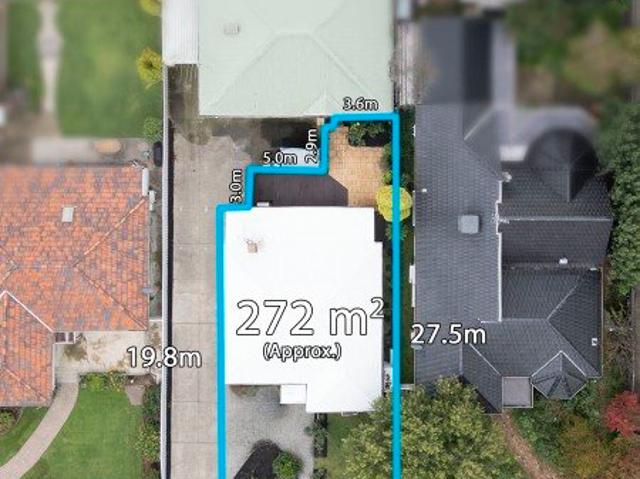
Idyllic garden setting front and rear! Blue Chip Oak Park Location. Superb original home on 272 sqm of land. Just 2 on the block, in a wonderful location just minutes from the Oak Park Station and Snell Grove Shopping Village. A picture perfect presentation of this 2 bedroom family home. Features: - Cottage garden front entry with on site car space. - Central hallway leading to main living. - Updated kitchen with breakfast bar and meals area. - Lovely loungeroom leading to outdoor undercover Alfresco. - Full size updated bathroom. - Large rear courtyard with North facing sunny aspect. There's alot to like and love about this charming home so don't miss your opportunity to inspect. Call Brian Boyle on 0432 343 873 or at the office on 9300 4077 for further information
Request Details
Architectural Sophistication in Prestigious Greenvale
View photo
House · for sale
Request Details
Architectural Sophistication in Prestigious Greenvale
Westmeadows
· 4 Bedrooms · 2 Baths · House
· Equipped kitchen
Westmeadows · 4 Bedrooms · 2 Baths · House · Equipped kitchen
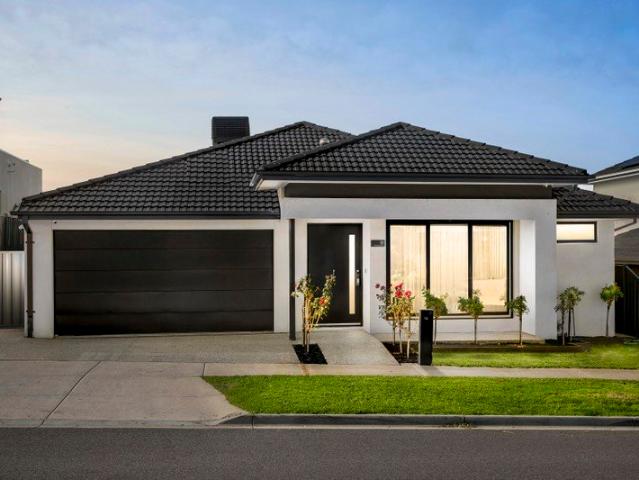
Commanding attention in a prestigious Greenvale enclave, 18 Clockwise Street is a residence of architectural refinement and uncompromising quality. Beyond its striking contemporary façade, a beautifully curated interior reveals soaring ceilings, warm timber flooring and an abundance of natural light. The showpiece kitchen anchors the home in spectacular fashion - complete with a sculptural fluted island, premium stone surfaces, integrated appliances and an expansive butler's pantry. Designed for both indulgent entertaining and effortless daily living, it is a space of true distinction. The expansive open-plan living and dining domain transitions seamlessly to a covered alfresco and adjoining deck, creating a private resort-inspired setting for year-round entertaining. A separate formal lounge offers an additional layer of sophistication and flexibility. The master suite is a serene retreat, appointed with a walk-in robe and an elegant ensuite featuring dual vanities and refined finishe
Request Details
Spacious Family Living
View photo
Townhouse · for sale
Request Details
Spacious Family Living
Westmeadows
· 3 Bedrooms · 2 Baths · Townhouse
· Equipped kitchen
Westmeadows · 3 Bedrooms · 2 Baths · Townhouse · Equipped kitchen
Perfectly positioned in one of Roxburgh Park's most convenient pockets, 43 Rossiter Avenue presents an outstanding opportunity for families, first home buyers and investors seeking a spacious, low-maintenance townhouse with modern comforts and an unbeatable lifestyle. Set on approximately 218m², this impressive residence has been thoughtfully designed to maximise space, functionality and everyday living. Step inside to discover a well-designed open plan kitchen and dining area featuring quality 900mm stainless steel appliances, a dishwasher and ample cupboard and bench space, creating the perfect environment for family meals and entertaining. The separate living area provides a comfortable space to relax, while the wood Coonara heater adds warmth and character during the cooler months. Year-round comfort is assured with evaporative cooling and a split system air conditioner. The home offers three generous bedrooms and two bathrooms, including a spacious master suite complete with a wal
Request Details
'Quality Living, Beautifully Presented' Private Sale By Negotiation
View photo
Townhouse · for sale
Request Details
'Quality Living, Beautifully Presented' Private Sale By Negotiation
Westmeadows
· 3 Bedrooms · 2 Baths · Townhouse
· Garden · Parking · Equipped kitchen
Westmeadows · 3 Bedrooms · 2 Baths · Townhouse · Garden · Parking · Equipped kitchen
Positioned on approximately 240sqm of land with attractive street frontage and a lovely front yard, this beautifully presented Townhouse delivers the perfect combination of comfort, style and low maintenance living. Freshly painted throughout and featuring new carpets, the home offers three generous bedrooms and two well appointed bathrooms, complemented by recently sanded hardwood timber floors that add warmth and character. The spacious kitchen is designed for both functionality and entertaining, boasting extensive stone bench space and quality stainless steel appliances. Year round comfort is assured with four split system heating and cooling units, while additional features including ducted vacuum, alarm system and a spacious garage with built in cabinetry further enhance the home's practicality and appeal. Step outside to a private rear decked courtyard complete with pergola; the ideal setting for entertaining family and friends all year round. Superbly positioned close to parklan
Request Details
'Spoil Yourself!' Private Sale By Negotiation
View photo
Townhouse · for sale
Request Details
'Spoil Yourself!' Private Sale By Negotiation
Westmeadows
· 2 Bedrooms · 1 Bath · Townhouse
· Garden · Parking · Equipped kitchen
Westmeadows · 2 Bedrooms · 1 Bath · Townhouse · Garden · Parking · Equipped kitchen
Picture Perfect 2 Bedroom Townhouse. Situated in the sought after Strathmore Secondary College Zone. A picture perfect presentation of a modern low maintenance home. Offering open plan living, polished floorboards, modern kitchen including dishwasher, split system air-conditioning upstairs and downstairs. A huge bonus is the massive, sunny soaked, North facing back garden. Enormous potential to develop further into a deluxe outdoor Alfresco entertainment space. A single lock up garage next to a visitors car spot means you can often have room for 2 cars off street parking. Adjacent to the Moonee Ponds creek walking/cycling tracks, sports fields and local Cafe's and shops make this location the envy of all others. Contact Brian on 0432 343 873 or at the office on 9300 4077 for further details and to book in your inspection
Request Details
Street Frontage Townhouse with Drive Through Garage
View photo
Townhouse · for sale
Request Details
Street Frontage Townhouse with Drive Through Garage
Westmeadows
· 4 Bedrooms · 2 Baths · Townhouse
· Parking · Equipped kitchen
Westmeadows · 4 Bedrooms · 2 Baths · Townhouse · Parking · Equipped kitchen
Perfectly positioned in Greenvale's original and highly sought-after pocket, this spacious double-storey townhouse delivers an impressive combination of comfort, convenience and excellent vehicle accommodation. A key highlight is its street frontage and private driveway, leading to a generous double garage with drive-through access-ideal for accommodating a third car, boat or trailer. Inside, the home features 2.7m high ceilings, quality timber flooring and a practical family-friendly layout. The well-appointed kitchen includes stone benchtops, gas hotplates, under-bench oven, dishwasher and rangehood, and overlooks a generous open-plan dining and family living area with split-system heating and cooling. Accommodation includes four bedrooms, with a downstairs bedroom offering added flexibility, plus a separate study ideal for working from home. Upstairs, the master bedroom includes a walk-in robe and full ensuite, while the remaining bedrooms are serviced by a central bathroom. A third
Request Details
Sophisticated Townhouse Living, Moments from It All
View photo
Townhouse · for sale
Request Details
Sophisticated Townhouse Living, Moments from It All
Westmeadows
· 3 Bedrooms · 2 Baths · Townhouse
· Balcony · Air conditioning · Parking · Equipped kitchen
Westmeadows · 3 Bedrooms · 2 Baths · Townhouse · Balcony · Air conditioning · Parking · Equipped kitchen
Expressions of Interest Closing Mon 21st Sept at 5pm Indulge in everything this magnificent townhouse has to offer. The generously proportioned open-plan living and dining area is bathed in natural light and flows effortlessly to a spacious balcony, perfect for alfresco dining and entertaining. The sleek, free-flowing kitchen is appointed with stainless steel appliances, including a dishwasher and gas stovetop, complemented by abundant cupboard space. Three good-sized, robed bedrooms await, headlined by a luxurious main with ensuite, while a separate European laundry, split-system air conditioning, heating to most rooms, and a single lock-up garage complete this exceptional offering. Ideally positioned just off Pascoe Vale Road, with easy freeway access and moments from Coles, the train station, shops, and schools
Request Details
Architectural Elegance, Effortless Family Living
View photo
House · for sale
Request Details
Architectural Elegance, Effortless Family Living
Westmeadows
· 4 Bedrooms · 3 Baths · House
· Garden · Fireplace
Westmeadows · 4 Bedrooms · 3 Baths · House · Garden · Fireplace
A striking expression of contemporary design, this beautifully finished four bedroom, three bathroom residence combines architectural sophistication with exceptional family functionality in one of Strathmore's most tightly held locations. Beyond its distinctive curved façade, pale brickwork and warm timber detailing, the home opens to a beautifully considered interior where soft neutral tones, polished timber flooring and an abundance of natural light create an immediate sense of warmth and refinement. The expansive open plan living and dining domain forms the heart of the home, perfectly orientated to capture the prized northern sunshine. A stunning north facing rear yard and private courtyard flood the living spaces with natural light throughout the day, while a feature gas fireplace creates an inviting atmosphere during the cooler months. Large sliding doors seamlessly connect the indoors to the generous timber entertaining deck, delivering effortless indoor and outdoor living. The
Request Details
One Address. Endless Directions
View photo
House · for sale
Request Details
One Address. Endless Directions
Westmeadows
· 4 Bedrooms · 1 Bath · House
· Garden
Westmeadows · 4 Bedrooms · 1 Bath · House · Garden
Expressions Of Interest Ending Tuesday 1st September 2026 @ 5pm Positioned in the heart of Glenroy, this beautifully renovated single-level home is ready for families to move straight in and enjoy. Set on a substantial 662sqm (approx.) allotment, the home features three generous bedrooms with brand-new carpet, a stylish central bathroom and thoughtfully updated interiors designed for easy everyday living. A separate studio or fourth bedroom adds valuable flexibility, ideal for teenagers, guests, extended family or working from home. With spacious living areas, modern finishes and a generous rear yard, there's plenty of room for everyone to spread out and settle in. Just moments from Glenroy Train Station, local schools, parks, cafés and shops, this is a polished family home where the hard work has already been done. Simply unpack, settle in and make it yours. THE UNDENIABLE • Weatherboard house • Updated single level home • Built-in 1950s approx. • Land size of 662m2 approx. • Building
Request Details

Get email alerts

Don't miss out: be the first to know about new properties

The alert was correctly created

On subscribing you accept the conditions of use and the privacy policy
Alert
Receive new ads in your inbox
Save this search
Receive alerts for new listings

We'll send you an email when we have new properties for: "Houses for sale in Westmeadows"

The alert was correctly created

Campbellfield
Roxburgh Park
Get email alerts and be the first to see new listings
Required field
On subscribing I accept the terms of the privacy policy
Perfect! You'll soon start receiving new listings via email
Alert
Receive an email when we have new ads for Houses for sale in Westmeadows
Save this search
Filters

Bedrooms

Size (m²)

Price

$
$

Property type

Bathrooms

Clear all filters
Receive notifications when new entries are published.