94 apartments for sale in Western Gardens with 4 bedrooms

Full Floor Living. Pinnacle of Privacy and Prestige
View photo
Apartment · for sale
Request Details
Full Floor Living. Pinnacle of Privacy and Prestige
Western Gardens
· 4 Bedrooms · 4 Baths · Apartment
· Lift
Western Gardens · 4 Bedrooms · 4 Baths · Apartment · Lift
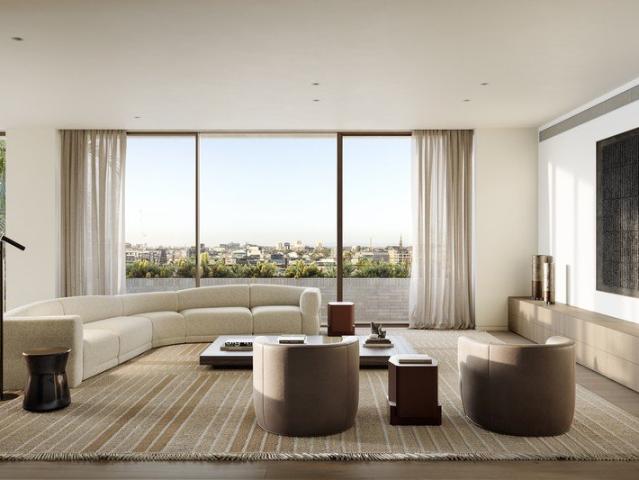
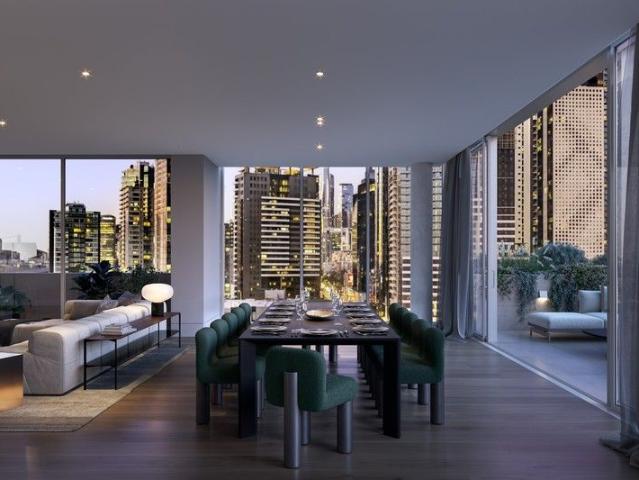
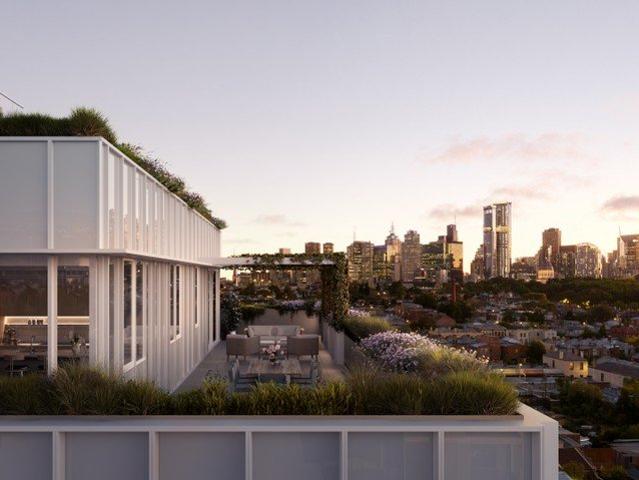
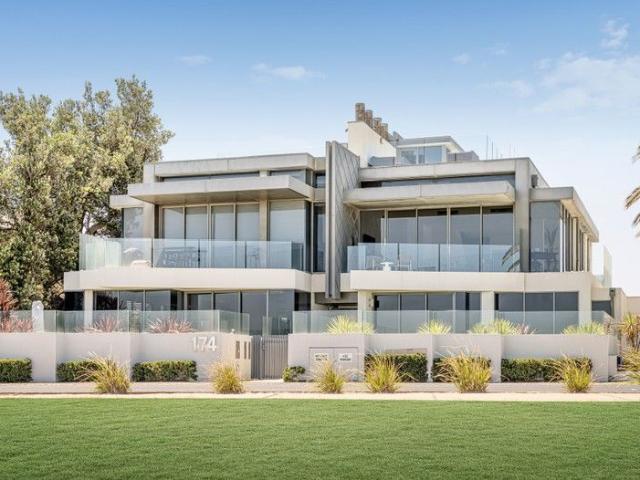
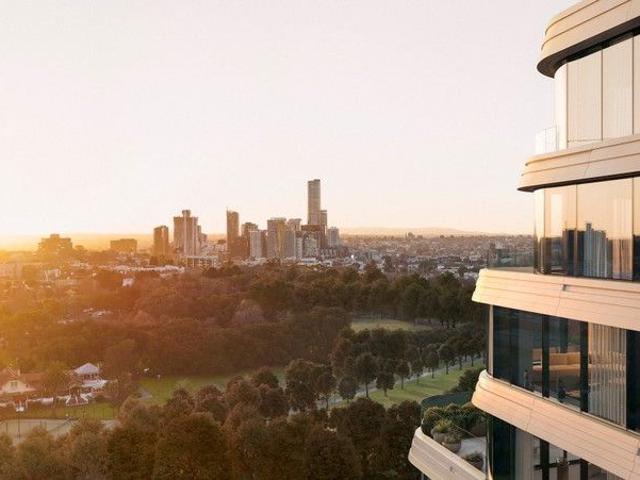
Cbus Property proudly introduces 437 St Kilda Road a landmark address nestled within the quiet cul-de-sac of Slater Street, positioned directly on Fawkner Park. Imbued with the character of its timeless location, it offers direct park access and is only moments from Melbourne's cultural precinct and the CBD. Step into this light-filled, full-floor residence, thoughtfully designed with enduring quality and offering the opportunity for customisation to suit your personal style. Signature Design Features: - Private gallery style entrance, accessed directly via lift, creating an exceptional sense of arrival and exclusivity. - Breathtaking 360-degree views encompassing Fawkner Park, the city skyline, and the iconic tree-lined St Kilda Road boulevard. - Customisable and bespoke joinery options, including integrated bar, dining console, curated bookshelves, temperature-controlled wine storage, and more. - Grand master retreat, privately positioned and appointed with a custom designed walk-in
Request Details
Penthouse Perfection in St Kilda 4 Beds, 3 Baths, 2 Carparks, Infinite Luxury
View photo
Apartment · for sale
Request Details
Penthouse Perfection in St Kilda 4 Beds, 3 Baths, 2 Carparks, Infinite Luxury
Western Gardens
· 4 Bedrooms · 3 Baths · Apartment
· Balcony · Terrace · Parking · Cellar · Equipped kitchen
Western Gardens · 4 Bedrooms · 3 Baths · Apartment · Balcony · Terrace · Parking · Cellar · Equipped kitchen
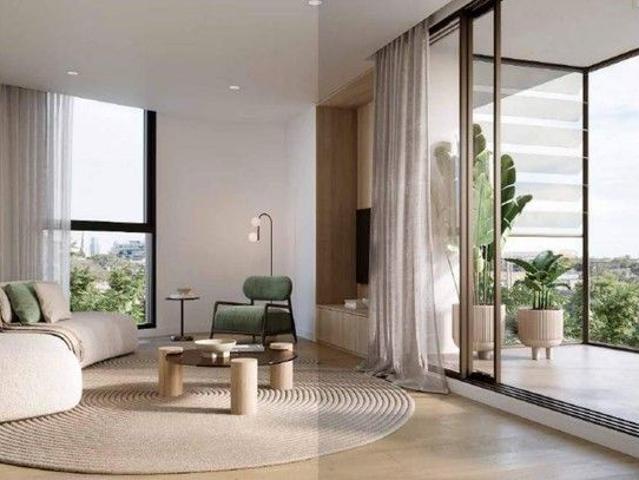
Comprising: - security entrance, entrance hall; - large double sized master bedroom with BIRs and Ensuite; - second bedroom with BIR and ensuite; - third and fourth bedroom with BIRs; - fully equipped kitchen with s/s appliances & dishwasher; - spacious lounge dining; - Luxurious bathroom with separate laundry; - sun filled entertainer's terrace; - stone benchtops throughout; - split heating & cooling; - secure basement car parking with storage space; - 89 square meter balcony with inbuilt BBQ
Request Details
A standout offering in historic 'Stanhill'
View photo
Apartment · for sale
Request Details
A standout offering in historic 'Stanhill'
Western Gardens
· 4 Bedrooms · 1 Bath · Apartment
· Balcony · Concierge
Western Gardens · 4 Bedrooms · 1 Bath · Apartment · Balcony · Concierge
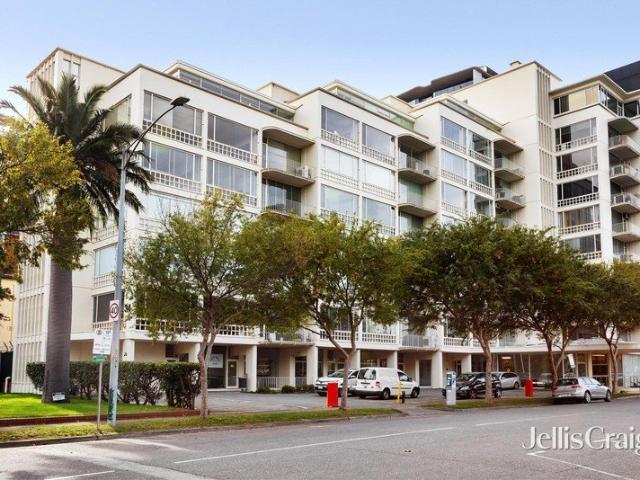
Expressions of Interest Combining two adjoining apartments to create one compelling opportunity, this unique nine room first floor property is potential packed for both residential and commercial purposes. In the iconic 'Stanhill' building designed by Frederick Romberg and completed in 1950 as St Kilda Road's first high rise residential development, it's an exclusive opportunity to customise something special in a historic setting. Enjoying independent entrances and an internal door connection, these two linking properties are set up in office style for commercial purposes. The first section has a reception style foyer, a glass framed room with balcony, two further sizeable rooms with storage and a powder room. The second sector has a large open living area, four further varying sized rooms including one with a balcony, two kitchenette/storage rooms and a powder room. Use both properties for commercial purposes, get creative and creating a home/office combo or be revolutionary with a r
Request Details
CROWN JEWEL OF HARBOUR VIEW APTS with 75sqm beautiful balcony over Marvel Stadium
View photo
Apartment · for sale
Request Details
CROWN JEWEL OF HARBOUR VIEW APTS with 75sqm beautiful balcony over Marvel Stadium
Western Gardens
· 4 Bedrooms · 2 Baths · Apartment
· Balcony · Equipped kitchen
Western Gardens · 4 Bedrooms · 2 Baths · Apartment · Balcony · Equipped kitchen
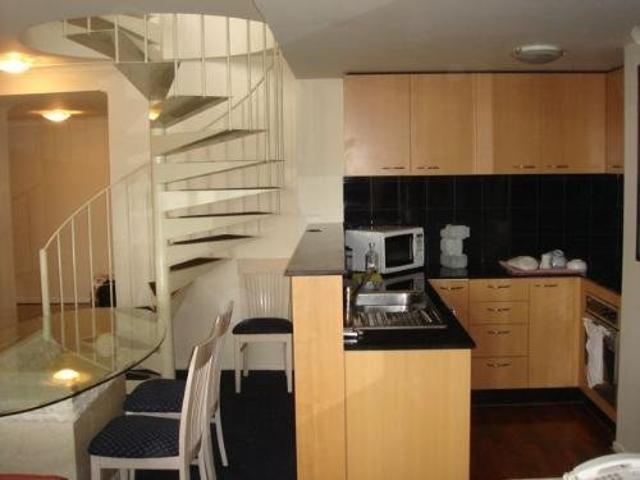
Phone enquiries - please call 1300 594 794 and quote property ID 02529. Live in CBD & dine out on your private balcony! You can relax knowing you have easy access to work the next day via train, tram or Citylink freeway to Melbourne's surrounding suburbs. Yes you are just within walking distance to Direct Factory outlet, Southern Cross Station, Marvel Stadium, Crown complex, Melbourne Exhibition & Convention Centre The grand spacious top level can be used as a double spacious BR opening into a huge extensive balcony of 75sqm, positioned to maximise views across the City. It can be a private retreat for quiet contemplative access to the heavens or a quiet study. It can also open up as a work office. Alternatively, this floor is an enviable entertaining facility for barbecues & cocktails A feature spiral staircase leads to a classy open plan kitchen & spacious lounge with another balcony on the ground floor, again maximising the breathtaking city views, but partially blocked by the Polic
Request Details
A Quartet Of Significant Quality
View photo
Flat · for sale
Request Details
A Quartet Of Significant Quality
Western Gardens
· 6 Bedrooms · 4 Baths · Flat
· Parking
Western Gardens · 6 Bedrooms · 4 Baths · Flat · Parking
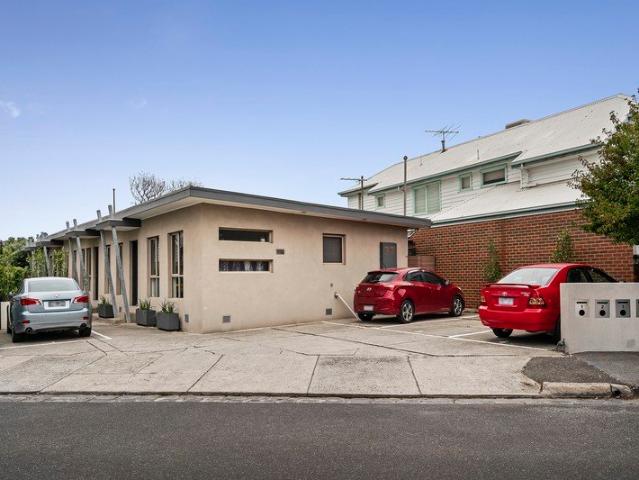
Inspections by appointment only. Please contact Dean Stanley 0403 372 922. These four single level units, all on a single title, have provided reliable, rewarding investment income for their current owner over the past 40 years. Today, they represent an opportunity where the proportions, position and prospects are all exceptionally positive. Well built, impressively maintained and accompanied by convenient off street car parking, each property offers a pleasing sense of space throughout a selection of one and two bedroom formats. Inviting living/dining areas with modern open-plan kitchens lead to private courtyard retreats while the bedrooms are complemented by stylishly appointed bathrooms, with incorporated laundry spaces. Hardwood floorboards, stainless steel appliances and reverse cycle heating/cooling add desirable details to interior dimensions before the outdoor areas provide welcoming backdrops. Proximity to North Williamstown station, the water and the area's outstanding range
Request Details
Full Floor Penthouse with Private Rooftop & Wellness Retreat
View photo
Apartment · for sale
Request Details
Full Floor Penthouse with Private Rooftop & Wellness Retreat
Western Gardens
· 4 Bedrooms · 5 Baths · Apartment
· Sauna · Lift
Western Gardens · 4 Bedrooms · 5 Baths · Apartment · Sauna · Lift
A rare opportunity to secure a residence within Murphy x Domain a boutique collection of just 6 house-sized homes in South Yarra's most tightly held precinct. Designed by Studio McCue and delivered by Abadeen, each residence is defined by scale, privacy and architectural clarity. Positioned at the corner of Murphy Street and Domain Road, the homes are uniquely designed with triple aspect and true northern orientation, capturing natural light, outlook and proportion in a way few developments can. This is apartment living reimagined - offering the volume and presence of a private home, with the simplicity of a lock-and-leave lifestyle. _ Key Property Features - North facing 3 - 4 Bed Apartments from $3,950,000 - Sub-Penthouse with private wellness retreat & sauna - $7,850,000 - Whole Floor penthouse with private rooftop, cinema and wellness - $17,250,000 - Only 6 residences with direct lift access - absolute privacy and rarity - Penthouse Full floor with private roof top, cinema, sauna a
Request Details
Sub Penthouse with Private Wellness & Entertainment Retreat
View photo
Apartment · for sale
Request Details
Sub Penthouse with Private Wellness & Entertainment Retreat
Western Gardens
· 4 Bedrooms · 5 Baths · Apartment
· Sauna · Lift
Western Gardens · 4 Bedrooms · 5 Baths · Apartment · Sauna · Lift
A rare opportunity to secure a residence within Murphy x Domain a boutique collection of just 6 house-sized homes in South Yarra's most tightly held precinct. Designed by Studio McCue and delivered by Abadeen, each residence is defined by scale, privacy and architectural clarity. Positioned at the corner of Murphy Street and Domain Road, the homes are uniquely designed with triple aspect and true northern orientation, capturing natural light, outlook and proportion in a way few developments can. This is apartment living reimagined - offering the volume and presence of a private home, with the simplicity of a lock-and-leave lifestyle. _ Key Property Features - North facing 3 - 4 Bed Apartments from $3,950,000 - Sub-Penthouse with private wellness retreat & sauna - $7,850,000 - Whole Floor penthouse with private rooftop, cinema and wellness - $17,250,000 - Only 6 residences with direct lift access - absolute privacy and rarity - Penthouse Full floor with private roof top, cinema, sauna a
Request Details
Effortless modern living in the heart of Windsor
View photo
Apartment · for sale
Request Details
Effortless modern living in the heart of Windsor
Western Gardens
· 4 Bedrooms · 4 Baths · Apartment
· Balcony · Equipped kitchen
Western Gardens · 4 Bedrooms · 4 Baths · Apartment · Balcony · Equipped kitchen
Offering an impressive 200 square metres of light-filled luxury across two levels, this exceptional apartment delivers house-like proportions, premium finishes, and spectacular north- and south-facing views all in a superb inner-city location. Upstairs, the heart of the home is a stunning kitchen featuring a marble waterfall island bench and a full suite of high-end appliances, including Miele dishwasher and induction cooktop, and integrated Leihber fridge/freezer. The expansive open-plan living and dining areas flow seamlessly to multiple balconies with sweeping views of the city skyline. Sophisticated parquetry-style European Oak flooring and ducted heating/cooling add comfort and elegance throughout. The master suite is a true retreat, with its own balcony overlooking St Kilda and a luxurious ensuite complete with a full-sized bathtub. A second spacious bedroom with its own private balcony and a central terrazzo and marble-tiled bathroom complete the upper floor. Downstairs, discove
Request Details
The Crown Jewel of South Melbourne Emerald Place
View photo
Apartment · for sale
Request Details
The Crown Jewel of South Melbourne Emerald Place
Western Gardens
· 4 Bedrooms · 3 Baths · Apartment
· Fireplace · Lift
Western Gardens · 4 Bedrooms · 3 Baths · Apartment · Fireplace · Lift
ESTIMATED COMPLETION AUGUST 2026 Commanding the iconic corner of York and Clarendon Street, Emerald Place redefines South Melbourne living. Developed by Lowe Living in partnership with Icon Kajima, and designed in collaboration with globally renowned architects, Woods Bagot, and landscape architect Acre, Emerald Place sets a new benchmark in luxury. At its pinnacle are the Skyhomes, a collection of penthouses and sub-penthouses. The penthouse offers unmatched privacy and prestige. Starting from the entrance, with priority lift access, it opens to a refined foyer of marble, natural stone, and reeded glass setting the tone for the interiors a space of warmth and inviting ambiance. The expansive spaces have been cleverly designed, with floor-to-ceiling windows offering unrivalled views of the city skyline and a front-row seat to South Melbourne's vibrant energy. The living space centres around a blackened steel fireplace atop a stone plinth, creating a dramatic yet inviting focal point. T
Request Details
The Pinnacle of Fitzroy Living
View photo
Apartment · for sale
Request Details
The Pinnacle of Fitzroy Living
Western Gardens
· 4 Bedrooms · 4 Baths · Apartment
· Terrace · Security
Western Gardens · 4 Bedrooms · 4 Baths · Apartment · Terrace · Security
Construction at The Regent is imminent, with the Johnston Street display suite closing on 5 September to prepare for works to commence. This is the final opportunity to experience the display suite and personalise your apartment before construction begins. Step inside to experience the quality of materials, finishes and interiors firsthand, and make final selections to create a residence that reflects your individual style. Designed by Hayball with interiors by Studio Tate, The Regent draws inspiration from Fitzroy's historic Regent Theatre, translating its character into a contemporary residential address. One, two and three-bedroom residences are moments from Brunswick Street's renowned cafés, with Carlton Gardens, Edinburgh Gardens and the CBD all within easy reach. A considered collection of resident amenities including concierge, rooftop terrace, bookable guest suite, workshop and dog wash brings together lifestyle, design and long-term liveability in one of Melbourne's most sough
Request Details
Beachfront penthouse, boutique exclusivity
View photo
Apartment · for sale
Request Details
Beachfront penthouse, boutique exclusivity
Western Gardens
· 4 Bedrooms · 3 Baths · Apartment
· Balcony · Terrace · Equipped kitchen
Western Gardens · 4 Bedrooms · 3 Baths · Apartment · Balcony · Terrace · Equipped kitchen
Backdropped by the sweeping expanse of Port Phillip Bay along Brighton's esteemed waterfront, this exclusive penthouse establishes a new standard for coastal living just steps from the sand. One of only four private residences, it delivers seamless sophistication over its generous dual-level proportions, with a rooftop terrace that forms an elite setting for entertaining against an infinite horizon. Interiors are designed to open immediately to the view, with full-height windows drawing the eye across the substantial living and dining areas to the balcony terrace and out to the water beyond. The premium Miele-appointed kitchen accompanies the main social spaces and is equipped for the avid chef and entertainer, featuring extensive stone surfaces and a walk-in pantry. Further upstairs, the expansive rooftop terrace extends entertainment to the phenomenal vistas and private spa, topping off an extraordinary experience above Melbourne's most iconic beaches. Cleverly zoned, the functional
Request Details
Rare Four Bedroom Living with Panoramic Bay Views
View photo
Apartment · for sale
Request Details
Rare Four Bedroom Living with Panoramic Bay Views
Western Gardens
· 4 Bedrooms · 3 Baths · Apartment
· Balcony
Western Gardens · 4 Bedrooms · 3 Baths · Apartment · Balcony
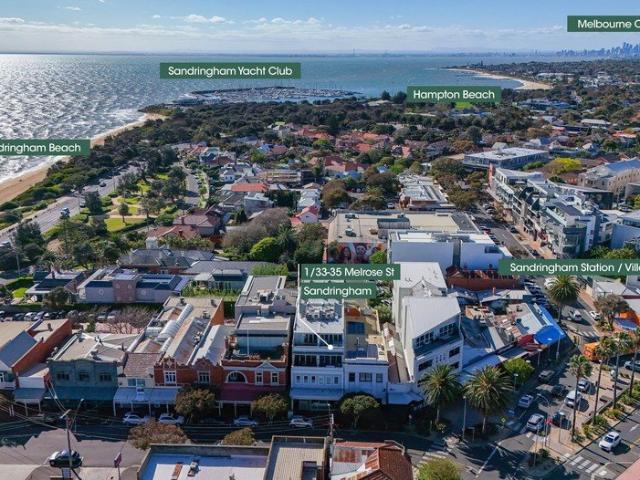
Commanding elevated views across Port Phillip Bay, this impressive four-bedroom, multi-level residence delivers a rare combination of space, style and lifestyle in the very heart of Sandringham Village. Designed to embrace its spectacular coastal setting, expansive interiors, soaring outlooks and seamless indoor-outdoor spaces capture abundant natural light, cooling sea breezes and sweeping bay vistas. With generous accommodation and exceptional lock-and-leave ease, it offers the scale of a family home without the upkeep. Step outside and everything Sandringham is loved for is moments away, from the beach and foreshore to village cafés, restaurants, bars, boutique shopping and the station. Sophisticated, spacious and wonderfully convenient, this is effortless Bayside living from an exceptional vantage point. -Ultra-modern 4 bedroom/3.5 bathroom abode radiating coastal presence and style -Private & secure in group of 4, a dream retreat for a modern family lifestyle -Rooftop balcony with
Request Details
2, 3 & 4 Bedroom Designer Apartments with Premium Amenities
Apartment · for sale
Request Details
2, 3 & 4 Bedroom Designer Apartments with Premium Amenities
Western Gardens
· 4 Bedrooms · 4 Baths · Apartment
· Parking
Western Gardens · 4 Bedrooms · 4 Baths · Apartment · Parking
The Only Melbourne Building With Boffi Kitchens + Miele's Australian-Exclusive Matte Black Range. Welcome to 28 Albert Road, South Melbourne a world-class, boutique collection of just 35 luxury residences, designed by international icons Yoo + Philippe Starck. This landmark building blends the best of New York, Milan and Paris architecture with rare, high-end materials and refined craftsmanship never before seen in Australia. Featuring 2-, 3- and 4-bedroom residences, panoramic views, and globally exclusive finishes, this is one of Melbourne's most prestigious new addresses. With a Walk Score of 97/100, hotel-style amenities, EV-ready parking, and Ironside's 52-week defect guarantee, these homes are crafted for discerning buyers who value privacy, longevity, design excellence and everyday convenience. Display Suite: 332 St Kilda Road, Southbank, VIC 3006 _ Key Property Features - 3 Bedrooms from $2,500,000 - 4 Bedrooms from $3,855,000 - Penthouse $27,000,000 - Boutique building with on
Request Details
Sub Penthouse with Private Wellness & Entertainment Retreat
Apartment · for sale
Request Details
Sub Penthouse with Private Wellness & Entertainment Retreat
Western Gardens
· 4 Bedrooms · 5 Baths · Apartment
· Sauna · Lift
Western Gardens · 4 Bedrooms · 5 Baths · Apartment · Sauna · Lift
A rare opportunity to secure a residence within Murphy x Domain a boutique collection of just 6 house-sized homes in South Yarra's most tightly held precinct. Designed by Studio McCue and delivered by Abadeen, each residence is defined by scale, privacy and architectural clarity. Positioned at the corner of Murphy Street and Domain Road, the homes are uniquely designed with triple aspect and true northern orientation, capturing natural light, outlook and proportion in a way few developments can. This is apartment living reimagined - offering the volume and presence of a private home, with the simplicity of a lock-and-leave lifestyle. _ Key Property Features - North facing 3 - 4 Bed Apartments from $3,950,000 - Sub-Penthouse with private wellness retreat & sauna - $7,850,000 - Whole Floor penthouse with private rooftop, cinema and wellness - $17,250,000 - Only 6 residences with direct lift access - absolute privacy and rarity - Penthouse Full floor with private roof top, cinema, sauna a
Request Details
Full Floor Penthouse with Private Rooftop & Wellness Retreat
Apartment · for sale
Request Details
Full Floor Penthouse with Private Rooftop & Wellness Retreat
Western Gardens
· 4 Bedrooms · 5 Baths · Apartment
· Sauna · Lift
Western Gardens · 4 Bedrooms · 5 Baths · Apartment · Sauna · Lift
A rare opportunity to secure a residence within Murphy x Domain a boutique collection of just 6 house-sized homes in South Yarra's most tightly held precinct. Designed by Studio McCue and delivered by Abadeen, each residence is defined by scale, privacy and architectural clarity. Positioned at the corner of Murphy Street and Domain Road, the homes are uniquely designed with triple aspect and true northern orientation, capturing natural light, outlook and proportion in a way few developments can. This is apartment living reimagined - offering the volume and presence of a private home, with the simplicity of a lock-and-leave lifestyle. _ Key Property Features - North facing 3 - 4 Bed Apartments from $3,950,000 - Sub-Penthouse with private wellness retreat & sauna - $7,850,000 - Whole Floor penthouse with private rooftop, cinema and wellness - $17,250,000 - Only 6 residences with direct lift access - absolute privacy and rarity - Penthouse Full floor with private roof top, cinema, sauna a
Request Details
LUXURY WITHOUT LIMITS
Penthouse · for sale
Request Details
New
LUXURY WITHOUT LIMITS
Western Gardens
· 4 Bedrooms · 4 Baths · Penthouse
· Garden · Terrace · Parking · Cellar · Equipped kitchen
Western Gardens · 4 Bedrooms · 4 Baths · Penthouse · Garden · Terrace · Parking · Cellar · Equipped kitchen
CONSTRUCTION UNDERWAY MOVE IN 2024 The Penthouse at Seafarers is a majestic, riverfront residence without precedent or peer. Here, luxury is not a word but a promisea commitment to those for whom only the extraordinary is acceptable. Melbourne's first international-hotel branded penthouse, its grandeur is expressed across 719 square metres of meticulously planned, exquisitely resolved opulence. A magnificent, sun-drenched sanctuary of expansive spaces and breath-taking views. Private entrance with conservatory River-facing master bedroom wing Vast 10m walk-in robes Three secondary bedrooms, each with ensuite Chef's kitchen with commercial grade scullery Separate formal and casual dining Three living / entertainment areas Wine cellar Expansive, west-facing terrace garden Office / library Parking for vehicles This transcendent, grand-scale residence is elevated further by access to the five-star services and amenities of 1 Hotel Melbourne: Chef catered dinners Culinary provisioning House
Request Details
An Extraordinary Sky Home with Unrivalled Views!
Apartment · for sale
Request Details
An Extraordinary Sky Home with Unrivalled Views!
Western Gardens
· 4 Bedrooms · 3 Baths · Apartment
· Fireplace · Equipped kitchen
Western Gardens · 4 Bedrooms · 3 Baths · Apartment · Fireplace · Equipped kitchen
Nestled atop the prestigious Dock 5 complex is a penthouse gem unlike any other. Occupying the 30th floor, this 4-bedroom double story residence boasts views that stretch seamlessly from east to west, encompassing the majestic city of Melbourne and culminating in the shimmering waters of Port Phillip Bay. Greeted by an elegant oak parquetry floored entrance and the warmth of a double-sided gas fireplace, you're led into a lavish open-plan space. Here, the room reaches for the skies with towering ceilings, and vast windows present a 180-degree panoramic masterpiece of the city below - an exquisite sight that few other penthouses can claim. The state-of-the-art kitchen is a culinary enthusiast's dream. Decked out with a top-tier Falcon 5 hob gas burner stove, dual ovens, ceramic cooktop, and an integrated refrigerator, this kitchen also boasts cutting-edge motorised cabinets. Plus, a breakfast bar overlooks the bay, letting you sip your morning brew with the dance of the ships in the hor
Request Details
Luxury 4 Bedroom Penthouse in the Heart of Brighton
Apartment · for sale
Request Details
Luxury 4 Bedroom Penthouse in the Heart of Brighton
Western Gardens
· 4 Bedrooms · 3 Baths · Apartment
· Equipped kitchen
Western Gardens · 4 Bedrooms · 3 Baths · Apartment · Equipped kitchen
Within an exclusive building of only six apartments, this whole floor Penthouse residence at Bright, offers an extraordinary opportunity by Skyward Projects and Ascui & Co. Positioned within one of Brighton's most coveted tree-lined streets, this expansive 4-bedroom, 3-bathroom, 4-car residence delivers house-sized proportions, timeless architecture and uncompromising luxury just moments from Church Street Village and Brighton Beach. _ Key Property Features Each home at Bright has been crafted with the owner-occupier in mind, offering privacy, generous space, and a design that stands the test of time. Expansive single-level 4-bedroom, 3-bathroom, 4-car residence at $5,975,000 Completion due early 2027, with full off-the-plan benefits and potential stamp duty savings available Approx. 3m ceilings throughout, creating light-filled and sophisticated living spaces Premium Gaggenau kitchen appliances and bespoke joinery Natural stone finishes and engineered timber flooring Elegant feature f
Request Details
Oversized 3 & 4 Bedroom Luxury Apartments in Armadale
Apartment · for sale
Request Details
Oversized 3 & 4 Bedroom Luxury Apartments in Armadale
Western Gardens
· 4 Bedrooms · 3 Baths · Apartment
Western Gardens · 4 Bedrooms · 3 Baths · Apartment
A boutique collection of oversized 3 and 4 bedroom residences crafted for those who appreciate scale, craftsmanship and enduring quality. Designed by CHT Architects with interiors by SORA, these homes are up to 10% larger than comparable apartments and finished to an exceptional standard, featuring fully integrated Gaggenau appliances, Liebherr refrigeration and wine storage, and elegant Astra Walker tapware. Smart keyless entry, double-glazed windows and an average 7-star NatHERS energy rating ensure both comfort and future-ready performance. Display Suite: Located at 105 Glenferrie Road, Malvern, 3144 _ Key Property Features This boutique collection of oversized, architect designed residences delivers elevated living in the heart of Armadale. Crafted with premium finishes and built to last by Melbourne's trusted luxury builder, Krongold Construction. - 3 bedrooms from $3,190,000 - 4 bedrooms from $4,190,000 - Spacious 3- and 4-bedroom floorplans, up to 10% larger than average - Most
Request Details

Get email alerts

Don't miss out: be the first to know about new properties

The alert was correctly created

On subscribing you accept the conditions of use and the privacy policy
Alert
Receive new ads in your inbox
Save this search
Receive alerts for new listings

We'll send you an email when we have new properties for: "Apartments for sale in Western Gardens with 4 bedrooms"

The alert was correctly created

Derrimut
Point Cook
Get email alerts and be the first to see new listings
Required field
On subscribing I accept the terms of the privacy policy
Perfect! You'll soon start receiving new listings via email
Alert
Receive an email when we have new ads for Apartments for sale in Western Gardens with 4 bedrooms
Save this search
Filters

Bedrooms

Size (m²)

Price

$
$

Property type

Bathrooms

Clear all filters
Receive notifications when new entries are published.