94 apartments for sale in Western Gardens with 4 bedrooms

The Gold Standard in Global Penthouse Living
View photo
Apartment · for sale
Request Details
The Gold Standard in Global Penthouse Living
Western Gardens
· 4 Bedrooms · 5 Baths · Apartment
· Equipped kitchen
Western Gardens · 4 Bedrooms · 5 Baths · Apartment · Equipped kitchen
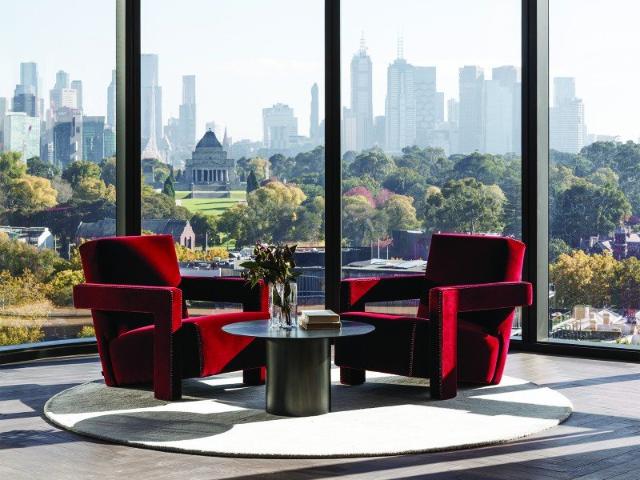
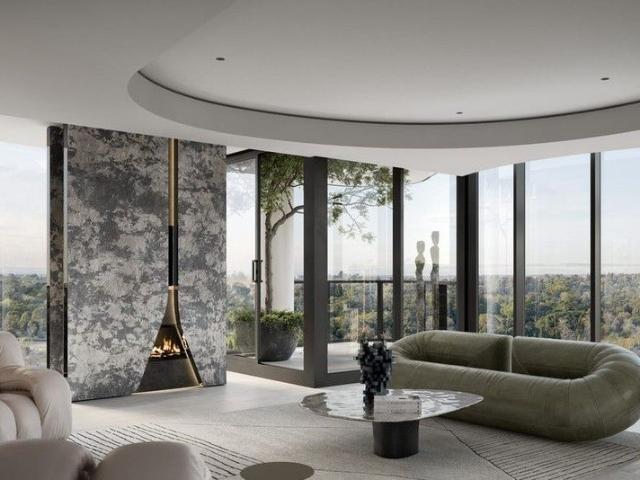
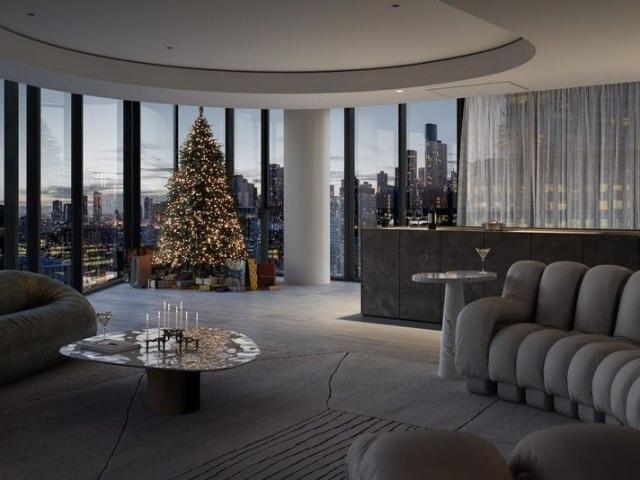
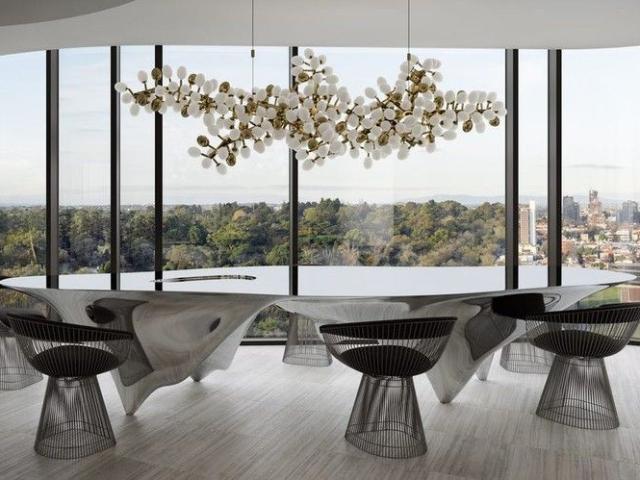
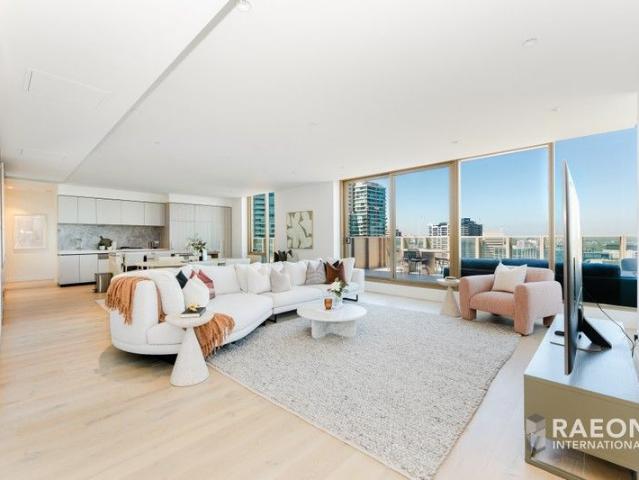
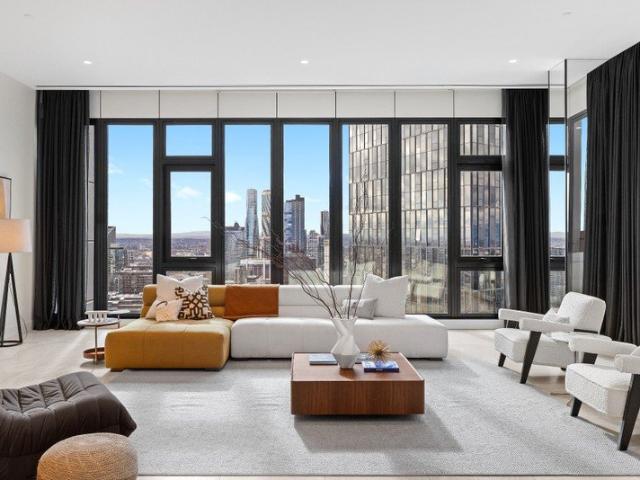
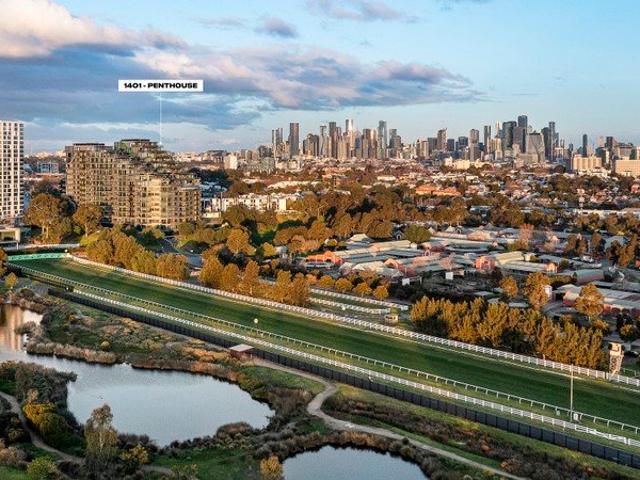
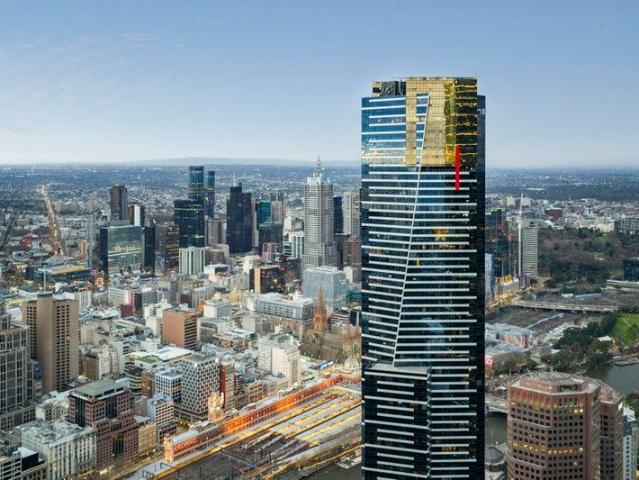
To arrange a private inspection, please contact the agent directly Melbourne commands international attention through events that shape the global calendar, from the Australian Open and Formula One Grand Prix to the Spring Racing Carnival. From the 82nd floor of its defining tower, that world stage becomes a private domain. Spanning approximately 676 sqm, this entire-floor Eureka Tower penthouse is one of Australasia's most exclusive and significant residences, encompassing uninterrupted 360-degree views in a location consistently ranked among the world's top five most liveable. Four lifts ascend into an architecturally stunning private foyer, revealing a design narrative defined by Italian travertine, hand-finished Venetian plaster, and full-height glazing. A formal dining zone for over twenty guests and two sitting areas unfold over the southern edge, oriented to the skyline and bay. The kitchen is appointed with the finest detail, with bespoke brushed steel surfaces, integrated Miel
Request Details
One of Melbourne's Finest Penthouses | Iconic Views & Prestige Living
View photo
Apartment · for sale
Request Details
One of Melbourne's Finest Penthouses | Iconic Views & Prestige Living
Western Gardens
· 4 Bedrooms · 5 Baths · Apartment
· Parking
Western Gardens · 4 Bedrooms · 5 Baths · Apartment · Parking
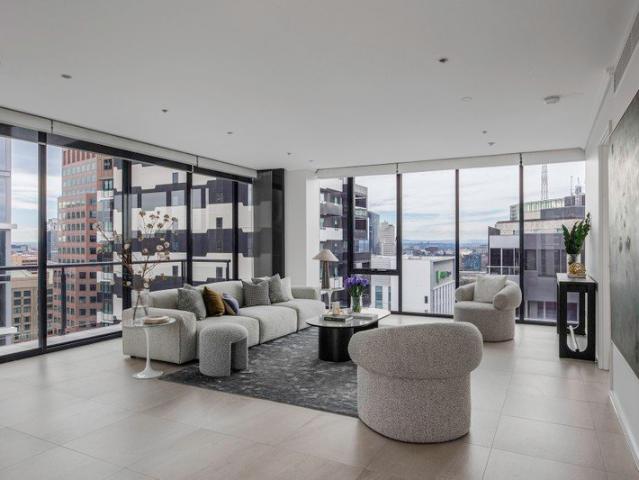
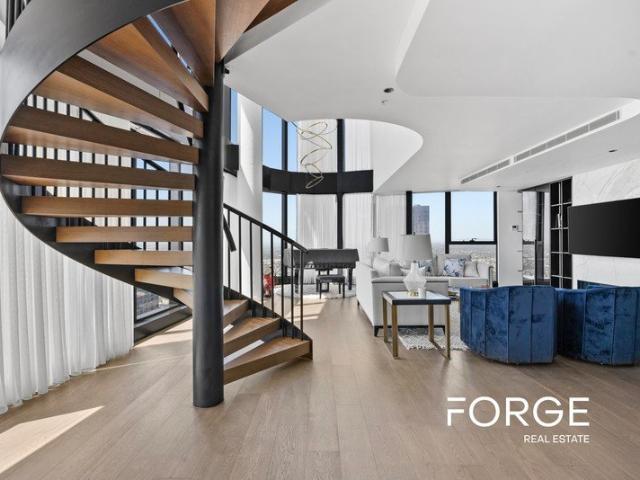
FORGE proudly presents this extraordinary four-bedroom, four-bathroom with an extra power room dual-level penthouse spanning approximately 390 sqm with multiple living zones and four secure parking spaces and three specious storage rooms, positioned high above Melbourne's skyline within the prestigious Queens Place complex. Designed to deliver the pinnacle of inner-city luxury, this sky-high residence showcases expansive proportions, refined finishes and breathtaking panoramic views from every major room. Spanning two impressive levels, the home is bathed in natural light and offers a seamless blend of grand-scale entertaining and private retreat living. Perfectly positioned on Flagstaff Hill, moments from Queen Victoria Market, Melbourne Central, Flagstaff Gardens, RMIT University and an array of dining and transport options, this is a rare opportunity to secure one of the city's most remarkable penthouse residences. Key features include: Expansive open-plan living and dining with dou
Request Details
Spacious 4 Bedroom Home with True House Sized Living
View photo
Apartment · for sale
Request Details
Spacious 4 Bedroom Home with True House Sized Living
Western Gardens
· 4 Bedrooms · 3 Baths · Apartment
Western Gardens · 4 Bedrooms · 3 Baths · Apartment
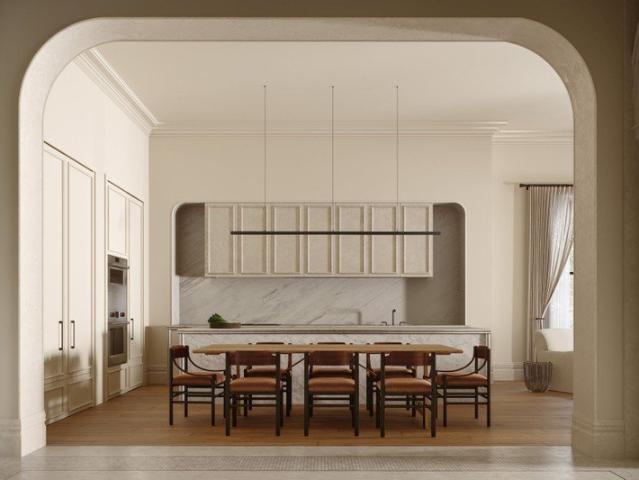
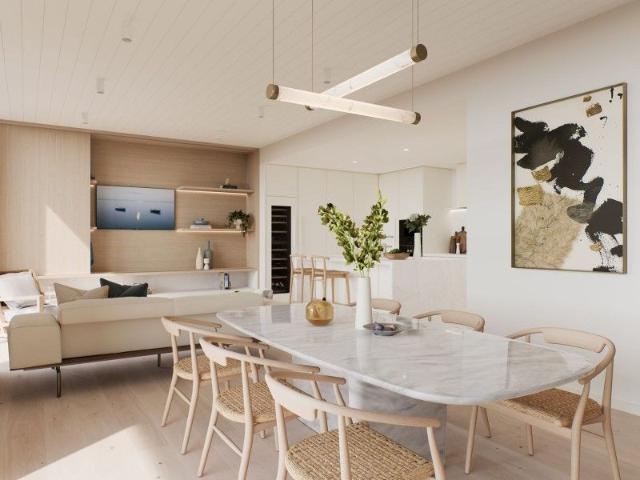
A rare opportunity to experience the grandeur of Kilburn Mansion through the scale and generosity of a four-bedroom residence. Set within one of East Melbourne's most significant heritage addresses, this exceptional home forms part of an exclusive collection of just nine residences, where historic architecture and contemporary living come together with remarkable sensitivity. Designed by Studio Kennon, the residence reflects a considered approach to modern living, with generous proportions, refined materiality and a timeless palette of natural stone, warm timber and carefully selected finishes. The interiors are calm, tactile and enduring, creating a home that feels substantial, sophisticated and deeply connected to its setting. Kilburn Mansion was carefully restored and reimagined to preserve the character and architectural presence of its original heritage fabric. Ornate detailing, generous ceiling heights and the proportions of a grand family home are woven together with the comfort
Request Details
Penthouse 301 Panoramic Bay Views, Gaggenau Appliances, Move In Ready
View photo
Penthouse · for sale
Request Details
Penthouse 301 Panoramic Bay Views, Gaggenau Appliances, Move In Ready
Western Gardens
· 4 Bedrooms · 5 Baths · Penthouse
· Balcony · Equipped kitchen
Western Gardens · 4 Bedrooms · 5 Baths · Penthouse · Balcony · Equipped kitchen
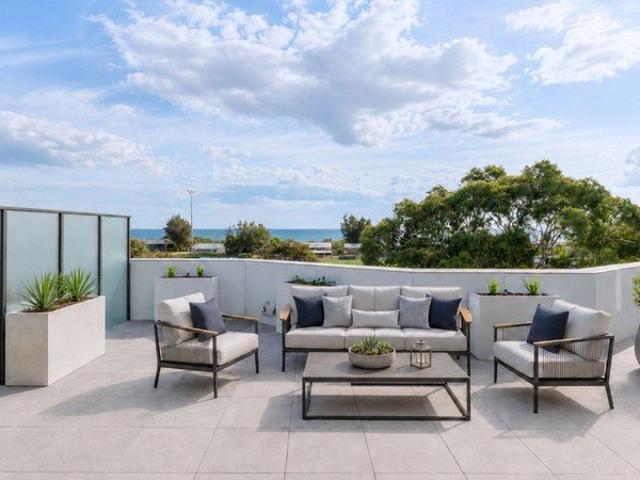
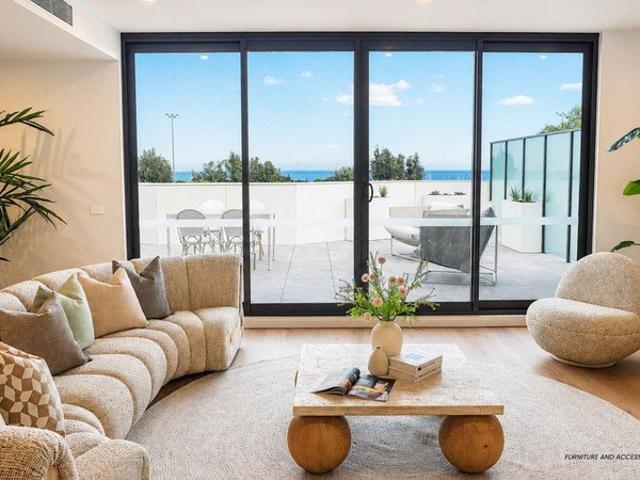
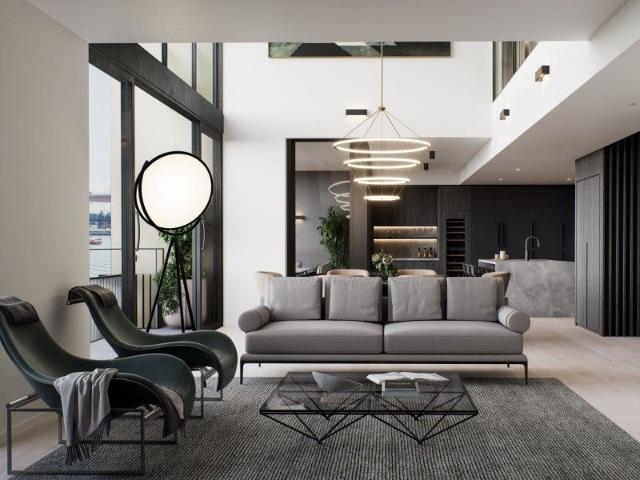
Penthouse 301 places panoramic bay views at the centre of daily life: generous open-plan living flowing to an oversized entertaining balcony, a marble-encased island with a walk-in pantry, Gaggenau appliances and Sub-Zero refrigeration. Complete and ready to welcome you, while Hampton's smaller three-bedroom penthouse, without the beachfront position, asks $3,375,000. This penthouse places panoramic beach views at the centre of everyday living, delivering a rare level of space, finish and lifestyle in one of Sandringham's most tightly held pockets. Generous living zones flow seamlessly to an oversized balcony, made for entertaining, plus uninterrupted coastline outlooks. The kitchen is a true centrepiece, appointed with Gaggenau appliances including a 600mm oven, 600mm combi oven, 900mm cooktop and rangehood, a 600mm fully integrated dishwasher, plus a Sub-Zero integrated fridge and freezer. A walk-in pantry and a marble-encased island bench complete the space with a dramatic and luxur
Request Details
Twelve Apartments. One South Yarra Opportunity
View photo
Flat · for sale
Request Details
Twelve Apartments. One South Yarra Opportunity
Western Gardens
· 24 Bedrooms · 12 Baths · Flat
· Balcony · Equipped kitchen
Western Gardens · 24 Bedrooms · 12 Baths · Flat · Balcony · Equipped kitchen
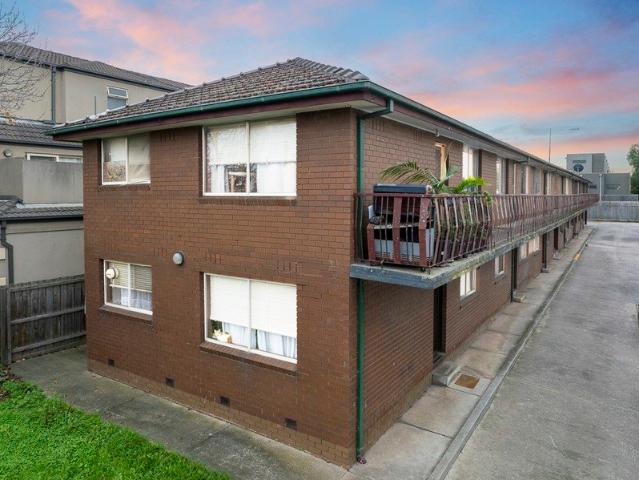
Expressions of Interest Closing Tue 6 Oct 3.30pm. An entire South Yarra apartment building offered as a whole, 42 Darling Street presents an exceptional opportunity to secure twelve individually strata titled, two bedroom apartments in one of Melbourne's most consistently sought after rental locations. Eleven of the twelve are currently leased, providing an established income stream from day one, together with the flexibility to hold, enhance or progressively sell the apartments individually over time. Each residence follows a split level two bedroom format, with spacious living and dining, kitchen, private balcony, double bedrooms with built in robes and its own undercover car space. The individual titles add another dimension to the investment, giving a purchaser the freedom to retain the building as a substantial residential holding or consider a staged sell down in the future. South Yarra Station and Toorak Road are within an easy walk, with the Yarra River and its walking and cycl
Request Details
Penthouse 302 336sqm, Private Plunge Pool, Panoramic Bay Views
View photo
Penthouse · for sale
Request Details
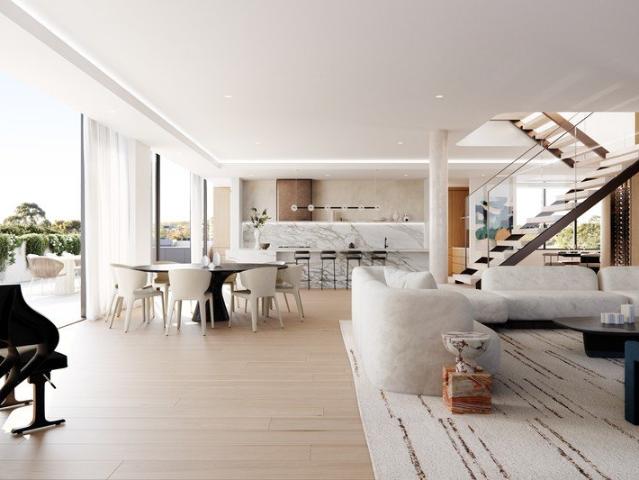
Penthouse 302 336sqm, Private Plunge Pool, Panoramic Bay Views
Western Gardens
· 4 Bedrooms · 5 Baths · Penthouse
· Balcony · Swimming pool
Western Gardens · 4 Bedrooms · 5 Baths · Penthouse · Balcony · Swimming pool
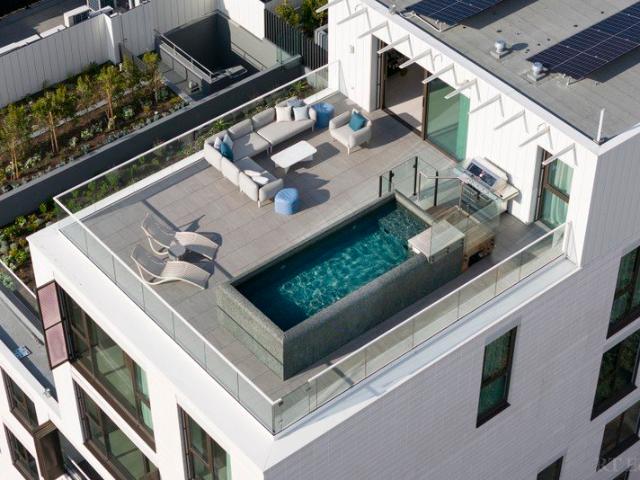
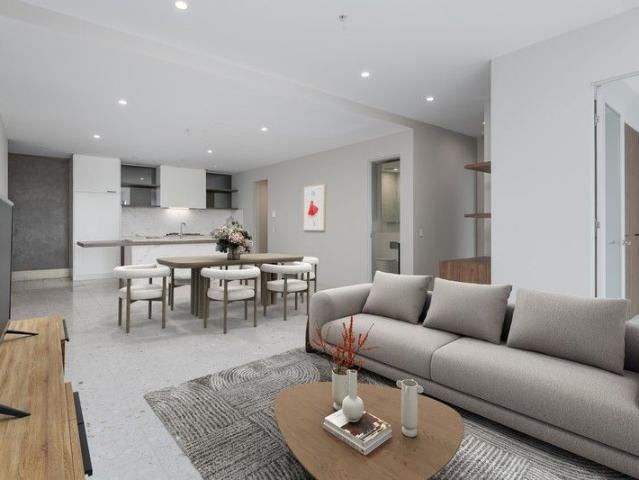
Spanning 336sqm with a private plunge pool, ensuites in every bedroom and panoramic views across the bay, Penthouse 302 is the largest completed residence on Beach Road today. Gaggenau, Sub-Zero, marble throughout and this home is move-in ready, with no comparison on the market. Imagine waking up each morning to the gentle sound of waves crashing into the shore and breathtaking views of Sandringham Beach. Picture yourself sipping on your morning coffee on your private balcony, taking in the salty sea breeze and knowing that this exquisite lifestyle is now your reality. Living the life you deserve with our latest offering at Beach Point Sandringham. Step into the epitome of elegance with this Beach Point Sandringham penthouse. Spanning an impressive 336 sqm and featuring four magnificent bedrooms, this residence is designed to provide a seamless blend of comfort and luxury, all while offering panoramic beach views. Here, every aspect of the floor plan resonates with the desire for perfe
Request Details
Solid Investment Block of 13 Apartments
View photo
Flat · for sale
Request Details
Solid Investment Block of 13 Apartments
Western Gardens
· 13 Bedrooms · 13 Baths · Flat
Western Gardens · 13 Bedrooms · 13 Baths · Flat
For the first time offered in over 40 years, this boutique block of 13 x 1 bedroom apartments not only provides an excellent steady income but is also in the new Train and Tram Zone Activity Centre and Housing Choice and Transport Zone. Key features include:- 13 Large 1 bedroom apartments fully leased land size 1150m2 (approx.) Strong income of $235,000 p/a 1 Title Close to West Footscray Station To be sold via Expression of Interest closing Thursday 30th July @ 5:00pm All submissions to be emailed to
Request Details
A BESPOKE YARRA'S EDGE RESIDENCE OFFERING 211SQM APPROX. OF CUSTOM FINISHES AND STUNNING WATER VIEWS
View photo
Apartment · for sale
Request Details
A BESPOKE YARRA'S EDGE RESIDENCE OFFERING 211SQM APPROX. OF CUSTOM FINISHES AND STUNNING WATER VIEWS
Western Gardens
· 4 Bedrooms · 2 Baths · Apartment
· Equipped kitchen
Western Gardens · 4 Bedrooms · 2 Baths · Apartment · Equipped kitchen
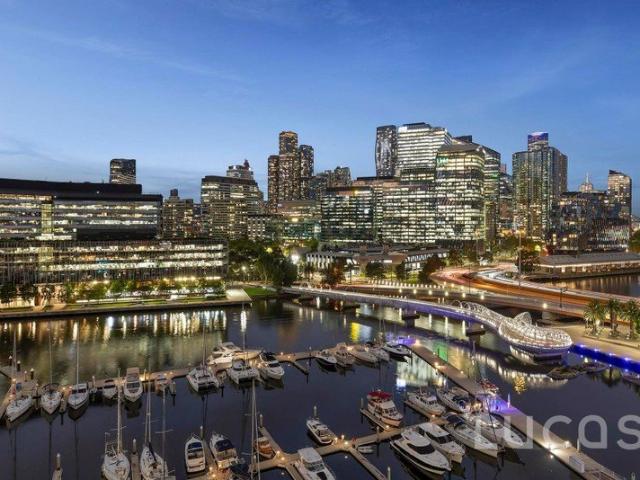
Graced with an abundance of stylish bespoke detail, matched by an expansive 211sqm (approx.) of total space and spectacular views over the picturesque marina, 1301/70 Lorimer Street, Docklands is truly one of a kind. Positioned within the esteemed 'Tower 3' complex at Yarra's Edge, this exceptional four-bedroom, two-and-a-half-bathroom residence showcases modern finishes, thoughtful design, and a sense of space rarely found. Its prime location, just moments from the CBD yet set within a quiet, high-quality waterfront community, further enhances its appeal. Be immediately impressed by the house-like floor plan, with a wide hallway leading you into the impressive scale and openness of the expansive lounge, kitchen, and dining area. This space is enhanced by elegant architectural pillars, detailed floor tiles, floor-to-ceiling windows, premium carpeting, pelmet detailing, and motorised blinds, along with sweeping views to the north, west, and south. From here, two access points open out t
Request Details
Striking 360 Degree Views
View photo
Apartment · for sale
Request Details
Striking 360 Degree Views
Western Gardens
· 4 Bedrooms · 4 Baths · Apartment
· Terrace · Gym · Swimming pool · Lift · Parking · Equipped kitchen · Powder room
Western Gardens · 4 Bedrooms · 4 Baths · Apartment · Terrace · Gym · Swimming pool · Lift · Parking · Equipped kitchen · Powder room
This expansive dual level penthouse, with lift access throughout, is flooded with North, West and East facing light, opens to a private rooftop terrace, complete with a pool/spa featuring breathtaking views from Port Phillip Bay, city skyline, Romanos Reserve, and Dandenong Ranges. Ideally positioned within a short walk to Beatty Avenue and Hawksburn Village shops and restaurants. The apartment offers privacy, high ceilings framed by floor to ceiling picture windows, capturing leafy outlooks of Orrong Park. Entering via direct lift access, you are greeted with a dual-level void leading to an impressive open plan kitchen, living and dining area, three generous bedrooms with a master suite. Upstairs, an elegant Venetian plaster spiral staircase reveals a refined study retreat, guest retreat, additional bathroom, cloakroom/wine room and 5 car parks plus additional space for a gym, storage or further parking
Request Details
Massive investment opportunity with future options
View photo
Flat · for sale
Request Details
Massive investment opportunity with future options
Western Gardens
· 30 Bedrooms · 15 Baths · Flat
· Balcony · Equipped kitchen
Western Gardens · 30 Bedrooms · 15 Baths · Flat · Balcony · Equipped kitchen
An investment opportunity of a lifetime awaits in the vibrant heart of St Kilda East. Don't miss this rare chance to make your mark & enjoy endless returns on an exceptional, solidly built block of fifteen generously proportioned apartments on 1,199m2. Brilliantly located & rich in lifestyle advantages, this well maintained block sits moments from everything St Kilda East has to offer. Set across three levels, it comprises fifteen two-bedroom apartments with varying floorplans but similar accommodation. Each is presented in good condition, enjoys house like proportions, abundant natural light, leafy outlooks & comprises an expansive living & dining zone opening to a private balcony, a neatly presented kitchen with space for a meals area, central bathroom with laundry facilities, separate toilet & two spacious bedrooms with built-in robes. Several apartments are further enhanced by split system heating/cooling, dishwashers, timber flooring & select modern updates. Superbly positioned wi
Request Details
North facing Half floor with panoramic views of the CBD!
View photo
Apartment · for sale
Request Details
North facing Half floor with panoramic views of the CBD!
Western Gardens
· 4 Bedrooms · 3 Baths · Apartment
· Balcony · Terrace · Equipped kitchen
Western Gardens · 4 Bedrooms · 3 Baths · Apartment · Balcony · Terrace · Equipped kitchen
This incredible half floor residence is the highest remaining residence at The Muse, running the full length of the building along St Kilda Road and with north facing living and balcony, offering a Life Beyond Luxury across its sumptuous 400sqm(approx) of internal space with soaring 3m ceilings. Featuring a stunning open plan dining room plus separate media, a north facing executive study and three bedrooms with ensuites, this apartment is designed for those looking for a sky home offering generous spaces for sumptuous day to day living and lavish entertaining. The main living and kitchen space is a standout of the home, with European oak timber flooring in a herringbone pattern and floor to ceiling windows to take in the views across the Domain precinct with never to be built out views of the Shrine, CBD, Government House, MCG and Arts Centre to the north, and Port Hhillpe Bay and Albert Park Lake to the West. The large north facing terrace is carefully considered offering shelter fro
Request Details
World Class Architecture Meets Melbourne Living at 28 Albert Road
View photo
Apartment · for sale
Request Details
World Class Architecture Meets Melbourne Living at 28 Albert Road
Western Gardens
· 4 Bedrooms · 4 Baths · Apartment
· Parking
Western Gardens · 4 Bedrooms · 4 Baths · Apartment · Parking
The Only Melbourne Building With Boffi Kitchens + Miele's Australian-Exclusive Matte Black Range. Welcome to 28 Albert Road, South Melbourne a world-class, boutique collection of just 35 luxury residences, designed by international icons Yoo + Philippe Starck. This landmark building blends the best of New York, Milan and Paris architecture with rare, high-end materials and refined craftsmanship never before seen in Australia. Featuring 2-, 3- and 4-bedroom residences, panoramic views, and globally exclusive finishes, this is one of Melbourne's most prestigious new addresses. With a Walk Score of 97/100, hotel-style amenities, EV-ready parking, and Ironside's 52-week defect guarantee, these homes are crafted for discerning buyers who value privacy, longevity, design excellence and everyday convenience. Display Suite: 332 St Kilda Road, Southbank, VIC 3006 _ Key Property Features - 3 Bedrooms from $2,500,000 - 4 Bedrooms from $3,855,000 - Penthouse $27,000,000 - Boutique building with on
Request Details
35 Boutique Luxury Residences with Iconic Views Enquire Now
View photo
Apartment · for sale
Request Details
35 Boutique Luxury Residences with Iconic Views Enquire Now
Western Gardens
· 4 Bedrooms · 4 Baths · Apartment
· Parking
Western Gardens · 4 Bedrooms · 4 Baths · Apartment · Parking
The Only Melbourne Building With Boffi Kitchens + Miele's Australian-Exclusive Matte Black Range. Welcome to 28 Albert Road, South Melbourne a world-class, boutique collection of just 35 luxury residences, designed by international icons Yoo + Philippe Starck. This landmark building blends the best of New York, Milan and Paris architecture with rare, high-end materials and refined craftsmanship never before seen in Australia. Featuring 2-, 3- and 4-bedroom residences, panoramic views, and globally exclusive finishes, this is one of Melbourne's most prestigious new addresses. With a Walk Score of 97/100, hotel-style amenities, EV-ready parking, and Ironside's 52-week defect guarantee, these homes are crafted for discerning buyers who value privacy, longevity, design excellence and everyday convenience. Display Suite: 332 St Kilda Road, Southbank, VIC 3006 _ Key Property Features - 3 Bedrooms from $2,500,000 - 4 Bedrooms from $3,855,000 - Penthouse $27,000,000 - Boutique building with on
Request Details
2, 3 & 4 Bedroom Designer Apartments with Premium Amenities
View photo
Apartment · for sale
Request Details
2, 3 & 4 Bedroom Designer Apartments with Premium Amenities
Western Gardens
· 4 Bedrooms · 4 Baths · Apartment
· Parking
Western Gardens · 4 Bedrooms · 4 Baths · Apartment · Parking
The Only Melbourne Building With Boffi Kitchens + Miele's Australian-Exclusive Matte Black Range. Welcome to 28 Albert Road, South Melbourne a world-class, boutique collection of just 35 luxury residences, designed by international icons Yoo + Philippe Starck. This landmark building blends the best of New York, Milan and Paris architecture with rare, high-end materials and refined craftsmanship never before seen in Australia. Featuring 2-, 3- and 4-bedroom residences, panoramic views, and globally exclusive finishes, this is one of Melbourne's most prestigious new addresses. With a Walk Score of 97/100, hotel-style amenities, EV-ready parking, and Ironside's 52-week defect guarantee, these homes are crafted for discerning buyers who value privacy, longevity, design excellence and everyday convenience. Display Suite: 332 St Kilda Road, Southbank, VIC 3006 _ Key Property Features - 3 Bedrooms from $2,500,000 - 4 Bedrooms from $3,855,000 - Penthouse $27,000,000 - Boutique building with on
Request Details
Expressions of Interest Closing Wednesday 2 September at 1pm
View photo
Flat · for sale
Request Details
Expressions of Interest Closing Wednesday 2 September at 1pm
Western Gardens
· 12 Bedrooms · 6 Baths · Flat
Western Gardens · 12 Bedrooms · 6 Baths · Flat
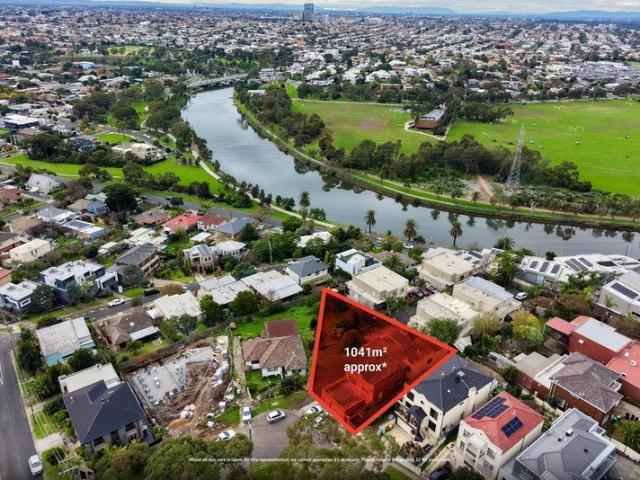
Amazing views with a block of six on 1,041sqm (approx.) landholding An exceptionally rare offering in one of Melbourne's most tightly held northern pockets, this substantial Maribyrnong landholding presents an outstanding opportunity for developers, investors, and visionaries alike. Set on approximately 1,041sqm, the property comprises a substantial three-level building with six apartments on a single title and will be sold with vacant possession, providing immediate flexibility and endless potential. Positioned within a highly sought-after lifestyle location, the site offers remarkable scope for redevelopment (STCA). Whether your vision is for luxury townhouses, boutique residences, or a premium apartment project, the scale, frontage and location create an exciting foundation for future success. Conveniently located moments from Highpoint Shopping Centre, public transport, Ascot Vale and Melbourne's CBD, the property also enjoys close proximity to the Maribyrnong River, scenic parklan
Request Details
Penthouse living in the Domain Precinct
View photo
Apartment · for sale
Request Details
Penthouse living in the Domain Precinct
Western Gardens
· 4 Bedrooms · 3 Baths · Apartment
· Terrace · Parking · Equipped kitchen
Western Gardens · 4 Bedrooms · 3 Baths · Apartment · Terrace · Parking · Equipped kitchen
The penthouse at Evermore represents the pinnacle of park side living, offering an expansive open plan residence that takes in stunning 180 degree views from the CBD to Port Phillip Bay. Comprising of 3 generously sized bedrooms and a 4th bedroom/multipurpose room, with two separate wings, giving flexibility and privacy for family and guests. Each bedroom is equipped with built in robes, timber flooring throughout and tastefully appointed en suites with a bathtub for the kids. The open plan living and kitchen zone is equipped with premium Miele appliances, stone bench tops and large island bench, with plenty of space to entertain and enjoy a premium lifestyle. This flows out onto the expansive terrace that gives unobstructed panoramic views from the CBD to the Shrine of Remembrance, Albert Park Lake out to Port Phillip Bay! In addition, the residence comes with 3 secure parking spaces and a double lock up storage cage Residents of The Evermore enjoy access to first-class amenities, inc
Request Details
A super prime offering
View photo
Apartment · for sale
Request Details
A super prime offering
Western Gardens
· 4 Bedrooms · 3 Baths · Apartment
· Swimming pool · Equipped kitchen
Western Gardens · 4 Bedrooms · 3 Baths · Apartment · Swimming pool · Equipped kitchen
One of only 44 exclusive Azure Club Residences featuring private entry with amazing infinity pool, residents lounge, gymnasium and dining room with catering facilities. This brand new half floor 4 bedroom, 5 carspace residence showcasing captivating panoramas of the Melbourne city skyline and around to Port Phillip Bay is an outstanding opportunity. Located on the 36th floor, the bespoke luxury fit out, gourmet kitchen with butlers pantry, seperate living and dining zones will impress. Inspections are encouraged to experience a unique South Yarra lifestyle
Request Details
A Landmark Penthouse in Melbourne's Iconic Triptych
View photo
Apartment · for sale
Request Details
A Landmark Penthouse in Melbourne's Iconic Triptych
Western Gardens
· 4 Bedrooms · 3 Baths · Apartment
· Terrace · Equipped kitchen
Western Gardens · 4 Bedrooms · 3 Baths · Apartment · Terrace · Equipped kitchen
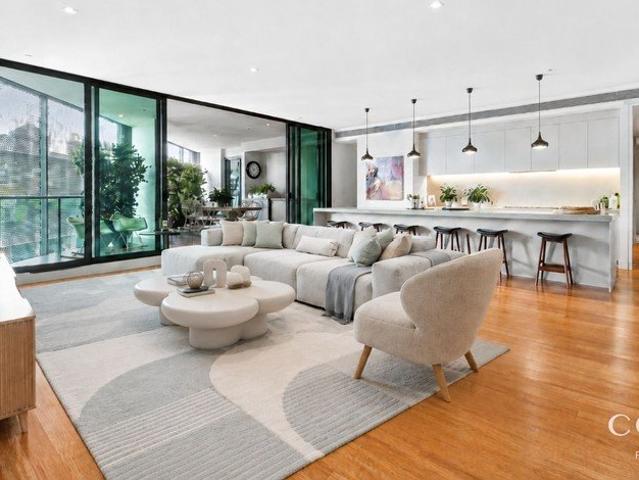
Positioned on level 27 of the award winning Triptych development, this exceptional four bedroom penthouse offers an unrivalled lifestyle in Melbourne's renowned Arts and Entertainment precinct. Spanning approximately 306.6sqm of internal living plus a 32sqm entertainer's terrace (total approximately 338.6sqm), the residence showcases expansive proportions, 2.9m high ceilings, premium finishes and prized north facing city views. Designed by acclaimed architects Nettleton Tribe, with an iconic façade by Robert Owen, interiors by Carr Design and landscaping by Jamie Durie, Triptych is one of Melbourne's landmark residential developments. The expansive open plan living and dining area features bamboo flooring and a premium Miele kitchen with an extra long island bench, five burner gas cooktop, soft close cabinetry and a butler's pantry with a second sink. The living area extends seamlessly onto the entertainer's terrace complete with a fully equipped outdoor BBQ kitchen. Accommodation comp
Request Details
SKY HIGH PENTHOUSE LIVING WITH SPECTACULAR PANORAMIC VIEWS
View photo
Apartment · for sale
Request Details
New
SKY HIGH PENTHOUSE LIVING WITH SPECTACULAR PANORAMIC VIEWS
Western Gardens
· 4 Bedrooms · 4 Baths · Apartment
· Equipped kitchen
Western Gardens · 4 Bedrooms · 4 Baths · Apartment · Equipped kitchen
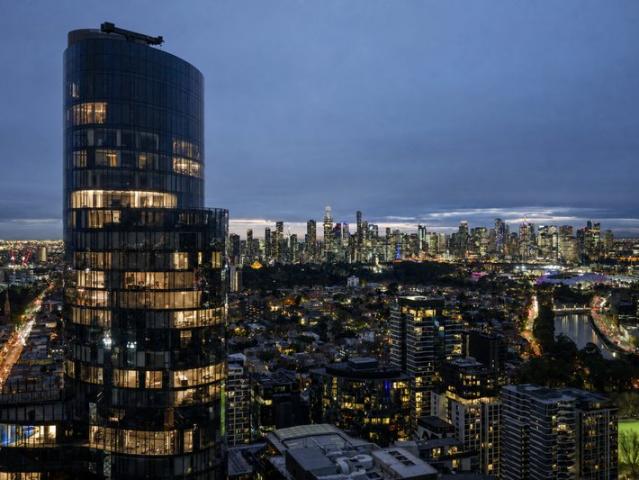
Occupying a commanding position on Level 51 of the iconic Platinum Tower, this exceptional four-bedroom, four-bathroom penthouse presents an extraordinary combination of scale, sophistication and sky-high luxury in the heart of Southbank. Spanning approximately 380sqm, the residence offers house-like proportions rarely found in inner-city apartment living. Expansive living and dining zones are framed by floor-to-ceiling glazing, capturing breathtaking 270-degree panoramic views across Melbourne's city skyline and towards the bay. Designed for impressive entertaining and refined everyday living, the substantial kitchen features expansive stone benchtops, premium integrated appliances, extensive cabinetry and generous preparation space. The open layout connects effortlessly with the principal living and dining areas, creating an elegant setting for hosting family and guests against a spectacular city backdrop. Four generously proportioned bedrooms are supported by four beautifully appoin
Request Details
306/22 KAVANAGH STREET, SOUTHBANK
View photo
Apartment · for sale
Request Details
306/22 KAVANAGH STREET, SOUTHBANK
Western Gardens
· 4 Bedrooms · 2 Baths · Apartment
· Balcony · Equipped kitchen
Western Gardens · 4 Bedrooms · 2 Baths · Apartment · Balcony · Equipped kitchen
Commanding an enviable position on the doorstep of Melbourne's CBD, this exceptional penthouse delivers a rare combination of scale, natural light and spectacular city outlooks, with expansive indoor and outdoor living spaces designed to embrace the city beyond. At the heart of the residence, a sophisticated kitchen appointed with granite surfaces and a full suite of Miele appliances flows seamlessly into the generous open-plan living and dining domain. Bathed in natural light, the interiors open effortlessly through sliding doors to expansive terraces, creating an exceptional setting for both relaxed everyday living and entertaining against an ever-changing Melbourne skyline. The elevated position captures an extraordinary panorama across the city and beyond, with views encompassing Melbourne's CBD, Flinders Street Station, East Melbourne, Albert Park and Port Phillip Bay. A further balcony extends the living environment, providing another private vantage point from which to enjoy the
Request Details
REGATTA | House Sized Residence | Townhome
View photo
Apartment · for sale
Request Details
REGATTA | House Sized Residence | Townhome
Western Gardens
· 4 Bedrooms · 3 Baths · Apartment
· Terrace · Lift
Western Gardens · 4 Bedrooms · 3 Baths · Apartment · Terrace · Lift
Experience life without compromise in this lavish four-bedroom, four-storey townhouse. The flowing open plan layout is designed to emphasise water and city outlooks to help create a sense of tranquillity and calm. Thoughtful touches throughout the residence epitomise luxury and style and anticipate your every need. FEATURES: - Four-storey floorplan - Choice of three spectacular Warren & Mahoney designed colour palettes - Open plan living emphasizing the water and city outlooks - Dedicated internal elevator - Private and secluded rooftop terrace - European stone benchtops by Signorino - Italian crafted cabinetry - Gaggenau appliances plus Zip Tap for boiling & chilled water - Master bedroom with BIR and generous ensuite with bathtub - Other three bedrooms with BIR - Further two fully-equipped bathrooms + powder room - Ample storage plus storage cage - 55sqm of outdoor space - GET IN TOUCH - The Collins Wharf Display Suite is located at 938 Collins Street, Docklands and is open by appoin
Request Details
REGATTA | House Sized Residence | Riverhome
View photo
Apartment · for sale
Request Details
REGATTA | House Sized Residence | Riverhome
Western Gardens
· 4 Bedrooms · 2 Baths · Apartment
· Parking · Equipped kitchen
Western Gardens · 4 Bedrooms · 2 Baths · Apartment · Parking · Equipped kitchen
A life that invites you to glide effortlessly into your day, with the smooth waters of the Yarra River just outside your window. In this stunning four-bedroom residence, you can feel at one with the water and the city. FEATURES: - Private footbridge entrance from the riverbank boardwalk - Private double car garage with direct access to the residence - Choice of three spectacular Warren & Mahoney designed colour palettes - Open plan living emphasizing Yarra River outlook - European stone benchtops by Signorino - Italian crafted cabinetry - Gaggenau appliances plus Zip Tap for boiling & chilled water - Expansive kitchen with butlers pantry - Master bedroom with WIR and generous ensuite with bathtub - Additional bedrooms with BIR - Powder room - Ample storage plus storage cage - 14sqm of outdoor space - GET IN TOUCH - The Collins Wharf Display Suite is located at 938 Collins Street, Docklands and is open by appointment only. To book an appointment, call 1300 108 797
Request Details
Carr Designed Penthouse with Front Row Flemington Racecourse and Melbourne CBD Views
View photo
Apartment · for sale
Request Details
Carr Designed Penthouse with Front Row Flemington Racecourse and Melbourne CBD Views
Western Gardens
· 4 Bedrooms · 3 Baths · Apartment
· Equipped kitchen
Western Gardens · 4 Bedrooms · 3 Baths · Apartment · Equipped kitchen
A rare collaboration between renowned Carr, acclaimed ARM Architecture and award-winning developer Pace Development Group, this extraordinary penthouse crowns the recently completed The Archer with a level of scale, craftsmanship and architectural distinction seldom found in Melbourne. Positioned directly above the iconic Flemington Racecourse, the residence commands uninterrupted panoramas stretching across the winning straight, the city skyline, Port Phillip Bay and distant mountain ranges. From spectacular race days to unforgettable sunsets, every outlook becomes an ever-changing backdrop to daily life. Bathed in all-day northern light beneath soaring three-metre ceilings, expansive open-plan living and dining spaces extend effortlessly to spectacular terraces designed for grand-scale entertaining. Framed by floor-to-ceiling glass that captures the remarkable outlook from almost every angle, the interiors are anchored by a breathtaking marble kitchen appointed with premium Gaggenau
Request Details
BESPOKE LUXURY APARTMENT
View photo
Apartment · for sale
Request Details
BESPOKE LUXURY APARTMENT
Western Gardens
· 4 Bedrooms · 3 Baths · Apartment
· Balcony · Air conditioning · Parking · Equipped kitchen · Heating
Western Gardens · 4 Bedrooms · 3 Baths · Apartment · Balcony · Air conditioning · Parking · Equipped kitchen · Heating
A rare opportunity to purchase a custom designed extra large apartment with features that are truly unique. Consisting of 4 bedrooms, all with built-in robes and the master having a walk-in loft wardrobe and ensuite bathroom. All bedrooms have separate reverse cycle air conditioning, with the apartment itself having full central heating. Upon entry into the generous entrance foyer you are lead into a spacious living area with natural earthy colours. This space opens up to the balcony with auto blockout blinds and sheer curtains. While the entire apartment is lined with Terrazzo stone flooring and accentuated by a large kitchen with a marble island bench, Miele quality appliances including twin ovens, 900mm cooktop, integrated double door refrigerator and built-in dishwasher. The thoughtful design extends to a large butler's pantry with a wine fridge. Further into the apartment is a cavernous laundry room with a multitude of extra storage spaces. The two car garage is secure with its ow
Request Details
Smart, Secure & Stylish Apartments in Armadale Walk to Everything
View photo
Apartment · for sale
Request Details
Smart, Secure & Stylish Apartments in Armadale Walk to Everything
Western Gardens
· 4 Bedrooms · 3 Baths · Apartment
Western Gardens · 4 Bedrooms · 3 Baths · Apartment
A boutique collection of oversized 3 and 4 bedroom residences crafted for those who appreciate scale, craftsmanship and enduring quality. Designed by CHT Architects with interiors by SORA, these homes are up to 10% larger than comparable apartments and finished to an exceptional standard, featuring fully integrated Gaggenau appliances, Liebherr refrigeration and wine storage, and elegant Astra Walker tapware. Smart keyless entry, double-glazed windows and an average 7-star NatHERS energy rating ensure both comfort and future-ready performance. Display Suite: Located at 105 Glenferrie Road, Malvern, 3144 _ Key Property Features This boutique collection of oversized, architect designed residences delivers elevated living in the heart of Armadale. Crafted with premium finishes and built to last by Melbourne's trusted luxury builder, Krongold Construction. - 3 bedrooms from $3,190,000 - 4 bedrooms from $4,190,000 - Spacious 3- and 4-bedroom floorplans, up to 10% larger than average - Most
Request Details

Get email alerts

Don't miss out: be the first to know about new properties

The alert was correctly created

On subscribing you accept the conditions of use and the privacy policy
Alert
Receive new ads in your inbox
Save this search
Receive alerts for new listings

We'll send you an email when we have new properties for: "Apartments for sale in Western Gardens with 4 bedrooms"

The alert was correctly created

Derrimut
Point Cook
Get email alerts and be the first to see new listings
Required field
On subscribing I accept the terms of the privacy policy
Perfect! You'll soon start receiving new listings via email
Alert
Receive an email when we have new ads for Apartments for sale in Western Gardens with 4 bedrooms
Save this search
Filters

Bedrooms

Size (m²)

Price

$
$

Property type

Bathrooms

Clear all filters
Receive notifications when new entries are published.