3,932 houses for sale in West Torrens

Welcome Home
View photo
House · for sale
Request Details
Welcome Home
West Torrens
· 3 Bedrooms · 2 Baths · House
· Equipped kitchen
West Torrens · 3 Bedrooms · 2 Baths · House · Equipped kitchen
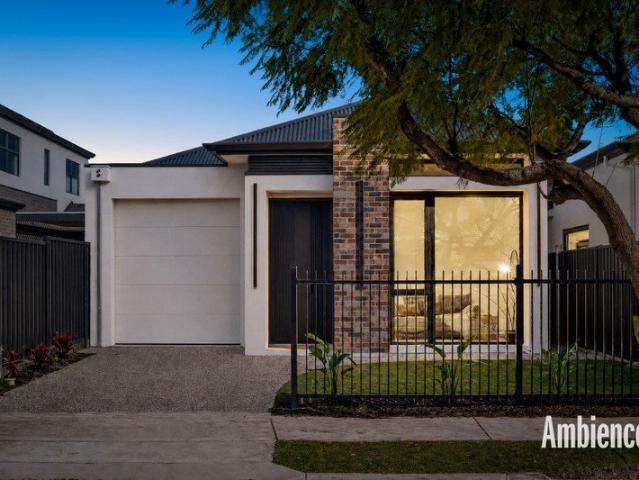
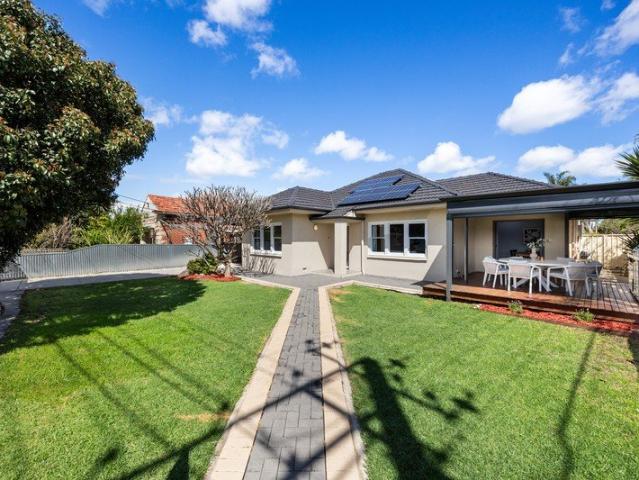
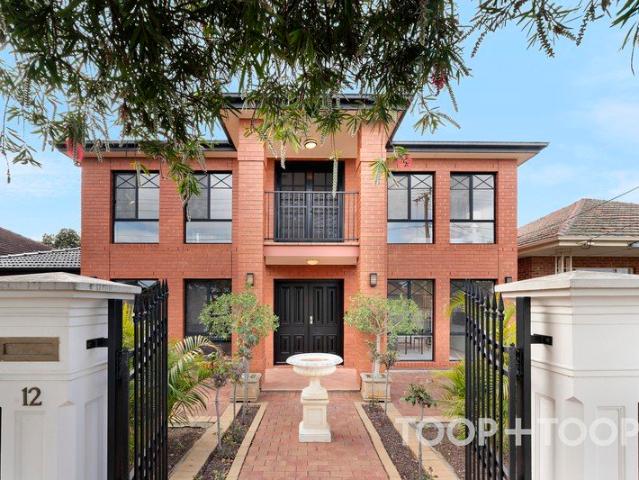
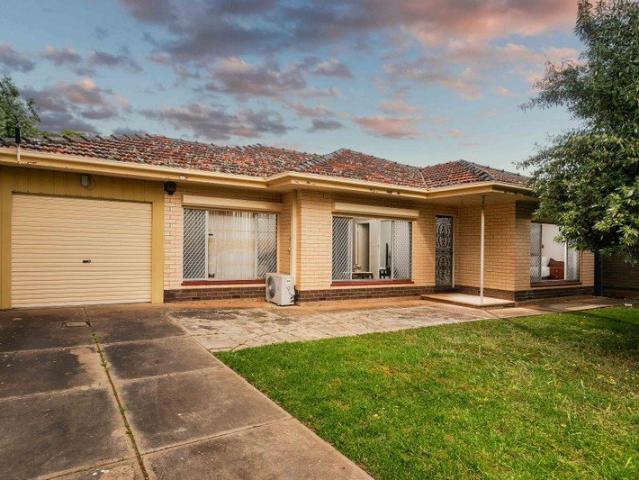
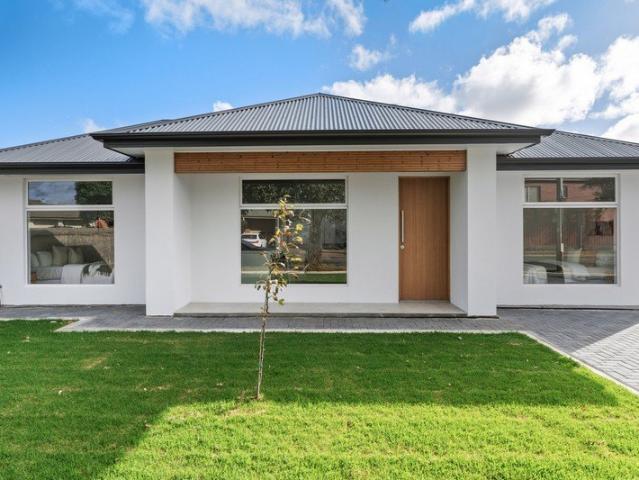
NO STAMP DUTY APPLICABLE FOR ELIGIBLE BUYERS! Perfectly positioned within the ever-popular western suburb of Lockleys, this newly completed residence at 39 Rowells Road presents an exceptional opportunity to secure a stylish, low-maintenance home designed for effortless modern living. Thoughtfully crafted with both comfort and functionality in mind, the home offers a highly practical floorplan comprising three generous bedrooms, including a privately positioned master suite complete with walk-in robe and ensuite. At the centre of the home, the light-filled open-plan living and dining domain creates an inviting everyday living space, seamlessly connecting with the designer kitchen featuring stone benchtops, quality appliances, breakfast island and ample storage throughout. Large windows and sliding doors allow natural light to pour into home, while also creating an effortless connection to the outdoor spaces - ideal for relaxed weekend gatherings, morning coffee or year-round entertaini
Request Details
Modern Townhouse in Prime Location Kurralta Park
View photo
Townhouse · for sale
Request Details
Modern Townhouse in Prime Location Kurralta Park
West Torrens
· 2 Bedrooms · 2 Baths · Townhouse
· Air conditioning · Parking
West Torrens · 2 Bedrooms · 2 Baths · Townhouse · Air conditioning · Parking
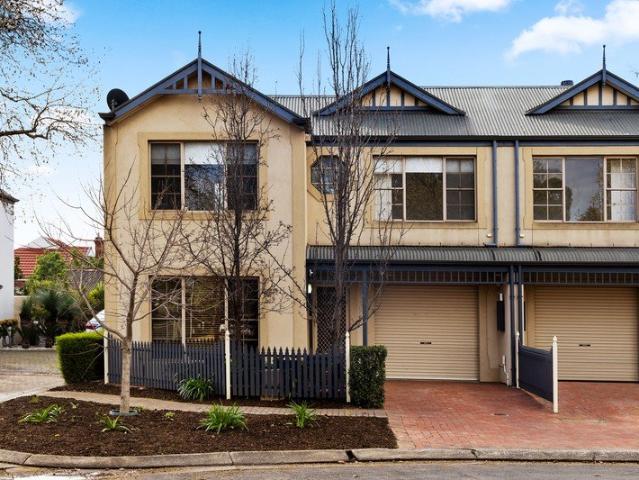
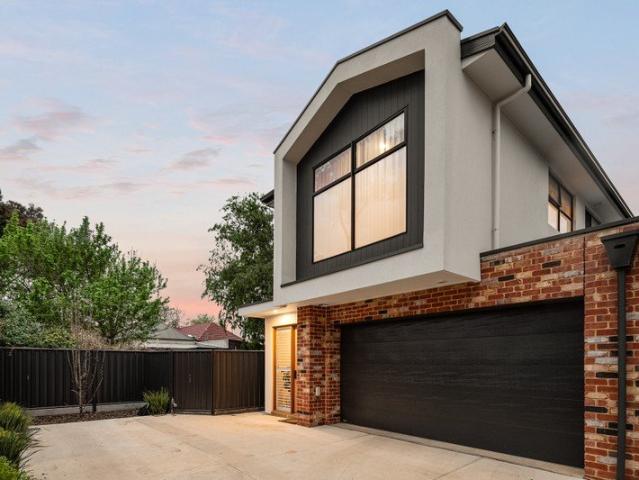
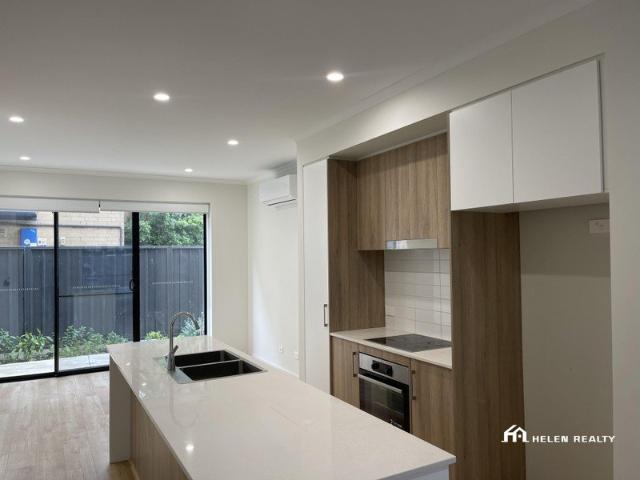
Enjoy modern, low-maintenance living in this stylish double-storey townhouse, perfectly positioned just 5.5km from Adelaide CBD. Convenient, private and beautifully designed - ideal for professionals or small families. Property Features: Two generous bedrooms upstairs, each with its own private ensuite bathroom - perfect for privacy and comfort. Additional toilet downstairs for added convenience. Open-plan living and dining area filled with natural light. Air conditioning in the living area, providing year-round comfort and excellent air flow throughout the home. Private courtyard, easy to maintain and great for outdoor relaxation. Secure parking space for one vehicle. Location Highlights: Less than 3km from the Adelaide CBD Just a 6-minute walk to Coles Kurralta Park Shopping Centre. Bus stop right at your doorstep with direct access to the city. Close to cafes, parks, and local schools. This home offers a perfect blend of convenience, comfort, and modern living - move in and enjoy an
Request Details
Four Bedrooms, Fresh Updates & A Backyard Built For Summer
View photo
House · for sale
Request Details
Four Bedrooms, Fresh Updates & A Backyard Built For Summer
West Torrens
· 4 Bedrooms · 2 Baths · House
· Garden
West Torrens · 4 Bedrooms · 2 Baths · House · Garden
Just one street back from the River Torrens, 77 White Avenue gives family life room to stretch. A neat rendered facade and gated entry introduce a home that's grown thoughtfully with its block, carrying high ceilings, lofty proportions and polished timber floors through a four-bedroom footprint. It's the kind of scale that lets young households settle in comfortably now, with enough flexibility to keep working as routines change. That adaptability shows itself through the centre of the home, where a separate lounge can just as readily become a study, playroom or quieter retreat away from the main social zone. Four bedrooms give everyone their own corner, while two updated bathrooms take pressure off the morning rush without overcomplicating the plan. It's a practical arrangement with the substance to suit growing families, shared households or anyone wanting extra breathing room without sacrificing how the home feels day to day. Then the rear opens up in earnest. Sun-splashed open-plan
Request Details
Light Filled Living with a Beautiful Parkside Outlook
View photo
House · for sale
Request Details
Light Filled Living with a Beautiful Parkside Outlook
West Torrens
· 3 Bedrooms · 1 Bath · House
· Garden · Equipped kitchen
West Torrens · 3 Bedrooms · 1 Bath · House · Garden · Equipped kitchen
A lovely city fringe home with a beautiful connection to the outdoors, 42 Victoria Street offers generous living spaces, thoughtful updates and a wonderfully convenient Mile End location. Natural light is a standout feature throughout, with a gorgeous atrium filled with greenery creating a beautiful focal point along the hallway and connecting the living and dining spaces. The light filled kitchen has been refreshed with a brand new benchtop and sink, while overlooking the rear yard and opening directly to the dining area. The open plan layout makes everyday living easy and provides a comfortable space for entertaining, with an additional toilet downstairs adding to the practicality. Upstairs, the generously sized master bedroom features built in robes and direct access to the renovated main bathroom. Finished with sleek updates and a large bathtub, the bathroom is both stylish and functional. Two additional bedrooms are also generous in size, while the upstairs windows take in a lovel
Request Details
New rules  a bold take on life between the city and the sea
View photo
House · for sale
Request Details
New rules a bold take on life between the city and the sea
West Torrens
· 3 Bedrooms · 2 Baths · House
· Fireplace · Equipped kitchen
West Torrens · 3 Bedrooms · 2 Baths · House · Fireplace · Equipped kitchen
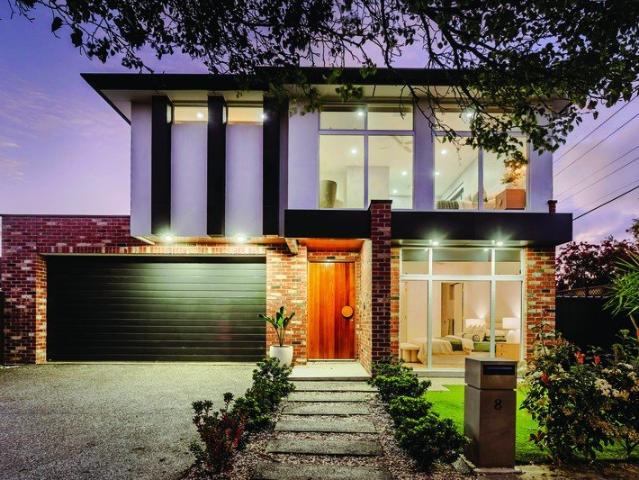
Brand-new, beautifully resolved, and sitting pretty between the city and sea, 6A Farncomb Road makes a very good case for having it all. Feature stone and clean architectural lines make the first move from the street. Inside, large-format tiles run beneath soaring square-set ceilings, curves soften the edges, and a central courtyard pulls natural light deep inside. Three bedrooms cover every age and stage. The main suite steps things up with a walk-in robe and luxe ensuite, while a three-way family bathroom - complete with freestanding oval bath - handles the morning rush without missing a beat. Then it really opens up. A wall of glass pulls northern light across open-plan living and dining, a gas fireplace gives winter nights an upside, and a dedicated wine bar keeps your current favourite drop exactly where it belongs - within reach. The kitchen doesn't shy away from attention either. An oversized waterfall-stone island takes centre stage, surrounded by warm timber cabinetry, vertica
Request Details
Inspections have been cancelled
View photo
House · for sale
Request Details
Inspections have been cancelled
West Torrens
· 3 Bedrooms · 1 Bath · House
· Equipped kitchen
West Torrens · 3 Bedrooms · 1 Bath · House · Equipped kitchen
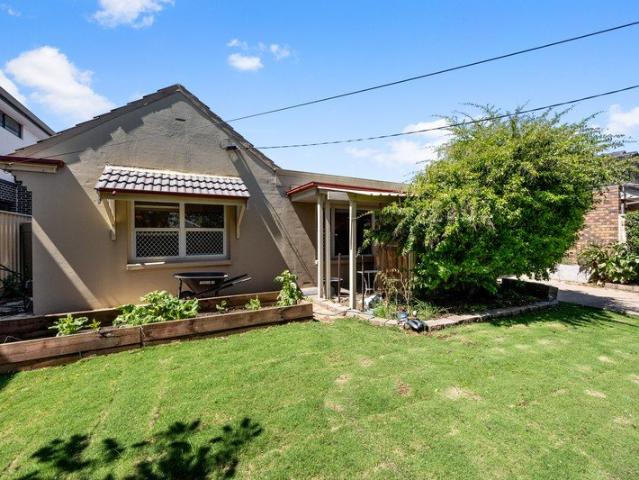
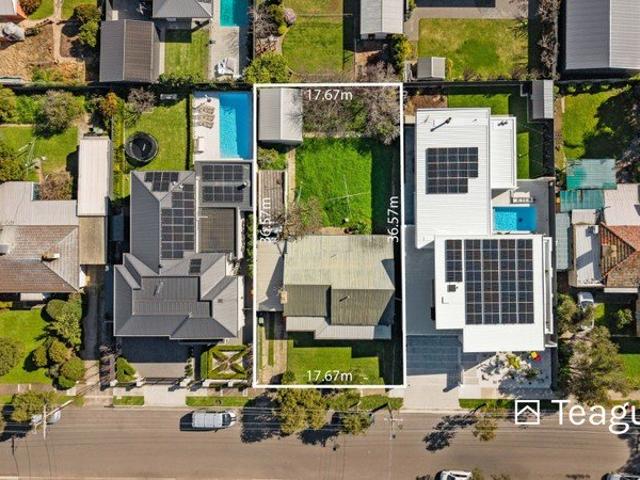
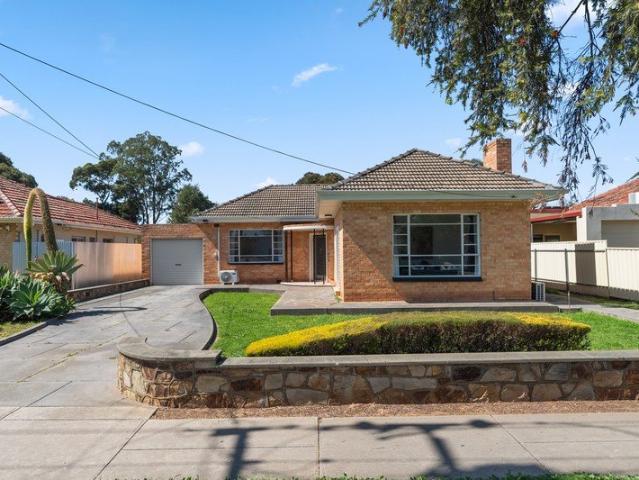
Some properties are defined by what stands there today; others are exciting because of what could stand there tomorrow. Occupying approximately 670sqm in sought-after Lockleys, 9 Dartmoor Street presents an increasingly rare opportunity to secure a substantial parcel of land in Adelaide's tightly held inner west. The largely original 1956 residence offers three bedrooms, one bathroom and generous vehicle accommodation. Comfortable enough to continue serving as a rental while future plans take shape, the property is currently returning $500 per week from a long-term tenant on a periodic lease. For buyers ready to look beyond the existing home, this is a compelling chance to clear the canvas and create a contemporary residence tailored to their lifestyle, subject to all necessary planning and statutory consents. The Home. The home remains honest to its era, with a straightforward floor plan comprising a separate living room, adjoining dining area, original kitchen, three bedrooms and a c
Request Details
Two Brand New Homes, Moments from the City and the Sea
View photo
House · for sale
Request Details
Two Brand New Homes, Moments from the City and the Sea
West Torrens
· 4 Bedrooms · 2 Baths · House
· Fireplace
West Torrens · 4 Bedrooms · 2 Baths · House · Fireplace
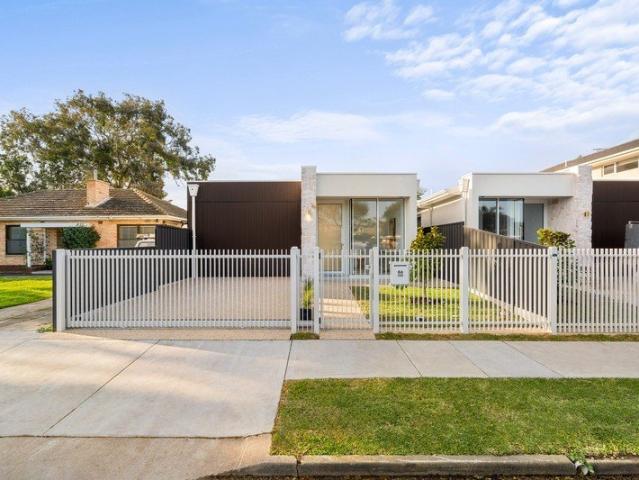
Lot 1 Available | Lot 2 Available Never-lived-in luxury in tightly held North Plympton where architectural design meets an address that has it all. Ambience proudly presents a rare pair of brand-new, Torrens Titled residences standing side-by-side on Spring Street, each finished to an uncompromising standard. Four bedrooms, two living zones, two bathrooms and secure garaging across a considered single-level design this is turnkey luxury with nothing left to do but move in and enjoy. Step inside and the quality speaks for itself: herringbone floors run beneath soaring ceilings edged in soft LED light, a linear fireplace anchors the open-plan living, and walls of black-framed glass fold away to a timber-lined alfresco. Choose your preferred home and settle into effortless, low-maintenance living six kilometres from the Adelaide CBD, minutes from Glenelg, and moments from the airport. Features we love: Brand-new, never-lived-in home Torrens Titled on its own 376 sqm allotment (229.2 sqm t
Request Details
Low Maintenance Leisure with the Coastline on Call
View photo
House · for sale
Request Details
Low Maintenance Leisure with the Coastline on Call
West Torrens
· 3 Bedrooms · 2 Baths · House
· Equipped kitchen
West Torrens · 3 Bedrooms · 2 Baths · House · Equipped kitchen
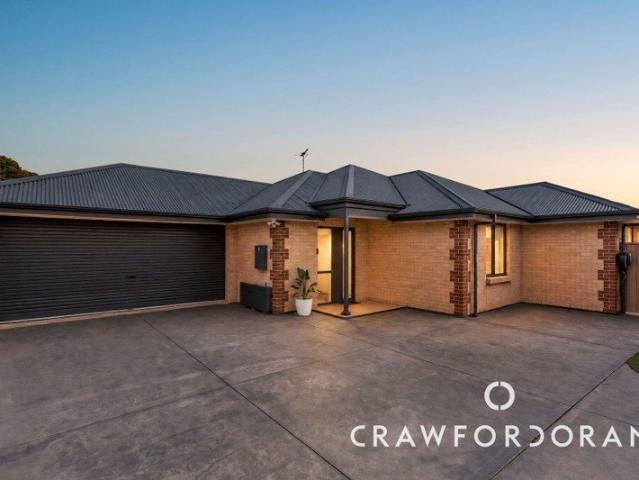
Tucked quietly to the back of its well-connected street, this three-bedroom home places all the sought-after aspects of open-plan living, alfresco entertaining and double garaging front and centre. With practicality prevailing, the footprint makes the most of every space, opening straight into open-plan living that impresses in both style and scale. Warm floating floors unite the lounge and dining, with the kitchen at its helm - stainless steel appliances ready to assist all culinary skill levels from beginning to expert. The alfresco creates an easy flow from inside to out, spreading the entertaining capacity over two domains, welcoming everything from large gatherings to a hot morning coffee - all overlooking the lush backdrop of turf that won't demand a moment of your spare time. Three bedrooms rest comfortably upon plush carpets, a master suite leading the way with a modern ensuite, while the two remaining bedrooms carve out their own space alongside another contemporary bathroom.
Request Details
Refined Family Living with Space, Comfort & City Fringe Convenience
View photo
House · for sale
Request Details
Updated
Refined Family Living with Space, Comfort & City Fringe Convenience
West Torrens
· 3 Bedrooms · 2 Baths · House
· Parking
West Torrens · 3 Bedrooms · 2 Baths · House · Parking
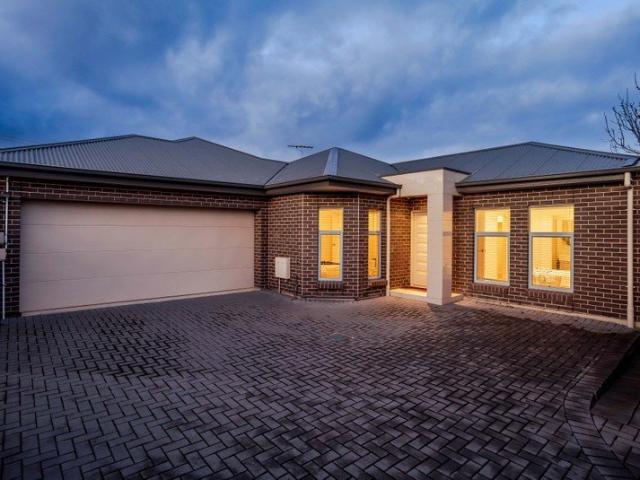
Perfectly positioned in the highly convenient suburb of Richmond, 12D Lucas Street presents an excellent opportunity to secure a well-maintained home offering generous accommodation, practical living and low-maintenance appeal. Proudly held by the same owner since new, the property has been carefully maintained and offers a solid foundation for families, couples, professionals or investors seeking a quality home in a well-connected city-fringe location. The home comprises three well-proportioned bedrooms and two bathrooms, providing excellent flexibility for everyday family living, guest accommodation or those requiring additional work-from-home space. The practical floorplan has been designed with comfort and functionality in mind, offering inviting living areas and an easy flow throughout the home. With a low-maintenance approach, the property is ideal for buyers wanting to enjoy their lifestyle without the demands of extensive upkeep. A double garage provides secure parking for two
Request Details
Prime Kurralta Park Location with Garage & Additional Off Street Parking!
View photo
House · for sale
Request Details
New
Prime Kurralta Park Location with Garage & Additional Off Street Parking!
West Torrens
· 3 Bedrooms · 1 Bath · House
· Air conditioning · Parking · Equipped kitchen
West Torrens · 3 Bedrooms · 1 Bath · House · Air conditioning · Parking · Equipped kitchen
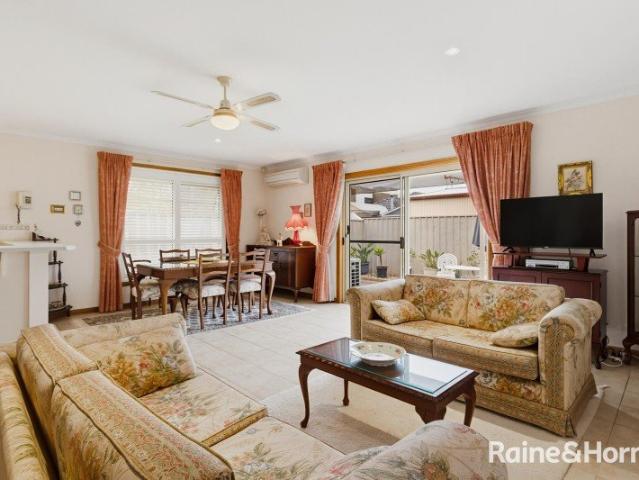
Perfectly positioned in one of Kurralta Park's most sought-after streets, this beautifully maintained one-owner home offers easy-care living in an enviable location. Lovingly cared for since it was built in 2000, this delightful residence is ready for its next owners to simply move in, relax and enjoy. Offering a practical floorplan, spacious living areas and excellent outdoor connectivity, the home is complemented by the highly desirable convenience of a lock-up garage with direct internal access, plus a second off-street car space - a real bonus for households with two vehicles. Features include: • Tiled entrance hallway creating a welcoming first impression • Generous master bedroom with bay window, ceiling fan, walk-in robe and convenient bathroom access • Bedrooms two and three, both featuring ceiling fans • Spacious open plan kitchen, living and dining area with tiled flooring, split system air conditioning and ceiling fan • Well-appointed kitchen featuring a 5-burner gas cooktop
Request Details
Charming Reproduction Bluestone Courtyard Villa!
View photo
House · for sale
Request Details
New
Charming Reproduction Bluestone Courtyard Villa!
West Torrens
· 3 Bedrooms · 1 Bath · House
· Equipped kitchen
West Torrens · 3 Bedrooms · 1 Bath · House · Equipped kitchen
Perfectly presented, this appealing bay window fronted home has just been freshly painted throughout and is situated at the front of this small group of 3 only and features: • Tiled entry hall showcasing the lofty 2.7m ceilings • Two spacious bedrooms each with built in cupboards and ceiling fans, plus the main has bathroom access • Third bedroom which could be used as an office or Work From Home space • Timber kitchen with a gas cooktop and underbench oven, double stainless steel sink, great storage with both the under bench and overhead cupboards plus a pantry cupboard and adjacent is the tiled dining area with split system air conditioner and access to the rear courtyard via the glass sliding door • Separate lounge room with its north facing bay window allowing ample natural light to flow through, plus the vinyl timber look flooring • The heritage styled bathroom has a relaxing separate bath, shower, and vanity, plus there is a separate wc • Separate laundry complete with storage cu
Request Details
A DESIGN OF UNPARALLELED DISTINCTION WITH RESORT LEVEL PRESENCE & LIFESTYLE LIKE NO OTHER A STUINNING SINGLE LEVEL DESIGN
View photo
House · for sale
Request Details
A DESIGN OF UNPARALLELED DISTINCTION WITH RESORT LEVEL PRESENCE & LIFESTYLE LIKE NO OTHER A STUINNING SINGLE LEVEL DESIGN
West Torrens
· 4 Bedrooms · 2 Baths · House
· Equipped kitchen
West Torrens · 4 Bedrooms · 2 Baths · House · Equipped kitchen
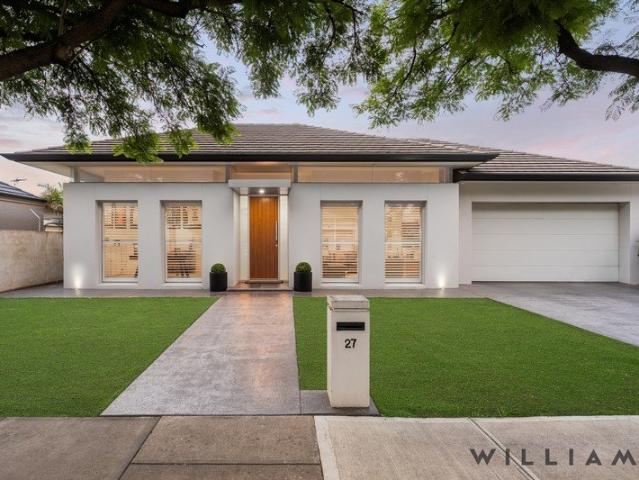
WILLIAMS LUXURY are delighted to present flawless, clean-lined precision. A design of unwavering sophistication compiled into a single-level contemporary residence where scale, atmosphere and bespoke poolside entertaining brilliantly co-exist. Positioned amongst the Lockleys elite in a coveted tree-lined pocket, moments from Kooyonga Golf Club and the leisure trails of Linear Park, this decadent four-bedroom home sets out to impress - both as a work of art and a lifestyle performer. With an emphasis on light, flow, and designer impact, the floorplan leads with dual interconnecting living spaces, rich timber entry, cavity and bi-folding doors, and vaulted feature-lit ceilings illuminating the home's polished white-on-white aesthetic. Built C.2010, it capably serves the busy family, social professional or discerning retiree with a rare execution of seamless indoor-outdoor living. And for guests who gather where the action is, the chef's kitchen takes centre stage, hosting swathes of poli
Request Details
A Sweeping Brooklyn Park Entertainer Between City & Sea
View photo
House · for sale
Request Details
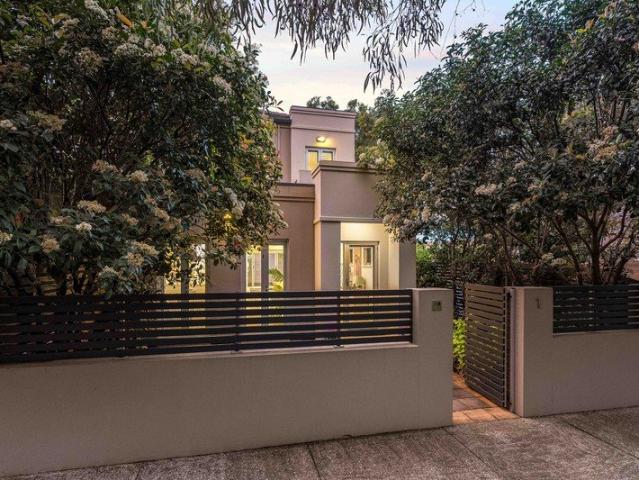
A Sweeping Brooklyn Park Entertainer Between City & Sea
West Torrens
· 4 Bedrooms · 2 Baths · House
· Equipped kitchen
West Torrens · 4 Bedrooms · 2 Baths · House · Equipped kitchen
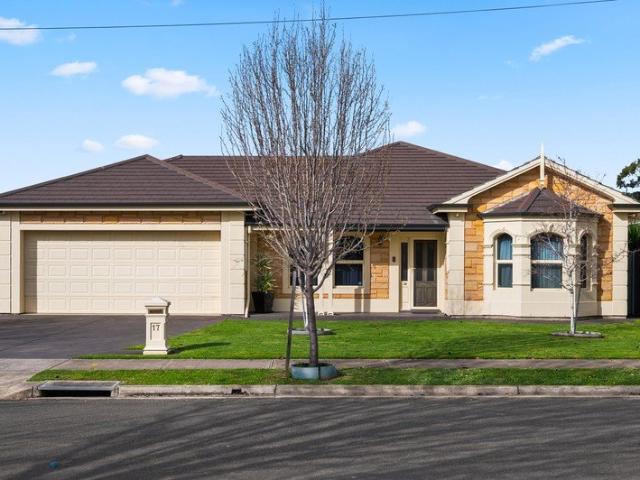
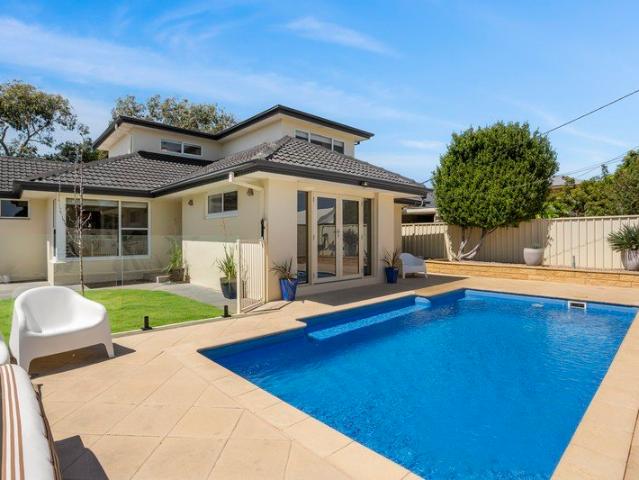
Capturing impressive scale across a sweeping allotment, 17 Hampton Street delivers the kind of family footprint that feels increasingly special this close to both city and coast. Built with quality firmly in mind, its character-inspired frontage opens to a light-spilling lounge giving quieter downtime its own place before the home expands dramatically further in. For established families chasing room to spread out or socialise when the mood strikes, this is an address designed to do both faultlessly. The heart of the home sees expansive open-plan dining and family zones give large gatherings space to breathe, complete with a wet bar ready for the weekend game, while the generous kitchen brings serious functionality with excellent bench space, abundant cabinetry and a full butler's pantry geared for those bigger celebrations. A servery window to the alfresco makes hosting even smoother, while wide glass sliders pull the lifestyle outside to the covered entertaining pavilion, lush lawn a
Request Details
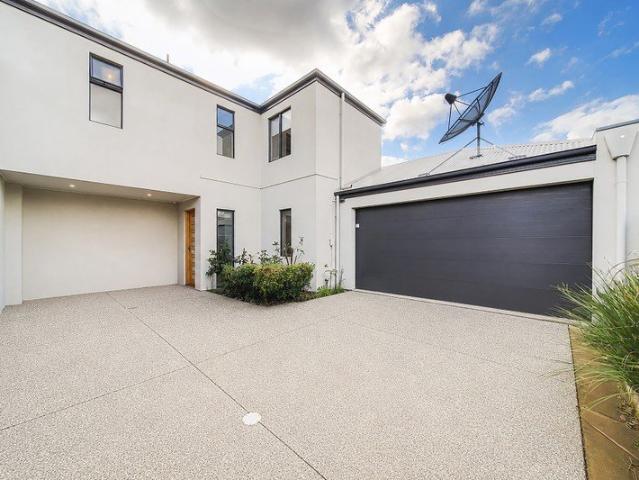
Character Charm & Endless Potential in Cowandilla
View photo
House · for sale
Request Details
Character Charm & Endless Potential in Cowandilla
West Torrens
· 4 Bedrooms · 1 Bath · House
· Garden
West Torrens · 4 Bedrooms · 1 Bath · House · Garden
Positioned in the popular suburb of Cowandilla, 21 Francis Street presents an exciting opportunity to secure a character-filled home offering generous space, original charm and plenty of potential. Set on a substantial allotment, this much-loved residence features a practical floorplan with generously sized rooms, comfortable living spaces and original details that add warmth and character throughout. While ready to enjoy, there is excellent scope to renovate, modernise and personalise the home to suit your own vision and lifestyle. The home is also complemented by solar panels, providing an added energy-efficient feature for everyday living. Outside, the generous rear yard provides plenty of space for entertaining, children or future improvements, creating a wonderful foundation for those looking to add value over time. Ideally located close to Adelaide's CBD, local shops, cafés, schools, parks and public transport, with major shopping precincts and the coast also within easy reach, t
Request Details
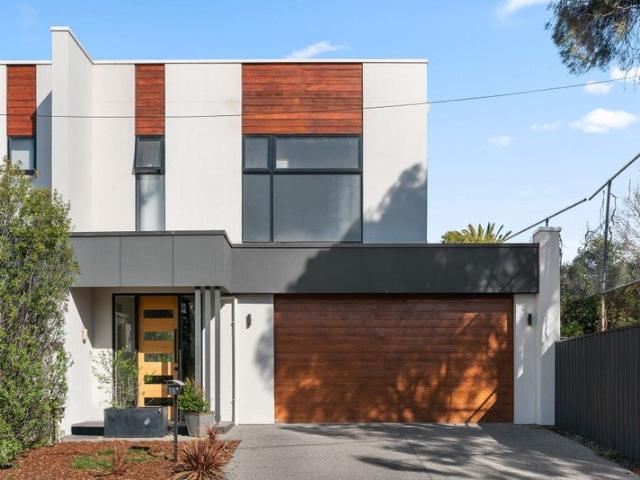
City To Sea Convenience Meets Easy Care Character
View photo
House · for sale
Request Details
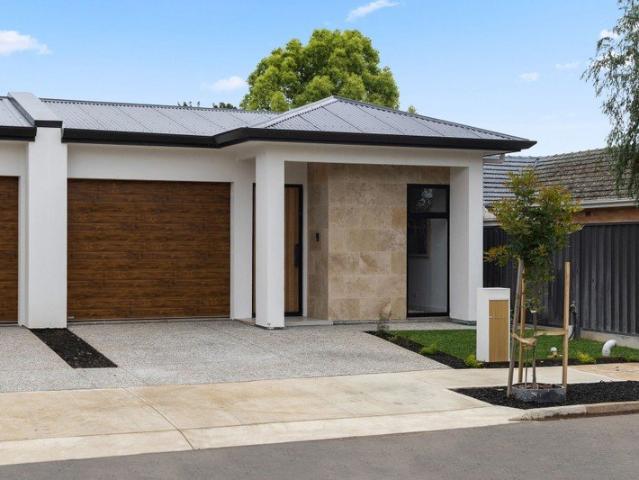
City To Sea Convenience Meets Easy Care Character
West Torrens
· 3 Bedrooms · 1 Bath · House
· Equipped kitchen
West Torrens · 3 Bedrooms · 1 Bath · House · Equipped kitchen
Solid brick 60s foundations give 64 Marion Road the kind of dependable bones that never go out of style, while crisp rendered facades, warm hybrid floors, sparkling updates and a sunlit three-bedroom layout bring the character young couples and budding families are chasing. Beyond the frangipani-dotted frontage, a bright lounge and dining zone offers relaxed everyday separation before the home steps into its refreshed kitchen and casual meals, keeping conversation close without forcing everything into one open-plan space. Stone benchtops, ample cabinetry and stainless appliances, including dishwasher, give the kitchen plenty of practical substance, while three comfortable bedrooms, two with built in robes, sit nearby with the updated central bathroom and separate laundry. Ducted reverse cycle heating and cooling ensures year round comfort, while outside the newly added timber-decked alfresco extends the liveable footprint again. Finished with zip-track blinds and in-built BBQ with sink
Request Details
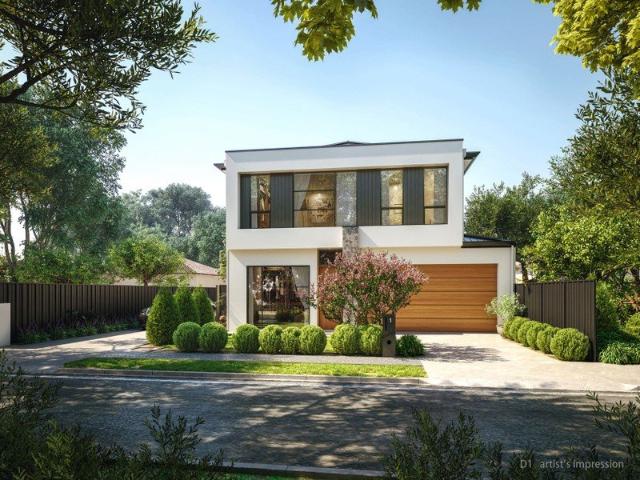
Character filled family home
View photo
House · for sale
Request Details
Character filled family home
West Torrens
· 4 Bedrooms · 2 Baths · House
· Equipped kitchen
West Torrens · 4 Bedrooms · 2 Baths · House · Equipped kitchen
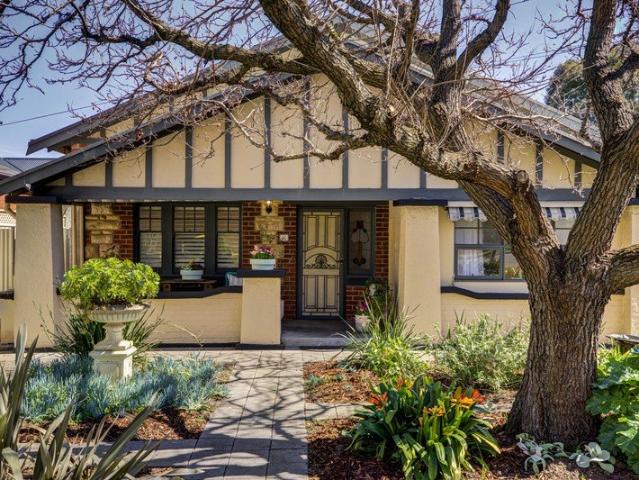
Ideally positioned in Kurralta Park, this character bungalow offers an outstanding opportunity to secure a beautiful family home on a generous allotment of over 700sqm. Set between the city and the beach, the location combines everyday convenience with easy access to the very best Adelaide has to offer. Rich in period charm and offering a flexible floorplan, this four-bedroom family home also features: High ornate ceilings with period detailing Beautiful, polished timber floors Character-filled period light fittings Elegant etched and stained-glass windows Ornate fireplaces adding character Flexible floorplan with multiple living areas Four generously sized bedrooms, main with built-in robe Two well-appointed bathrooms, main featuring a built-in bath Functional kitchen opening to the dining and living areas Contemporary laundry with excellent additional storage Generous outdoor entertaining area for year-round enjoyment Established gardens with mature fruit tree Sparkling inground conc
Request Details
Corner Poise: A Poolside Expression Of Entertaining Luxury
View photo
House · for sale
Request Details
Corner Poise: A Poolside Expression Of Entertaining Luxury
West Torrens
· 5 Bedrooms · 4 Baths · House
· Swimming pool · Equipped kitchen
West Torrens · 5 Bedrooms · 4 Baths · House · Swimming pool · Equipped kitchen
Open Inspections / Saturday 10th October 4:00pm - 4:30pm & Thursday 15th October 5:30pm - 6:00pm Price Guide - The property is being offered by way of best offer. No price guide will be given under the vendors' instruction, however recent sales data will be provided upon request via email and at the open inspections It's everything Lockleys represents. Luxury, stature, outstanding quality and a build of grand scale with every high-end extra to thrill a crowd and keep the family comfortable. From its commanding corner stance, this contemporary entertainer faces every season with solar efficiency, a fully tiled and heated pool and spa, an inbuilt Artusi BBQ kitchen, and a dual-level design of five sumptuous bedrooms and 4.5 bathrooms. Tactility is this 2022-built home's forte. From the herringbone alfresco feature wall to interiors of exposed brickwork, designer accent lighting, marbled stone and concrete inspiration; urban refinement at its best. From entry, a guest/fifth bedroom skims
Request Details
Your Dream Home Awaits Boutique Home & 2 Colour Choices Available
View photo
Terraced House · for sale
Request Details
Your Dream Home Awaits Boutique Home & 2 Colour Choices Available
West Torrens
· 3 Bedrooms · 2 Baths · Terraced House
· Balcony · Equipped kitchen
West Torrens · 3 Bedrooms · 2 Baths · Terraced House · Balcony · Equipped kitchen
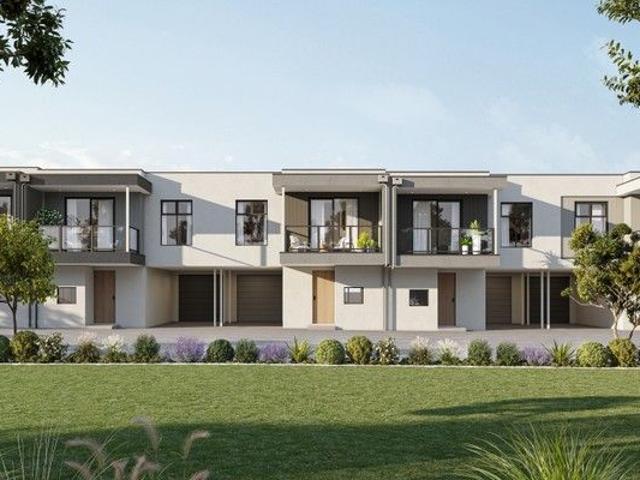
Eligible for Stamp Duty Concession & First Home Buyer grant. Estimated completion - February/March 2027 Built by award-winning local builder, Lofty Building Group. These custom new homes include 3 spacious bedrooms, 2 bathrooms, stunning open plan kitchen living, dining and upstairs a private balcony directly accessed from the main bedroom. High-quality finishes throughout the homes. This home is perfect for downsizing homeowners, growing families or investors wanting a low maintenance, lock up and leave luxury lifestyle. A prime location nestled between seaside serenity and city convenience, complete with superb public transport access. 2 colour schemes available - builder specifications and inclusions available upon request Key Features: - 3 Spacious Bedrooms - Main Bedroom includes ensuite and built in robes as well as a balcony - Bedroom 2 & 3 Include Built in robes - Open plan living and dining area - Central Bathroom located upstairs - Separate Bathroom downstairs - European Laun
Request Details
Best Offers By 5pm Tuesday 6th October
View photo
House · for sale
Request Details
Best Offers By 5pm Tuesday 6th October
West Torrens
· 4 Bedrooms · 3 Baths · House
· Equipped kitchen
West Torrens · 4 Bedrooms · 3 Baths · House · Equipped kitchen
A Home That Makes Room for More From family celebrations to quiet moments of your own, 12 Ellen Street offers the space to enjoy both. Built by Henley Homes, this substantial two-storey residence combines generous living areas, a separate studio and exceptional garaging on approximately 685sqm in a peaceful Richmond setting. With approximately 488sqm of total building area, the appeal extends well beyond its four spacious bedrooms. Multiple living and dining areas give the household room to spread out, with the flexibility to come together for entertaining or enjoy different activities without competing for space. The kitchen brings sleek finishes and modern appliances to the heart of the home, equally suited to busy family mornings and preparing a meal for friends. Adjoining living and dining spaces connect with an inviting outdoor entertaining area, where weekend lunches can linger and celebrations have room to unfold. Newly laid floating floors refresh the upstairs interiors, while
Request Details
Take it from here  728sqm of possibility
View photo
House · for sale
Request Details
Take it from here 728sqm of possibility
West Torrens
· 3 Bedrooms · 1 Bath · House
· Garden · Equipped kitchen
West Torrens · 3 Bedrooms · 1 Bath · House · Garden · Equipped kitchen
There's something about a C1960 classic that gets the ideas moving - especially when it comes with 728sqm and plenty of room to decide what happens next. At 17 Beckman Street, the foundations are already there: mid-century character, a generous original footprint, and a backyard that leaves the future wide open. Move in, rent out, renovate, extend, or start plotting something entirely new (STCC) this is one you can take in just about any direction. Behind its classic cream-brick façade, high ceilings and plenty of natural light give the original footprint an easy sense of space. Afternoon sun pours into a generous front lounge, where a character mantle keeps its mid-century credentials firmly intact. A sit-in kitchen keeps things simple and social, with plenty of prep space and room to pull up a chair, while three well-proportioned bedrooms give everyone somewhere to retreat. A character bathroom, separate laundry, and dedicated study round out a floorplan that's served its purpose wel
Request Details
ParkVue Residences Reserve Outlooks. Refined Living. Torrens Title | First Homeowner Grant | Stamp duty exemption
View photo
House · for sale
Request Details
ParkVue Residences Reserve Outlooks. Refined Living. Torrens Title | First Homeowner Grant | Stamp duty exemption
West Torrens
· 3 Bedrooms · 2 Baths · House
· Balcony · Equipped kitchen
West Torrens · 3 Bedrooms · 2 Baths · House · Balcony · Equipped kitchen
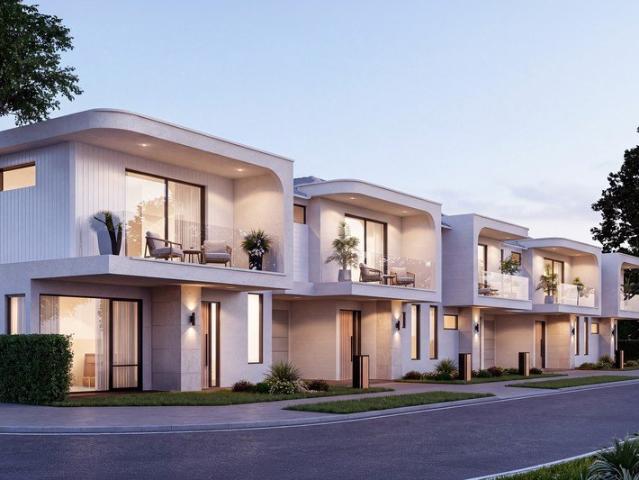
One sold, 4 available. Premier Development Group presents ParkVue Residences, an exclusive collection of just five Torrens Titled residences positioned directly opposite a leafy reserve with a children's playground. Defined by refined contemporary design, considered interiors and premium turnkey inclusions, each residence has been thoughtfully designed to balance style, functionality and low-maintenance living. A carefully composed façade gives ParkVue a distinctive street presence, combining feature entry piers, contemporary cladding, expansive glazing and private balconies. With landscaped frontages and an outlook across the reserve, the homes enjoy a more open and family-friendly setting while maintaining a refined and cohesive presentation. On the ground floor, open-plan living and dining areas form the heart of each home, connecting seamlessly with the contemporary kitchen and private outdoor entertaining space. Designer kitchens feature stone island benches, quality appliances an
Request Details
Designer Two Storey Residence with Bespoke Finishes & Exceptional Inner West Lifestyle
View photo
House · for sale
Request Details
Designer Two Storey Residence with Bespoke Finishes & Exceptional Inner West Lifestyle
West Torrens
· 3 Bedrooms · 2 Baths · House
West Torrens · 3 Bedrooms · 2 Baths · House
Auction | Sunday 18th October @12pm Privately positioned in the heart of Torrensville, 12C Jervois Street delivers an impressive combination of contemporary architecture, meticulous craftsmanship and considered luxury. Extensively upgraded beyond a standard development specification, this sophisticated two-storey residence has been finished with an exacting attention to detail, creating a home that is stylish, highly functional and remarkably easy to live in. Behind secure electric gates, the home's intelligent design immediately sets it apart. The floorplan places the master suite on the ground floor, providing excellent separation and long-term practicality, while the upper level accommodates two additional bedrooms, the main bathroom and a versatile rumpus retreat-an ideal second living space for children, guests or quiet relaxation. At the heart of the residence is an expansive open-plan living and dining zone, beautifully complemented by engineered Blackbutt timber flooring and an
Request Details
Solid Brick Home on Generous 740sqm Allotment
View photo
House · for sale
Request Details
Solid Brick Home on Generous 740sqm Allotment
West Torrens
· 3 Bedrooms · 1 Bath · House
· Terrace
West Torrens · 3 Bedrooms · 1 Bath · House · Terrace
Auction | Sunday 18th Oct @1:15pm Held within the same family for over 50 years, the property offers all the hallmarks of a home with genuine history, together with exciting potential for its next chapter. 33 Cudmore Terrace, Marleston presents an increasingly rare opportunity to secure a much-loved solid brick home on a substantial 740sqm allotment (approx.). Whether you choose to renovate and create a contemporary family residence, explore redevelopment or investigate subdivision possibilities, the combination of land, frontage and location provides an outstanding foundation for the future, subject to the necessary planning and statutory approvals. The existing solid brick residence comprises three bedrooms and one bathroom, offering comfortable accommodation with excellent scope to update, renovate and personalise over time. Its traditional proportions and established footprint provide an appealing starting point for buyers looking to breathe new life into a classic home. Beyond the
Request Details
Substantial Family Living & Resort Style Coastal Charm
View photo
House · for sale
Request Details
Substantial Family Living & Resort Style Coastal Charm
West Torrens
· 4 Bedrooms · 2 Baths · House
· Equipped kitchen
West Torrens · 4 Bedrooms · 2 Baths · House · Equipped kitchen
Positioned in the very heart of West Beach, this substantial family residence delivers the ultimate coastal lifestyle with space, functionality, and outstanding entertaining credentials. Designed to adapt effortlessly to growing families, the home pairs classic architectural warmth with contemporary comfort across two light-filled levels. At the center of the practical floor plan, the kitchen comes fully equipped with stainless steel appliances, induction cooktop, dishwasher, breakfast bench, and abundant storage. Daily life and social gatherings revolve around the expansive open-plan living and dining area complemented by a formal front lounge and a separate dedicated home office. Accommodation is generously scaled and cleverly partitioned, offering two large living areas, four oversized bedrooms split evenly with two on the ground floor and two upstairs. Serviced by two updated, stylish bathrooms, the practical layout also includes a large laundry room and separate toilet. The privat
Request Details
Contemporary Parkside Living with Space, Privacy & Lifestyle Appeal
View photo
House · for sale
Request Details
Contemporary Parkside Living with Space, Privacy & Lifestyle Appeal
West Torrens
· 3 Bedrooms · 2 Baths · House
· Equipped kitchen
West Torrens · 3 Bedrooms · 2 Baths · House · Equipped kitchen
Positioned in a peaceful and tightly held pocket of Underdale, 1 Cook Street delivers an impressive combination of generous proportions, contemporary comfort and exceptional lifestyle convenience, all on a Torrens Title allotment. Set alongside the leafy surrounds of the River Torrens corridor, this spacious two-storey residence offers a wonderfully private setting with flexible family living and excellent indoor-outdoor connection. Framed by established greenery and a secure front courtyard, the home enjoys an inviting sense of privacy from the street. Step inside and the generous scale becomes immediately apparent, with a light-filled open-plan layout designed to bring living, dining and entertaining together with ease. The ground floor unfolds across a spacious living, dining and family zone, providing plenty of room for both everyday relaxation and entertaining. At its heart, the well-appointed kitchen features a large breakfast bar, gas cooking, dishwasher, excellent cabinetry and
Request Details
Contemporary City Fringe Living with Space and Style
View photo
Townhouse · for sale
Request Details
Contemporary City Fringe Living with Space and Style
West Torrens
· 3 Bedrooms · 2 Baths · Townhouse
· Balcony · Equipped kitchen
West Torrens · 3 Bedrooms · 2 Baths · Townhouse · Balcony · Equipped kitchen
Positioned in the highly convenient suburb of Kurralta Park, this stylish two-storey courtyard home delivers modern, low-maintenance living just minutes from Adelaide's CBD. Designed with comfort and functionality in mind, the home features three generously sized bedrooms, two bathrooms and multiple living spaces. The ground-floor master suite offers excellent privacy with a walk-in robe and ensuite, while the two upstairs bedrooms are complemented by the main bathroom and an additional living area opening to a balcony. At the heart of the home is a spacious open-plan living and dining area, overlooked by a well-appointed kitchen featuring stone benchtops, quality appliances, ample storage and an island bench. Sliding doors connect the living space with a private courtyard, creating an inviting setting for relaxed everyday living and entertaining. Offering an attractive combination of contemporary style, low-maintenance living and an outstanding city-fringe location, this is an excelle
Request Details
City Fringe Living, Investment Potential on Mile End's Most Vibrant Street
View photo
House · for sale
Request Details
City Fringe Living, Investment Potential on Mile End's Most Vibrant Street
West Torrens
· 3 Bedrooms · 1 Bath · House
· Equipped kitchen
West Torrens · 3 Bedrooms · 1 Bath · House · Equipped kitchen
Positioned on one of Adelaide's most connected city-fringe corridors, you step through the front gate to a home that feels remarkably removed from the pace outside. Set behind a secure entrance courtyard, 45 Henley Beach Road is part of an award-winning development that offers a level of privacy that isn't immediately obvious from the street. Inside, the two-storey layout is generous, practical, and refreshingly uncomplicated, with three bedrooms, distinct living and dining spaces, and enough separation to make everyday life feel comfortable rather than compressed. The front living room sets an inviting tone. Generous in proportion and easy to furnish, it opens through double doors to a light-filled sunroom overlooking the private courtyard - a lovely little space for a morning coffee, a favourite book, or simply somewhere to sit in the sun. Further into the home, the kitchen and dining area becomes the natural everyday hub. The kitchen is neatly arranged with ample bench space, good s
Request Details
Elegant Family Living Moments from the CBD
View photo
House · for sale
Request Details
Elegant Family Living Moments from the CBD
West Torrens
· 4 Bedrooms · 2 Baths · House
· Garden · Equipped kitchen
West Torrens · 4 Bedrooms · 2 Baths · House · Garden · Equipped kitchen
Best Offers By 24/8 at 1pm - Unless Sold Prior. Positioned in the highly sought-after suburb of Ashford, this contemporary two-storey residence delivers the perfect balance of style, space and low-maintenance living. Thoughtfully designed with multiple living zones, quality finishes and generous family accommodation, it presents an exceptional opportunity for families, professionals and investors seeking a premium city-fringe lifestyle. The light-filled open plan living and dining area forms the heart of the home, flowing seamlessly to the private rear yard for effortless indoor-outdoor living. Overlooking the space, the designer kitchen features stone benchtops, a large island breakfast bar, quality stainless steel appliances, a gas cooktop, dishwasher and walk-in pantry. Upstairs, the spacious master suite is complemented by a walk-in robe and luxurious ensuite, while three additional bedrooms, a stylish central bathroom and a generous rumpus room provide excellent flexibility for gr
Request Details
Refined Design, Effortless Single Level Living
View photo
House · for sale
Request Details
Refined Design, Effortless Single Level Living
West Torrens
· 3 Bedrooms · 2 Baths · House
West Torrens · 3 Bedrooms · 2 Baths · House
No Stamp Duty & First Home Owner Grants Available for First Home Buyers - Subject to Eligibility Best Offers By 26/10 at 1pm - Unless Sold Prior A considered approach to contemporary living, this beautifully finished three-bedroom residence brings together warm natural tones, striking architectural details and an exceptionally practical single-level design. From its modern façade and stone-look feature cladding to the light-filled interiors beyond, every element has been selected to create a home that feels polished yet inviting, with an easy-care footprint perfectly suited to modern life. A dedicated study positioned near the entry creates an ideal work-from-home space before the hallway draws you through the accommodation wing. The main bedroom enjoys its own sense of privacy with a walk-in robe and stylish ensuite, while two additional bedrooms feature built-in robes and are serviced by a beautifully appointed main bathroom. Floor-to-ceiling tiling, warm timber-look finishes, brushe
Request Details
CONTEMPORARY CITY FRINGE LIVING APPROXIMATELY 1.5KM FROM THE ADELAIDE CBD
View photo
House · for sale
Request Details
CONTEMPORARY CITY FRINGE LIVING APPROXIMATELY 1.5KM FROM THE ADELAIDE CBD
West Torrens
· 4 Bedrooms · 3 Baths · House
· Parking
West Torrens · 4 Bedrooms · 3 Baths · House · Parking
SECURE NOW WITH A 5% DEPOSIT | BALANCE AT COMPLETION A boutique development of three thoughtfully designed homes in the well-connected city-fringe suburb of Keswick. With construction already underway and foundation works completed, buyers can secure their preferred residence with a 5% deposit, with the balance payable at settlement on completion, currently anticipated in August 2027. The development comprises: • Dwelling 1 - four bedrooms, three bathrooms and double garage • Dwellings 2 and 3 - three bedrooms, two bathrooms plus a guest powder room, three toilets in total, and a double garage Built by Auta Homes, construction is underway with foundation works now completed and completion anticipated in August 2027. The development offers a choice between a Torrens Title street-front residence and two privately positioned Community Title homes. Each residence has been designed with an emphasis on space, natural light and everyday functionality. Three-metre ceilings across the ground fl
Request Details

Get email alerts

Don't miss out: be the first to know about new properties

The alert was correctly created

On subscribing you accept the conditions of use and the privacy policy
Alert
Receive new ads in your inbox
Save this search
Receive alerts for new listings

We'll send you an email when we have new properties for: "Houses for sale in West Torrens"

The alert was correctly created

Adelaide Hills
Norwood Payneham And St Peters
Get email alerts and be the first to see new listings
Required field
On subscribing I accept the terms of the privacy policy
Perfect! You'll soon start receiving new listings via email
Alert
Receive an email when we have new ads for Houses for sale in West Torrens
Save this search
Filters

Bedrooms

Size (m²)

m²
m²

Price

$
$

Property type

Bathrooms

Clear all filters
Receive notifications when new entries are published.